
















1 result - Properties for sale: Mitlödi

1 / 6
  • Parking space
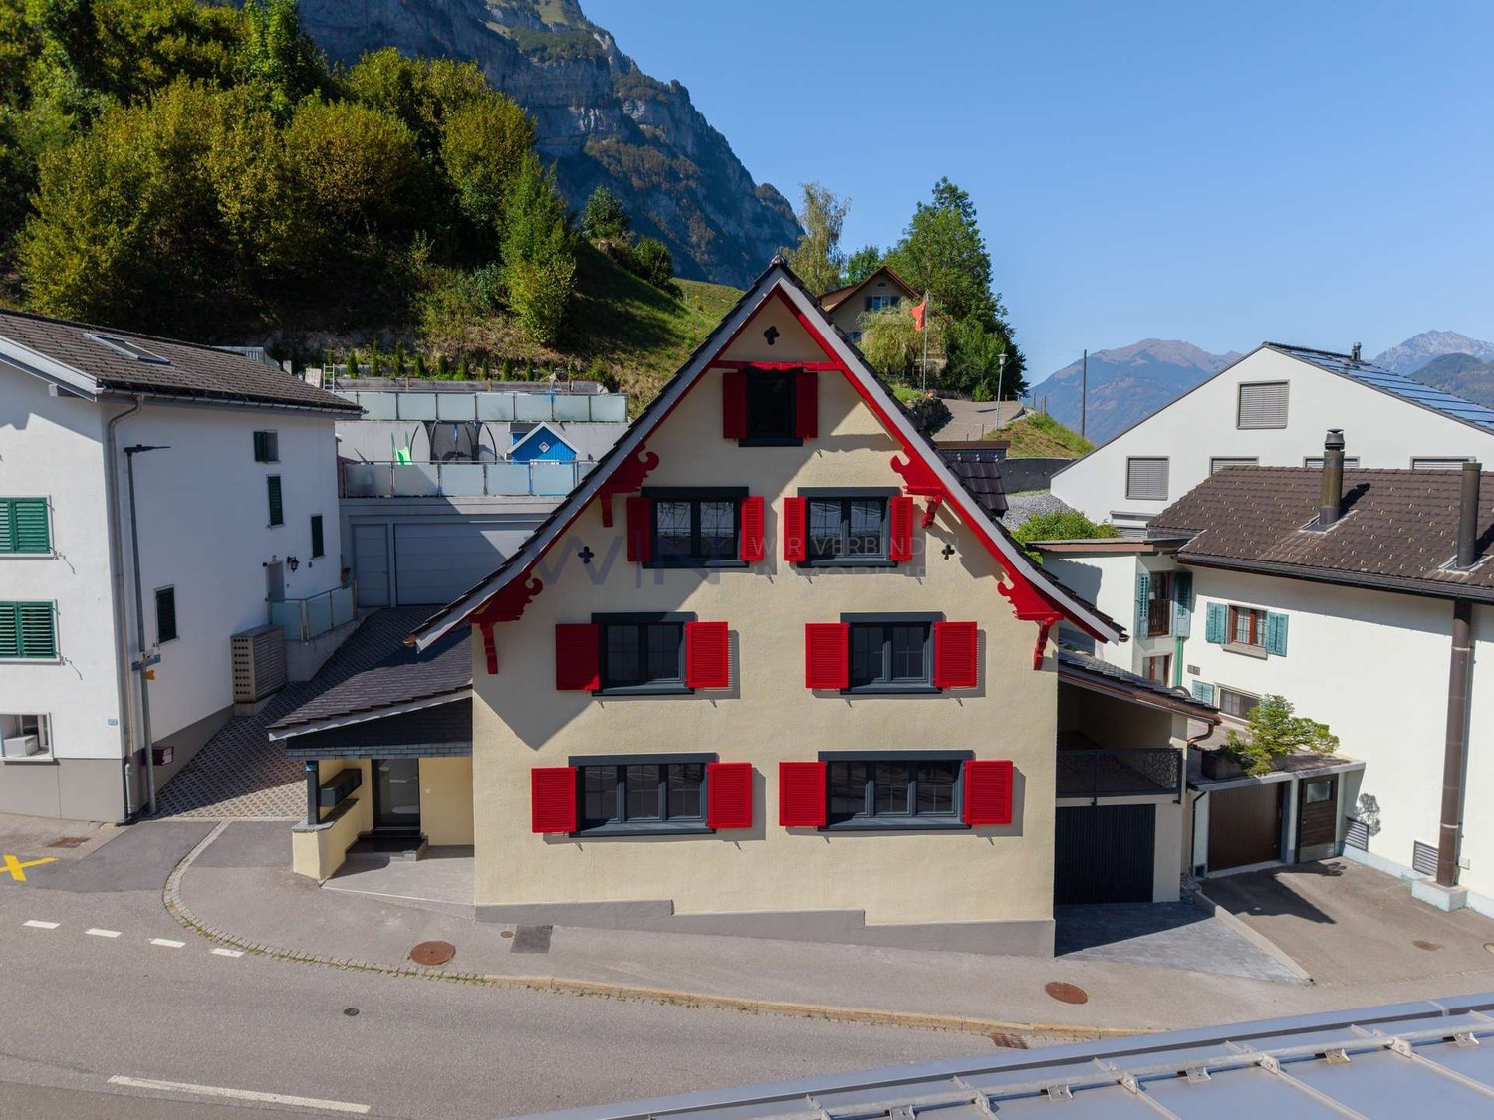
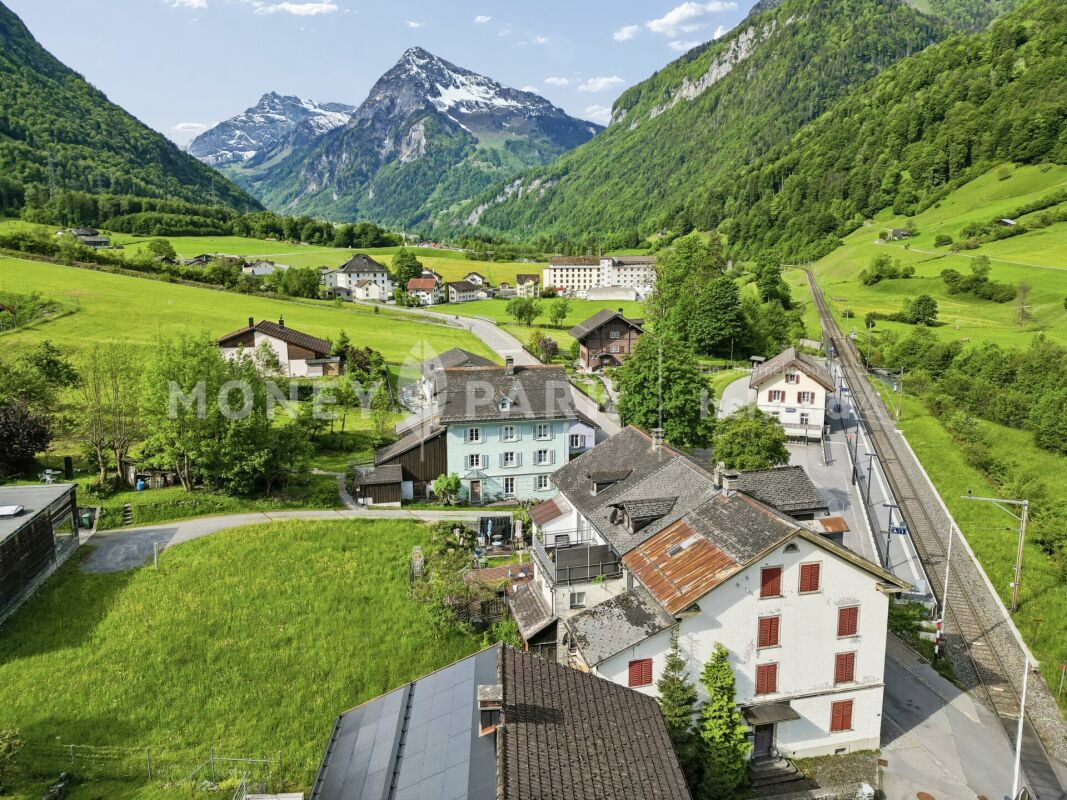
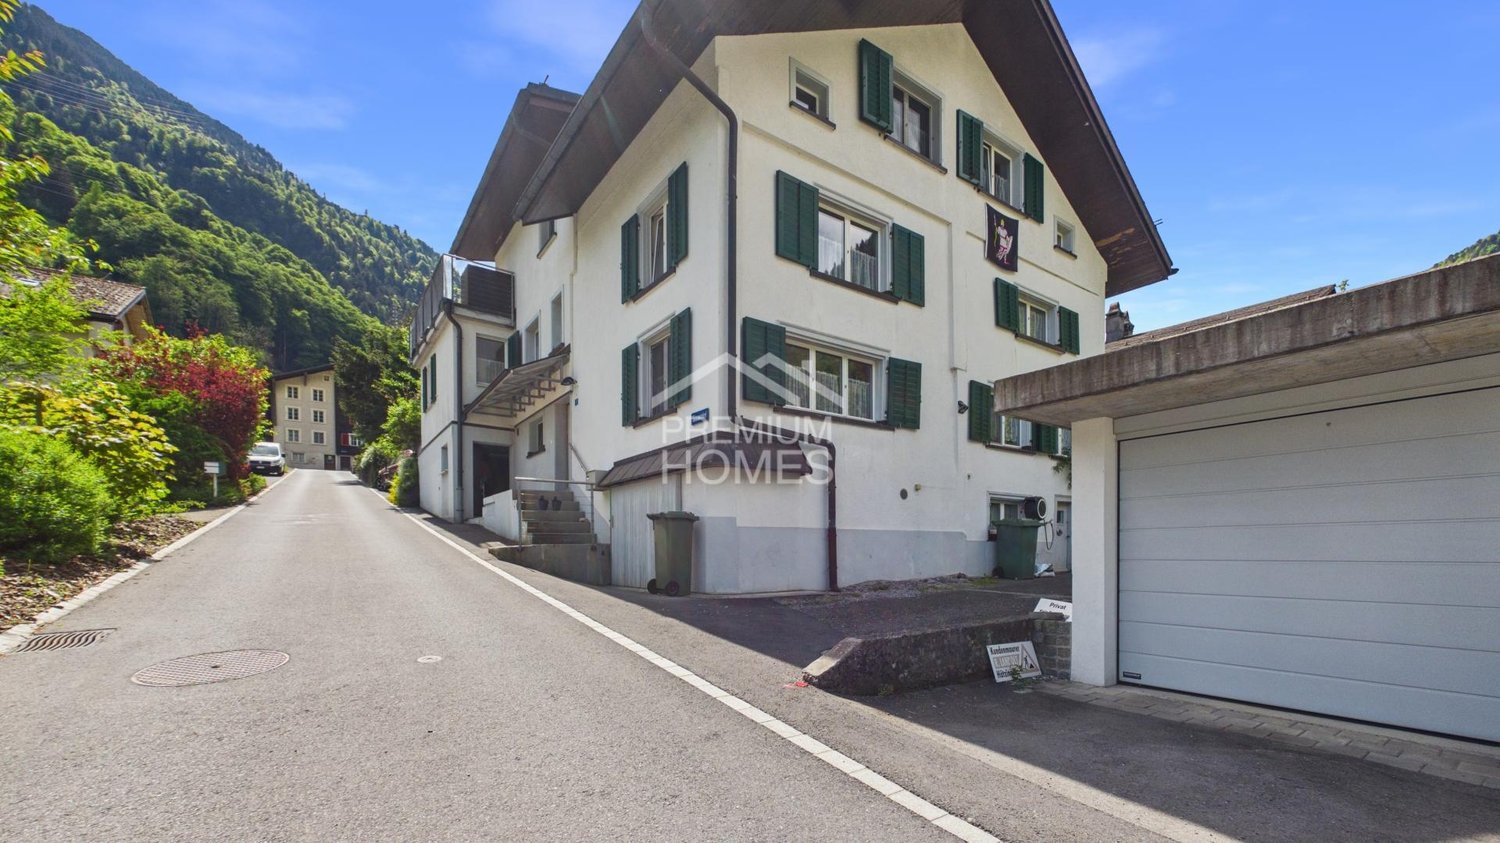
5.5 rooms, 122m², Price on request
8756 Mitlödi

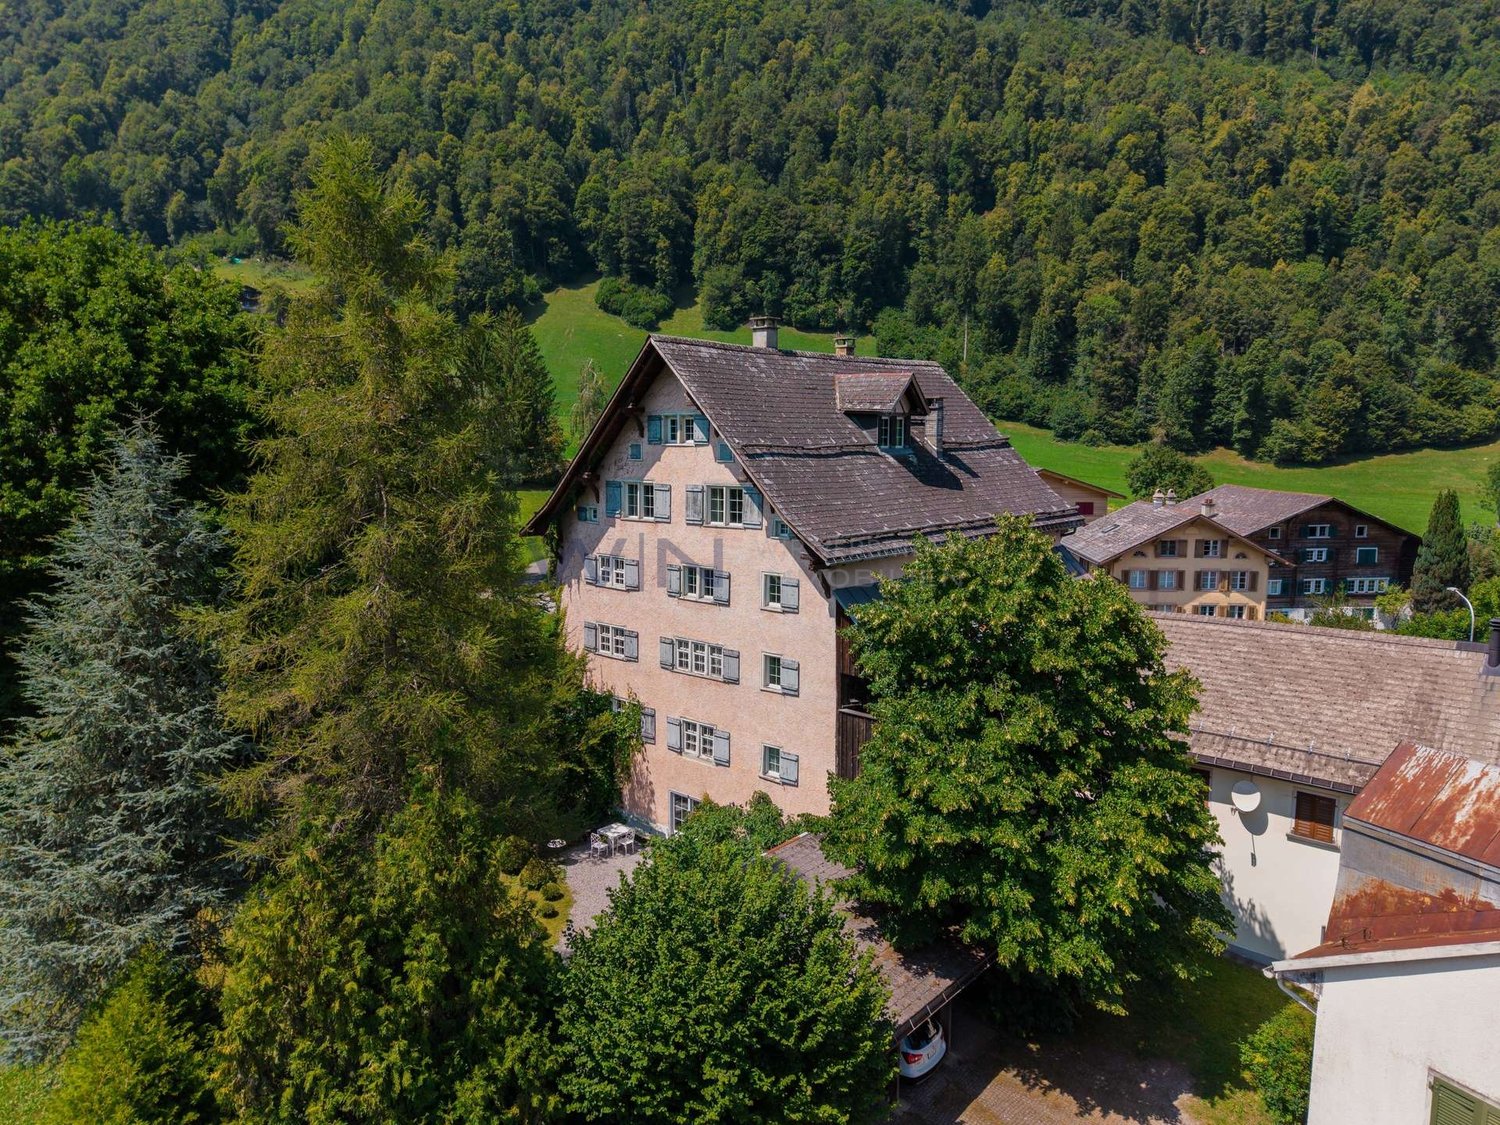
A PIECE OF HISTORY AMIDST THE MOUNTAINS

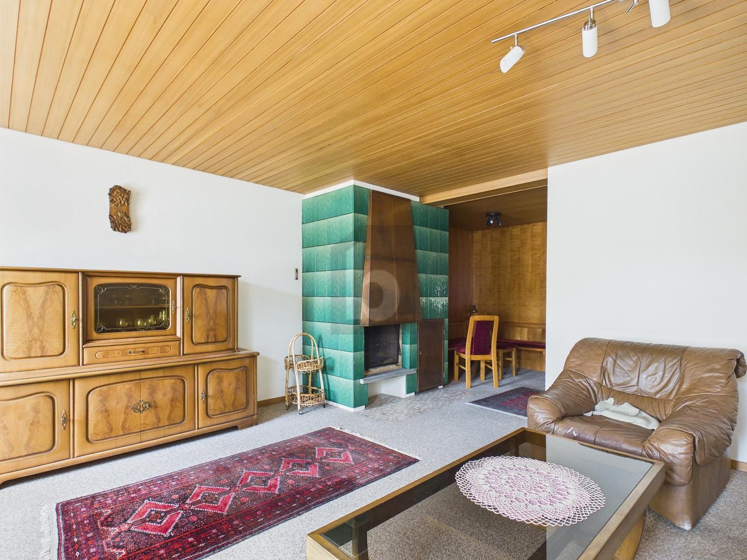
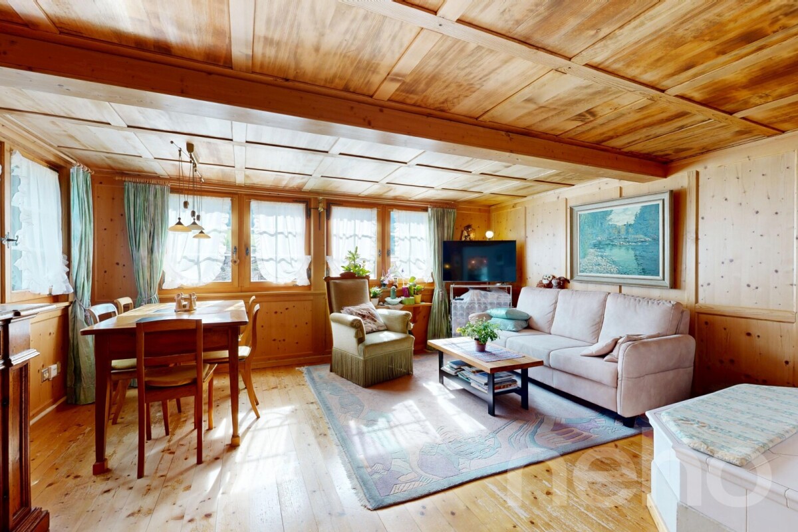
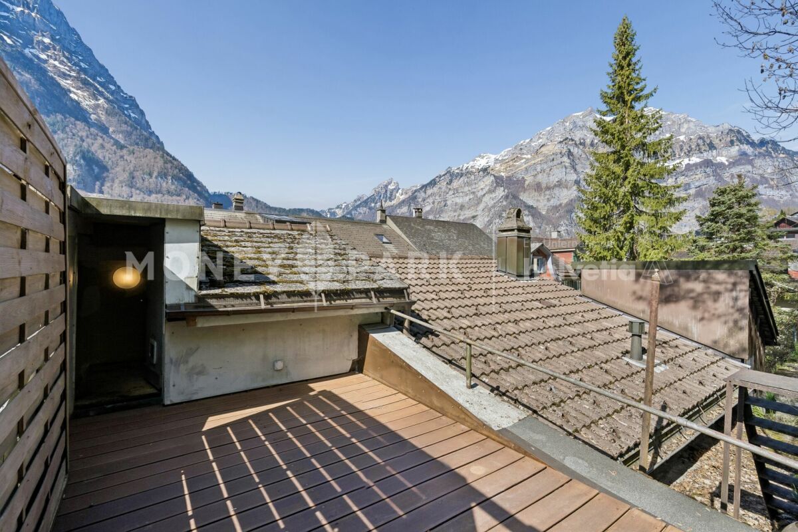
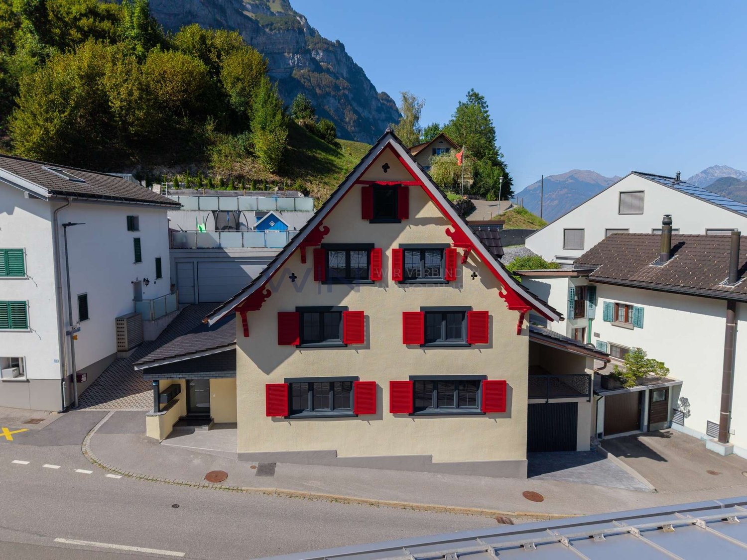
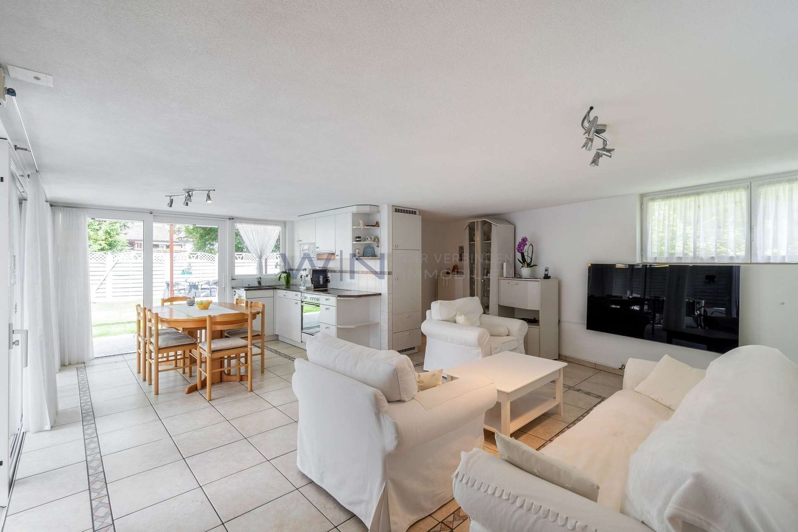
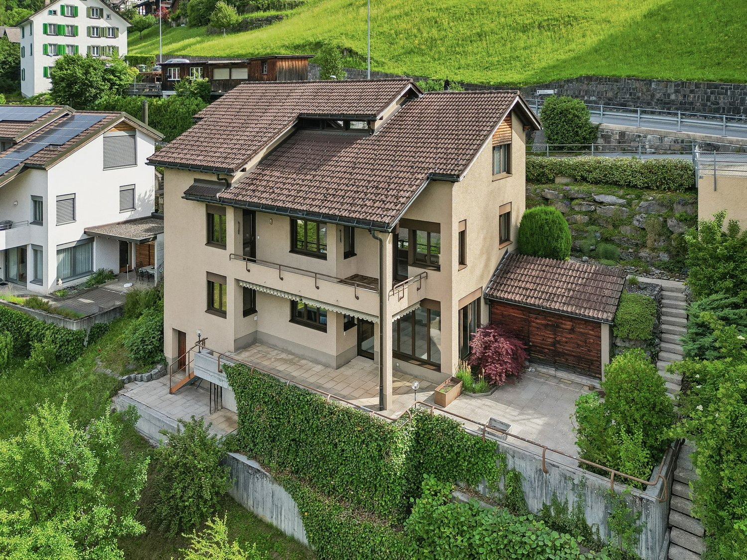
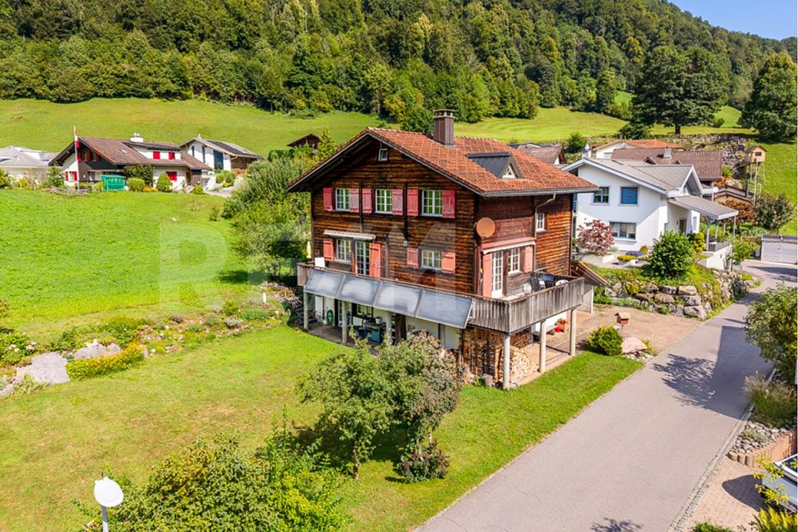
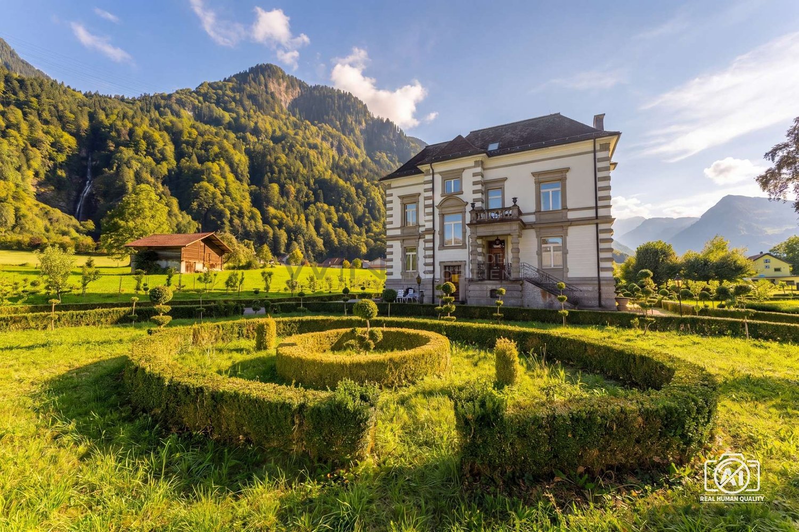
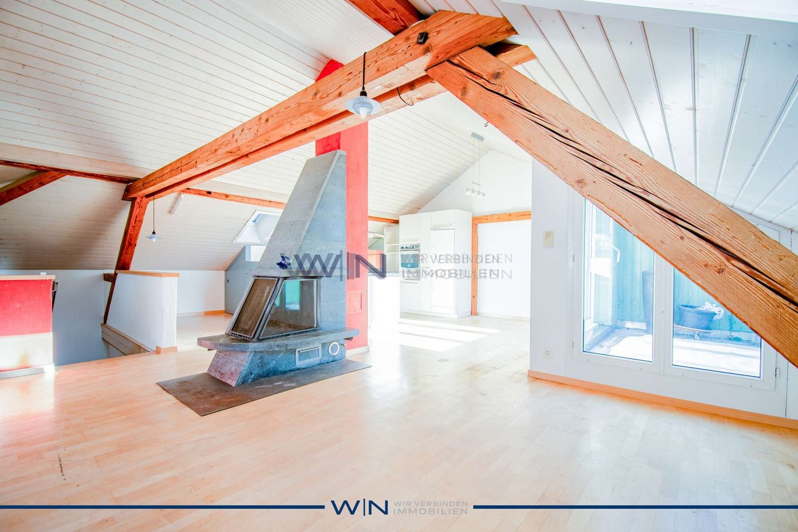
This well-maintained 5.5-room mid-terrace house in Mitlödi offers 122 m² of living area and a generous 270 m² plot – ideal for families, couples needing space or anyone who enjoys living surrounded by greenery. The view of Mount Tödi brings a touch of home to every day. The house is very well preserved for its age, ready to move into and available immediately. A separate laundry building and the large plot are included – perfect for gardening ideas, play and relaxing outdoors.This BETTERHOMES offer stands out for the following advantages:- generous space- large plot- available immediately- laundry building and large plot included- view of Mount Tödi- very well preserved for its age- ready to move into- and much more ...Interested? Contact us to arrange a no-obligation viewing!Haven't found what you're looking for? Over 2'000 more listings at: www.betterhomes.ch – the fair real estate brokerWant to market a property yourself?Benefit from our expertise: https://www.betterhomes.ch/de/profitierenWould you like to have a property valued?Find out its value now with our free valuation, immediately and with no obligation!https://www.betterhomes.ch/de/knowledge/estimationMore detailsLocation: quiet locationBathrooms / wet rooms: 3 (1x bathtub / WC / sink, 1x shower / WC / sink, 1x WC / sink)Heating system: oil radiatorsPublic transport: train station, 40 mSchools: primary school, 400 mShops: various shops / bar / restaurant, in the immediate vicinity

  • Parking space
More objects in your automatically expanded search area
20 results - Radius: + 10km
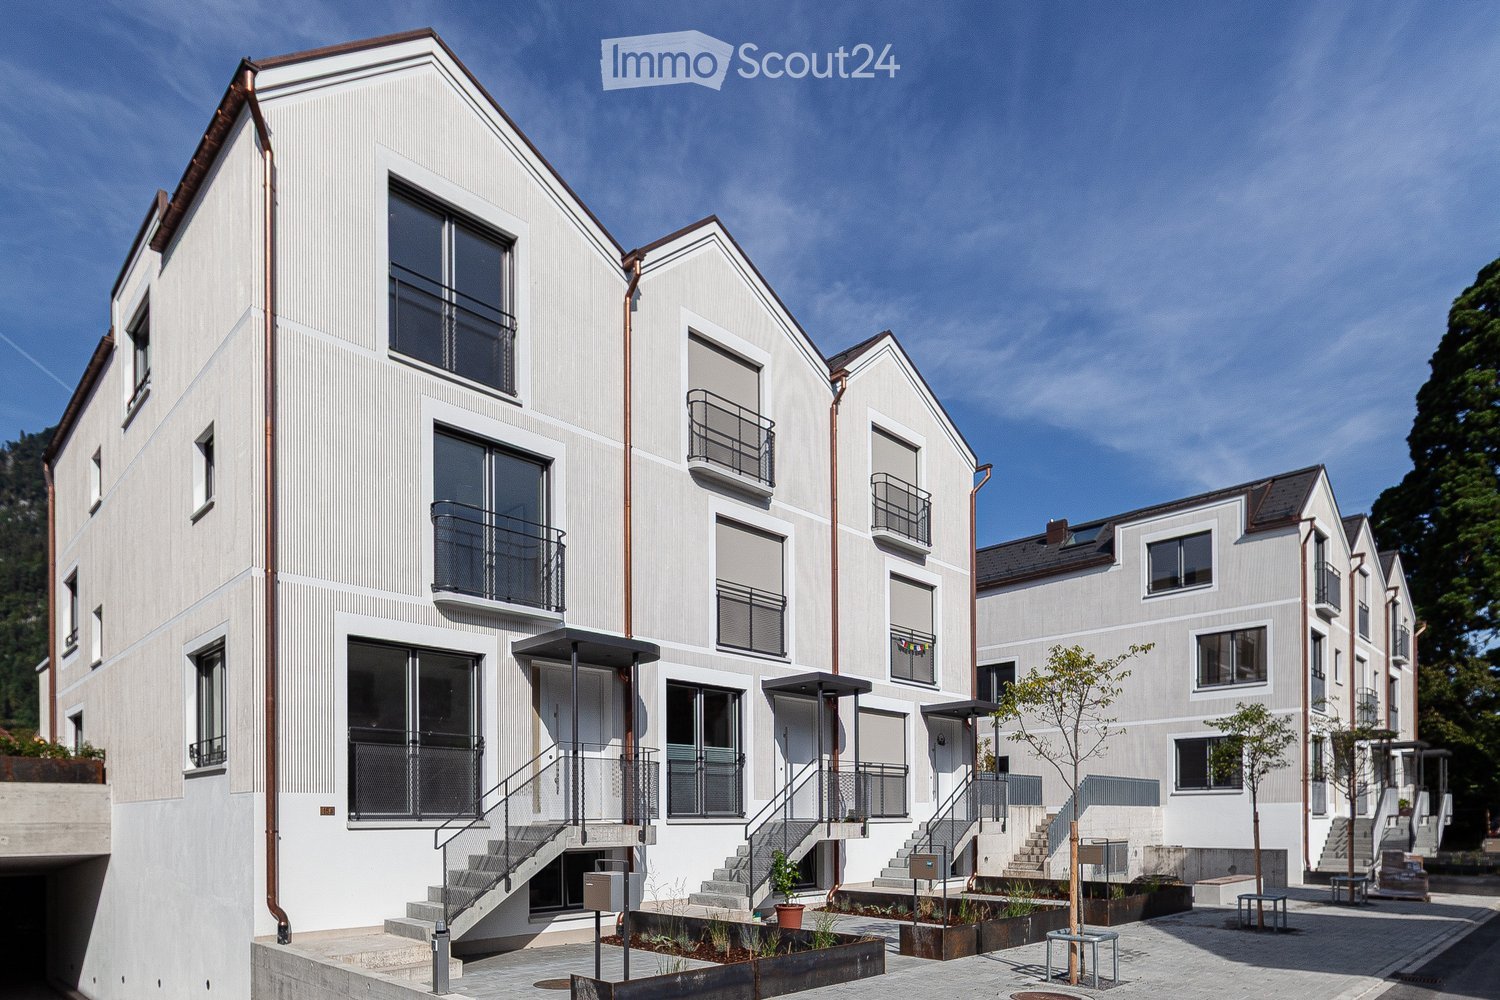
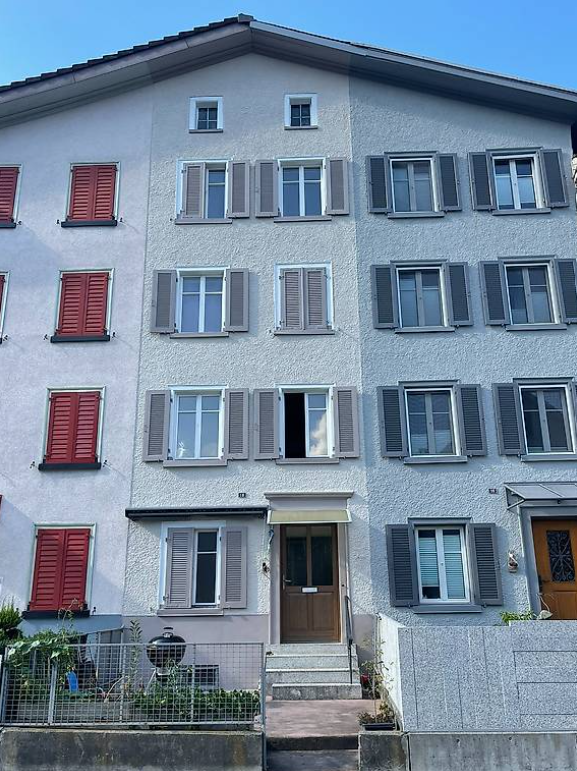
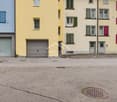
  • Row of multi-storey residential houses with gabled roofs, balconies, and raised entrances on a paved courtyard.
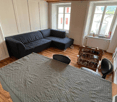
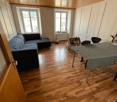
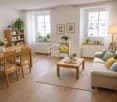
  • Open living space with a wooden slatted room divider, a dining table with black chairs, and a kitchen run along the right wall.
  • Open-plan interior with a dining table and chairs, a kitchen with dark cabinets, and a long hallway with open wooden shelving leading to a living area.
  • Open-plan space with a dining table and blue chairs in front of a dark kitchen run with an integrated oven, and a slatted wooden divider on the right.
  • Kitchen with dark cabinets and brass handles, a white countertop, and an open wooden staircase rising beside it.
  • Living room with two rocking chairs, a striped rug, a toy car, and two large windows with a forested mountain view.
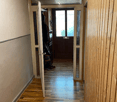
  • Hallway with a light oak floor, a framed artwork on the wall, and a wooden open staircase with slatted railing.
  • Living room with a black rocking chair, a floor lamp, and a large glass door opening onto a terrace with an orange chair and a view of a mountain.
  • Bathroom with a walk-in shower with marble-look tiles, a wall-hung toilet, a wall-mounted sink with a wooden shelf, and dark floor tiles.
  • Bathroom with a built-in bathtub, a wall-hung toilet, and a double washbasin under a mirror cabinet with integrated lighting.
  • Upper landing with a glass and wood staircase railing, light oak floor, and an open door to a bedroom with a chair and floor lamp.
  • Bright attic room with a bicycle, brass floor lamp, white chair, and a glass door opening to a balcony with a railing; the view beyond shows rooftops and forested hills.
  • Narrow corridor with white walls, an orange bench, sneakers, a basketball, a bicycle, and a short staircase leading up.
  • Aerial view of a new residential complex of white terraced townhouses with gray roofs, set among older village houses and a church.
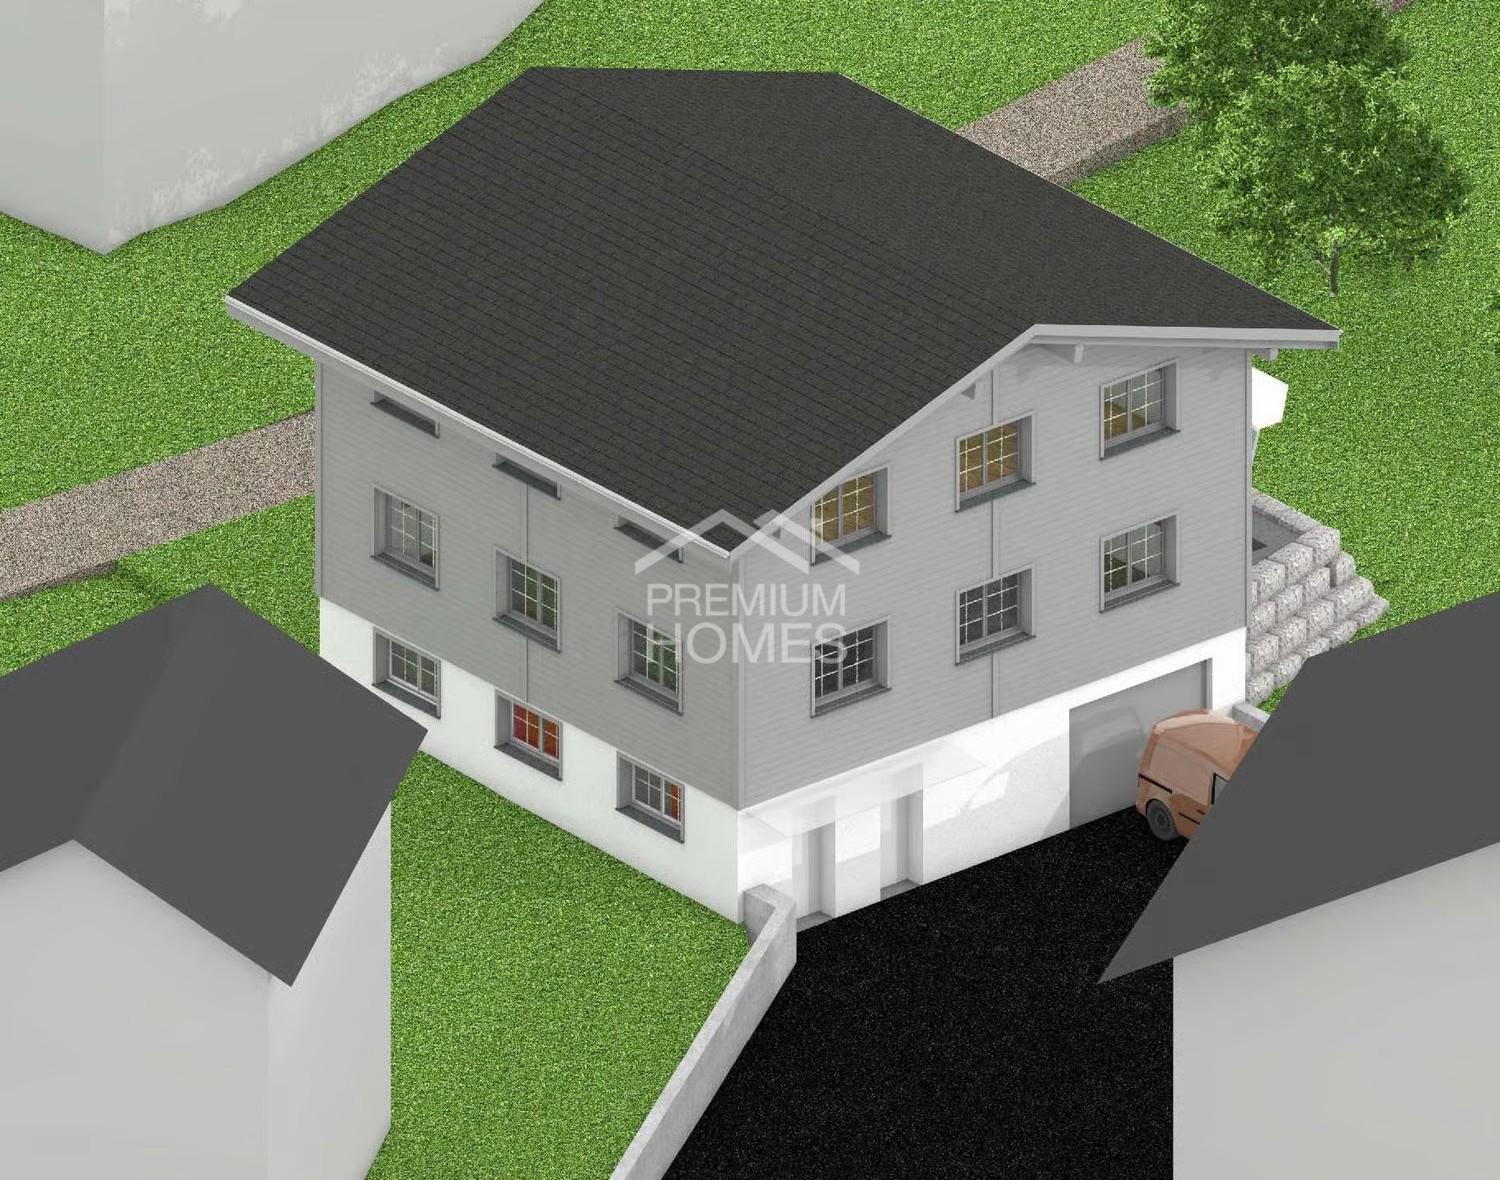
  • Aerial view of a group of white terraced houses with dark grey roofs, surrounded by lawns, paved terraces and neighboring buildings.
1 / 15
Open living space with a wooden slatted room divider, a dining table with black chairs, and a kitchen run along the right wall.
Open-plan interior with a dining table and chairs, a kitchen with dark cabinets, and a long hallway with open wooden shelving leading to a living area.
Open-plan space with a dining table and blue chairs in front of a dark kitchen run with an integrated oven, and a slatted wooden divider on the right.
5.5 rooms, 213m², Price on request
Premium
Bachdörfli 15B, 8752 Näfels

Unique opportunity - last 5.5 room townhouse in the Bachdörfli residential area in Näfels

The house on Bachdörflistrasse is organized as an east-west type with 5.5 generously cut rooms on four floors. It benefits from both morning and evening sun on all floors and is ideally sunny throughout the day. So you can enjoy your morning coffee with the first sunbeams overlooking the front garden and let the day fade away with a good glass of wine in the evening sun on the garden seat.The adjacent access and garden area creates a diverse outdoor space offer, which can be used individually and according to personal preferences. The living and dining area located on the upper ground floor offers high privacy and connects to the beautiful outdoor areas through large windows. Let your gaze wander - into the lush green, into the neighborhood or into the beautiful Glarner mountain world!The upper floors are also characterized by a bright and cozy room atmosphere, as each room has a French window and additional roof windows in the attic rooms. The open and transparently designed access area with the staircase sets an individual accent and contributes to the exclusive and light-flooded living atmosphere across all floors.In addition to the main entrance through the front garden, the direct access via the shared underground garage offers additional comfort. Whether bicycles, strollers, weekly shopping or sports equipment - everything is quickly stowed away and finds its place simply and uncomplicatedly via the basement access. The storage room located in the basement is naturally lit. This room could also be heated and used as a sixth room or hobby room.

Travel time
-
Rexhail Jahiu

Rexhail Jahiu

1 / 13
Rexhail Jahiu

Rexhail Jahiu

  • Balcony / Terrace
  • View
7.5 rooms, 220m², CHF 795,000.–
Luchsingen, 8775 Luchsingen

Two historic half-houses with garden and mountain view in Luchsingen

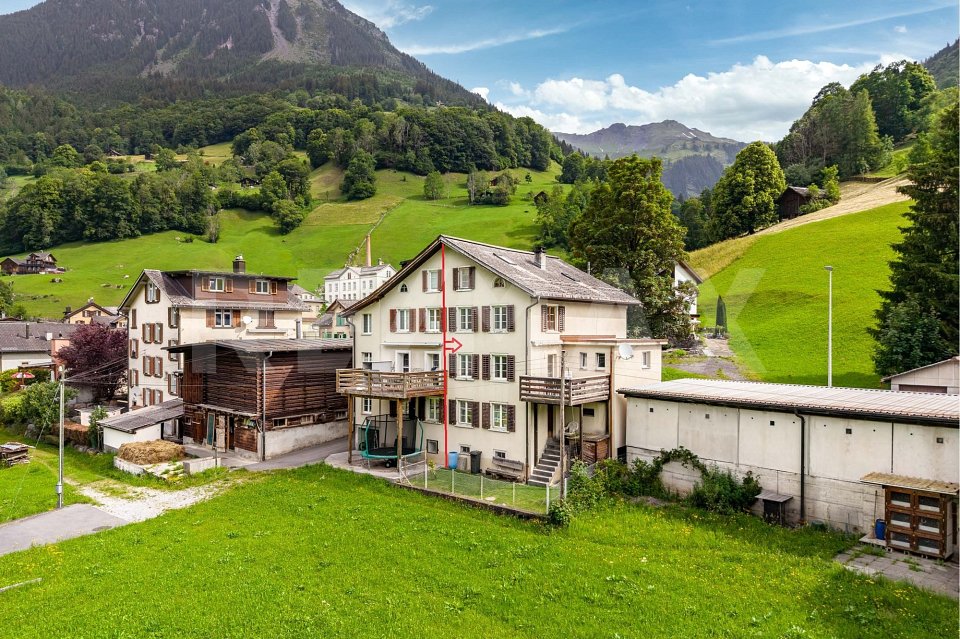
In a quiet location on the outskirts of Luchsingen, this traditional wooden house from 1750 stands. It consists of two semi-detached houses on a total of 654 m² of land, including a separate garden plot. The property is being sold as a whole. Half no. 30 is available for occupancy from 01.02.2027, and half no. 32 is rented. This makes the house suitable for self-occupation with rental income, for multi-generational living, or as a long-term investment. Half no. 30 offers 5 rooms on approximately 128 m² of living space and was comprehensively renovated in 1993. The center of the house is the living room with a tile stove and wooden ceiling. There is also a bathroom, a separate shower with toilet, and rooms on the upper and attic floors. Individual components such as windows, kitchen, and house technology are due for renewal due to their age. Half no. 32 comprises 2.5 rooms on approximately 92 m² of living space, also with a tile stove, supplemented by an unheated attic as storage space. Both halves have their own entrance, their own kitchen, and their own staircase over three floors. Additionally, there are a cellar, laundry room, balcony, terrace, and a lovingly designed garden with a view of the Glarner mountains. The room heights are low, corresponding to the year of construction, whereas in half no. 32, the room height was increased by the renovation. The location is very quiet, with open meadows all around and a forest within a few minutes' walk. A village shop is about 650 m away, and Glarus can be reached by car in about 20 minutes. The house is not directly accessible by car and has no private parking spaces. A parking possibility is theoretically conceivable but requires the corresponding official approval, which is not currently available. The building is under monument protection and is located in the local conservation area. Construction changes must be coordinated with the responsible authorities. Key data: • Target price: CHF 795,000 • Year of construction 1750, wooden construction, monument protection (structural protection) • Total property 654 m² (3 plots) • Total living area approximately 220 m² (target value according to floor plan) • No. 30: 5 rooms, approximately 128 m², renovated in 1993, available from 01.02.2027 • No. 32: 2.5 rooms, approximately 92 m², rented • Heating: tile stoves or wood-burning stoves, partially electric; hot water via electric boiler • Zone: village core zone / local conservation area • Parking: no private parking spaces - a possibility exists 50m away from the house to rent a garage. Exact address available after registration on neho.ch.INTERESTED IN A VIEWING? PLEASE REGISTER: https://neho.ch/b/8775-26-1

  • Balcony / Terrace
  • View
1 / 10
5 rooms, 139m², CHF 565,000.–
Fenzgasse 6, 8755 Ennenda

5-room house with terrace, garden and expandable basement

Highlights • Completely renovated • Only 5 minutes' walk to Glarus train station • Swedish stove, modern light spots and private garden • Several entrances • Basement can be expanded A retreat with private garden, terrace and workshop: move in and feel at home. This completely renovated 5-room terraced house with an additional five secondary rooms is a practical home for families seeking peace, privacy and space for everyday life, work and leisure.The house is located in a quiet residential area in Ennenda. Glarus train station is within walking distance, as are shopping facilities, schools and playgrounds.The total living area of 214 m² is spread over several floors. The property was completely renovated in 2016: new kitchen, modern bathrooms and floors, new windows with shutters, doors, plastering, water and electrical installations. The heating system can be controlled with a thermostat in each room today. A Swedish stove creates a cozy atmosphere.Additional rooms are available on several floors: attic, storage room with Secomat, storage room with washing machine and dryer, as well as a bright room with windows and separate entrance: ideal as a workshop, hobby room or for a private shop.The house includes a protected garden, newly laid out in 2023 with a dry stone wall, and a sunny terrace renovated in the same year with a view of the Glarner mountain panorama. The roof and facade have also been renovated.Arrange a viewing and discover a home with space for family, work and retreat.

Travel time
-
1 / 15
6 rooms, 130m², CHF 490,000.–
Reitbahnstrasse 18, 8750 Glarus

Charming 6-room row house on Reitbahnstrasse in Glarus

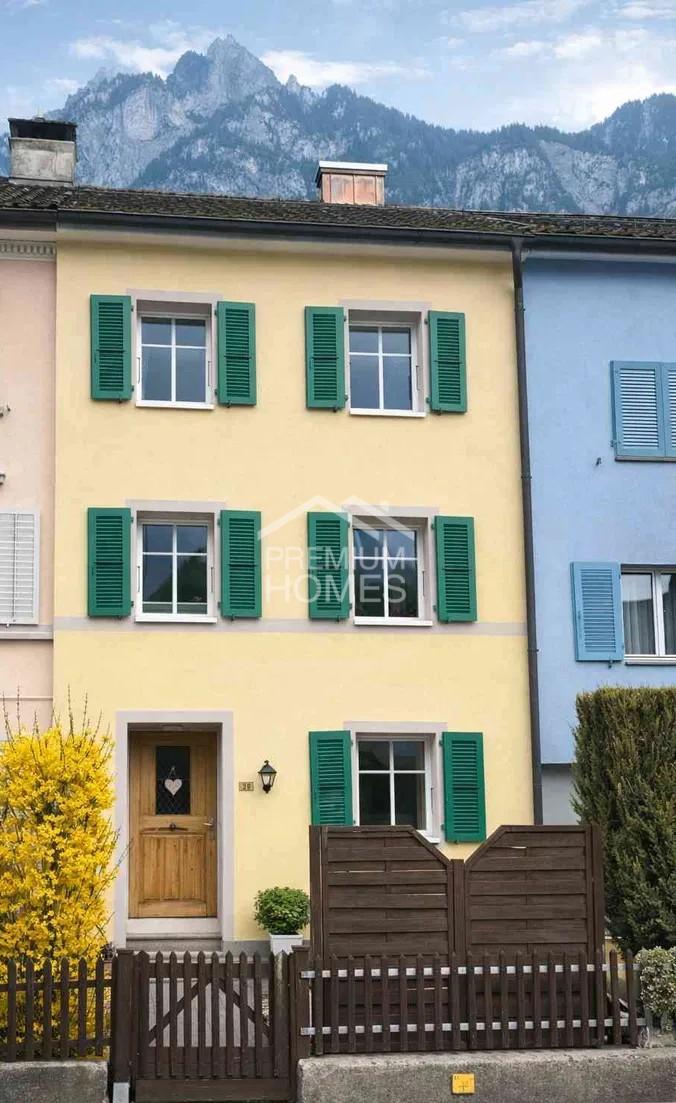
Welcome to Reitbahnstrasse 18 in Glarus – discover this charming, historic row house from 1920, which was partially renovated in 2022 (partially renewed electrical installation + new electrical distribution). The kitchen and bathroom/WC were renewed. With 6 rooms, this house offers spacious space for families or anyone who appreciates living in a well-maintained property with history. The house is available immediately.The house offers, among other things: • Cozy bedrooms: Several bedrooms with beautiful wooden floors and plenty of natural light – ideal also for families with children. • Additional storage space: A spacious basement area with concrete walls offers ample space for storage. • Characterful details: Wooden ceilings and historic building fabric give the house its unmistakable charm. Location and surroundings:The house is located in a quiet area – both during the day and at night, it is pleasantly quiet. The surroundings score with an excellent infrastructure: • Supermarket O Lusitano: only 4 walking minutes away • Bus stop Kantonsschule/Spital: only 4 walking minutes away • Canton school Glarus: can be reached in 5 walking minutes – ideal for families • Pharmacy Glarus: can be reached in 10 walking minutes • Glarus train station: can be reached in 12 walking minutes Thanks to its proximity to the river and good public transport connections, this house is an ideal starting point for excursions into the beautiful Glarner mountain landscape. Whether for young families, couples, or anyone looking for a charming home with history – this row house in Glarus is an excellent choice. Don't miss this unique opportunity!

Travel time
-
Torsten Lorber

Torsten Lorber

1 / 12
Torsten Lorber

Torsten Lorber

  • Garage
5.5 rooms, 130m², Price on request
8755 Ennenda (Glarus)

Solidly built - lovingly maintained

This charming semi-detached house combines historic character with modern living comfort. The comprehensive renovation in 2020 preserved the special charm of the property and at the same time created a pleasant living atmosphere. On four floors, there is a well-thought-out room offer with versatile usage possibilities for couples or families.The bright living and dining area forms the heart of the home and invites you to linger. Several rooms on different levels create privacy and flexibility for living, working, or guests. The room offer is complemented by a spacious bathroom, practical secondary rooms, as well as a cellar and additional storage space in the attic.A special highlight is the cozy garden seating area with a magnificent view of the surrounding mountain world. The combination of natural living, historic flair, and modern construction standard makes this property a rare opportunity in the heart of Glarnerland. A home for all those who appreciate the special and value atmosphere, peace, and quality of life. Here, no wishes are left unfulfilled. Take advantage and convince yourself! This PREMIUM HOMES offer includes: • Fantastic view • Bright living rooms • Modern construction standard • High-quality materials • Flexible design options • Versatile room concept • Charming living atmosphere • Ready for immediate occupancy • Spacious storage space • Practical cellar with 18.9 m² • Comprehensively renovated in 2020 • Spacious attic with 48.3 m² • Cozy garden seating area with a far-reaching view • Practical garage Interested? We would be happy to take you on a non-binding tour! Do you want to sell your house or apartment worry-free? We will tell you the current market value of your property, discreetly and non-bindingly! Are you interested in a first non-binding exchange of ideas? Don't hesitate and contact us. We look forward to you.

  • Garage
Robert Born

Robert Born

1 / 6
Robert Born

Robert Born

  • Garage
6.5 rooms, 200m², CHF 1,033,000.–
8766 Matt (Glarus Süd)

Your new home is waiting for you!

In the Glarnerland, a home is being created for people who want more than just four walls. A modern and spacious 6.5-room single-family house with plenty of space for family, everyday life, and personal retreats. At the same time, you have the opportunity to design important details such as the kitchen, bathrooms, materials, and surfaces according to your own ideas.A special plus is the optional 1.5-room apartment in the basement. Whether for relatives, adult children, guests, as a home office, or for rent, valuable additional space is being created here for different life situations.With air-water heat pump, photovoltaic system, two garage spaces, and spacious ancillary areas, the project combines modern living comfort with sustainable and forward-looking construction.A home that can grow with your family and gives you the freedom to design your living space according to your personal needs. So, no wishes are left unfulfilled. Take advantage and convince yourself! This PREMIUM HOMES offer includes: • Quiet and attractive location • High privacy • Modern new building • Spacious space offer • Four bright bedrooms • Practical separate office • Spacious living and dining area • Two modern wet rooms • Inviting garden seat • Sunny balcony • Flexible apartment • Comfortable double or triple garage • Two additional outdoor parking spaces • Efficient heat pump • Sustainable solar system Interested? We would be happy to take you on a non-binding tour! Do you want to sell your house or apartment worry-free? We will tell you the current market value of your property, discreetly and non-bindingly! Are you interested in a first non-binding exchange of ideas? Don't hesitate and contact us. We look forward to you.

  • Garage
1 / 12
5 rooms, 164m², CHF 595,000.–
Dorfstrasse 75, 8782 Rüti GL

Project property with new building potential and existing building directly at the train station

Highlights • More than 1,000 m² of total area • Residential zone / village core zone • Existing building and land reserve • Panoramic view of the mountains • Close to the train station (IR to Zurich) Living, developing, and renting near the train station! This property offers an interesting opportunity for buyers who are looking for more than just a classic home. The existing building is complemented by a large plot of land, opening up development opportunities directly at the Rüti GL train station.The row house is currently used in a mixed manner: The upper floors have living rooms, and the ground floor has a restaurant. Due to its location in the village core, the building can be easily reused: as an Airbnb for guests or as a combination of living and a small gastronomic business. The rear part of the property is particularly exciting: Over 660 m² of space is available here. Depending on the permit, a single-family house or a small new building can be realized. At the same time, the existing house can continue to be used or rented.The direct location at the train station is a major advantage: Commuters, weekly residents, or guests can easily and quickly reach the property.This combination of personal use, development opportunities, and potential for returns makes the property particularly interesting for buyers who plan long-term and want to take advantage of additional opportunities.We would be happy to invite you to visit the property on site and get an idea of the great potential yourself.

Travel time
-
Torsten Lorber

Torsten Lorber

1 / 10
Torsten Lorber

Torsten Lorber

6 rooms, 140m², Price on request
8775 Hätzingen (Glarus Süd)

Arrive, feel good, stay

This lovingly renovated Glarner house combines historic charm with a modern and comfortable living feel. The special architecture, warm atmosphere, and careful renovation give the house an unmistakable character. A home where you feel comfortable from the very first moment.Over three floors, bright and versatile rooms open up with plenty of space for shared living, retreat, home office, or guests. The modern bathroom and separate toilet provide additional comfort. The sunny balcony with a beautiful view of the surroundings invites you to relaxed hours and cozy evenings.The property also convinces in everyday life with practical secondary rooms for washing, heating, bikes, or leisure equipment. Optionally, a garage can be rented directly next to the house. A home with history and soul that combines traditional Glarner charm with contemporary living and is ready for a new chapter. So, no wishes are left unfulfilled. Take advantage and convince yourself! This PREMIUM HOMES offer includes: • Pleasant location • Very central environment • Well-maintained overall condition • Modern, timeless living ambiance • Large, light-filled rooms • Beautiful, unobstructed view • Sunny terrace • No renovation needed • Ready for immediate occupancy • Completely renovated in 2006 • High, generous ceilings from 2 m • Basement compartment 24 m² Interested? We would be happy to take you on a non-binding tour! Do you want to sell your house or apartment worry-free? We will tell you the current market value of your property, discreetly and non-bindingly! Are you interested in a first non-binding exchange of ideas? Don't hesitate and contact us. We look forward to you.

Fabian Kocher

Fabian Kocher

1 / 5
Fabian Kocher

Fabian Kocher

  • Parking space
  • Balcony / Terrace
7.5 rooms, CHF 1,239,000.–
8775 Hätzingen (Glarus Süd)

Newly built spacious single-family homes near the mountains

In an idyllic and quiet location, this attractive new building project awaits you with a dreamy view of the surrounding mountains. Here, traditional charm, modern architecture, and generous window fronts come together to create a bright and cozy home full of warmth and security.The versatile living concept offers plenty of space for the whole family and leaves room for individual wishes. Whether cozy retreats, spacious living areas, or a separate apartment, the design possibilities are diverse and can still be adapted to your personal ideas.The beautiful surroundings delight with peace, nature, and numerous leisure activities throughout the year. Whether hiking, biking, or skiing, the adventure begins right outside the front door. The ski lift is only about 200 meters away. So, no wishes are left unfulfilled. Take advantage and convince yourself! This PREMIUM HOMES offer includes: • Quiet and family-friendly residential area • Sunny location in immediate proximity to nature • Unobstructed view of the mountains • Participation in planning and interior design • Generous space offer with a lot of living comfort • Open living, dining, and kitchen area with 98 m² • Separate office and inviting entrance • Balcony with a magnificent view • Four spacious bedrooms • Walk-in closet • Two modern bathrooms • Practical attic • Two separate basement rooms • Hobby room with 31 m² • Additional storage room • Garage with 30 m² • Own garden and outdoor parking space • Optional 2½-room apartment with approx. 53 m² Interested? We would be happy to take you on a non-binding tour! Do you want to sell your house or apartment worry-free? We will tell you the current market value of your property, discreetly and non-bindingly! Are you interested in a first non-binding exchange of ideas? Don't hesitate and contact us. We look forward to you.

  • Parking space
  • Balcony / Terrace
Claudia Hefti

Claudia Hefti

1 / 5
Claudia Hefti

Claudia Hefti

6 rooms, 199m², CHF 795,000.–
8755 Ennenda (Glarus)

A jewel with special charm

This extraordinary residential oasis combines spacious living, versatile usage options, and a central location to create an attractive overall offer. The well-thought-out floor plan concept spans four floors and creates a living feeling with plenty of space, privacy, and a pleasant living atmosphere. Here, you can expect a home that will delight both families and discerning couples or self-employed individuals.The bright and openly designed living area, together with the modern and functional kitchen, forms the ideal meeting point for everyday life and social hours. Four cozy rooms offer a variety of usage options, while the comfortable bathroom with bath, shower, and toilet harmoniously complements the living comfort. The sunny terrace invites you to relax and creates a private retreat for enjoyment.A special highlight of this property is the separate office room with a showcase window, which offers ideal conditions for a home office, a studio, or commercial use. The attractive room offer is complemented by a practical basement compartment in the basement, which creates additional storage space. A rare opportunity for all those who want to combine spacious living with flexibility and an excellent location. Here, no wishes are left unfulfilled. Take advantage and convince yourself! This PREMIUM HOMES offer includes: • Central location with ideal infrastructure • Spacious floor plan concept on four floors • Central and yet attractive living location • Bright living and dining area with plenty of daylight • Modern and spacious kitchen • Four versatile bedrooms • Comfortable bathroom with bath, shower, and toilet • Sunny terrace with high quality of stay • Separate office room with showcase window (ideal for home office) • Practical basement compartment with additional storage space • Attractive combination of living and working • Gross living area 199 m² • Net living area 175 m² Interested? We would be happy to take you through a non-binding viewing! Do you want to sell your house or apartment worry-free? We will tell you the current market value of your property, discreetly and non-bindingly! Are you interested in a first non-binding exchange of ideas? Don't hesitate and contact us. We look forward to hearing from you.

Suggested properties for you based on search results

Other interesting objects