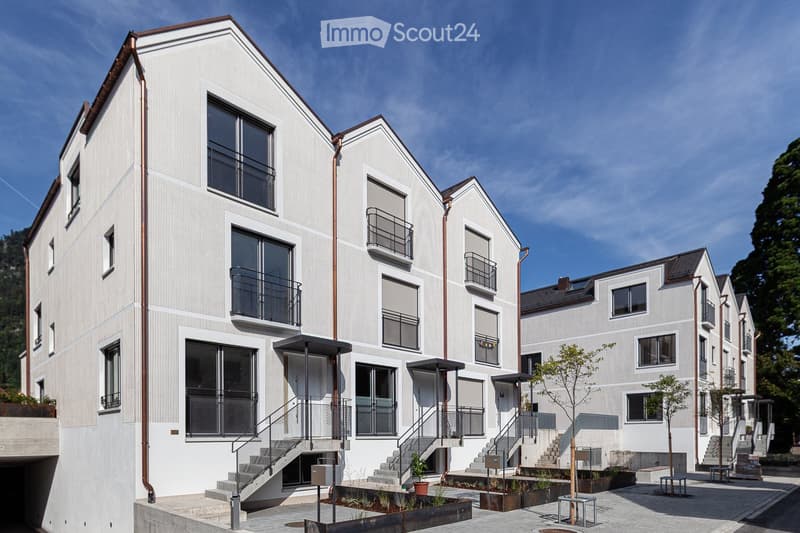
• Row of multi-storey residential houses with gabled roofs, balconies, and raised entrances on a paved courtyard.
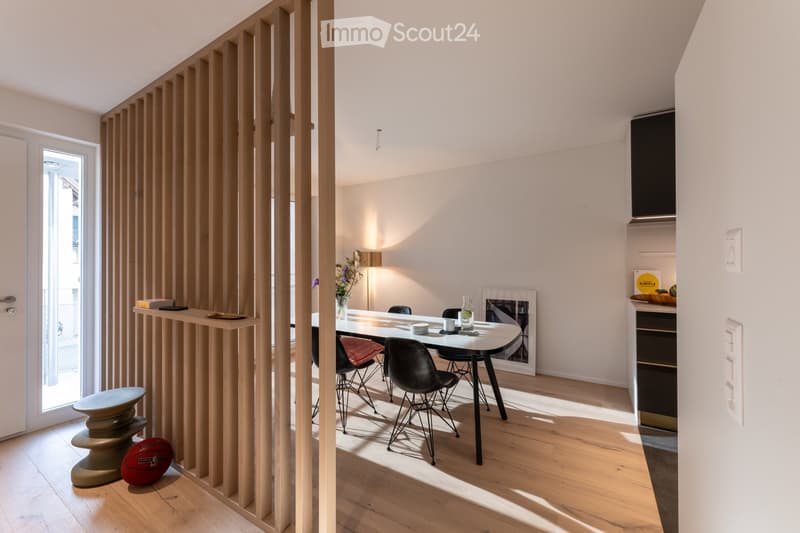
  • Open living space with a wooden slatted room divider, a dining table with black chairs, and a kitchen run along the right wall.
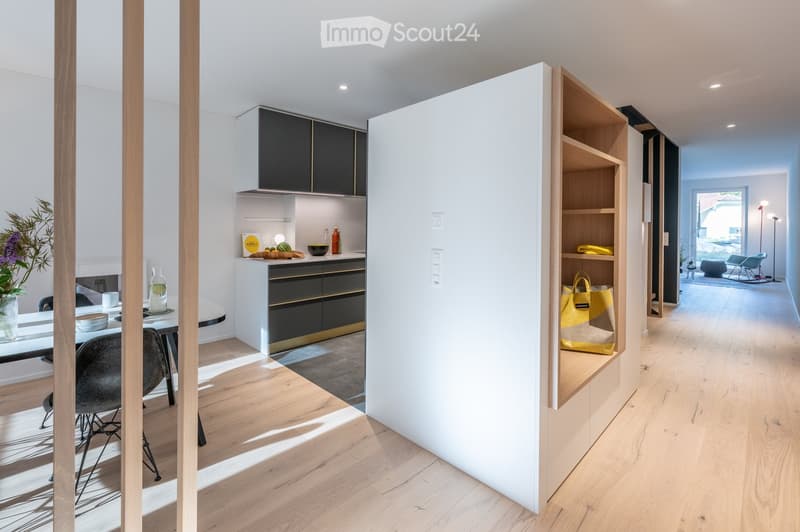
  • Open-plan interior with a dining table and chairs, a kitchen with dark cabinets, and a long hallway with open wooden shelving leading to a living area.
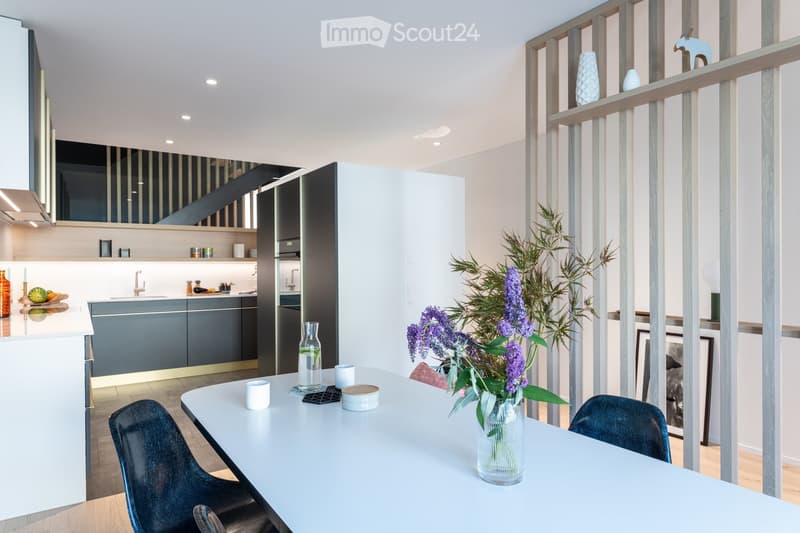
  • Open-plan space with a dining table and blue chairs in front of a dark kitchen run with an integrated oven, and a slatted wooden divider on the right.
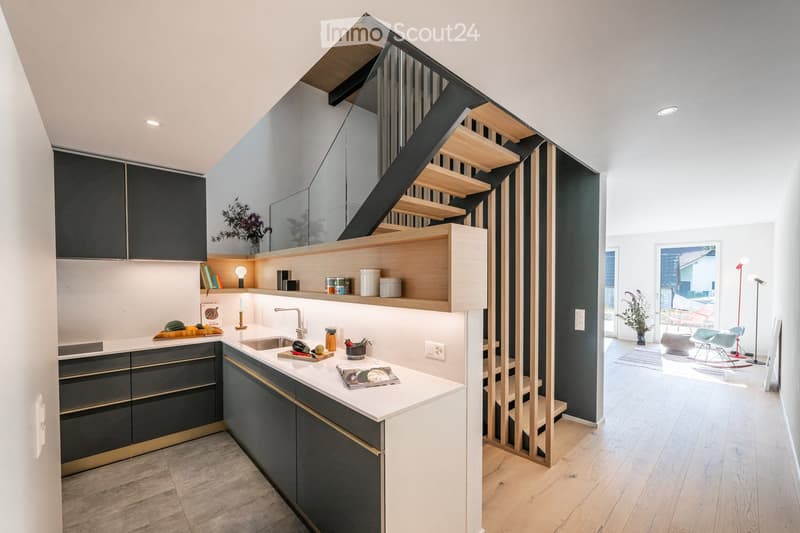
  • Kitchen with dark cabinets and brass handles, a white countertop, and an open wooden staircase rising beside it.
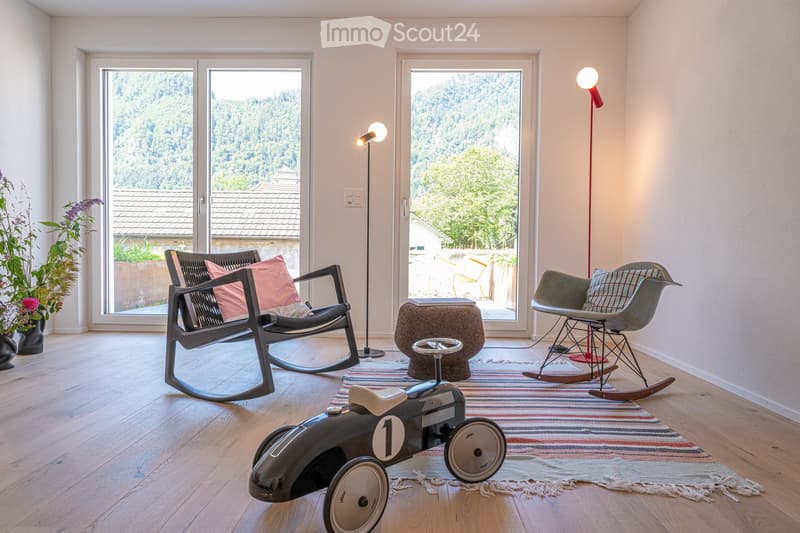
  • Living room with two rocking chairs, a striped rug, a toy car, and two large windows with a forested mountain view.
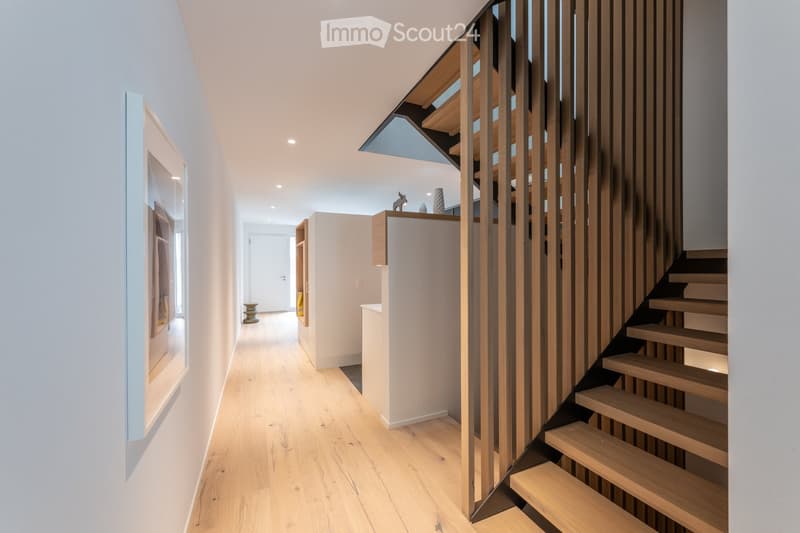
  • Hallway with a light oak floor, a framed artwork on the wall, and a wooden open staircase with slatted railing.
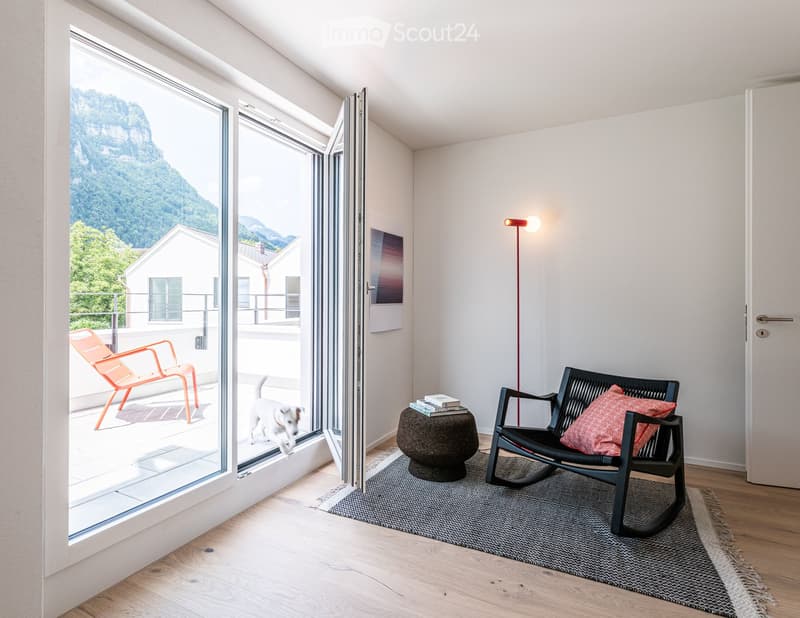
  • Living room with a black rocking chair, a floor lamp, and a large glass door opening onto a terrace with an orange chair and a view of a mountain.
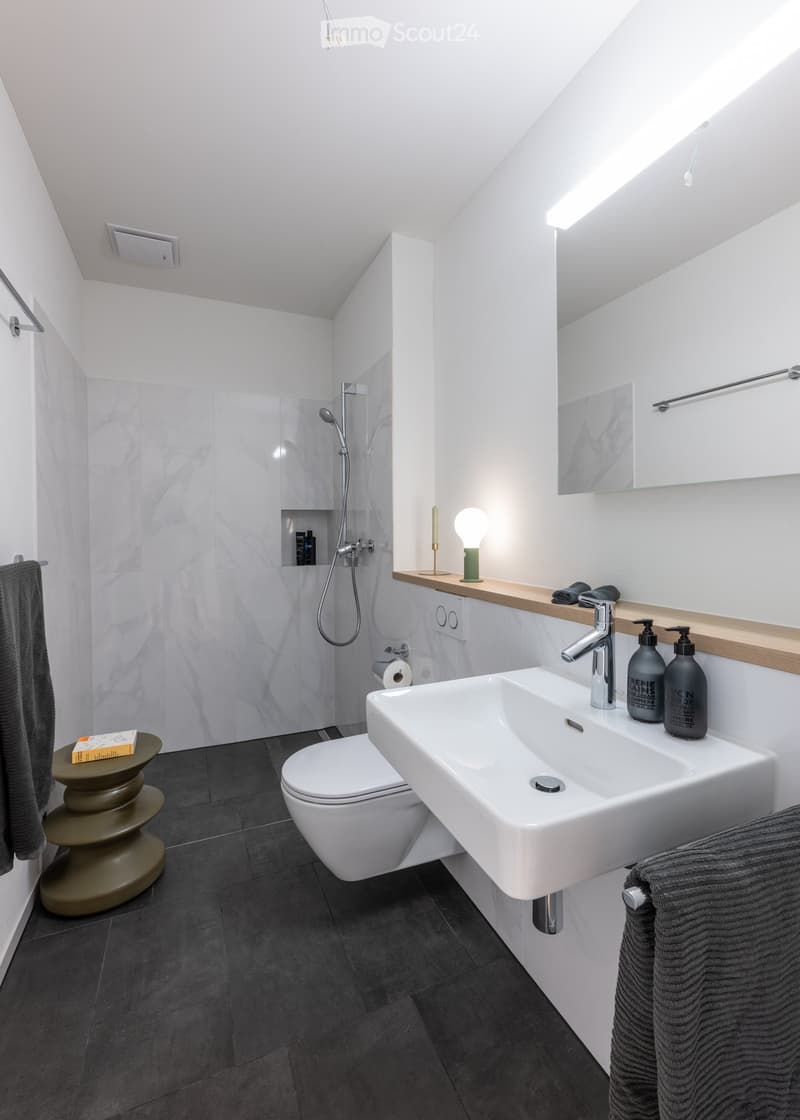
  • Bathroom with a walk-in shower with marble-look tiles, a wall-hung toilet, a wall-mounted sink with a wooden shelf, and dark floor tiles.
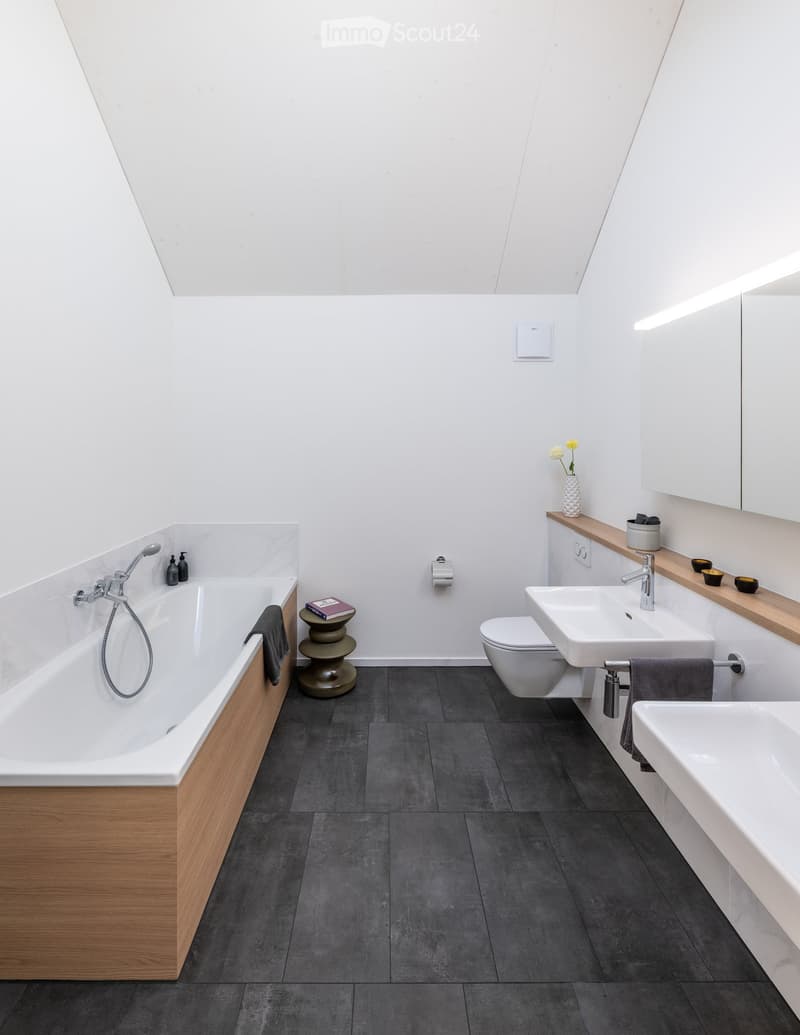
  • Bathroom with a built-in bathtub, a wall-hung toilet, and a double washbasin under a mirror cabinet with integrated lighting.
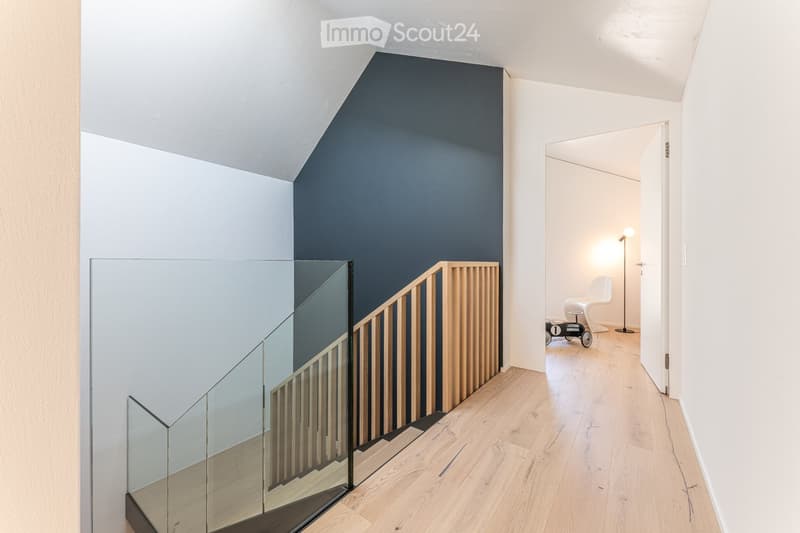
  • Upper landing with a glass and wood staircase railing, light oak floor, and an open door to a bedroom with a chair and floor lamp.
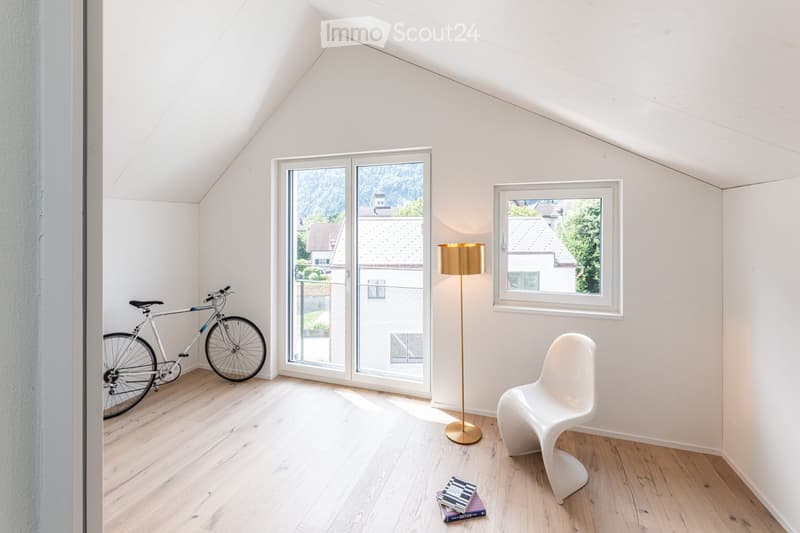
  • Bright attic room with a bicycle, brass floor lamp, white chair, and a glass door opening to a balcony with a railing; the view beyond shows rooftops and forested hills.
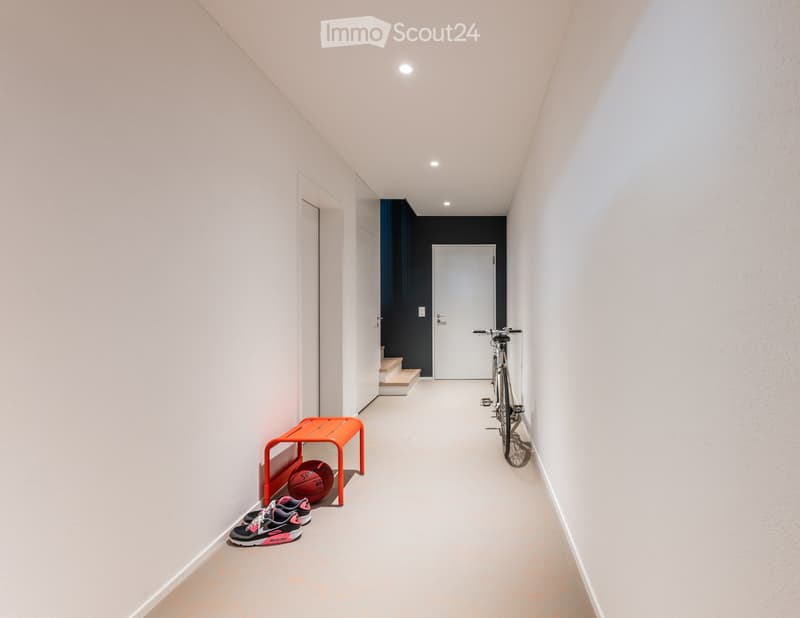
  • Narrow corridor with white walls, an orange bench, sneakers, a basketball, a bicycle, and a short staircase leading up.
  • Get full property details

    Contact the advertiser for the exact address, floor plans and additional documents.

1 / 14
Rooms
5.5
Living space
213 m2
Selling price
On request

"Unique opportunity - last 5.5 room townhouse in the Bachdörfli residential area in Näfels"

Find the right mortgage for your new home

Address

Bachdörfli 15B, 8752 Näfels

Travel time

  • > 60 minStation: Netstal

Surrounding information

Source of this data

The data displayed is provided by one of our third-party suppliers.

Please note that the locations displayed may not be up to date and there may be some deviations.

This information isn’t available right now.

Price

Purchase price:
On request

Main information

Availability:
01.01.2027
Type:
Row house
No. of rooms:
5.5
Number of floors:
4
Surface living:
213 m2
Floor space:
213 m2
Land area:
154 m2
Year built:
2024

Characteristics

  • Balcony / Terrace

  • View

  • Quiet neighborhood

  • Child-friendly

  • Parking space

  • Garage

  • New building

Documents (1)

Description

The house on Bachdörflistrasse is organized as an east-west type with 5.5 generously cut rooms on four floors. It benefits from both morning and evening sun on all floors and is ideally sunny throughout the day. So you can enjoy your morning coffee with the first sunbeams overlooking the front garden and let the day fade away with a good glass of wine in the evening sun on the garden seat.

The adjacent access and garden area creates a diverse outdoor space offer, which can be used individually and according to personal preferences. The living and dining area located on the upper ground floor offers high privacy and connects to the beautiful outdoor areas through large windows. Let your gaze wander - into the lush green, into the neighborhood or into the beautiful Glarner mountain world!

The upper floors are also characterized by a bright and cozy room atmosphere, as each room has a French window and additional roof windows in the attic rooms. The open and transparently designed access area with the staircase sets an individual accent and contributes to the exclusive and light-flooded living atmosphere across all floors.

In addition to the main entrance through the front garden, the direct access via the shared underground garage offers additional comfort. Whether bicycles, strollers, weekly shopping or sports equipment - everything is quickly stowed away and finds its place simply and uncomplicatedly via the basement access. The storage room located in the basement is naturally lit. This room could also be heated and used as a sixth room or hobby room.

Listing ID
4003616947
Object ref.
atuzz.p0a7p

Contact the advertiser

Equity capital (optional)

By continuing, I declare that I accept the GTC and acknowledge the privacy policy, and that personal aggregated data related to my interests may be shared with the advertiser.

* By selecting “Yes”, I agree that ImmoScout24 may process this information as described here.

Similar properties which might be interesting for you

Fraud prevention: a few useful tips

  • Never transfer money in advance
  • Be careful if the price appears too low
  • Never share personal data such as bank details or copies of ID upfront
  • Do not sign a contract before you have visited the property

Tips and services