3 results - Properties for sale: Sool

More objects in your automatically expanded search area
20 results - Radius: + 10km
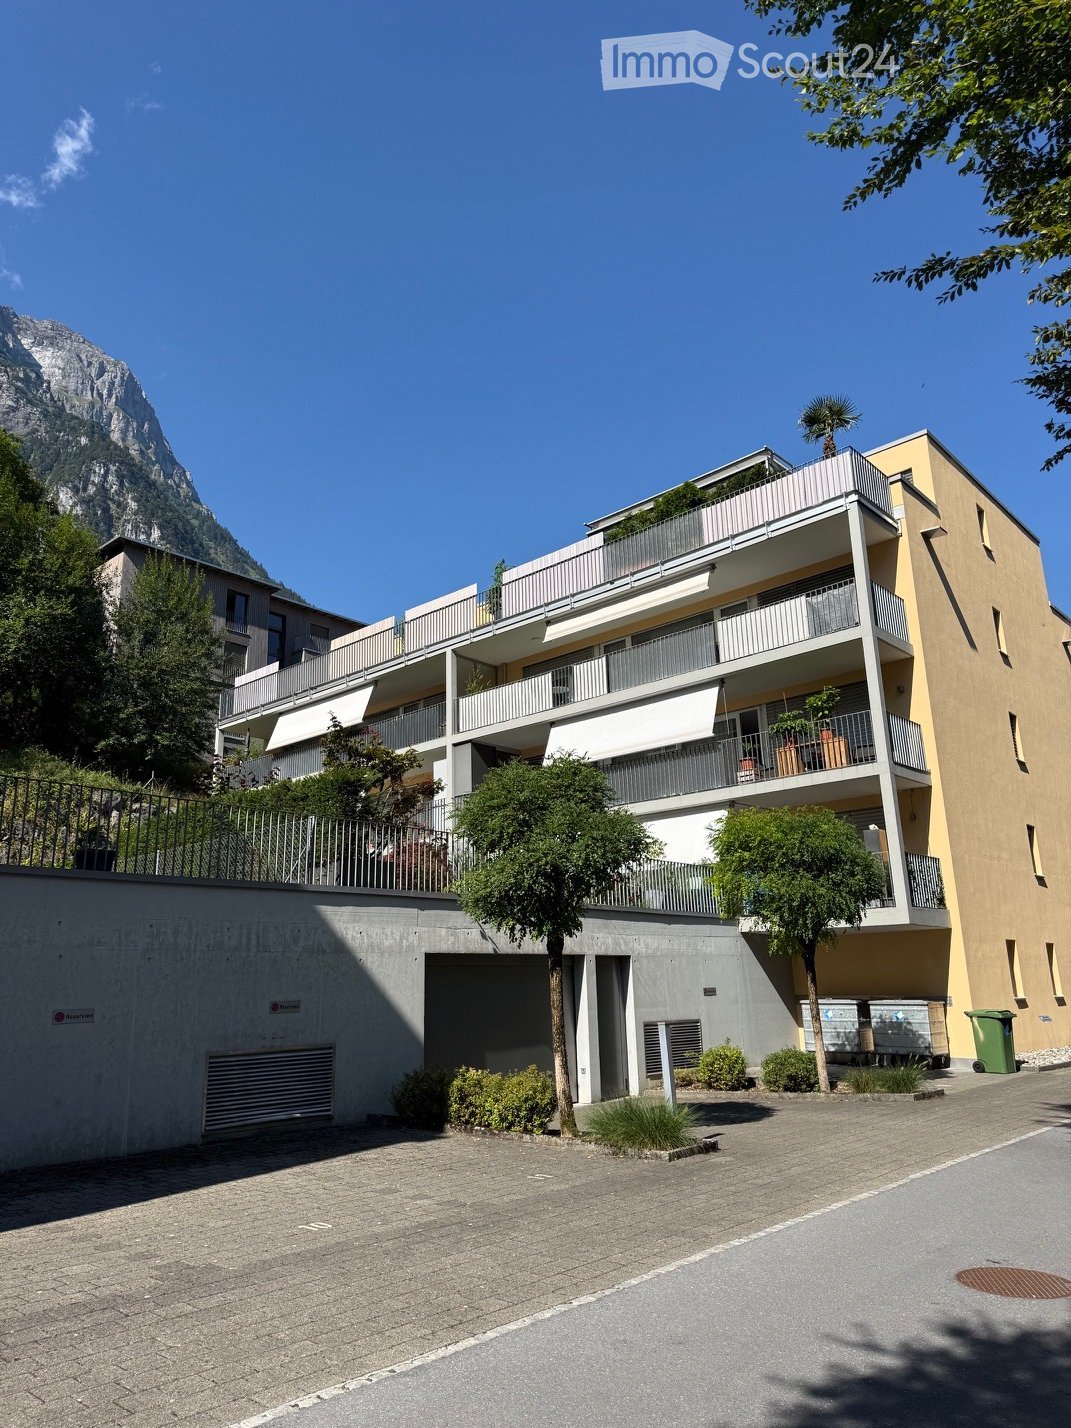
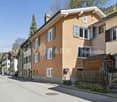
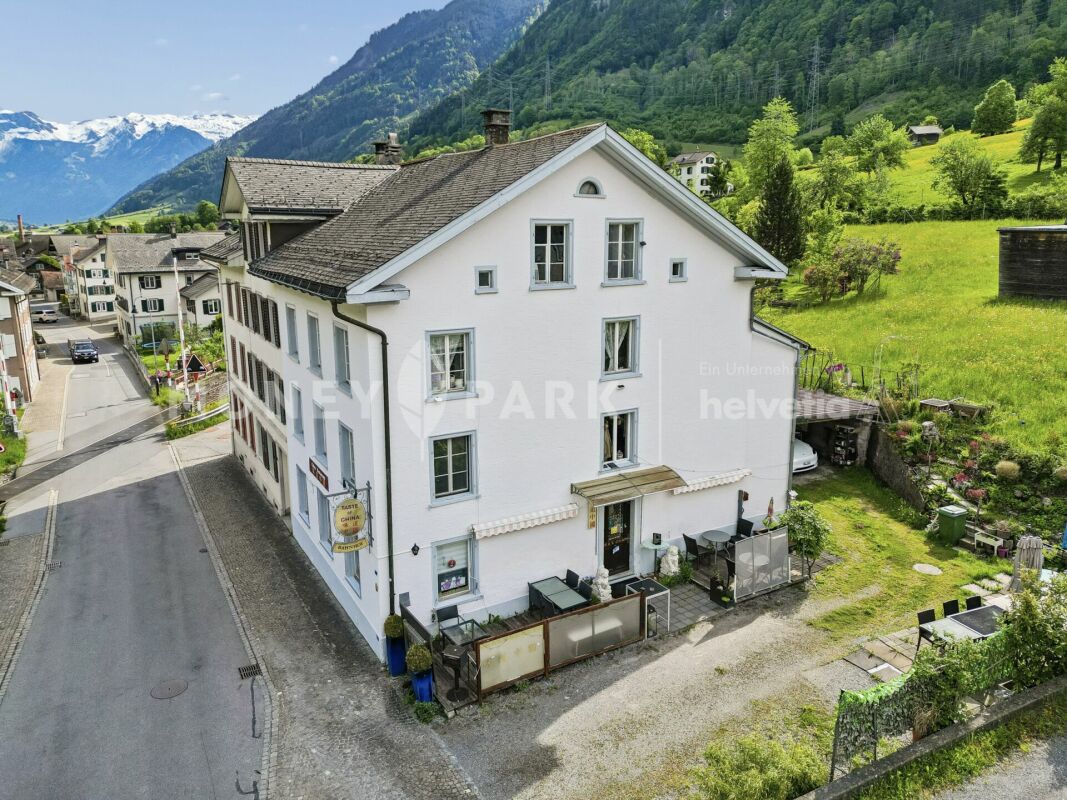
  • Modern multi-story residential building with balconies, surrounded by trees and a clear view of a mountain in the background.
  • Balcony with a scenic mountain view, featuring a round table, chairs, and a sofa.
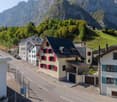
  • A scenic view of a village nestled in a lush valley surrounded by mountains, with trees in the foreground and a partly cloudy sky above.
  • Balcony overlooking a town with houses, trees, and mountains in the background.
  • Panoramic view of a town nestled in a valley surrounded by mountains at sunset.
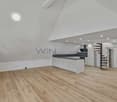
  • A modern living room with wooden flooring, a chandelier, a sofa, ottoman, chairs, a coffee table, a TV, and decorative plants.
  • Modern dining and living area with wooden flooring, a long dining table with chairs, a sofa, armchairs, a bookshelf, and a chandelier.
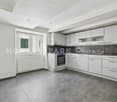
  • Modern kitchen with white cabinets, stainless steel sink, dishwasher, mixer, and various kitchen items on the counter.
  • Modern kitchen with light wooden cabinets, stainless steel oven, induction cooktop, and range hood.
  • Cozy bedroom with a green quilted bed, pink throw, bookshelf, desk, chair, and small dog. Light-colored walls and carpeted floor.
  • A modern, well-lit office space with a wooden floor, large window with sheer curtains, a desk with a computer setup, a comfortable office chair, and a metal shelving unit holding books, office supplies, and a printer.
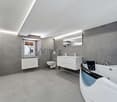
  • Modern bathroom with a glass-enclosed shower, toilet, sink, and a washing machine. Features include a towel hanging on a rack and a mirror with decorative artwork.
  • Modern bathroom with a white sink, mirrored cabinet, dark wooden cabinet, and a glass-enclosed shower area.
1 / 13
4.5 rooms, 114m², CHF 790,000.–
Top
Auf Erlen 50, 8750 Glarus

Living with a view: Spacious 4.5-room apartment with two balconies in Glarus

By appointment, this well-maintained and spacious 4.5-room owner-occupied apartment in the cantonal capital Glarus is for sale.The apartment combines lots of living space, a well-thought-out floor plan, and attractive outdoor areas with a central and yet quiet location. With around 114 m² of net living space, three bedrooms, two bathrooms, and two balconies, it offers plenty of space for couples and families. It also offers interesting conditions as an investment property.Plenty of room for your living dreamsThe spacious and well-thought-out floor plan creates a pleasant living atmosphere. The centerpiece of the apartment is the bright living and dining room, which offers plenty of space for cozy gatherings and individual decorating ideas.Three well-cut bedrooms allow for flexible use – for example, as a parental bedroom, children's room, guest room, or home office.A practical entrance area with a cloakroom provides additional storage space and a functional entrance area.Two balconies with a high quality of lifeA special highlight is the two balconies.The spacious, approximately 24 m² large south-facing balcony offers plenty of space for cozy seating, plants, or a summer dining area. Thanks to the southern orientation, you can enjoy the sun wonderfully here – ideal for relaxed evenings or social hours with family and friends.The additional, approximately 5 m² large north-facing balcony offers a wonderful view of the impressive Glarner mountain world and over Glarus.Comfortable equipmentThe well-maintained kitchen offers everything you need for daily life. The room offer is supplemented by two bathrooms – a bathroom/WC and a shower/WC.Particularly practical: washing machine and dryer are located directly in the apartment.The apartment is located on the 2nd floor of a residential building with a lift and is therefore easily accessible.Additional space in the basementIn addition to a basement room, the apartment also includes an approximately 13 m² large hobby room with windows. This additional room offers a variety of uses – for example, as a hobby room, studio, workspace, or additional storage space.For your vehicles, you also have one underground parking space and one outdoor parking space at your disposal.Central in Glarus – quiet living, everything nearbyThe apartment is located in a central and quiet residential area in Glarus.Glarus train station and various shopping opportunities in specialist shops or large retailers are easily accessible on foot. Schools and kindergartens are also located in the surrounding area.Those who like to spend time in nature also benefit from the immediate proximity to the Glarner mountain world and the Klöntal. Whether it's walks, hikes, sports activities, or simply relaxation in nature – numerous opportunities are right outside the front door.The most important key data • 4.5 rooms • approx. 114 m² net living space • 3 bedrooms • spacious living/dining room • 2 bathrooms • well-maintained kitchen • washing machine & dryer in the apartment • approx. 24 m² south-facing balcony • approx. 5 m² north-facing balcony • approx. 13 m² hobby room with windows • basement room • lift • 2nd floor • 1 underground parking space • 1 outdoor parking space • central and quiet location in Glarus • sale by appointment Convince yourself of the advantages of this special apartment. We look forward to your contact and will be happy to arrange a personal viewing appointment.

Travel time
-
1 / 11
3.5 rooms, 120m², CHF 925,000.–
Top
Walcherguet 20, 8750 Glarus

Move in, feel good, enjoy - Charming home with plenty of storage space

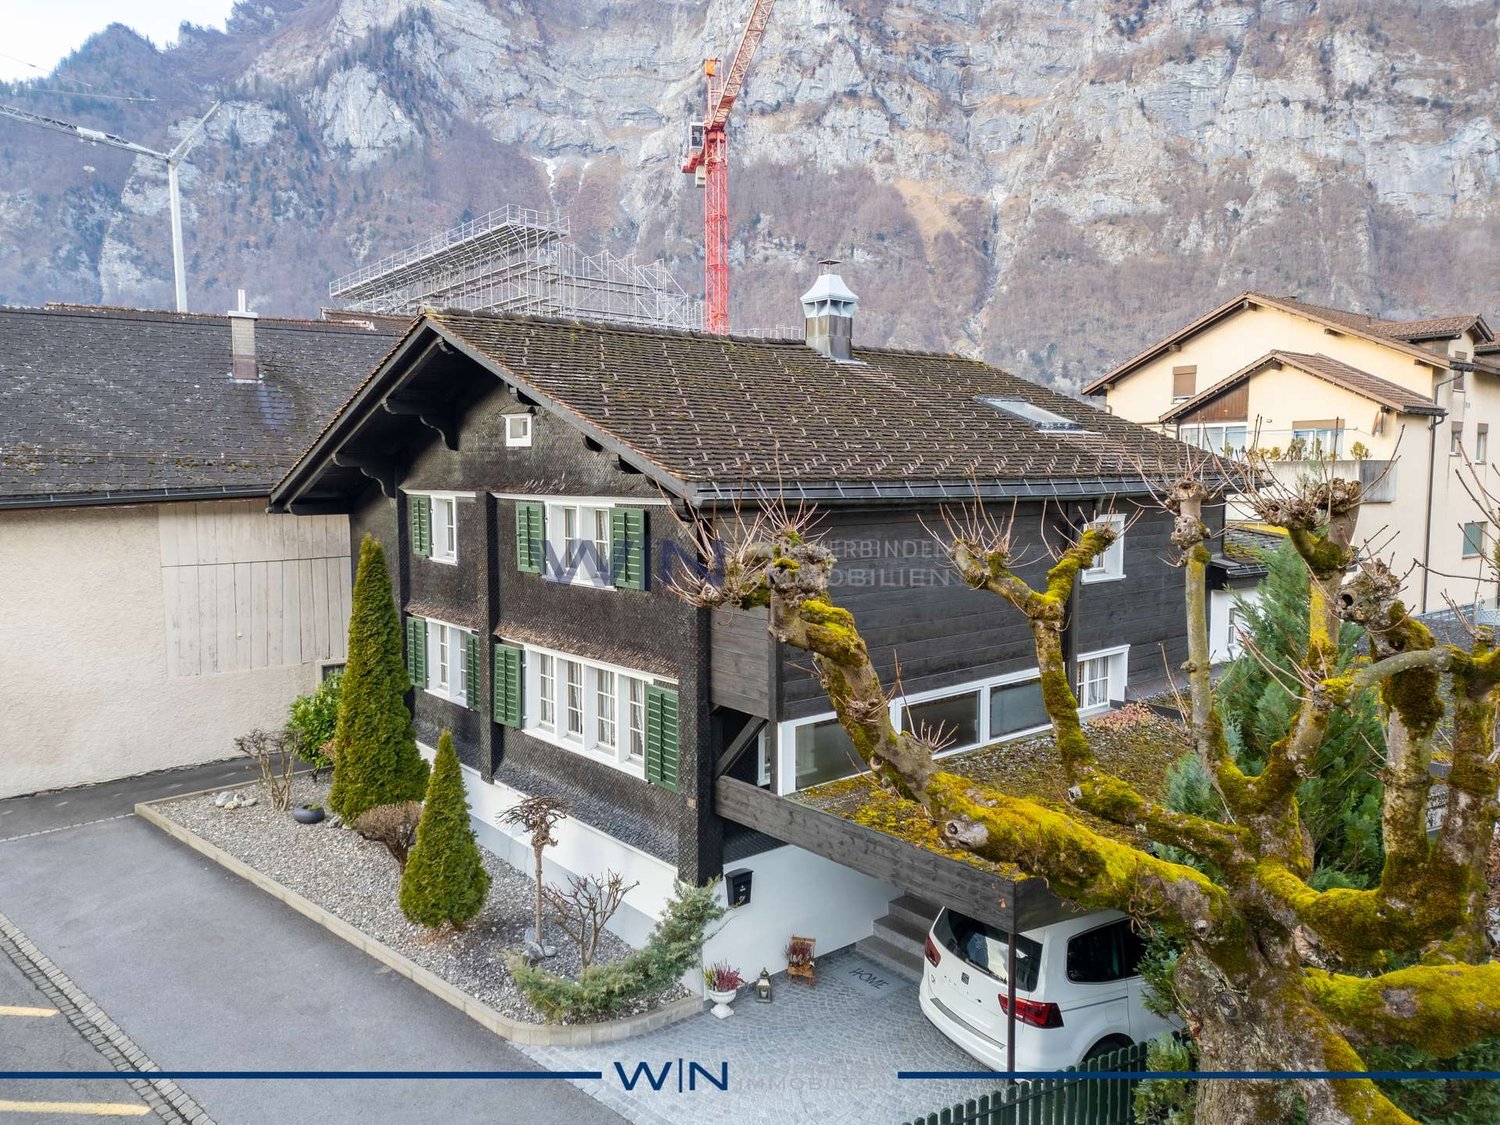
Charming semi-detached house with plenty of greenery in a quiet location A well-maintained, extensively renovated home with two seats, versatile room layout, and numerous secondary rooms - ideal for a couple or a small family.This charming semi-detached house in Glarus impresses with its quiet living location, plenty of greenery around the house, and a thoughtful, individual room design.The approximately 297 m² large plot of land offers 84 m² of building space and a volume of around 664 m³. The 3.5-room house provides surprisingly plenty of space for living, working, hobbies, and storage thanks to numerous secondary rooms.The outdoor area includes around 213 m² of garden space and two attractive seating areas. These offer beautiful opportunities for relaxation, enjoyment, or social hours with guests at different times of the day. At the same time, the garden provides space for personal design ideas and conveys a pleasant feeling of privacy.The residential building originally dates back to the post-war period and was extensively renovated and modernized from 2017. This included the renewal of the roof, facade, windows, and heating system, as well as the installation of a heat pump. Thus, the property combines the special charm of an older house with modern home technology and a well-maintained living standard.The individual room layout gives the home its special character. In addition to the 3.5 rooms, a balcony and various secondary rooms in the basement are available. These can be used flexibly as storage space, hobby or work area, and for other personal needs.A carport and two additional parking spaces are available for vehicles.The property is located in a quiet residential area of Glarus and, at the same time, convinces with its good suitability for everyday life. Hospital, school, and shopping facilities are easily accessible on foot. Public transport is also well developed and ensures an uncomplicated connection.This home combines tranquility, privacy, and a green outdoor area with short distances to the important institutions of daily life.The most important key figuresSemi-detached house with 3.5 roomsPlot area approx. 297 m²Building area approx. 84 m²Garden area approx. 213 m²Volume approx. 664 m³Extensively renovated from 2017Heat pumpBalconyNumerous secondary rooms in the basement1 carport + 2 parking spacesQuiet living locationGood public transport connectionHospital, school, and shopping facilities within walking distanceA house with history and individual character, which has been extensively renovated and today offers modern living comfort. The combination of plenty of greenery, two seating areas, flexible secondary rooms, and modern home technology makes this property a special home for a couple or a small family.I would be happy to show you this charming property!

Travel time
-
1 / 10
5 rooms, 139m², CHF 565,000.–
Fenzgasse 6, 8755 Ennenda

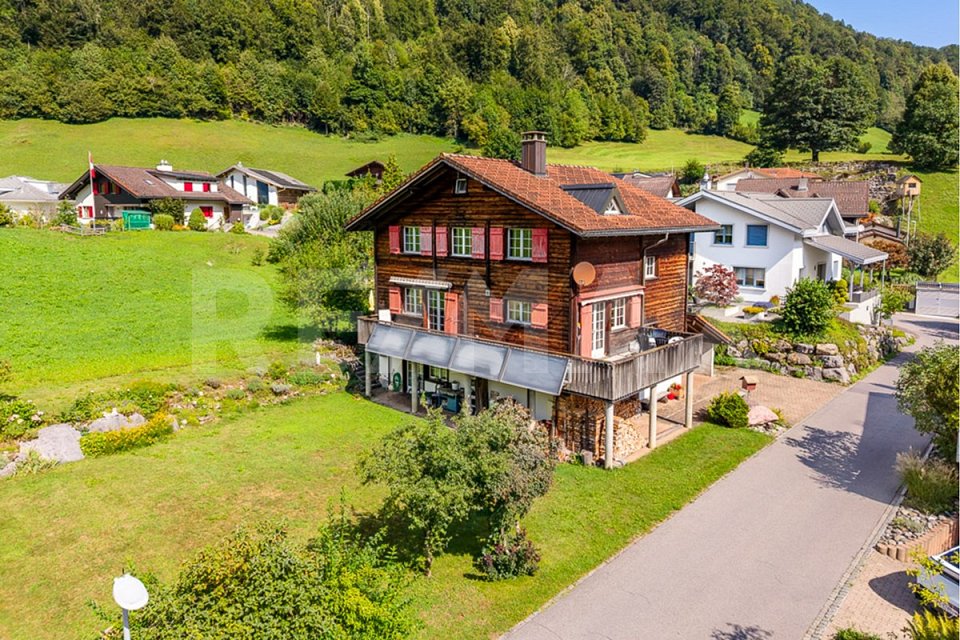
5-room house with terrace, garden and expandable basement

Highlights • Completely renovated • Only 5 minutes' walk to Glarus train station • Swedish stove, modern light spots and private garden • Several entrances • Basement can be expanded A retreat with private garden, terrace and workshop: move in and feel at home. This completely renovated 5-room terraced house with an additional five secondary rooms is a practical home for families seeking peace, privacy and space for everyday life, work and leisure.The house is located in a quiet residential area in Ennenda. Glarus train station is within walking distance, as are shopping facilities, schools and playgrounds.The total living area of 214 m² is spread over several floors. The property was completely renovated in 2016: new kitchen, modern bathrooms and floors, new windows with shutters, doors, plastering, water and electrical installations. The heating system can be controlled with a thermostat in each room today. A Swedish stove creates a cozy atmosphere.Additional rooms are available on several floors: attic, storage room with Secomat, storage room with washing machine and dryer, as well as a bright room with windows and separate entrance: ideal as a workshop, hobby room or for a private shop.The house includes a protected garden, newly laid out in 2023 with a dry stone wall, and a sunny terrace renovated in the same year with a view of the Glarner mountain panorama. The roof and facade have also been renovated.Arrange a viewing and discover a home with space for family, work and retreat.

Travel time
-
1 / 14
CHF 3,075,000.–
Abläschstrasse 33, 8750 Glarus

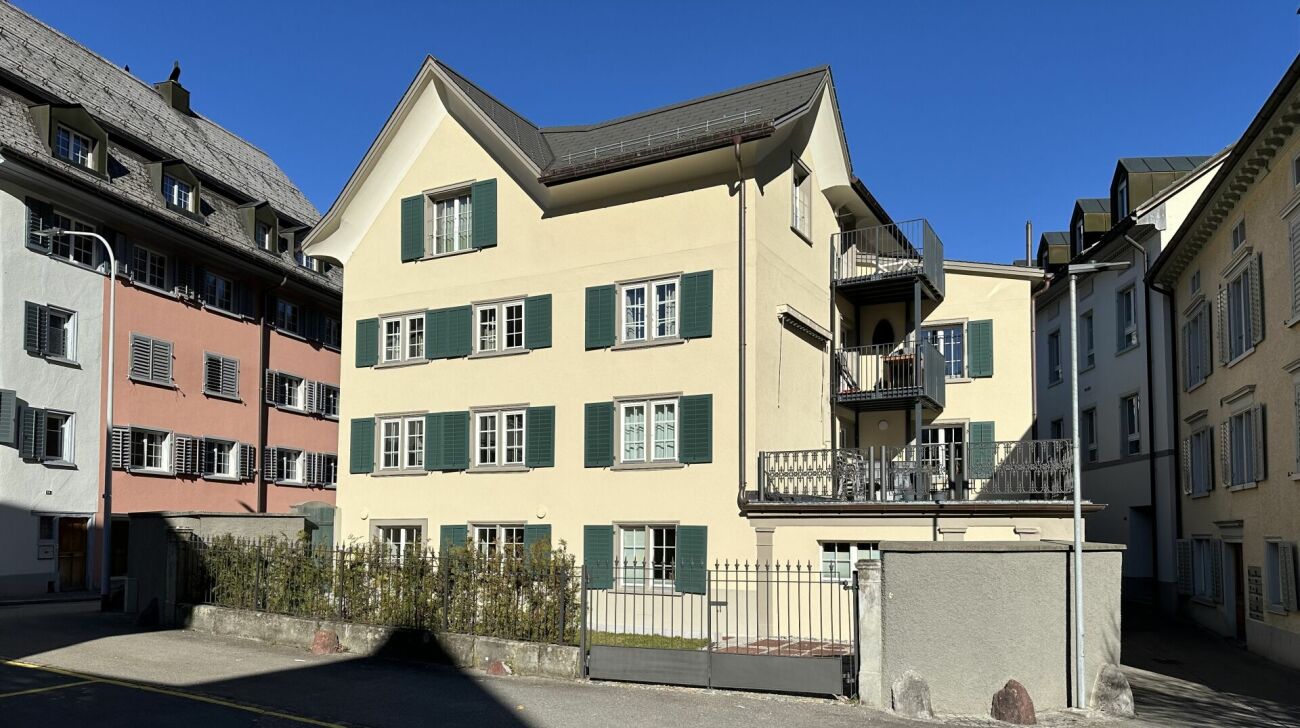
Apartment building in the old town of Glarus

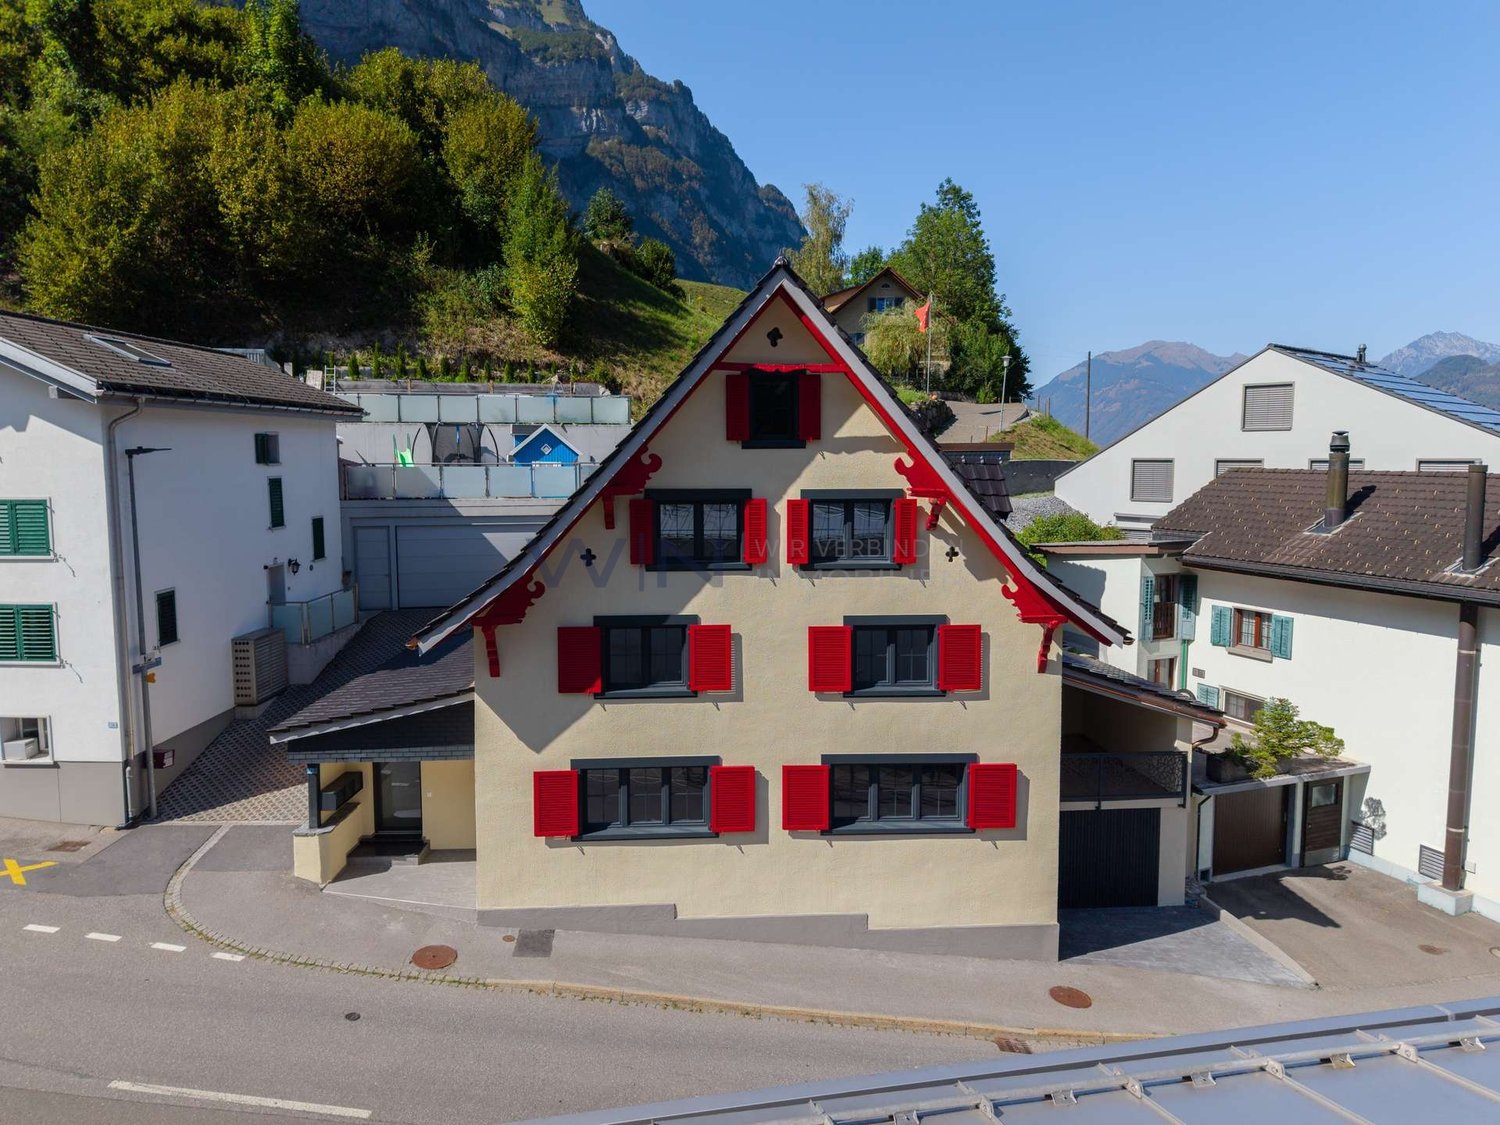
Historic property with great attention to detail, completely renovated In the heart of the old town, in a good and quiet location, is the historic building from the 18th century, which was completely renovated in 2022 with great attention to detail.With elaborate planning and the redevelopment of the history of this house, old and new are stylishly and functionally combined.This creates a unique form of living in the center of Glarus. In cooperation with the historic preservation society, the charm and history of the house are preserved, and yet the criteria of a centrally located city apartment, which are demanded today, are met. Wood, stone, and ecological wood fiber insulation are combined.The stately house with a lot of history offers four apartments in the owner-occupier standard with the latest living comfort, combined with beautiful, noble old and new elements. The parquet floors were carefully restored, existing wooden walls were highlighted, and the old tile stoves were converted so that they can be operated electrically if desired. The heat distribution is carried out via underfloor heating, except for the restored historic rooms (radiators).The apartment building includes:Ground floor2.5-room apartment, approx. 60 m² gross living space with a large and charming city garden, approx. 78 m².1st upper floor4.5-room apartment, approx. 110 m² gross living space and a southeast-facing terrace with approx. 31 m².2nd upper floor4.5-room apartment, approx. 110 m² gross living space and a 4.3 m² balcony. Attic3.5-room apartment, approx. 90 m² gross living space, completely new construction and a 4.3 m² balcony.From a charming ground-floor apartment with a charming city garden to the two spacious 4.5-room apartments to the impressive attic apartment, everything is combined in architectural harmony. The private lift access provides the upper apartments with a pleasant feeling of privacy.Public parking spaces are available nearby.Please make an appointment with us to view the property and get a picture of it on site. We look forward to your contact.

Travel time
-
1 / 6
7 rooms, CHF 890,000.–
Hammerschmiedeweg 1, 8874 Mühlehorn

Two apartments. One home. On Lake Walensee.

In Mühlehorn, nestled between Lake Walensee and an impressive mountain landscape, this well-maintained two-family house with two separate residential units and versatile usage possibilities awaits you. The property at Hammerschmiedeweg 1 was built in 1986 and has been continuously maintained and cared for since then.The house is ideal for families, for living with multiple generations under one roof, or for the attractive combination of own use and rental. The two residential units are clearly separated and offer a pleasant and independent living feeling.The apartment on the 1st floor has two bedrooms and an openly designed living and dining area with an adjacent kitchen. The kitchen was renovated in 2018 and blends harmoniously into the living space. Also in 2018, the bathroom was renewed and equipped with a shower. From the living area, you can directly access the spacious terrace, which extends the living space in a pleasant way and offers plenty of space for relaxed hours, shared meals, or cozy get-togethers.The second apartment on the 2nd floor includes three bedrooms, a bathroom with a bathtub, a separate kitchen, and a spacious living and dining area. The classic and functional room layout provides a pleasant living atmosphere and offers enough space for different living needs.On the ground floor, there are the garage, the heating system, a laundry room, and several cellar and storage rooms. This provides the occupants with generous storage space for supplies, leisure equipment, and personal belongings.The property is heated by a wood heating system, which was renewed in 1998. The heat distribution is via radiators. Each apartment has a separate electric boiler for hot water preparation.Also included in the purchase price is the adjacent secondary property with an area of around 108 m². This is located in the remaining municipal area and complements the property with additional land area with versatile potential within the framework of the applicable usage regulations.Mühlehorn belongs to the municipality of Glarus Nord and is located in a charming location on Lake Walensee. The immediate proximity to the lake and mountains gives the place a special residential and recreational value. Here, natural living is combined with good accessibility and an environment that invites various leisure activities and relaxing moments.*The sales price is to be understood as a guide price.*

Travel time
-
Margherita Janos

Margherita Janos

1 / 15
Margherita Janos

Margherita Janos

  • Lake view
  • Mountain view
  • Quiet neighborhood
5.5 rooms, 174m², CHF 1,280,000.–
8757 Filzbach

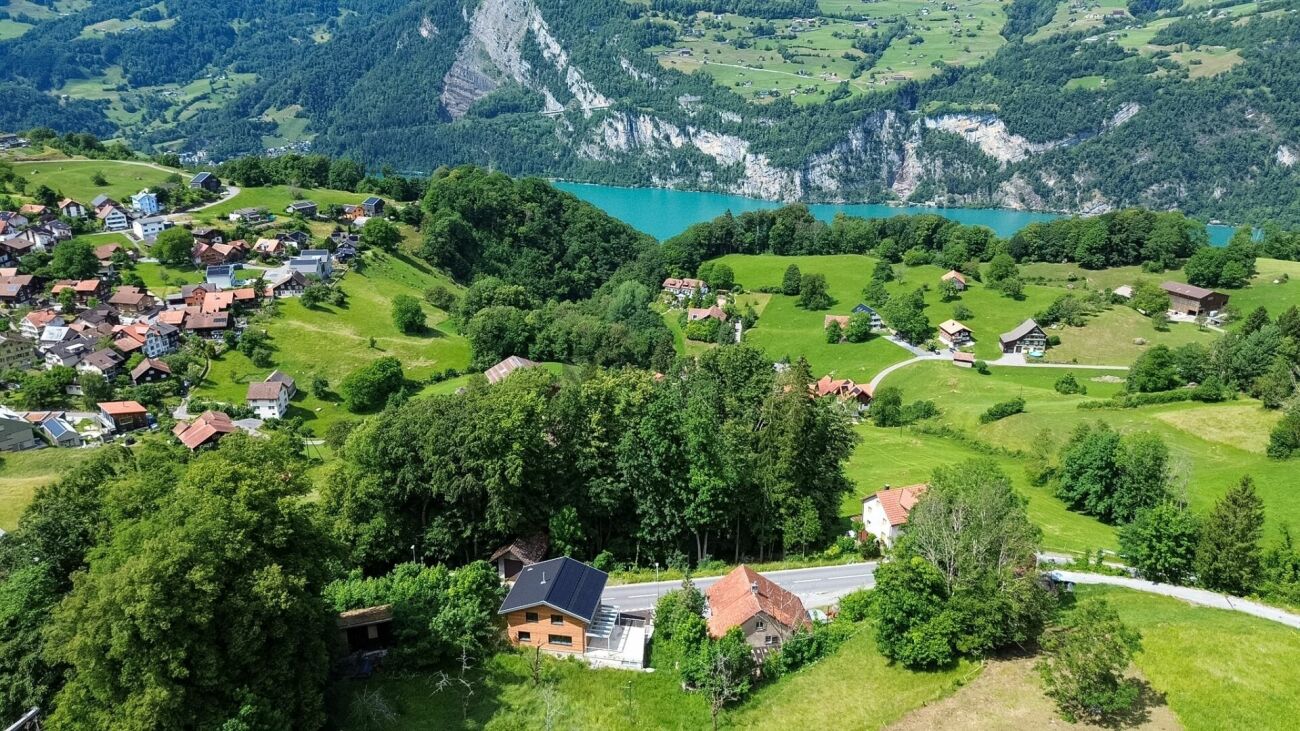
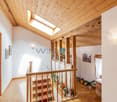
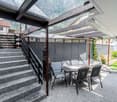
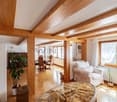
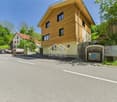
Stylish new building house with garden area, terrace, and double garage

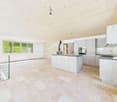
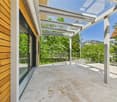
A home that delights: Exclusive first occupancy in Filzbach This exclusive new building house convinces with bright rooms, high ceilings, and a modern, cozy living atmosphere. With 275m² of total living space, the stylish property offers plenty of space for families who appreciate comfort and privacy over three floors.The ground floor forms the heart of the house with an open living, dining, and kitchen area with a kitchen island and Swedish stove. The adjacent terrace with a partially covered seating area invites you to linger. A shower room and a study complement the ground floorOn the upper floor, you will find the private retreat area with three comfortable bedrooms and a spacious bathroom.The basement offers an entrance area, a versatile hobby room, a cellar room, and the technical room with connections for a washing machine and dryer.A special added value: Behind the house, there is an additional existing area of approximately 50m² available, which can be used individually after consultation with the owner. The annual compensation is around CHF 300.-.The double garage with prepared e-mobility connection offers direct house access. Heat pump, underfloor heating, and photovoltaic system provide efficient and sustainable energy supplyThe following highlights are offered by this property: • Stylishly equipped new building house over three floors • Spacious total living space of approximately 275m² • Open living, dining, and kitchen area with modern kitchen island and Swedish stove • Terrace with partially covered seating area • Approximately 50m² of additional space behind the house available for use after consultation • Heat pump, underfloor heating, and photovoltaic system • Versatile hobby room • Double garage with e-mobility connection The fee for the brokerage service is not included in the sales price.Don't miss this unique opportunity and contact us for further information and a personal viewing appointment on site!

  • Lake view
  • Mountain view
  • Quiet neighborhood
Giuseppe Polesana

Giuseppe Polesana

1 / 11
Giuseppe Polesana

Giuseppe Polesana

  • Parking space
  • Garage
  • View
  • +1
6.5 rooms, 190m², CHF 1,290,000.–
Alterstrasse 71, 8757 Filzbach

Charming single-family house with lake view in Filzbach

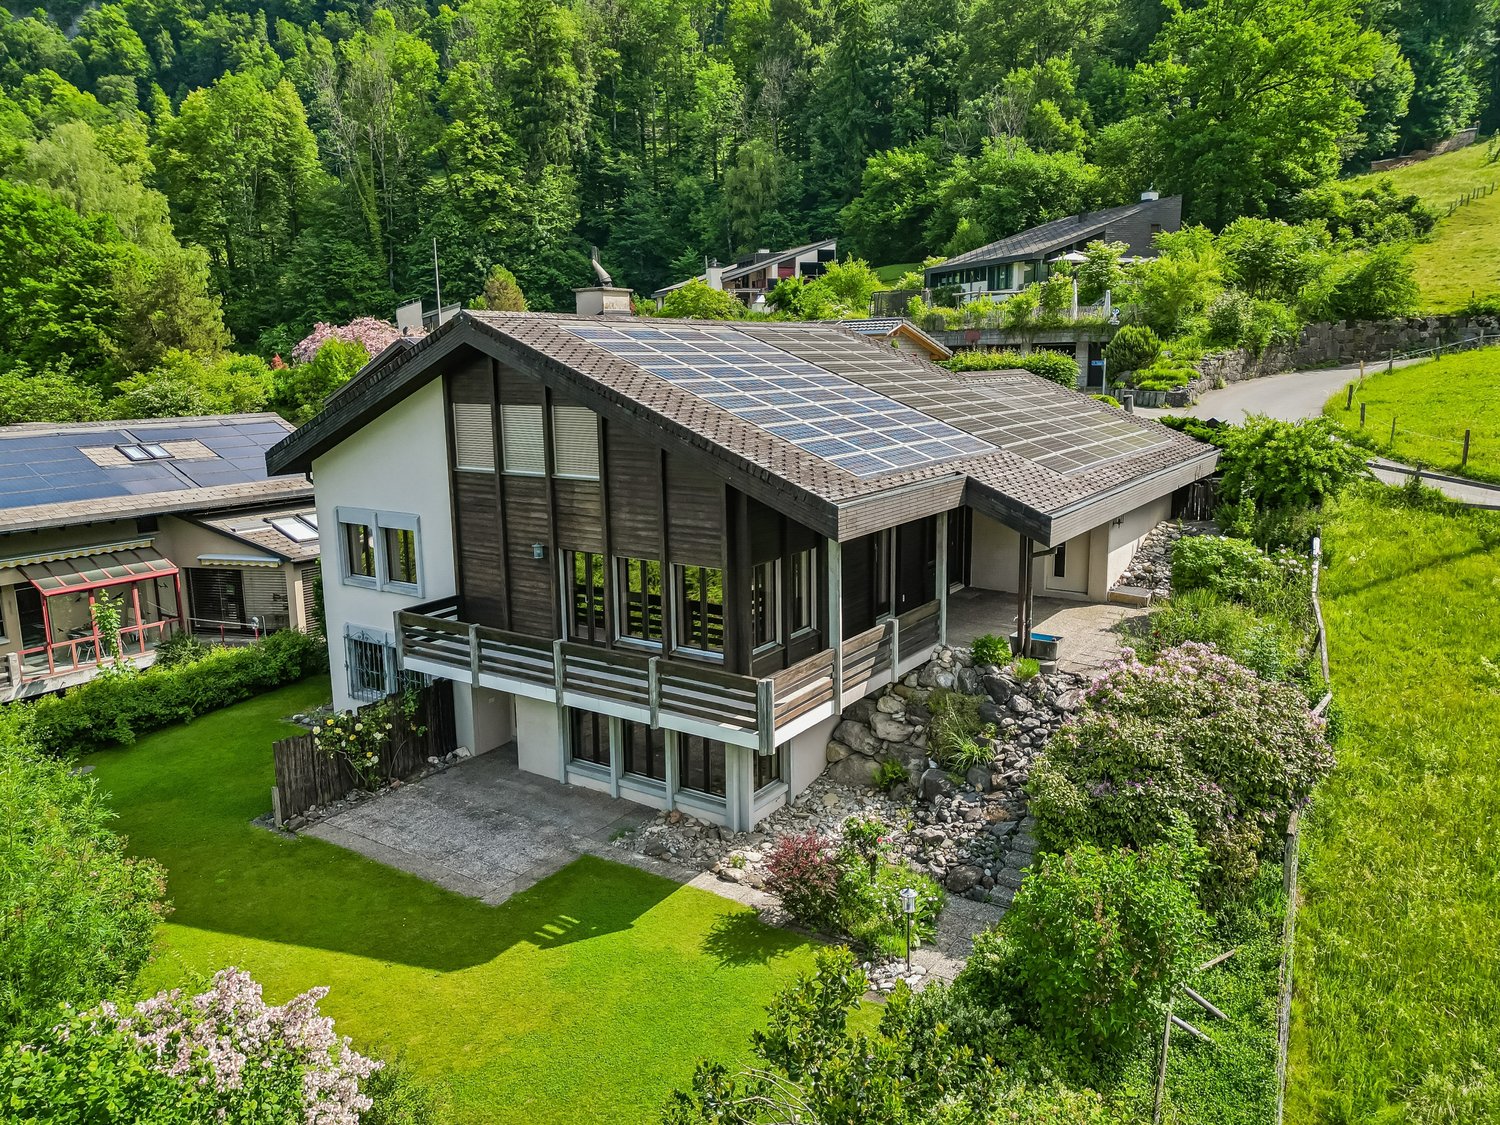
Welcome to a place where living quality, nature, and comfort come together in perfect harmony. This attractive single-family house in a sought-after location in Filzbach delights with plenty of space, modern technology, and a unique environment.As soon as you enter, a feeling of being at home arises. Bright and friendly rooms, a well-thought-out room concept, and a very well-maintained construction create a living atmosphere in which you immediately feel at ease.On a spacious 190 m² of living space, you will find 6.5 rooms, including 4 bedrooms and 3 bathrooms. This makes the property ideal for families or for combining living and working under one roof.The living area invites you to relax with a cozy fireplace and creates a warm and cozy atmosphere, especially in the colder months. The modern living concept is complemented by an efficient heat pump and a photovoltaic system, enabling sustainable and forward-looking living.A special highlight is the private wellness area with a sauna on the ground floor. Here, you can enjoy your personal time out and relax in your own four walls.The impressive terrace with around 100 m² of space and east-west orientation offers a unique panorama. From sunrise over the mountains to atmospheric sunsets with a view of Lake Walensee, you experience special moments every day.The entire property presents itself in a very well-maintained condition and is ready for immediate occupancy.Highlights at a glance • Beautiful location • 6.5 rooms | 4 bedrooms | 3 bathrooms • 190 m² living space on 446 m² plot • 100 m² balcony (east/west) • Sauna on the ground floor • Photovoltaic system • Renovation 2023 • Two fireplaces • Heat pump heating • 1 indoor parking space + 2 outdoor parking spaces Here you live quietly, close to nature, and comfortably with plenty of space for your life and your future.Contact us for a viewing and convince yourself of this beautiful home in Filzbach. Documentation will only be provided with complete information and phone number.

  • Parking space
  • Garage
  • View
  • +1
Travel time
-
1 / 15
6 rooms, 130m², CHF 490,000.–
Reitbahnstrasse 18, 8750 Glarus

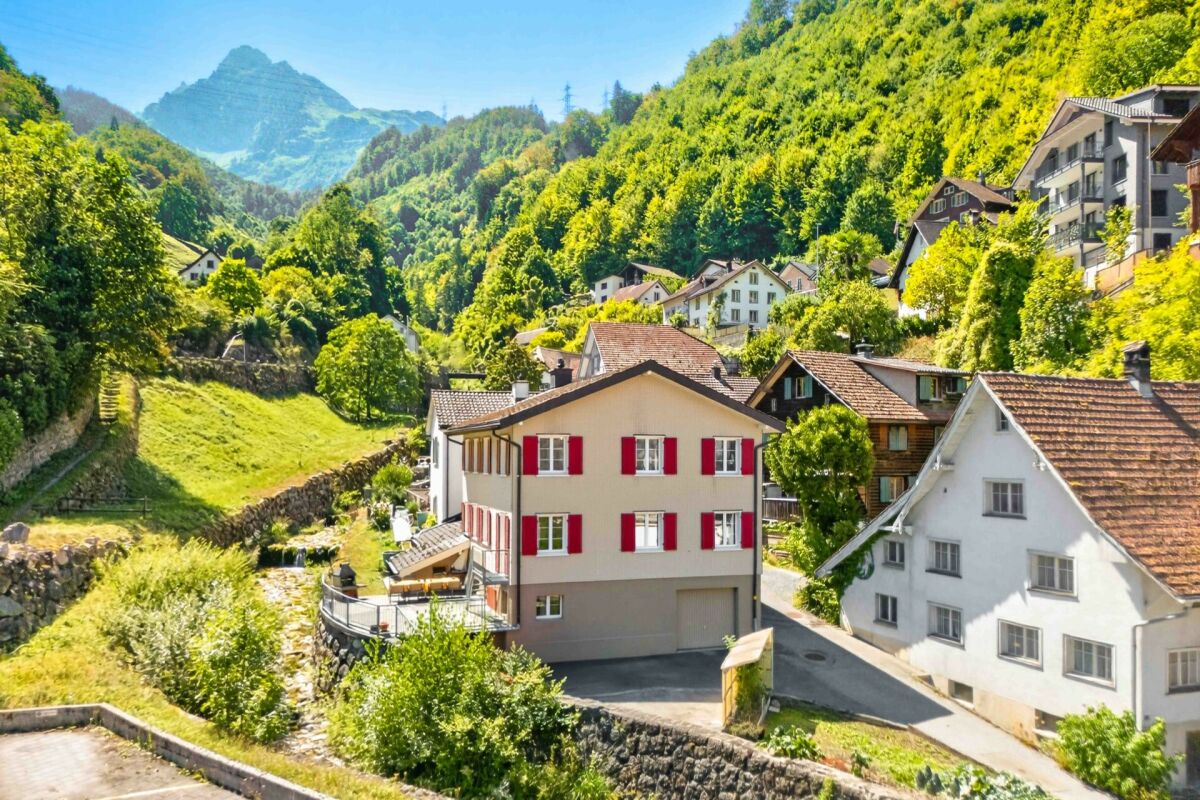
Charming 6-room row house on Reitbahnstrasse in Glarus

Welcome to Reitbahnstrasse 18 in Glarus – discover this charming, historic row house from 1920, which was partially renovated in 2022 (partially renewed electrical installation + new electrical distribution). The kitchen and bathroom/WC were renewed. With 6 rooms, this house offers spacious space for families or anyone who appreciates living in a well-maintained property with history. The house is available immediately.The house offers, among other things: • Cozy bedrooms: Several bedrooms with beautiful wooden floors and plenty of natural light – ideal also for families with children. • Additional storage space: A spacious basement area with concrete walls offers ample space for storage. • Characterful details: Wooden ceilings and historic building fabric give the house its unmistakable charm. Location and surroundings:The house is located in a quiet area – both during the day and at night, it is pleasantly quiet. The surroundings score with an excellent infrastructure: • Supermarket O Lusitano: only 4 walking minutes away • Bus stop Kantonsschule/Spital: only 4 walking minutes away • Canton school Glarus: can be reached in 5 walking minutes – ideal for families • Pharmacy Glarus: can be reached in 10 walking minutes • Glarus train station: can be reached in 12 walking minutes Thanks to its proximity to the river and good public transport connections, this house is an ideal starting point for excursions into the beautiful Glarner mountain landscape. Whether for young families, couples, or anyone looking for a charming home with history – this row house in Glarus is an excellent choice. Don't miss this unique opportunity!

Travel time
-
1 / 12
5 rooms, 164m², CHF 640,000.–
Dorfstrasse 75, 8782 Rüti GL

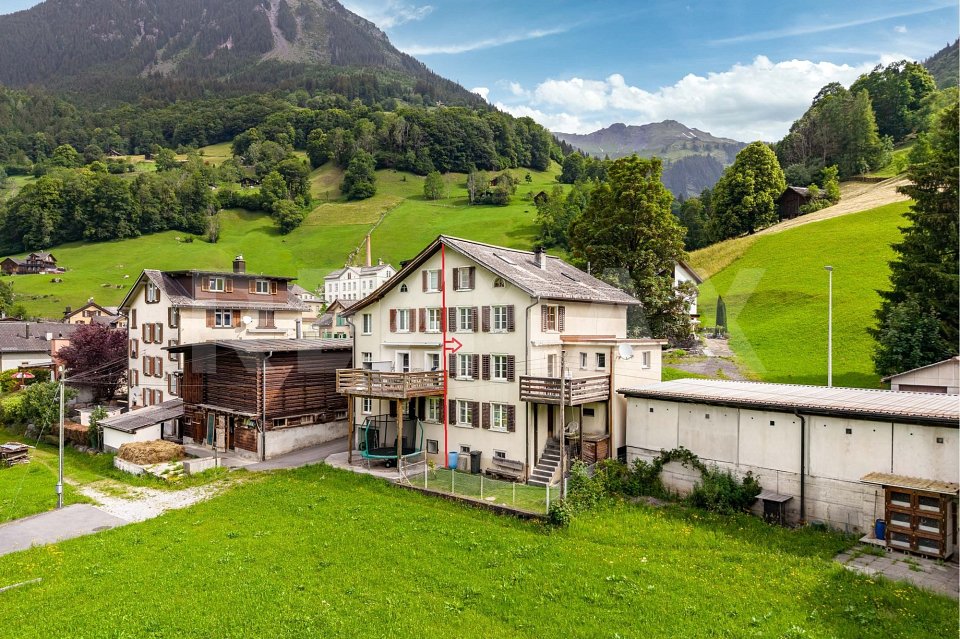
Project property with new building potential and existing building directly at the train station

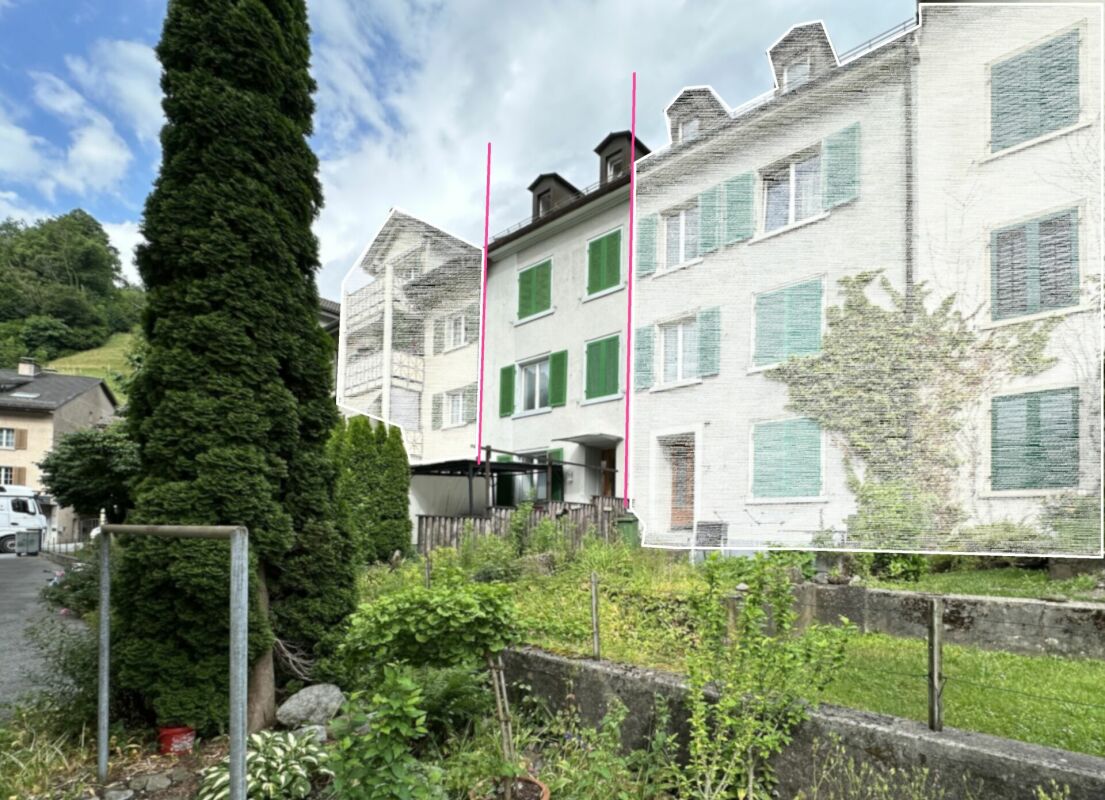
Highlights • More than 1,000 m² of total area • Residential zone / village core zone • Existing building and land reserve • Panoramic view of the mountains • Close to the train station (IR to Zurich) Living, developing, and renting near the train station! This property offers an interesting opportunity for buyers who are looking for more than just a classic home. The existing building is complemented by a large plot of land, opening up development opportunities directly at the Rüti GL train station.The row house is currently used in a mixed manner: The upper floors have living rooms, and the ground floor has a restaurant. Due to its location in the village core, the building can be easily reused: as an Airbnb for guests or as a combination of living and a small gastronomic business. The rear part of the property is particularly exciting: Over 660 m² of space is available here. Depending on the permit, a single-family house or a small new building can be realized. At the same time, the existing house can continue to be used or rented.The direct location at the train station is a major advantage: Commuters, weekly residents, or guests can easily and quickly reach the property.This combination of personal use, development opportunities, and potential for returns makes the property particularly interesting for buyers who plan long-term and want to take advantage of additional opportunities.We would be happy to invite you to visit the property on site and get an idea of the great potential yourself.

Travel time
-
1 / 14
5.5 rooms, CHF 795,000.–
Reitbahnstrasse 23, 8750 Glarus

5.5 rooms - Row house with 1.5 room apartment

Charming row house with apartment in central location in Glarus Your new home or an interesting capital investmentAre you looking for your own and affordable home in a central and sunny location in Glarus? Then this attractive property could be just right for you.The row house has a separate apartment. Both residential units are currently rented, making the property also an excellent investment opportunity.Central location with excellent infrastructureThe property is located in a very central residential area. The city center of Glarus with its diverse shopping, leisure, and cultural offerings is within walking distance.Kindergarten and primary school are in the immediate vicinity. The upper school house Buchholz and the cantonal school Glarus are easily accessible by bike or on foot.Other daily facilities such as shopping, bank, post office, and church are also located in the immediate vicinity.Thanks to the good transport connections, you can reach the cities of Zurich, Chur, and Lucerne within about an hour.Building condition and equipmentThe residential building benefits from a good location and has a solid structure as well as a functional building structure. It is partially in need of renovation, although various renovations have been carried out in recent years:Renovation of the kitchensRenewal of the floors and stairsModernization of the sanitary facilitiesOil central heating (built in 2004)The existing cubic capacity of the house has been optimally utilized for residential use. Public parking spaces are located in the immediate vicinity of the property.The entire property is currently fully rented. Room program5.5-room residential unit with entrance via ReitbahnstrasseGround floorEntrance area / cloakroom1st floorLiving room: 22.0 m²Kitchen: 8.5 m²Terrace: 17.5 m²2nd floorBedroom: 22.8 m²Bathroom with sink, bathtub, and washing machine: 10.4 m²3rd floorBedroom: 13.6 m²Bedroom: 13.1 m²Office: 8.1 m²BasementCellar room: 22.0 m²Heating / storage room: 15.3 m²1.5-room apartment with entrance from the south sideEntrance area / cloakroom: 3.5 m²Living and bedroom: 15.0 m²Kitchen: 8.7 m²Bathroom with shower, sink, and toilet: 2.5 m²Garden with partially covered seating area approx. 40 m² Have we sparked your interest?We would be happy to personally inform you about further details of this interesting property. Arrange a viewing appointment - we look forward to welcoming you on site.

Travel time
-
1 / 13
15 rooms, Price on request
8777 Diesbach

Villa Breitenstein - unique grandeur with English garden park

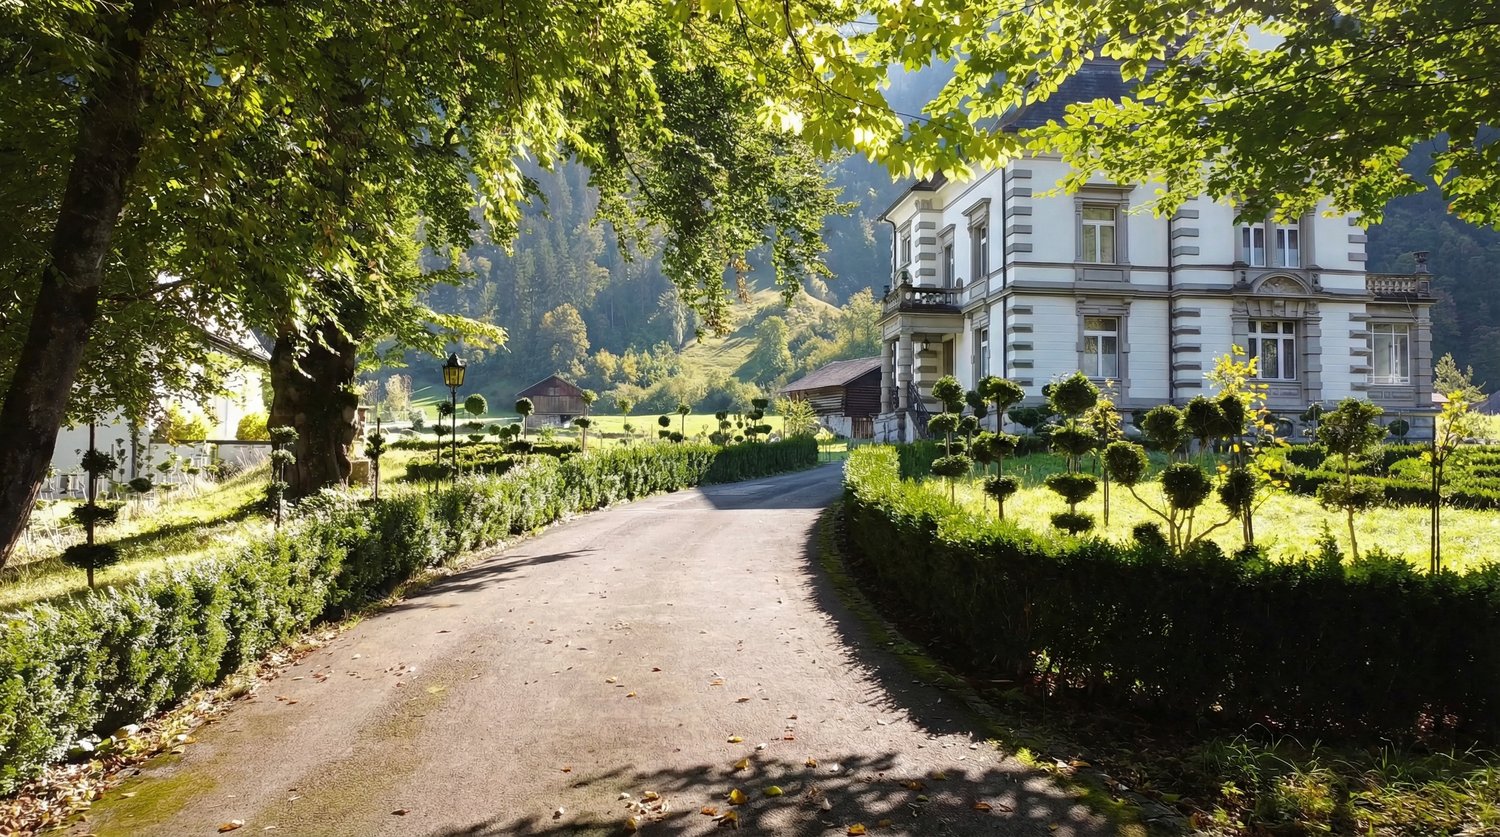
In the heart of southern Glarnerland, this representative, historically significant industrialist's villa with a stylish park garden and separate outbuilding awaits you. An impressive testimony to the founder's architectural art and consistent building quality. The estate, built in 1895 on behalf of the well-known Glarus entrepreneur Thomas Legler, combines historical grandeur with an exceptional amount of space and design possibilities. The Zurich architects Kehrer & Knell were responsible for the planning and were able to implement the high demands of the successful builder for a massive building with a granite foundation and artistic sandstone applications in the highest Swiss perfection. Both buildings are under monument protection. The villa extends over three spacious floors, supplemented by a basement and a extensive attic. With an impressive volume of around 3,095 m3 and a net living area of around 400 m2, the space offer includes around 15 rooms, including 11 potential bedrooms, which guarantee privacy and flexibility for different lifestyles. Contemporary comfort is ensured by modern, triple-glazed windows and a new, efficient oil heating system (Hoval, installed Sept./2022). The original safe room vault of the Bauer brand and the air raid shelter were installed during the ownership of the German entrepreneurial family Bosch and underline the solid and security-conscious construction of the era. For many years, the villa also served a doctor's family as both a practice and a representative residence.The thoughtful concept with separate house entrances opens up a rare diversity of use. Whether as a stately residence for people with a claim to a lot of space, as a family seat for several generations, as a combination of private living and representative company headquarters, or by dividing it into up to three independent residential units - visions can be realized here. Additional potential is offered by the three-story outbuilding, which currently serves as an outbuilding and garage house and is available for further projects. Embedded in a spacious park property with a total of around 6,421 m2 (of which around 4,652 m2 are building land) and a stately entrance with a gate, the Breitenstein villa ensemble presents itself in its most beautiful way.You are warmly welcome to Villa Breitenstein in Glarus Süd!The Breitenstein-Legler villa estate is located in a privileged and quiet location in Diesbach, about 60 meters from the main road. Embedded in the picturesque backdrop of the Glarner Alps, you can enjoy the silence and privacy of a extensive, English-inspired garden that surrounds the property like a green oasis. This idyll offers an exclusive retreat from the hectic everyday life, without having to waive a excellent connection. The city of Zurich (Zurich main station) can be reached by train in just 1 hour and 40 minutes, thanks to the footpath-only 5-minute walk to the stop. By car, the journey to Zurich takes around 1 hour, as well as to Chur. Zug and St. Gallen can be reached in around 1 hour and 30 minutes, and Munich in around 3 hours. The immediate surroundings invite you to countless activities in nature, whether hiking, cycling, or winter sports in Braunwald or Elm. At the same time, the cantonal capital Glarus with its urban amenities, diverse shopping opportunities, schools, and cultural offerings can be reached in just a few minutes by car.Diesbach itself offers a quality of life that is characterized by authenticity, security, and a strong connection to nature. It is an ideal location for people who appreciate the special and are looking for a place where history, nature, and a promising future form a harmonious connection.
1 / 13
  • Parking space
  • Balcony / Terrace
  • Garage
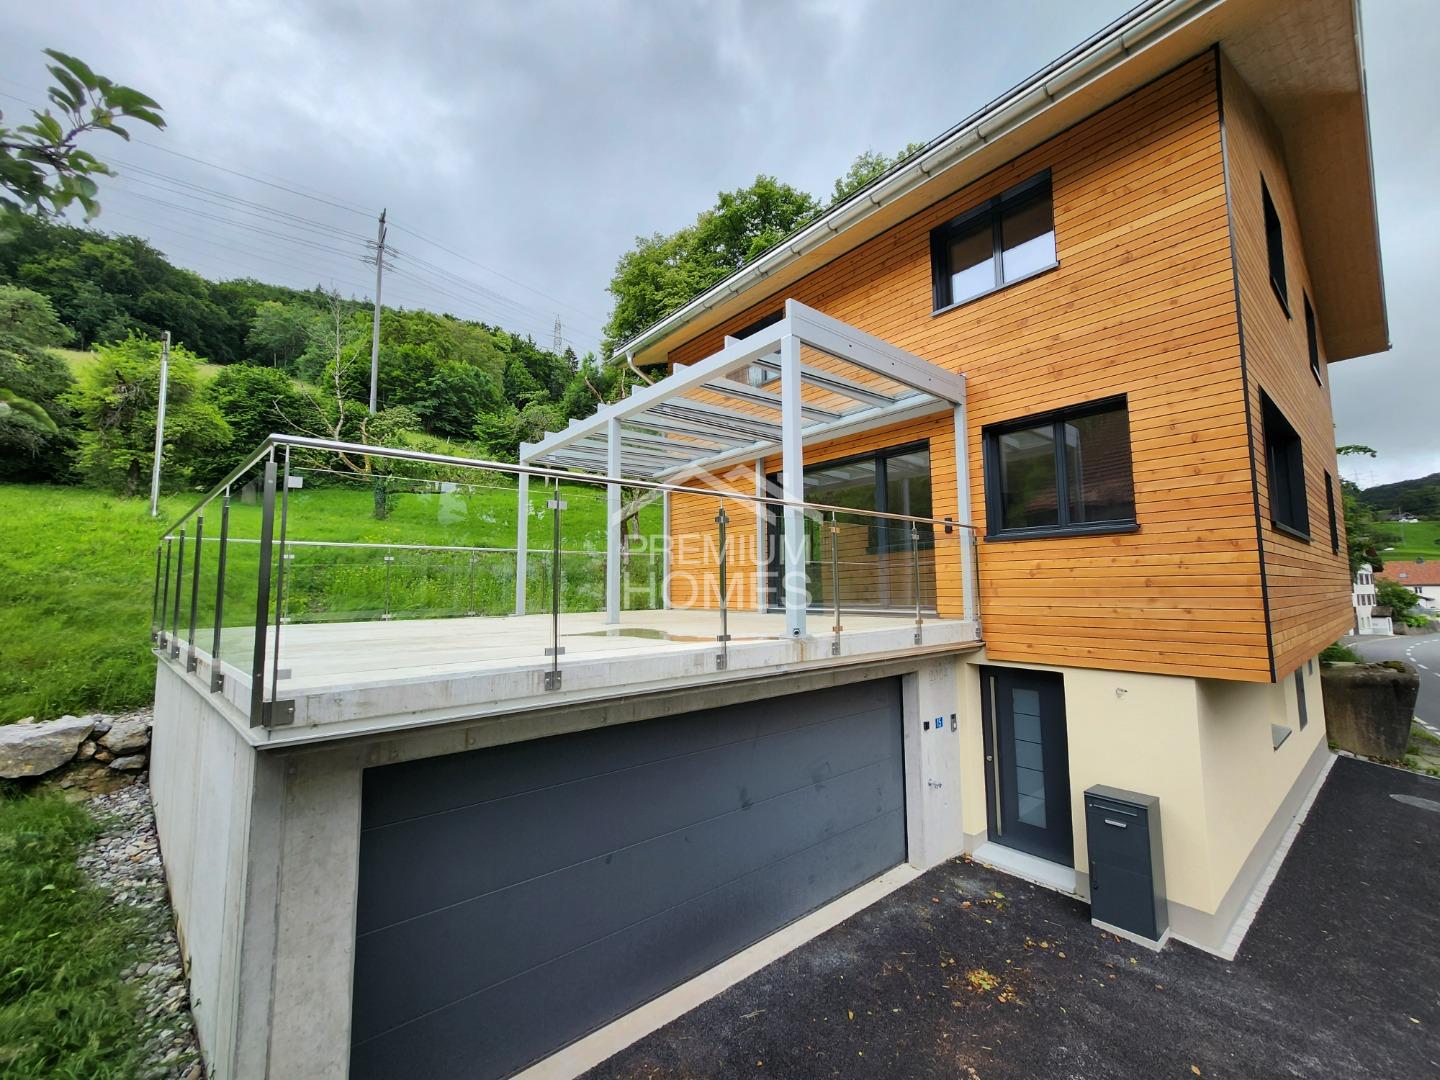
5.5 rooms, 174m², CHF 1,280,000.–
8757 Filzbach

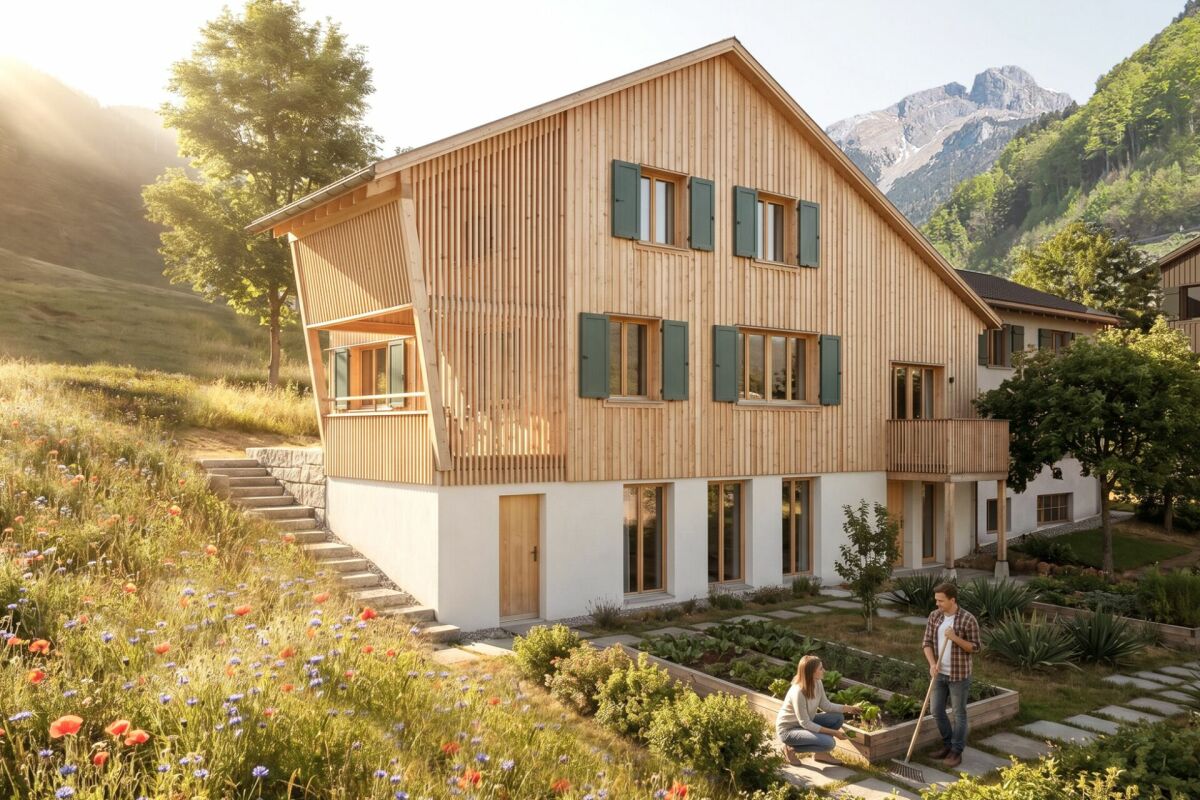
Dreamy new building with high-quality finish

Here you can expect a high-quality new building in a modern ambiance at an attractive location at the entrance to Filzbach. The stylish property impresses with a spacious room layout, bright rooms, and a well-thought-out living concept that harmoniously combines modern living and cozy atmosphere.On approximately 275 m² of total living space, spread over three floors, this exclusive home offers plenty of space for families who value comfort, privacy, and high-quality equipment.The ground floor forms the center of the house. The open living, dining, and kitchen area creates a spacious and inviting living atmosphere. The modern kitchen with a cooking island blends harmoniously into the living area, while the Swedish stove provides additional coziness. From here, you can directly access the terrace with a partially covered seating area, which is ideal for cozy hours outdoors. A shower bathroom and a separate study complete this floor.On the upper floor is the private retreat area of the family. Three comfortable bedrooms and a generously designed bathroom offer ample space and privacy for the whole family.The basement has a spacious entrance area, a versatile hobby room, a separate cellar room, and the technical room with connections for a washing machine and dryer. This floor also offers valuable additional space for individual needs.Another special added value is located behind the house: approximately 50 m² of existing additional space is available here, which can be used individually after consultation with the owner. The annual compensation for this is around CHF 300.-.For additional comfort, there is a double garage with prepared e-mobility connection and direct access to the house. A modern heat pump, underfloor heating, and a photovoltaic system also ensure efficient and sustainable energy supply. So, no wishes are left unfulfilled. Take advantage and convince yourself! This PREMIUM HOMES offer includes: • Bright rooms • High ceilings • Swedish stove • First occupancy • Plenty of privacy • Double garage with e-connection preparation • Additional outdoor parking space • Photovoltaic system • Terrace with covered seating area • Heat pump • Inclusive hobby room • Terrace: 43.6 m² • Garage: 38.3 m² • 50 m² garden for use with agreement and around CHF 300.-/year • Net living area: 130.1 m² • Gross living area: 173.7 m² • Total living area: 275.1 m² Interested? We would be happy to take you through a non-binding viewing! Do you want to sell your house or apartment worry-free? We will tell you the current market value of your property, discreetly and non-bindingly! Are you interested in a first non-binding exchange of ideas? Don't hesitate and contact us. We look forward to you.

  • Parking space
  • Balcony / Terrace
  • Garage

Suggested properties for you based on search results

Other interesting objects