3 results - Single house buy: Sool

More objects in your automatically expanded search area
20 results - Radius: + 10km
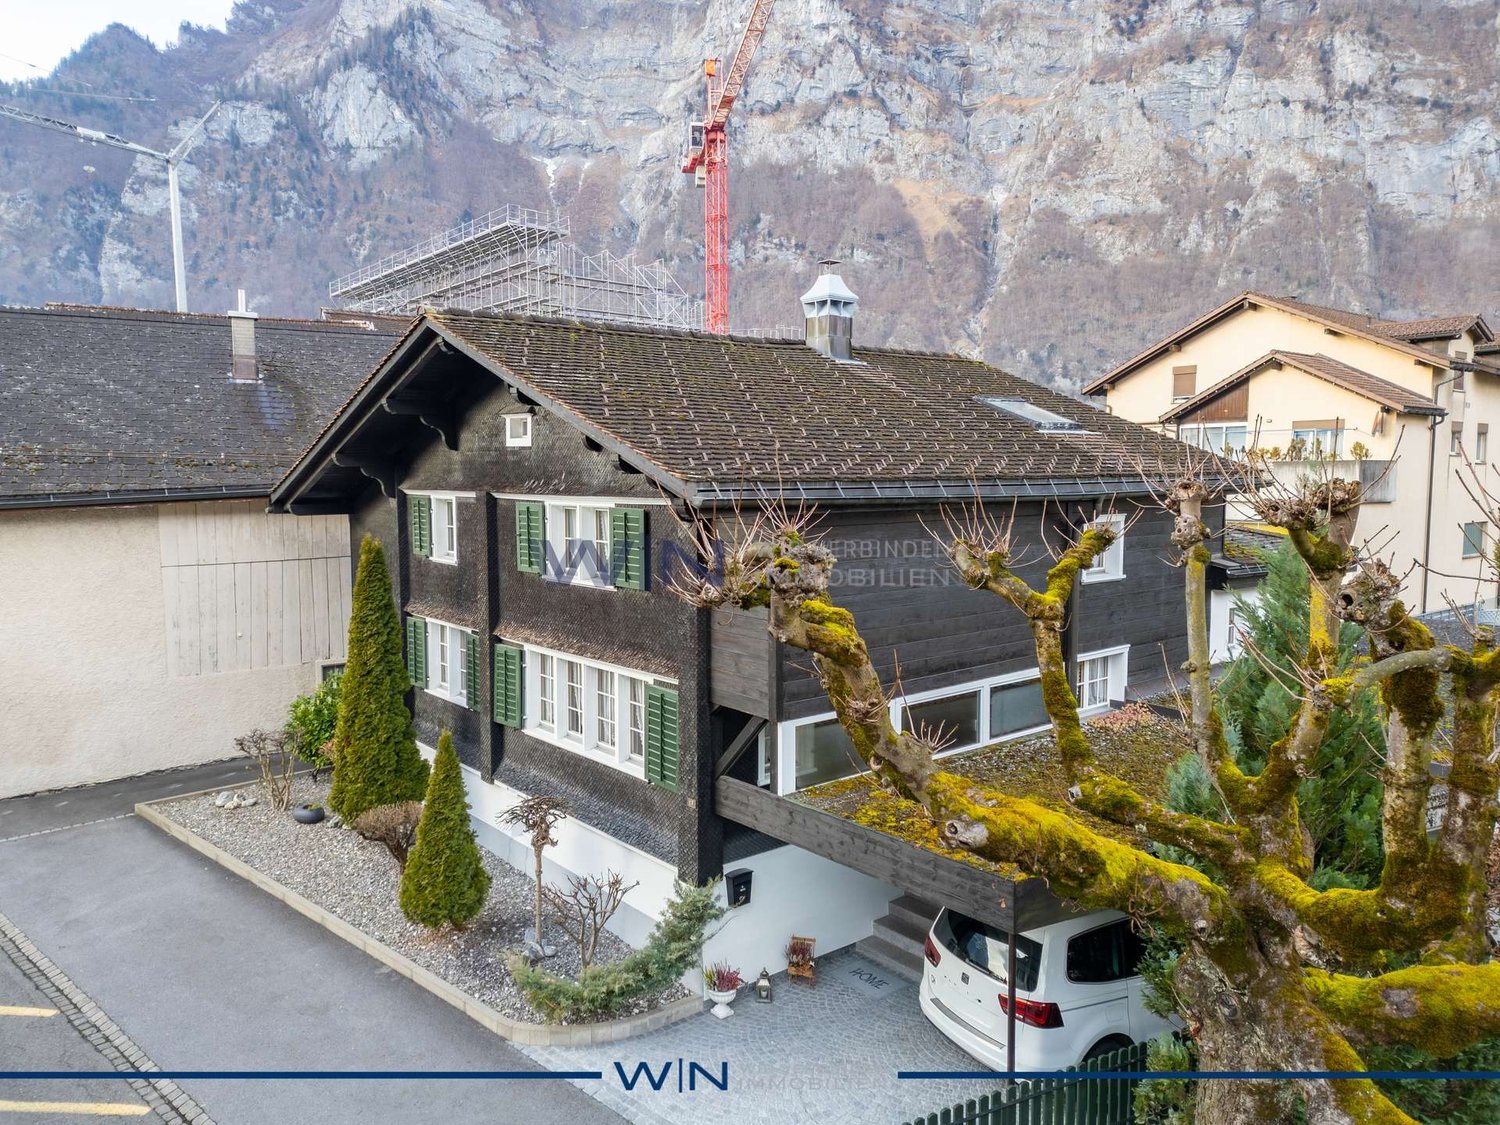
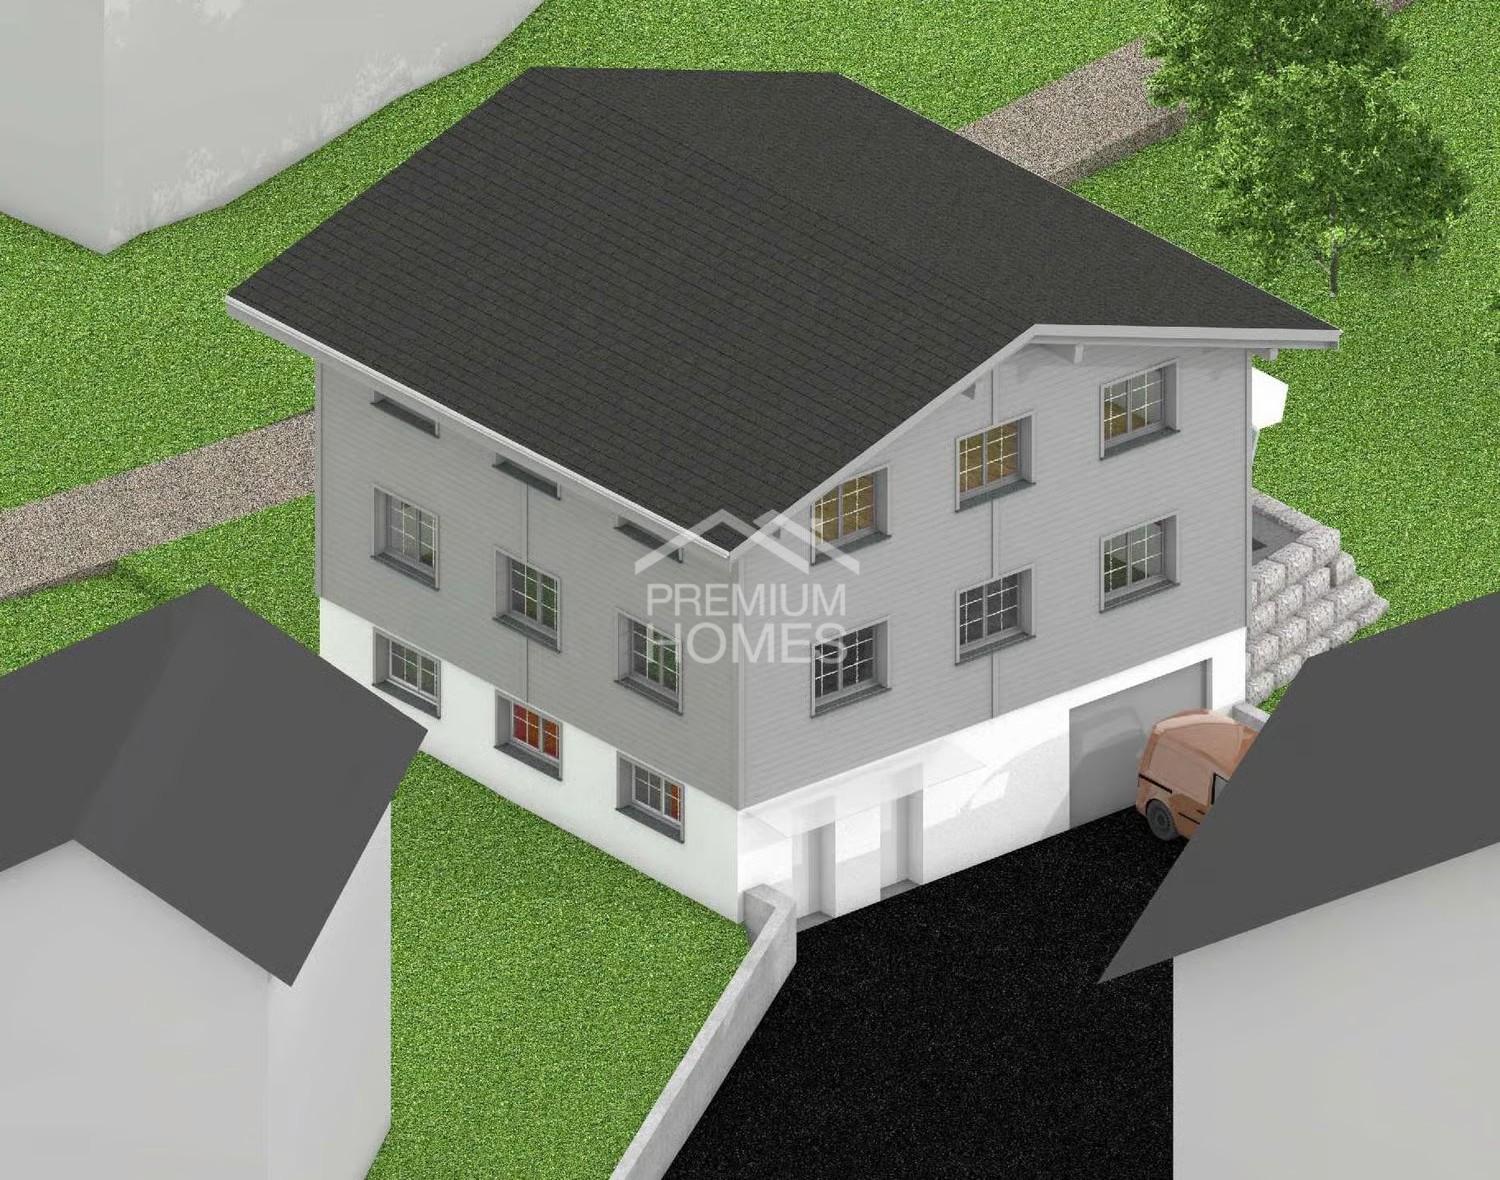
  • 3D model of a two-story house with a garage, patio, and umbrella. The house has white walls, multiple windows, and a dark roof. A van is parked in the garage, and the surrounding area includes a lawn and a stone patio.
  • 3-story house with grey siding, multiple windows, and a garage. The house is surrounded by a grassy area with a stone border.
  • Single-story house with solar panels on the roof, garage, and patio with an umbrella.
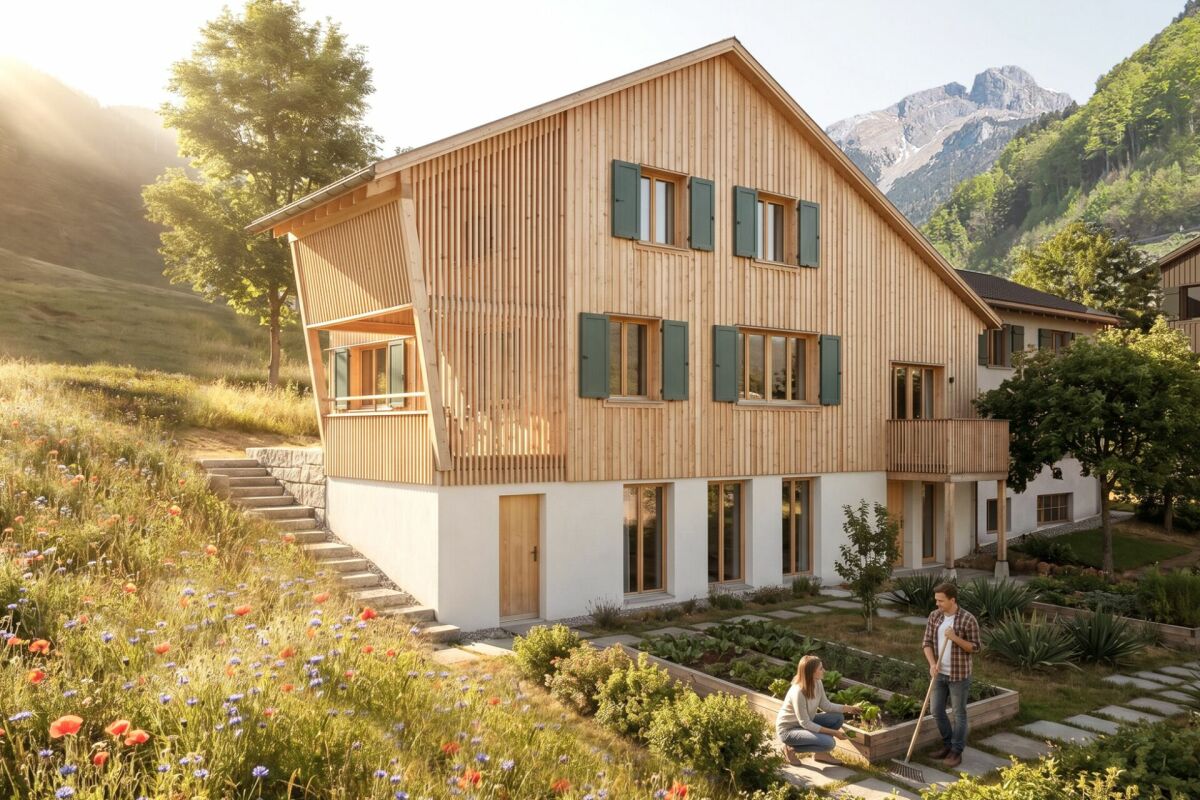
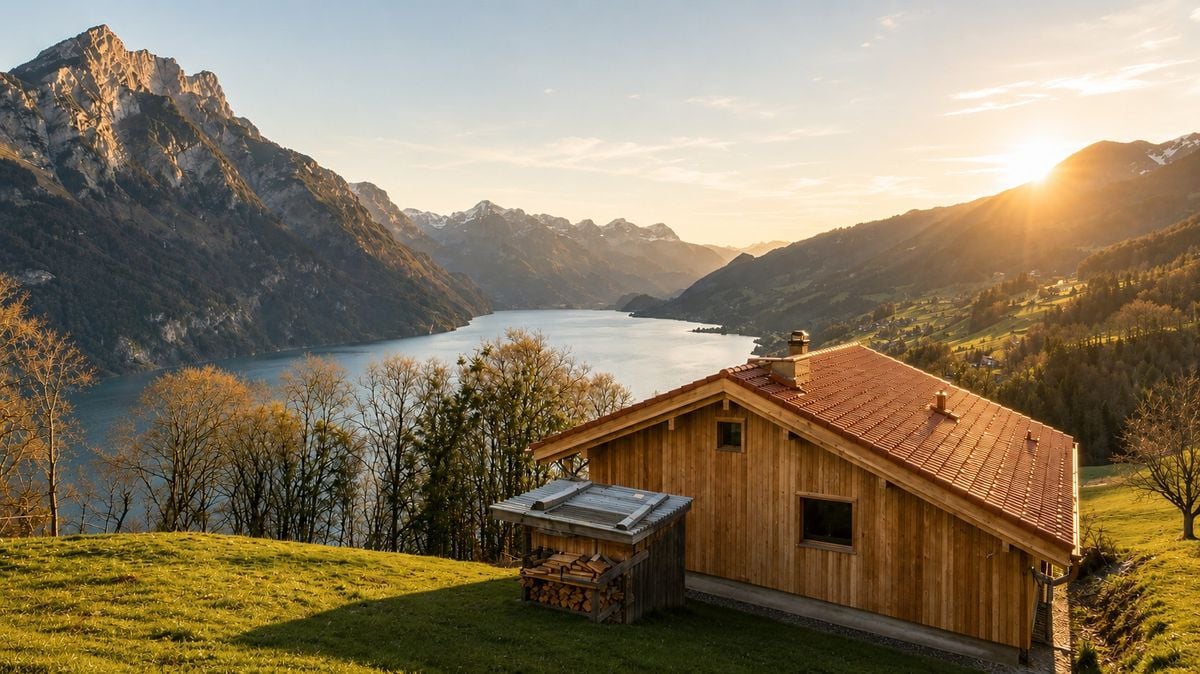
  • A modern two-story house with white walls and black roof, surrounded by green grass and trees, with snow-capped mountains in the background.
  • Architectural floor plan showing multiple views of a multi-story building with labeled rooms, windows, and structural details.
  • Floor plan showing ground floor, first floor, and roof floor layouts with labeled rooms and dimensions.
  • Architectural floor plan showing cross-sections and elevations of a building with labeled levels (OG, EG, UG) and dimensions.
  • Floor plan showing a multi-level building with a basement, ground floor, and garage. Includes labeled rooms, dimensions, and parking spaces.
1 / 8
6.5 roomsPrice on request
Top
Alte Strasse 27, 8766 Glarus Süd

Newly built single-family house in Matt – 6.5 rooms with optional 1.5-room annex

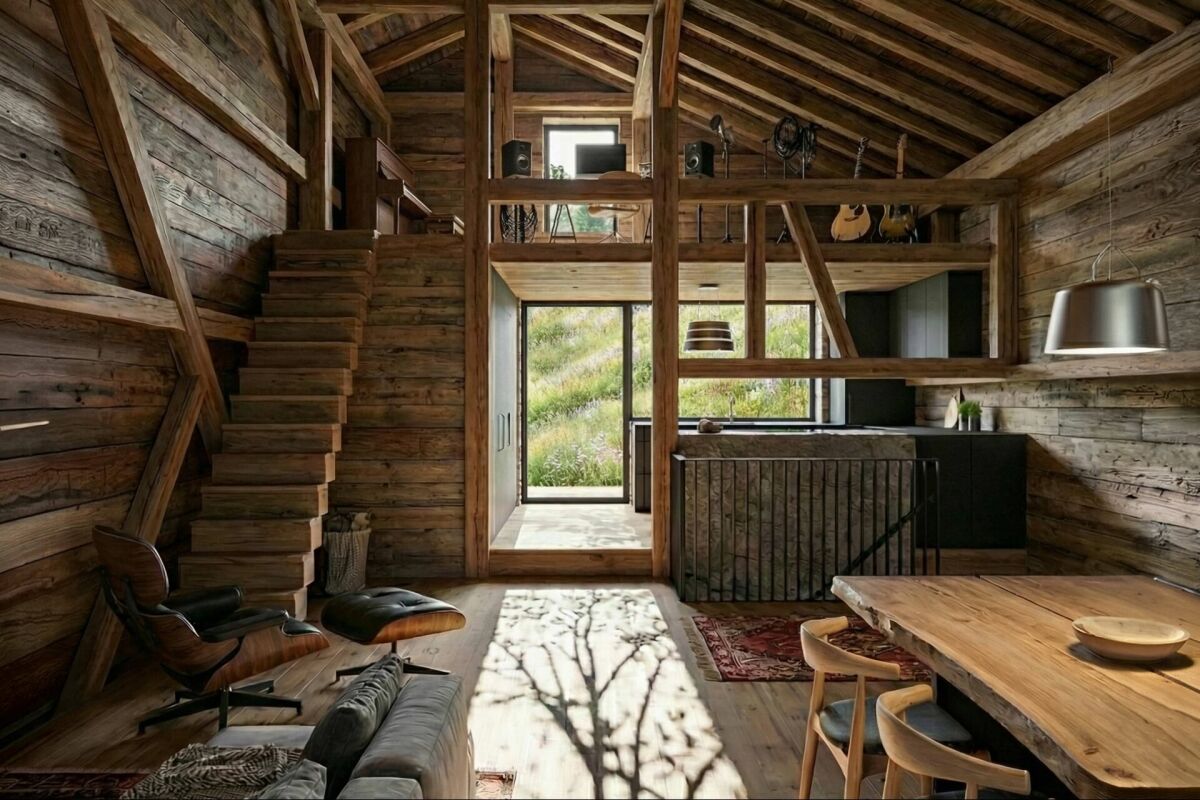
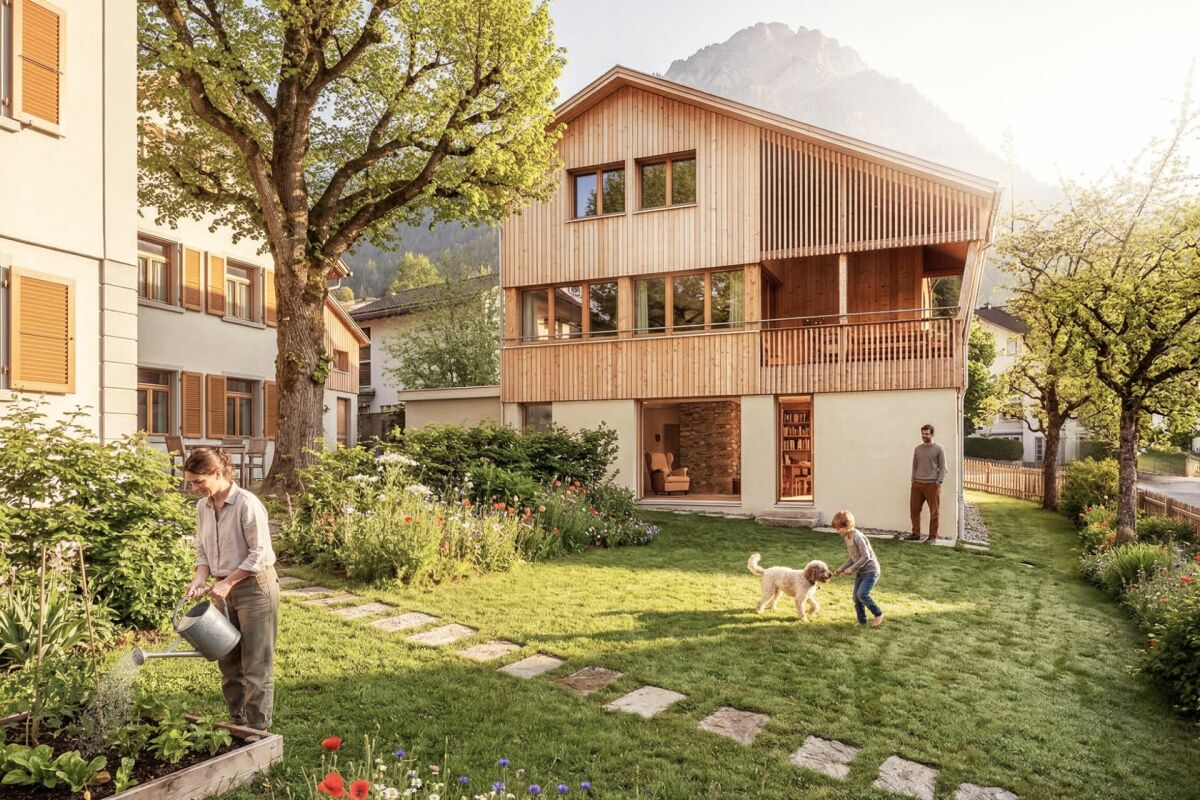
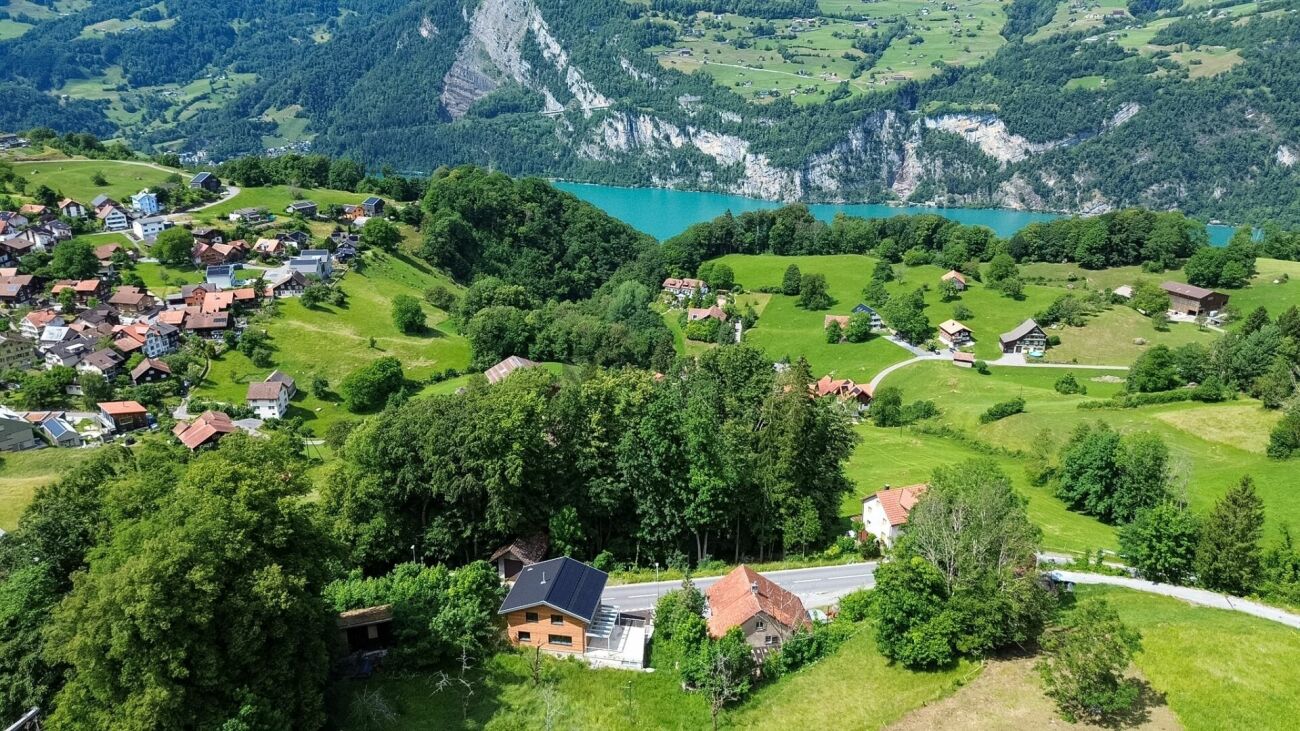
Your new home in Glarnerland At Alte Strasse 27a in 8766 Matt (Glarus Süd), a modern and generously planned 6.5-room single-family house is being built. Additionally, there is the possibility of realizing a separate 1.5-room annex in the basement. The planning is already advanced and at the same time offers a lot of individual design freedom. Floor plan, room layout, kitchen, bathrooms as well as materials and surfaces can be coordinated according to your own ideas - within the framework of the building possibilities. The most important things at a glance Main house: 6.5 rooms • 4 bedrooms • Study • Spacious living and dining area • Kitchen • 2 bathrooms • Sitting area Optional: 1.5-room annex • Separate entrance • • Bedroom • Bathroom • Private sitting area The annex is optional and does not have to be realized. This allows the project to be flexibly adapted to personal needs - for example, for relatives, adult children, guests or for rent. Spacious main house The main house extends over the basement, ground floor, and upper floor. On the ground floor, there is a spacious living area, a separate dining area, the kitchen, a study, a bathroom, and the entrance and access area with access to the sitting area. The upper floor offers 4 bedrooms, a bathroom with shower and toilet, as well as additional attic/storage space. The basement includes, in addition to the optional annex, further cellar and technical rooms, as well as 2 garage parking spaces. Individual interior design A particular advantage of the project is that the interior design can still be largely co-designed. Depending on the desired execution, the following points can be defined individually, among other things: • Room layout and floor plan • Kitchen • Bathrooms • Floor coverings • Wall and surface materials • Doors and interior design • Further equipment details This creates a home that can already be tailored to your own wishes before the start of construction. Technology and energy A air-water heat pump and a photovoltaic system are planned. The corresponding technical and installation areas are provided in the basement. Advanced planning The planning of the new building is already advanced. Current floor plans of the basement, ground floor, and upper floor, as well as sections and roof plans, are available. The essential preliminary clarifications have already been made. The project is accordingly elaborated so that the next steps towards the building application can be taken promptly. Important: This is a planned new building project. The visualizations show the intended appearance. Individual executions, materials, and equipment can still be adapted in the further planning process. Location The property is located at Alte Strasse 27a in 8766 Matt (Glarus Süd). The location combines the quiet surroundings of a Glarner village with the impressive mountain landscape of the Sernftal. Those who value nature, peace, privacy, and spacious living space will find interesting conditions for a long-term home here. New building with design freedom Plan a new building and still be able to co-design it. With the 6.5-room main house and the optionally realizable 1.5-room annex, this project offers a lot of flexibility and design possibilities. We would be happy to provide you with the current plans and visualizations and discuss the project personally. The desired standard of execution and individual adaptation wishes can be discussed in a relaxed atmosphere. Price and further details on request. Project: New building single-family house Address: Alte Strasse 27a, 8766 Matt Main house: 6.5 rooms Annex: optional, 1.5 rooms Parking: 2 garage parking spaces Heating: Air-water heat pump Energy: Photovoltaic system Planning status: Advanced, individual adjustments still possible

Travel time
-
Rexhail Jahiu

Rexhail Jahiu

1 / 12
Rexhail Jahiu

Rexhail Jahiu

  • Balcony / Terrace
  • View
7 rooms121m²CHF 795,000.–
Braunwald, 8784 Braunwald

Alpine Chalet with Apartment and Dreamy Mountain View

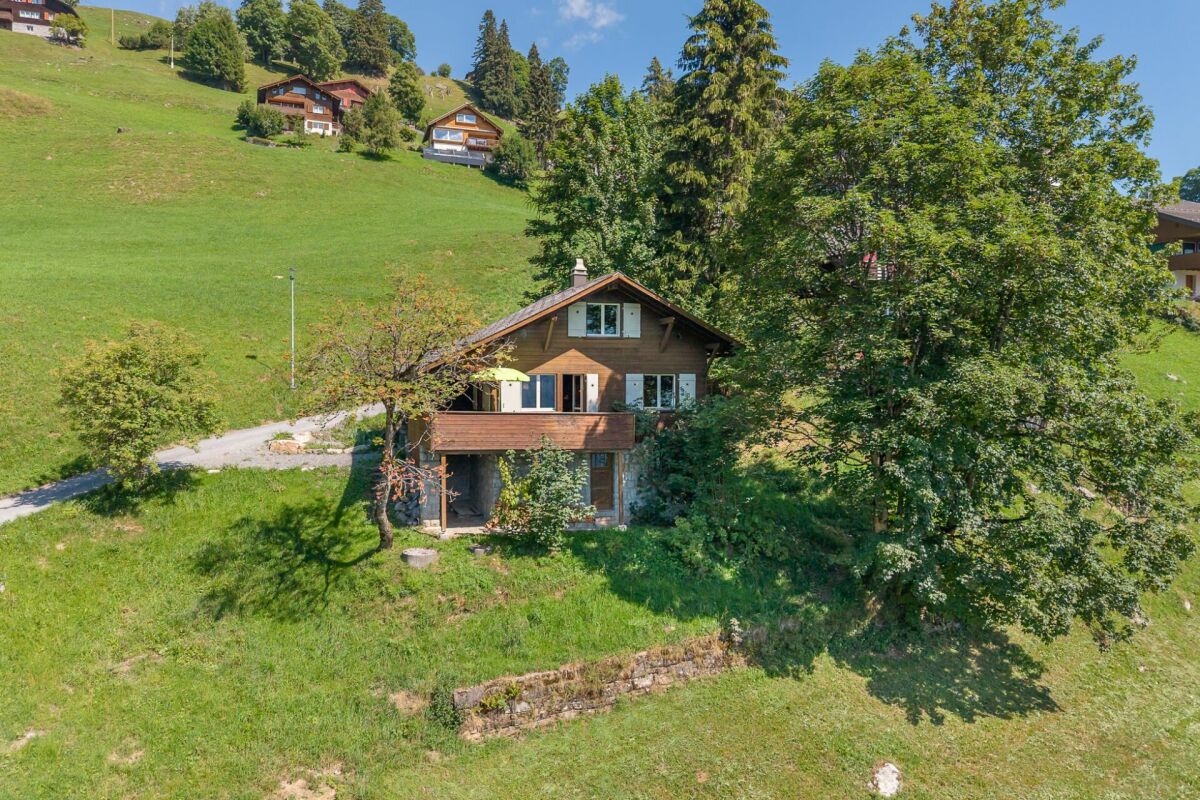
In a privileged location at the end of a quiet cul-de-sac, this unique chalet awaits you at Schwettibergstrasse 12 in Braunwald. Surrounded by the impressive Glarner mountain world, you can enjoy absolute peace, plenty of privacy, and an unobstructed view of the alpine landscape. Just a few minutes' walk from the village shop, this property combines natural living with excellent accessibility to the most important facilities. The chalet includes a 5-room main apartment and a separate 2-room apartment, offering versatile usage options. Whether as a holiday residence, multi-generational house, or a combination of personal use and rental, this home adapts to different lifestyles. The apartment has its own access and is ideal for guests or as a holiday accommodation. On approximately 121 m² of living space - including the heated 8 m² blockhouse - you can expect a warm and authentic living atmosphere. Wood paneling, generous window areas, and the traditional tile stove give the living rooms their unmistakable chalet character and create a cozy home at any time of the year. The main apartment offers several bedrooms and an additional office, while there is a total of one bathroom with a bathtub and toilet, as well as a shower with a separate toilet. A special highlight is the heated blockhouse with four beds, which is perfect as a guest house, retreat, or additional sleeping area and underlines the special charm of this property. The 929 m² large plot is one of the rare properties in Braunwald that offer not only plenty of space but also valuable development reserves. According to the W2a building zone, there are attractive opportunities to expand the existing living space within the applicable building regulations. Especially in Braunwald, where free building land is hardly available, this development potential represents an exceptional added value. The heating is provided in the main apartment by a cozy tile stove in combination with electric heating, while the apartment also has electric heating. This combination ensures both a pleasant living atmosphere and uncomplicated operation. Braunwald is one of the most beautiful car-free mountain destinations in Switzerland and delights throughout the year with its impressive nature. In summer, countless hiking and biking trails invite you to varied tours, while in winter, ski slopes, winter hiking trails, and cross-country ski trails provide unforgettable experiences. The unique combination of alpine peace, high quality of life, and diverse leisure activities makes Braunwald an exceptional place to live and vacation. With the separate apartment, the heated blockhouse, the spacious plot, and the rare development reserves, this property combines charm, flexibility, and long-term potential in a special way. The target price for this chalet is CHF 795,000. We would be happy to show you this exceptional chalet during a personal viewing and look forward to your contact.Exact address available after registration on neho.ch.INTERESTED IN A VIEWING? PLEASE REGISTER: https://neho.ch/b/8784-26-2

  • Balcony / Terrace
  • View
1 / 13
267m²CHF 1,150,000.–
Höschetli 144, 8762 Schwändi GL

Single-family house in a beautiful location

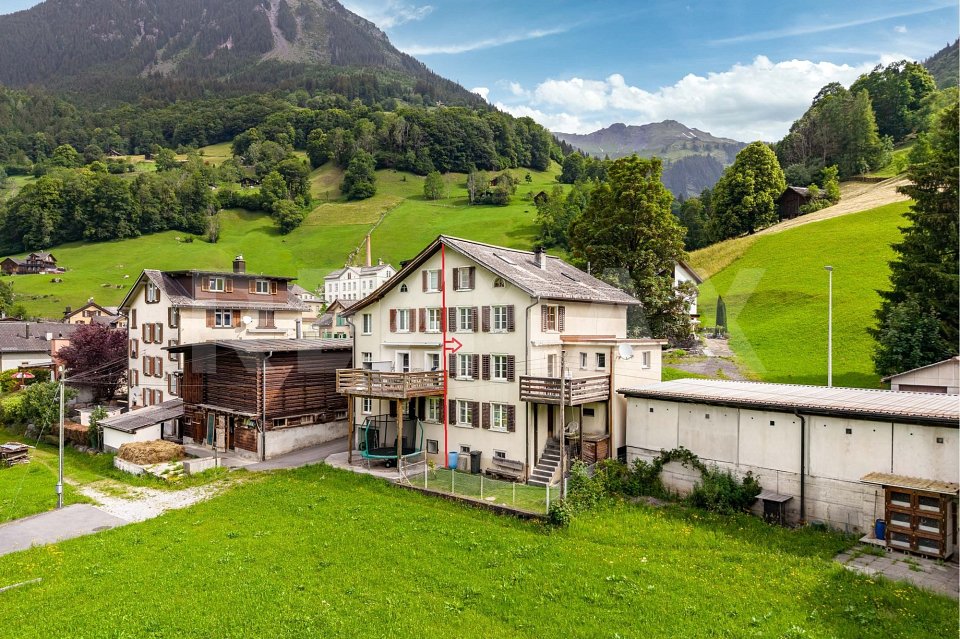
In the midst of the idyllic landscape of Schwändi, this versatile property has been successfully run as a Bed & Breakfast with a restaurant and also offers attractive potential for conversion into a spacious residential house.The property convinces with its well-maintained general condition as well as with an inviting, warm atmosphere. It has been successfully operated as a gastronomic business with accommodation and at the same time offers the possibility of being converted into a spacious residential house without any further ado.Whether you want to continue the existing business, combine living and working, or use the property completely as a private home - for example, also for a multi-generation project - this object offers you a wide range of perspectives. The pleasant atmosphere creates an environment in which different usage concepts can be realized. At the same time, the property offers both immediately usable quality and potential for individual adjustments.Currently, the house has five individually and lovingly designed guest rooms, each with its own bathroom, which guarantee high comfort and privacy. This structure is ideal for continuing to operate as a guest house but can also be easily converted into spacious bedrooms or separate living areas.A cozy lounge area and the existing gastronomic spaces offer a variety of usage possibilities - whether as a meeting point for guests or in the future as living, dining, or community areas.Particularly noteworthy is the attractive garden terrace, which invites you to linger on sunny days and offers a high added value both in the gastronomic business and in the private residential context.The sunny location in combination with the successfully operated business makes this property an interesting investment - whether for continuing the established concept with an existing customer base or for realizing an individual residential project.A rare opportunity to acquire a versatile property that convinces both as an established B&B with a restaurant and as a spacious residential house.

Travel time
-
Margherita Janos

Margherita Janos

1 / 15
Margherita Janos

Margherita Janos

  • Lake view
  • Mountain view
  • Quiet neighborhood
5.5 rooms174m²CHF 1,280,000.–
8757 Filzbach

Stylish new building house with garden area, terrace, and double garage
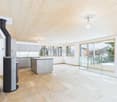
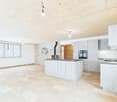
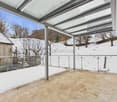
A home that delights: Exclusive first occupancy in Filzbach This exclusive new building house convinces with bright rooms, high ceilings, and a modern, cozy living atmosphere. With 275m² of total living space, the stylish property offers plenty of space for families who appreciate comfort and privacy over three floors.The ground floor forms the heart of the house with an open living, dining, and kitchen area with a kitchen island and Swedish stove. The adjacent terrace with a partially covered seating area invites you to linger. A shower room and a study complement the ground floorOn the upper floor, you will find the private retreat area with three comfortable bedrooms and a spacious bathroom.The basement offers an entrance area, a versatile hobby room, a cellar room, and the technical room with connections for a washing machine and dryer.A special added value: Behind the house, there is an additional existing area of approximately 50m² available, which can be used individually after consultation with the owner. The annual compensation is around CHF 300.-.The double garage with prepared e-mobility connection offers direct house access. Heat pump, underfloor heating, and photovoltaic system provide efficient and sustainable energy supplyThe following highlights are offered by this property: • Stylishly equipped new building house over three floors • Spacious total living space of approximately 275m² • Open living, dining, and kitchen area with modern kitchen island and Swedish stove • Terrace with partially covered seating area • Approximately 50m² of additional space behind the house available for use after consultation • Heat pump, underfloor heating, and photovoltaic system • Versatile hobby room • Double garage with e-mobility connection The fee for the brokerage service is not included in the sales price.Don't miss this unique opportunity and contact us for further information and a personal viewing appointment on site!

  • Lake view
  • Mountain view
  • Quiet neighborhood
1 / 11
  • Parking space
  • Garage
  • View
  • +1
6.5 rooms190m²CHF 1,290,000.–
Alterstrasse 71, 8757 Filzbach

Charming single-family house with lake view in Filzbach

Welcome to a place where living quality, nature, and comfort come together in perfect harmony. This attractive single-family house in a sought-after location in Filzbach delights with plenty of space, modern technology, and a unique environment.As soon as you enter, a feeling of being at home arises. Bright and friendly rooms, a well-thought-out room concept, and a very well-maintained construction create a living atmosphere in which you immediately feel at ease.On a spacious 190 m² of living space, you will find 6.5 rooms, including 4 bedrooms and 3 bathrooms. This makes the property ideal for families or for combining living and working under one roof.The living area invites you to relax with a cozy fireplace and creates a warm and cozy atmosphere, especially in the colder months. The modern living concept is complemented by an efficient heat pump and a photovoltaic system, enabling sustainable and forward-looking living.A special highlight is the private wellness area with a sauna on the ground floor. Here, you can enjoy your personal time out and relax in your own four walls.The impressive terrace with around 100 m² of space and east-west orientation offers a unique panorama. From sunrise over the mountains to atmospheric sunsets with a view of Lake Walensee, you experience special moments every day.The entire property presents itself in a very well-maintained condition and is ready for immediate occupancy.Highlights at a glance • Beautiful location • 6.5 rooms | 4 bedrooms | 3 bathrooms • 190 m² living space on 446 m² plot • 100 m² balcony (east/west) • Sauna on the ground floor • Photovoltaic system • Renovation 2023 • Two fireplaces • Heat pump heating • 1 indoor parking space + 2 outdoor parking spaces Here you live quietly, close to nature, and comfortably with plenty of space for your life and your future.Contact us for a viewing and convince yourself of this beautiful home in Filzbach. Documentation will only be provided with complete information and phone number.

  • Parking space
  • Garage
  • View
  • +1
Travel time
-
1 / 12
7.5 rooms227m²CHF 1,940,000.–
Schulhaushoschet 1, 8750 Riedern

Dream home with pool and mountain view

The property is located in a popular and family-friendly residential area adjacent to the agricultural zone. This detached single-family house impresses with high living comfort, a spacious outdoor area, and a private swimming pool, offering an ideal home for families. Upon entering, you are greeted by a spacious and bright entrance hall. The ground floor delights with a well-thought-out floor plan and a spacious living and dining area with a cozy fireplace. Floor-to-ceiling windows provide a bright ambiance and offer a wonderful view of the garden and the impressive backdrop of the Glarner Alps.The modern, spacious kitchen leaves nothing to be desired: Equipped with a cooking island, Teppanyaki, Foodcenter, and plenty of storage space, it offers the best conditions for culinary experiences. This floor is complemented by a guest room and a guest toilet with shower.The sunny garden offers a lot of privacy and invites you to relax and enjoy. On warm days, the pool provides refreshing cooling. The outdoor area also features a covered seating area, a practical storage room, and a terrace above the garage.The upper floor has four bedrooms. The spacious master bedroom impresses with its own dressing room, separate toilet, and an elegant en-suite bathroom with a cozy bathtub. Another bathroom is also available on this floor.The basement offers additional space and versatile usage possibilities. Here you will find another room, ideal as an office or guest room. The room offer is complemented by a utility room, an air raid shelter with potential for use as a hobby room, a wine cellar, and a laundry room. From here, you can directly access the garage with space for up to three vehicles.Do you wish to receive more information or schedule a viewing? We look forward to your contact.

Travel time
-
1 / 32
7.5 roomsCHF 1,200,000.–
Zwischenbergli 15, 8750 Glarus

Modern 7.5-room single-family house with garden and terrace in Glarus

Discover this impressive white modern single-family house with 7.5 rooms on three floors in a quiet location in Glarus. The house impresses with its contemporary architecture and offers spacious living comfort for the whole family.The house offers: • 7.5 rooms: Spacious room layout over three floors with versatile usage possibilities • 2 modern bathrooms: One with bathtub and separate shower, the other with double sink and glass shower cabin • Modern kitchen: High-quality equipped with wooden cabinets, granite countertops, stainless steel appliances, and double oven • Cozy living room: With large fireplace and direct access to the terrace with garden view • Several bedrooms: Including master bedroom with balcony access and built-in closet • Terraces and balconies: Spacious covered terrace with dining area and additional balconies with mountain views • Garage and parking: Secure parking options for vehicles Special features: The house has tiled floors throughout, a dishwasher, a cozy fireplace, and offers a quiet living location. In summer, you can enjoy plenty of sunshine, while the location away from train noise ensures absolute peace.Location and surroundings: The house is located in a quiet residential area and is still well connected. The bus stop "Pfrundhaus" is only 4 minutes' walk away. For daily needs, you can reach the Milchzentrale Gössi GmbH in 11 minutes on foot, the Apotheke Glarus in 13 minutes. The Pflegeschule Glarus is 14 minutes' walk away. The surroundings are very quiet and offer a high quality of life. In summer, you can enjoy plenty of sunshine.The residential complex has a children's playground with lush grass and playground equipment, ideal for families with children. This single-family house combines modern living comfort with the peace and beauty of the Glarus landscape - a perfect home for discerning families.

Travel time
-
Torsten Lorber

Torsten Lorber

1 / 13
Torsten Lorber

Torsten Lorber

  • Parking space
  • Balcony / Terrace
  • Garage
5.5 rooms174m²CHF 1,281,000.–
8757 Filzbach

The perfect place for new chapters

Here you will find a new, spacious house in a modern ambiance, at the entrance to Filzbach.This high-end property spans 3 floors and features a well-thought-out room concept. This stylish house is ideal for families looking for an exclusive new build in a preferred location.The room program is as follows:In the basement:Entrance areaHobby roomCellar roomTechnical roomDouble garage with direct access to the houseOn the ground floor:Open living, kitchen, and dining area with kitchen islandStudyDU/WC with sink On the upper floor:3 bedroomsBath/DU/WC with sink So, no wishes are left unfulfilled. Take advantage and convince yourself! This PREMIUM HOMES offer includes: • Light-filled rooms • High ceilings • Wood-burning stove • First occupancy • Plenty of privacy • Double garage with e-connection preparation • Additional outdoor parking space • Photovoltaic system • Terrace with covered seating area • Heat pump • Inclusive hobby room • Terrace: 43.6 m² • Garage: 38.3 m² • 50m2 garden for use with agreement and approx. CHF 300.-/year • Net living area: 130.1 m² • Gross living area: 173.7 m² • Total usable area: 275.1 m² Interested? We would be happy to take you on a non-binding tour! Do you want to sell your house or apartment worry-free? We will tell you the current market value of your property, discreetly and non-bindingly! Are you interested in a first non-binding exchange of ideas? Don't hesitate and contact us. We look forward to hearing from you.

  • Parking space
  • Balcony / Terrace
  • Garage
1 / 12
6 roomsCHF 455,000.–
Alte Wiese 1, 8755 Ennenda

Charming row house with 6 rooms

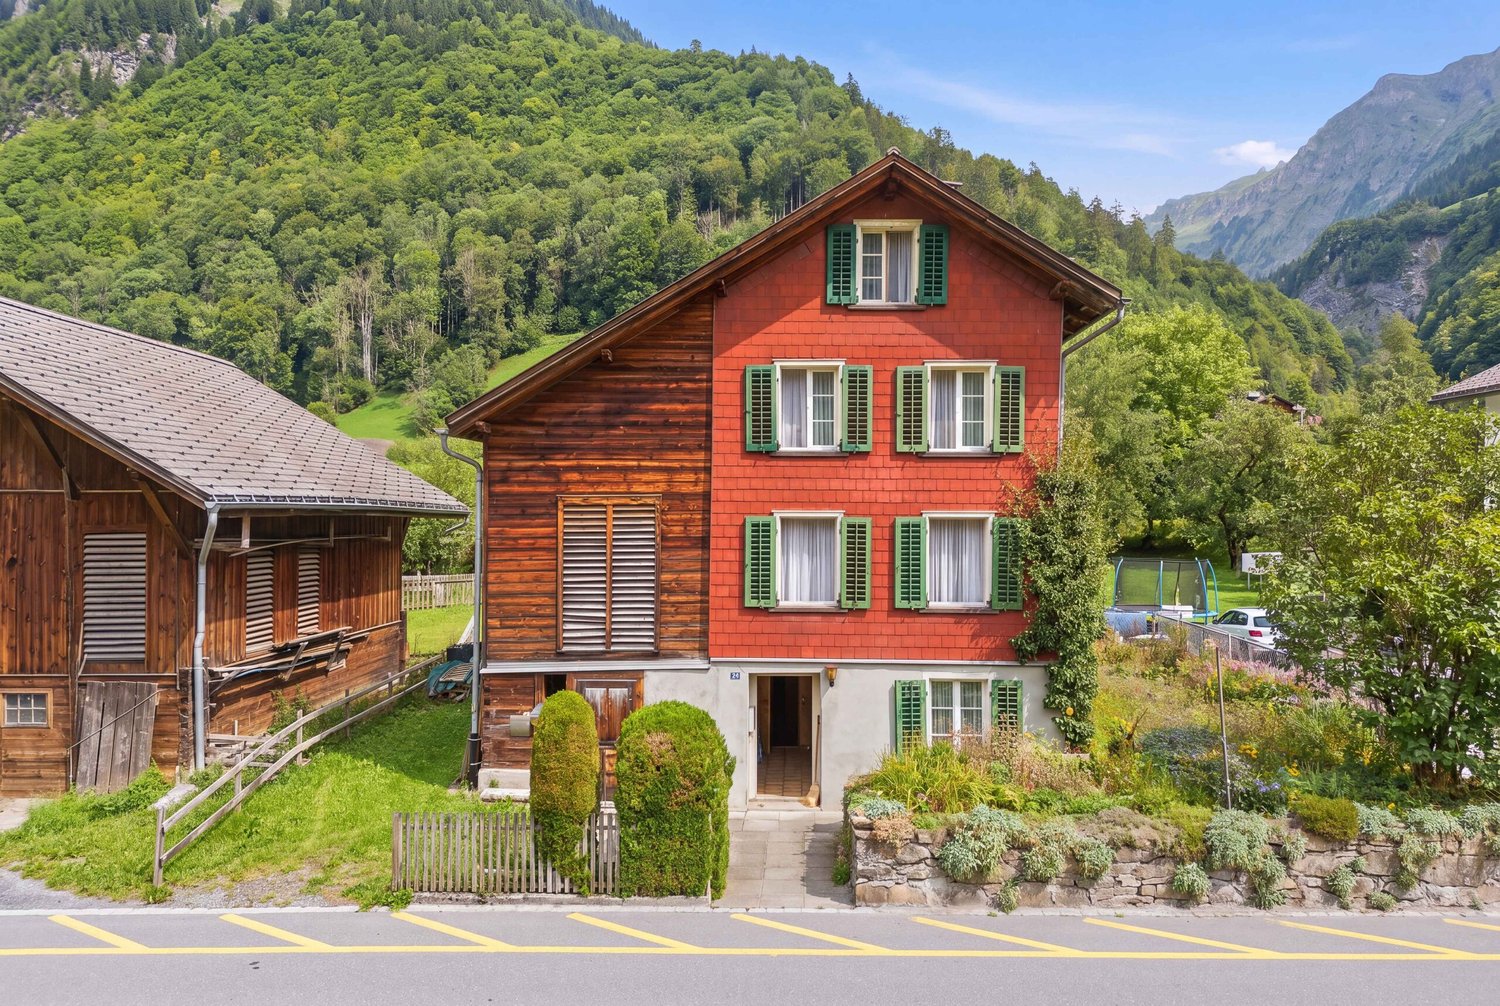
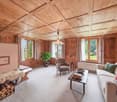
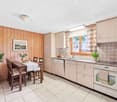
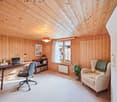
Lots of space for a family The row house is well connected in the heart of Ennenda at the foot of the Schilt. The recreational areas of Aeugsten, Schilt, and Klöntal are right outside the front door.Are you looking for your own affordable home for your family in a central location? Then you're in the right place!The row house is very central. Just a few minutes' walk from Ennenda train station.The primary school and kindergarten are nearby. The upper school and high school can be reached in a few minutes by bike or public transport. Shopping facilities and various services are in the immediate vicinity. You can reach Zurich, Chur, and Lucerne in just under an hour by car or public transport.This property presents itself in a well-maintained condition, and renovations can be made according to needs. The basic substance is good, and the building structure is solid. The property has no central heating, a tile stove, and electric ovens provide the necessary heat. In the summer, the east-facing terrace invites you to linger. In the winter, the tile stove warms the living room with pleasant heat, and the kitchen offers today's standard. The rear entrance area offers space for a workshop and other equipment.The house welcomes you as follows:Ground floor:Entrance with wardrobe, one room, a workshop/storage room with sink and shower, with washing machine and dryer, a compartment for wood storageMezzanine:WC, work or storage room1st floor:Living and dining kitchen (renovated in 2006), living room with tile stove and stove ladderMezzanine:Bathroom with shower/WC sink2nd floor:A large bedroom and a cozy children's or workroomAttic:A spacious, developed attic room with access to the east-facing roof terrace. Access to the attic via a retractable ladder.The roof is covered with clay tiles and partially with metal sheeting.Convince yourself of this property and arrange a viewing appointment with us!

Travel time
-
1 / 13
8 rooms181m²CHF 1,125,000.–
8752 Näfels

Fantastic single-family house with large garden and mountain view in idyllic location

In a quiet and family-friendly location in Näfels, this spacious 8-room single-family house from 1997 presents itself. The well-maintained property offers a lot of privacy and an idyllic retreat for families or couples looking for a lot of space for individual lifestyles. A school bus runs several times a day down to the village.With seven bright bedrooms and two bathrooms, the house convinces through a well-thought-out and flexible room layout. A special highlight is the large garden, which offers a lot of space for relaxation outdoors while enjoying the impressive view of the Glarner mountain world. For optimal comfort, a cozy underfloor heating and ample storage space in the basement, in the attic (1 cold and 1 warm attic are available separately) and in a practical redoubt are available. A carport parking space, two outdoor parking spaces, and a garage parking space round off the attractive offer.This property offer is characterized by: • Quiet, family-friendly location in Näfels in excellent viewing location • Cozy tile stove for cozy hours • Large, idyllic garden for a lot of quality of life outdoors • Dreamlike, unobstructed view of the surrounding Glarner mountains • A lot of space with 7 bedrooms and 2 bathrooms and two additional toilets • Modern underfloor heating on all floors • Enormous storage space thanks to basement, attic, and separate redoubt • Comfortable parking solution with outdoor parking space and garage Interested? Contact us for a non-binding consultation!

Suggested properties for you based on search results

Other interesting objects