"Well-maintained, single-family semi-detached house with 5 rooms"
Address
Mattstrasse 12, 8754 NetstalTravel time
- 6 min.Station: Netstal
Surrounding information
Supermarket
13 min.CoopPharmacy
11 min.Pill Apotheke & Drogerie St. FridolinSchool
7 min.Primarschule NetstalPublic Transport
< 1 min.Wydeli
Times refer to the route on foot.
Price
- Purchase price:
- CHF 860,000.–
- Notify on price drop
Main information
- Availability:
- By agreement
- Type:
- Single house
- No. of rooms:
- 5
- Number of bathrooms:
- 1
- Floor:
- 3
- Surface living:
- 135 m2
- Floor space:
- 100 m2
- Land area:
- 313 m2
- Room height:
- 2.2 m
- Last refurbishment:
- 1982
- Year built:
- 1945
Characteristics
Balcony / Terrace
Washing machine
Tumble dryer
Cable TV
Mountain view
Quiet neighborhood
Child-friendly
Corner house
Description
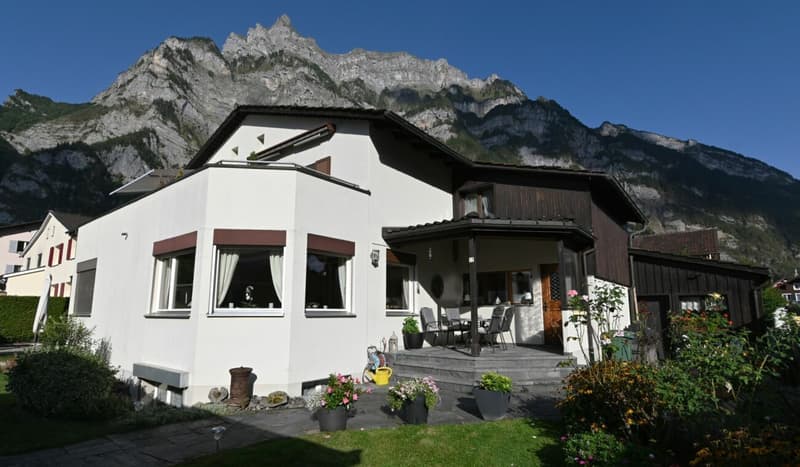
Unique opportunity for a small family to acquire a single-family house with a garden and carport. The location is ideal, with short distances to school, shopping, and the pool.
Construction description / structureThe house was built around 1945 and has been continuously adapted to meet residential needs. The following investments and renovations have been made since 1981:
1982 Central heating with wood/oil combination boiler
1983 Major renovation inside and out
1983 Kitchen and bathroom
1986 South wing extension with office and living room
1997 Roof extension
1997 New entrance
2015 Exterior renovation
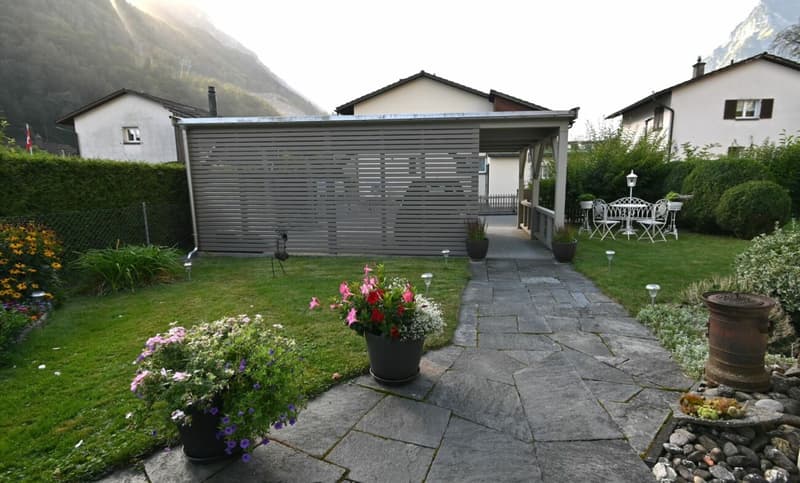
2018 Carport for two cars
Garden design
The tastefully designed garden invites you to linger and delights with its varied design and rich floral splendor.
Installations
All house technical installations are functional and date back to the respective renovation years. The combined wood/oil heating system (1982) is also intact. The heat distribution is via radiators.
Windows
All windows were replaced between 1987 and 1997.
Façade / Carport
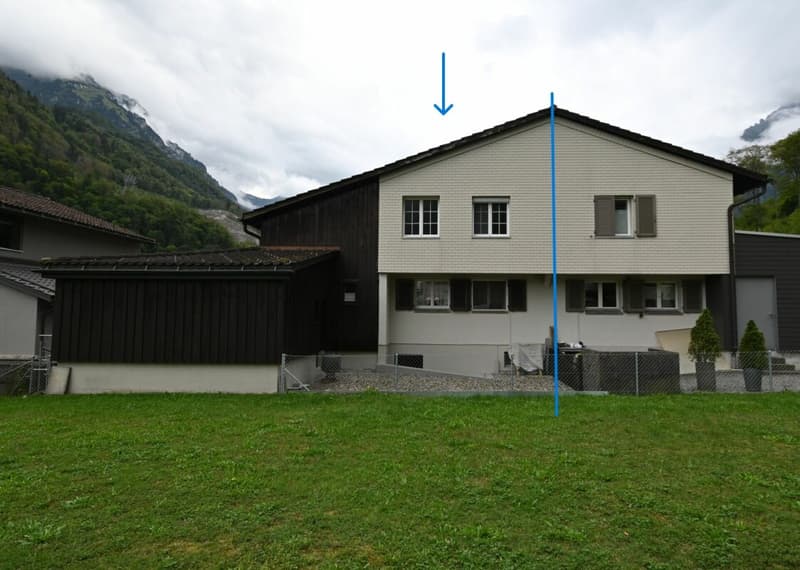
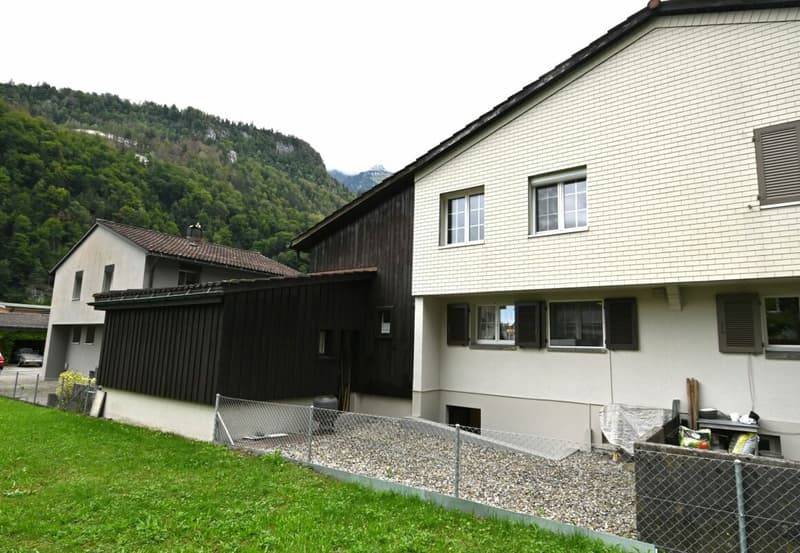
The building envelope was renewed in 2015 and is in good condition. The spacious and practical carport with enough space for two cars forms an optically appealing visual shield against the neighborhood street.
Room description
Basement
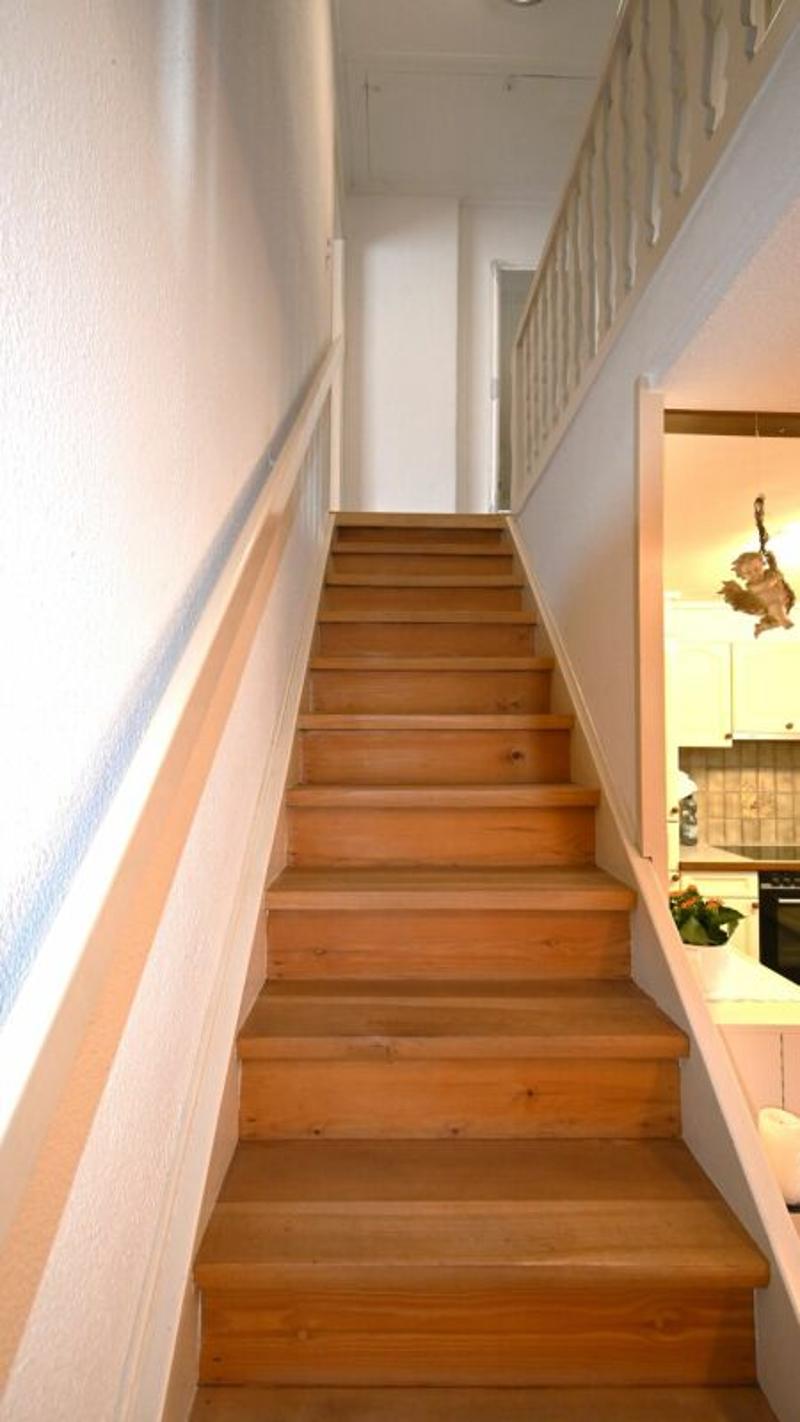
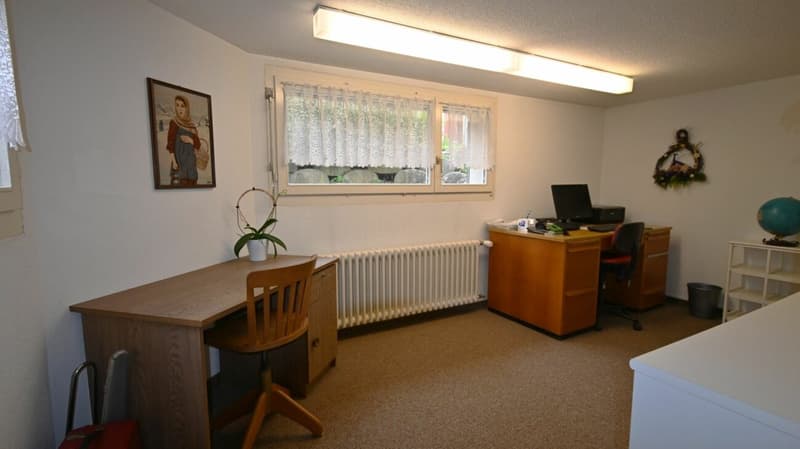
Entrance hall, laundry room/heating, corridor, cellar, office
High ground floor
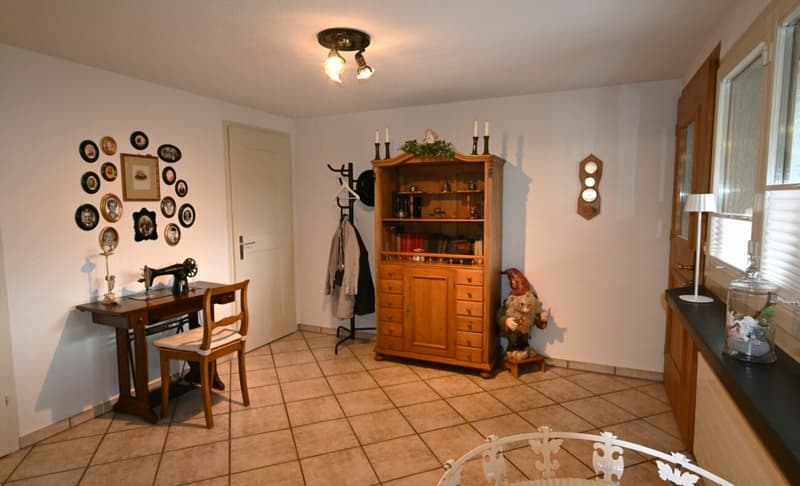
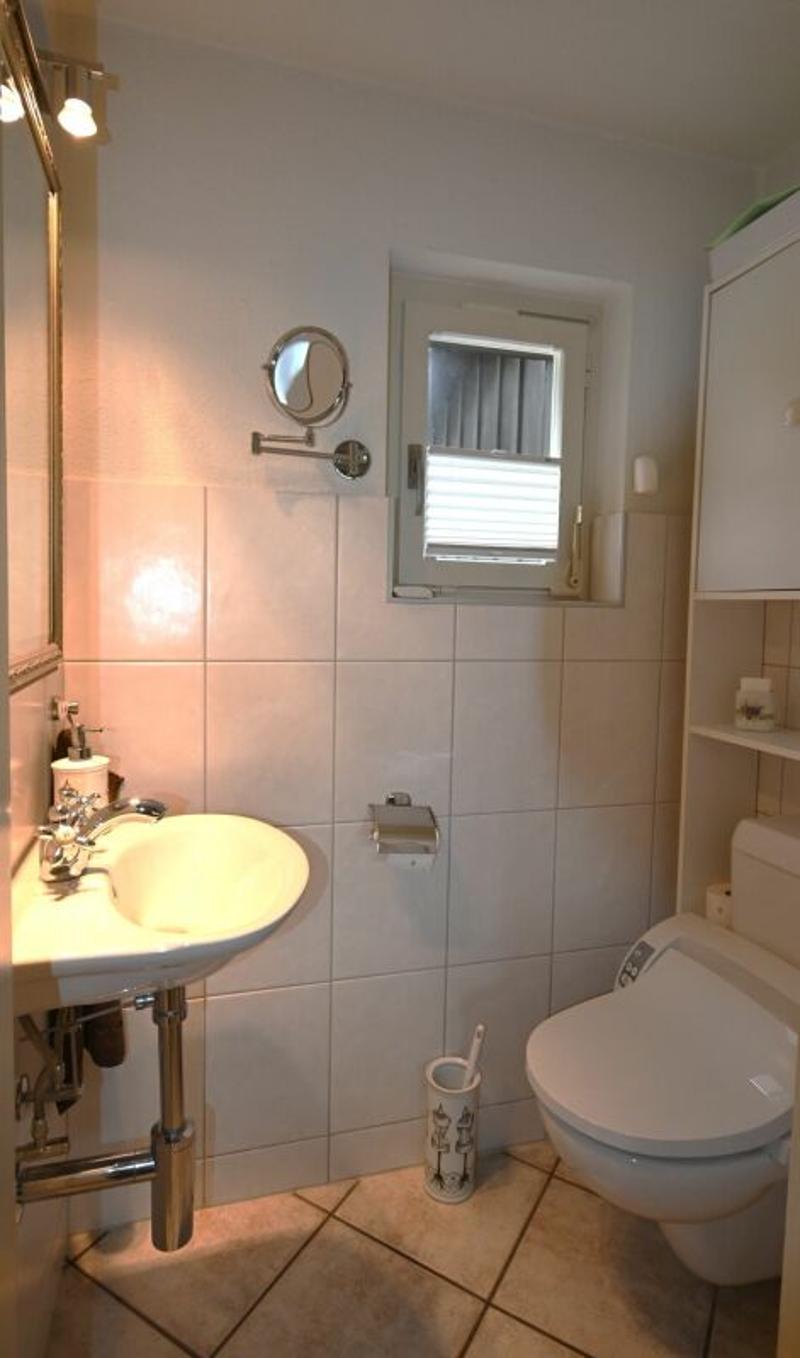
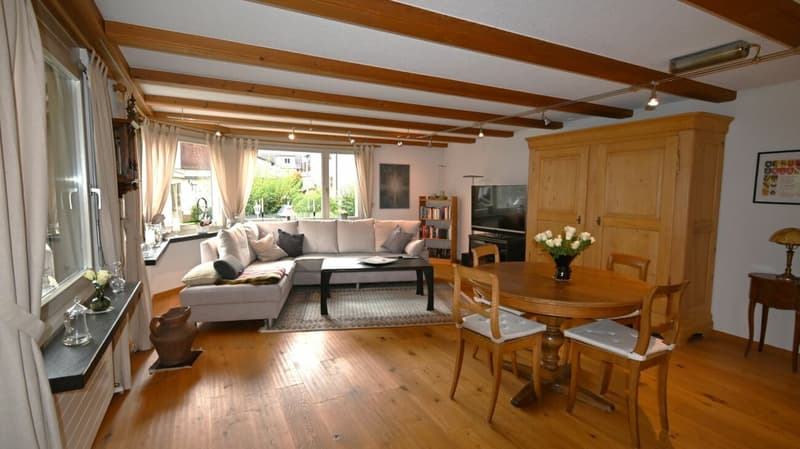
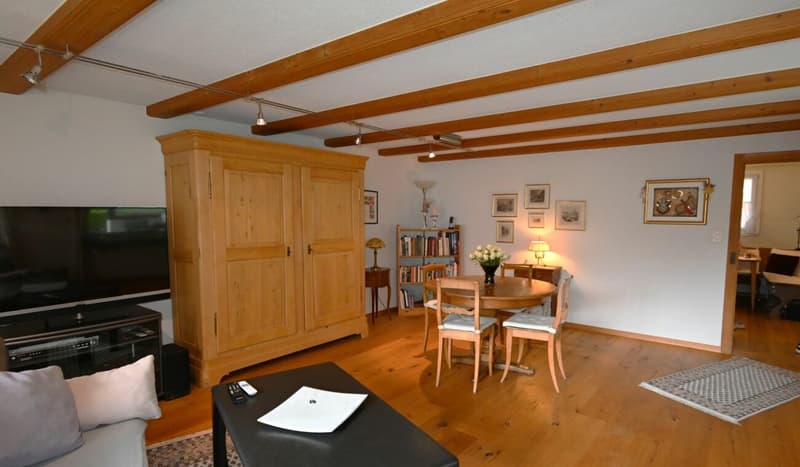
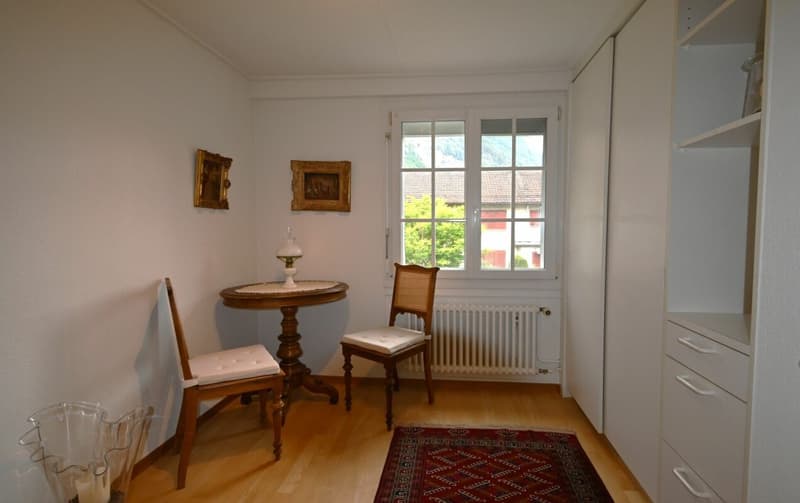
Covered entrance/sitting area, spacious entrance hall, guest toilet, cloakroom, kitchen, living room
Upper floor
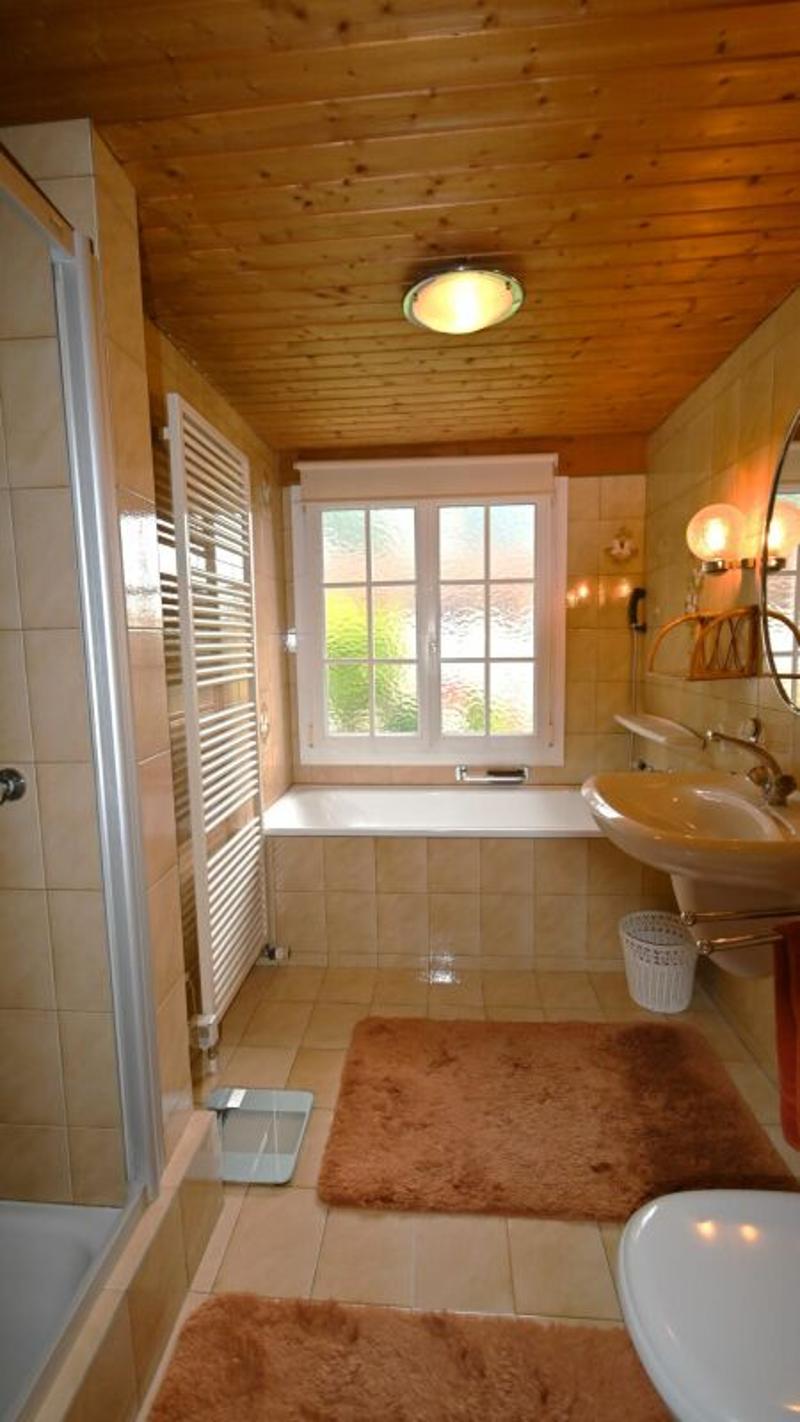
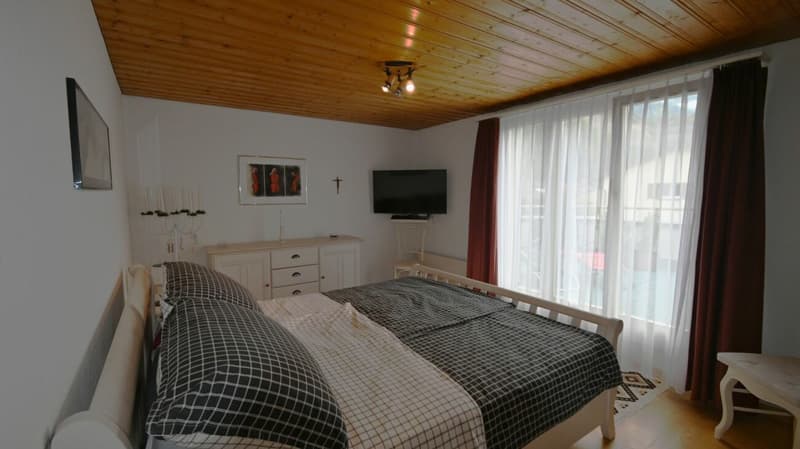
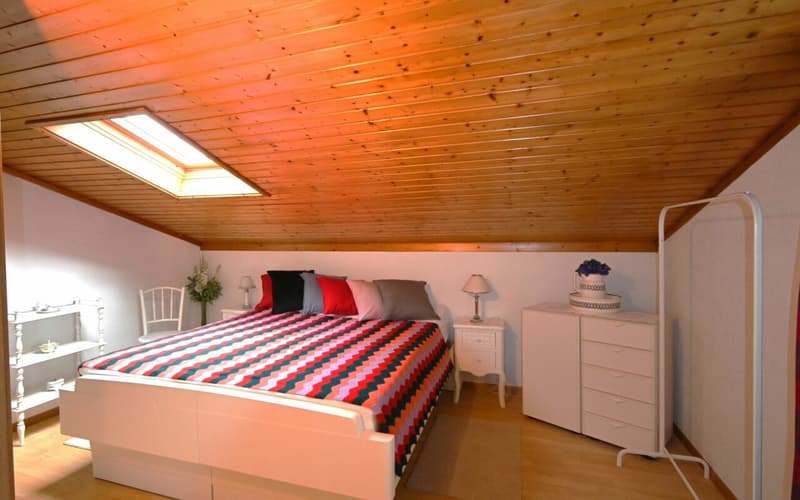
Corridor, 3 bedrooms, bathroom with shower, bathtub, toilet, sink, and towel radiator, south-facing terrace
Attic
Not developed, accessible via retractable stairs
Net living area: 135 m2
Usable area: 100 m2 (basement, attic, roof)
Garden area: 216 m2
Materialization
The construction standard corresponds to the renovation years and offers beautiful parquet floors in the living area and in the rooms. The entrance hall and bathrooms are covered with ceramic tiles, and the office in the basement is carpeted. The ceilings and walls are designed with white abrasion, partially with paneling in the upper floor.
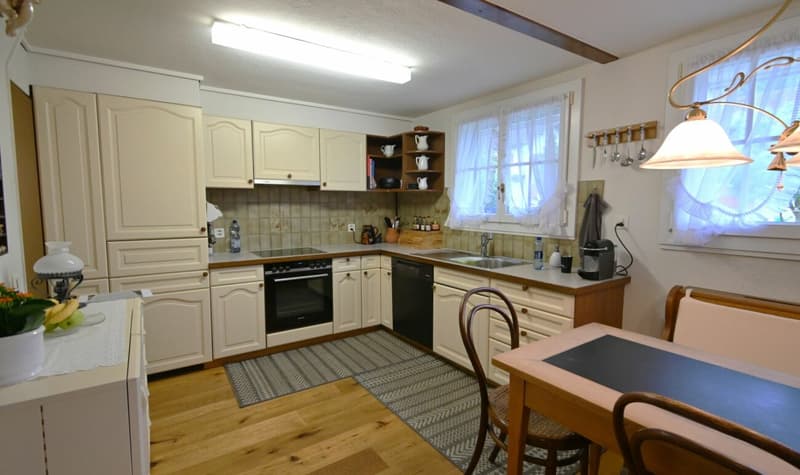
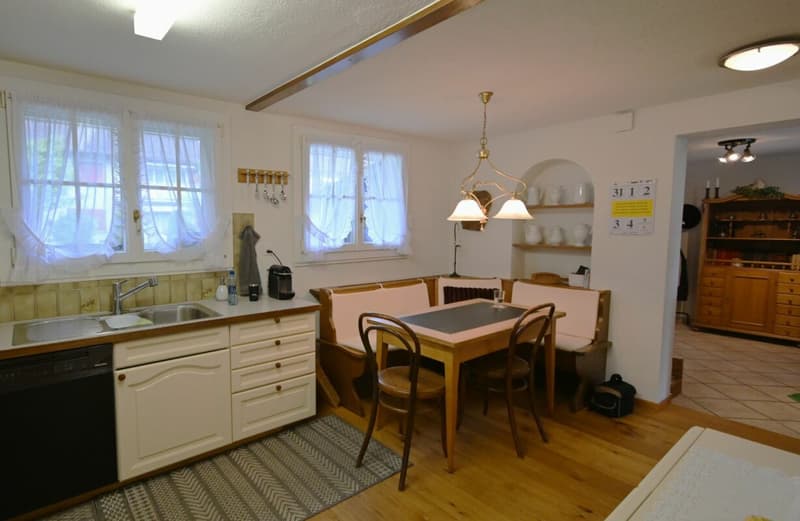
The built-in kitchen has a glass ceramic hob, oven, dishwasher, and refrigerator, as well as a cozy seating area.
The large balcony (13.5 m2) facing south offers a wonderful panoramic view of the Glarner Alps.
A detailed room description with measurements and a floor plan of the high ground floor can be found in the appendix of the documentation.
Mortgage Calculator
From dream house to home ownership: the mortgage calculator can help you estimate the affordability of this property.

Create an account for more options
Create your account to manage your favorites across all devices, keep track of your search alerts, and never miss an update. Everything you need for your home search, all in one place!
Advertiser

Contact
Jakob Maduz
- Listing ID
- 4003456765
- Object ref.
- 87542.1