4 results - Single house buy: Bilten

1 / 17
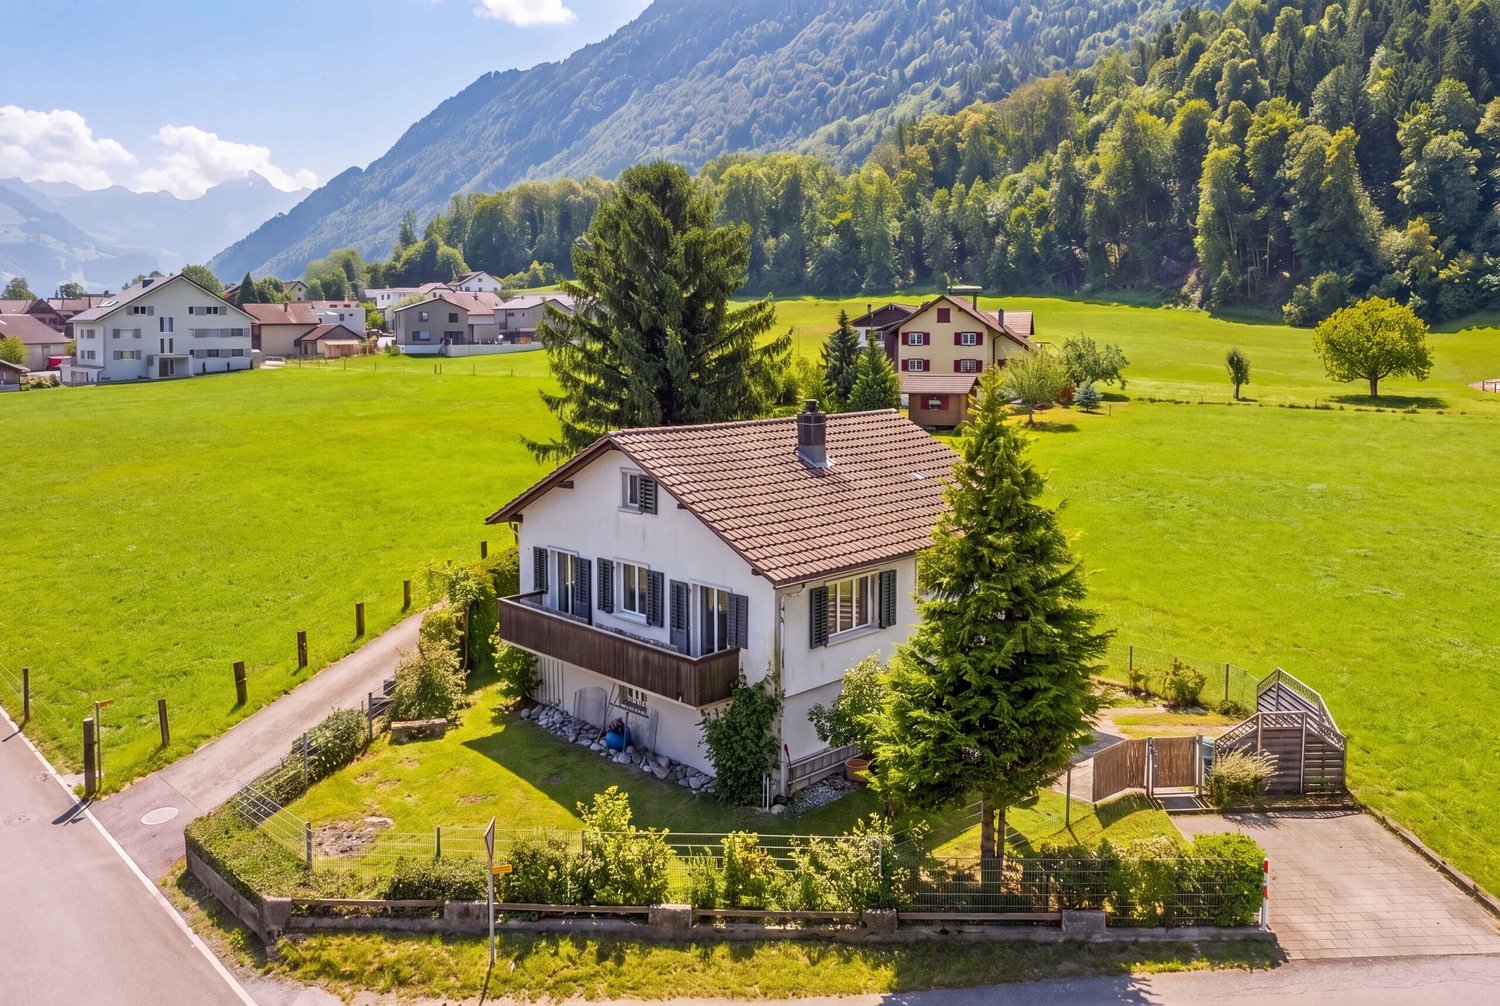
5.5 rooms, 120m², CHF 1,430,000.–
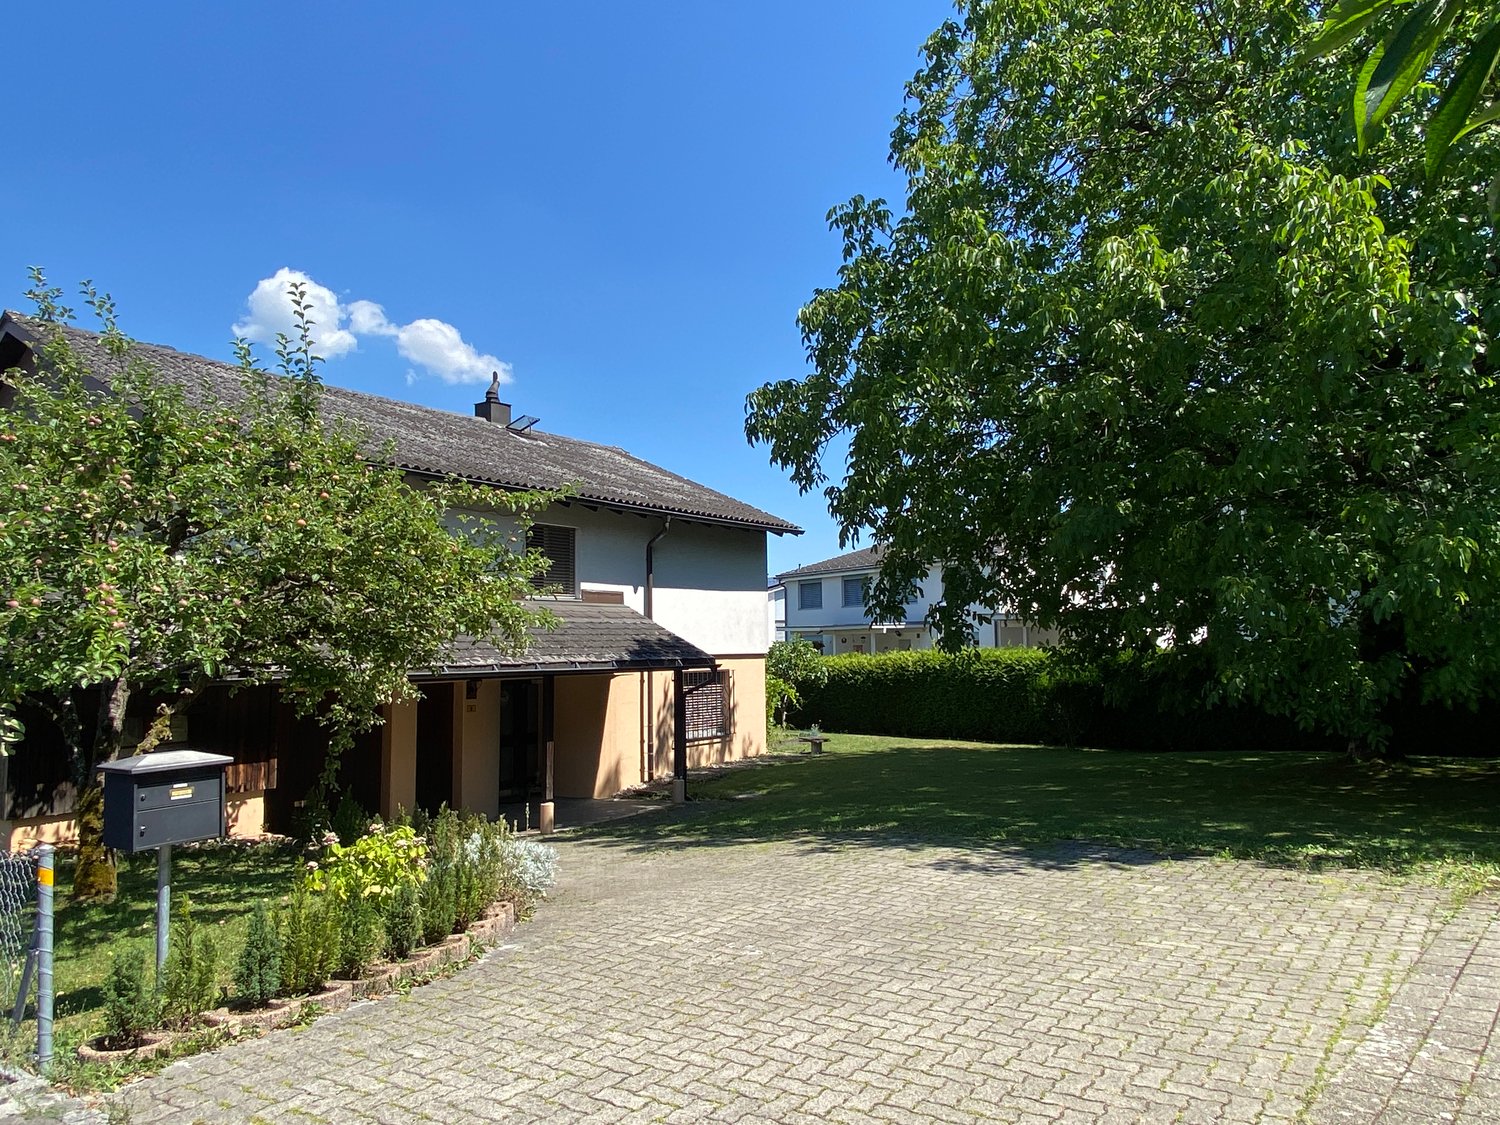
Pestalozzistrasse 8, 8865 Glarus Nord

Your new home with a dreamy plot of land in Bilten

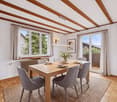
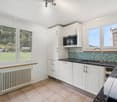
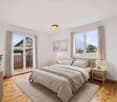
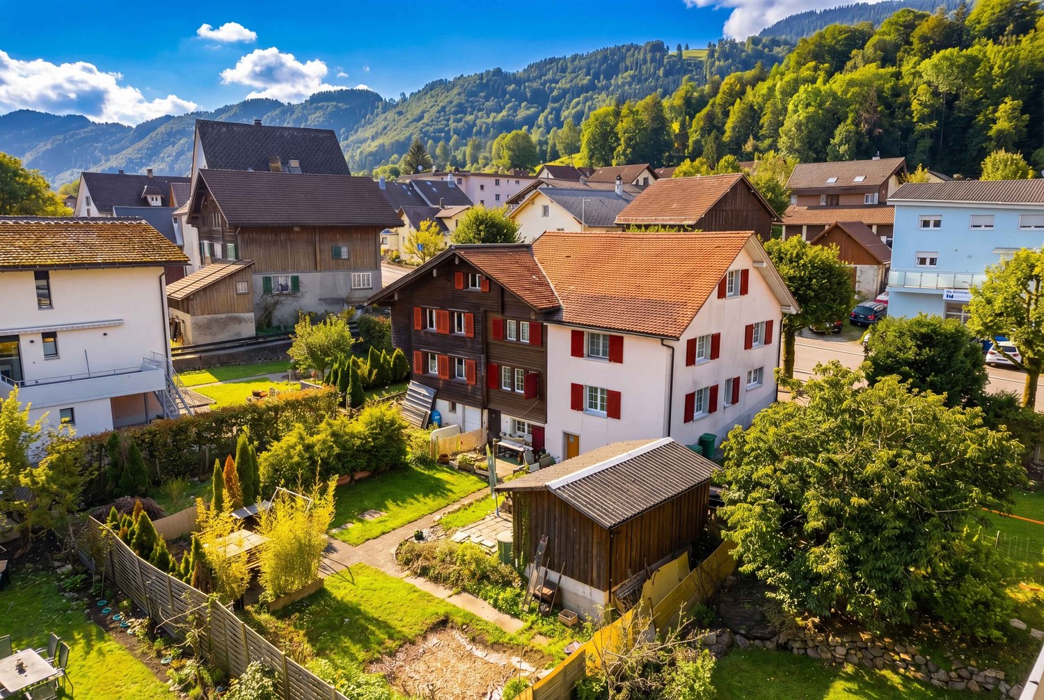
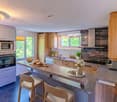
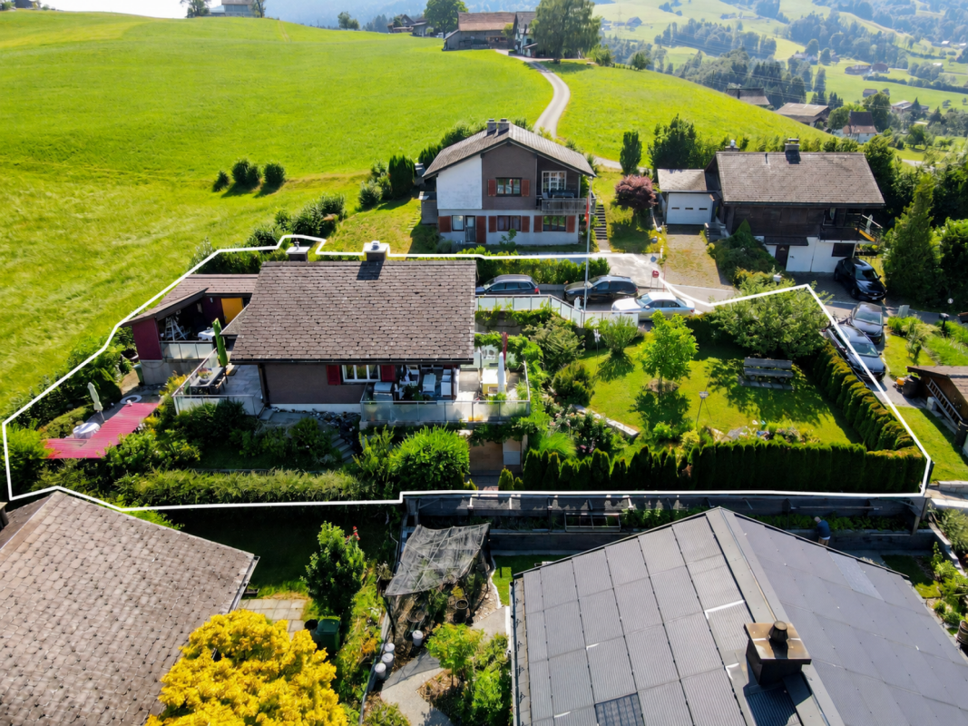
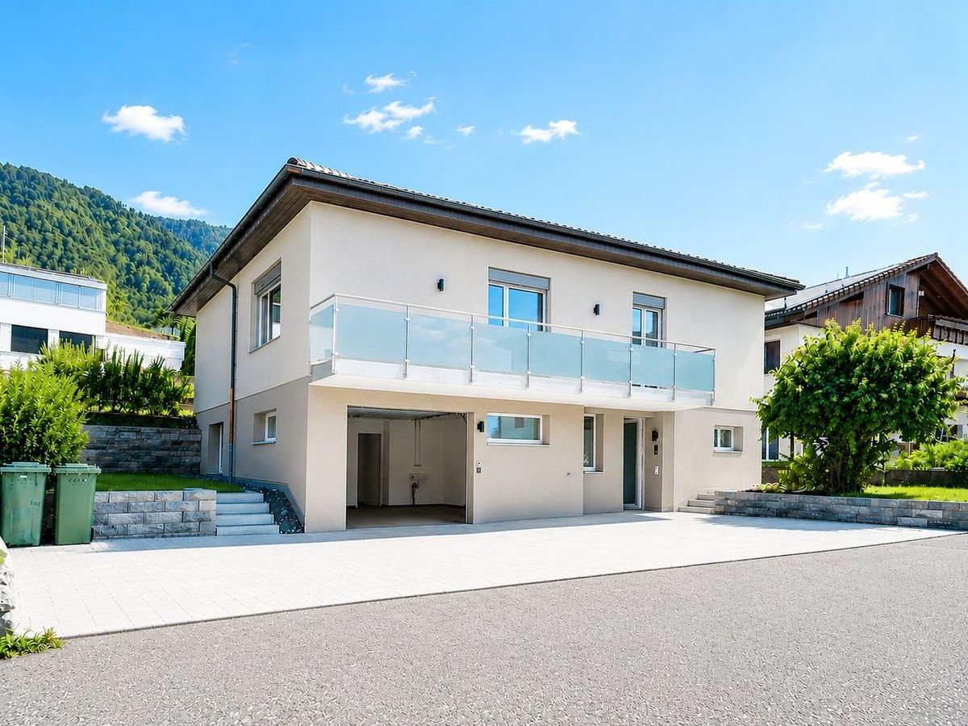
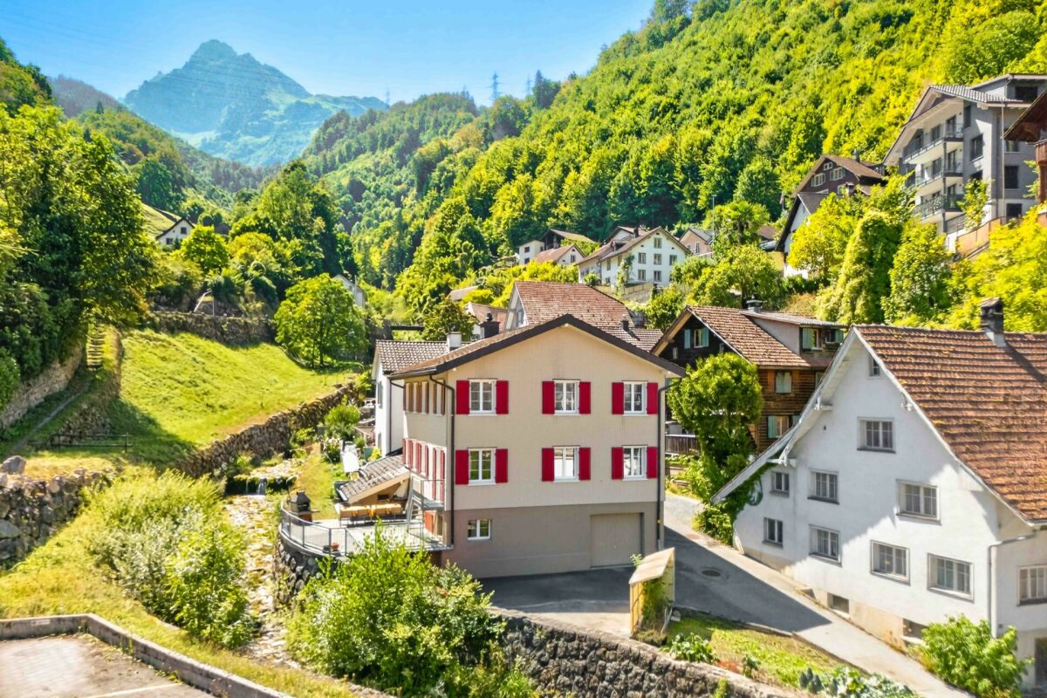
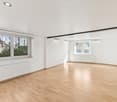
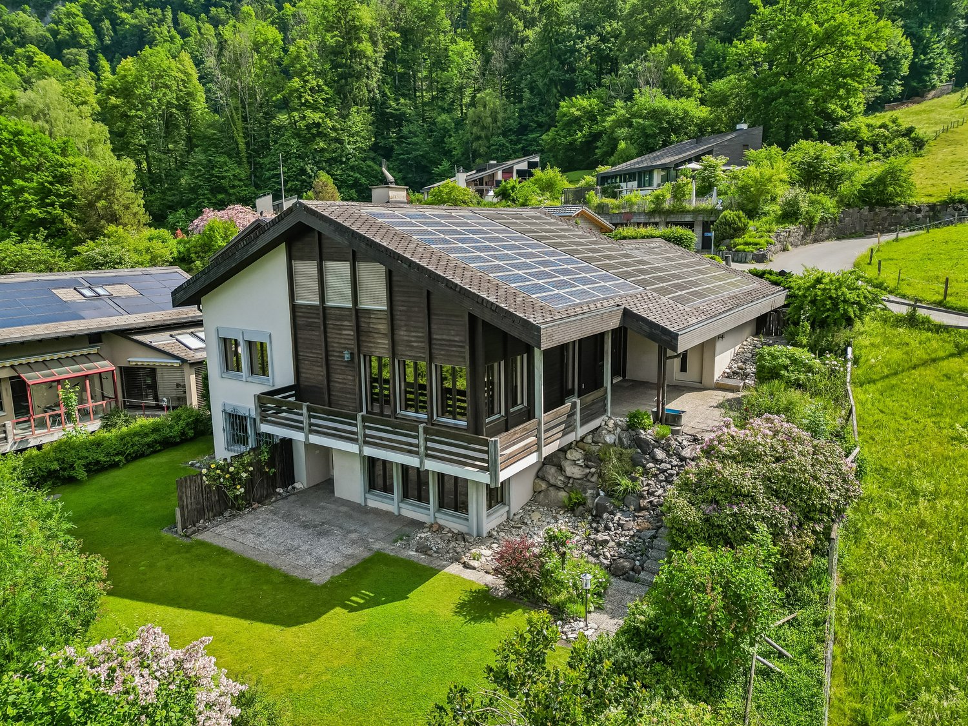
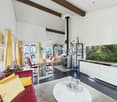
Welcome to this well-maintained and family-friendly single-family home in the idyllic municipality of Glarus Nord. On a spacious plot of 704 m², you can expect a home that combines living comfort, peace, and versatile usage possibilities in a harmonious way.The single-family home, built in 1983 and partially renovated in 2010, offers ample space for families, couples, or anyone who wants to fulfill their dream of owning a home with a garden on approximately 120 m² of living space and two floors.Upon entering, the property convinces with a pleasant living atmosphere. The spacious living room with a cozy fireplace forms the heart of the house. Large windows let in plenty of daylight and offer a beautiful view of the surrounding greenery – the ideal place for relaxed hours with family and friends.The bright bedrooms create a cozy atmosphere with their quiet location and warm wood paneling. The bathroom is functionally designed and offers the necessary comfort for family everyday life.A special highlight is the spacious guest room with its own bathroom. Thanks to the already existing connections for a kitchen, this area can be converted into a small apartment with little effort – ideal for guests, adult children, a home office, or as an additional source of income.The sunny balcony invites you to enjoy the magnificent view of the surrounding mountain and natural landscape. The extensive plot of land offers plenty of space to play, garden, or have cozy barbecue evenings and still leaves room for individual design ideas.A garage and additional outdoor parking spaces provide comfortable parking options.Your highlights at a glance • Spacious plot of land with 704 m² • Approximately 120 m² of living space on two floors • 5.5 rooms with a well-thought-out floor plan • Bright living room with a cozy fireplace • Sunny balcony with a beautiful view • Well-maintained garden with plenty of space to linger • Large guest room with its own bathroom • Connections for a kitchen available – ideal as an apartment or multi-generational solution • Garage and additional outdoor parking spaces • Quiet and family-friendly living location • Partial renovation in 2010 • Attractive home with versatile usage potential Location and surroundingsThe property impresses with its quiet and family-friendly location in Bilten. Surrounded by a beautiful natural landscape, you can enjoy a high quality of living with plenty of privacy here without having to sacrifice good infrastructure. Thanks to the sunny orientation, you can particularly benefit from many hours of sunshine in the summer months.Short distances in everyday life: • Quiet living location – ideal for families, nature lovers, and anyone who appreciates a relaxed living environment. • Kindergarten and school – the school on Pestalozzistrasse can be reached in just about 2 minutes on foot. • Shopping opportunities – the Denner Partner is located just about 3 minutes away on foot. • Public transportation – the "Sägestrasse" bus stop can be reached in about 4 minutes on foot. • Optimal connection – the Bilten train station is only about 10 minutes away on foot and offers a good connection for commuters. Here you live close to nature and in a quiet environment, but at the same time, you benefit from excellent accessibility and a well-developed infrastructure for your daily needs.This charming single-family home combines living comfort, a family-friendly environment, and excellent infrastructure. A rare opportunity in the sought-after region of Glarus Nord – secure your new home!

Travel time
-
1 / 8
  • Parking space
  • Balcony / Terrace
  • View
  • +2
6.5 rooms, 103m², CHF 835,000.–
8865 Bilten

DETACHED SINGLE-FAMILY HOME IN THE IDYLLIC GLARNERLAND REGION

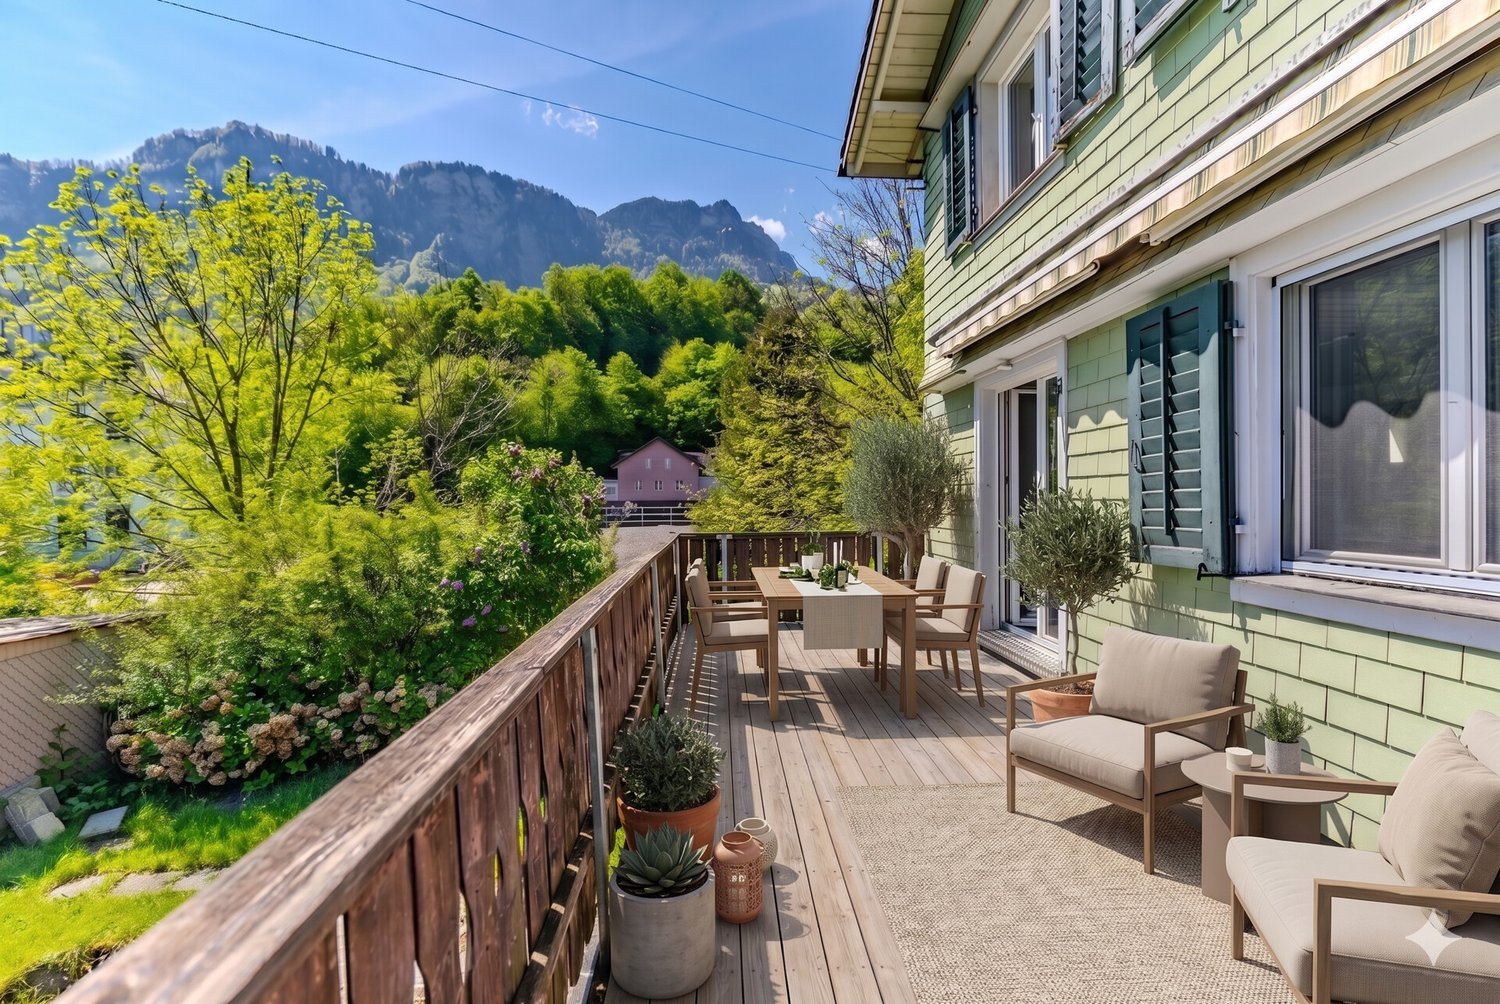
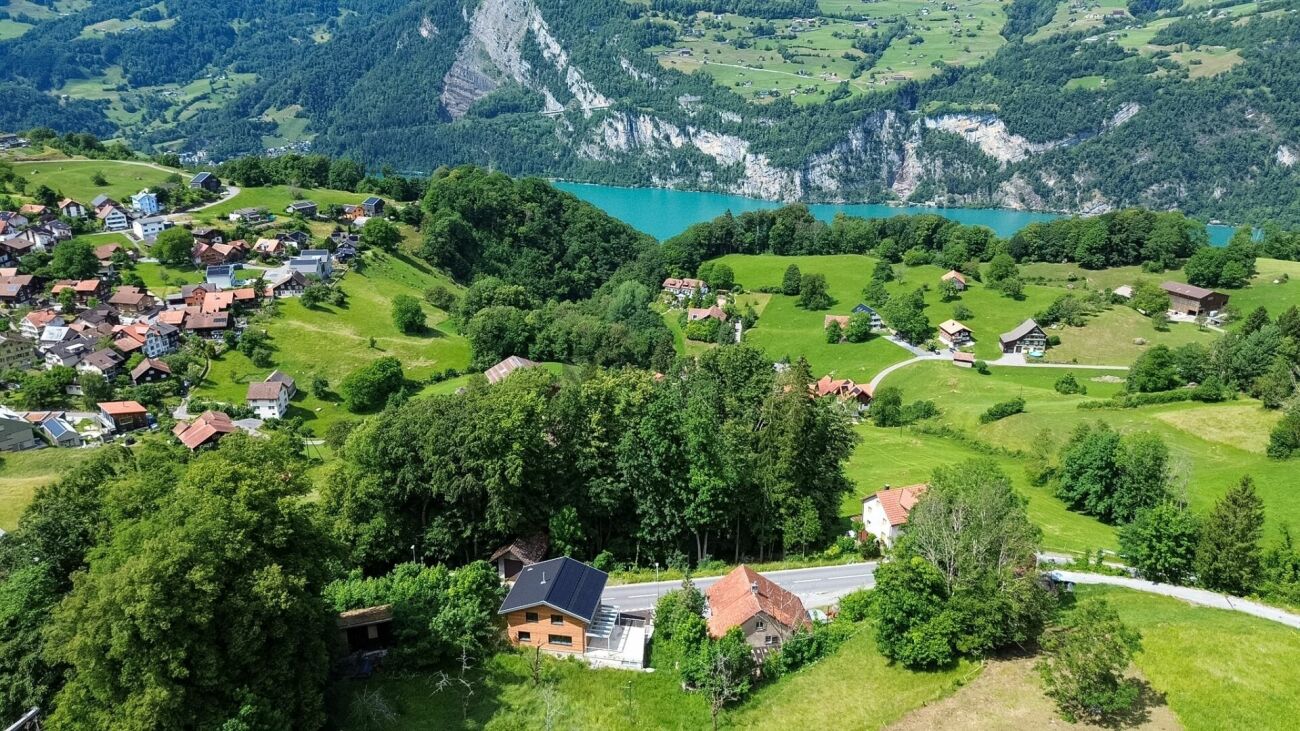
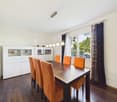
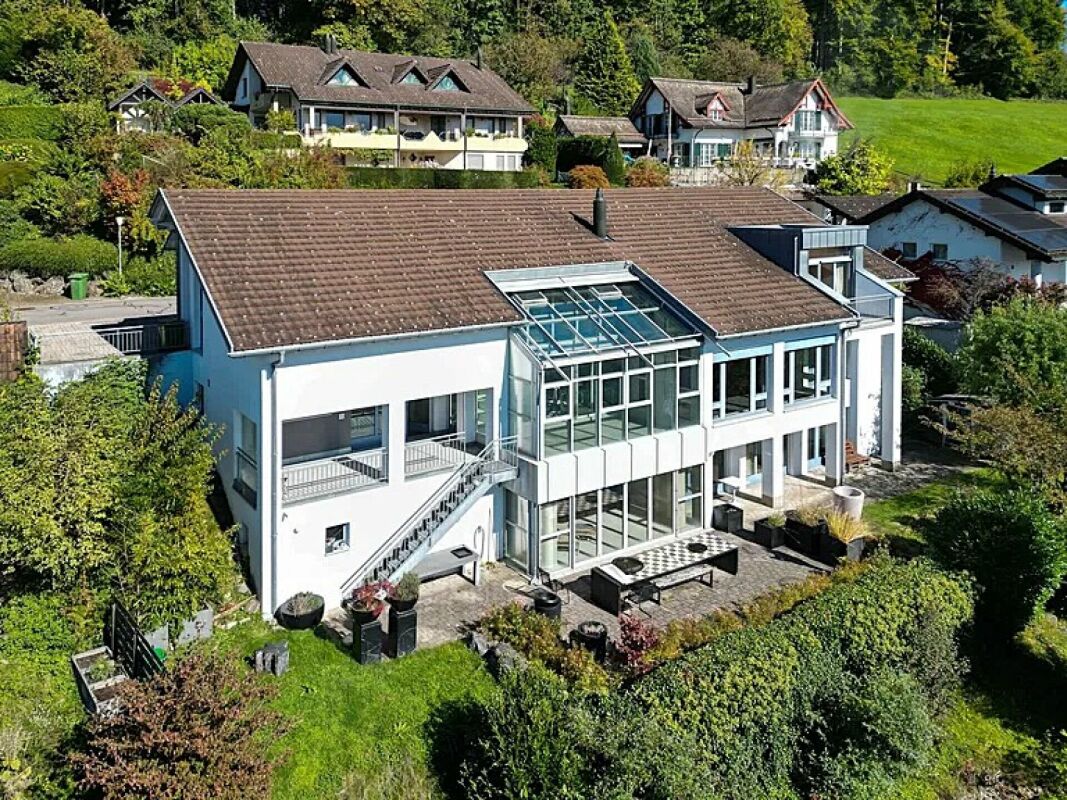
In an attractive location in Bilten, just a few steps from the Biltnerbach and between Lake Zurich and Lake Walen , this well-maintained 6.5-room single-family home with 206 m² of total usable floor space on a plot of approximately 400 m². The property combines a cozy living atmosphere with plenty of wood in the interior and a well-thought-out layout spanning three floors.The inviting living room and the separate dining room offer direct access to the balcony with a beautiful panoramic view. The closed kitchen with Granit countertops, plenty of storage space, and room for a small dining table meets the demands of everyday life. Versatile rooms on the ground and upper floors, as well as a charmingly converted attic, offer a wide range of possibilities. The living space is complemented by a bathroom with a tub, shower, and toilet, a separate guest restroom, as well as practical utility rooms including a basement, laundry room, and attic.An outdoor parking space is included in the purchase price.The location is also impressive: shopping options, the elementary school, restaurants, and the bus stop are all within easy walking distance. It takes about 15 minutes by car to reach Lachen, and Zurich is about a 50-minute drive away. This single-family home is ideal for anyone who wants to live close to nature and at the same time benefit from good infrastructure.https://www.propertyowner.ch/de/immobilien/

  • Parking space
  • Balcony / Terrace
  • View
  • +2
1 / 8
  • Mountain view
  • Quiet neighborhood
3.5 rooms, 92m², CHF 520,000.–
8865 Bilten

CHARMING SEMI-DETACHED HOME WITH A FIREPLACE, MOUNTAIN VIEWS, AND POTENTIAL

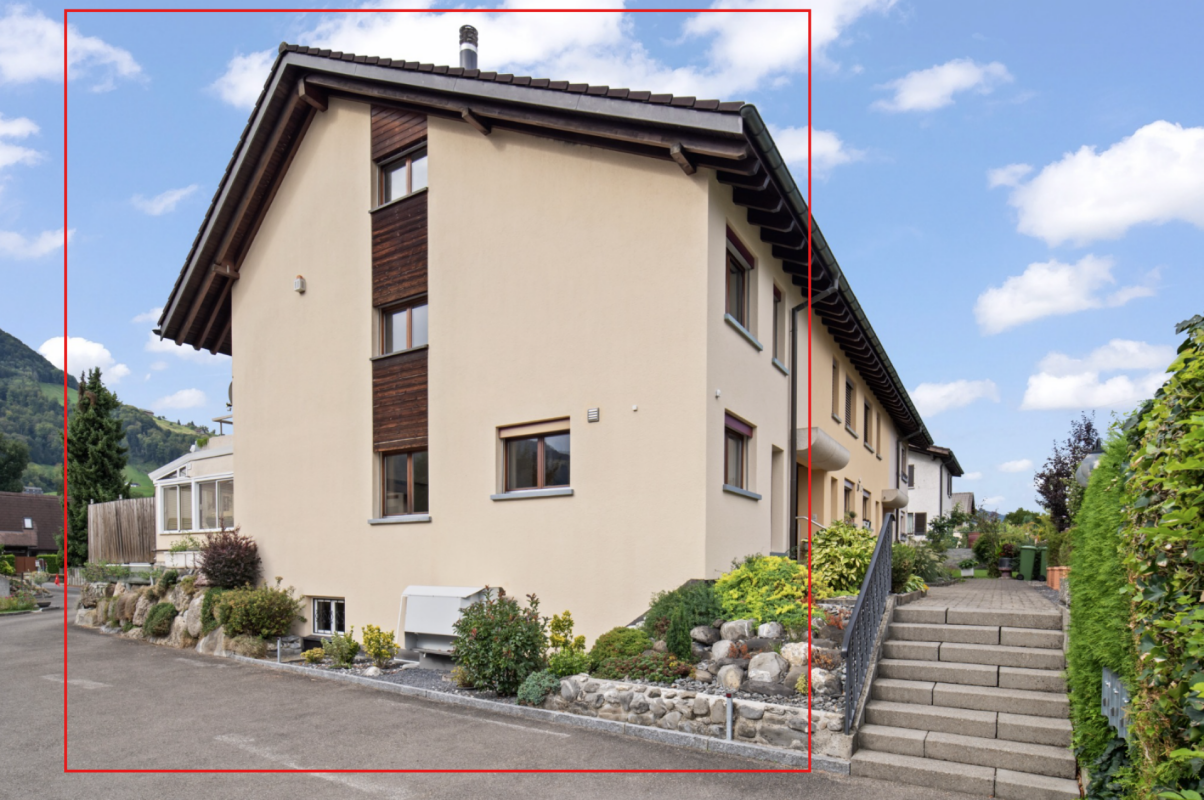
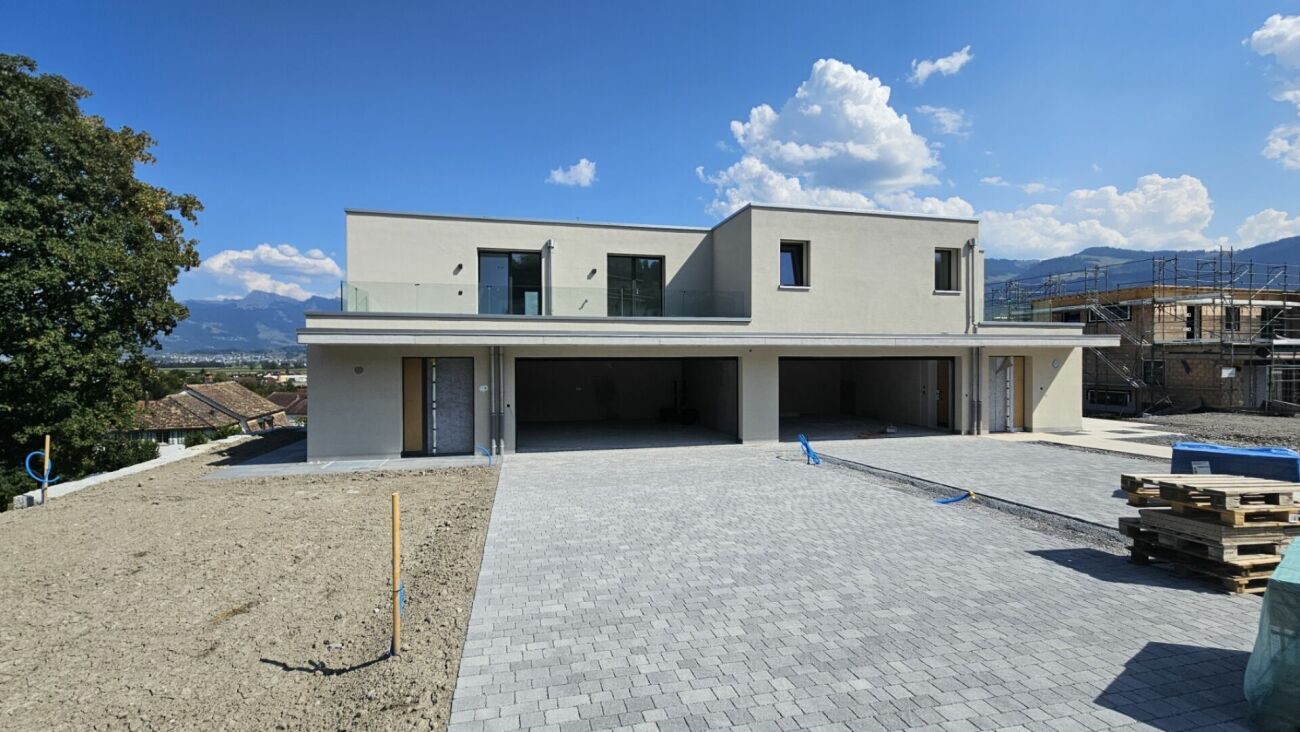
This detached house in Bilten combines historic charm with modern amenities. Built in 1915, it offers on 91.5 m² living space and 60.5 m² floor space a cozy living atmosphere. Thanks to the oil heating and wood heating it always stays cozy warm, while the fireplace provides additional coziness . The house is located in a peaceful setting with breathtaking mountain views - perfect for nature lovers and those seeking peace and quiet. The attic and the reduit offer practical storage space for all your needs. Bilten itself is characterized by its picturesque landscape and the proximity to diverse leisure opportunities . Whether hiking, cycling or simply enjoying the fresh Alpine air - here you will find the perfect balance between nature and comfort.This charming 3.5-room detached house in Bilten offers 91.5 m² of living space spread over two floors and is ideal for anyone looking for a manageable home in a quiet environment .The house impresses with a pleasant living atmosphere, magnificent mountain views and plenty of potential for individual design.The cozy living room with beautiful old wood exposed beams and fireplace, which gives the house a homely and characterful expression is particularly inviting. On the upper floor there is a spacious wet area with shower/WC, washing machine and additional space, which is currently used as a dressing room. The space is complemented by a practical storage room on the same floor.In the basement there is a separate workshop available, which can be used in a variety of ways.Additional storage space is provided by the spacious attic in the loft, which also offers potential for the development of further living space .The location in the town is attractive too: The Denner and the primary school are only around 250 meters away, and the bus stop is located directly in front of the house.You can reach Lachen in around 10 minutes by car.Interested? Further information, pictures and a virtual tour as well as viewing options can be found at: propertyowner.ch/en/real-estate/26-00127 Determine property value free of charge. See exclusive listings first. As a member of the Swiss Property Owners Association, you benefit from a free property valuation and get access to exclusive listings on propertyowner.ch before they are published publicly.

  • Mountain view
  • Quiet neighborhood
More objects in your automatically expanded search area
19 results - Radius: + 10km
Carine Keller

Carine Keller

1 / 10
Carine Keller

Carine Keller

  • Parking space
  • Balcony / Terrace
  • Garage
  • +3
5.5 rooms, 182m², CHF 1,490,000.–
Top
Sonnenbergstrasse, 8725 Gebertingen

Single-family house with winter garden, large workshop and hobby room as well as a wonderful panoramic view

This charming and extensively modernized single-family house in Gebertingen combines alpine charm with modern living comfort and is located in a sunny, slightly elevated position with a beautiful view of the mountains.In 2025, the facade and roof were comprehensively renovated with high quality standards. In 2014/2015, a comprehensive interior renovation was also carried out. The new owners benefit from a completely renovated home, without any pending work - move in and enjoy. Through the side entrance, you enter the open living and dining area, which, with its beautiful wooden ceiling and visible beams, conveys a cozy and inviting atmosphere. The modern kitchen with a generous peninsula blends harmoniously into the living room and offers plenty of space for cooking and lingering. The bright dining area delights with a beautiful view of the surrounding mountain landscape.A special highlight is the spacious winter garden with its large window areas. It creates additional living space and invites you to cozy hours at any time of the year. From here, you can directly access the adjacent seating area and the well-kept garden with a lawn - ideal for relaxing, enjoying, and lingering outdoors.The living room with a Swedish stove presents itself as a comfortable retreat and offers plenty of space for relaxed hours with the family. The ground floor is complemented by a room and a stylish wet cell.On the upper floor, you will find two spacious bedrooms, a bright office, and two bathrooms, including a comfortable en-suite bathroom. The sloping ceilings give the rooms a particularly cozy living atmosphere. Additional storage space is offered by the attic.The basement also impresses with versatile usage possibilities. In addition to a garage, there is a large, heated hobby room, a workshop where vehicles can also be accommodated, a laundry room, and a cellar.Gebertingen stands for natural living with high quality of life. Shopping facilities, schools, and leisure activities are located in the nearby Ernetschwil and Gommiswald. Further shopping facilities are available in Wattwil and Eschenbach. The motorway access in Neuhaus SG can be reached in a few minutes and enables a good connection to Rapperswil, Zurich, or Chur.More information about the property can be found in the sales brochure, which you can request via the contact form.The property is being marketed by Keller ImmoVermarktung. If you are interested, we would be happy to show you the attractive property in person.

  • Parking space
  • Balcony / Terrace
  • Garage
  • +3
1 / 8
5.5 rooms, 186m², CHF 1,790,000.–
Top
Auf Anfrage 1, 8733 Eschenbach SG

Modern Space Wonder with Garden

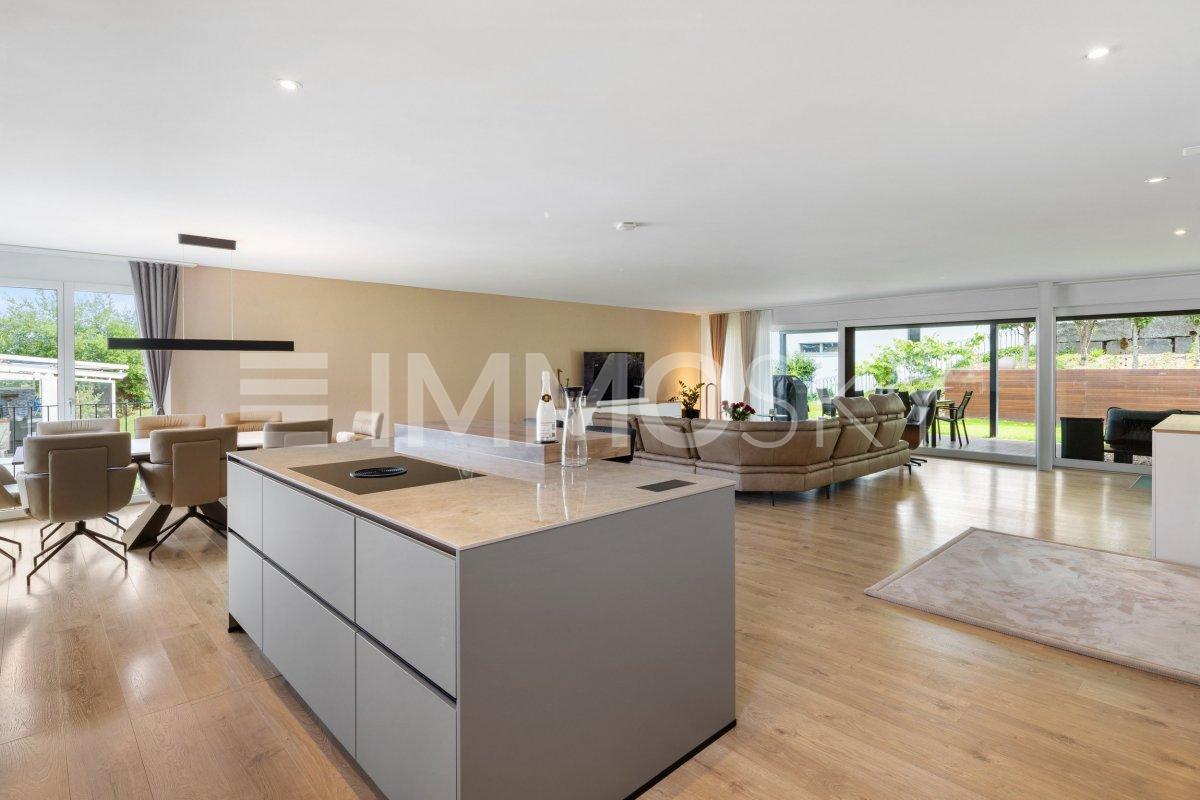
This spacious semi-detached house delights with modern living comfort, plenty of light, and a design that is well thought out down to the last detail. Here, a home is created for people who want to combine style, technology, and everyday practicality.The open living and dining area is the heart of the house. Large window fronts create a bright atmosphere and lead directly to the well-maintained outdoor area. The design kitchen from 2025 makes a clear statement: kitchen island, Bora cooktop extractor, combination steamer, Quooker system, and LG premium refrigerator provide comfort at a high level.The master area offers plenty of privacy and convinces with a spacious bedroom, walk-in closet of approx. 8 m², and en-suite bathroom with bathtub. From here, you can access the private outdoor seating area with a whirlpool. Three more bright rooms are ideal as children's rooms, offices, or guest rooms.The house also convinces in everyday life with two modern wet cells, a separate guest toilet, high-quality fittings, many built-in closets, its own laundry room, and a technical room. The front door with a camera system provides comfort and security.The outdoor area offers low-maintenance lawn, a covered seating area, and a lounge. The planting creates privacy and makes the garden a beautiful retreat.This ImmoSky offer includes the following *MORE PERFORMANCE*:+ Master area with walk-in closet, en-suite bathroom, and access to the whirlpool+ Two wet cells plus a separate guest toilet+ PV system from 2021 with 13.65 kWp and 22 kWh SonnenBatterie+ Heat pump, water softening system, and high self-sufficiency rate+ Double garage with direct house access, wallbox, and large forecourt+ Low-maintenance garden with covered seating area and privacy+ Possibility for the installation of a liftA modern home for people who appreciate design, comfort, and energy-efficient living.

1 / 13
5.5 rooms, 136m², CHF 1,395,000.–
Häberlibodenstrasse 13, 8725 Ernetschwil

Where warmth meets wide views – a home with soul

This beautiful single-family house is much more than just a place to live – it's a home with character, warmth, and a very special atmosphere.Located in an extremely quiet and idyllic location, the property offers a lot of space for families, children, and individual living ideas. The spacious surroundings invite you to play, relax, and enjoy, while the pleasant neighborhood ensures a harmonious living experience all around.A special highlight is the predominantly wooden construction of the house. The natural material gives the rooms a lot of charm, comfort, and a warm glow. The heart of the house is the soapstone stove, which not only provides cozy warmth on cold winter days but also creates a unique feel-good atmosphere – exactly the right place for cozy hours with family and friends.Inside, the house also convinces with a spacious and versatile room offer. Especially the lower area opens up additional potential and can be designed entirely according to personal needs: as a spacious home office, oversized bedroom, guest or hobby area, or even as a small studio.The surroundings perfectly round off this special living offer. Peace, nature, and privacy combine here with a fantastic view of the lake and the impressive Alpine chain. A panorama that delights every day anew and gives this home a very special quality of life.Location and surroundings: Ernetschwil belongs to the municipality of Gommiswald and is nestled in the charming landscape of the St. Gallen Linth region. The charming place combines rural peace, plenty of nature, and a high quality of life with good accessibility to Uznach, Rapperswil-Jona, and the Zurich Lake Region.The municipality of Gommiswald has around 5,700 inhabitants and convinces with a familial, manageable environment. Kindergarten and primary school are located directly in Ernetschwil, further schools, shopping facilities, and services are easily accessible in the surrounding area.The municipality is also attractive in terms of taxes: the municipal tax rate is 103% in 2026. The natural surroundings with meadows, forests, and numerous walking and hiking trails offer a high recreational and relaxation value.Ernetschwil is ideal for families and nature lovers who are looking for peace, space, and a personal living environment without wanting to sacrifice proximity to regional centers and Lake Zurich.

Travel time
-
1 / 13
6.5 rooms, 147m², CHF 1,350,000.–
Tschachenstrasse 7, 8868 Oberurnen

Detached single-family house with development potential in an idyllic location

This charming single-family house in Oberurnen offers a exciting combination of living comfort, development potential, and an idyllic location directly on the stream. With a living area of approximately 147 m² and a spacious plot of 1,072 m², the property presents itself as an attractive opportunity for buyers looking for a house with character and diverse usage possibilities. The object, built in 1950, is expandable and was last modernized in 2004. It is currently divided into two apartments, consisting of a 2.5-room and a 4-room apartment. This flexible room layout opens up interesting options, whether for multi-generational use, partial rental, or for merging into a spacious single-family house. In total, 6.5 rooms are available, including 4 bedrooms and 2 bathrooms. The floors are equipped with laminate, and the 2 existing built-in kitchens provide a practical basis for everyday life. A Swedish stove creates a cozy living atmosphere and adds additional charm to the house. The balcony and the spacious surroundings round off the offer and invite you to linger. The central and yet idyllic location on the stream makes this property particularly attractive. Here, you can enjoy a pleasant living quality with proximity to nature and good accessibility to the surrounding infrastructure. The house is available after arrangement and offers a lot of potential for buyers who want to realize their own ideas.The single-family house is located in Oberurnen in a quiet, well-developed residential area. The town center is within short distance (approx. 0.5 km), making shopping facilities, services, and other daily necessities easily accessible. The traffic connection is advantageous: The highway access is only about 1.5 km away and enables a quick connection to the surrounding regions. Public transport is also easily accessible; a train station is located in the nearby area (approx. 600 m), making the location even more attractive for commuters. Families benefit from the proximity to educational facilities: Kindergarten and primary school are each about 0.7 km away, and the upper school is about 1.6 km away. A gymnasium is located in the wider area (approx. 9.4 km). Overall, the location convinces with the combination of living quality, short distance to important infrastructure, and good accessibility.The house is currently rented. A rare plus: The property includes half of the adjacent stream course - an idyllic detail with special charm.

Travel time
-
1 / 20
5 rooms, 160m², CHF 2,150,000.–
Büntstrasse 33, 8725 Gebertingen

WHERE NATURE IS AT HOME!

Your country house with unobstructable lake view and unique development potential There are places where time passes a little slower. Places where children still play untroubled on the street, where you're woken up by birdsong in the morning, and where fox and hare actually say good night to each other.At the end of a quiet cul-de-sac, this charming country house awaits you - nestled in a dreamy mountain landscape and surrounded by meadows, forests, and a wonderful tranquility. As one of the last houses in the neighborhood, you can enjoy an exceptional level of privacy here. Directly behind the property, extensive green spaces stretch out, seamlessly merging into the forest. A home that conveys a sense of vacation every day.With approximately 160 m² of living space, the property impresses with its cozy character, a well-thought-out room layout, and a living atmosphere that exudes warmth and comfort. Even during construction, great importance was attached to sustainable building methods and natural materials - values that are more appreciated today than ever before.The spacious living and dining area forms the heart of the house. Thanks to the large window fronts, the room is flooded with daylight and offers a wonderful view of the surrounding countryside. The open kitchen blends harmoniously into the living area and creates the ideal meeting point for shared hours with family and friends.A true paradise awaits you in the outdoor area. The lovingly tended garden invites you to linger and offers several beautifully designed seating areas. Whether you're having breakfast in the morning sun, a barbecue with friends, or a glass of wine after a long day at work - here you can enjoy peace, nature, and a breathtaking, unobstructable lake view that delights anew every day. Sunsets become a daily natural spectacle.But it's not just the location that makes this property a real rarity.Thanks to the already completed zoning change, you have an exceptional development potential. Extensions on the left and right sides of the building, as well as a possible addition of another story, offer ideal conditions for creating additional living space or adapting the property to your own needs. A rare opportunity to optimally combine living and investment.This offer from Homefinders convinces with: • quiet and family-friendly location at the end of a cul-de-sac • one of the last houses in the neighborhood with maximum privacy • directly adjacent to meadows and forest • garage included in the price • the Swedish stove gives the room a lot of warmth • lovingly designed garden with several seating areas • unobstructable panoramic lake and mountain view • dreamy sunsets • generous development potential thanks to zoning change • rare combination of nature, tranquility, and potential for value appreciation • highway access in 5 minutes • Zurich, St. Gallen, or Chur can be reached in 40-55 minutes Have we sparked your interest?Contact HomeFinders for a non-binding on-site viewing.Haven't found the right property yet?Discover many more attractive real estate offers on:www.homefinders.chDo you want to sell your property?Rely on the proven expertise of Homefinders - we will accompany you professionally throughout the entire sales process.What is your property worth?Take advantage of our free and non-binding online valuation.

Travel time
-
1 / 13
  • Parking space
  • Balcony / Terrace
  • Garage
  • +1
6.5 rooms, 148m², CHF 2,400,000.–
Hofstrasse 6, 8862 Schübelbach

Spacious Detached Single-Family Home in Schübelbach

Attractive single-family home in Schübelbach: Modern elegance and versatile potentialThis 6.5-room single-family home in Schübelbach offers an ideal combination of spacious living and modern comfort. With a generous living area of 136 m² and a newly designed, beautiful garden, the property offers plenty of space and a high quality of living.The house was comprehensively renovated this year, 2026, and presents itself like a new building.The property is located in the W2 residential zone. There is still development potential and thus the possibility to expand the living area. The property has a significant development reserve according to a rough calculation. Due to the plot size of 569 m² and the W2 residential zone, further development potential may exist, for example, through an extension. The concrete feasibility and the usable floor area are to be checked by the authorities in the context of a construction project.InteriorThe interior of this house is functionally and stylishly designed. Four bedrooms, a dressing room, and two bathrooms are distributed over two floors, offering flexibility and comfort. The open and bright entrance area welcomes you with a built-in wardrobe and modern, bright tiles in slate optics, creating an inviting first impression. The kitchen is modern, equipped with high-quality V-Zug appliances, and offers ample space for culinary creations. The bedrooms are equipped with oak parquet, spacious, and well-supplied with natural light, while the new windows offer a beautiful view of the garden. The main bathroom is modern, equipped with high-quality fittings, and features a spacious shower with elegant glass separation.Exterior & ViewAlthough the house does not offer far-reaching views, you benefit from the generous outdoor areas, including a balcony of 8 m² and a seating area of 18 m², ideal for cozy hours outdoors. The well-maintained garden invites you to relax and offers ample space for various leisure activities. The paved driveway is stable, durable, and long-lasting. The house offers a total of five parking spaces, a garage, and four outdoor parking spaces.LocationThe location in Schübelbach combines rural tranquility with urban accessibility. The neighborhood is child-friendly and offers a safe and pleasant environment for families. Schools, shopping facilities, and leisure activities are quickly accessible. The excellent transport links enable you to reach the surrounding cities within a short time, making this house also attractive for commuters.Key Features • 6.5 rooms on two levels • 136 m² living area • 569 m² plot size • 4 bedrooms, ideal for families • 2 new modern bathrooms • New kitchen with V-ZUG appliances • Built-in wardrobe in the entrance area • New underfloor heating • New entrance door and windows • 18 m² large seating area • 8 m² balcony • 4 outdoor parking spaces and 1 indoor parking space Contact us today to arrange a viewing and get to know this unique opportunity in Schübelbach.

  • Parking space
  • Balcony / Terrace
  • Garage
  • +1
Travel time
-
1 / 6
7 rooms, CHF 890,000.–
Hammerschmiedeweg 1, 8874 Mühlehorn

Two apartments. One home. On Lake Walensee.

In Mühlehorn, nestled between Lake Walensee and an impressive mountain landscape, this well-maintained two-family house with two separate residential units and versatile usage possibilities awaits you. The property at Hammerschmiedeweg 1 was built in 1986 and has been continuously maintained and cared for since then.The house is ideal for families, for living with multiple generations under one roof, or for the attractive combination of own use and rental. The two residential units are clearly separated and offer a pleasant and independent living feeling.The apartment on the 1st floor has two bedrooms and an openly designed living and dining area with an adjacent kitchen. The kitchen was renovated in 2018 and blends harmoniously into the living space. Also in 2018, the bathroom was renewed and equipped with a shower. From the living area, you can directly access the spacious terrace, which extends the living space in a pleasant way and offers plenty of space for relaxed hours, shared meals, or cozy get-togethers.The second apartment on the 2nd floor includes three bedrooms, a bathroom with a bathtub, a separate kitchen, and a spacious living and dining area. The classic and functional room layout provides a pleasant living atmosphere and offers enough space for different living needs.On the ground floor, there are the garage, the heating system, a laundry room, and several cellar and storage rooms. This provides the occupants with generous storage space for supplies, leisure equipment, and personal belongings.The property is heated by a wood heating system, which was renewed in 1998. The heat distribution is via radiators. Each apartment has a separate electric boiler for hot water preparation.Also included in the purchase price is the adjacent secondary property with an area of around 108 m². This is located in the remaining municipal area and complements the property with additional land area with versatile potential within the framework of the applicable usage regulations.Mühlehorn belongs to the municipality of Glarus Nord and is located in a charming location on Lake Walensee. The immediate proximity to the lake and mountains gives the place a special residential and recreational value. Here, natural living is combined with good accessibility and an environment that invites various leisure activities and relaxing moments.*The sales price is to be understood as a guide price.*

Travel time
-
Margherita Janos

Margherita Janos

1 / 15
Margherita Janos

Margherita Janos

  • Lake view
  • Mountain view
  • Quiet neighborhood
5.5 rooms, 174m², CHF 1,280,000.–
8757 Filzbach

Stylish new building house with garden area, terrace, and double garage

A home that delights: Exclusive first occupancy in Filzbach This exclusive new building house convinces with bright rooms, high ceilings, and a modern, cozy living atmosphere. With 275m² of total living space, the stylish property offers plenty of space for families who appreciate comfort and privacy over three floors.The ground floor forms the heart of the house with an open living, dining, and kitchen area with a kitchen island and Swedish stove. The adjacent terrace with a partially covered seating area invites you to linger. A shower room and a study complement the ground floorOn the upper floor, you will find the private retreat area with three comfortable bedrooms and a spacious bathroom.The basement offers an entrance area, a versatile hobby room, a cellar room, and the technical room with connections for a washing machine and dryer.A special added value: Behind the house, there is an additional existing area of approximately 50m² available, which can be used individually after consultation with the owner. The annual compensation is around CHF 300.-.The double garage with prepared e-mobility connection offers direct house access. Heat pump, underfloor heating, and photovoltaic system provide efficient and sustainable energy supplyThe following highlights are offered by this property: • Stylishly equipped new building house over three floors • Spacious total living space of approximately 275m² • Open living, dining, and kitchen area with modern kitchen island and Swedish stove • Terrace with partially covered seating area • Approximately 50m² of additional space behind the house available for use after consultation • Heat pump, underfloor heating, and photovoltaic system • Versatile hobby room • Double garage with e-mobility connection The fee for the brokerage service is not included in the sales price.Don't miss this unique opportunity and contact us for further information and a personal viewing appointment on site!

  • Lake view
  • Mountain view
  • Quiet neighborhood
1 / 11
  • Parking space
  • Garage
  • View
  • +1
6.5 rooms, 190m², CHF 1,290,000.–
Alterstrasse 71, 8757 Filzbach

Charming single-family house with lake view in Filzbach

Welcome to a place where living quality, nature, and comfort come together in perfect harmony. This attractive single-family house in a sought-after location in Filzbach delights with plenty of space, modern technology, and a unique environment.As soon as you enter, a feeling of being at home arises. Bright and friendly rooms, a well-thought-out room concept, and a very well-maintained construction create a living atmosphere in which you immediately feel at ease.On a spacious 190 m² of living space, you will find 6.5 rooms, including 4 bedrooms and 3 bathrooms. This makes the property ideal for families or for combining living and working under one roof.The living area invites you to relax with a cozy fireplace and creates a warm and cozy atmosphere, especially in the colder months. The modern living concept is complemented by an efficient heat pump and a photovoltaic system, enabling sustainable and forward-looking living.A special highlight is the private wellness area with a sauna on the ground floor. Here, you can enjoy your personal time out and relax in your own four walls.The impressive terrace with around 100 m² of space and east-west orientation offers a unique panorama. From sunrise over the mountains to atmospheric sunsets with a view of Lake Walensee, you experience special moments every day.The entire property presents itself in a very well-maintained condition and is ready for immediate occupancy.Highlights at a glance • Beautiful location • 6.5 rooms | 4 bedrooms | 3 bathrooms • 190 m² living space on 446 m² plot • 100 m² balcony (east/west) • Sauna on the ground floor • Photovoltaic system • Renovation 2023 • Two fireplaces • Heat pump heating • 1 indoor parking space + 2 outdoor parking spaces Here you live quietly, close to nature, and comfortably with plenty of space for your life and your future.Contact us for a viewing and convince yourself of this beautiful home in Filzbach. Documentation will only be provided with complete information and phone number.

  • Parking space
  • Garage
  • View
  • +1
Travel time
-
1 / 20
138m², CHF 1,790,000.–
Schmittenäckerstrasse 38, 8717 Benken SG

Spacious living with a dreamy panoramic view

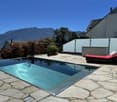
A special home with charm and many possibilities In an elevated, sunny, and very quiet residential area on Schmittenäckerstrasse 38 in Benken, this well-maintained single-family house with special charm awaits you. The magnificent view over the Linth plain and the surrounding mountain world can be enjoyed from various areas of the house and the outdoor facilities.The single-family house, built in 1982, has been continuously expanded, maintained, and renovated over the years. Extensions and renovations were carried out in 1995, and the western extension was realized in 2006. The more recent investments include, among other things, the photovoltaic system and the outdoor pool built in 2023.The property has a net living area of around 138 m². The heart of the house is the openly designed living and dining area with plenty of daylight, spacious windows, and an impressive room height. The stone oven creates a particularly cozy atmosphere. The various window fronts repeatedly offer beautiful views of the surroundings and underline the special character of the house.The living floor has, in addition to the spacious living/dining area, a kitchen, a separate room, and a bathroom/WC. In the area of the staircase landing, a small office/work area is also available. The back wall of the stone oven is located in this area and also gives off pleasant warmth here.The parent bedroom is located on the gallery in the attic and is openly designed to the living area below. This floor is complemented by a vestibule and an attic. The attic also offers interesting development potential and could be divided into up to three separate rooms with corresponding structural adjustments. This allows the current open room design to be adapted to changing living needs if required.In the basement, there is another shower/WC with a non-built-in sauna, as well as practical secondary, technical, and storage rooms. The room offer is complemented by a large, separate device and storage building.The property does not have a classic central heating system. Heat is supplied by a stone oven with heat storage and heat recovery, as well as by electric heat storage and partial underfloor heating. A photovoltaic system supports the power supply.A special highlight is the outdoor pool built in 2023. Together with the various seating and outdoor areas, it offers the best conditions for relaxed hours at home. The well-maintained surroundings and the view to the east, south, and north give the property a special quality of living and life.For vehicles, a double garage is available. Additionally, there are further parking possibilities, so there is space for several vehicles in total.This well-maintained single-family house is particularly aimed at people who appreciate charm, privacy, an exceptional view, and a home away from the ordinary. At the same time, the current room layout offers interesting potential to further develop the property according to one's own living needs.Let yourself be impressed by this special home and its unique location during a personal viewing.

Travel time
-
1 / 18
3.5 rooms, 68m², CHF 750,000.–
Gnippenweidstrasse 5, 8739 Rieden SG

Holiday home with breathtaking Lake Zurich and Alpine views - 894 m² plot

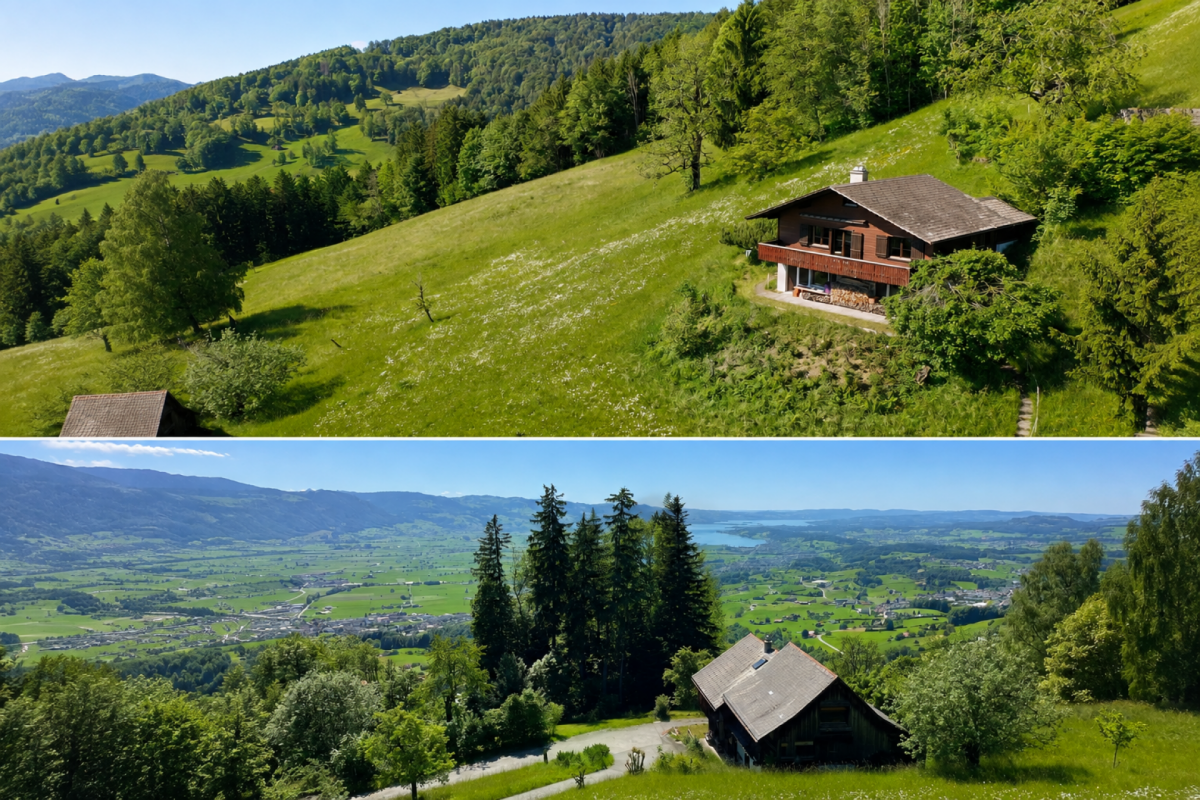
A special retreat high above the Linth plain Those seeking peace, nature, and an exceptional view will find a very special place here.At an altitude of around 920 m above sea level, this charming 3½-room holiday home is located on a sunny south-west slope above Rieden SG. From here, a impressive panoramic view opens up over the Linth plain and Lake Zurich to the distant Alps. The quiet location at the end of a cul-de-sac, the surrounding meadows and forests, and the spacious plot provide a great deal of privacy and a sense of living in the midst of nature.The house stands on a 894 m² plot and has approximately 68 m² of living space. It is suitable both as a holiday home and as a permanent residence.On the ground floor, there is an entrance hall, a cozy living/dining room with a fireplace and built-in wardrobes, a kitchen, a bedroom, and a shower/WC with a washing machine. A ladder leads to the attic, which has another room. In the basement, there is a studio/hobby room with daylight, a natural cellar, and an additional storage room.A balcony with a stunning view and a protected garden seating area offer beautiful outdoor spaces to linger. Hiking, biking, snowshoeing, or ski tours can practically start right outside the front door.The elevated location is particularly appealing in the cooler season: while fog often lies in the valley, the property benefits from its altitude with frequent sunshine and clear views.The special slope location also brings a special feature in terms of access: from the external parking lot, a steep staircase leads to the house. Those who arrive here will be rewarded with a great deal of privacy, peace, and an exceptional view.This property is not aimed at people who are looking for as much living space as possible, but at those who appreciate a special place with character, nature, and a view.Have we sparked your interest? We would be happy to send you the detailed sales documentation or show you the property during a personal viewing.AWIMMO - Your real estate service

Travel time
-
1 / 16
12 rooms, 371m², CHF 1,650,000.–
Seestrasse 11, 8858 Innerthal

Dreamy lake and mountain view

Multi-family house with 3 apartments This exceptional multi-family house is located in a dreamy lakeside location with a mountain view - separated only by a little-used waterfront road. The unobstructable view and the immediate proximity to the water give this property a unique residential character.Until 2006, a restaurant with an apartment for the landlord was operated on the ground floor. After the closure of the restaurant business, the property was completely renovated and converted into attractive residential units.The property presents itself today as follows:5.5-room attic maisonette apartment - approx. 176 m² net living areaThis cozy maisonette apartment extends over the 1st and 2nd upper floors and was completely renovated in 2008. It convinces with a spacious living concept, an open kitchen with direct access to the living area, two wet cells, its own laundry room, a reduction, and an attic. A special highlight is the approximately 74 m² large roof terrace with an impressive lake and mountain view.2.5-room floor apartment - approx. 50 m² net living areaThis charming apartment on the 1st upper floor was completely renovated in 2003. It has an open kitchen to the living area, a wet cell, and a spacious terrace with approx. 50 m² and a dreamy view of the lake.4.5-room ground floor apartment - approx. 145 m² net living areaThe spacious ground floor apartment was completely renovated in 2007 and offers a separate kitchen, a large living room, two wet cells, and a reduction. The directly adjacent terrace with approx. 20 m² invites you to linger with a wonderful view.Double garage - approx. 55 m²The large double garage offers - depending on the vehicle size - space for 2 to 4 vehicles and additional storage space.This special property is ideal as a multi-generation house, rental property, or for people who appreciate spacious living in a privileged lakeside location.Interested? Contact us for a non-binding viewing.More pictures and objects can be found at www.lavia.ch

Travel time
-
1 / 11
5.5 rooms, 153m², CHF 1,950,000.–
Peterliwiese 30, 8855 Wangen

Charming 5.5-room single-family house in a family-friendly neighborhood


Detached 5.5-room single-family house in a quiet, family-friendly location in Wangen. Spacious living area with fireplace and large window surfaces, direct access to the well-kept garden with seating area, semi-open kitchen, flexibly usable room on the ground floor, three further rooms, bathroom with bathtub and shower, terrace with a far-reaching view, as well as an air heat pump with underfloor heating and three outdoor parking spaces.Ground floor- Entrance area approx. 6.0 m²- Forecourt approx. 11.9 m²- Guest toilet approx. 4.7 m²- Kitchen approx. 10.5 m²- Dining room approx. 13.0 m²- Living room with fireplace approx. 36.8 m²- Laundry room / heating room approx. 12.9 m²- Basement / storage room approx. 13.8 m²- Seating area approx. 16.0 m²Upper floor- Forecourt approx. 10.4 m²- Utility room approx. 17.7 m²- Room 1 approx. 20.1 m²- Room 2 approx. 18.0 m²- Room 3 approx. 17.7 m²- Bathroom approx. 10.6 m²Outdoor area and parking- Well-kept garden with lawn area- Seating area in front of the living room- Three outdoor parking spaces directly at the houseTechnology and comfort- Heating system with air heat pump- Underfloor heating in the living areas- Fireplace in the living room- Laundry room on the ground floorThe property also includes a 1/17 co-ownership share of the street and path parcel No. 1355.

Travel time
-
1 / 11
5.5 rooms, 129m², CHF 1,190,000.–
Ringstrasse 29, 8854 Schübelbach

5.5-room single-family house

Sunny 5.5-room corner house - plenty of space, peace and quiet, and attractive location in Siebnen This well-maintained 5.5-room row house in Siebnen is located in a quiet area without through traffic and combines privacy, sun, and comfortable living. With a sunny south-facing orientation, the property offers pleasant lighting conditions and a beautiful view - ideal prerequisites for a feel-good home.On three floors, approximately 128.5 m² of main living space is available. The thoughtful room layout creates a versatile living offer for families, couples, or individuals who appreciate additional space for work, hobbies, or guests.The heart of the house is the spacious living and dining area with approximately 29 m². Thanks to the south-facing orientation, this area presents itself as particularly bright and inviting. The adjacent unheated winter garden with approximately 20 m² expands the living area and creates a protected spot where the transition periods can be particularly enjoyed.Additional free space is offered by the approximately 20 m² large hobby/workroom, which can be flexibly used for a home office, leisure, or individual needs. A balcony with a beautiful view as well as three wet rooms underline the comfortable living comfort.Technically, the property is also equipped with modern amenities: A air-water heat pump from 2021 ensures modern heat generation. A private garage and an additional outdoor parking space round off the offer.The location in Siebnen combines quiet living with short distances in everyday life. Shopping facilities, schools, and public transport are within easy reach. The Bettnau bus stop is about a four-minute walk away.Highlights at a glance • 5.5-room row house with approximately 128.5 m² of main living space • Sunny south-facing orientation with plenty of daylight • Spacious living and dining area with approximately 29 m² • Unheated winter garden with approximately 20 m² • Additional hobby/workroom with approximately 20 m² • Balcony with a beautiful view • Three wet rooms: guest toilet, bathroom/toilet, and shower/toilet • Air-water heat pump from 2021 • Private garage and additional outdoor parking space • Quiet living location without through traffic • Short distances to shopping, schools, and public transport • Bettnau bus stop about a four-minute walk away A home for people who appreciate spacious living, sunny rooms, and privacy in a quiet location.

Travel time
-
1 / 11
8 rooms, 209m², CHF 1,090,000.–
Walderstrasse 15, 8732 Neuhaus

Large residential house with annex for versatile use

This charming residential house in a central location in Neuhaus-Eschenbach combines spacious living areas, versatile usage options, and an exceptional price-performance ratio. Thanks to its proximity to shopping facilities, schools, public transport, and nature, the residents experience high quality of life and excellent connections.The property includes an inviting 4.5-room apartment and a separate 3.5-room apartment on the ground floor, which is ideal as an office, practice, or for rental. The main apartment spans two floors plus attic and impresses with a bright living and dining area, a modern open kitchen, and a cozy winter garden with balcony. Three bedrooms, a spacious wellness bathroom with sauna, shower, corner bathtub, and double sink, as well as numerous built-in closets, provide high living comfort.The ground-floor apartment also offers a modern living standard: a high-quality kitchen, a stylish living area with a design tile stove, and two more rooms create a cozy room atmosphere. Both units can be combined via a connecting door, allowing for flexible usage concepts - ideal for large families, multi-generational living, or living and working under one roof.The well-maintained outdoor area impresses with a large terrace on the garage, a protected inner courtyard, various high beds, and four parking spaces. Basement, laundry, and storage rooms offer additional practical benefits. This house is a rare opportunity for all those looking for a lot of space, flexibility, and a solid return on investment.I look forward to your contact and to presenting this wonderful property to you in person during a viewing.

Travel time
-
1 / 14
5.5 rooms, 205m², CHF 2,790,000.–
Chlifeldstrasse 9, 8856 Tuggen

Modern single-family home with panoramic views of the surrounding countryside and mountains

This single-family home offers the best living comfort on three floors in a very quiet location. In general, it enjoys good sunlight with good views due to its hillside location. The panoramic view offers beautiful natural landscapes with fields, forests, and mountains. The photovoltaic system on the roof also emphasizes the idea of sustainability. Thus, this single-family home is extremely energy-efficient and technically up-to-date due to its Minergie construction and own power supply.Already when entering, one sees the view into the surrounding natural landscape, and one feels directly at home. The entrance area is extremely bright and friendly thanks to the glass fronts in the living and dining areas, as well as the glass staircase. From the entrance area, one reaches the spacious living and dining area with an open kitchen. The glass fronts not only bring a lot of daylight into the house but also provide access to the terrace or the garden seating area. A guest toilet and the double garage complete the offer on the ground floor.The parent's bedroom on the attic floor offers not only a magnificent view into the green but also an en-suite bathroom with a bathtub, shower, and a double sink, a private terrace, and plenty of storage space thanks to the practical built-in closets. The children's room and the second bathroom with a shower have, like all rooms on the attic floor, direct access to the terrace.The garden floor is also bright, friendly, and offers two additional rooms with excellent living quality due to the hillside location. Both rooms can be used as bedrooms or hobby rooms. The window fronts bring a lot of daylight into the rooms and direct access to the covered garden seating area, a dream for older children, guests, or a nanny. Between the rooms, there is a wet cell with a shower. In the rear area of the garden floor, there are the technical room, a cellar, and the laundry room. The laundry room is very large and still leaves room for further ideas, such as a private sauna.On request, the floor plans can also be designed so that the attic floor is equipped with two children's rooms and a total of three bedrooms, and the garden floor is also equipped with a third room. Thus, your dream house can be created individually with 5.5 to 7.5 rooms. We will also be happy to advise you on the topic of expansion variants.All in all, these single-family homes are a dream come true for every family. Project description In the sunny municipality of Tuggen in the canton of Schwyz, the new construction project "Chlifeld Tuggen" is being built with a total of four multi-family houses and six single-family homes. The apartments in the multi-family houses are being offered for rent, and the single-family homes are being offered for sale.The construction of this project began in the summer/autumn of 2024. In a first phase, multi-family houses No. 4, 5, and 6 with a total of 17 rental apartments were built. The apartments are already occupied. In a second phase, multi-family house No. 7 with five more rental apartments was built, and the move-in date for these apartments was in the spring of 2026, so all rental apartments have already been occupied.In the summer of 2025, construction began on the single-family homes. Houses No. 1.1 and 1.2 were sold and are expected to be ready for occupancy in the autumn of 2026. In early 2026, construction began on houses 2.1 and 2.2. These two houses have also already been sold. The move-in date for these two houses is planned for the spring of 2027.In the autumn/winter of 2026, construction will also begin on houses No. 3.1 and 3.2. These houses are still available and are expected to be ready for occupancy in early 2028. Since the construction start for these houses has not yet taken place, the buyer can still determine everything themselves. Thus, not only the expansion but also the room layout is still flexible.Finally, a beautiful and modern residential complex with many meeting zones is being built in a sunny and central location in Tuggen. This complex impresses with a harmonious design that will fit very well into the still rural area.
Travel time
-
1 / 20
7.5 rooms, 267m², CHF 2,395,000.–
Im Zübli 30, 8730 Uznach

Living with a vision - today and tomorrow

Living with a vision - in the truest sense of the word Located in a privileged south-facing slope in Uznach, this exclusive single-family home combines spacious living, impressive panoramic views, and exceptional usage possibilities. Whether as a family home, for multi-generational living, or as a combination of living and working - this property offers space for lifestyle models that are increasingly in demand today.Varied usage possibilitiesThis property convinces not only with its location and generosity but also with its exceptional flexibility. Thanks to the well-thought-out room layout, the house is ideal for: • Multi-generational living • Living and working under one roof • Practice, therapy, or office use • Combination of own use and rental • Creation of two independent living areas (subject to official approvals) Such potential is rarely found in this location and size.The unobstructable view of the Glarner Alps and the Schwyzer Voralpen, the all-day sunshine, and the quiet living location create a living environment of exceptional quality. From the living rooms, the terraces, and the winter garden, you can enjoy an impressive panorama every day, which gives this property its very special character.Already when entering the house, the open gallery, the impressive room heights, and the generous window fronts unfold their special effect. Light, width, and view merge into a living feeling that gives this property an exceptional aura. The spacious living and dining area with chimney, winter garden, and direct access to the outdoor areas forms the heart of this special property.Another highlight is the private wellness area with indoor swimming pool, steam bath, and relaxation room. Whether for a sporty start to the day or relaxed hours in the evening - here you can enjoy your personal wellness experience in your own four walls.With its generous living spaces, various levels, and lift connecting all floors, the house offers an exceptional amount of space for individual living and residential concepts. The well-thought-out architecture creates a high degree of flexibility for different living and usage concepts.Whether as a spacious family home, for several generations under one roof, or as a combination of living and working - this property adapts to your individual needs. The separable living areas and the well-thought-out room structure open up perspectives that go far beyond the classic single-family home.The lovingly designed garden with its various seating and staying areas rounds off the offer in a harmonious way. Here you can enjoy peace, sun, and privacy as well as an unobstructable view in one of the most sought-after residential areas of Uznach.For further information or to arrange a viewing, we are at your disposal at any time. We look forward to your contact.

Travel time
-
Torsten Lorber

Torsten Lorber

1 / 13
Torsten Lorber

Torsten Lorber

  • Parking space
  • Balcony / Terrace
  • Garage
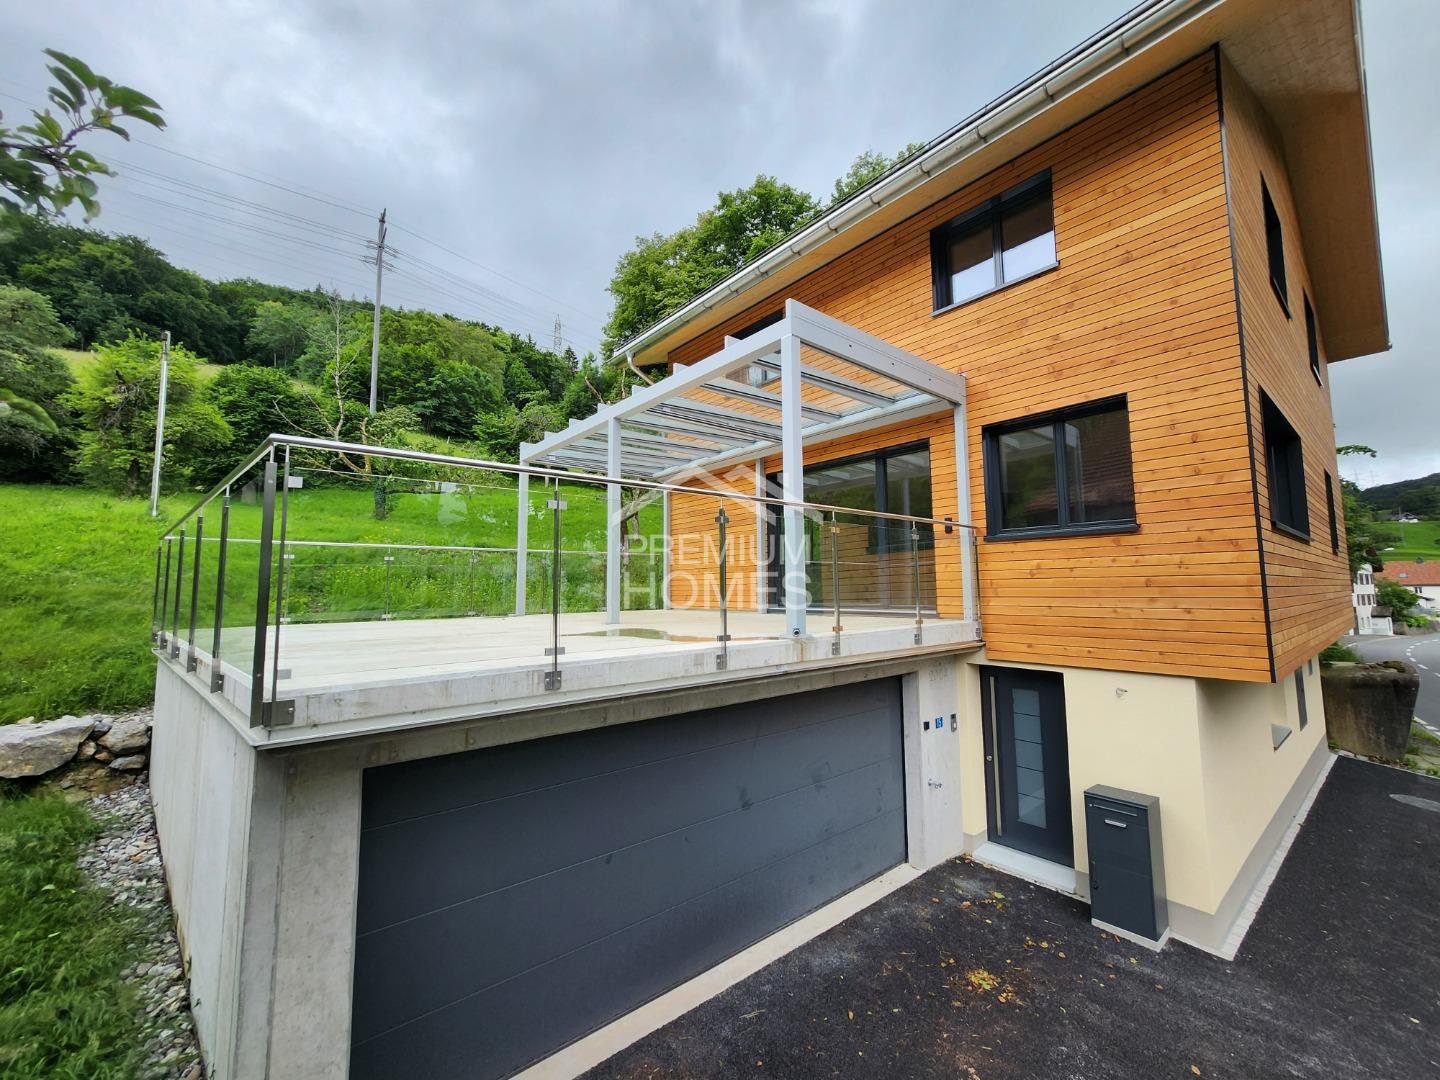
5.5 rooms, 174m², CHF 1,281,000.–
8757 Filzbach

Your new home is waiting for you!

Here you will find a new, spacious house in a modern ambiance, at the entrance to Filzbach.This high-end property spans 3 floors and scores with a well-thought-out room concept. This stylish house is perfect for families looking for an exclusive new build in a preferred location.The room program is as follows:In the basement:Entrance areaHobby roomCellar roomTechnical roomDouble garage with direct access to the houseOn the ground floor:Open living, kitchen, and dining area with kitchen islandStudyShower/WC with sink On the upper floor:3 bedroomsBath/Shower/WC with sink So, no wishes are left unfulfilled. Take advantage and convince yourself! This PREMIUM HOMES offer includes: • Bright rooms • High ceilings • Wood-burning stove • First occupancy • Plenty of privacy • Double garage with e-connection preparation • Additional outdoor parking space • Photovoltaic system • Terrace with covered seating area • Heat pump • Including hobby room • Terrace: 43.6 m² • Garage: 38.3 m² • 50m² garden for use with agreement and approx. CHF 300.-/year • Net living area: 130.1 m² • Gross living area: 173.7 m² • Total usable area: 275.1 m² Interested? We would be happy to take you on a non-binding tour! Do you want to sell your house or apartment worry-free? We will tell you the current market value of your property, discreetly and non-bindingly! Are you interested in a first non-binding exchange of ideas? Don't hesitate and contact us. We look forward to you.

  • Parking space
  • Balcony / Terrace
  • Garage

Suggested properties for you based on search results

Other interesting objects