Rüti GL - Single house buy

We recommend expanding your search criteria to get similar results. The current filters didn’t return any matches.

If you don’t want to change your current search criteria, we recommend creating a search alert, so you’ll be notified when matching offers become available.

More objects in your automatically expanded search area
29 results - Radius: + 10km
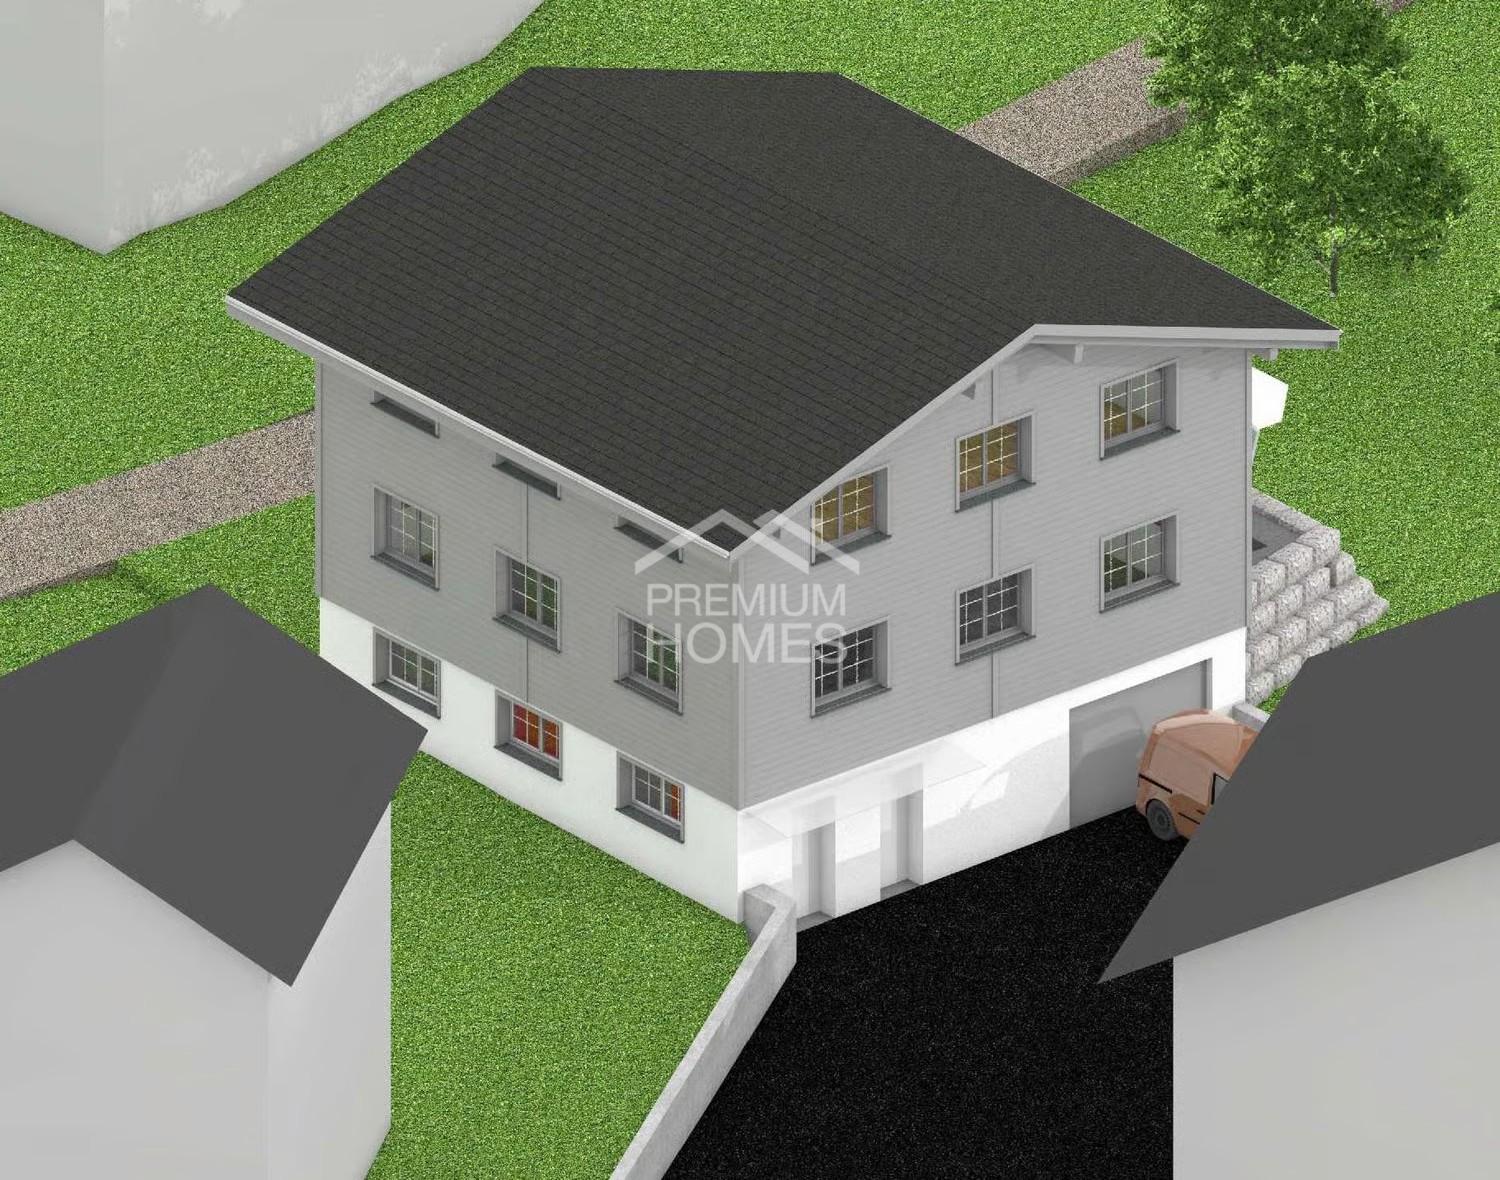
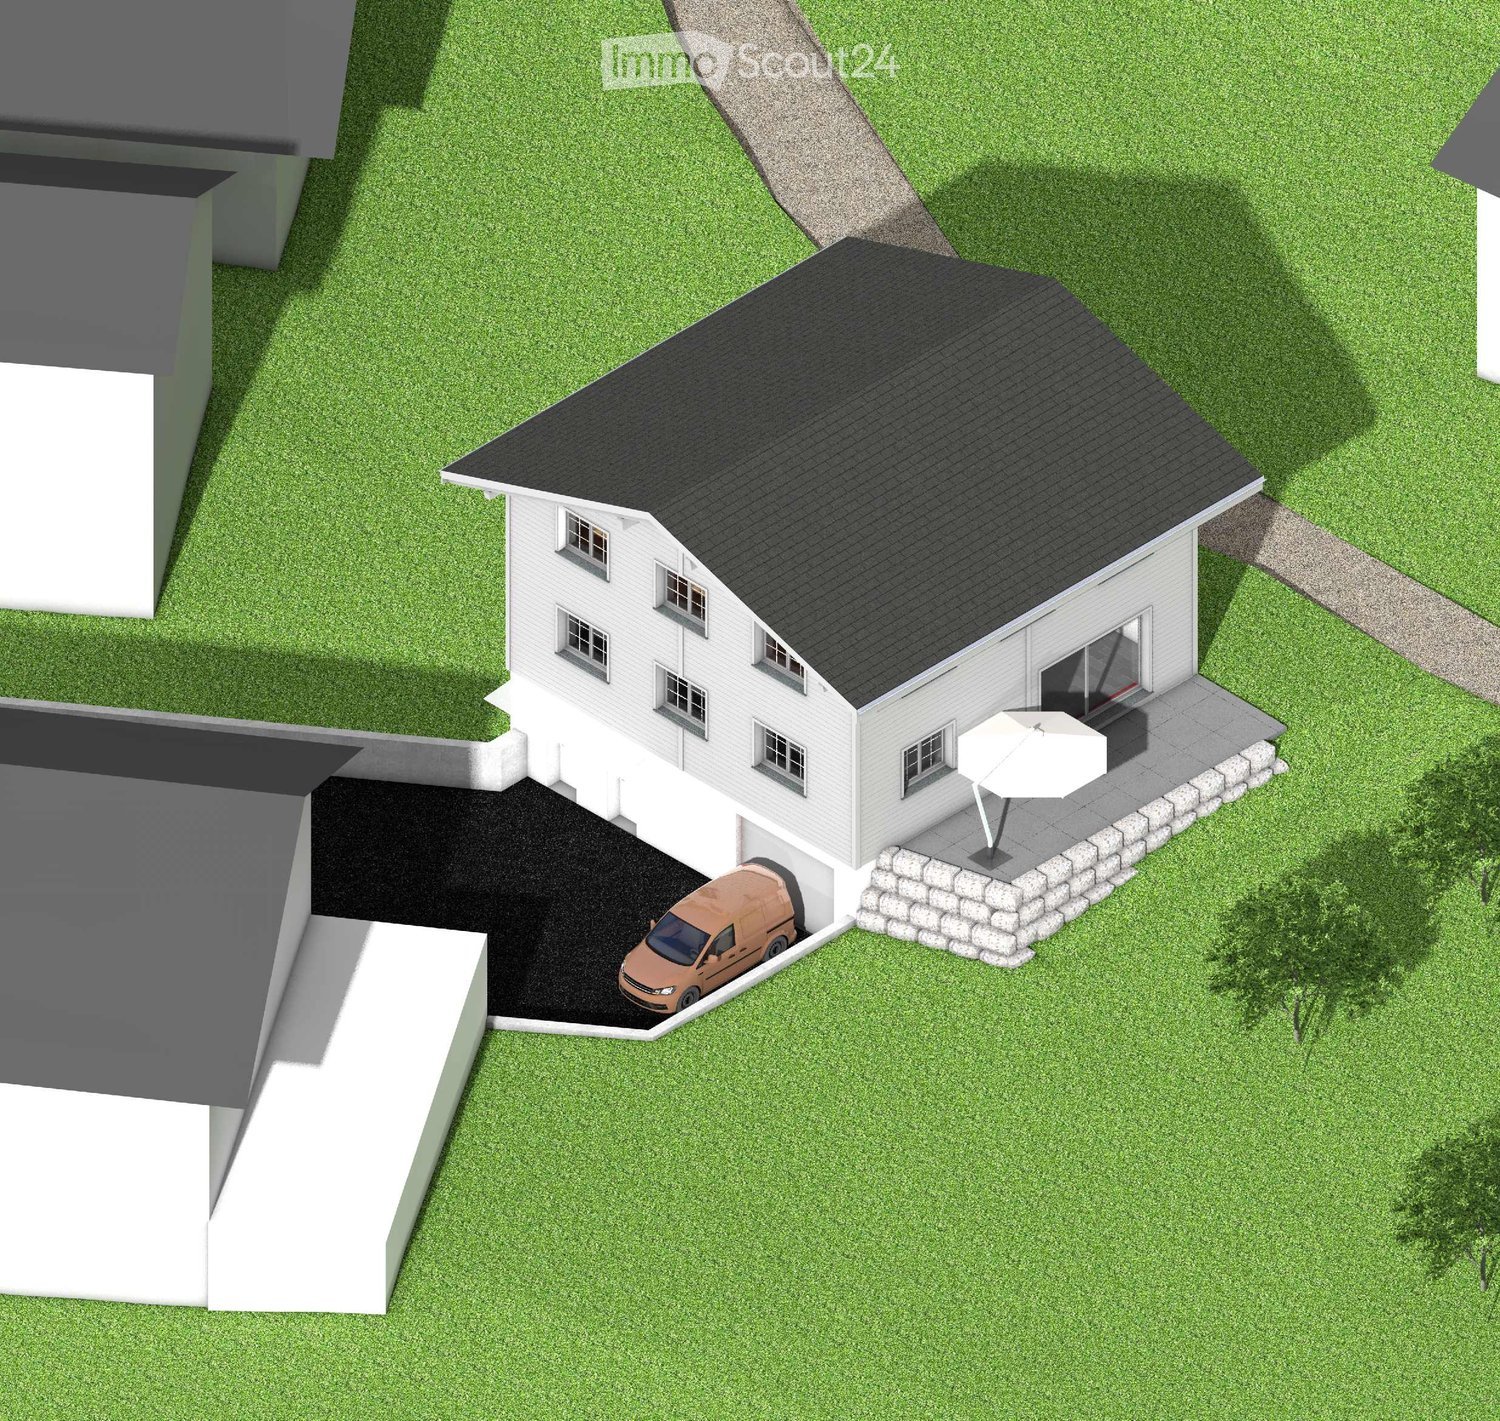
  • 3D model of a two-story house with a garage, patio, and umbrella. The house has white walls, multiple windows, and a dark roof. A van is parked in the garage, and the surrounding area includes a lawn and a stone patio.
  • 3-story house with grey siding, multiple windows, and a garage. The house is surrounded by a grassy area with a stone border.
  • Single-story house with solar panels on the roof, garage, and patio with an umbrella.
  • A modern two-story house with white walls and black roof, surrounded by green grass and trees, with snow-capped mountains in the background.
  • Architectural floor plan showing multiple views of a multi-story building with labeled rooms, windows, and structural details.
  • Floor plan showing ground floor, first floor, and roof floor layouts with labeled rooms and dimensions.
  • Architectural floor plan showing cross-sections and elevations of a building with labeled levels (OG, EG, UG) and dimensions.
  • Floor plan showing a multi-level building with a basement, ground floor, and garage. Includes labeled rooms, dimensions, and parking spaces.
1 / 8
6.5 roomsPrice on request
Top
Alte Strasse 27, 8766 Glarus Süd

Newly built single-family house in Matt – 6.5 rooms with optional 1.5-room annex

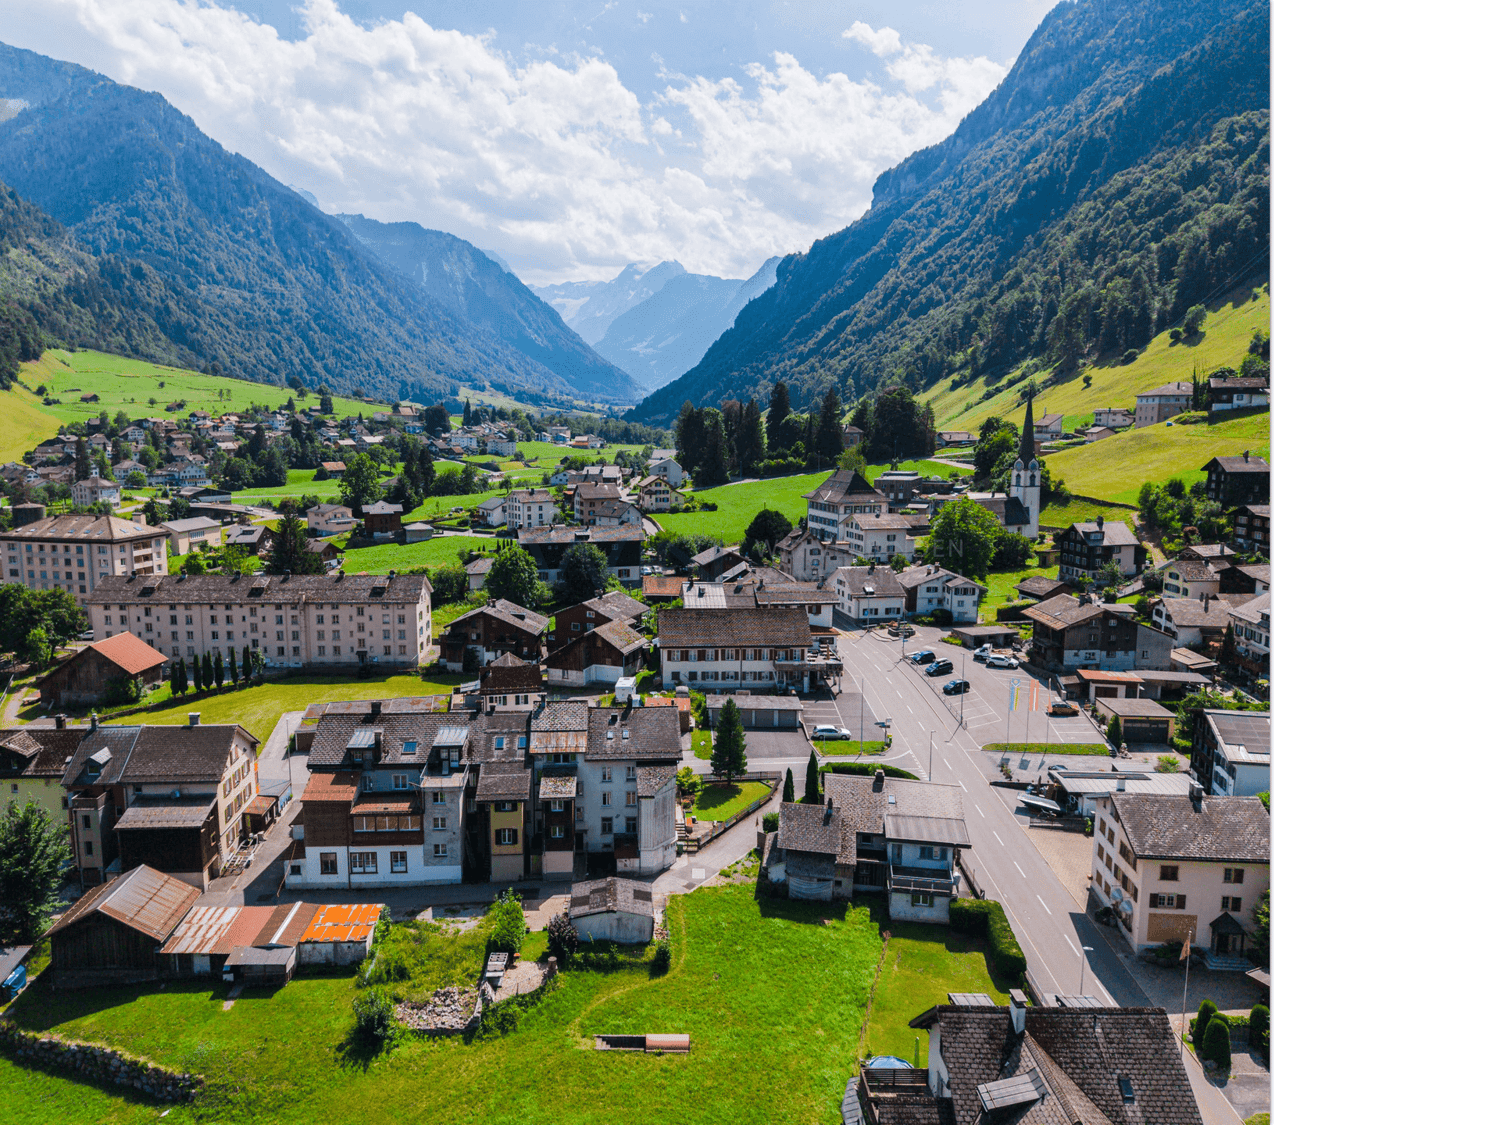
Your new home in Glarnerland At Alte Strasse 27a in 8766 Matt (Glarus Süd), a modern and generously planned 6.5-room single-family house is being built. Additionally, there is the possibility of realizing a separate 1.5-room annex in the basement. The planning is already advanced and at the same time offers a lot of individual design freedom. Floor plan, room layout, kitchen, bathrooms as well as materials and surfaces can be coordinated according to your own ideas - within the framework of the building possibilities. The most important things at a glance Main house: 6.5 rooms • 4 bedrooms • Study • Spacious living and dining area • Kitchen • 2 bathrooms • Sitting area Optional: 1.5-room annex • Separate entrance • • Bedroom • Bathroom • Private sitting area The annex is optional and does not have to be realized. This allows the project to be flexibly adapted to personal needs - for example, for relatives, adult children, guests or for rent. Spacious main house The main house extends over the basement, ground floor, and upper floor. On the ground floor, there is a spacious living area, a separate dining area, the kitchen, a study, a bathroom, and the entrance and access area with access to the sitting area. The upper floor offers 4 bedrooms, a bathroom with shower and toilet, as well as additional attic/storage space. The basement includes, in addition to the optional annex, further cellar and technical rooms, as well as 2 garage parking spaces. Individual interior design A particular advantage of the project is that the interior design can still be largely co-designed. Depending on the desired execution, the following points can be defined individually, among other things: • Room layout and floor plan • Kitchen • Bathrooms • Floor coverings • Wall and surface materials • Doors and interior design • Further equipment details This creates a home that can already be tailored to your own wishes before the start of construction. Technology and energy A air-water heat pump and a photovoltaic system are planned. The corresponding technical and installation areas are provided in the basement. Advanced planning The planning of the new building is already advanced. Current floor plans of the basement, ground floor, and upper floor, as well as sections and roof plans, are available. The essential preliminary clarifications have already been made. The project is accordingly elaborated so that the next steps towards the building application can be taken promptly. Important: This is a planned new building project. The visualizations show the intended appearance. Individual executions, materials, and equipment can still be adapted in the further planning process. Location The property is located at Alte Strasse 27a in 8766 Matt (Glarus Süd). The location combines the quiet surroundings of a Glarner village with the impressive mountain landscape of the Sernftal. Those who value nature, peace, privacy, and spacious living space will find interesting conditions for a long-term home here. New building with design freedom Plan a new building and still be able to co-design it. With the 6.5-room main house and the optionally realizable 1.5-room annex, this project offers a lot of flexibility and design possibilities. We would be happy to provide you with the current plans and visualizations and discuss the project personally. The desired standard of execution and individual adaptation wishes can be discussed in a relaxed atmosphere. Price and further details on request. Project: New building single-family house Address: Alte Strasse 27a, 8766 Matt Main house: 6.5 rooms Annex: optional, 1.5 rooms Parking: 2 garage parking spaces Heating: Air-water heat pump Energy: Photovoltaic system Planning status: Advanced, individual adjustments still possible
Travel time
-
1 / 13
267m²CHF 1,150,000.–
Höschetli 144, 8762 Schwändi GL

Single-family house in a beautiful location

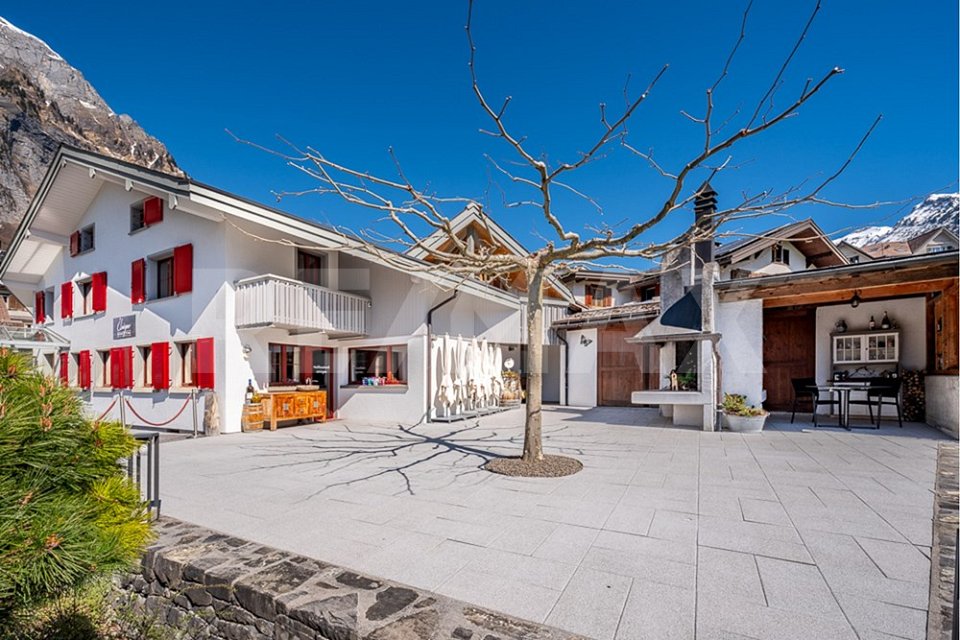
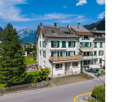
In the midst of the idyllic landscape of Schwändi, this versatile property has been successfully run as a Bed & Breakfast with a restaurant and also offers attractive potential for conversion into a spacious residential house.The property convinces with its well-maintained general condition as well as with an inviting, warm atmosphere. It has been successfully operated as a gastronomic business with accommodation and at the same time offers the possibility of being converted into a spacious residential house without any further ado.Whether you want to continue the existing business, combine living and working, or use the property completely as a private home - for example, also for a multi-generation project - this object offers you a wide range of perspectives. The pleasant atmosphere creates an environment in which different usage concepts can be realized. At the same time, the property offers both immediately usable quality and potential for individual adjustments.Currently, the house has five individually and lovingly designed guest rooms, each with its own bathroom, which guarantee high comfort and privacy. This structure is ideal for continuing to operate as a guest house but can also be easily converted into spacious bedrooms or separate living areas.A cozy lounge area and the existing gastronomic spaces offer a variety of usage possibilities - whether as a meeting point for guests or in the future as living, dining, or community areas.Particularly noteworthy is the attractive garden terrace, which invites you to linger on sunny days and offers a high added value both in the gastronomic business and in the private residential context.The sunny location in combination with the successfully operated business makes this property an interesting investment - whether for continuing the established concept with an existing customer base or for realizing an individual residential project.A rare opportunity to acquire a versatile property that convinces both as an established B&B with a restaurant and as a spacious residential house.

Travel time
-
Olivia Lysser

Olivia Lysser

1 / 6
Olivia Lysser

Olivia Lysser

  • Garage
6.5 rooms100m²CHF 1,033,000.–
8766 Matt (Glarus Süd)

Your new home is waiting for you!

In the Glarnerland, a home is being created for people who want more than just four walls. A modern and spacious 6.5-room single-family house with plenty of space for family, everyday life, and personal retreats. At the same time, you have the opportunity to design important details such as the kitchen, bathrooms, materials, and surfaces according to your own ideas.A special plus is the optional 1.5-room apartment in the basement. Whether for relatives, adult children, guests, as a home office, or for rent, valuable additional space is being created here for different life situations.With air-water heat pump, photovoltaic system, two garage spaces, and spacious ancillary areas, the project combines modern living comfort with sustainable and forward-looking construction.A home that can grow with your family and gives you the freedom to design your living space according to your personal needs. So, no wishes are left unfulfilled. Take advantage and convince yourself! This PREMIUM HOMES offer includes: • Quiet and attractive location • High privacy • Modern new building • Spacious space offer • Four bright bedrooms • Practical separate office • Spacious living and dining area • Two modern wet rooms • Inviting garden seat • Sunny balcony • Flexible apartment • Comfortable double or triple garage • Two additional outdoor parking spaces • Efficient heat pump • Sustainable solar system Interested? We would be happy to take you on a non-binding tour! Do you want to sell your house or apartment worry-free? We will tell you the current market value of your property, discreetly and non-bindingly! Are you interested in a first non-binding exchange of ideas? Don't hesitate and contact us. We look forward to you.

  • Garage
1 / 1
6 rooms130m²CHF 540,000.–
Auf Anfrage 1, 8775 Hätzingen

Dream home at an attractive price

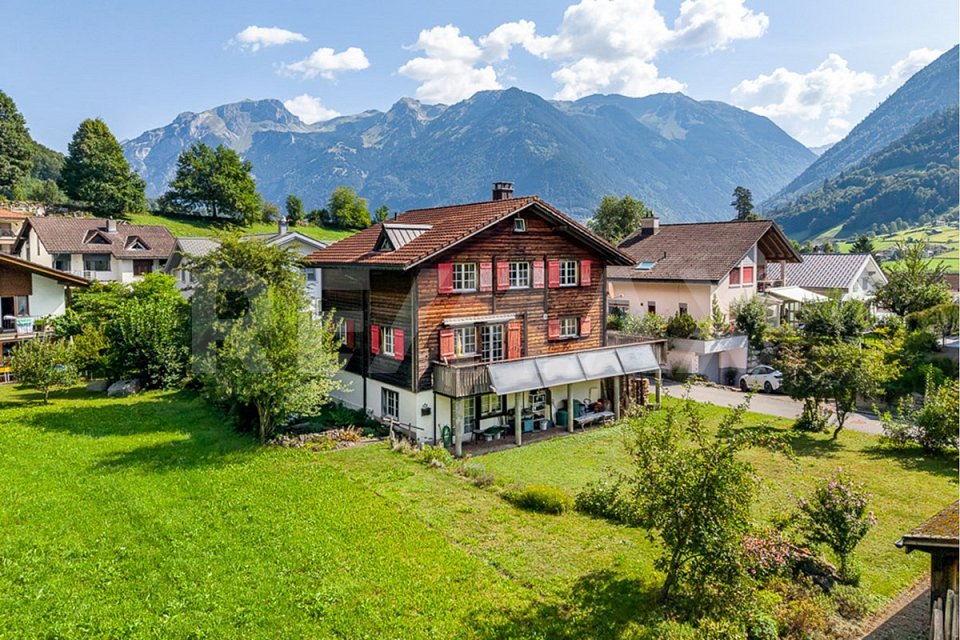
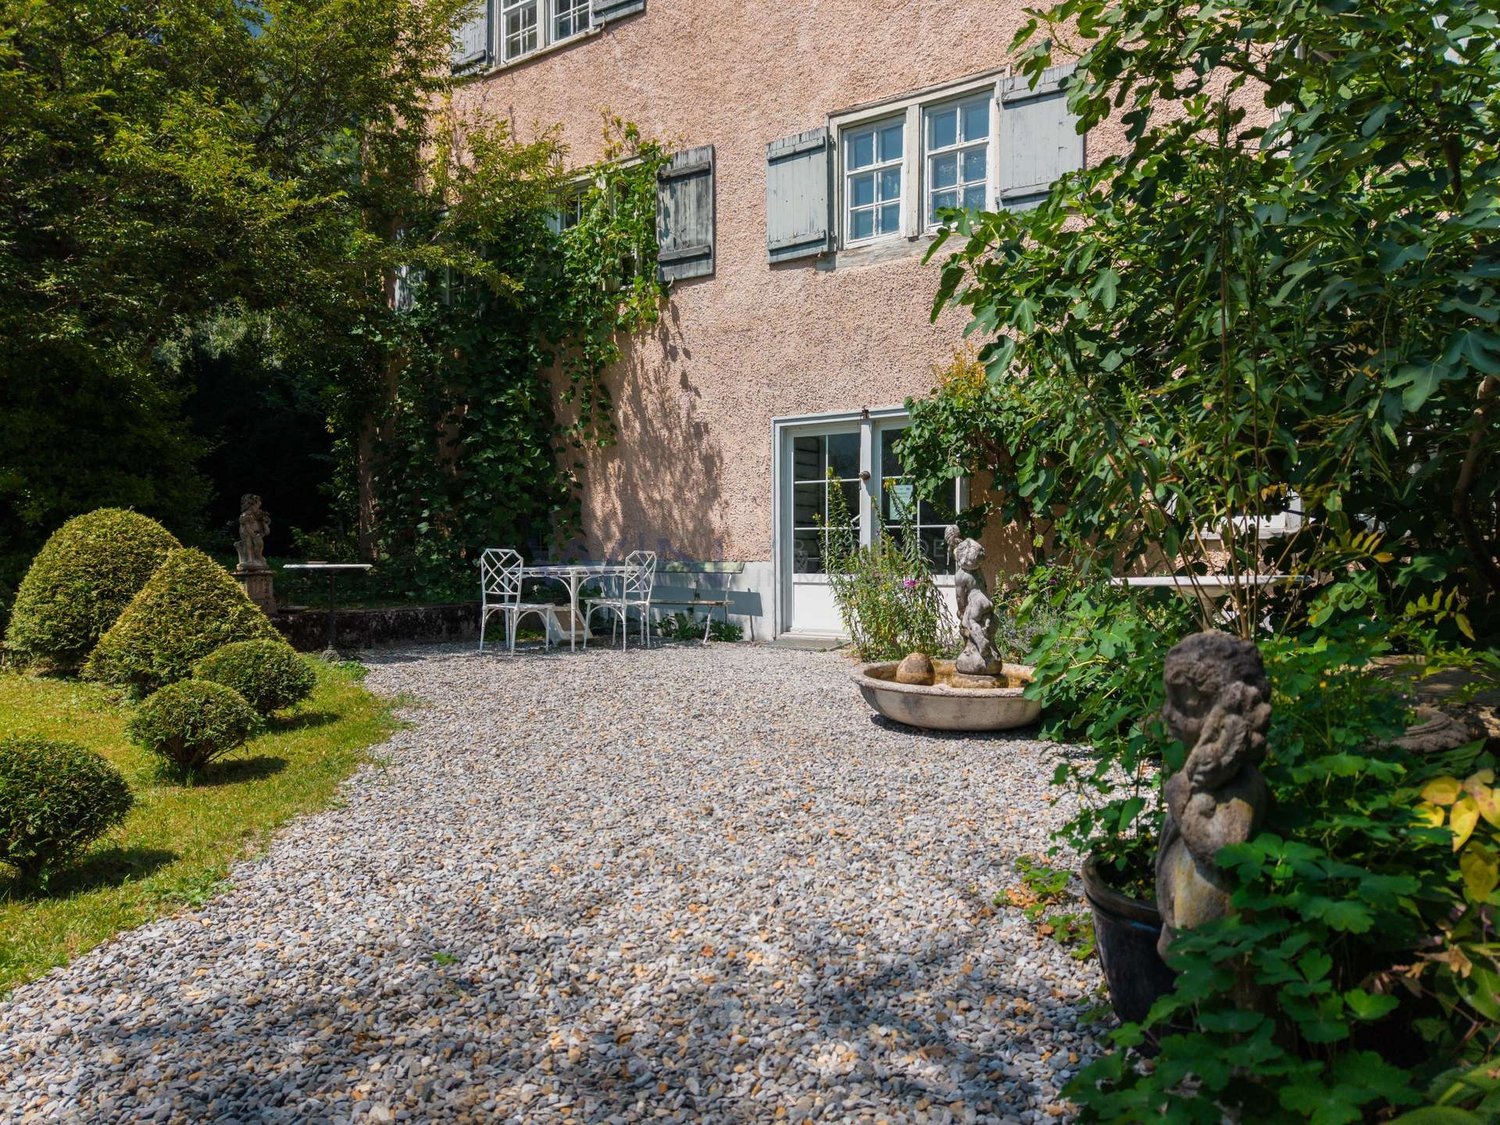
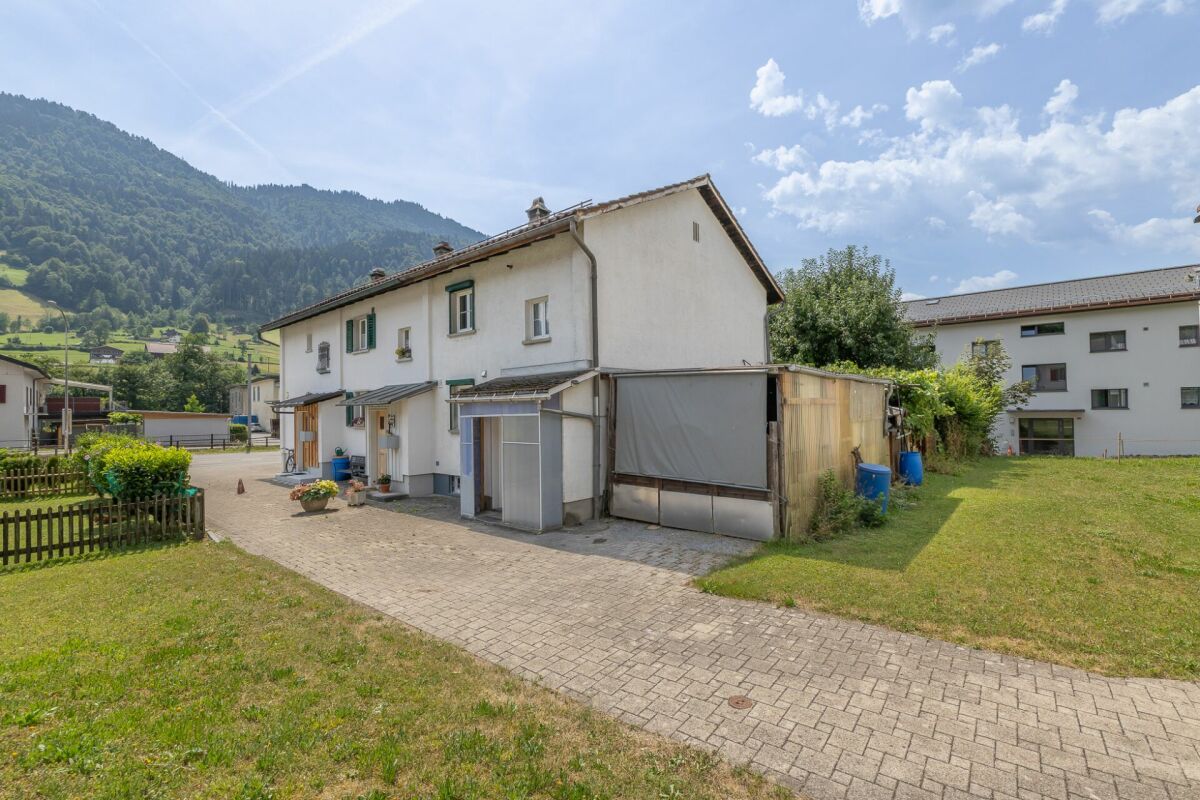
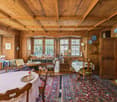
Charming Glarner house with space, character, and modern comfortThis spacious Glarner house wonderfully combines traditional charm with modern living comfort and is ideal for families, couples, or people looking for a stylish, practical home. Completely renovated in 2006, the house presents itself today in a well-maintained and inviting condition. The combination of lovingly preserved, characteristic details and modern amenities makes this property particularly attractive.The house offers six bright and flexibly usable rooms, which open up a variety of usage possibilities for living, working, or hobbies. A modern bathroom with WC as well as a separate WC ensure comfort in everyday life. Additionally, a practical laundry and heating room as well as a small garage for bicycles, strollers, or hobby equipment are available. A car garage next to the house can be rented optionally.The spacious balcony invites you to relax and offers enough space to enjoy sunny hours outdoors. With its thoughtful division, generous space offer, and well-maintained equipment, this Glarner house is a home where you can feel comfortable immediately.This ImmoSky offer includes the following *additional services*:+ Family-friendly and quiet location+ Bright and light-filled rooms+ Large balconyInterested? Do not hesitate and contact us today. We look forward to your call and will be happy to show you this special property personally.

Other interesting objects