Ziegelbrücke - Single house buy

We recommend expanding your search criteria to get similar results. The current filters didn’t return any matches.

If you don’t want to change your current search criteria, we recommend creating a search alert, so you’ll be notified when matching offers become available.

More objects in your automatically expanded search area
36 results - Radius: + 10km
1 / 12
  • Parking space
  • Balcony / Terrace
  • Garage
  • +1
5.5 rooms135m²CHF 985,000.–
Obstalden, 8758 Obstalden

5.5-room single-family house with Walensee view and spacious garage

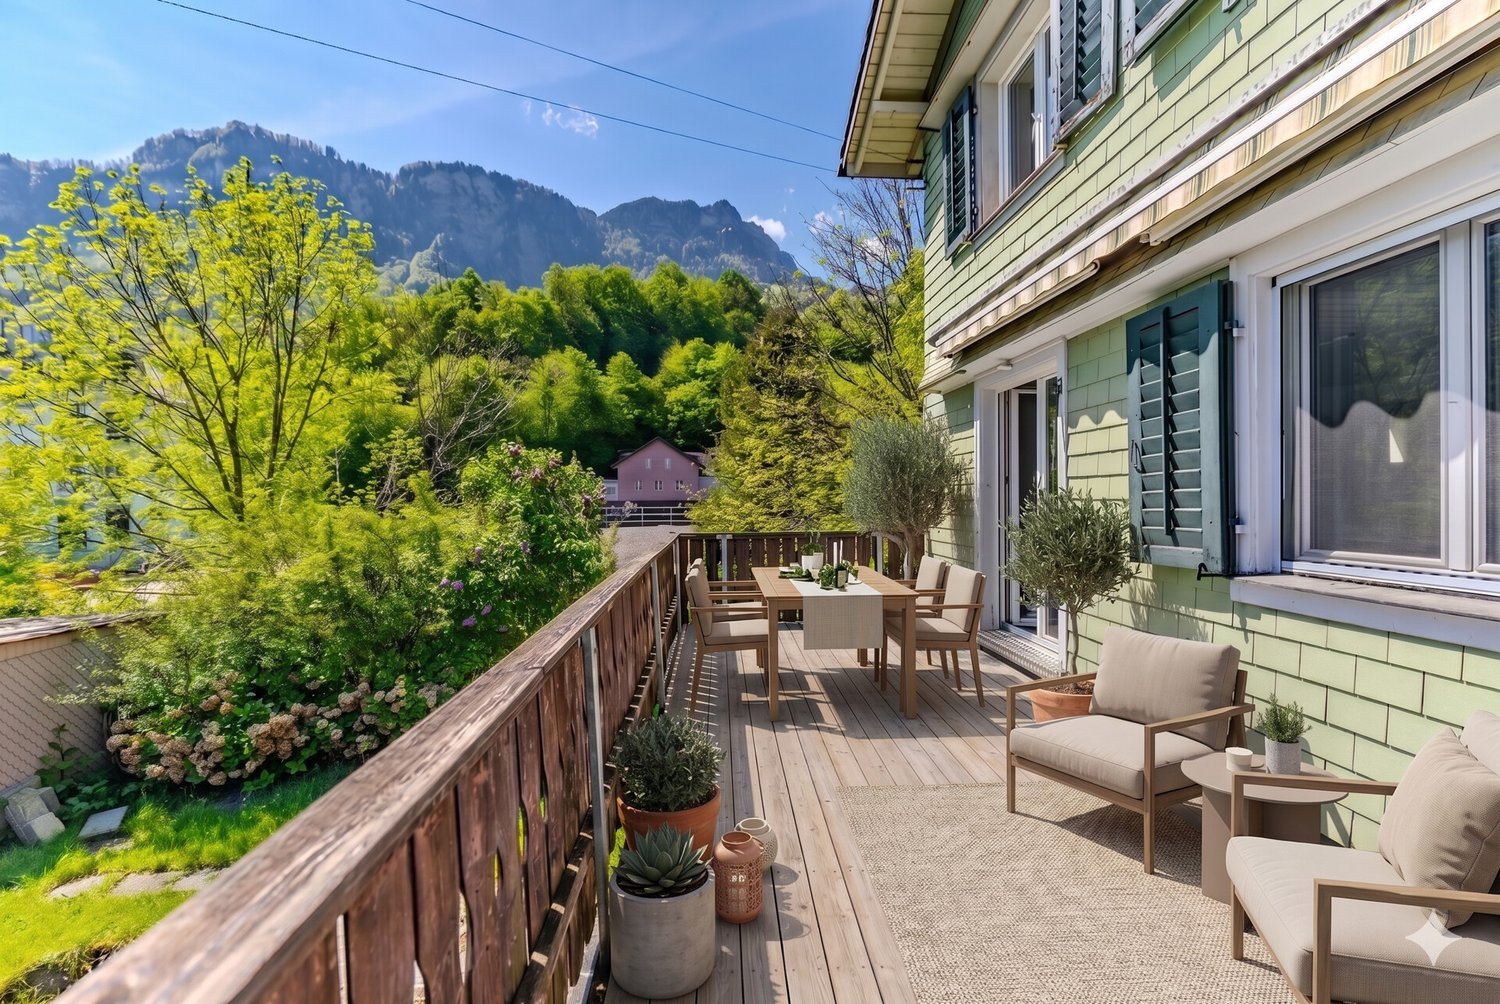
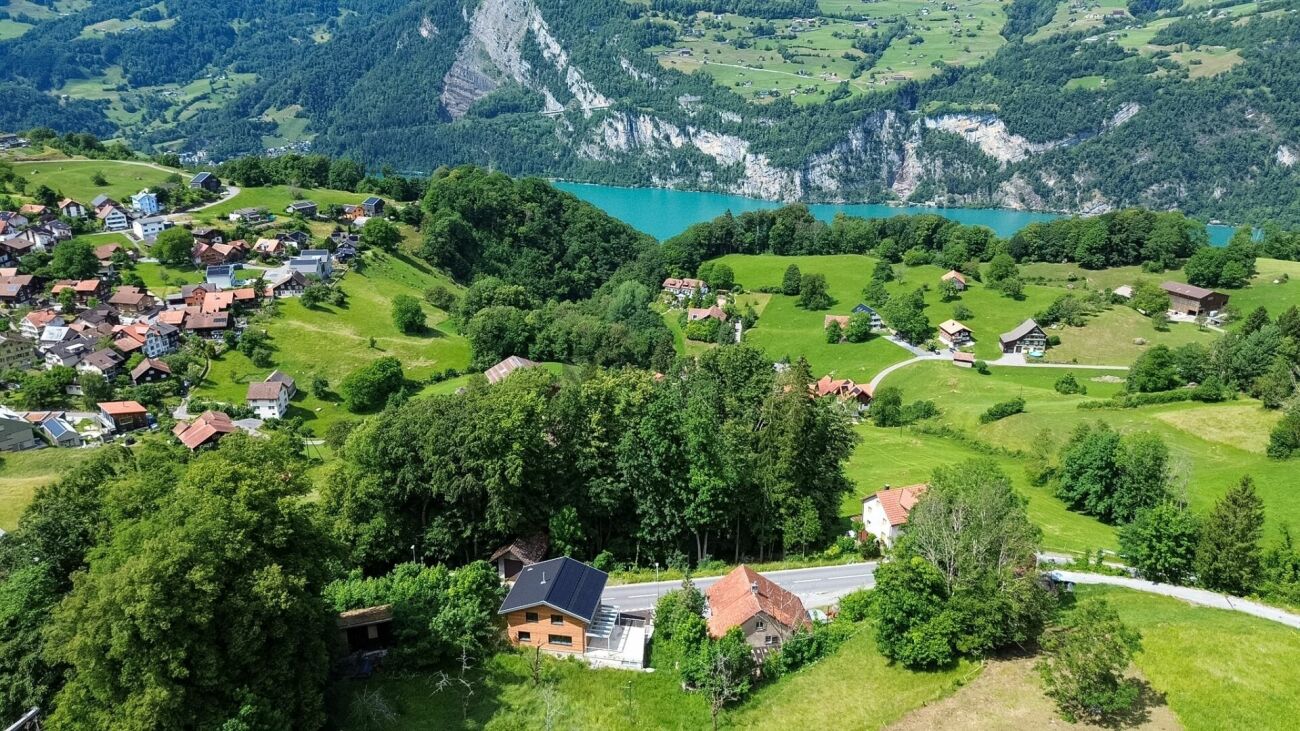
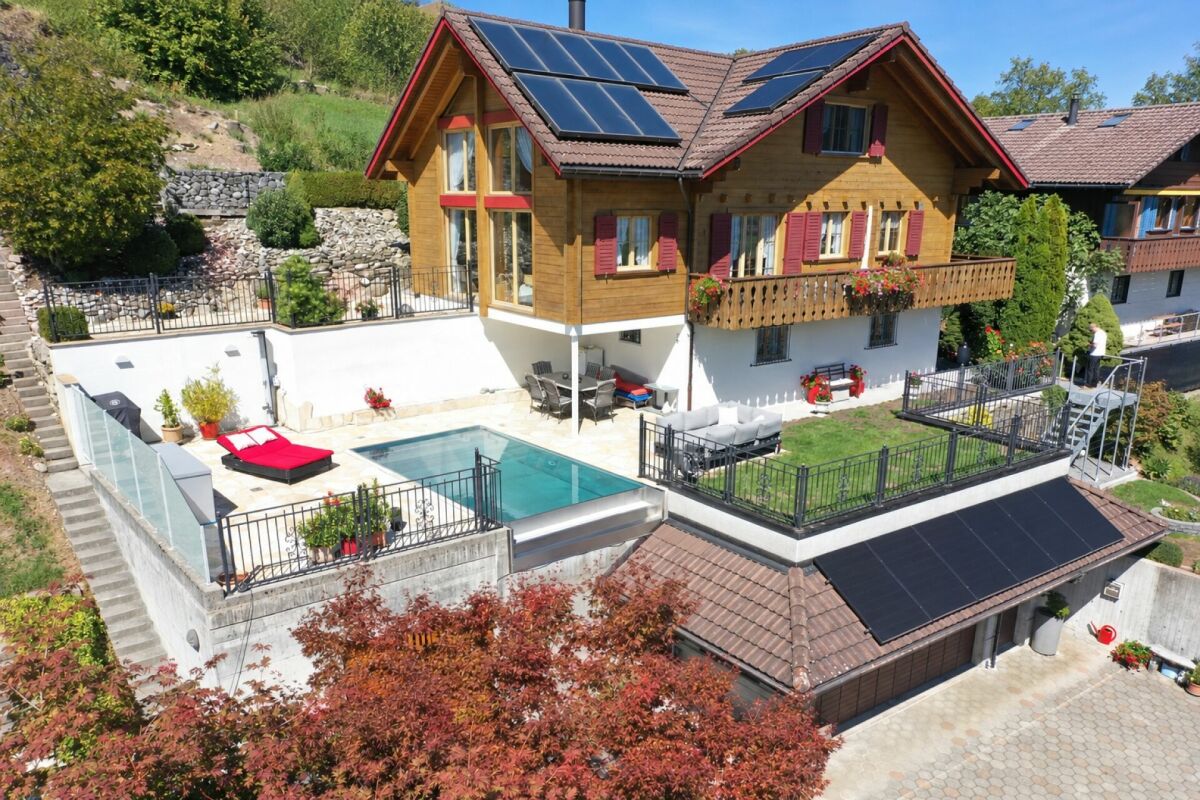
In a quiet hillside location in Obstalden, this well-maintained single-family house presents itself with an unobstructed view of Lake Walensee and the Churfirsten mountains. The spacious interior and exterior areas, the well-thought-out floor plan, and the natural surroundings create a living environment with high quality of life. The single-family house, built in 2013, offers approximately 135 m² of living space on two floors. On the ground floor, the bright living and dining area with direct access to the spacious terrace forms the heart of the house. The large windows let in plenty of daylight and provide a view of the surrounding mountain landscape. The modern kitchen blends harmoniously into the living area and offers plenty of storage space and spacious work surfaces. Another room and a separate guest toilet complete this floor. On the upper floor, there are three well-proportioned bedrooms. The master bedroom has its own balcony with a beautiful view of Lake Walensee. The spacious bathroom is equipped with a corner bathtub, shower, sink, and toilet, and offers enough space for everyday life. The spacious terraces with a total area of approximately 70 m² and the well-maintained garden extend the living space outdoors and offer a variety of opportunities to relax. A brick barbecue area invites you to spend beautiful hours with family and friends in the fresh air. A special highlight is the approximately 97 m² large garage. It offers space for several vehicles and is also ideal as a workshop, hobby room, or for additional storage space. The room offer is complemented by practical cellar and technical rooms. The property is heated by a wood heating boiler. The house is in a well-maintained condition and convinces with its solid construction, spacious space offer, and attractive view location. Obstalden is located above Lake Walensee and combines natural living with good accessibility. Shopping facilities, schools, and public transport are located in the nearby area. The motorway connections to Zurich, Sargans, and Chur are reachable in a few minutes by car. Numerous hiking and leisure opportunities as well as Lake Walensee offer a high recreational value right in front of the door. Guide price CHF 985,000. We would be happy to show you this attractive single-family house in person during a viewing and look forward to your contact.Exact address available after registration on neho.ch.INTERESTED IN A VIEWING? PLEASE REGISTER: https://neho.ch/b/8758-26-1

  • Parking space
  • Balcony / Terrace
  • Garage
  • +1
Rexhail Jahiu

Rexhail Jahiu

Immobilienmakler

1 / 12
6.5 roomsPrice on request
Hauptstrasse 11a, 8872 Weesen

*reserved

This exceptionally spacious semi-detached house offers ideal conditions for families who value plenty of space, comfort, and a harmonious living environment.The very large and bright rooms create a pleasant living feeling and offer enough space for individual needs.The property impresses with its beautiful, timeless surfaces, high-quality interior design, and an optimally thought-out floor plan that perfectly combines functionality and living comfort.Here are some highlights: Location: South-facing with optimal sunlight, family-friendly, and central in Weesen. Kindergarten, schools, shopping, and public transport are within short distance. Near Lake Walen and mountains for play, nature, and relaxation.Living comfort & family life: • Spacious semi-detached house with very large, bright rooms • Living room with Swedish stove for cozy family evenings • Huge kitchen + 2 dining areas for shared meals • Heated winter garden as a play, rest, or dining area • 4 wet cells (WC, bathroom/WC, shower/WC, bathroom/shower/WC) for comfort and privacy • Expanded attic with whirlpool, shower, dressing room & large room as a private retreat • Heated hobby room & separate laundry room • High-quality interior design, timeless materials • 1 outdoor parking space + 2 large garage spaces with direct access to the house, preparation for e-car included in the sales price Convince yourself now of the unique house by means of the 360-tour in the advertisement.Do you like the family dream? Then order the detailed sales documentation for this interesting object. After receiving the documentation, we will gladly arrange a personal viewing appointment. We look forward to your contact inquiry.

Travel time
-
1 / 13
6.5 rooms147m²Price on request
Tschachenstrasse 7, 8868 Oberurnen

Detached single-family house with development potential in an idyllic location

This charming single-family house in Oberurnen offers a exciting combination of living comfort, development potential, and an idyllic location directly on the stream. With a living area of approximately 147 m² and a spacious plot of 1,072 m², the property presents itself as an attractive opportunity for buyers looking for a house with character and diverse usage possibilities. The object, built in 1950, is expandable and was last modernized in 2004. It is currently divided into two apartments, consisting of a 2.5-room and a 4-room apartment. This flexible room layout opens up interesting options, whether for multi-generational use, partial rental, or for merging into a spacious single-family house. In total, 6.5 rooms are available, including 4 bedrooms and 2 bathrooms. The floors are equipped with laminate, and the 2 existing built-in kitchens provide a practical basis for everyday life. A Swedish stove creates a cozy living atmosphere and adds additional charm to the house. The balcony and the spacious surroundings round off the offer and invite you to linger. The central and yet idyllic location on the stream makes this property particularly attractive. Here, you can enjoy a pleasant living quality with proximity to nature and good accessibility to the surrounding infrastructure. The house is available after arrangement and offers a lot of potential for buyers who want to realize their own ideas.The single-family house is located in Oberurnen in a quiet, well-developed residential area. The town center is within short distance (approx. 0.5 km), making shopping facilities, services, and other daily necessities easily accessible. The traffic connection is advantageous: The highway access is only about 1.5 km away and enables a quick connection to the surrounding regions. Public transport is also easily accessible; a train station is located in the nearby area (approx. 600 m), making the location even more attractive for commuters. Families benefit from the proximity to educational facilities: Kindergarten and primary school are each about 0.7 km away, and the upper school is about 1.6 km away. A gymnasium is located in the wider area (approx. 9.4 km). Overall, the location convinces with the combination of living quality, short distance to important infrastructure, and good accessibility.The house is currently rented. A rare plus: The property includes half of the adjacent stream course - an idyllic detail with special charm.

Travel time
-
1 / 20
3.5 rooms68m²CHF 790,000.–
Gnippenweidstrasse 5, 8739 Rieden SG

Your personal paradise: holiday home with breathtaking lake and mountain panorama

Far-reaching views for the soul - spectacular, unobstructed lake and Alpine panorama Escape everyday stress - your personal paradise is just a short distance from Zurich.In an idyllic, secluded location at 920 meters above sea level, in Rieden (municipality of Gommiswald SG), lies this charming 3.5-room holiday home - a true retreat for those seeking peace and nature lovers. The property offers all-day sun, southwest orientation, and an unobstructed, unique view of Lake Zurich, the Linth plain, and the Alpine panorama. Here, you can enjoy absolute peace, 100% privacy, impressive sunsets, and a stunning starry sky. In the autumn and winter months, you can enjoy a fog-free location above the high fog line. The adjacent land is in a nature reserve, meaning no odor emissions or agricultural activities.The house was built in 1975 and has a living area of approximately 68 m2 on a 894 m2 large plot of land in the agricultural zone. It is suitable as both a holiday home and a permanent residence. From the outdoor parking lot, you can reach the house via a steep staircase - a short climb that is rewarded with seclusion and a grandiose view.On the ground floor, there is an entrance hall, a cozy living room with a fireplace and built-in cabinets, a practical kitchen, a bedroom, and a bathroom with a shower, toilet, and washing machine. A ladder leads to the attic, where there is an original children's/guest room - a special place with charm and adventure flair. In the basement, there is a studio/hobby room with daylight, a natural cellar, and an additional storage room.A balcony with impressive far-reaching views and a protected garden seating area on the northwest side invite you to linger - both offering a magnificent view into the distance. The property is located in the midst of nature, surrounded by forest, meadows, and animals such as deer, foxes, and kites that can be seen regularly.The surroundings are perfect for all those who like to hike, bike, or go on ski tours and snowshoe hikes in the winter - and all without crowded slopes, long waiting times, or noise. Instead, you can start your tours directly from the front door, in untouched landscape and soothing silence.This house is a place of silence, vastness, and deceleration - ideal for all those who are looking for a break from everyday life or want to live permanently in the midst of nature. Whether as a private retreat, creative refuge, or cozy holiday spot: this property combines location, view, and atmosphere in a very special way.Please do not hesitate to contact us for further information or a viewing - such opportunities are rare. We look forward to your contact.AWIMMO - Your real estate service

Travel time
-
1 / 14
150m²CHF 895,000.–
Hertenackerstrasse 16, 8753 Mollis

A classic to renew is looking for new residents!

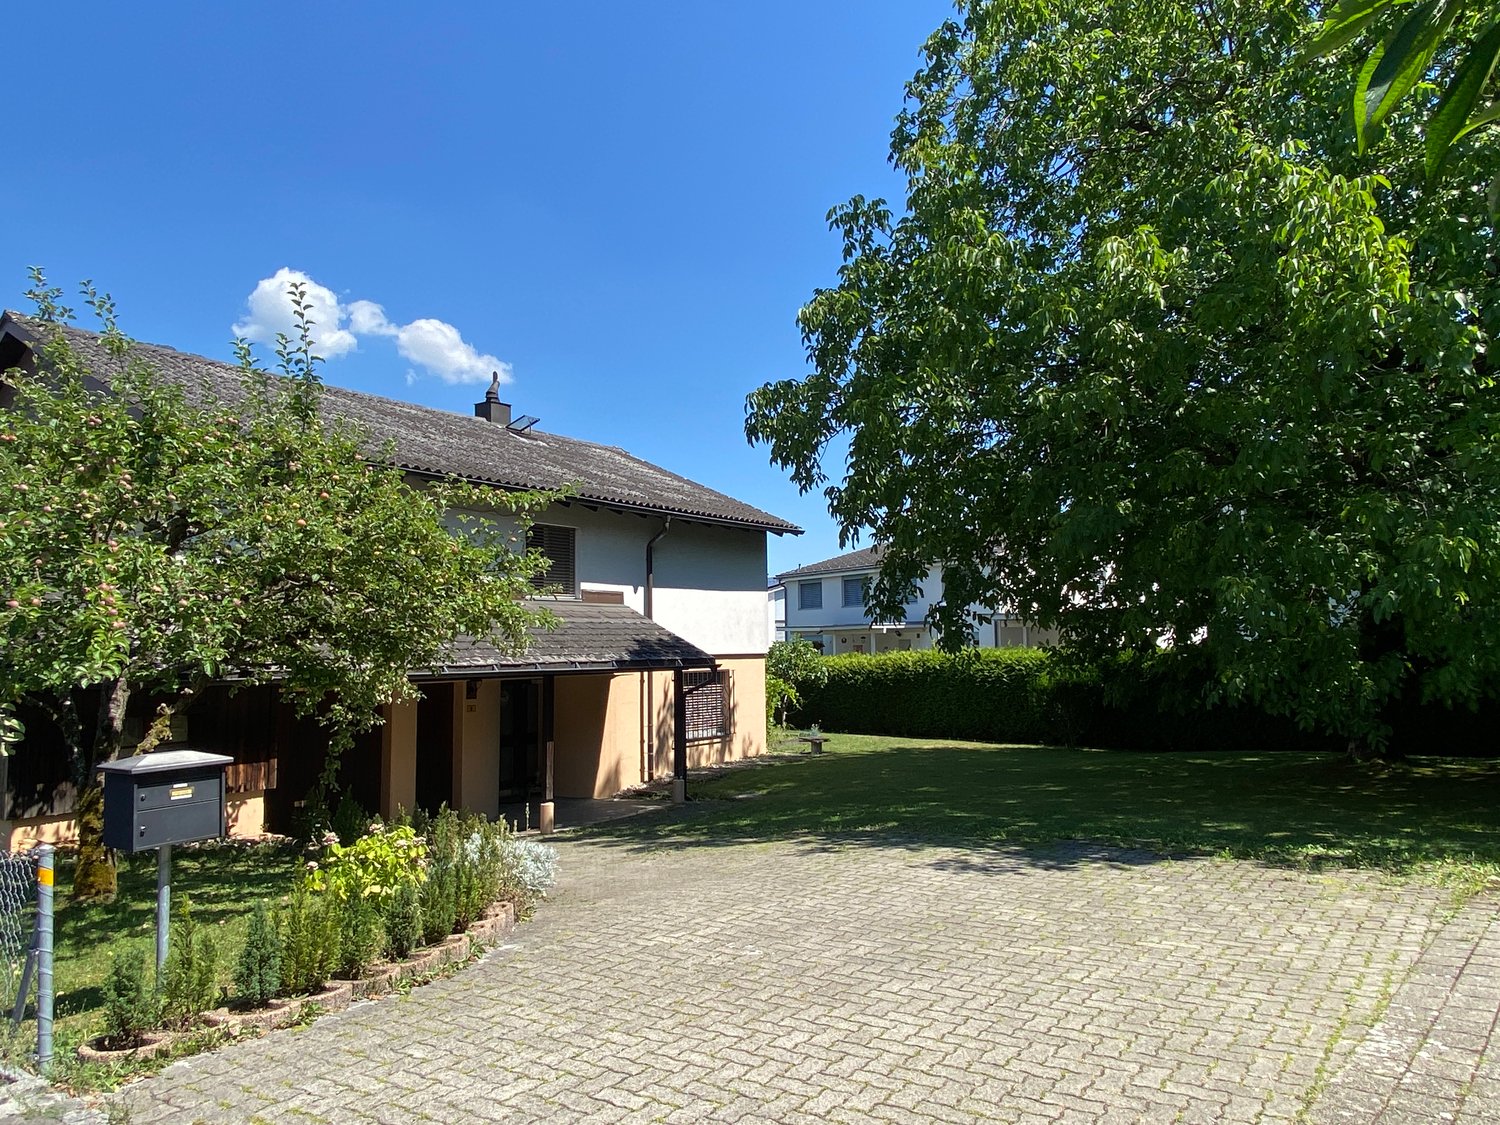
A home with character - Original. Authentic. Full of possibilities. This single-family house from the 1980s delights with its authentic charm and a well-thought-out floor plan. Those who appreciate the characteristic style of this time with the warm wood elements and the special living atmosphere will find an ideal basis here to preserve what exists or to further develop the house according to their own ideas. First preliminary work has already been done: All carpeting and the existing kitchen have been removed, and the walls have been freshly painted white. This provides the ideal opportunity to select and install floors and a kitchen entirely according to one's own taste - without having to carry out dismantling work first. The house entrance is located on the upper floor. Here are four rooms and the bathroom with a bathtub and toilet. Via the stairs, you reach the lower floor into the spacious living/dining area with a cozy fireplace, the prepared kitchen area, a guest toilet, laundry and utility room, as well as a storage room. From the living area, you can directly access the garden terrace or the garden - a beautiful spot for relaxed hours outdoors. Another opportunity to sit comfortably outside is offered by the covered pergola with two storage rooms. A attic also belongs to this unique property. The building envelope is in a functional to good condition, and the house is heated with district heating. A garage rounds off this interesting offer. This house is aimed at people who appreciate the charm of the 1980s and want to take the opportunity to design their new home step by step according to their own ideas. A property with character, potential, and many possibilities.
Travel time
-
1 / 17
5.5 rooms120m²CHF 1,430,000.–
Pestalozzistrasse 8, 8865 Glarus Nord

Your new home with a dreamy plot of land in Bilten

Welcome to this well-maintained and family-friendly single-family home in the idyllic municipality of Glarus Nord. On a spacious plot of 704 m², you can expect a home that combines living comfort, peace, and versatile usage possibilities in a harmonious way.The single-family home, built in 1983 and partially renovated in 2010, offers ample space for families, couples, or anyone who wants to fulfill their dream of owning a home with a garden on approximately 120 m² of living space and two floors.Upon entering, the property convinces with a pleasant living atmosphere. The spacious living room with a cozy fireplace forms the heart of the house. Large windows let in plenty of daylight and offer a beautiful view of the surrounding greenery – the ideal place for relaxed hours with family and friends.The bright bedrooms create a cozy atmosphere with their quiet location and warm wood paneling. The bathroom is functionally designed and offers the necessary comfort for family everyday life.A special highlight is the spacious guest room with its own bathroom. Thanks to the already existing connections for a kitchen, this area can be converted into a small apartment with little effort – ideal for guests, adult children, a home office, or as an additional source of income.The sunny balcony invites you to enjoy the magnificent view of the surrounding mountain and natural landscape. The extensive plot of land offers plenty of space to play, garden, or have cozy barbecue evenings and still leaves room for individual design ideas.A garage and additional outdoor parking spaces provide comfortable parking options.Your highlights at a glance • Spacious plot of land with 704 m² • Approximately 120 m² of living space on two floors • 5.5 rooms with a well-thought-out floor plan • Bright living room with a cozy fireplace • Sunny balcony with a beautiful view • Well-maintained garden with plenty of space to linger • Large guest room with its own bathroom • Connections for a kitchen available – ideal as an apartment or multi-generational solution • Garage and additional outdoor parking spaces • Quiet and family-friendly living location • Partial renovation in 2010 • Attractive home with versatile usage potential Location and surroundingsThe property impresses with its quiet and family-friendly location in Bilten. Surrounded by a beautiful natural landscape, you can enjoy a high quality of living with plenty of privacy here without having to sacrifice good infrastructure. Thanks to the sunny orientation, you can particularly benefit from many hours of sunshine in the summer months.Short distances in everyday life: • Quiet living location – ideal for families, nature lovers, and anyone who appreciates a relaxed living environment. • Kindergarten and school – the school on Pestalozzistrasse can be reached in just about 2 minutes on foot. • Shopping opportunities – the Denner Partner is located just about 3 minutes away on foot. • Public transportation – the "Sägestrasse" bus stop can be reached in about 4 minutes on foot. • Optimal connection – the Bilten train station is only about 10 minutes away on foot and offers a good connection for commuters. Here you live close to nature and in a quiet environment, but at the same time, you benefit from excellent accessibility and a well-developed infrastructure for your daily needs.This charming single-family home combines living comfort, a family-friendly environment, and excellent infrastructure. A rare opportunity in the sought-after region of Glarus Nord – secure your new home!

Travel time
-
1 / 32
7.5 roomsCHF 1,200,000.–
Zwischenbergli 15, 8750 Glarus

Modern 7.5-room single-family house with garden and terrace in Glarus

Discover this impressive white modern single-family house with 7.5 rooms on three floors in a quiet location in Glarus. The house impresses with its contemporary architecture and offers spacious living comfort for the whole family.The house offers: • 7.5 rooms: Spacious room layout over three floors with versatile usage possibilities • 2 modern bathrooms: One with bathtub and separate shower, the other with double sink and glass shower cabin • Modern kitchen: High-quality equipped with wooden cabinets, granite countertops, stainless steel appliances, and double oven • Cozy living room: With large fireplace and direct access to the terrace with garden view • Several bedrooms: Including master bedroom with balcony access and built-in closet • Terraces and balconies: Spacious covered terrace with dining area and additional balconies with mountain views • Garage and parking: Secure parking options for vehicles Special features: The house has tiled floors throughout, a dishwasher, a cozy fireplace, and offers a quiet living location. In summer, you can enjoy plenty of sunshine, while the location away from train noise ensures absolute peace.Location and surroundings: The house is located in a quiet residential area and is still well connected. The bus stop "Pfrundhaus" is only 4 minutes' walk away. For daily needs, you can reach the Milchzentrale Gössi GmbH in 11 minutes on foot, the Apotheke Glarus in 13 minutes. The Pflegeschule Glarus is 14 minutes' walk away. The surroundings are very quiet and offer a high quality of life. In summer, you can enjoy plenty of sunshine.The residential complex has a children's playground with lush grass and playground equipment, ideal for families with children. This single-family house combines modern living comfort with the peace and beauty of the Glarus landscape - a perfect home for discerning families.

Travel time
-
1 / 13
  • Parking space
  • Balcony / Terrace
  • Garage
  • +1
8.5 rooms202m²CHF 2,195,000.–
8717 Benken

8.5-room single-family house with annex in Benken - spacious plot

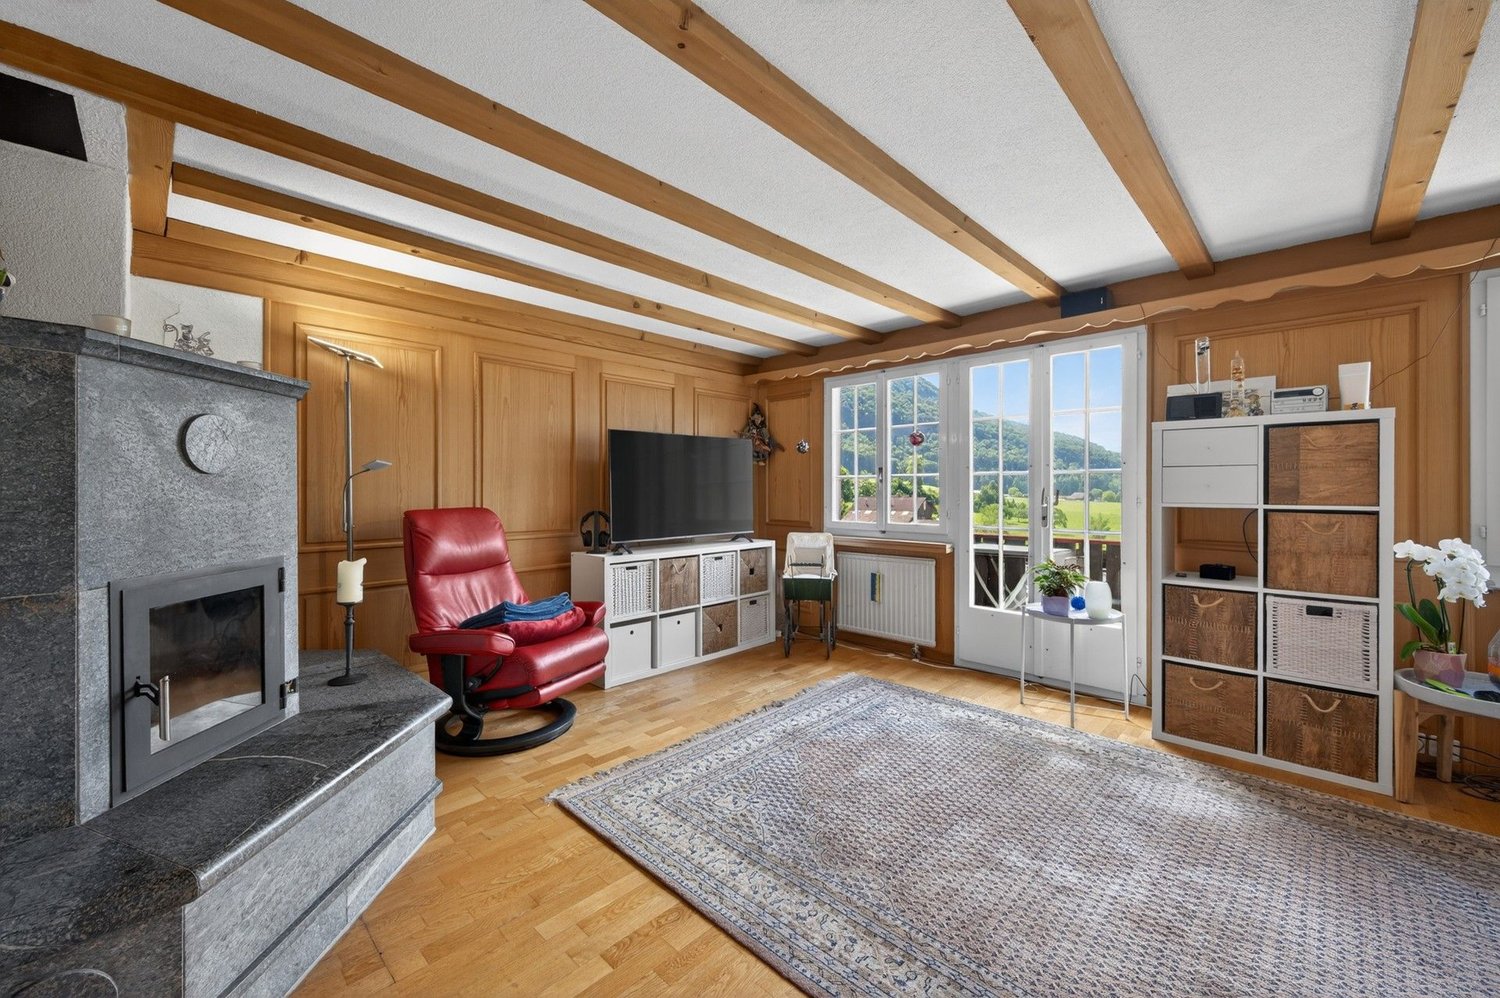
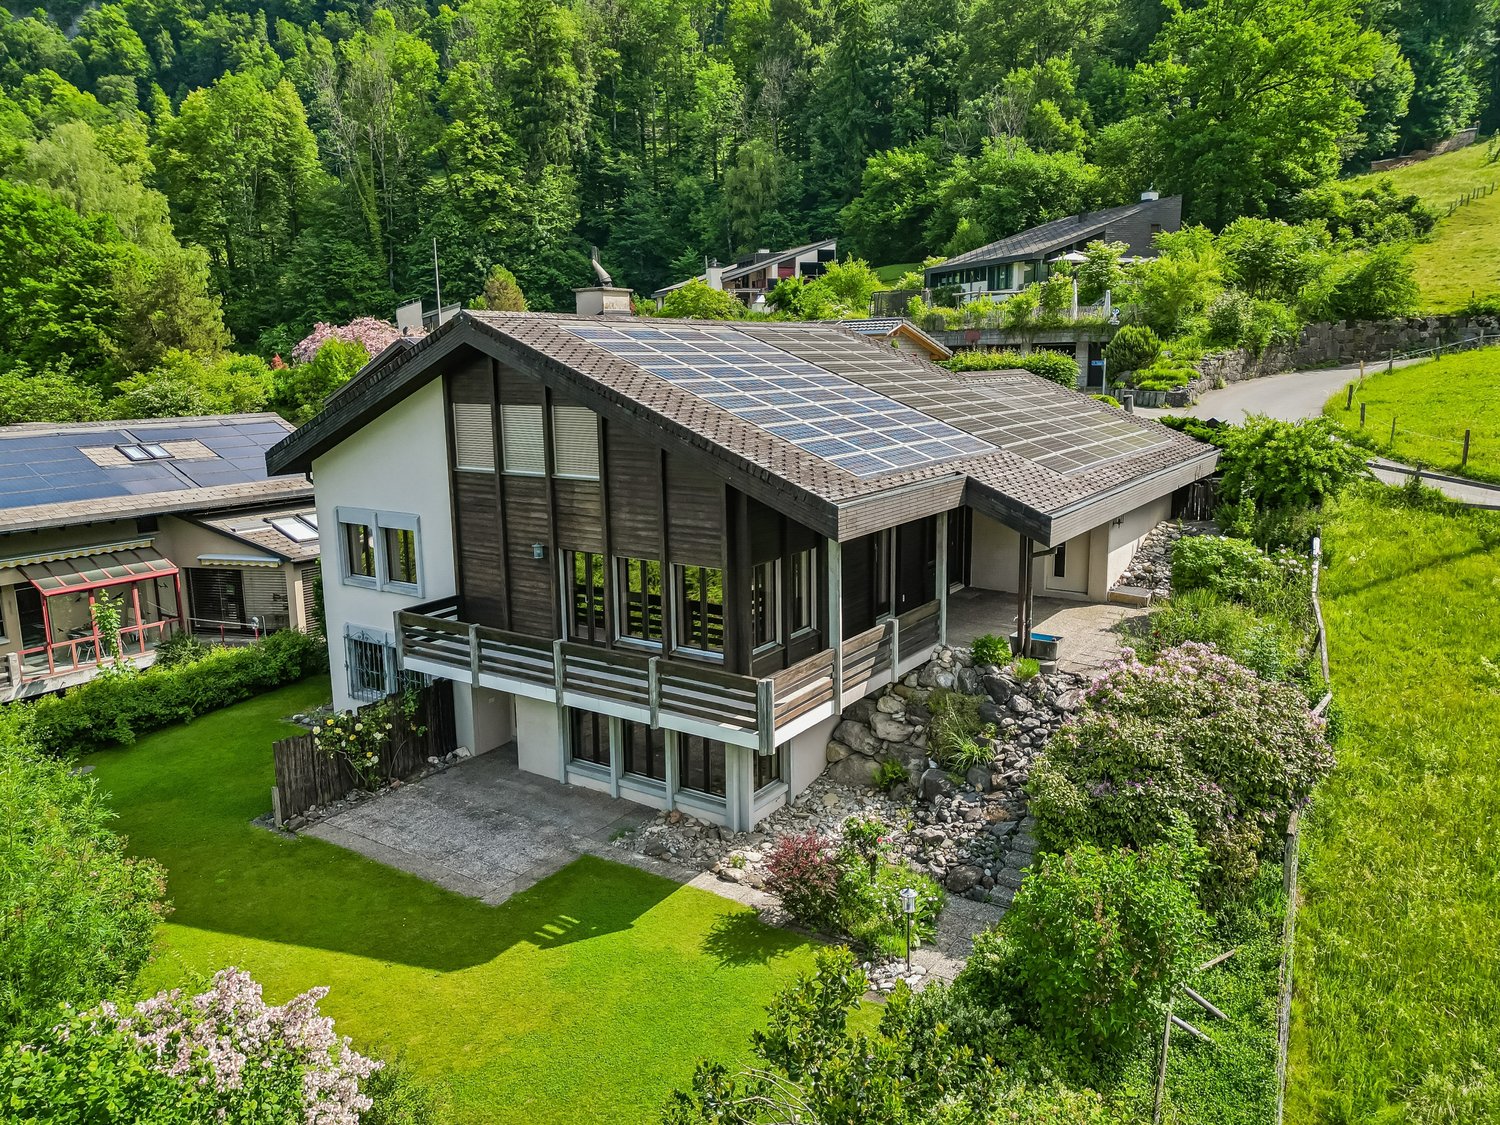
This 8.5-room single-family house in Benken SG combines spacious living, plenty of privacy, and flexible use. On a very large plot of 1,283 m², the property offers around 202 m² of net living space on three floors. High ceilings with visible beams and the cozy chimney characterize the living atmosphere - ideal for families, multi-generations, or living and working. Thanks to the slope location, you can enjoy peace, green views, and a beautiful view of the mountains. The separate annex creates additional space for guests, au-pair, or rental.Highlights • Very large plot (approx. 1,283 m²) with mature garden • High ceilings with visible beams and cozy chimney • Separate 2.5-room annex with private access • Balcony and terrace for sunny outdoor hours • Quiet, child-friendly location with views of the greenery and mountains Space & Architecture • 8.5 rooms on approx. 202 m² of net living space • 3 floors (basement/ground floor/upper floor), gallery in the upper floor with balcony • Spacious living/dining area with direct access to the terrace • Year of construction 1985; 4 bathrooms for comfortable family life Annex • Separate 2.5-room unit in the basement • Private access on the garden level and private bathroom • Ideal for multi-generations, home office, guests, or rental Outdoor area & parking • Extensive garden, terrace, and balcony • 1 garage box and 2 outdoor parking spaces Heating & Energy • Electric heat generation with comfortable underfloor heating • Chimney as an additional heat source • Solar modules on the roof This single-family house offers a lot of space, charm, and possibilities, from family-friendly everyday suitability to flexible use thanks to the annex. We are happy to provide further information or arrange a viewing at any time. We look forward to your contact - Your Viventa Real Estate Team.Do you want to know the value of your property? Now estimate for free at: http://www.viventa.ch/IMMOBILIENBEWERTUNG/
  • Parking space
  • Balcony / Terrace
  • Garage
  • +1
1 / 16
  • Lake view
  • Mountain view
  • Quiet neighborhood
5.5 rooms174m²Price on request
8757 Filzbach

Elegance meets quality of life: Exclusive living in Filzbach

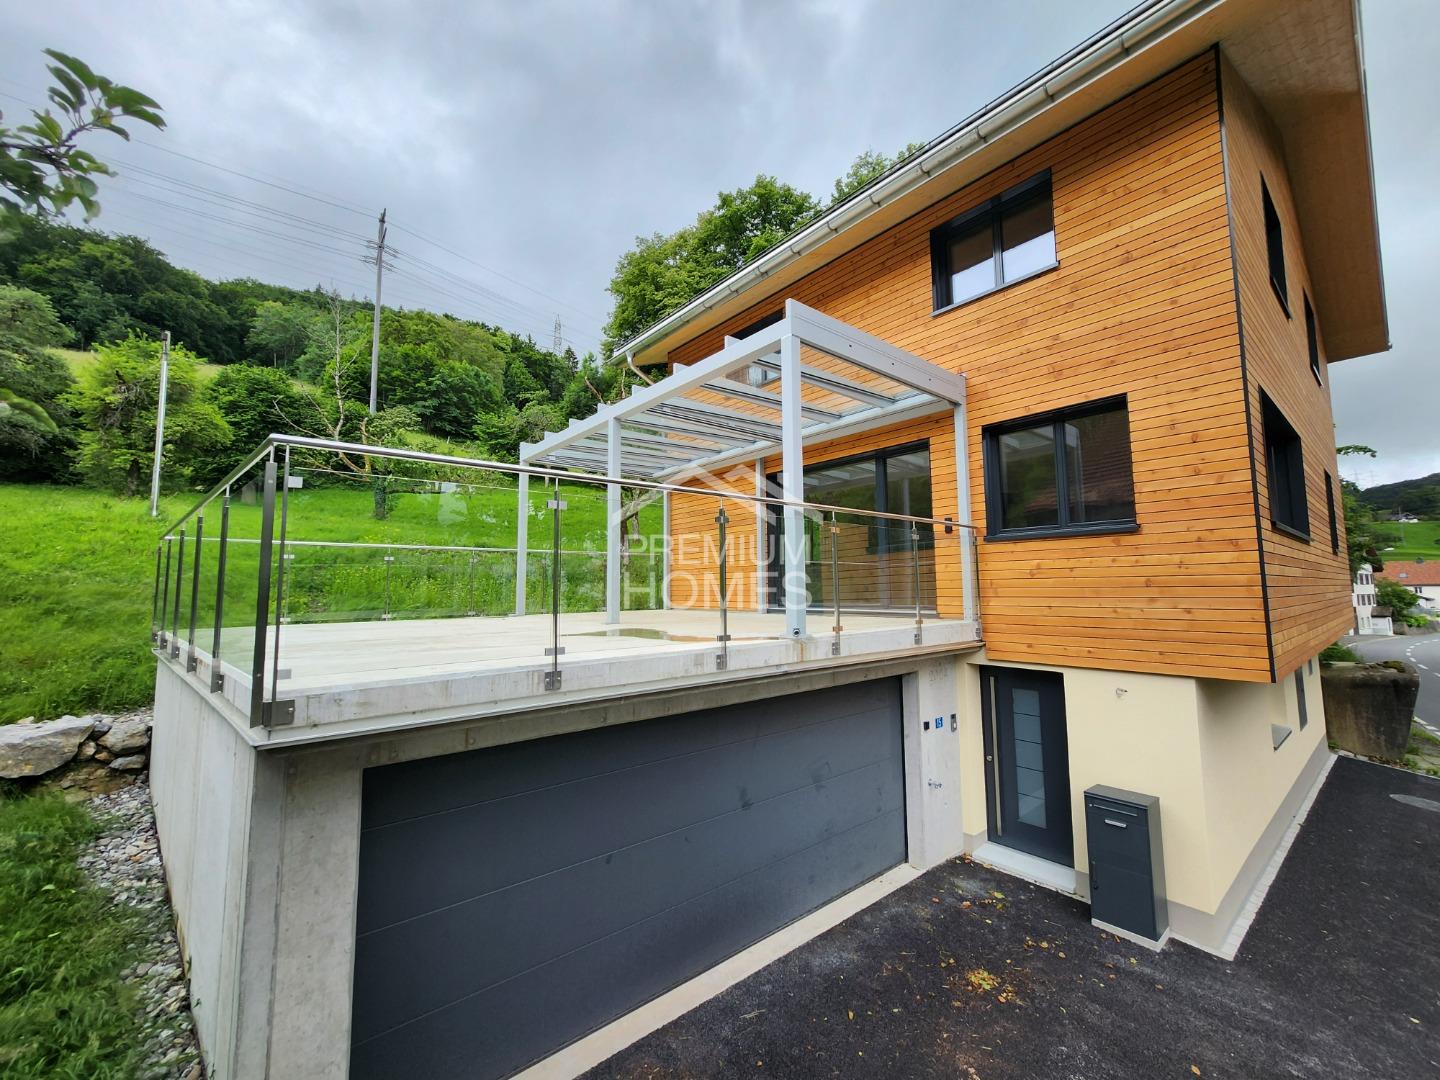
A home that delights: Exclusive new development in Filzbach This exclusive new-build house impresses with light-flooded rooms, high ceilings, and a modern, yet cozy living atmosphere. With a total living area of 275m², the elegantly furnished property spans three floors and offers plenty of space for families who value comfort, privacy, and a stylish home.The ground floor forms the heart of the house: The open living, dining, and kitchen area with a modern kitchen island is light-flooded and invites you to spend time together. A stylish Swedish stove provides cozy warmth. From the living area, you can directly access the terrace with a partially covered seating area, which invites you to relax or enjoy social evenings outdoors. Additionally, a shower room and a study are available for flexible use.The upper floor houses the private retreat area with three comfortable bedrooms and a spacious bathroom.In the basement, you'll find the entrance area, a versatile hobby room, a cellar room, and the technical room, which also has connections for a washing machine and dryer, making it a practical laundry room.The double garage with prepared e-mobility connection provides direct and convenient access to the house.The heat pump with underfloor heating ensures a pleasant climate in all living areas. Additionally, the house is equipped with a photovoltaic system.The following highlights are offered by this property: • Light-flooded rooms with high ceilings • Stylishly furnished over three floors • Swedish stove for a cozy living atmosphere • Efficient heat pump and underfloor heating in all living areas • Photovoltaic system for sustainable energy supply • Double garage with prepared e-mobility connection • Exclusive brokerage fee Don't miss this unique opportunity and contact us for more information and to schedule a viewing on site!

  • Lake view
  • Mountain view
  • Quiet neighborhood
Margherita Janos

Margherita Janos

Immobilienberaterin

1 / 13
8 rooms181m²CHF 1,125,000.–
8752 Näfels

Fantastic single-family house with large garden and mountain view in idyllic location

In a quiet and family-friendly location in Näfels, this spacious 8-room single-family house from 1997 presents itself. The well-maintained property offers a lot of privacy and an idyllic retreat for families or couples looking for a lot of space for individual lifestyles. A school bus runs several times a day down to the village.With seven bright bedrooms and two bathrooms, the house convinces through a well-thought-out and flexible room layout. A special highlight is the large garden, which offers a lot of space for outdoor relaxation while enjoying the impressive view of the Glarner mountain world. For optimal comfort, a cozy underfloor heating and ample storage space in the basement, in the attic (1 cold and 1 warm attic are available separately) and in a practical redoubt provide. A carport parking space, two outdoor parking spaces, and a garage parking space round off the attractive offer.This property offer is characterized by: • Quiet, family-friendly location in Näfels in excellent viewing location • Cozy tile stove for cozy hours • Large, idyllic garden for a lot of quality of life outdoors • Dreamlike, unobstructed view of the surrounding Glarner mountains • A lot of space with 7 bedrooms and 2 bathrooms and two additional toilets • Modern underfloor heating on all floors • Enormous storage space thanks to basement, attic, and separate redoubt • Comfortable parking solution with outdoor parking space and garage Interested? Contact us for a non-binding consultation!

1 / 10
5.5 rooms175m²CHF 1,950,000.–
Baumgartenstrasse 24, 8723 Maseltrangen

Architecture meets quality of life - Unique living experience with a far-reaching view

Architecture meets quality of life - Unique living experience with a far-reaching view This unique single-family house, built in 2015, combines modern design, high-quality materials, and thoughtful room planning to create an exceptional living environment. The architectural highlight impresses with clear lines, light-filled rooms, and an oversized gallery area in the living room, which conveys a spacious and airy sense of space.The bright dining area and the openly designed kitchen with direct views of the idyllic surroundings invite you to enjoy moments with family and friends. A stylish chimney provides cozy warmth and a special living atmosphere in the cooler months.The outdoor area presents itself as a lovingly designed garden landscape with well-maintained planting areas, cozy seating areas, and a charming fountain. In addition, two installed automatic irrigation systems ensure that the planting areas are efficiently and reliably supplied with water and the garden landscape always shines in a well-maintained condition. Here you can enjoy relaxed hours in the fresh air with a wonderful view of the greenery and the impressive Alpine panorama.For additional comfort, the comprehensive equipment provides: The house is designed to be wheelchair accessible and has its own lift, which conveniently accesses all levels. Large secondary rooms offer plenty of storage space for hobbies, supplies, or garden equipment. The spacious double garage rounds off the space offer perfectly.Technically, the object convinces with modern equipment: Minergie certificate, controlled living room ventilation, and an efficient geothermal heating system guarantee the highest living comfort while simultaneously ensuring sustainable energy consumption.Here you live in a quiet location, embedded in a beautiful landscape, and yet benefit from a good connection to public transport and regional centers.An exceptional home for people with a claim to architecture, comfort, quality of life, and nature-connectedness.

Travel time
-
1 / 13
  • Parking space
  • Balcony / Terrace
  • Garage
5.5 rooms174m²Price on request
8757 Filzbach

Where living becomes a home

Here you will find a new, spacious house in a modern ambiance, at the entrance to Filzbach.This high-end property spans 3 floors and features a well-thought-out room concept. This stylish house is perfect for families looking for an exclusive new build in a preferred location.The room program is as follows:In the basement:Entrance areaHobby roomCellar roomTechnical roomDouble garage with direct access to the houseOn the ground floor:Open living, kitchen, and dining area with kitchen islandStudyDU/WC with sink On the upper floor:3 bedroomsBath/DU/WC with sink Here, no wishes are left unfulfilled. Take advantage and convince yourself! This PREMIUM HOMES offer includes: • Bright rooms • High ceilings • Wood-burning stove • First occupancy • Plenty of privacy • Double garage with e-connection preparation • Additional outdoor parking space • Photovoltaic system • Terrace with covered seating area • Heat pump • Inclusive hobby room • Terrace: 43.6 m² • Garage: 38.3 m² • Net living area: 130.1 m² • Gross living area: 173.7 m² • Total usable area: 275.1 m² Interested? We would be happy to take you on a non-binding tour! Do you want to sell your house or apartment worry-free? We will tell you the current market value of your property, discreetly and non-bindingly! Are you interested in a first non-binding exchange of ideas? Don't hesitate and contact us. We look forward to hearing from you.

  • Parking space
  • Balcony / Terrace
  • Garage
Torsten Lorber

Torsten Lorber

Immobilienvermittler

1 / 10
  • Balcony / Terrace
  • Garage
5.5 rooms114m²CHF 995,000.–
8750 Glarus

Quiet living, central location

This gently modernized 5.5-room single-family house combines the charm of 1975 with the fresh accents of the 2023 renovation - a true family home in Glarus. On approximately 114 m² of living space, everyone finds their place: to play, learn, work and be together. The open living/dining area with large window front leads directly to the protected seating area and into the approximately 150 m² large garden. A living room with an impressive mountain panorama as a daily companion. Here, sandcastles, vegetable beds and long summer evenings with friends come together effortlessly.The kitchen presents itself as bright and practical: glass ceramic cooktop, oven and dishwasher support family everyday life, easy-to-maintain floor coverings make routine easier. On the upper floor, you will find well-furnishable rooms and a balcony, ideal for the first coffee with a view of the mountains. A real plus is the additional room in the basement with a separate, direct entrance. Whether home office, teenager kingdom, practice or creative studio, here is exactly the room that your current life phase needs. The property also includes a single garage; the way from the shopping bag to the house remains pleasantly short.Your family advantages at a glance • Living & Floor Plan: 5.5 rooms on two living floors, 1 bathroom and separate toilet, bright living/dining area with window front to the garden, well-kept kitchen with oven and dishwasher • Flex-Room in Basement: daylight-filled with separate, direct entrance. Perfect for home office, teenagers or hobbies • Outdoor Spaces: seating area on the ground floor, balcony on the upper floor, approx. 150 m² garden on 304 m² plot. Space to play, romp and enjoy • Location & Distances: impressive mountain view; Glarus train station approx. 704 m; Niederurnen motorway access approx. 9.9 km; Zurich airport approx. 61 km • Technology & Key Data: built in 1975, renovated in 2023; oil heating with heat distribution via radiators; living area 114 m²; building volume 755 m³; single garage A house that grows with your family: morning sunbeams at the dinner table, afternoon children's laughter in the garden, evening relaxed moments on the balcony - and in between a floor plan that makes everyday life noticeably easier. Welcome to Glarus - welcome to more quality of life for big and small.We are happy to provide further information or a viewing at any time. We look forward to your contact - Your Viventa Real Estate Team. Do you want to know the value of your property? Now estimate for free at: http://www.viventa.ch/IMMOBILIENBEWERTUNG/

  • Balcony / Terrace
  • Garage
1 / 11
  • Parking space
  • Balcony / Terrace
5.5 rooms117m²Price on request
8864 Reichenburg

RESERVATION

This well-maintained single-family house impresses with a well-thought-out room concept, bright living areas, and versatile usage possibilities. The spacious living and dining area forms the center of the house and offers direct access to the garden - ideal for relaxed hours outdoors or social evenings. The functionally designed kitchen has sufficient storage space and blends harmoniously into the living concept.On the upper floor, three flexibly usable rooms are available, which are ideal as bedroom / children's room / guest room / or study. Two bathrooms provide comfortable living comfort: one with a Jacuzzi bathtub for relaxed wellness moments and another with a shower. The balcony extends the living area outdoors and offers additional space to linger.A special highlight is the attic with an additional guest toilet and attractive development potential for individual living space. This interesting offer is rounded off by two outdoor parking spaces directly in front of the house. An ideal home for all those who value comfort, flexibility, and development opportunities.So, no wishes are left unfulfilled. Take advantage and convince yourself! This PREMIUM HOMES offer includes: • Family-friendly and quiet living location • Ideal infrastructure in the nearby area • Practical floor plan concept • Spacious garden • Additional balcony • Two bathrooms • A separate toilet • Gross living area 117 m² • Net living area 102 m² • Attic can be expanded • Expansion possibilities • Two outdoor parking spaces Interested? We would be happy to take you on a non-binding tour! Do you want to sell your house or apartment worry-free? We will tell you the current market value of your property, discreetly and non-bindingly! Are you interested in a first non-binding exchange of ideas? Don't hesitate and contact us. We look forward to you.

  • Parking space
  • Balcony / Terrace
Sandra Palici

Sandra Palici

Immobilienvermittlerin

1 / 8
  • Mountain view
  • Quiet neighborhood
3.5 rooms92m²CHF 520,000.–
8865 Bilten

CHARMING SEMI-DETACHED HOME WITH A FIREPLACE, MOUNTAIN VIEWS, AND POTENTIAL

This detached house in Bilten combines historic charm with modern amenities. Built in 1915, it offers on 91.5 m² living space and 60.5 m² floor space a cozy living atmosphere. Thanks to the oil heating and wood heating it always stays cozy warm, while the fireplace provides additional coziness . The house is located in a peaceful setting with breathtaking mountain views - perfect for nature lovers and those seeking peace and quiet. The attic and the reduit offer practical storage space for all your needs. Bilten itself is characterized by its picturesque landscape and the proximity to diverse leisure opportunities . Whether hiking, cycling or simply enjoying the fresh Alpine air - here you will find the perfect balance between nature and comfort.This charming 3.5-room detached house in Bilten offers 91.5 m² of living space spread over two floors and is ideal for anyone looking for a manageable home in a quiet environment .The house impresses with a pleasant living atmosphere, magnificent mountain views and plenty of potential for individual design.The cozy living room with beautiful old wood exposed beams and fireplace, which gives the house a homely and characterful expression is particularly inviting. On the upper floor there is a spacious wet area with shower/WC, washing machine and additional space, which is currently used as a dressing room. The space is complemented by a practical storage room on the same floor.In the basement there is a separate workshop available, which can be used in a variety of ways.Additional storage space is provided by the spacious attic in the loft, which also offers potential for the development of further living space .The location in the town is attractive too: The Denner and the primary school are only around 250 meters away, and the bus stop is located directly in front of the house.You can reach Lachen in around 10 minutes by car.Interested? Further information, pictures and a virtual tour as well as viewing options can be found at: propertyowner.ch/en/real-estate/26-00127 Determine property value free of charge. See exclusive listings first. As a member of the Swiss Property Owners Association, you benefit from a free property valuation and get access to exclusive listings on propertyowner.ch before they are published publicly.

  • Mountain view
  • Quiet neighborhood
1 / 10
  • Parking space
  • Balcony / Terrace
5.5 rooms126m²Price on request
8754 Netstal (Glarus)

Family idyll in best location

This charming single-family house combines generosity, coziness, and versatile usage possibilities under one roof. Bright rooms, modern equipment, and the special character of the property create a living atmosphere in which you feel at home from the first moment.Whether as a retreat for couples, as a center of life for families, or for people with space requirements - numerous possibilities are open to you here. The practical hobby room, the spacious living areas, and the well-thought-out room layout offer a lot of freedom for individual living ideas and personal development.The spacious garden seat is particularly inviting, inviting you to linger and enjoy. The offer is complemented by an outdoor storage room, a parking space directly in front of the building, and further parking possibilities in the immediate vicinity. The central location combines short distances in everyday life with a pleasant living quality.So, no wishes are left unfulfilled. Take advantage and convince yourself! This PREMIUM HOMES offer includes: • Central location • Quiet residential area • Bright living rooms • Modern kitchen • Room heights from 2.10 to 4.10 m • Plenty of space and storage • Practical hobby room • Sunny garden seat • Own parking space in front of the building • Public parking spaces nearby • Comprehensively renovated in 2020 Interested? We would be happy to take you on a non-binding tour! Do you want to sell your house or apartment worry-free? We will tell you the current market value of your property, discreetly and non-bindingly! Are you interested in a first non-binding exchange of ideas? Don't hesitate and contact us. We look forward to you.

  • Parking space
  • Balcony / Terrace
Torsten Lorber

Torsten Lorber

Immobilienvermittler

Other interesting objects