1 result - Bifamiliar house buy: Bilten

1 / 8
  • Balcony / Terrace
  • Garage
6 rooms124m²Price on request
8865 Bilten (Glarus Nord)

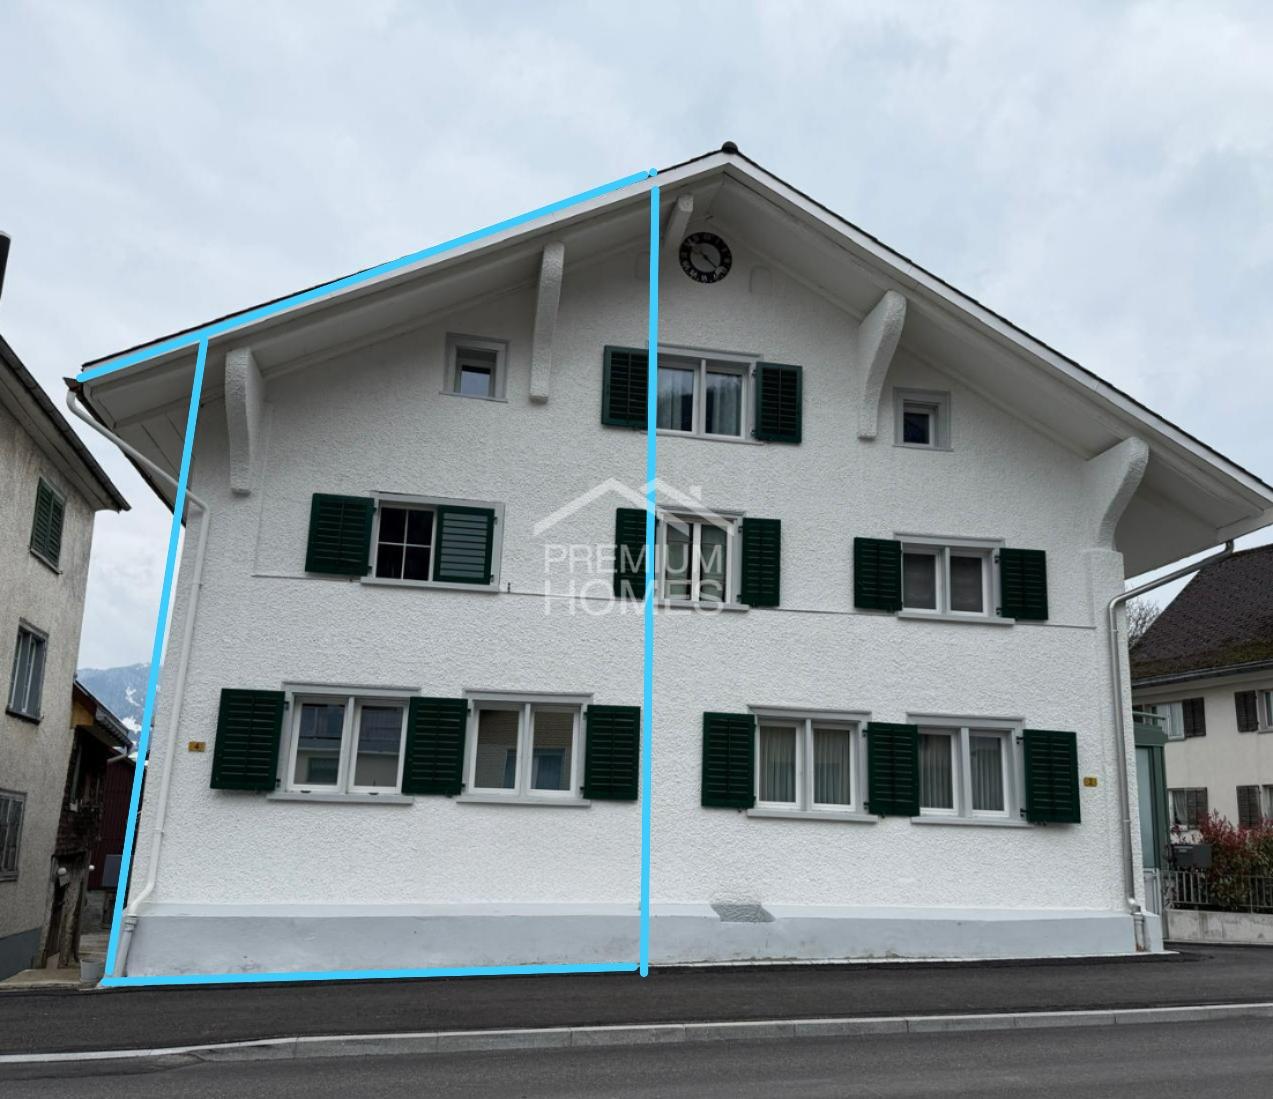
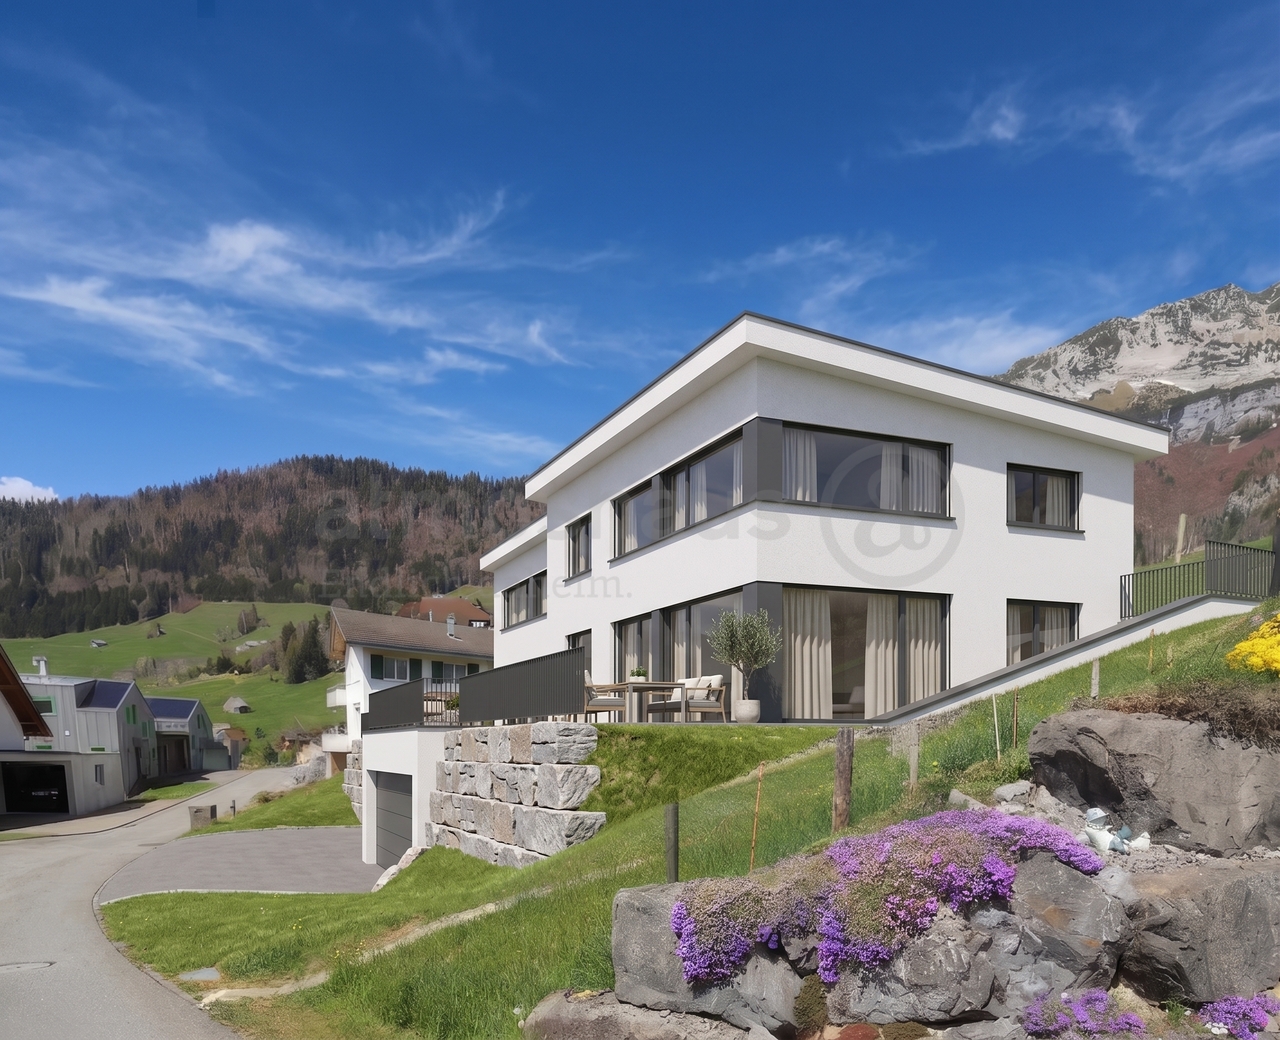
Semi-detached house at a fair price or rental yield

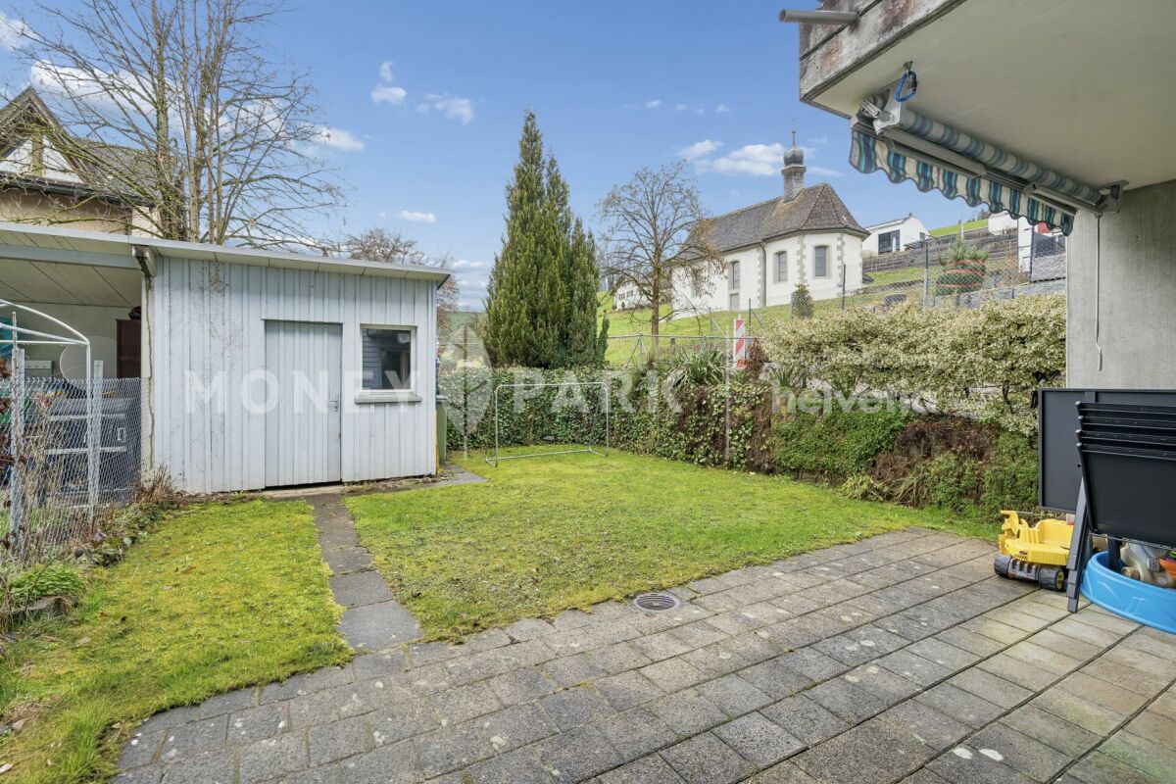
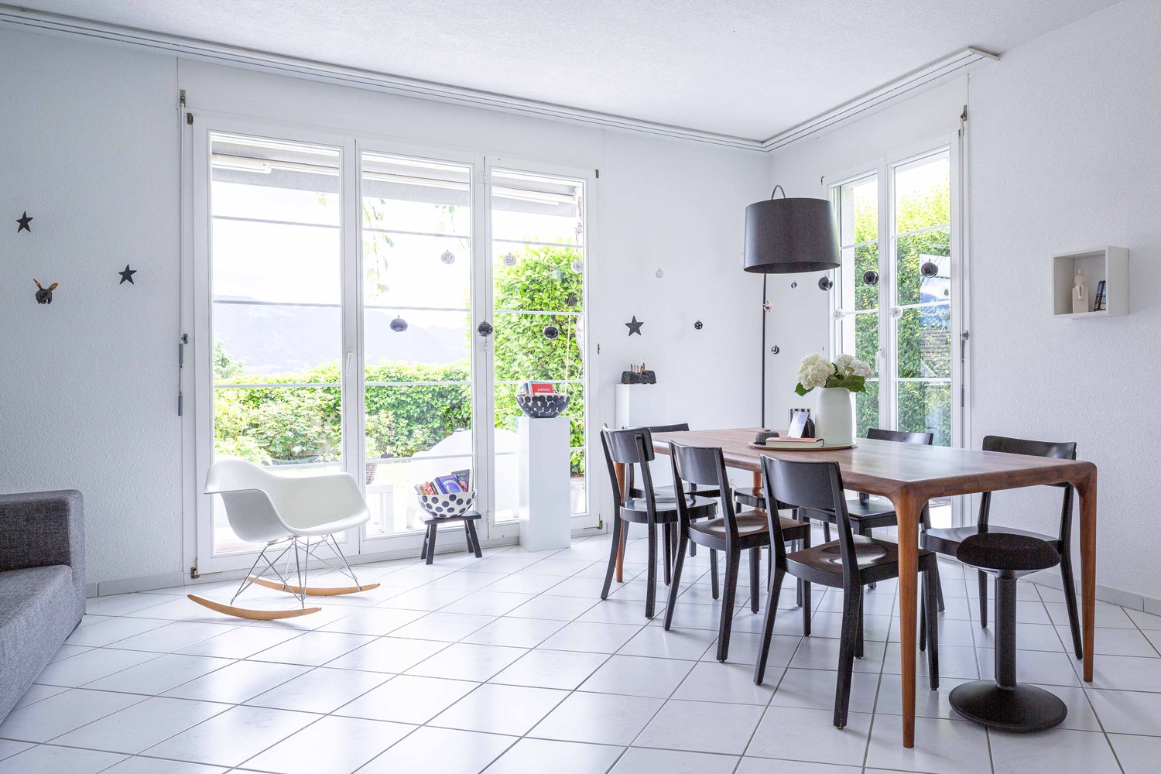
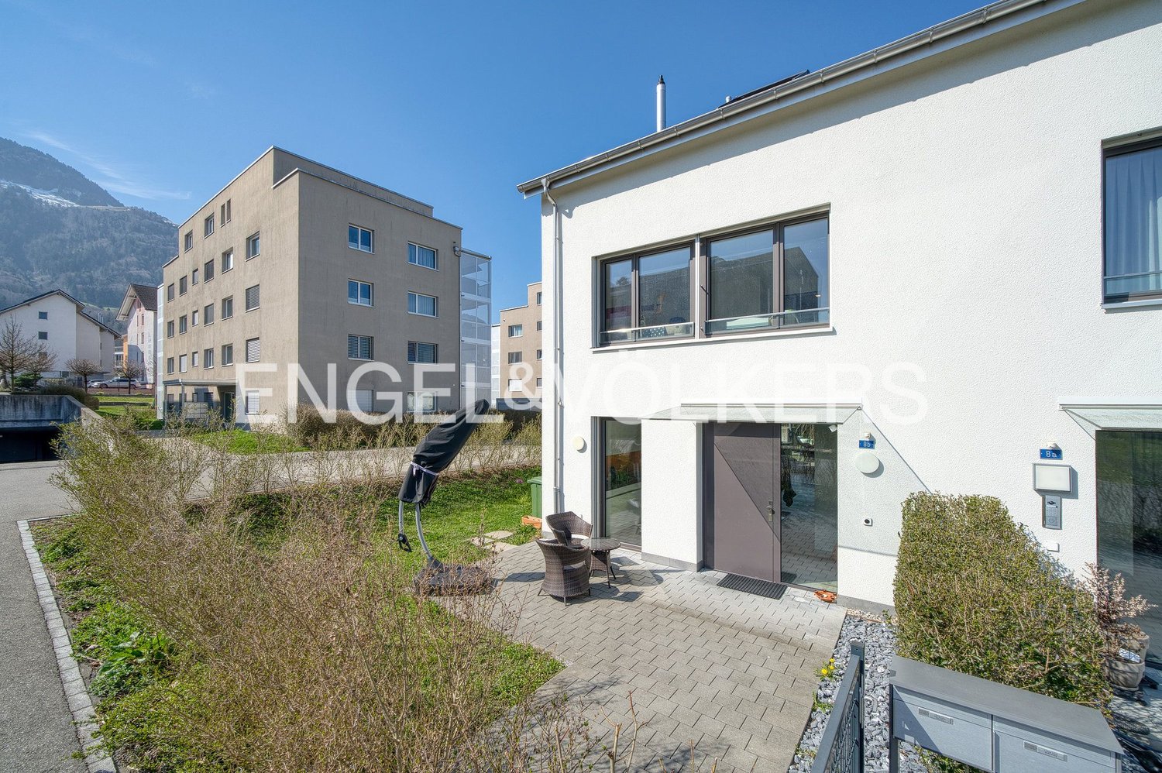
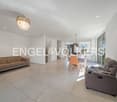
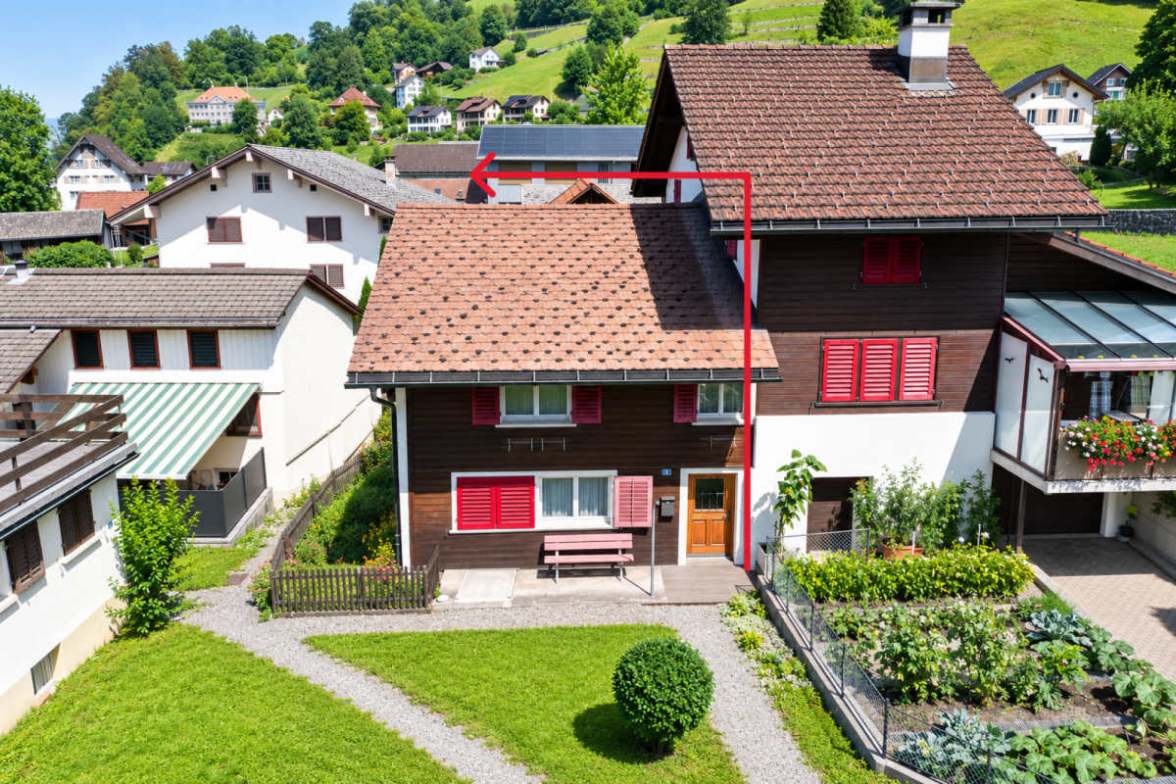
This typical Glarner semi-detached house combines traditional charm with versatile usage possibilities. With around 134 m² of living space, spread over four floors, the property offers plenty of room for individual living ideas and is ideal for singles, couples, or families with space requirements.Currently, the house is fully rented and generates a monthly rental income of CHF 2'100.-, which corresponds to an attractive gross return of around 3.68%. This makes the property suitable as an interesting investment object as well as for buyers with later own use.The developed basement area expands the usage possibilities and creates valuable living space. A special highlight is the traditional tile stove, which provides a cozy atmosphere and heats several floors.The property is located in a quiet, rural environment and at the same time offers short distances to shopping facilities, schools, and other daily necessities. Here, no wishes are left unfulfilled. Take advantage and convince yourself! This PREMIUM HOMES offer includes: • Rented with CHF 2'100.- rental income per month • Attractive gross return of around 3.68% • Typical Glarner semi-detached house with character • Spacious living area on four floors • Developed basement with additional usage possibilities • Diverse room offer for individual living concepts • All ceiling heights over 2 meters • Traditional tile stove heats several floors • Balcony on the upper floor • Garage available • Quiet, rural location • Shopping facilities and infrastructure within short distance Interested? We would be happy to take you through a non-binding viewing! Do you want to sell your house or apartment worry-free? We will tell you the current market value of your property, discreetly and non-bindingly! Are you interested in a first non-binding exchange of ideas? Don't hesitate and contact us. We look forward to you.

  • Balcony / Terrace
  • Garage
Torsten Lorber

Torsten Lorber

Immobilienvermittler

More objects in your automatically expanded search area
7 results - Radius: + 10km
1 / 13
6.5 rooms155m²CHF 1,890,000.–
Hügelweg 19, 8854 Galgenen

Opportunity - Modern 6.5-room semi-detached house in Galgenen for sale

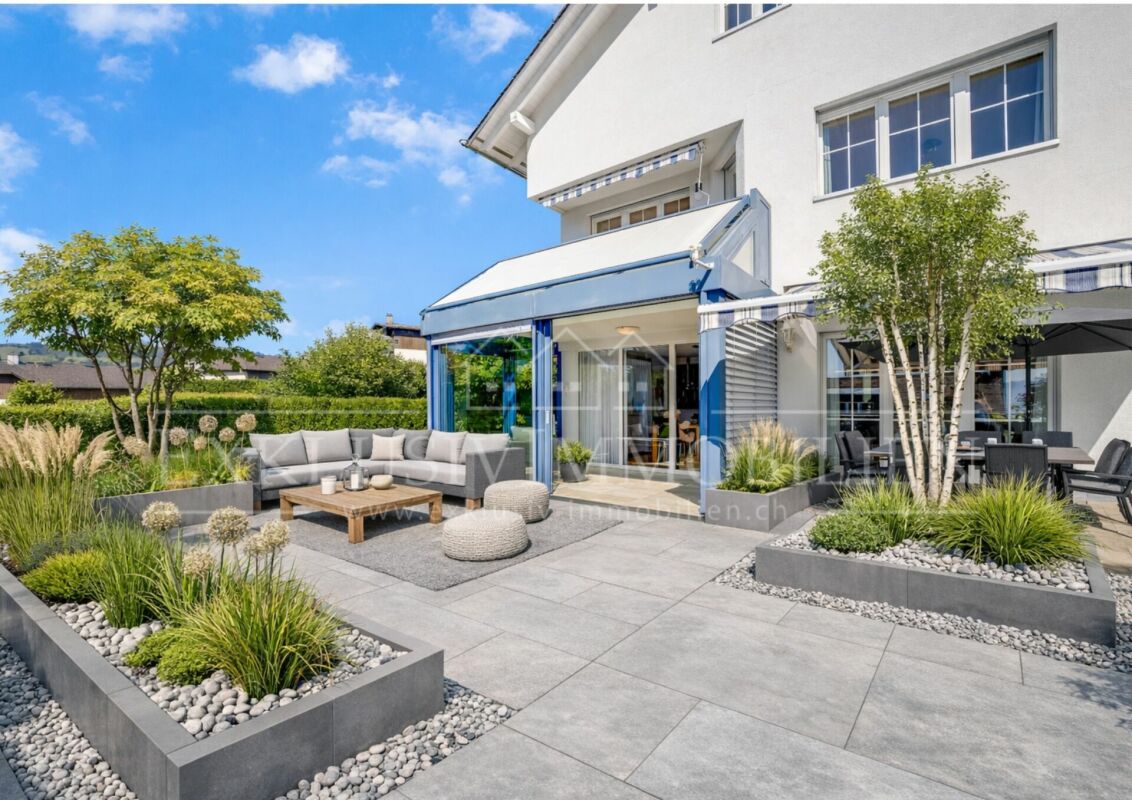
Experience a stylish 6.5-room semi-detached house at Hügelweg 19, which combines timeless elegance with modern technology. The property, built in 1999, offers a net living area of 155 m² and impresses with its slightly elevated location, attractive views, high level of privacy, and high-quality interior design that leaves no wishes unfulfilled.The room concept is well thought out and clearly structured: On the ground floor, there is the inviting entrance area, a versatile room ideal as a guest room or home office, as well as basement rooms, the heating room, and the directly accessible garage. On the 1st floor, the spacious, bright living and dining area opens up with floor-to-ceiling windows and direct access to the outdoor area. This delights with a cozy, covered seating area, a heated whirlpool, and another seating area with beautiful views. The high-quality kitchen with granite worktops, Miele induction field, and Electrolux appliances combines design and functionality at a high level.On the second floor, there are three bedrooms and a bathroom with shower and bathtub. The attic forms an ideal retreat with another bedroom, its own bathroom, and a flexibly usable intermediate area. An innovative security concept rounds off the offer. A home that convinces sustainably with its location, quality, and well-thought-out architecture.Information:Roger Möschler, Owner/CEOREMAX Immobilien Lachenroger.moeschler@remax.ch+41 79 404 71 61

Travel time
-
1 / 11
4.5 rooms110m²CHF 880,000.–
Sankt Josefstrasse 4E, 8730 Uznach

Cozy 4.5-room house with private garden

Highlights • Near schools, shopping & public transport • Swedish stove with pizza baking function • Private garden with terrace and tool shed • Multi-purpose basement • Underground parking space with direct access and electric connection Quality of living on two levels - with garden, balconies and comfort details This property impresses with a lot of privacy, continuous investments and plenty of space in the outdoor area. The barrier-free entrance leads to the entrance hall with bathroom and shower. From here, the bright living and dining room with a cozy Swedish stove and the modern, comfortable kitchen (2018) open up. Large windows let in plenty of light and connect the living room directly to the sunny terrace and private garden. A storage room and a garden house provide additional storage space outdoors. Upstairs, you'll find three rooms, two of which have their own balcony, ideal for quiet moments in the fresh air. A bathroom with bathtub completes this floor. Triple-glazed windows (2014), an alarm system (2022), freshly painted areas (2024), and regularly replaced appliances underline the very well-maintained condition of the house. In the basement, you have a cellar, a laundry room, and a multi-purpose room at your disposal: perfect as a fitness, hobby, or playroom. The offer includes an underground parking space with electric preparation, which is available for an additional CHF 30,000. Let yourself be impressed by this special home, we look forward to your contact for a viewing!

Travel time
-
1 / 13
6 rooms186m²CHF 2,150,000.–
Quellenweg 6a, 8856 Tuggen

Ruhe, Natur und eine unvergleichliche Weitsicht

Ankommen und wohlfühlen am SonnenhangAn ruhiger und sonniger Lage am Südhang des Buchbergs geniessen Sie nicht nur die Vorzüge des idyllischen Dorflebens, sondern auch die Nähe zu den umliegenden Gemeinden wie Lachen, Pfäffikon SZ oder Rapperswil. Das Doppeleinfamilienhaus besticht durch eine durchdachte Raumaufteilung, hochwertige Materialien und zeitgemässen Wohnkomfort.Diese Liegenschaft überzeugt durch: • bezugsbereiter Zustand und grosszügige Wohnfläche • Schwedenofen und Sauna für gemütliche Momente • grosszügige Terrassen- und Gartenfläche von ca. 104.5m2 • ruhige und sonnige Lage in familienfreundlichem Quartier (Sackgasse) • traumhafte Weitsicht mit Blick auf das Bergpanorama • Naherholungsgebiet vor der Haustüre Haben wir Ihr Interesse geweckt? Bestellen Sie noch heute unsere ausführliche Verkaufsdokumentation mittels Kontaktformular und Sie erhalten weitere spannende Informationen zur Immobilie. Wir freuen uns über Ihre Kontaktaufnahme!Accueillir et se sentir bien sur le versant ensoleilléDans un endroit calme et ensoleillé sur le versant sud du Buchberg, vous ne profitez pas seulement des avantages de la vie idyllique du village, mais aussi de la proximité des communes environnantes comme Lachen, Pfäffikon SZ ou Rapperswil. La maison jumelée séduit par une répartition bien pensée des pièces, des matériaux de qualité et un confort d'habitation contemporain.Cette propriété convainc par: • un état prêt à être occupé et une surface habitable généreuse • un poêle suédois et un sauna pour des moments agréables • une surface généreuse de terrasse et de jardin d'env. 104.5m2 • situation calme et ensoleillée dans un quartier familial (impasse) • vue de rêve sur le panorama montagneux • zone de détente devant la porte avons-nous éveillé votre intérêt ? Commandez dès aujourd'hui notre documentation de vente détaillée au moyen du formulaire de contact et vous recevrez d'autres informations passionnantes sur le bien immobilier. Nous nous réjouissons de votre prise de contact!Arrive and feel at home on a sunny slopeIn a quiet and sunny location on the southern slope of the Buchberg, you will not only enjoy the benefits of idyllic village life, but also the proximity to the surrounding communities such as Lachen, Pfäffikon SZ and Rapperswil. The semi-detached house impresses with a well thought-out room layout, high-quality materials and contemporary living comfort.This property impresses with: • ready for occupancy and generous living space • Swedish stove and sauna for cozy moments • spacious terrace and garden area of approx. 104.5m2 • Quiet and sunny location in a family-friendly neighborhood (cul-de-sac) • Stunning views of the mountain panorama • Recreational area on the doorstep Have we piqued your interest? Order our detailed sales documentation today using the contact form and you will receive further exciting information about the property. We look forward to hearing from you!

Travel time
-
1 / 10
  • Parking space
  • Balcony / Terrace
  • Garage
  • +3
4.5 rooms95m²CHF 900,000.–
Ottenhofenstrasse, 8738 Uetliburg SG

4.5-room semi-detached house with beautiful mountain and distant view in the popular Uetliburg SG

This well-maintained semi-detached house is located in Uetliburg, a popular district of the municipality of Gommiswald, and combines pleasant living comfort with natural living quality. The property impresses with a well-thought-out room layout, bright living rooms, and a south-facing balcony that offers a free and impressive distant and mountain view.Already when entering the house, you are greeted by a practical entrance area with storage space for wardrobe and everyday items. The heart of the ground floor is the bright living and dining area with a warm air chimney and direct access to the balcony, from which you can directly access the spacious garden or the seating area. The practical kitchen offers plenty of storage space, storage space, and is equipped with functional devices.The ground floor is complemented by a guest toilet.On the upper floor, three versatile rooms are available, which are ideal as bedrooms, children's rooms, guest rooms, or offices. This floor is completed by a practical bathroom with a double sink, bathtub, and toilet.The basement convinces with a generous room offer. In addition to the garage with direct house access, a separate cellar room and a spacious laundry and technical room are available. The versatile auxiliary rooms offer plenty of storage space and space for hobbies, workshops, or storage purposes.Your advantages at a glance- Quiet and family-friendly living situation in Uetliburg SG- Beautiful mountain and distant view- Good infrastructure and traffic connection- Bright living and dining area with chimney- Balcony with direct access to the garden and seating area- Separate kitchen with generous working surface, many drawers, and cabinets- Three versatile rooms- Garage with direct house access- Basement and spacious laundry and technical room- Garden with diverse design possibilitiesFurther information about the object can be found in the sales brochure, which can be requested via the contact form.The property is marketed by Keller ImmoVermarktung. If you are interested, we will be happy to show you the attractive object personally.

  • Parking space
  • Balcony / Terrace
  • Garage
  • +3
1 / 10
  • Balcony / Terrace
  • Garage
  • View
  • +1
6.5 rooms161m²CHF 2,190,000.–
Unterer Althof, 8854 Siebnen (Wangen)

Spacious semi-detached house in a quiet residential area with top connection to a centrally located area

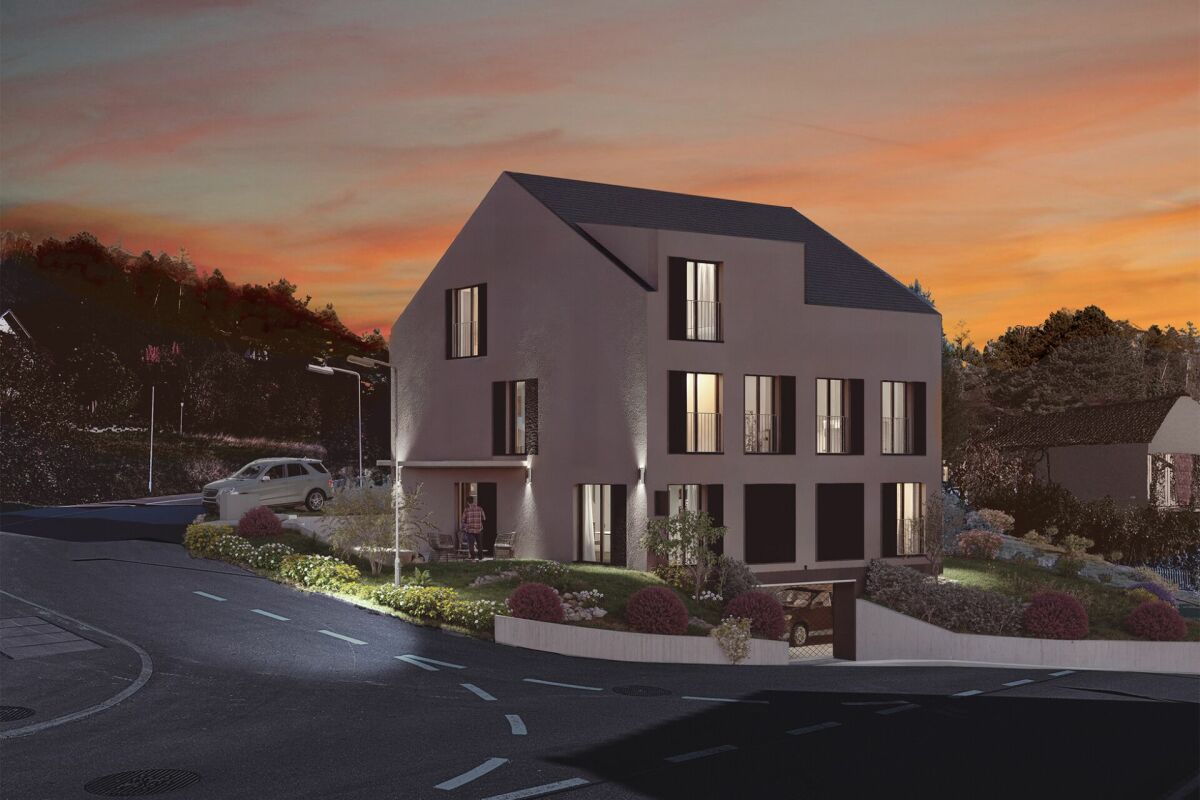
This well-maintained, cul-de-sac located 6.5-room semi-detached house convinces with a spacious and comfortable room concept – ideal for families or couples with space requirements. The thoughtful room layout, bright living rooms, and high living comfort create the ideal basis for a relaxed and stylish home.A special highlight is the expanded attic: The bright room impresses with its openness and brightness and offers access to a spacious terrace with a beautiful mountain view. If needed, the room can be easily divided into two separate rooms – perfect as a children's, guest, or work area. The other bedrooms are located on the upper floor.The living area on the ground floor impresses with a warm air fireplace and a heated winter garden, which provides access to the lovingly designed outdoor area. Here, three idyllic seating areas invite you to linger. Under a pergola covered with clematis, you can relax wonderfully in the greenery. The second seating area catches the first sunbeams in the morning and transforms into a pleasantly cool retreat in the shade in the afternoon – perfect for hot summer days. Thanks to the garage directly connected to the house, you can easily and dryly enter the interior in any weather – a practical everyday advantage.The house is located in Siebnen, an attractive district of the municipality of Wangen. The extremely quiet location at the end of a cul-de-sac ensures a pleasant living environment, while the nearby train station, just a few steps away, offers excellent public transportation connections. This train station is a central hub in the region's public transportation system, optimally combining train and bus traffic and offering connections to Zurich (at quarter-hour intervals), Chur, and Lucerne.Siebnen's excellent infrastructure, with shopping opportunities, schools, and other daily necessities, is located in the immediate vicinity and can be easily reached on foot. You can find more information about the property in the sales brochure, which you can request via the contact form.The property is being marketed by Keller ImmoVermarktung. If you are interested, we would be happy to show you the attractive property in person.
  • Balcony / Terrace
  • Garage
  • View
  • +1
1 / 7
5.5 rooms209m²CHF 1,990,000.–
8864 Reichenburg

Modern Home with Garden - lots of SPACE, lots of LIGHT, lots of SUN

This sunny semi-detached house offers plenty of space for development opportunities, both for a family and for a couple with space requirements or even a combination of living and working. The natural and far-reaching view contributes to calmness and relaxation.This bright and sunny new home is characterized by a clear room layout on four levels. The heart of the house is the ground floor, where the open-plan area of cooking, eating, and living, a daytime toilet, and the main entrance door and entrance area for receiving guests are located. From there, the beautiful, surrounding garden, the covered terrace, and the seating area can be easily accessed.The upper floor offers a lot of space through two very spacious rooms with built-in closets and a spacious bathroom with daylight, bathtub, shower, double sink, and shower toilet.Additional space is gained through two more very spacious, bright rooms and a shower bathroom, also with daylight, in the attic.The room offer of this beautiful and modern house is rounded off by the rooms located in the basement. These include a large cellar room, the laundry room with an attached utility room, and a hobby room. This also offers direct access to the two associated underground parking spaces, which are located directly in front of this house entrance.Have you become curious? Convince yourself on site of this object and contact us today. We look forward to you!The modern and cozy single-family house is located in a cul-de-sac and offers an ideal living and development space for a family or a couple with space requirements.

Suggested properties for you based on search results

Other interesting objects