

Rooms
7.5
Living space
220 m2
Selling price
CHF 795,000.–
Notify on price drop
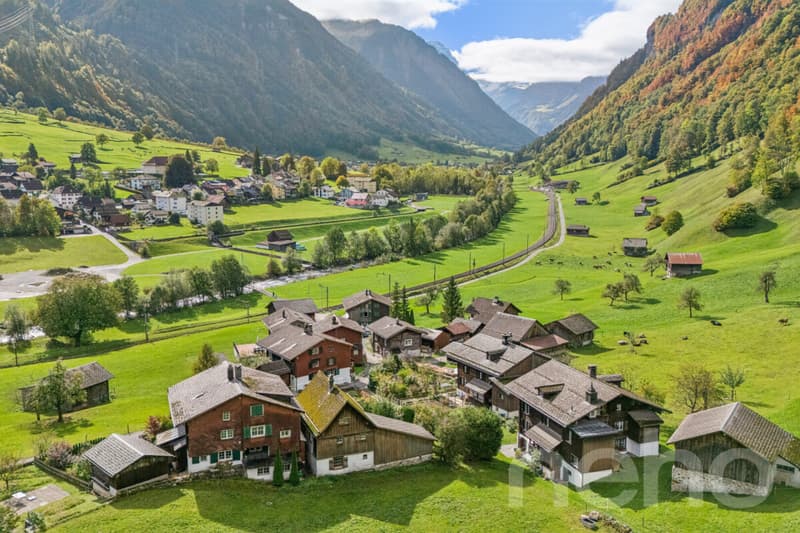
"Two historic half-houses with garden and mountain view in Luchsingen"
Address
Luchsingen, 8775 LuchsingenPrice
- Purchase price:
- CHF 795,000.–
- Notify on price drop
Main information
- Availability:
- 01.02.2027
- Type:
- Multi-family house
- No. of rooms:
- 7.5
- Number of floors:
- 3
- Surface living:
- 220 m2
- Land area:
- 654 m2
- Volume:
- 1143 m3
- Last refurbishment:
- 1995
- Year built:
- 1750
Characteristics
Balcony / Terrace
View
Documents (1)
Description
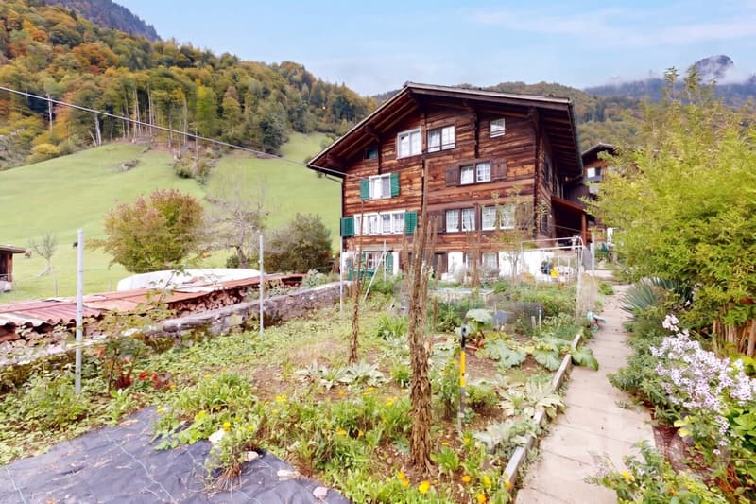
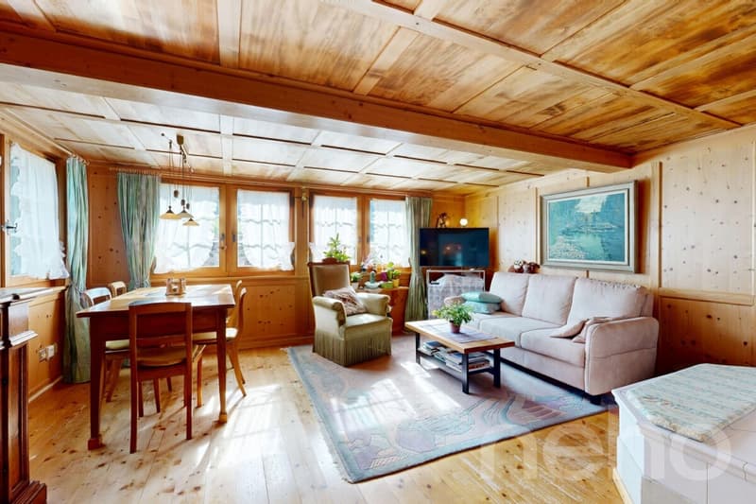
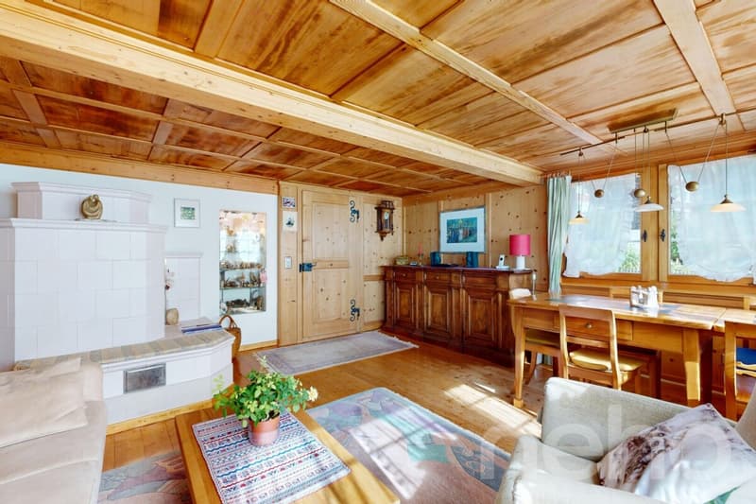
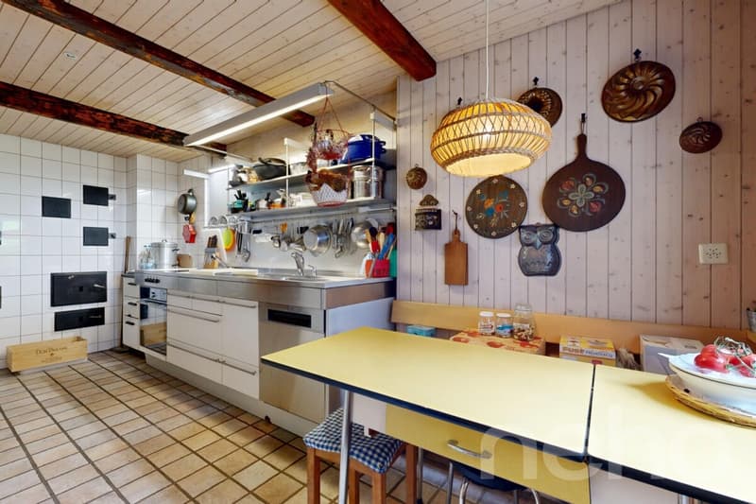
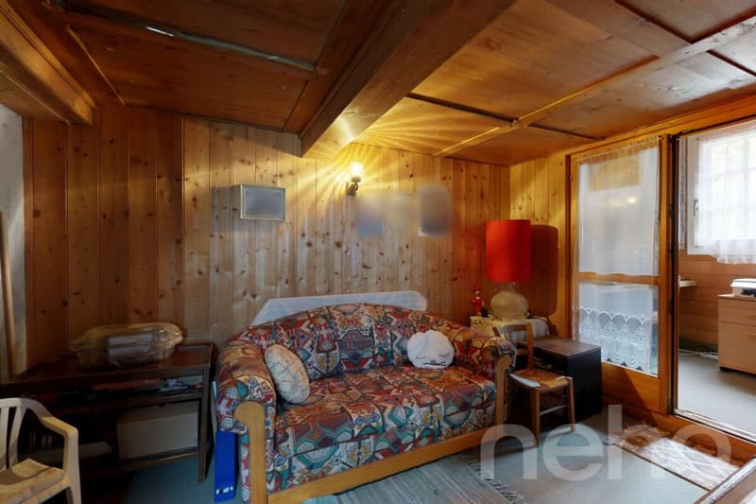
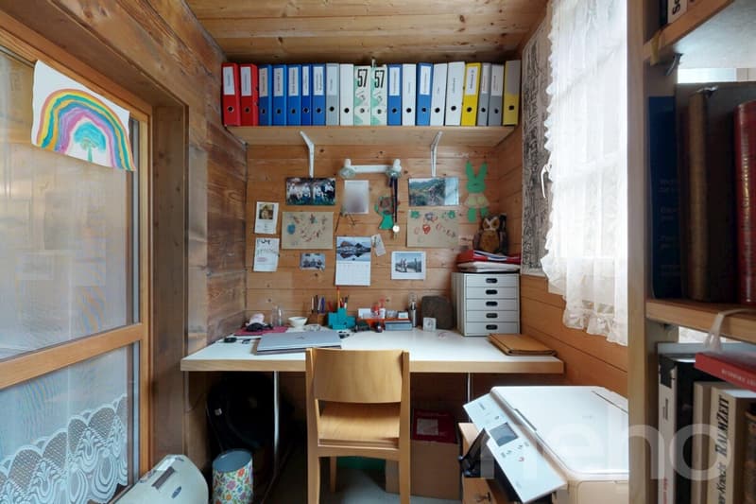
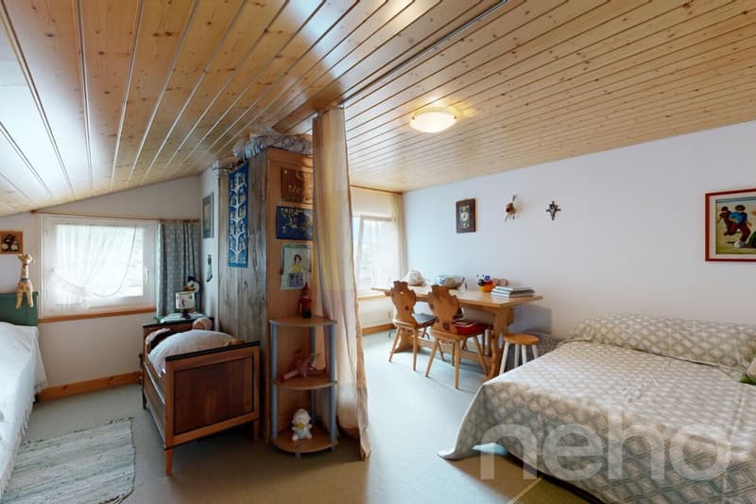
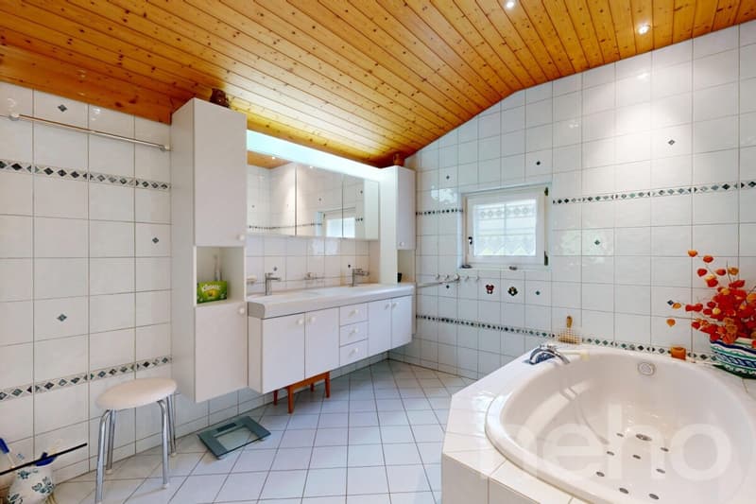
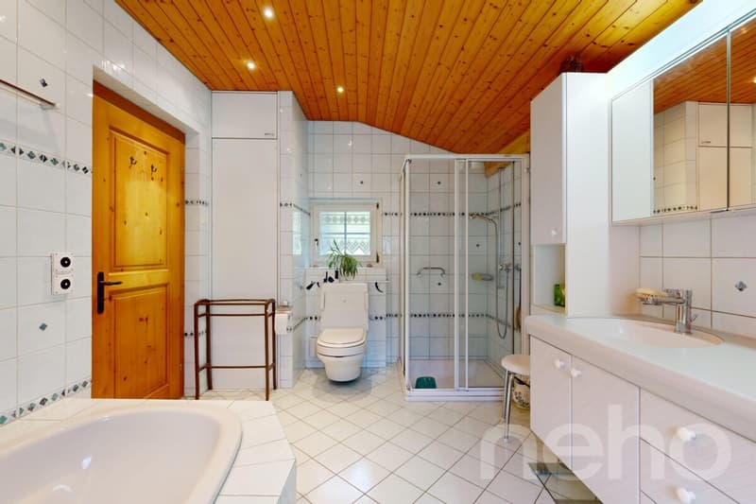
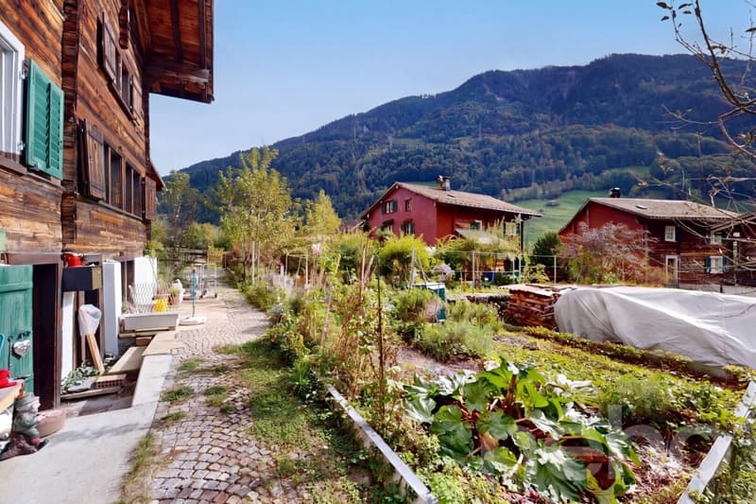
In a quiet location on the outskirts of Luchsingen, this traditional wooden house from 1750 stands. It consists of two semi-detached houses on a total of 654 m² of land, including a separate garden plot. The property is being sold as a whole. Half no. 30 is available for occupancy from 01.02.2027, and half no. 32 is rented. This makes the house suitable for self-occupation with rental income, for multi-generational living, or as a long-term investment. Half no. 30 offers 5 rooms on approximately 128 m² of living space and was comprehensively renovated in 1993. The center of the house is the living room with a tile stove and wooden ceiling. There is also a bathroom, a separate shower with toilet, and rooms on the upper and attic floors. Individual components such as windows, kitchen, and house technology are due for renewal due to their age. Half no. 32 comprises 2.5 rooms on approximately 92 m² of living space, also with a tile stove, supplemented by an unheated attic as storage space. Both halves have their own entrance, their own kitchen, and their own staircase over three floors. Additionally, there are a cellar, laundry room, balcony, terrace, and a lovingly designed garden with a view of the Glarner mountains. The room heights are low, corresponding to the year of construction, whereas in half no. 32, the room height was increased by the renovation. The location is very quiet, with open meadows all around and a forest within a few minutes' walk. A village shop is about 650 m away, and Glarus can be reached by car in about 20 minutes. The house is not directly accessible by car and has no private parking spaces. A parking possibility is theoretically conceivable but requires the corresponding official approval, which is not currently available. The building is under monument protection and is located in the local conservation area. Construction changes must be coordinated with the responsible authorities. Key data:
Exact address available after registration on neho.ch.
INTERESTED IN A VIEWING? PLEASE REGISTER: https://neho.ch/b/8775-26-1
- Target price: CHF 795,000
- Year of construction 1750, wooden construction, monument protection (structural protection)
- Total property 654 m² (3 plots)
- Total living area approximately 220 m² (target value according to floor plan)
- No. 30: 5 rooms, approximately 128 m², renovated in 1993, available from 01.02.2027
- No. 32: 2.5 rooms, approximately 92 m², rented
- Heating: tile stoves or wood-burning stoves, partially electric; hot water via electric boiler
- Zone: village core zone / local conservation area
- Parking: no private parking spaces - a possibility exists 50m away from the house to rent a garage.
Exact address available after registration on neho.ch.
INTERESTED IN A VIEWING? PLEASE REGISTER: https://neho.ch/b/8775-26-1
Mortgage Calculator
From dream house to home ownership: the mortgage calculator can help you estimate the affordability of this property.

Free
Create an account for more options
Create your account to manage your favorites across all devices, keep track of your search alerts, and never miss an update. Everything you need for your home search, all in one place!
Viewing
Contact for viewing
Elis Yaslar


Rexhail JahiuImmobilienmakler
- Listing ID
- 4003594148
- Object ref.
- 8775-26-1