








Mitlödi - Buy a new build apartment

We recommend expanding your search criteria to get similar results. The current filters didn’t return any matches.

If you don’t want to change your current search criteria, we recommend creating a search alert, so you’ll be notified when matching offers become available.

More objects in your automatically expanded search area
17 results - Radius: + 10km
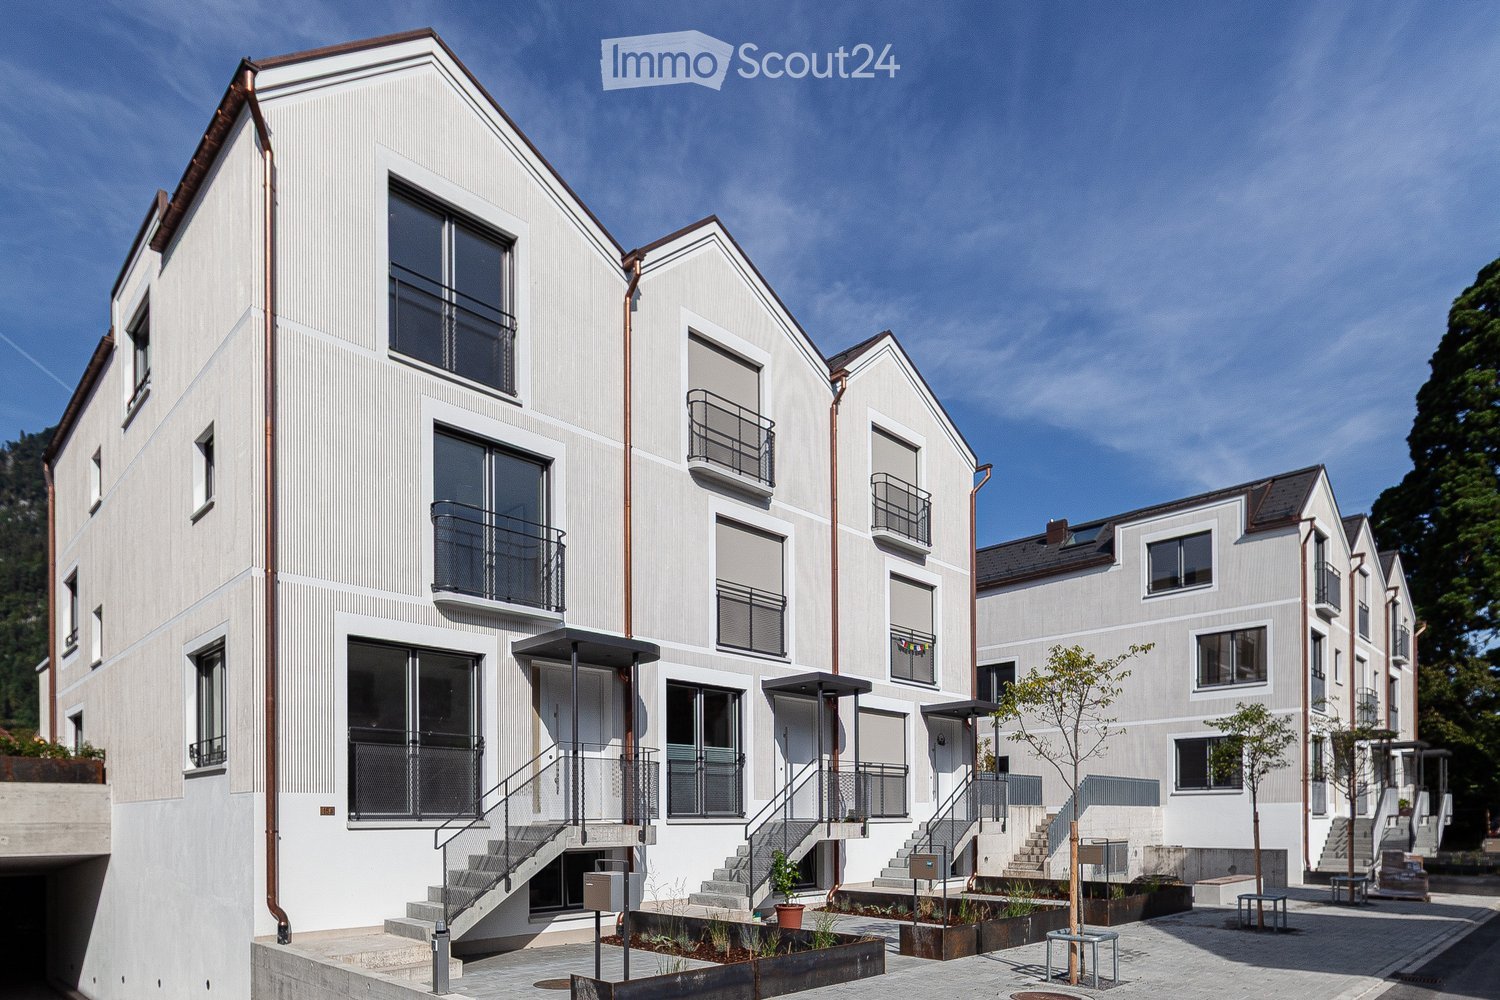
  • Row of multi-storey residential houses with gabled roofs, balconies, and raised entrances on a paved courtyard.
  • Open living space with a wooden slatted room divider, a dining table with black chairs, and a kitchen run along the right wall.
  • Open-plan interior with a dining table and chairs, a kitchen with dark cabinets, and a long hallway with open wooden shelving leading to a living area.
  • Open-plan space with a dining table and blue chairs in front of a dark kitchen run with an integrated oven, and a slatted wooden divider on the right.
  • Kitchen with dark cabinets and brass handles, a white countertop, and an open wooden staircase rising beside it.
  • Living room with two rocking chairs, a striped rug, a toy car, and two large windows with a forested mountain view.
  • Hallway with a light oak floor, a framed artwork on the wall, and a wooden open staircase with slatted railing.
  • Living room with a black rocking chair, a floor lamp, and a large glass door opening onto a terrace with an orange chair and a view of a mountain.
  • Bathroom with a walk-in shower with marble-look tiles, a wall-hung toilet, a wall-mounted sink with a wooden shelf, and dark floor tiles.
  • Bathroom with a built-in bathtub, a wall-hung toilet, and a double washbasin under a mirror cabinet with integrated lighting.
  • Upper landing with a glass and wood staircase railing, light oak floor, and an open door to a bedroom with a chair and floor lamp.
  • Bright attic room with a bicycle, brass floor lamp, white chair, and a glass door opening to a balcony with a railing; the view beyond shows rooftops and forested hills.
  • Narrow corridor with white walls, an orange bench, sneakers, a basketball, a bicycle, and a short staircase leading up.
  • Aerial view of a new residential complex of white terraced townhouses with gray roofs, set among older village houses and a church.
  • Aerial view of a group of white terraced houses with dark grey roofs, surrounded by lawns, paved terraces and neighboring buildings.
1 / 15
Open living space with a wooden slatted room divider, a dining table with black chairs, and a kitchen run along the right wall.
Open-plan interior with a dining table and chairs, a kitchen with dark cabinets, and a long hallway with open wooden shelving leading to a living area.
Open-plan space with a dining table and blue chairs in front of a dark kitchen run with an integrated oven, and a slatted wooden divider on the right.
5.5 rooms, 213m², Price on request
Premium
Bachdörfli 15B, 8752 Näfels

Unique opportunity - last 5.5 room townhouse in the Bachdörfli residential area in Näfels

The house on Bachdörflistrasse is organized as an east-west type with 5.5 generously cut rooms on four floors. It benefits from both morning and evening sun on all floors and is ideally sunny throughout the day. So you can enjoy your morning coffee with the first sunbeams overlooking the front garden and let the day fade away with a good glass of wine in the evening sun on the garden seat.The adjacent access and garden area creates a diverse outdoor space offer, which can be used individually and according to personal preferences. The living and dining area located on the upper ground floor offers high privacy and connects to the beautiful outdoor areas through large windows. Let your gaze wander - into the lush green, into the neighborhood or into the beautiful Glarner mountain world!The upper floors are also characterized by a bright and cozy room atmosphere, as each room has a French window and additional roof windows in the attic rooms. The open and transparently designed access area with the staircase sets an individual accent and contributes to the exclusive and light-flooded living atmosphere across all floors.In addition to the main entrance through the front garden, the direct access via the shared underground garage offers additional comfort. Whether bicycles, strollers, weekly shopping or sports equipment - everything is quickly stowed away and finds its place simply and uncomplicatedly via the basement access. The storage room located in the basement is naturally lit. This room could also be heated and used as a sixth room or hobby room.

Travel time
-
New building
1 / 10
4.5 rooms, 117m², CHF 1,020,000.–
Premium
Landstrasse 5+7, 8868 Oberurnen

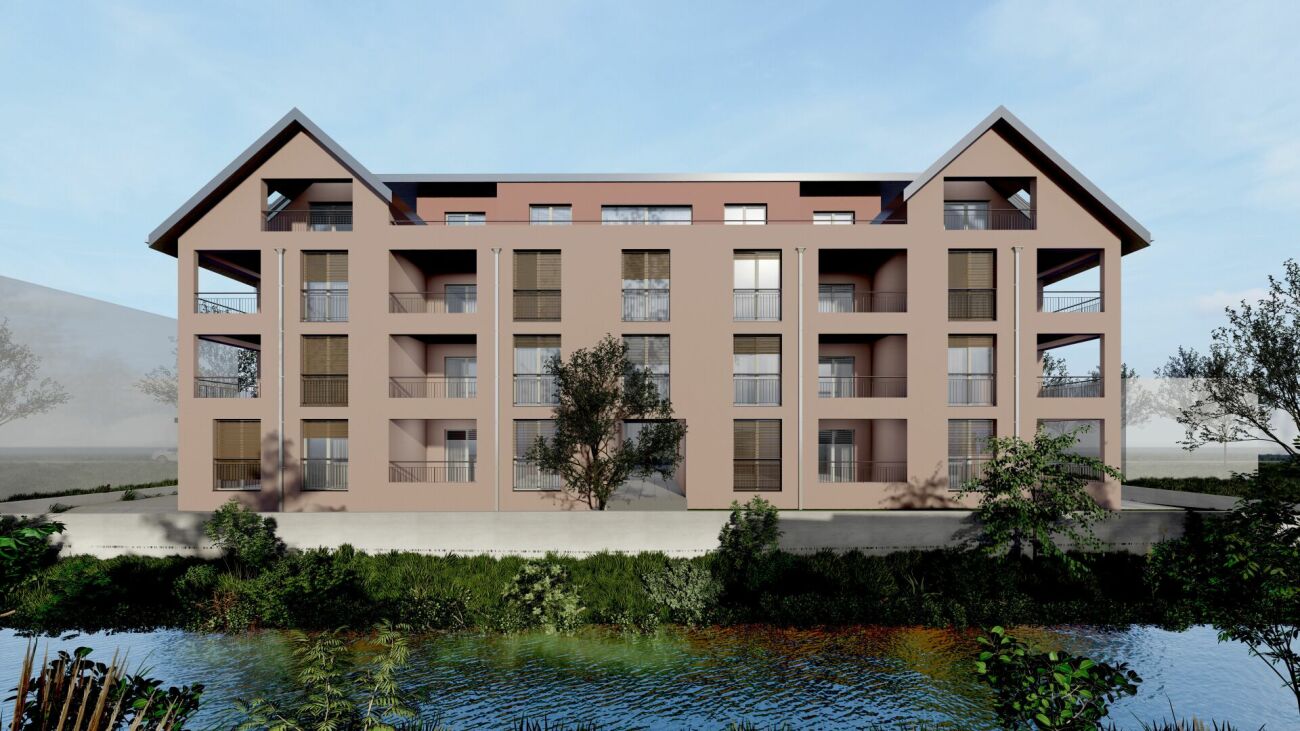
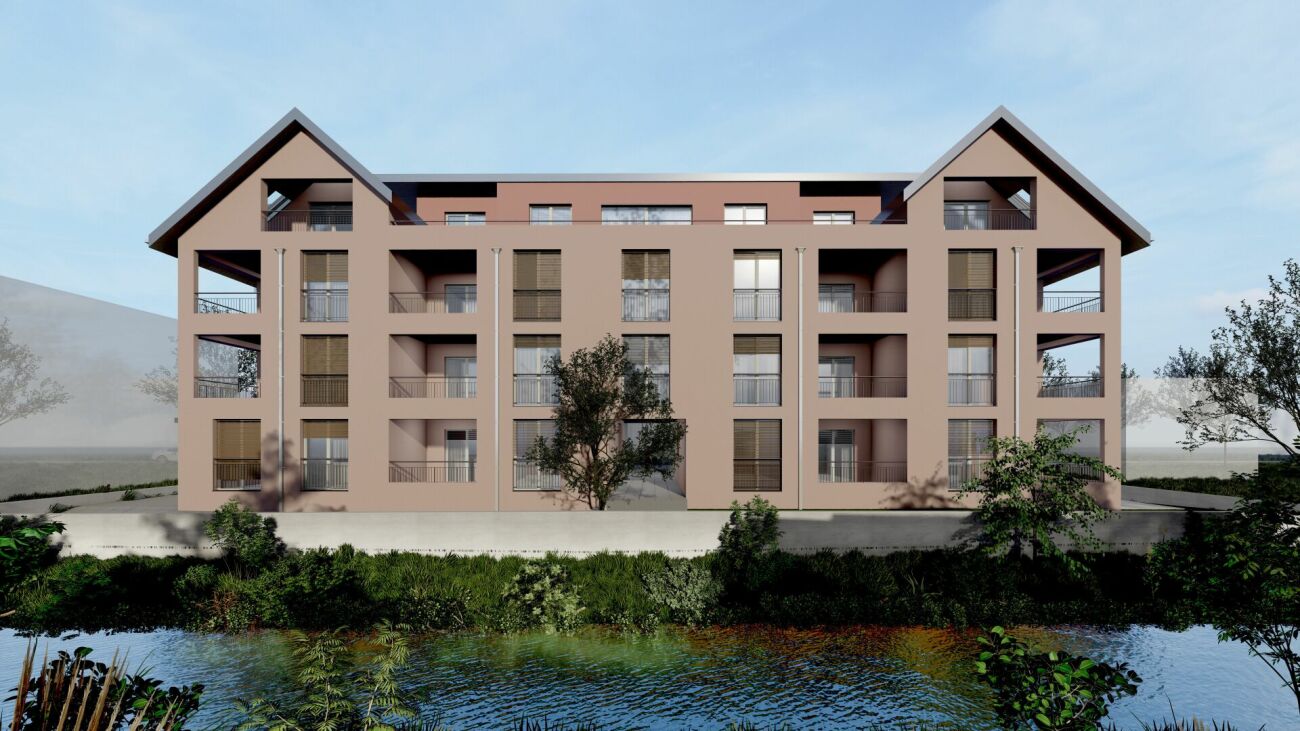
New build: 4.5-room attic apartment in Oberurnen with breathtaking panoramic views

OBERURNEN Oberurnen, a picturesque village in the heart of Glarnerland, offers the perfect setting for your new home. Nestled in breathtaking nature, this idyllic village impresses with its quiet location and excellent connections to neighboring cities and countless recreational opportunities in the surrounding mountains. The village offers all essential shopping facilities for daily needs, including supermarkets, specialty stores, and local providers. For larger purchases or special needs, you can reach the neighboring cities in just a few minutes, where a wider range of shops, restaurants, and services are available. Ideal for nature lovers, outdoor enthusiasts, and anyone who appreciates life in a picturesque Swiss village. The excellent transport links and nearby motorway connection ensure a quick and convenient connection to the main transport routes, making daily commuting easier. 4.5-ROOM ATTIC APARTMENT P03.02 • First occupancy / new building (ready for occupancy in summer 2027) • Bright, spacious rooms • High-quality finish • Low electricity costs thanks to photovoltaic systems • Two elegant bathrooms with bathtub and shower • Modern kitchen with granite countertops and ample storage space • Storage room • Private washing machine and dryer • Heating via air-water heat pump • Large terrace with breathtaking panoramic views The sales conditions can be found in the price list. On request, we will be happy to send you the detailed sales documentation. We are at your disposal for any questions or inquiries.

Travel time
-
New building
1 / 10
3.5 rooms, 100m², CHF 720,000.–
Premium
Landstrasse 5+7, 8868 Oberurnen

New Build: 3.5-Room Attic Apartments in Oberurnen with Dreamy Views

OBERURNEN Oberurnen, a picturesque village in the heart of Glarnerland, offers the perfect setting for your new home. Nestled in breathtaking nature, this idyllic village impresses with its quiet location and excellent connections to neighboring cities and countless recreational opportunities in the surrounding mountains. The village offers all essential shopping facilities for daily needs, including supermarkets, specialty stores, and local providers. For larger purchases or special needs, you can reach the neighboring cities in just a few minutes, where a wider range of shops, restaurants, and service providers are available. Ideal for nature lovers, outdoor enthusiasts, and anyone who appreciates life in a picturesque Swiss village. The excellent transport links and nearby motorway connection ensure a quick and convenient connection to the main transport routes, making daily commuting easier. 3.5-ROOM ATTIC APARTMENTS P03.01 / P03.03 • First occupancy / new building (ready for occupancy in summer 2027) • Bright, spacious rooms • High-quality interior design • Low electricity costs thanks to photovoltaic systems • Two elegant bathrooms • Modern kitchen with granite countertops and ample storage space • Storage room • Private washing machine and dryer • Heating via air-water heat pump • Terrace with dreamy views The sales conditions can be found in the price list. Upon request, we will be happy to send you the detailed sales documentation. We are at your disposal for any questions or inquiries.

Travel time
-
Robert Born

Robert Born

1 / 6
Robert Born

Robert Born

  • Garage
6.5 rooms, 200m², CHF 1,033,000.–
8766 Matt (Glarus Süd)

Your new home is waiting for you!

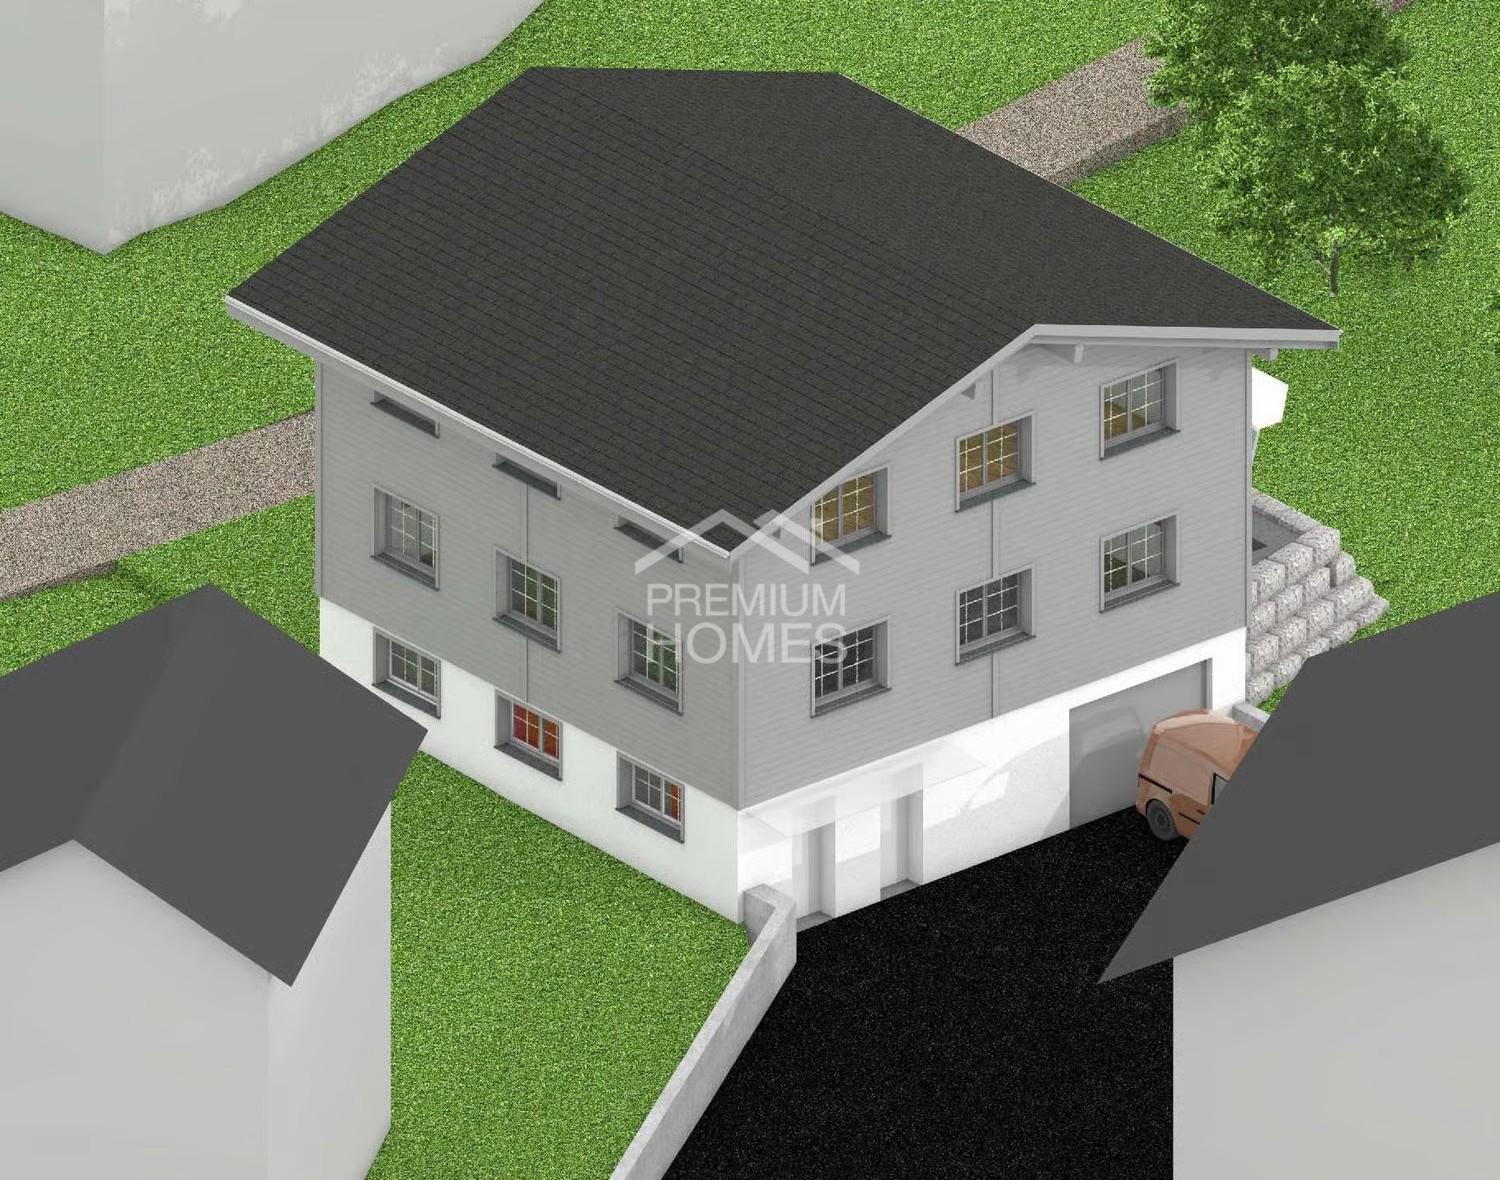
In the Glarnerland, a home is being created for people who want more than just four walls. A modern and spacious 6.5-room single-family house with plenty of space for family, everyday life, and personal retreats. At the same time, you have the opportunity to design important details such as the kitchen, bathrooms, materials, and surfaces according to your own ideas.A special plus is the optional 1.5-room apartment in the basement. Whether for relatives, adult children, guests, as a home office, or for rent, valuable additional space is being created here for different life situations.With air-water heat pump, photovoltaic system, two garage spaces, and spacious ancillary areas, the project combines modern living comfort with sustainable and forward-looking construction.A home that can grow with your family and gives you the freedom to design your living space according to your personal needs. So, no wishes are left unfulfilled. Take advantage and convince yourself! This PREMIUM HOMES offer includes: • Quiet and attractive location • High privacy • Modern new building • Spacious space offer • Four bright bedrooms • Practical separate office • Spacious living and dining area • Two modern wet rooms • Inviting garden seat • Sunny balcony • Flexible apartment • Comfortable double or triple garage • Two additional outdoor parking spaces • Efficient heat pump • Sustainable solar system Interested? We would be happy to take you on a non-binding tour! Do you want to sell your house or apartment worry-free? We will tell you the current market value of your property, discreetly and non-bindingly! Are you interested in a first non-binding exchange of ideas? Don't hesitate and contact us. We look forward to you.

  • Garage
Fabian Kocher

Fabian Kocher

1 / 5
Fabian Kocher

Fabian Kocher

  • Parking space
  • Balcony / Terrace
7.5 rooms, CHF 1,239,000.–
8775 Hätzingen (Glarus Süd)

Newly built spacious single-family homes near the mountains

In an idyllic and quiet location, this attractive new building project awaits you with a dreamy view of the surrounding mountains. Here, traditional charm, modern architecture, and generous window fronts come together to create a bright and cozy home full of warmth and security.The versatile living concept offers plenty of space for the whole family and leaves room for individual wishes. Whether cozy retreats, spacious living areas, or a separate apartment, the design possibilities are diverse and can still be adapted to your personal ideas.The beautiful surroundings delight with peace, nature, and numerous leisure activities throughout the year. Whether hiking, biking, or skiing, the adventure begins right outside the front door. The ski lift is only about 200 meters away. So, no wishes are left unfulfilled. Take advantage and convince yourself! This PREMIUM HOMES offer includes: • Quiet and family-friendly residential area • Sunny location in immediate proximity to nature • Unobstructed view of the mountains • Participation in planning and interior design • Generous space offer with a lot of living comfort • Open living, dining, and kitchen area with 98 m² • Separate office and inviting entrance • Balcony with a magnificent view • Four spacious bedrooms • Walk-in closet • Two modern bathrooms • Practical attic • Two separate basement rooms • Hobby room with 31 m² • Additional storage room • Garage with 30 m² • Own garden and outdoor parking space • Optional 2½-room apartment with approx. 53 m² Interested? We would be happy to take you on a non-binding tour! Do you want to sell your house or apartment worry-free? We will tell you the current market value of your property, discreetly and non-bindingly! Are you interested in a first non-binding exchange of ideas? Don't hesitate and contact us. We look forward to you.

  • Parking space
  • Balcony / Terrace
New building
1 / 9
4.5 rooms, 106m², CHF 790,000.–
Landstrasse 5+7, 8868 Oberurnen

New building: 4.5-room apartment in Oberurnen

OBERURNEN Oberurnen, a picturesque village in the heart of Glarnerland, offers the perfect setting for your new home. Nestled in breathtaking nature, this idyllic village impresses with its quiet location and excellent connections to neighboring cities and countless recreational opportunities in the surrounding mountains. The village offers all essential shopping facilities for daily needs, including supermarkets, specialty stores, and local providers. For larger purchases or special needs, you can reach the neighboring cities in just a few minutes, where a wider range of shops, restaurants, and services are available. Ideal for nature lovers, outdoor enthusiasts, and anyone who appreciates life in a picturesque Swiss village. The excellent transport links and nearby motorway connection ensure a quick and convenient connection to the main transport routes, making daily commuting easier. 4.5-ROOM APARTMENT P02.04 • First occupancy / new building (ready for occupancy by the end of 2026) • Bright, spacious rooms • High-quality construction standard • Low electricity costs thanks to photovoltaic systems • Two elegant bathrooms • Modern kitchen with granite countertops and ample storage space • Storage room with its own washing machine and dryer • Heating via air-water heat pump • Large, covered loggia with a magnificent view We will be happy to send you the detailed sales documentation upon request. We are at your disposal for any questions or if you are interested.

Travel time
-
Robert Born

Robert Born

1 / 5
Robert Born

Robert Born

  • Parking space
  • Balcony / Terrace
  • Garage
6.5 rooms, 203m², Price on request
8750 Glarus

A Home Full of Light and Mountain Magic

This new semi-detached house combines modern architecture with an inviting living atmosphere. The wooden construction, spacious window areas, and well-cut rooms create a perfect home for couples or families. The center of the house is the living area with a kitchen on the top floor, from which the view opens up to the Glarner mountain world.Two seating areas, a garden with a flower meadow, and a roof terrace offer a variety of opportunities to spend time outdoors. Two bathrooms and well-thought-out storage rooms complement the living comfort. The private photovoltaic system, the wood pellet heating, and a garage and outdoor parking space round off the offer. So, no wishes are left unfulfilled. Take advantage and convince yourself! This PREMIUM HOMES offer includes: • New building in the first occupancy • Very quiet, central location • Very central location • Modern wooden construction with a warm, pleasant living atmosphere • Well-cut rooms with spacious window areas • Kitchen and living area on the top floor with a view of the Glarner mountain world • Rooftop terrace as an additional outdoor area • Two paved seating areas and garden with flower meadow • Two bathrooms: one with shower and bathtub • Plenty of storage space through built-in closets, wardrobe, and basement • Photovoltaic system and connection to the wood pellet heating of the area • Garage space in a double garage incl. • Parking space incl. Interested? We would be happy to take you on a non-binding tour! Do you want to sell your house or apartment worry-free? We will tell you the current market value of your property, discreetly and non-bindingly! Are you interested in a first non-binding exchange of ideas? Don't hesitate and contact us. We look forward to hearing from you.

  • Parking space
  • Balcony / Terrace
  • Garage
1 / 13
3.5 rooms, 83m², CHF 715,000.–
Glarnerstrasse, 8755 Ennenda

First occupancy | 3.5-room garden apartment

In the best residential area of the municipality of Ennenda in Glarus, a new residential quarter will be built from 2026. Surrounded by breathtaking nature and excellently connected to public transport, the Kartoni Quarter offers modern living comfort in a unique environment. Through close cooperation with the population and cultural institutions such as the Glarner Musikschule, a cultural center with a music school, stage house, and park is also being created.Distributed over six carefully planned buildings, a total of 72 condominiums will be built in the Kartoni Quarter, from the compact 2.5-room studio to the spacious 6.5-room family apartment.The 3.5-room garden apartment in House Spindel convinces with an attractive barrier-free floor plan and is ideal for couples or single households who appreciate the advantages of a garden apartment to the fullest. The open living and dining area with integrated kitchen opens invitingly to the idyllic inner courtyard and to the serene Linthgasse with a view of the Hänggiturm - a rare quality that combines urbanity and tranquility in a pleasant way. The fully equipped kitchen convinces with a cooking island and V-Zug brand appliances and invites you to cook everyday as well as to social gatherings. The two full-fledged bathrooms leave no wishes unfulfilled with a shower and bathtub. The washing machine and dryer are directly integrated into the apartment and ensure an uncomplicated everyday life. A parking space in the building's underground garage can be purchased additionally.Have we piqued your interest? Discover the entire project and the diverse range of apartments. We would be happy to send you further information.Note: The visualizations shown depict a model apartment in House Spingel and give a foretaste of materialization and living atmosphere.

Travel time
-
1 / 12
5.5 rooms, 146m², CHF 1,325,000.–
Glarnerstrasse, 8755 Ennenda

First-time occupancy | Exclusive 5.5-room penthouse apartment on the Linth

In the best residential area in the municipality of Ennenda in Glarus, a new residential quarter will be built from 2026. Surrounded by breathtaking nature and excellently connected to public transport, the Kartoni Quarter offers modern living comfort in a unique environment. Through close cooperation with the population and cultural institutions such as the Glarner Music School, a cultural center with music school, stage house, and park is also being created.Distributed over six carefully planned buildings, a total of 72 condominiums will be built in the Kartoni Quarter, from the compact 2.5-room studio to the spacious 6.5-room family apartment.The 5.5-room penthouse apartment in the Ennetwässeri house is located directly on the water and opens up a world of impressive generosity and architectural refinement over two levels. The house is made of high-quality wooden elements and offers a sustainable home with a certain something. The open gallery on the top floor connects the floors in an elegant way and gives the room an impressive height effect. On the living floor, there is the openly designed living area with a fully equipped kitchen and direct access to the west-facing loggia. The bedrooms on the top floor offer a quiet retreat, a bathroom with shower and toilet complements the living comfort. A terrace on the top floor with a view of the Glarner mountain world completes this exceptional living offer. Two parking spaces in the underground garage can be purchased additionally.Have we sparked your interest? Discover the entire project and the diverse range of apartments. We would be happy to send you further information.Note: The visualizations shown are from another apartment in the Ennetwässeri house and give an authentic preview of the materialization and living atmosphere.

Travel time
-
1 / 11
2.5 rooms, 78m², CHF 650,000.–
Glarnerstrasse, 8755 Ennenda

First occupancy | Bright 2.5-room apartment with loggia

Located in the best residential area in the town of Ennenda in Glarus, a new residential quarter will be built from 2026. Surrounded by breathtaking nature and excellently connected to public transport, the Kartoni Quarter offers modern living comfort in a unique environment. Through close collaboration with the local population and cultural institutions such as the Glarner Music School, a cultural center with a music school, stage house, and park will also be created.Distributed over six carefully planned buildings, the Kartoni Quarter will have a total of 72 condominiums, ranging from a compact 2.5-room studio to a spacious 6.5-room family apartment.The 2.5-room apartment in the Allmend house is ideal for singles or couples and offers all the advantages of a modern home. The open floor plan combines living, eating, and cooking into a flowing daytime area that extends outward over the covered loggia. With an ideal south-west orientation, the apartment also has plenty of natural light. The kitchen features a central cooking island with a BORA cooktop and complete equipment from V-Zug. The living and sleeping areas are equipped with parquet flooring, while the bathroom has elegant tiles with a shower, sink, and toilet. The washing machine and dryer are conveniently located in the apartment's internal recess. A parking space in the building's underground garage can be purchased separately.Have we sparked your interest? Discover the entire project and the diverse range of apartments. We would be happy to send you further information.Note: The visualizations shown represent a model attic apartment in the Allmend house and give a preview of the materialization and living atmosphere. The room layout may vary.

Travel time
-
1 / 11
4.5 rooms, 113m², CHF 925,000.–
Glarnerstrasse, 8755 Ennenda

First occupancy | Family-friendly 4.5-room apartment

Located in the best residential area in the town of Ennenda in Glarus, a new residential quarter will be built from 2026. Surrounded by breathtaking nature and excellently connected to public transport, the Kartoni Quarter offers modern living comfort in a unique environment. Through close cooperation with the population and cultural institutions such as the Glarner Music School, a cultural center with a music school, stage house, and park is also being created.Distributed over six carefully planned buildings, a total of 72 condominiums will be built in the Kartoni Quarter, from a compact 2.5-room studio to a spacious 6.5-room family apartment.The 4.5-room apartment in House Färberei is ideal for couples and families and has a harmonious floor plan. Three bedrooms, two bathrooms, and an open living, dining, and kitchen area provide space for the whole family. The fully equipped kitchen with an induction cooktop and high-quality V-Zug appliances invites you to cook daily as well as to socialize. Two outdoor areas with a loggia facing south and a balcony facing the inner courtyard open up adjacent to it. Two bathrooms with a shower, sink, and toilet provide additional comfort in everyday life. The washing machine and dryer are directly integrated into the apartment. A parking space in the building's underground garage can be purchased separately.Have we sparked your interest? Discover the entire project and the diverse range of apartments. We would be happy to send you further information.

Travel time
-
1 / 11
4.5 rooms, 114m², CHF 1,060,000.–
Glarnerstrasse, 8755 Ennenda

First-time occupancy | Exclusive 4.5-room penthouse apartment

In the best residential area of the municipality of Ennenda in Glarus, a new residential quarter will be built from 2026. Surrounded by breathtaking nature and excellently connected to public transport, the Kartoni Quarter offers modern living comfort in a unique environment. Through close cooperation with the population and cultural institutions such as the Glarner Music School, a cultural center with a music school, stage house, and park is also being created.Distributed over six carefully planned buildings, a total of 72 owner-occupied apartments are being built in the Kartoni Quarter, from compact 2.5-room studios to spacious 6.5-room family apartments.The exclusive 4.5-room penthouse apartment in the Linthquai house stretches from the third upper floor to the attic and offers a unique living experience with generous ceiling heights and an open bedroom in the attic. The combination of high-quality exposed concrete in combination with warm wood elements gives the apartment its special something.On the living floor, there are an entrance hall, two rooms, and the open living/dining area with kitchen and adjacent balcony. The kitchen with a cooking island is fully equipped with V-Zug appliances. The balcony offers absolute privacy with an unobstructed view over the Linth to the Glarner mountain panorama. The attic houses a spacious room and the open gallery - a retreat full of style and coziness. The washing machine and dryer are directly integrated into the apartment. A parking space in the building's underground garage can be purchased separately.Have we piqued your interest? Discover the entire project and the diverse range of apartments. We would be happy to send you further information.Note: The visualizations shown depict a different model apartment in the Linthquai house and give a foretaste of the materialization and living atmosphere.

Travel time
-
1 / 8
5.5 rooms, 180m², CHF 1,280,000.–
Dorfstrasse 10, 8762 Sool

New Build | 5.5-Room Single-Family Home "Adler"

The sun terrace overlooking Schwanden, the wide view over the valleys of southern Glarnerland and the quiet self-evidence of a grown village - on the Weiler Bödeli in Sool, a tailored project with a total of five residential units is being created.The actual quality of this place lies in everyday life. In the clear air, in the calm of the forests, in the manageable scale of a region that has preserved its identity and at the same time remained open. It is this rare balance between originality and accessibility that makes Glarnerland so special. What was once considered remote is now surprisingly close: The S-Bahn connects Glarnerland to Zurich and Rapperswil at half-hour intervals, and the cities can also be reached by car in around 50 minutes. This creates a special form of freedom, using the proximity to the urban world without having to submit to its pace.The Adler house is located in a privileged position on the edge of the ensemble and develops its architectural quality from the clear layering of the rooms and the generous proportions. The immediate location on the agricultural zone offers absolute privacy. Through the entrance, you enter the open living, dining, and cooking area, which, with its generous room height, unfolds a calm and at the same time impressive atmosphere. From here, the house opens directly to the elevated arbor and into the garden, causing the interior and exterior spaces to blend softly together.The attic houses the master area, while the basement can be used as an extended living space or even as a separate apartment. Three bathrooms and flexible room concepts provide for diverse usage possibilities. With the optional Cheminée oven, a quiet, cozy accent can be set in the living area and the central gathering zone can be strengthened.Have we sparked your interest? We would be happy to send you the detailed sales documentation by email.In addition to this property, further properties are being sold in the same project. You can find all available offers at www.fuchsimmobilien.ch

Travel time
-
1 / 7
4.5 rooms, 92m², CHF 750,000.–
Dorfstrasse 10, 8762 Sool

New Building | 4.5-Room Studio House

The sun terrace overlooking Schwanden, the wide view over the valleys of southern Glarnerland, and the quiet self-evidence of a grown village - on the Weiler Bödeli in Sool, a tailored project with a total of five residential units is being created.The real quality of this place lies in everyday life. In the clear air, in the tranquility of the forests, in the manageable scale of a region that has preserved its identity and at the same time remained open. It is this rare balance between originality and accessibility that makes Glarnerland so special. What was once considered remote is now surprisingly close: The S-Bahn connects Glarnerland to Zurich and Rapperswil at half-hour intervals, and the cities can also be reached by car in around 50 minutes. This creates a special kind of freedom, using the proximity to the urban world without having to submit to its pace.Art meets tradition - The studio house is located in the former farm building and spans three floors. The entrance leads into the over five-meter-high main room, which, as a central element, makes the vertical dimension of the house tangible. The open kitchen is harmoniously integrated and is in direct relation to the western house entrance, causing inside and outside spaces to merge. In addition to the two rooms on the garden floor, a third is integrated as an open area into the gallery of the upper floor and expands the main room.The materialization refers to the original use and the regional building tradition. The naturally finished wood facade with Glarner deck boarding and the wood windows characterize the appearance.Have we sparked your interest? We would be happy to send you the detailed sales documentation by email.In addition to this object, further residential units are being sold in the same project. You can find all available offers at www.fuchsimmobilien.ch

Travel time
-
1 / 7
5.5 rooms, 123m², CHF 1,180,000.–
Dorfstrasse 8, 8762 Sool

New Build | 5.5-Room Single-Family Home "Storch"

The sun terrace overlooking Schwanden, the wide view over the valleys of southern Glarnerland and the quiet self-evidence of a grown village - on the Weiler Bödeli in Sool, a tailored project with a total of five residential units is being created.The real quality of this place lies in everyday life. In the clear air, in the peace of the forests, in the manageable scale of a region that has preserved its identity and at the same time remained open. It is this rare balance between originality and accessibility that makes Glarnerland so special. What was once considered remote is now surprisingly close: The S-Bahn connects Glarnerland to Zurich and Rapperswil at half-hour intervals, and the cities can also be reached by car in around 50 minutes. This creates a special form of freedom, using the proximity to the urban world without having to submit to its pace.The Storch house presents itself as a detached, three-story single-family home, offering an open, yet clearly structured room organization. Through the garage, you can enter the entrance area and further into the bright garden room with access to the outdoor area. The ground floor also offers practical secondary rooms such as the laundry and heating room or a storage room for bicycles. The living and dining area on the 1st floor impresses with a room height of almost 2.70 meters and panoramic windows with a wide view of the impressive Glarner Alpine landscape. The spacious kitchen with a cooking island and Bora extraction fits harmoniously into the open living area. The adjacent pergola can be connected to the garden with an outdoor staircase. The attic offers retreat areas, including a parental bedroom with access to the bathroom and two other rooms.Have we sparked your interest? We would be happy to send you the detailed sales documentation by email.In addition to this property, further properties are being sold in the same project. You can find all available offers at www.fuchsimmobilien.ch

Travel time
-

Other interesting objects