

















1667 results - Properties for sale: Canton Fribourg

1 / 11
5.5 rooms158m²CHF 1,770,000.–
Fribourg, 1740 Neyruz

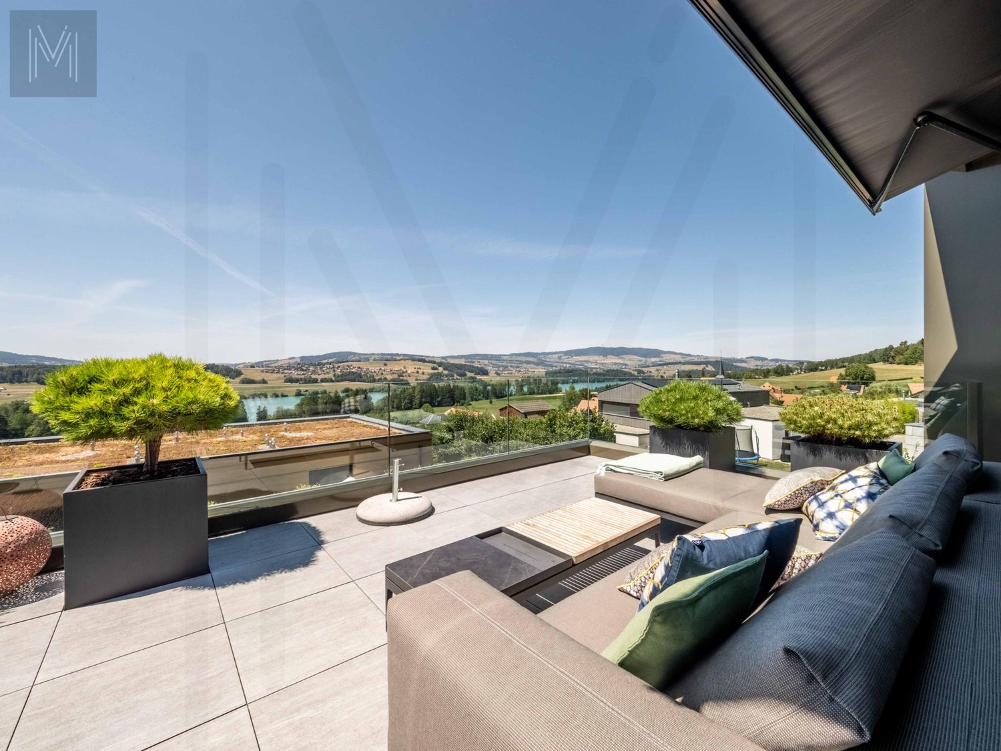
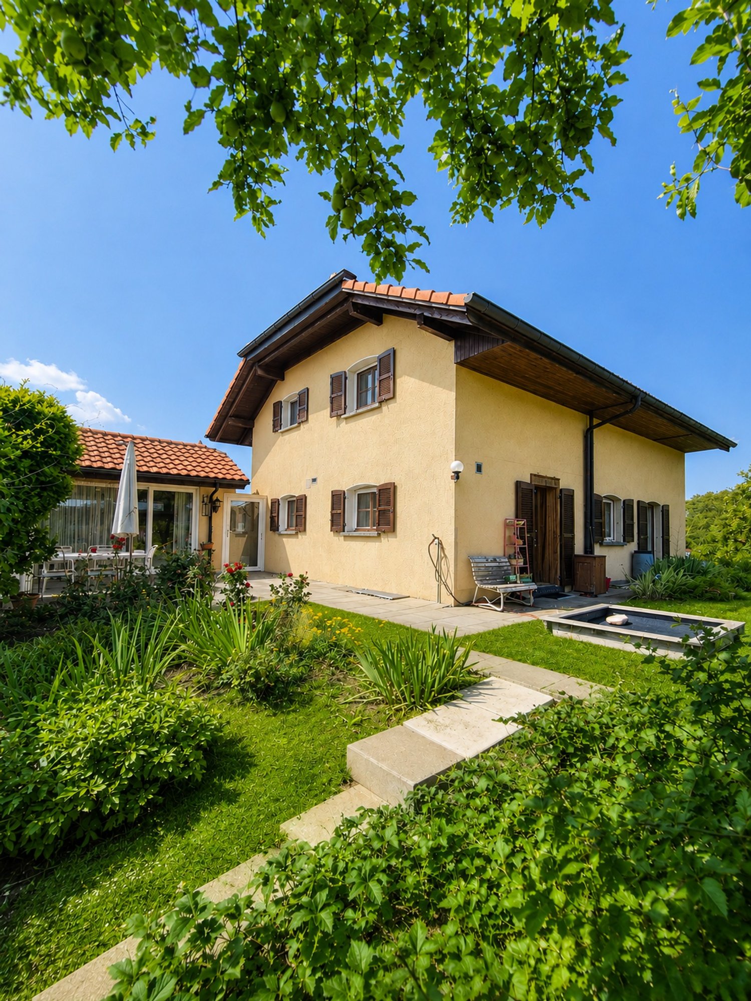
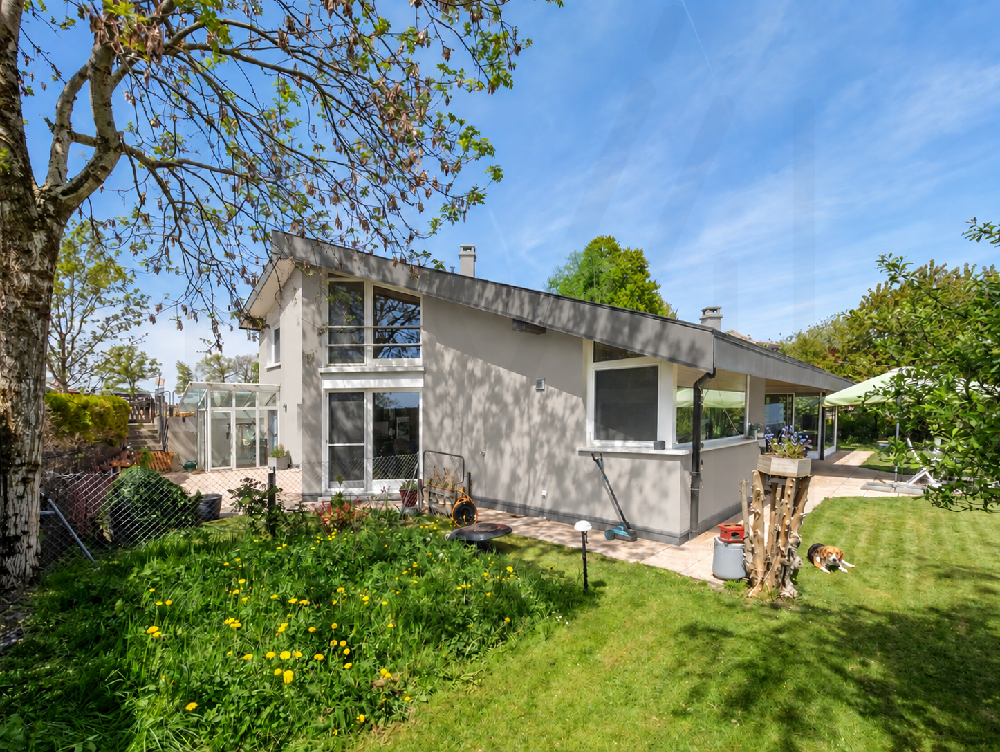
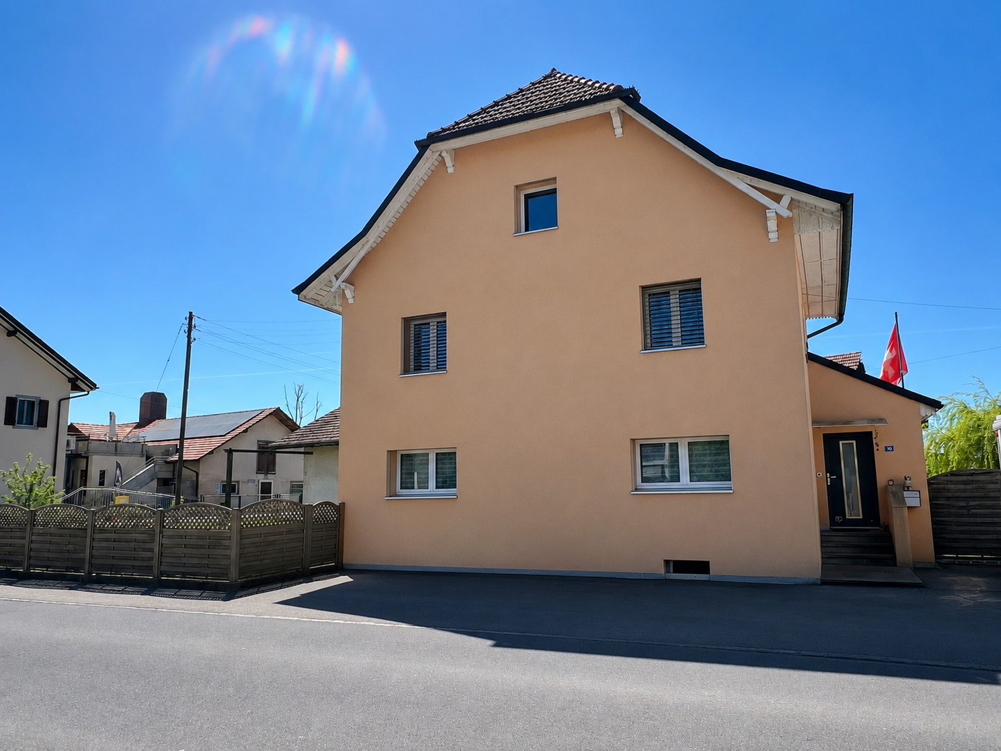
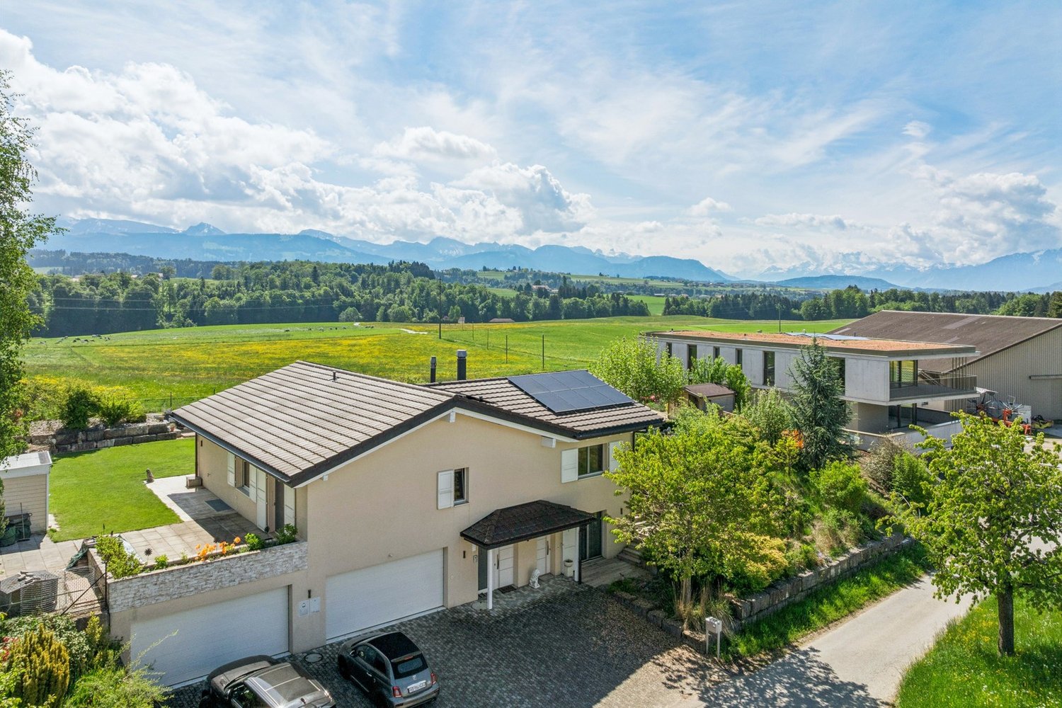
Detached house with 5.5 rooms and swimming pool for sale in Neyruz

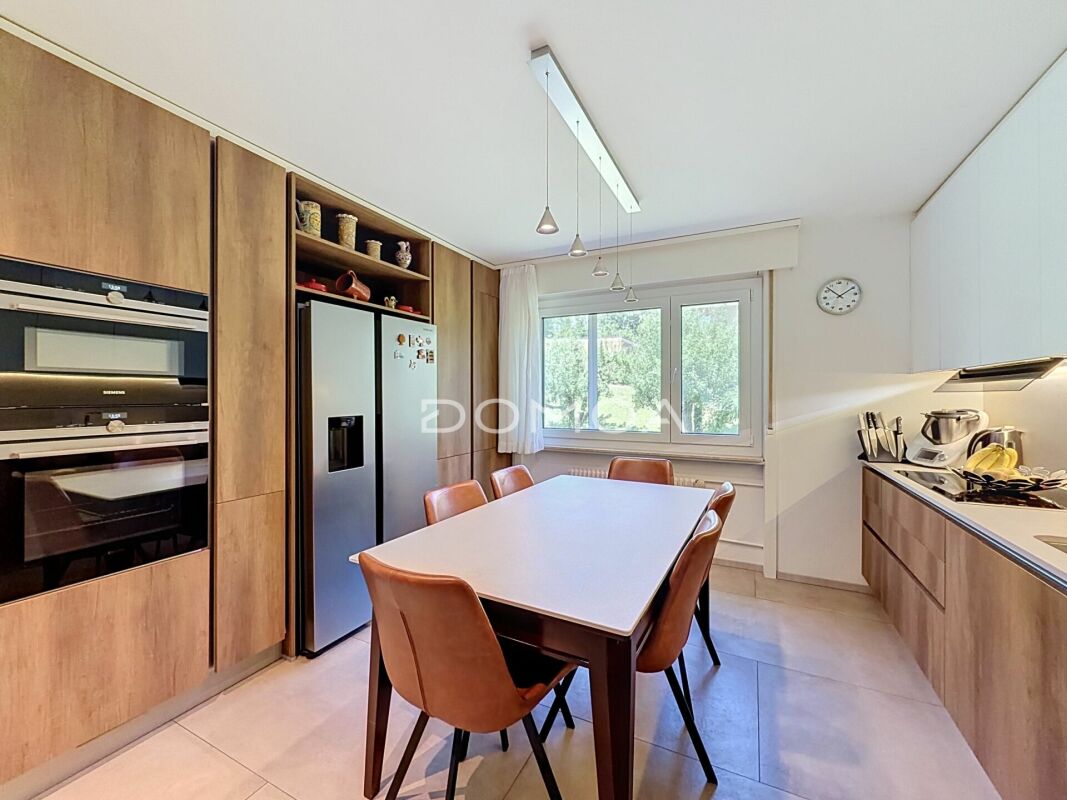
Located in a quiet and sought-after residential area of the municipality of Neyruz, on a beautiful private plot of 1'159 m², this charming detached house with heated swimming pool offers a privileged living environment, ideal for a family seeking comfort and tranquility.Perfectly maintained over the years, the property has a living area of approximately 158 m² and a generous useful area of 258 m². It requires no renovation work and will seduce buyers looking for a property that is immediately habitable.Thanks to its excellent south-facing exposure, the terrace, garden, and pool area allow you to enjoy the sun throughout the day, while also benefiting from a superb view of the Fribourg Pre-Alps. The outdoor amenities offer a harmonious balance between green spaces and paved surfaces, allowing you to fully enjoy the outdoors while maintaining a controlled maintenance.The property also benefits from excellent privacy thanks to its wooded environment and fully hedged plot. A gate equipped with a camera completes the comfort and security equipment.The village of Neyruz is located just 10 minutes from Fribourg and close to Romont, Payerne, and highway accesses. It has all the essential amenities, school infrastructure, local shops, and a train station directly connecting Fribourg and Lausanne.Neyruz offers a sought-after residential environment where it is particularly pleasant to live.

1 / 15
6.5 rooms187m²Price on request
Niedermuhren 142, 1714 Heitenried

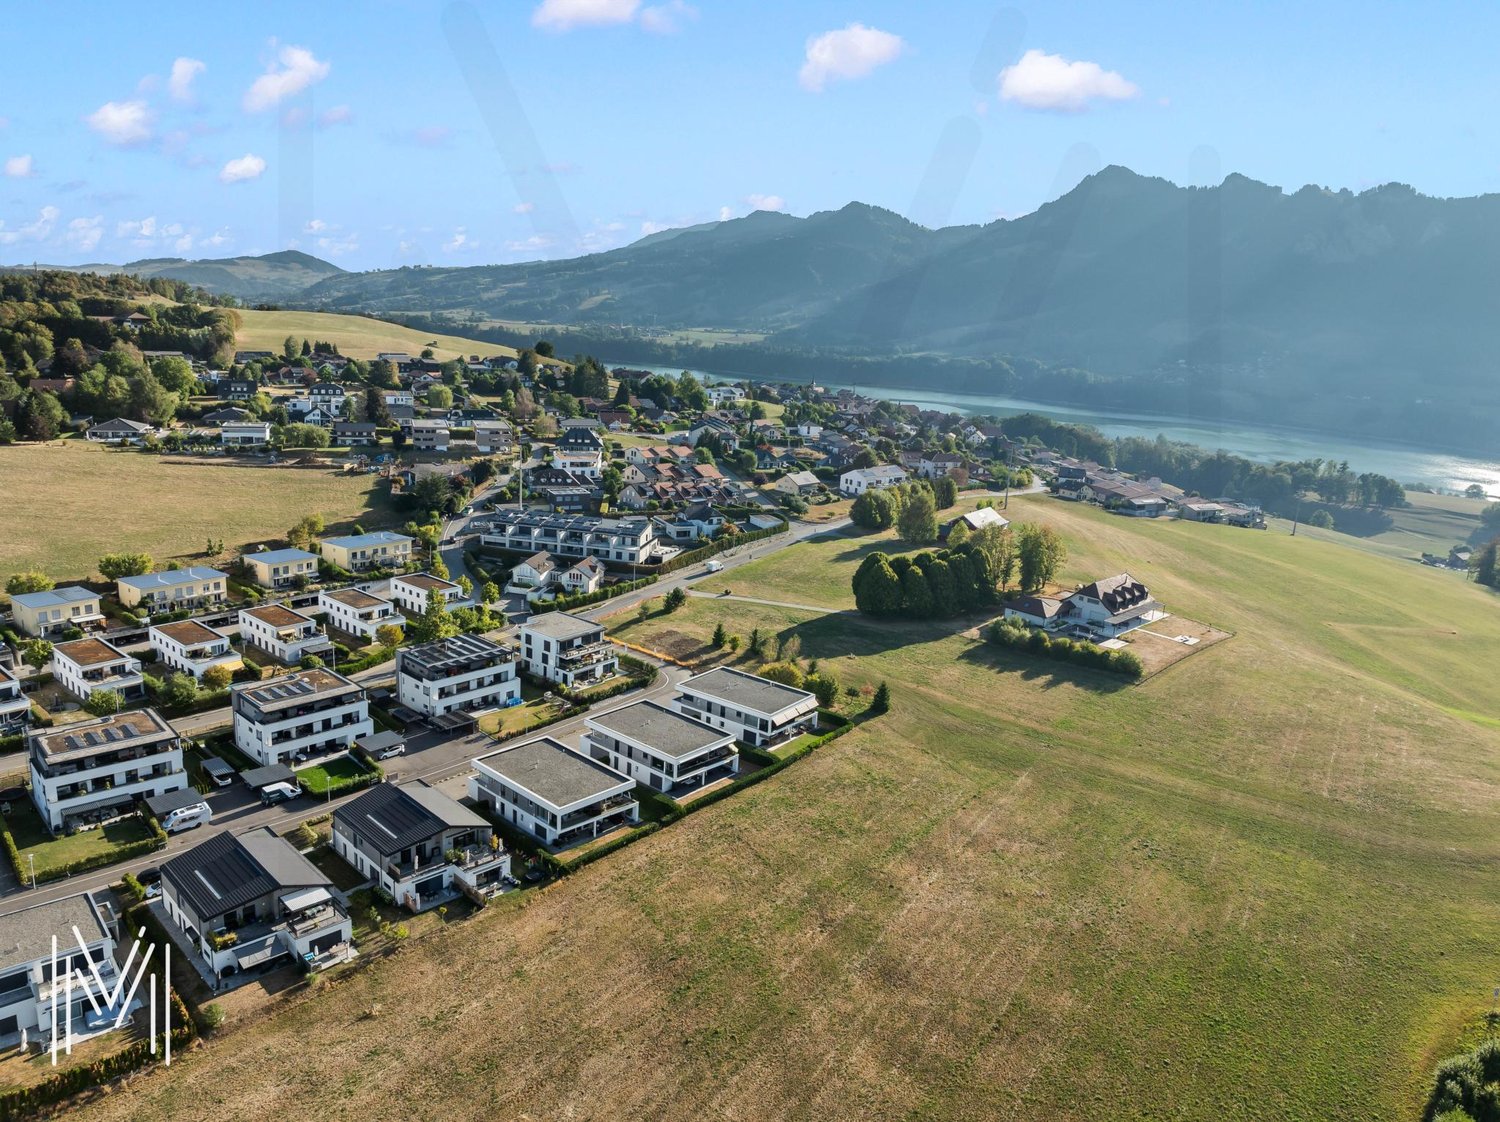
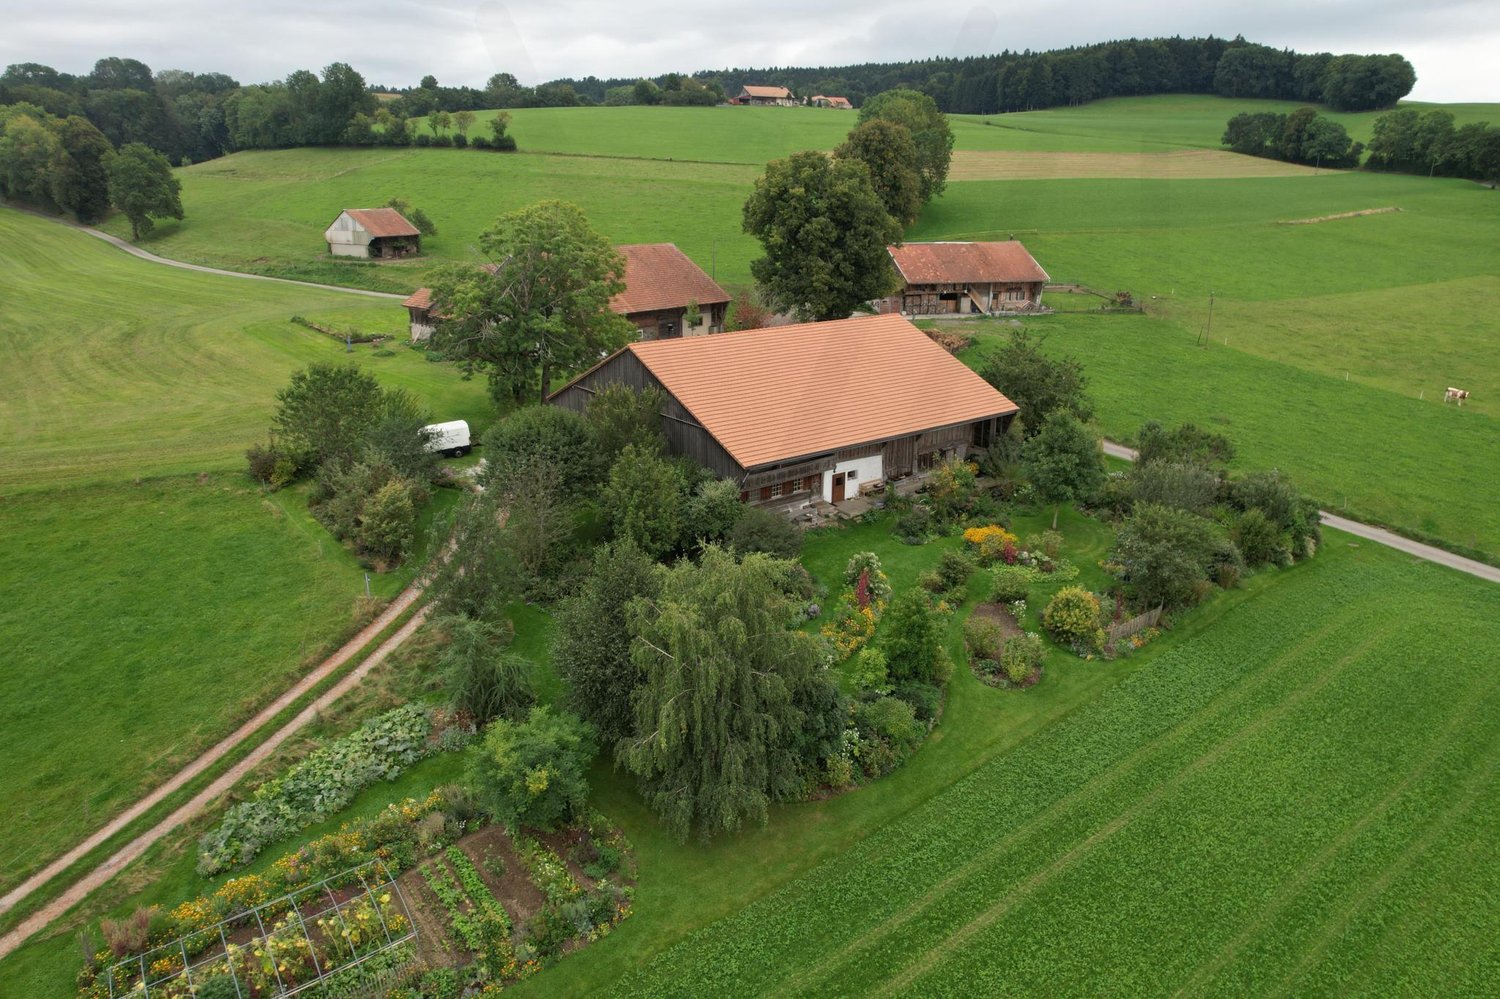
Ich bin ein Zuhause, das mit Herz gebaut wurde - und genau das spürt man in jedem Detail.

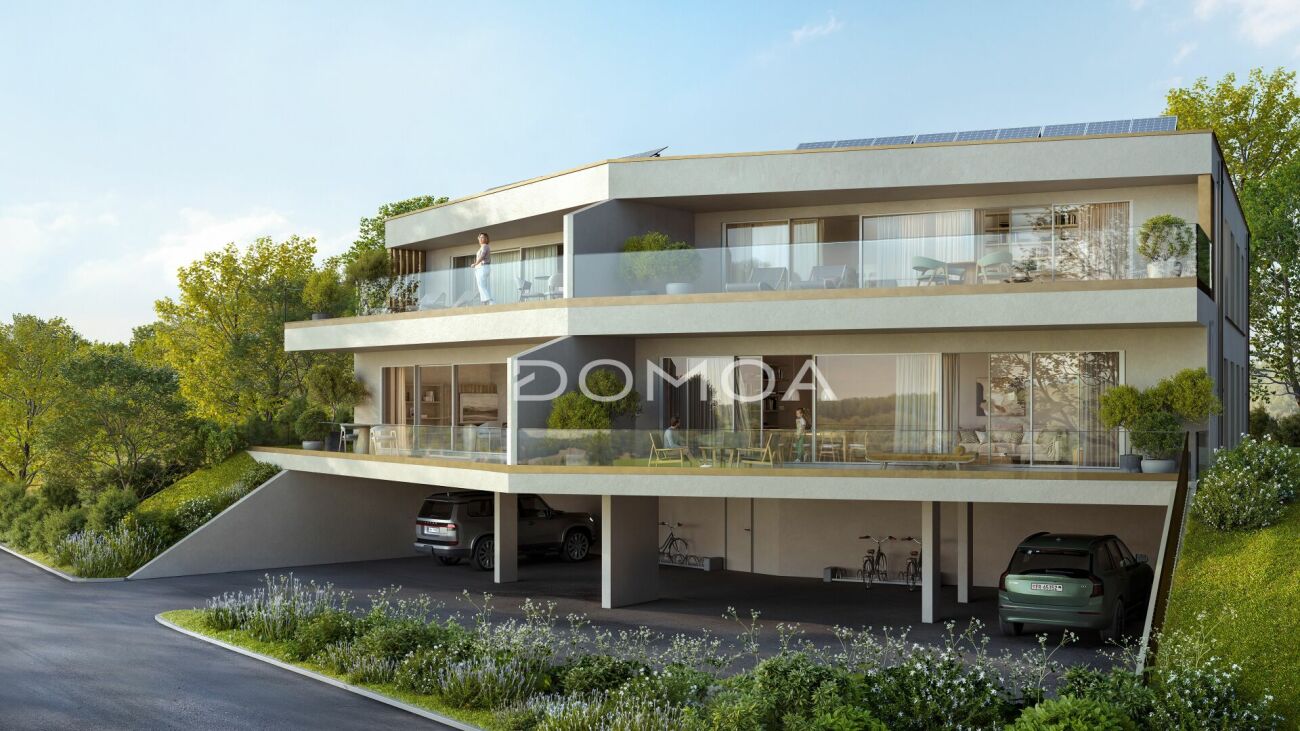
Eingebettet in die ruhige, weitläufige Landschaft von Niedermuhren, umgeben von Wiesen, Feldern und einem Gefühl von Freiheit, biete ich Ihnen einen Ort, an dem das Leben entschleunigt und gleichzeitig neue Möglichkeiten entstehen. Hier draussen zählt nicht die Hektik sondern das Ankommen.Ich wurde 2026 mit viel Sorgfalt und aussergewöhnlichem Engagement meines Bauherrn realisiert. Kein Detail wurde dem Zufall überlassen. Hochwertige Materialien, warme Holzelemente und eine klare architektonische Linie verleihen mir eine zeitlose Eleganz und eine spürbare Wohnqualität.Mein Herzstück ist die grosszügige 4.5-Zimmer-Wohnung, die sich über zwei Ebenen erstreckt. Der offene Wohnbereich lädt zum Zusammensein ein, während der Schwedenofen für eine warme, behagliche Atmosphäre sorgt.Besonders stolz bin ich auf meine beiden Balkone: Hier geniessen Sie die Weite der umliegenden Landschaft, beobachten die Jahreszeiten und lassen den Blick über Felder und Natur schweifen. Ein Ort für den ersten Kaffee am Morgen und den ruhigen Ausklang eines langen Tages.Doch ich kann noch mehr: Im Untergeschoss wartet eine separate 2.5-Zimmer-Wohnung auf neue Ideen. Ob zur Vermietung, als Rückzugsort für Angehörige oder als Teil eines Generationenhauses. Ich eröffne Ihnen Freiraum für Lebensmodelle, die sich Ihrem Alltag anpassen.Meine technische Ausstattung entspricht dem heutigen Anspruch an nachhaltiges und komfortables Wohnen. Eine moderne Luft-Wasser-Wärmepumpe in Kombination mit Bodenheizung sorgt für ein angenehmes Raumklima, während Photovoltaikmodule einen zukunftsorientierten Beitrag zur Energieversorgung leisten.Auch im Alltag bin ich durchdacht: Carport für zwei Fahrzeuge, zusätzliche Aussenparkplätze, praktische Nebenräume sowie grosszügige Aussenflächen bieten Ihnen genau den Komfort, den man sich langfristig wünscht.Doch was mich wirklich besonders macht, lässt sich nicht in Zahlen messen. Es ist dieses Gefühl von Ruhe, von Weite, von Zuhause. Die Natur ist hier allgegenwärtig - sie beginnt nicht im eigenen Garten, sondern direkt vor der Haustüre. Ein Ort, an dem Sie durchatmen, zur Ruhe kommen und den Blick in die Ferne schweifen lassen können.Ein Zuhause, das Raum schafft - für gemeinsame Momente, für Rückzug und für Lebensmodelle, die sich verändern dürfen. Ob als Generationenhaus oder mit der Möglichkeit zur Vermietung - ich passe mich Ihrem Leben an.Ich bin bereit für Menschen, die das Besondere erkennen. Für Menschen, die nicht einfach wohnen möchten - sondern leben.Überzeugen Sie sich selbst - ich freue mich darauf, Sie kennenzulernen.Gerne stelle ich Ihnen dieses besondere Objekt bei einem persönlichen Besichtigungstermin vor. Lassen Sie sich begeistern von einem Haus zum Wohlfühlen.Für detaillierte Informationen, Fragen oder eine Besichtigung steht Ihnen Roy der Makler gerne zur Verfügung.Weitere Immobilien finden Sie auf www.follow.immo.Erfahren Sie mehr über Roy der Makler unter www.roydermakler.ch. Niché dans le paysage paisible et ouvert de Niedermuhren, entouré de prairies, de champs et d'un sentiment de liberté, je vous offre un lieu où le rythme ralentit et où de nouvelles possibilités prennent vie. Ici, ce n'est pas l'agitation qui compte, mais le fait d'arriver chez soi.J'ai été réalisé en 2026 avec un soin particulier et un engagement remarquable de mon maître d'ouvrage. Rien n'a été laissé au hasard. Des matériaux de qualité, des éléments en bois chaleureux et une architecture aux lignes épurées me confèrent une élégance intemporelle et une qualité de vie palpable.Mon coeur est constitué d'un spacieux appartement de 4,5 pièces réparti sur deux niveaux. L'espace de vie ouvert invite au partage, tandis que le poêle suédois crée une atmosphère chaleureuse et accueillante.Je suis particulièrement fier de mes deux balcons : ici, vous profitez de l'étendue du paysage environnant, observez le passage des saisons et laissez votre regard se perdre au loin, entre champs et nature. Un lieu idéal pour savourer le premier café du matin ou terminer la journée en toute sérénité.Mais je peux offrir bien plus encore : au sous-sol, un appartement indépendant de 2,5 pièces attend de nouvelles idées. Que ce soit pour la location, comme espace pour des proches ou dans le cadre d'un projet intergénérationnel, je vous ouvre des perspectives adaptées à votre mode de vie.Mes équipements techniques répondent aux exigences actuelles en matière de durabilité et de confort. Une pompe à chaleur air-eau moderne combinée à un chauffage au sol assure un climat intérieur agréable, tandis que des panneaux photovoltaïques contribuent à une production d'énergie tournée vers l'avenir.Pensé pour le quotidien, je propose également un couvert pour deux véhicules, des places de parc extérieures supplémentaires, des espaces annexes pratiques ainsi que de généreux aménagements extérieurs, offrant le confort que l'on recherche sur le long terme.Mais ce qui me rend véritablement unique ne se mesure pas en chiffres. C'est ce sentiment de calme, d'espace et de chez-soi. Ici, la nature est omniprésente - elle ne commence pas au jardin, mais dès le pas de la porte. Un lieu pour respirer, se recentrer et laisser son regard s'évader.Un foyer qui crée de l'espace - pour les moments partagés, pour le retrait et pour des modes de vie en constante évolution. Que ce soit comme maison intergénérationnelle ou avec un potentiel de location, je m'adapte à votre vie.Je suis prêt à accueillir celles et ceux qui savent reconnaître l'essentiel. Ceux qui ne veulent pas simplement habiter, mais véritablement vivre.C'est avec plaisir que nous vous présenterons ce bien d'exception lors d'une visite personnalisée. Laissez-vous séduire par une maison où il fait bon vivre.Pour une documentation détaillée, pour des questions ou pour une visite, Follow Immobilier se tient à votre disposition. Vous trouvez plus de choix de biens immobiliers sous www.follow.immo

Travel time
-
1 / 10
5.5 rooms134m²CHF 820,000.–
Impasse du Broillet 2C, 1680 Berlens

Modern and comfortable 5.5-room house

Experience modernity in the countryside, in the heart of the charming Glâne district in the canton of Fribourg. Located in the sympathetic village of Berlens, just three minutes from Romont, this villa offers a peaceful living environment while remaining close to amenities.Situated in a new residential area composed of semi-detached houses and located in a low-density area, the property benefits from a calm and green environment, ideal for family life. Built in 2022, the villa seduces with its modern and contemporary architecture as well as the quality of its amenities.The ground floor includes an entrance with built-in closets, an independent fully equipped kitchen, a guest toilet, and a spacious living room of about 36 m² opening onto a covered terrace and a garden of about 85 m². Fully fenced and south-facing, the garden constitutes a pleasant and sunny outdoor space.Upstairs are a parental bedroom of about 15 m² with built-in closets, two equivalent-sized bedrooms oriented south, and a bathroom with a shower and bathtub. The attic has been converted into an additional room, offering a versatile space according to needs.The basement has a laundry room, a cellar, and a storage room. Two covered outdoor parking spaces for cars complete this property.Built according to high standards of sound and thermal insulation and close to Minergie standards, the villa requires no renovation work. The high-quality materials and still valid warranties ensure durable comfort as well as reduced maintenance costs. It thus represents an excellent compromise between modernity and country life.

Travel time
-
1 / 12
7 rooms214m²CHF 1,990,000.–
Fribourg, 1717 Saint-Ours

Wunderschönes 7-Zimmer-Einfamilienhaus mit freier Aussicht auf die Landschaft und beheiztem Pool in St. Ursen zu verkaufen

Gelegen im charmanten Dorf St. Ursen, in einem diskreten und ruhigen Villenquartier, bietet diese neuwertige Liegenschaft ein privilegiertes Wohnumfeld, das Ruhe und optimale Sonneneinstrahlung vereint.Erbaut im Jahr 2021 auf einem 802 m² grossen Grundstück, überzeugt das Haus durch seine grosszügigen Räume, seine schöne natürliche Helligkeit sowie den aussergewöhnlich freien Blick auf die Freiburger Landschaft. Die Wohnbereiche gehen harmonisch in den Aussenbereich über ? mit zwei grossen Terrassen, einem gepflegten Garten und einem beheizten Pool, ideal, um die schönen Tage in vollen Zügen zu geniessen.Das Quartier verfügt zudem über eine geschmackvoll gestaltete Gemeinschaftsparzelle mit Teich, Wasserfall und einer angenehmen Rasenfläche, die dem Ganzen eine zusätzliche Note von Natur und Ruhe verleiht.Eine moderne und gepflegte Liegenschaft in idyllischer Wohnlage, die eine Besichtigung verdient.***Située dans le charmant village de St-Ursen, au sein d'un quartier de villas discret et calme, cette propriété récente offre un cadre de vie privilégié, alliant tranquillité et un ensoleillement optimal.Construite en 2021 sur une parcelle de 802 m², la maison séduit par ses espaces généreux, sa belle luminosité naturelle et son dégagement exceptionnel sur la campagne fribourgeoise. Les espaces de vie se prolongent harmonieusement vers l'extérieur grâce à deux grandes terrasses, un jardin soigné et une piscine chauffée, idéale pour profiter pleinement des beaux jours.Le quartier bénéficie également d'une parcelle commune aménagée avec goût, comprenant un étang, une chute d'eau et une agréable surface de pelouse, apportant une touche de nature et de sérénité supplémentaire.Une propriété récente et soignée, offrant un cadre de vie paisible, qui mérite une visite.

1 / 13
16 rooms780m²Price on request
1776 Montagny-la-Ville

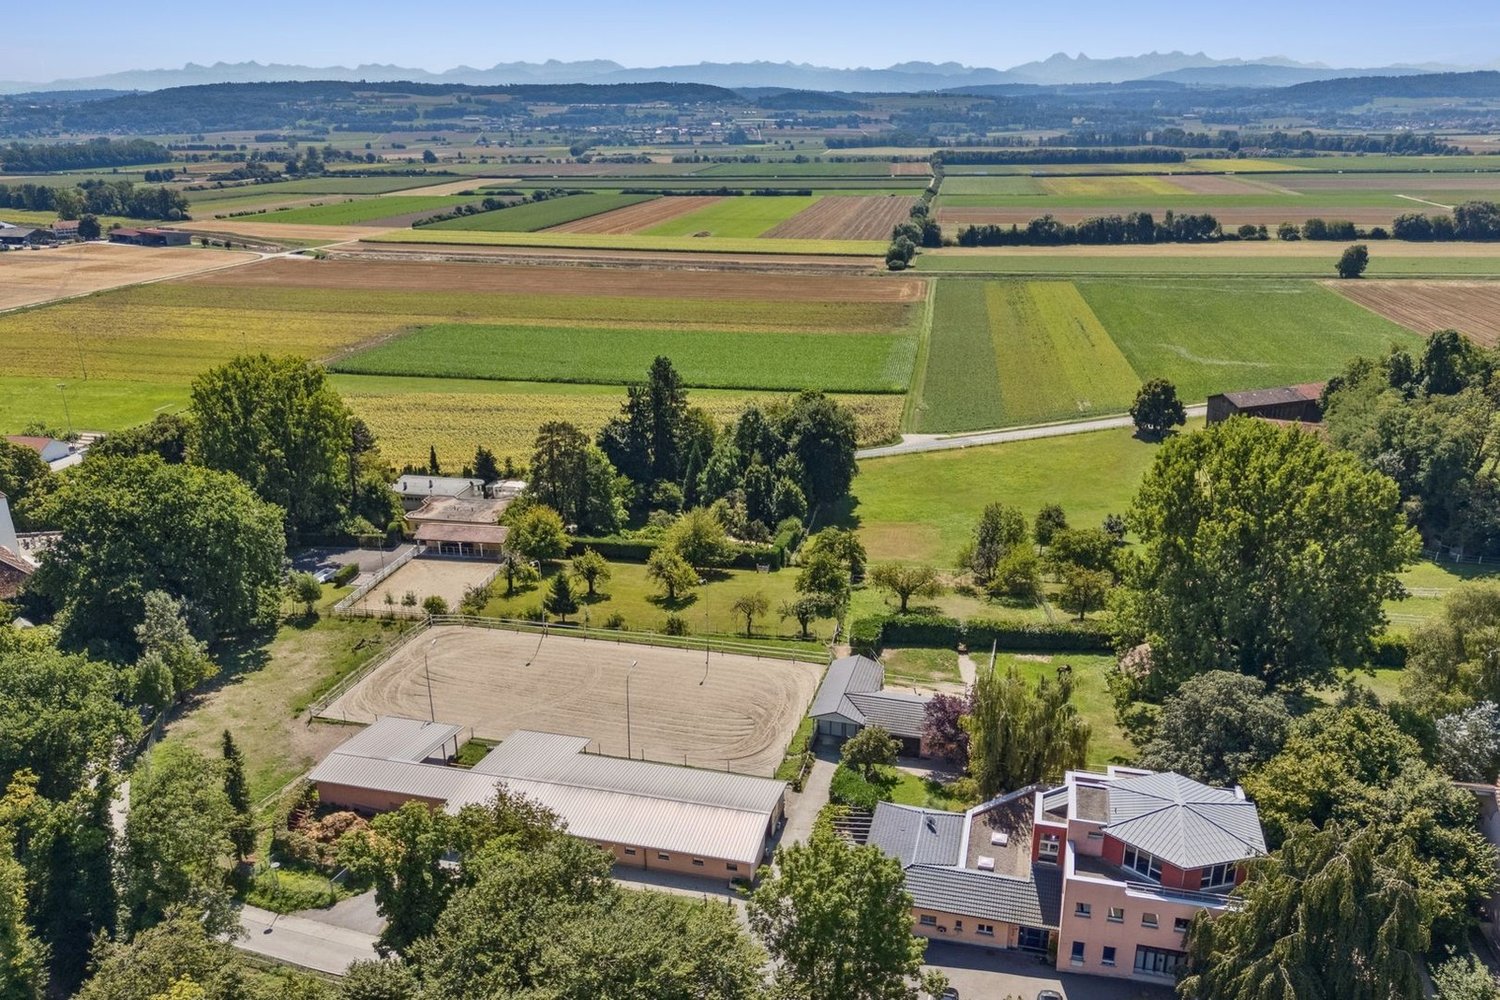
Domaine historique avec parc idyllique et terrain spacieux

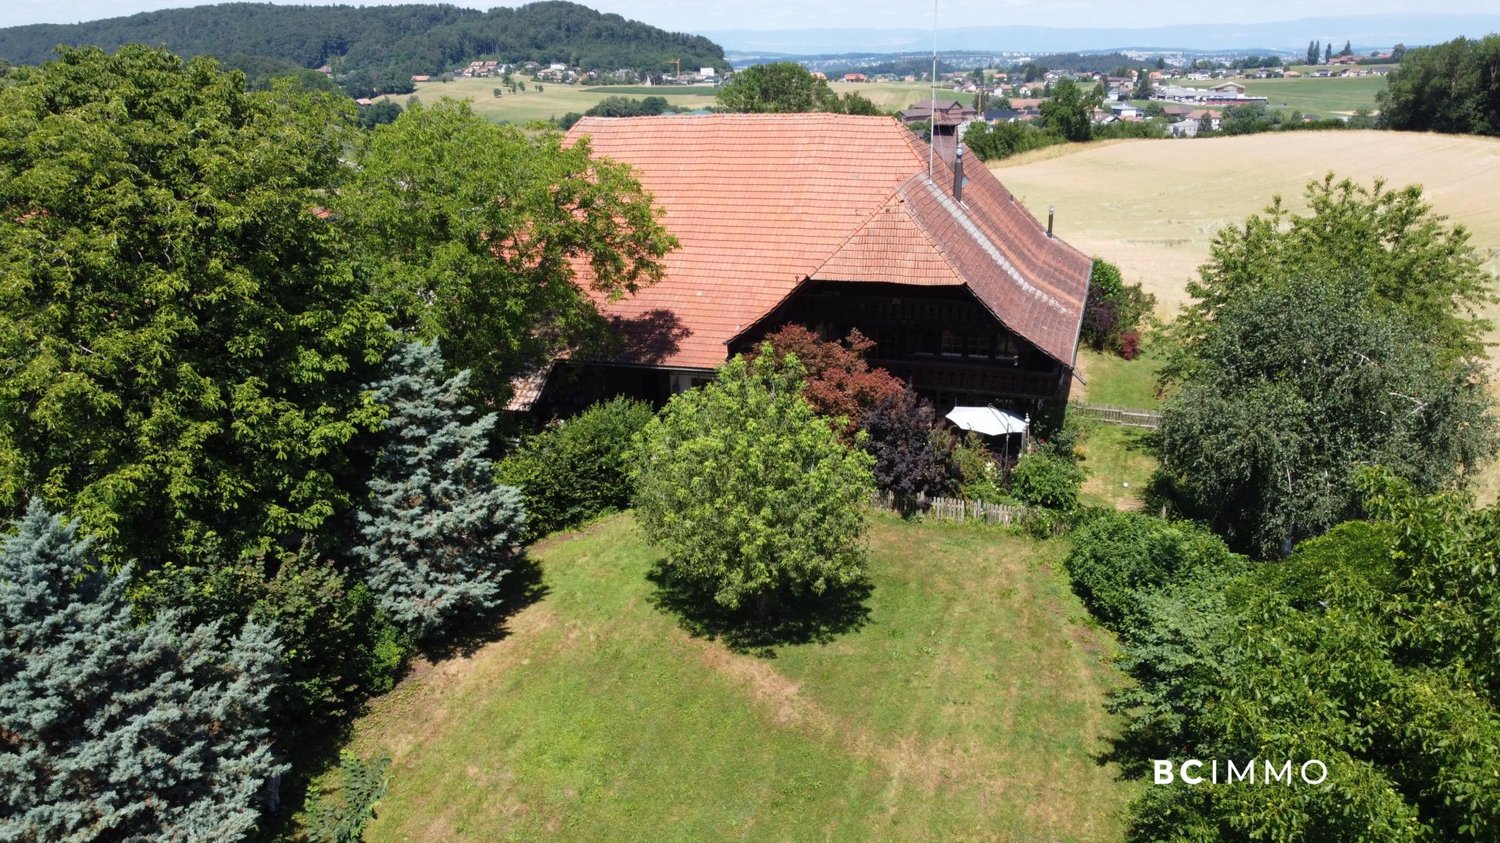
Élégance traditionnelle et intemporelleEntrée majestueuse, somptueuse, très vert, impression de carte postale dont l'histoire remonte au 15ème siècle.Après une rénovation complète et une attention aux détails, un bijou avec toutes les commodités a été créé - un total de 16 chambres uniques dans un contexte historique réparti sur 3 niveaux et 2 dépendances. La disposition des pièces avec trois unités résidentielles séparées permet dutiliser la maison multi-génération, lhôtel de séminaire ou le siège de la société représentative.Le salon spacieux avec cheminée ouverte constitue le point central du bâtiment historique et promet des vues uniques sur la chapelle du château historique et sur le magnifique parc privé qui offre un cadre idéal pour des réunions privées.Dans le grenier non répertorié du côté sud du château, une nouvelle unité d'habitation peut être installée. Des études de projet et un permis de construire sont déjà disponibles. En outre, le domaine du château a un terrain de 2000 m². Il y a beaucoup de possibilités ici - il n'y a pas de limites à la créativité.Vous êtes intéressé(e) ?Contactez-moi !-Traumhafter Landsitz mit 15 Schlafzimmern in Montagny-la-Ville zu verkaufen! Diese spektakuläre Residenz, bewohnt durch den Eigentümer, bietet eine großzügige Wohnfläche von 780 m² und befindet sich im malerischen La Broye, Freiburg. Die Villa besticht durch 7 Badezimmer, 16 stilvoll gestaltete Räume und erstreckt sich über zwei Etagen.Ein absolutes Highlight ist die weitläufige Terrasse und der gepflegte Garten, die zum Entspannen und Genießen einladen. Der Parkettboden unterstreicht das elegante Ambiente, während die beeindruckende Feuerstelle für gemütliche Abende sorgt. Der renovierte Status dieses Anwesens gewährleistet modernen Komfort, während der Notierte Palast seinem Namen alle Ehre macht.Für ausreichend Parkplatz ist ebenfalls gesorgt, sodass bequem mehrere Fahrzeuge abgestellt werden können. Das Anwesen bietet zudem eine erstklassige Heizanlage und atemberaubende Aussichten, die zum Träumen einladen. Die ruhige, private Lage auf der Rue Central garantiert Privatsphäre und Exklusivität.Mit einer Gesamtfläche von 15'810 m² ist diese Villa nicht nur ein Zuhause, sondern ein Lebensstil. Ein wahres Juwel für anspruchsvolle Käufer, die nach einem erstklassigen Anwesen in der Schweiz suchen. Kontaktieren Sie uns jetzt, um einen Besichtigungstermin zu vereinbaren und dieses außergewöhnliche Angebot nicht zu verpassen!

1 / 10
5.5 rooms178m²CHF 1,165,000.–
Au Village 9, 1642 Sorens

Exceptional properties in Sorens!

Au Village 9-19 - SorensNew PPE in the center of the village, close to the lake and the mountains, discover an exceptional real estate project. Ideally located in a quiet and green village, this place offers a unique living environment with unobstructed views and spacious outdoor areas. Close to amenities and schools, it's the perfect place for a family.This PPE consists of 6 high-end apartments ranging from 3.5 to 5.5 rooms.Lot A03, 5.5-room apartment, which is composed as follows: • entrance hall with numerous wall cabinets • fully equipped kitchen, open to the living/dining room with access to the terrace • living/dining room with access to the terrace • 3 bedrooms • 1 parental suite with dressing room and Italian shower room • 1 bathroom • 1 guest toilet • 1 storage/laundry room with sink and washing/drying column • 1 cellar This apartment also has two outdoor parking spaces.Miscellaneous: • finishes to the buyer's taste with the help of generous budgets • heat pump with geothermal probes • solar panels • wood-metal windows with triple glazing insulation • individual meters • promoters' assumption of costs related to an interior architect to support you in your choices • attractive PPE fees • reinforced balcony slabs that can accommodate a pool and/or a jacuzzi • private vegetable garden of about 20m2 If you would like more information or to schedule a visit, don't hesitate to contact us!

Travel time
-
1 / 10
5.5 rooms170m²CHF 1,520,000.–
Route de Vaularbel 3, 1468 Cheyres

Cheyres, for sale, magnificent 190 m2 attic apartment with a view of the lake!

Cheyres, for sale, magnificent 190 m2 attic apartment with a view of Lake Neuchâtel and the Jura!This attic apartment is in the final stages of completion and the choice of materials as well as the kitchen are left to the buyer.It consists of:- An entrance hall with built-in cupboards- a fully fitted kitchen (substantial budget, at the buyers' choice) open to the living room. This area has a surface of 65 m2.- the living room, which is very bright and gives access to a 30 m2 terrace. A fireplace or stove is an option.- a beautiful 35 m2 bedroom (parental suite) with bathroom- 3 bedrooms- a bathroom- a guest toiletThe private lift arrives in the apartment with access from the garage.Two parking spaces in a double and closed garage are sold with this lot.The village of Cheyres is located on the shores of Lake Neuchâtel. The village is halfway between Yverdon-les-Bains and Estavayer-le-Lac. The climate is excellent!You will find there, among other things, a very nice marina as well as landscapes offering beautiful walks on foot or by bike.As for schools, a primary and infant school are located a few minutes' walk away. Secondary education takes place in Estavayer-le-Lac.The municipality of Cheyres also benefits from a CFF station with several trains per hour to Geneva or Bern.More information on www.montoit.ch or at 079 238 99 44

Travel time
-
1 / 15
3.5 rooms80m²CHF 425,000.–
Pra Mathaux, 1724 Le Mouret

Rental apartment or to live in!

10 km from Fribourg, we are selling a beautiful apartment in a nice small building with 11 apartments, located in Au Mouret, a village with small village shops, school, public transport, a bus stop less than 5 minutes walk away. Beautiful, bright 3.5-room apartment on the 1st floor with covered balcony. Composed of an entrance hall with wardrobe, a beautiful living room with fitted kitchen and bar and large bay window for access to the balcony, 2 bedrooms of 15 m2, a bathroom with bathtub and sink and possibility of installing a washing machine, and a separate toilet. This apartment can be sold either as a self-contained apartment or as a rental property with an ongoing lease and generates a return of 6.56% on the equity. We will provide our calculation on request. A good reason to invest in stone. If you want to live here, the lease can be terminated at maturity.The apartment has a basement and a parking space worth Fr. 28,000.- in the collective garage and an outdoor parking space worth Fr. 7,000.-. In the basement: collective laundry room with washing machines and dryers, bicycle-pram storage room, technical room. The building, constructed in 1993, has been regularly maintained and monitored, notably the facades in 2014, the connection to the district heating in 2018 with the renovation of the access area, the water treatment plant in 2018.In the event of purchasing your first apartment for your own use, the registration fees are free.In the event of an investment, the apartment generates a return of 6.56%.

Travel time
-
1 / 12
6.5 rooms230m²CHF 1,490,000.–
Chemin Champ Bochet 37, 1618 Châtel-St-Denis

Beautiful architect's house for sale in Châtel-St-Denis with panoramic views

Beautiful architect's house in the town of Châtel-St-Denis with panoramic views Enjoy an breathtaking view of the Alps in a quiet and green environment, while being in the town of Châtel-St-Denis and close to all amenities.This villa also represents a strategic investment: with a real estate price increase of 18.7% in 5 years and a strong demographic growth, the region offers an excellent potential for appreciation.Features of the villa: • Livable area: 230 m², designed to offer maximum comfort and light on all levels • Outdoor areas: A large garden, three spacious terraces, perfect for relaxing and enjoying the view; garage and outdoor parking Distribution of spaces:Lower ground floor: • Entrance hall • Technical room and laundry room • Spacious cellar • A storage room with integrated shelves, offering additional storage space • Bathroom with shower and bathtub • A spacious room with direct access to a terrace, which can be used as a second living room, home cinema, fitness room or bedroom • A bedroom with direct access to the terrace Upper ground floor: • Spacious entrance hall • Large living and dining room of 50 m² with open, modern and practical kitchen • Bedroom that can be used as an office • Guest toilet • Terrace 1st floor: • Hallway • Two bedrooms, one with access to a large terrace of 45 m², ideal for outdoor activities • Spacious bathroom with bathtub and shower Key advantages: • Panoramic view • Ideal location in the town of Châtel-St-Denis • High-quality construction and durability • Heat pump and underfloor heating Contact us today to organize a visit and discover this unique place!Tel: 078 655 66 30Email: bernard.vongunten@homeetfoyer.ch

Travel time
-
1 / 12
4 rooms200m²CHF 1,450,000.–
Grand-Rue 20, 1700 Fribourg

Spacious 4-room apartment on the top floor of a historic building

Apartment of 200 m2 in the Bourg district In the heart of the Bourg district, in one of the most emblematic areas of the Old Town of Fribourg, discover this magnificent duplex apartment of approximately 200 m², occupying the attic and mansard of a character building dating from the 15th century.The weekly market, shops, restaurants, cultural institutions, and public transport are accessible within a few minutes.Fribourg station is about 10 minutes' walk away, and access to the A12 motorway is quick, making it easy to travel to Bern, Lausanne, or the Fribourg Riviera.A true exceptional property, this apartment seduces with its authenticity, its generous volumes, its exposed beams, its attic spaces, and its warm atmosphere. Directly accessible by a private elevator, it offers a rare living space where the charm of the old is fully expressed through an architecture imbued with history and unique living spaces.In order to meet current expectations in terms of comfort and aesthetics, renovation work is planned. It will offer future owners the opportunity to personalize the spaces while preserving the exceptional character of this apartment.From the living rooms, you enjoy an exceptional view of the medieval lower town, the Sarine, and the Pre-Alps. On the Grand-Rue side, the view of the Saint-Nicolas Cathedral reminds us of the unique historical character of this privileged environment.Thanks to its configuration, this property is perfectly suited to a couple wishing to benefit from generous volumes or a family with a child looking for a unique place to live in the heart of Fribourg.DistributionAttic:Duplex apartment of approximately 200 m²Elevator with direct access to the apartmentLarge living area of approximately 68 m², including living room with fireplace, dining room, and kitchenParental bedroom of approximately 30 m² with private bathroom (bathtub and shower)Second bedroom of approximately 19 m²Shower room with WC and sinkMansard:Large multipurpose space that can accommodate a living room, library, office, or relaxation area. Possibility of arranging 2 closed bedrooms in this spaceBasement:Two cellars, one of which has a vaulted ceiling and is accessible by elevatorCommon laundry room equipped with modern machines

Travel time
-

Suggested properties for you based on search results

Other interesting objects