1735 results - Properties for sale: Canton Fribourg

1 / 15
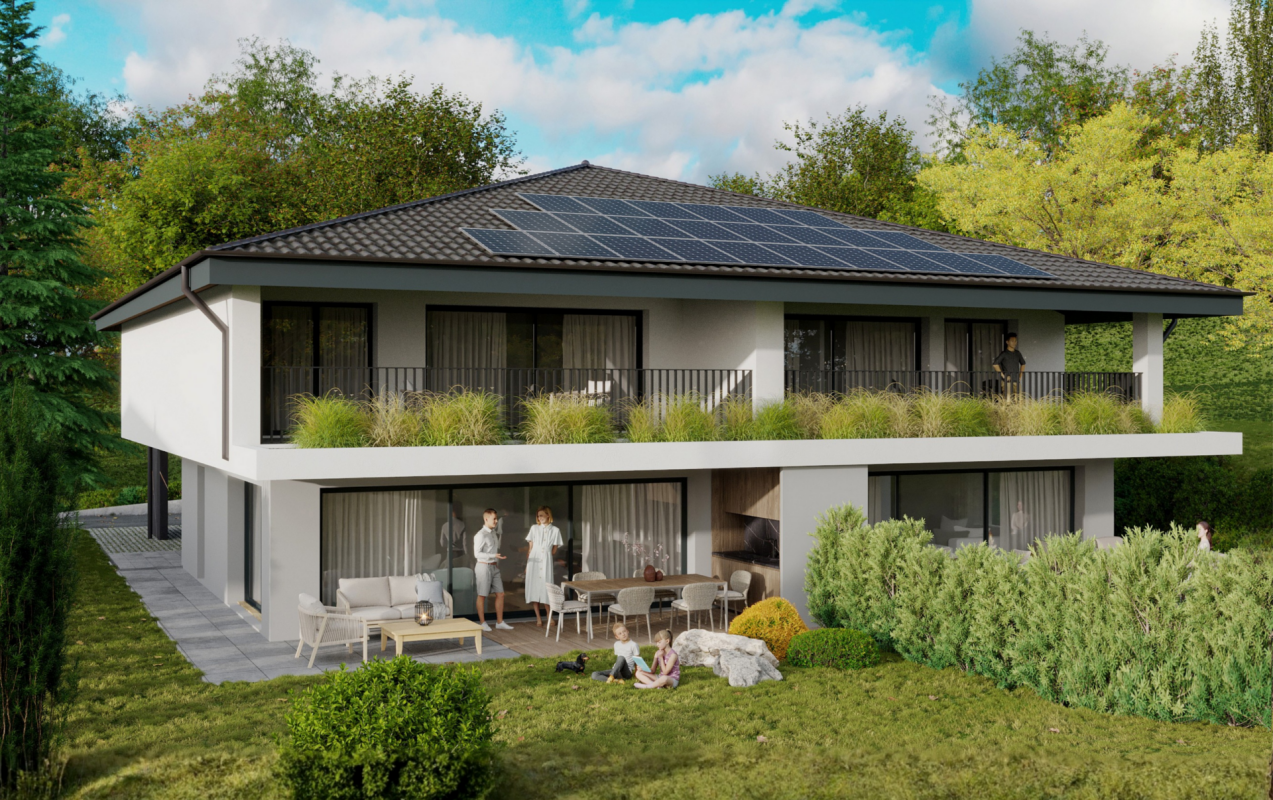
4.5 rooms, 140m², CHF 1,350,000.–
Chemin de la Pala 19, 1733 Treyvaux

Perfect blend of luxury and nature

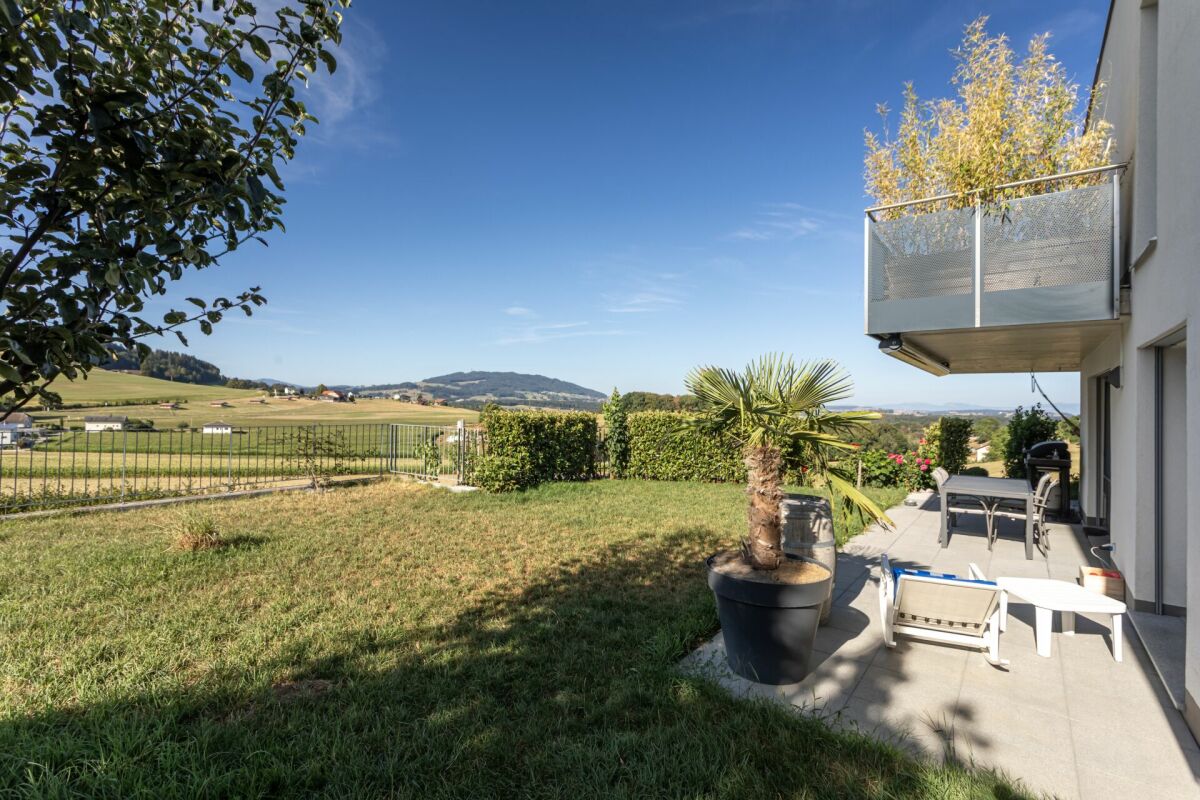
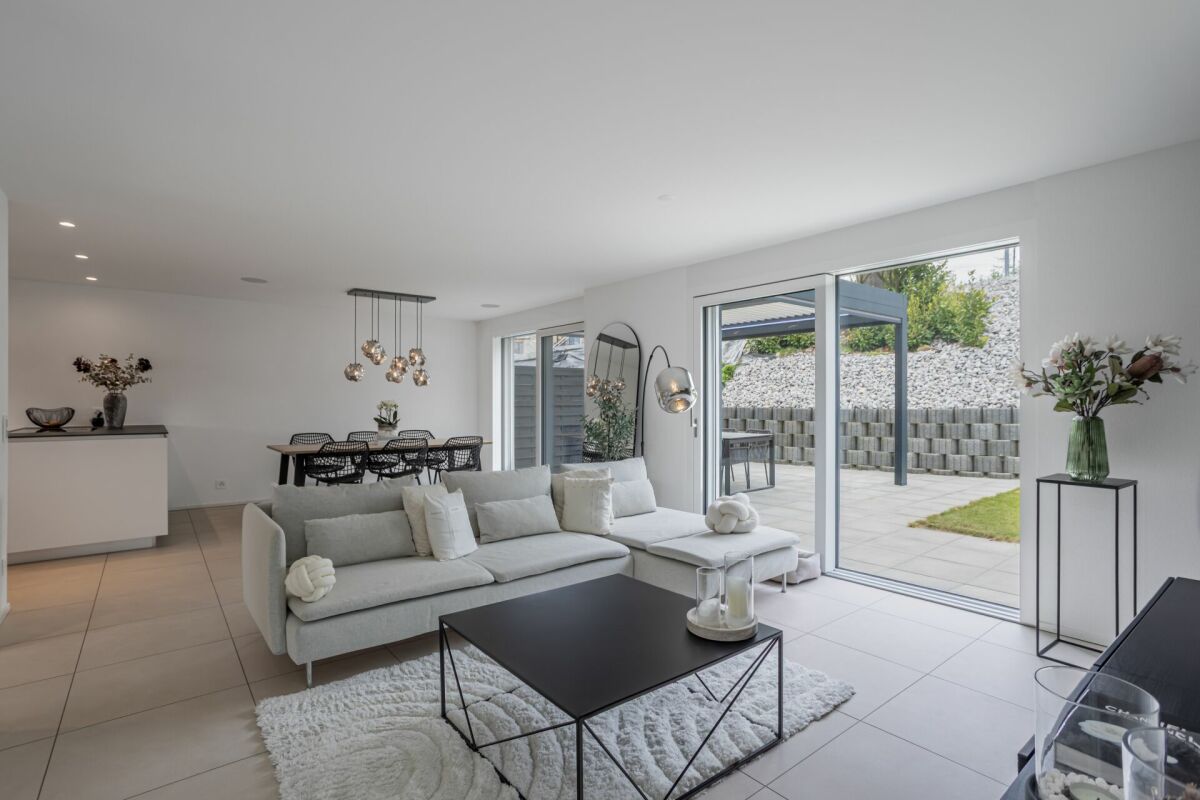
Splendid contemporary villa with terrace, balcony and high-end amenities Discover this magnificent contemporary villa, designed to offer an elegant, bright and modern living space.Its pure architectural lines, generous volumes and quality amenities make it an ideal property for those seeking comfort, space and refinement.Outside, the terrace invites relaxation and outdoor meals. The property also benefits from covered parking spaces, providing comfort and security on a daily basis. Distributed over 3 levels, this property presents itself as follows As soon as you enter, you will be seduced by a spacious living room bathed in light and open to the dining room, offering generous living spaces and a pleasant feeling of well-being. The large windows naturally extend the interior to the terrace, creating a perfect continuity between indoor and outdoor spaces. The fully equipped kitchen, open to the living area, is ideal for sharing convivial moments with family or friends. A guest toilet will not be missing for your guests. Upstairs, the master suite is a true privileged space. It benefits from a spacious dressing room and a private mixed bathroom, offering comfort and intimacy. The 2 other bedrooms, spacious and well arranged, allow you to welcome family, guests or create a workspace or a room, according to your needs. A balcony completes this floor harmoniously and allows you to enjoy the surroundings and the unobstructed view of the agricultural area in complete privacy.In the basement, you can enjoy 2 beautiful, very practical cellars to store your personal effects, as well as a fully equipped laundry room that completes this floor. The charm for wine lovers: a fully equipped wine cellar with a unique atmosphere will make you experience unforgettable moments.

Travel time
-
1 / 13
3.5 rooms, 100m², CHF 570,000.–
Grueneburg 49, 3213 Kleinbösingen

A Home to Fall in Love With - Modern 3.5-Room Attic Apartment with Charm

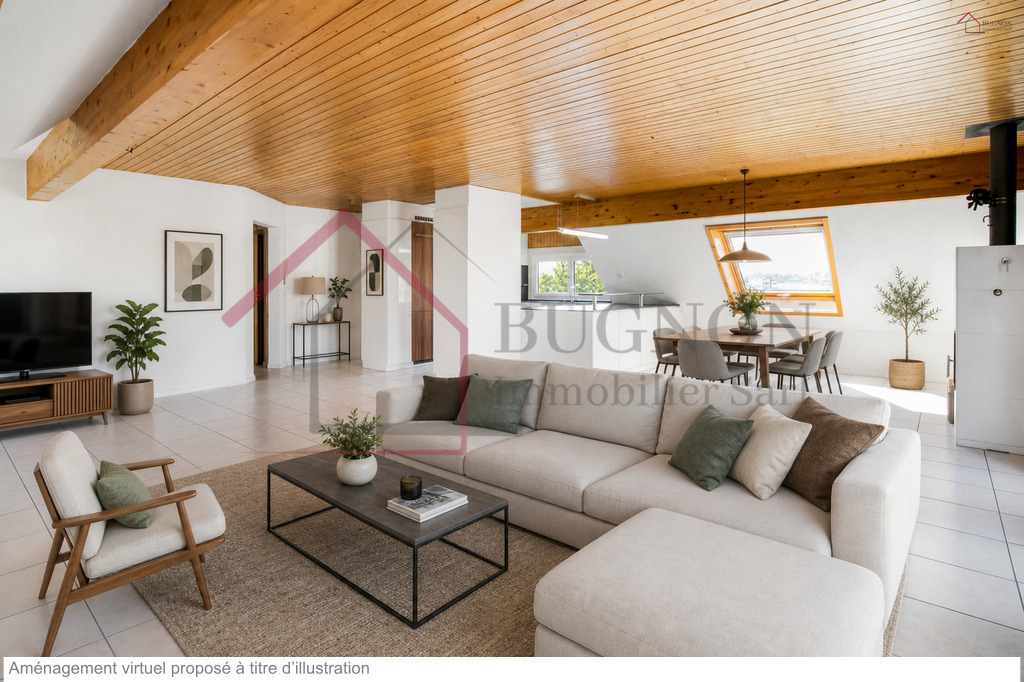
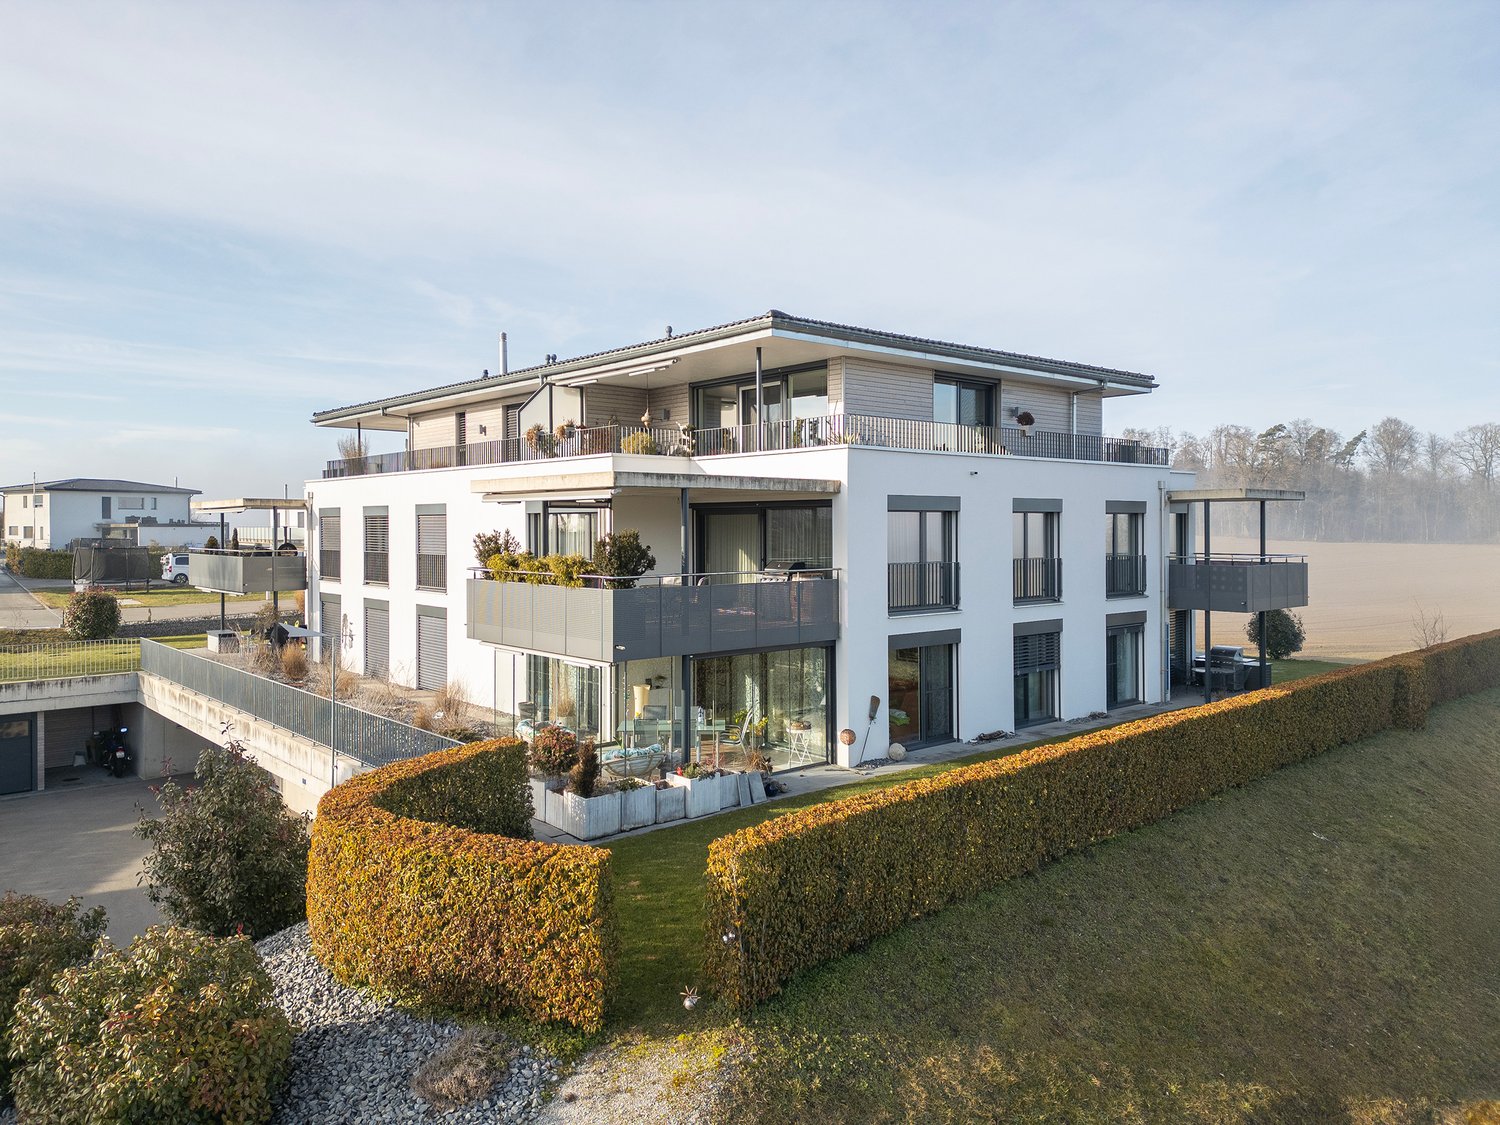
This stylish and high-quality renovated 3.5-room duplex attic apartment is located in the attractive and tax-friendly municipality of Kleinbösingen - in a particularly beautiful forest edge location.The quiet environment, combined with a pleasant privacy, makes this property a real residential jewel.The apartment is located on the 3rd floor of a well-maintained multi-family house with few units and convinces with a harmonious, relaxed living environment. From the sunny balcony, you can enjoy a beautiful view to the mountains as well as attractive afternoon and evening sun.The maisonette apartment spans two levels and offers a well-thought-out room layout with a lot of charm and living quality. Roof slopes give the rooms a cozy atmosphere, while generous window areas ensure bright, light-flooded rooms.The living area is approximately 80 m² net (approximately 100 m² gross) and includes a total of 3.5 rooms, including two bedrooms. A modern wet cell with shower/WC as well as a separate WC with its own washing tower are available.A high level of living comfort is guaranteed thanks to modern house technology: An air/water heat pump (2023) and underfloor heating ensure a pleasant room climate. Additionally, a central water softening system is installed.The apartment presents itself in a very good condition and has been continuously maintained and high-quality modernized:In 2019, floors, painting work, as well as electrical and network installations were renewed,In 2020, a modern kitchen with high-quality appliances and an integrated wine cooler was installed,In 2025, the master bathroom was completely renovated.Another highlight is the exceptionally spacious basement compartment, which offers a lot of additional storage space.A parking space can be purchased additionally - with the possibility of installing an electrical connection for electric vehicles.The apartment is currently rented and is therefore ideal as a solid investment object with ongoing rental income and long-term potential for value appreciation.

Travel time
-
1 / 13
4.5 rooms, 123m², CHF 690,000.–
1680 Romont FR

Spacious 4.5-room apartment with private elevator - center of Romont

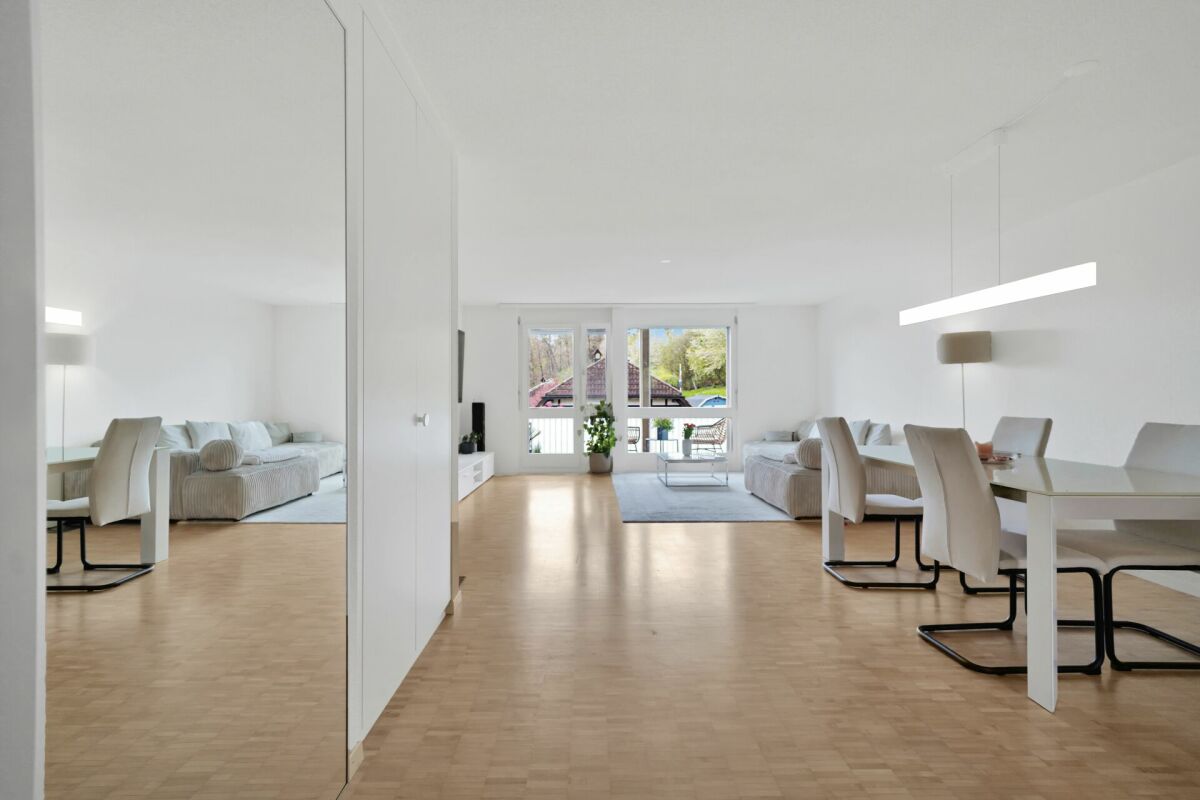
Spacious 4.5-room apartment renovated with private elevator - center of RomontLocated on the top floor of a well-maintained PPE, this spacious 4.5-room apartment of 123 m² offers a rare living space in the heart of Romont. Bright, renovated, and ideally located, it will appeal to people looking for a comfortable home with all amenities within walking distance.One of the great advantages of the property: an elevator with direct private access to the apartment, a particularly rare configuration on the market.The generous living area of approximately 58 m², equipped with a wood stove, benefits from beautiful brightness as well as an unobstructed view. The modern open kitchen with central island creates a convivial and functional space, ideal for daily life as well as for receiving guests.Distribution • Entrance hall with direct access by elevator • Large living room with living room, dining room, and wood stove • Open kitchen fully equipped with central island • 3 comfortable bedrooms • Bathroom with shower/WC and washing machine • Separate guest toilet • Private galetas • Cellar of approximately 12 m² Additional advantages • Regularly renovated apartment • Top floor • Unobstructed view • Very good brightness • Triple glazing • Insulation under the roof carried out in 2022 • Bicycle cellar • Common garden with petanque court • Installation of photovoltaic panels voted by the PPE (planned for 2027) Parking • 2 indoor parking spaces available, in addition to the sale price Ideal location in RomontThe apartment benefits from a central location, particularly sought after, allowing a practical and pleasant lifestyle.In the immediate vicinity: • CFF train station, about 3 minutes on foot • Shops and restaurants • Schools and nursery • Public transport A rare property on the market, combining space, comfort, and accessibility.Available immediately.Contact us today to receive the complete dossier or organize a visit.

1 / 20
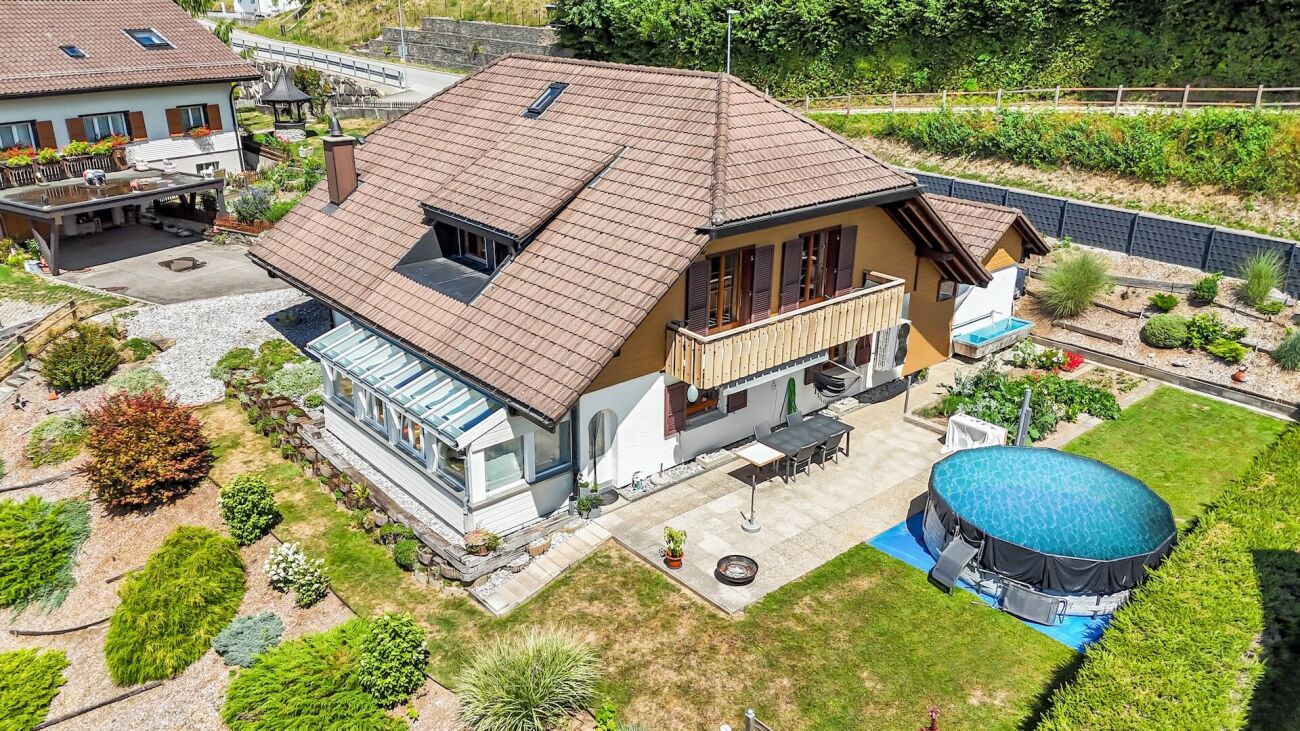
5.5 rooms, 159m², CHF 845,000.–
Viehweg 1, 1737 Plasselb


Detached single-family house with surrounding area in great location

Your new homeWelcome to a house that enchants at first glance and convinces at second glance. This well-maintained 5.5-room single-family house from 1989 is located sunny in an ideal location in Plasselb and offers ample space for the whole family - indoors and outdoors - with its spacious plot of 845 m² and a volume of 1,093 m³.The well-maintained condition of the house speaks for itself: the winter garden, new heat pump, facade, garage door, terrace, and fence have already been renewed, so you can feel completely at ease here from the start without having to lift a finger yourself.A house to feel good inAlready when entering the house, the spacious entrance area catches the eye, which welcomes you friendly. The bright living room with its modern accents and visible beams as well as the beautiful fireplace invites you to linger and is the heart of the house. Directly adjacent is the spacious living kitchen with plenty of storage space and a practical cooking island - ideal for joint cooking and social hours.Also located on the ground floor are other areas that a family house needs: a practical heating room with the new heat pump, a basement/drying room, and an additional guest toilet.A real highlight is the well-maintained, bright, adjacent winter garden: with its fully glazed panoramic roof and large window areas, it creates a wonderful transition between indoors and outdoors - the perfect place for cozy family meals or a quiet coffee with a view, at any time of the year.The upper floor convinces with four spacious rooms: a bright room with direct access to the balcony and three other rooms that offer plenty of space for children, guests, or a home office. A spacious bathroom with a double sink, shower, and bathtub completes the upper floor. The balcony invites you to linger outdoors with its sunny location and beautiful view.In addition to plenty of space inside, the property also convinces in the outdoor area. The well-maintained garden with stone garden elements and the spacious garden seating area is a true gem: sunny, with a beautiful view and enough space for garden furniture, play, and relaxation. A noise protection wall also ensures peace and privacy on the property. Additionally, there is a tool shed for garden tools, bicycles, and more. The garage offers space for one vehicle, supplemented by additional outdoor parking spaces on the property.Were you also convinced by this property like us? Then don't hesitate and arrange a viewing appointment on site.Your team from DreihochDrei Immobilien AG

Travel time
-
1 / 13
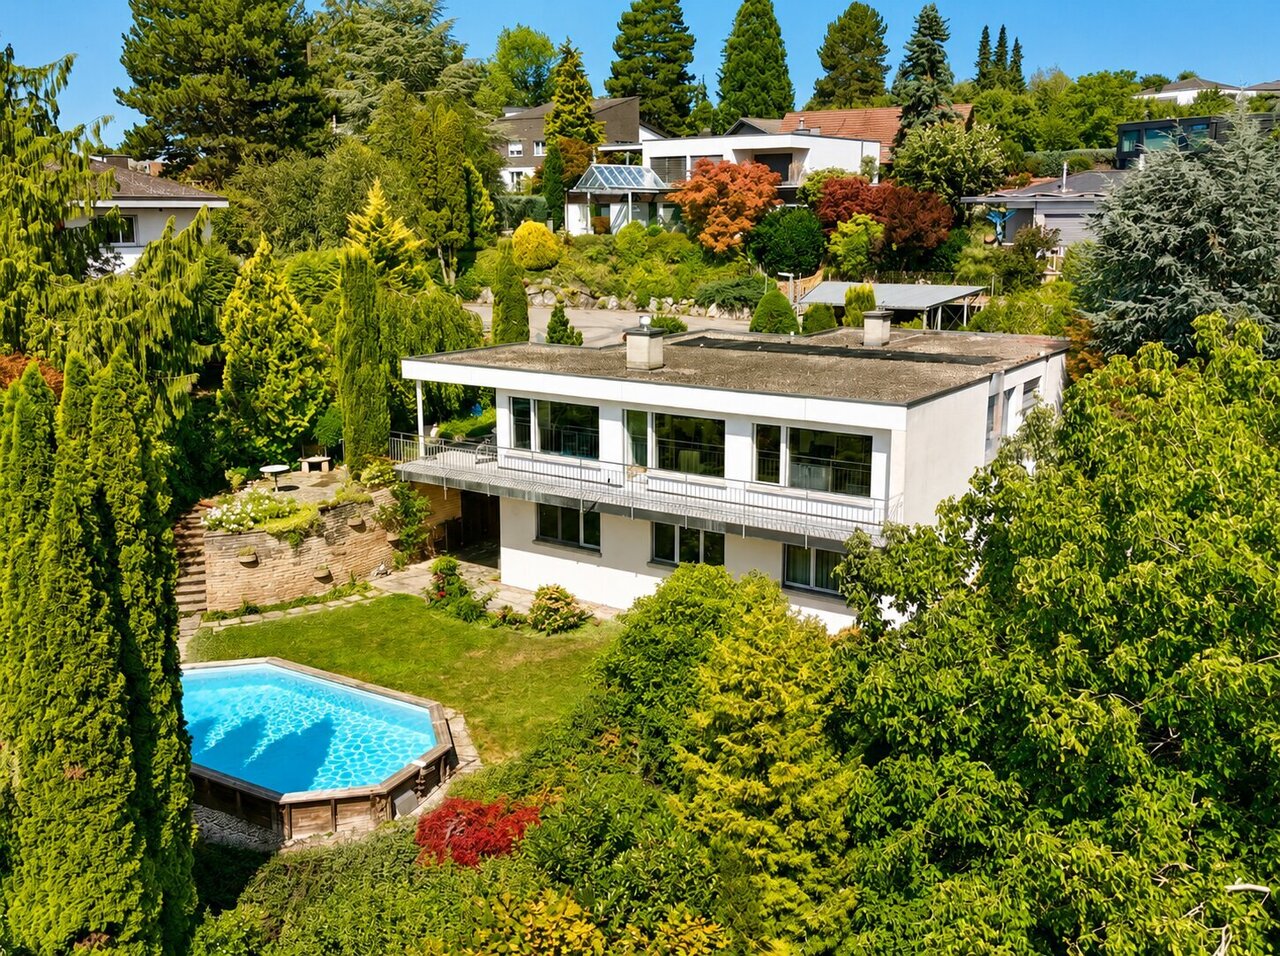
6 rooms, 182m², CHF 1,550,000.–
Kleinschönberg 39, 1700 Fribourg

Maison contemporaine de 6 pièces

Située au Petit-Schönberg, quartier recherché à cheval entre Fribourg et Tavel et dans un cadre résidentiel calme, verdoyant et intimiste, cette villa individuelle de style contemporain saura séduire par ses volumes, son jardin à l'abri des regards et la vue dégagée.Les espaces de vie se déploient sur deux niveaux : Au rez supérieur, on découvre une vaste entrée qui mène à un magnifique séjour lumineux grâce à de grandes baies vitrées et agrémenté d'une cheminée. La cuisine séparée, entièrement équipée et dotée d'un plan de travail en granit offre tout le confort attendu. Un cellier pratique complète cet espace en permettant de ranger provisions et appareils de cuisine encombrants, un véritable atout au quotidien. Une chambre/bureau et un WC visiteurs complètent ce niveau. Un balcon au sud, qui s'étend sur toute la longueur de la villa et sans vis-à-vis, offre un ensoleillement optimal. La terrasse à l'ouest, plus intimiste, offre un espace plus frais grâce à la végétation.Au rez de jardin se succèdent trois chambres à coucher orientées sud. Deux salle de bains, l'une avec baignoire, l'autre avec douche, ainsi que de nombreux rangements complètent l'espace. Le sous-sol semi-enterré, intégré à la topographie naturelle du terrain, comporte les locaux techniques ainsi qu'une cave. A l'extérieur, un réduit de jardin complète l'ensemble.Le superbe jardin paysager composé de plusieurs terrasses et arborisé confère à cette propriété un charme unique et offre un cadre idéal pour se détendre.La propriété a fait l'objet de nombreux travaux d'entretien courant au fil des années et d'importantes rénovations, notamment le changement de la chaudière et la rénovation de la cuisine en 2006 ainsi que les fenêtres partiellement remplacées en 2013.Au-delà de ses qualités résidentielles, cette propriété présente un potentiel de développement, offrant des perspectives de transformation ou de valorisation du terrain, sous réserve des études et autorisations à obtenir. Affectation en zone résidentielle de faible densité, IBUS 0.9 et IOS 0.3 pour villas individuelles et 0.4 pour les habitations groupées, selon règlement communal de Tavel.Autres points forts de la propriété:- Excellente situation calme, en impasse;- Structure brute massive, architecture moderne et intemporelle;- Très grande intimité;- Bel aménagement paysager avec piscine semi-enterrée.Vivez aux portes de la ville dans un cadre préservé entouré de verdure !N'attendez pas et contactez-nous pour plus de renseignements ou une visite à votre convenance.Diese freistehende Villa im modernen Stil befindet sich im begehrten Quartier Kleinschönberg, zwischen Freiburg und Tafers, in einer ruhigen, grünen und privaten Wohnlage. Sie überzeugt durch ihre grosszügigen Raumverhältnisse, ihren privaten Garten mit Pool und mit ihrer schönen Weitsicht.Die Wohnräume erstrecken sich über zwei Ebenen:Im oberen Erdgeschoss befindet sich ein grosszügiger Eingangsbereich, der zu einem hellen Wohn- und Esszimmer mit grossen Fensterfronten und einem Cheminée führt. Die separate, vollständig ausgestattete Küche mit Granitarbeitsplatten sowie einer Sitz-Essgelegenheit/Bar bietet hohen Wohnkomfort. Eine Speisekammer ergänzt diesen Bereich und bietet zusätzlichen Stauraum für Vorräte und grössere Küchengeräte, ein echter Vorteil im Alltag. Auf dieser Etage befinden sich zudem ein Schlafzimmer/Büro sowie ein Gäste-WC. Ein südlich ausgerichteter Balkon ohne direkte Einsicht, welcher sich über die gesamte Länge der Villa erstreckt, garantiert optimale Sonneneinstrahlung. Die nach Westen orientierte, geschützte Terrasse bildet dank der umgebenden Vegetation einen angenehmen und im Sommer kühlen Rückzugsort.Im Gartengeschoss befinden sich drei nach Süden ausgerichtete Schlafzimmer. Zwei Badezimmer (eines mit Badewanne, das andere mit Dusche), sowie zahlreiche Einbauschränke vervollständigen diesen Bereich. Das teilweise ins Gelände integrierte Untergeschoss beherbergt die Technikräume...

Travel time
-
1 / 13
3.5 rooms, 82m², CHF 850,000.–
Pérolles-d'En-Haut 2, 1752 Villars-sur-Glâne

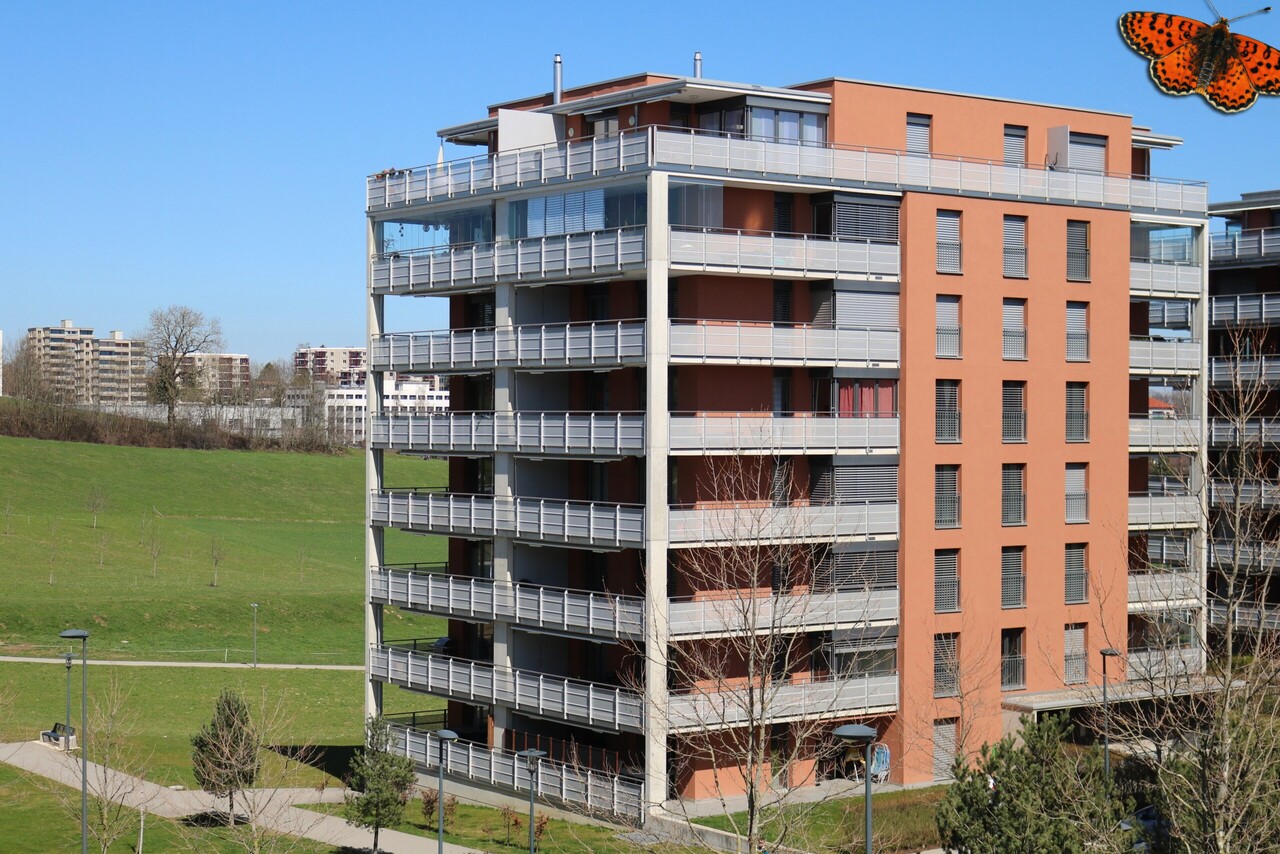
Rare 3½ rooms attic apartment in exceptional location in Villars-sur-Glâne

Offer yourself a true haven of peace in a green environment, while enjoying the immediate proximity to all amenities.This apartment seduces from the first moments by its exceptional location. Nestled in a sought-after neighborhood of Villars-sur-Glâne, it benefits from a magnificent unobstructed view of the mountains and the surrounding countryside, offering a panorama that never tires.Its spacious terrace of over 40m2 is a true extension of the living space. Whether you share a meal with friends, savor a coffee in the sun or simply admire the sunset, it promises privileged moments of relaxation throughout the year.Inside, the bright and harmoniously arranged spaces offer a comfortable and convivial living environment, designed for daily well-being.Highlights:- Privileged location in a calm and green environment- Magnificent unobstructed view of the mountains and nature- Large terrace ideal for enjoying the beautiful days- Generous luminosity thanks to excellent orientation and light wells- Functional and pleasant distribution of spaces- Residential neighborhood appreciated and sought after - Unparalleled quality of lifeEverything is accessible in just a few minutes: bus stops, shops, pharmacy, doctors, restaurants, fitness center, schools as well as the main road axes. You thus benefit from a peaceful living environment without renouncing the comfort of a practical daily life.A rare property that harmoniously combines nature, exceptional view and proximity to services, just a few minutes from the center of Fribourg.Do not hesitate to contact us to organize a visit and discover the full potential of this exceptional property.

Travel time
-
1 / 13
4.5 rooms, 128m², CHF 1,190,000.–
Route des Chênes 18, 1746 Prez-vers-Noréaz

Contemporary 4.5-room villa open to the countryside

Located in a peaceful residential environment in Prez-vers-Noréaz, this individual villa seduces with its contemporary architecture, generous volumes, and pleasant opening onto the surrounding countryside.Upon entering, the ground floor reveals a spacious living area of over 60 m², combining kitchen, dining room, and living room in an open and convivial ensemble. The contemporary kitchen, arranged around a generous central island, offers numerous storage spaces and integrates harmoniously into the reception area.The living room, enhanced by a stove, benefits from large openings onto the outside and beautiful natural light. It extends directly onto a terrace and the garden, offering a particularly pleasant setting to enjoy the beautiful days and the unobstructed view of the countryside. A guest toilet completes this level.Upstairs, the volumes under the roof and the numerous openings give the rooms a bright and warm atmosphere. This level accommodates three multipurpose rooms, currently arranged as a bedroom, office, and relaxation area, allowing for easy adaptation to the needs of a family, telework, or an additional bedroom.Two sanitary areas complete the upper floor: a bathroom with a bathtub and a second bathroom equipped with a shower.The basement offers storage spaces, with two large cellars and a technical room.Outside, the property benefits from a low-maintenance plot, bordered by a green and agricultural environment. The large terrace constitutes a true extension of the interior spaces and invites you to fully enjoy the calm of the place.With its contemporary lines, beautiful volumes, modern equipment, and peaceful environment, this villa constitutes an ideal living space for those seeking space, comfort, and proximity to nature.Located just a stone's throw from the village center, this villa benefits from a practical location in close proximity to the TPF bus stop, primary school, and restaurants. Avry-sur-Matran and the A12 highway junction are accessible in just a few minutes, while Fribourg can be reached in about 10 to 15 minutes. A location that pleasantly combines calm, proximity to amenities, and ease of access.Do not hesitate to contact us for more information or to organize a visit.To obtain additional information (plans, sales conditions, etc.), simply click on "PDF file" and register for free.


Travel time
-
1 / 13
5.5 rooms, 204m², CHF 1,490,000.–
Route de Payerne 3, 1752 Villars-sur-Glâne

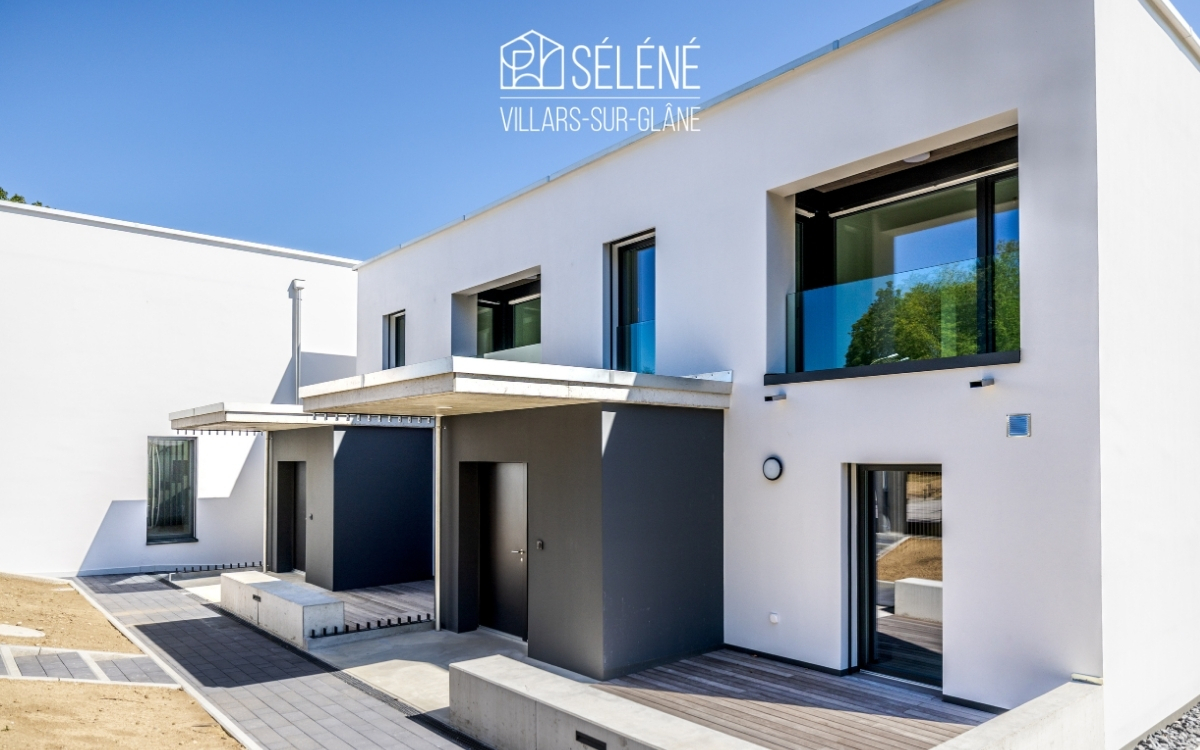
Contemporary Villas in Villars-sur-Glâne - 5.5 and 6.5 rooms

Over 200 m², four bedrooms and a private garden at the gates of Fribourg.In the heart of the Les Dailles residential area, the Villas Séléné offer modern houses designed for those seeking space, comfort, and a pleasant living environment.Soon available for move-in, date to be determined. A model house can be visited by appointment.At a glance • Villas with 5.5 and 6.5 rooms • Approx. 201 to 220 m² of living space • 4 bedrooms, including a parental suite • 3 bathrooms • Bright, south-facing living room • Open kitchen • Private terrace and garden • Geothermal heat pump • Photovoltaic panels • 2 covered parking spaces per villa • Soon available for move-in, date to be determined • Model house can be visited by appointment Space to live, receive and evolveThe Villas Séléné offer spacious areas where every family member can find their place.The south-facing living room extends directly to the terrace and lawn. The open kitchen integrates seamlessly into the living area, creating a functional and convivial atmosphere.The four bedrooms allow for easy organization of spaces for parents, children, office or guest room. The parental suite and three bathrooms provide additional comfort when several people share the house.Depending on the villa, an additional room in the basement offers even more flexibility.Outside, the terrace and garden extend the living area, allowing you to fully enjoy the beautiful days.A house designed to lastSéléné combines contemporary comfort with energy-efficient systems: • Heating by geothermal heat pump; • Photovoltaic panels on each villa; • Perfect thermal and acoustic insulation; • Durable materials; • Energy-efficient design. Villars-sur-Glâne, at the gates of FribourgThe project is located in the Les Dailles residential area in Villars-sur-Glâne.Schools, shops, public transport, and leisure facilities are nearby, while quick access to the A12 motorway facilitates travel to Fribourg and the main regional axes.A location that allows you to combine a residential environment with proximity to daily amenities.Prices of the villasPrice including covered parking spaces:Villas A1 / A2: from CHF 1'550'000.- to CHF 1'630'000.-Villa B2: CHF 1'490'000.-Villas C1 / C2 / C3: from CHF 1'690'000.- to CHF 1'790'000.-Villa D1: CHF 1'700'000.-B1 and B3 rented - D2 sold.Soon available for move-in - date to be determined.Discover the spaces on siteThe model house now allows you to project yourself into the spaces, atmosphere, and environment offered by Séléné.Contact us to receive the brochure and plans, find out about the available villas, or schedule a visit.Tel. +41 79 604 85 19Email: bienvenue@vsg-selene.chwww.vsg-selene.ch

Travel time
-
New building
1 / 13
5.5 rooms, 132m², CHF 1,200,000.–
Chemin Louis-Ruffieux 13, 1653 Crésuz

Exclusive opportunity: new log cabin with unobstructed view

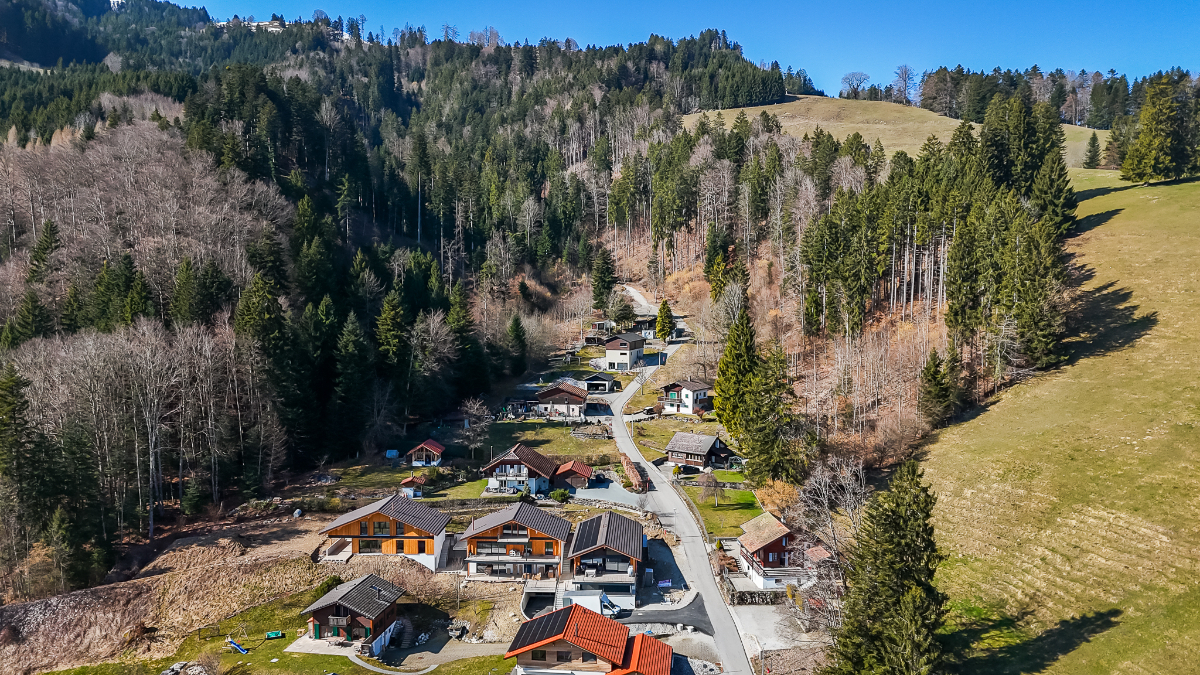
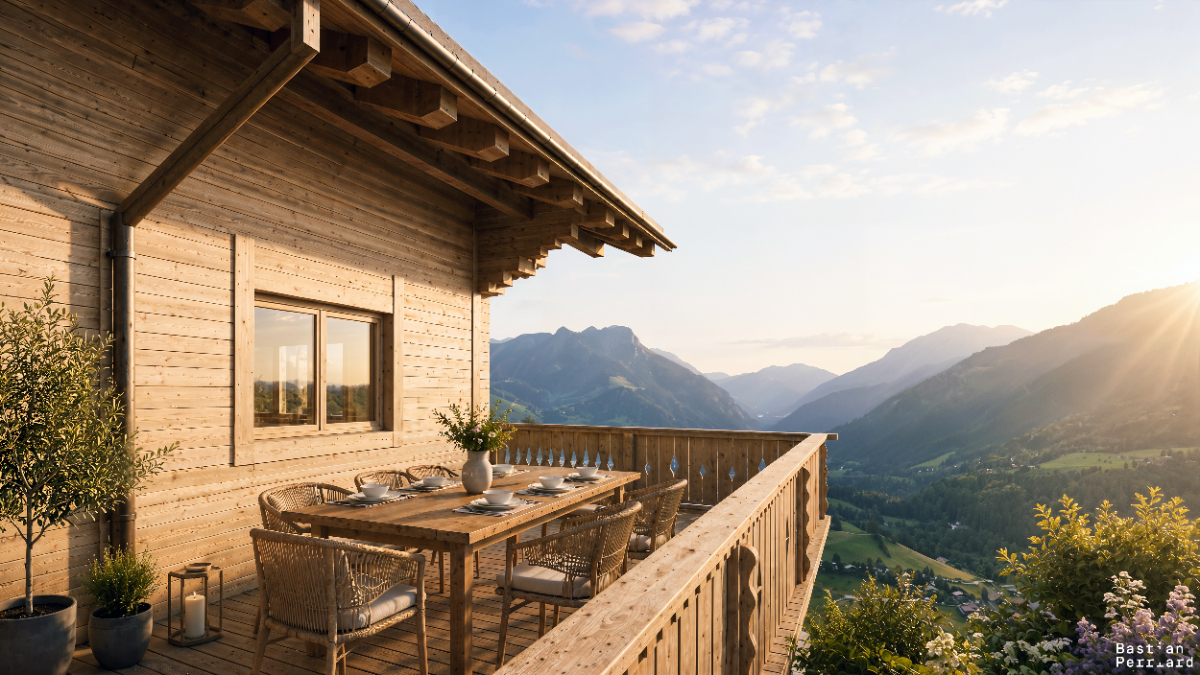
Nestled in the discreet and coveted commune of Crésuz, this new construction combines the authenticity of wood with an exceptional natural environment. This new construction is an exclusivity realized by the renowned company "Chalet Schuwey SA"! Bathed in light thanks to its large windows, this contemporary log cabin reveals generous living spaces where wood - omnipresent - brings elegance, warmth, and conviviality. The property is built on three levels and consists of three bedrooms and an office. The living room, which is sublimated by a spectacular double height under the ceiling and pleasant windows, offers a remarkable sense of space while creating a warm and elegant atmosphere. Also, the planned installations - heat pump (PAC) air-water, coupled with photovoltaic panels on the roof - allow for a daily reduction of the ecological footprint, while enjoying modern comfort and economy. Finally, the balconies and outdoor areas invite you to fully enjoy a spectacular panorama over the Jogne valley and the Freiburg Pre-Alps, in a setting that combines serenity, nature, and Alpine lifestyle. As the seasons change, the panorama evolves between green pastures, colorful forests, and snow-capped peaks, offering a privileged living space where nature, tranquility, and comfort come together daily. Sale only possible as a main residence. Contact us for more details!Discover more: www.bussard.ch

1 / 13
4.5 rooms, 135m², CHF 850,000.–
Lischera 73, 1792 Cordast

Elevated living style in a rural setting - Cordast

This exceptional 4½-room apartment is much more than just a home - it's a place to arrive, feel good, and enjoy. As soon as you enter, you sense the special atmosphere: a stylish, high-quality interior design meets a well-thought-out room layout that perfectly combines elegance and functionality.Lovely details such as custom-made built-in cabinets, a spacious walk-in closet, and a practical retreat with its own washing machine and tumble dryer underline the high living comfort. The noble materialization and the like-new condition give the apartment a timeless exclusivity that leaves no wishes unfulfilled.The generous floor plan unfolds an impressive living quality - light-flooded rooms and two balconies create retreats where you can relax, breathe deeply, and leave the daily routine behind. Here, the heart beats a little faster.Storage space and flexibility have also been considered: a basement in the basement provides additional order. Furthermore, a separate, 34 m² large hobby room for CHF 40,000 opens up versatile possibilities - whether creative studio, fitness area, or personal retreat.Comfort is also emphasized in the house's own parking garage: two parking spaces are available to you and can be purchased for CHF 30,000 each.A special highlight: the apartment can be taken over on request, high-quality furnished, partially furnished, or completely individual according to agreement - just as it suits your lifestyle.This apartment is not just an object - it's a way of life.Request the documents or a viewing.

Travel time
-
1 / 13
5.5 rooms, 150m², CHF 1,427,000.–
Route de la Goille 41, 1741 Cottens FR

Single-family house on one level in Cottens

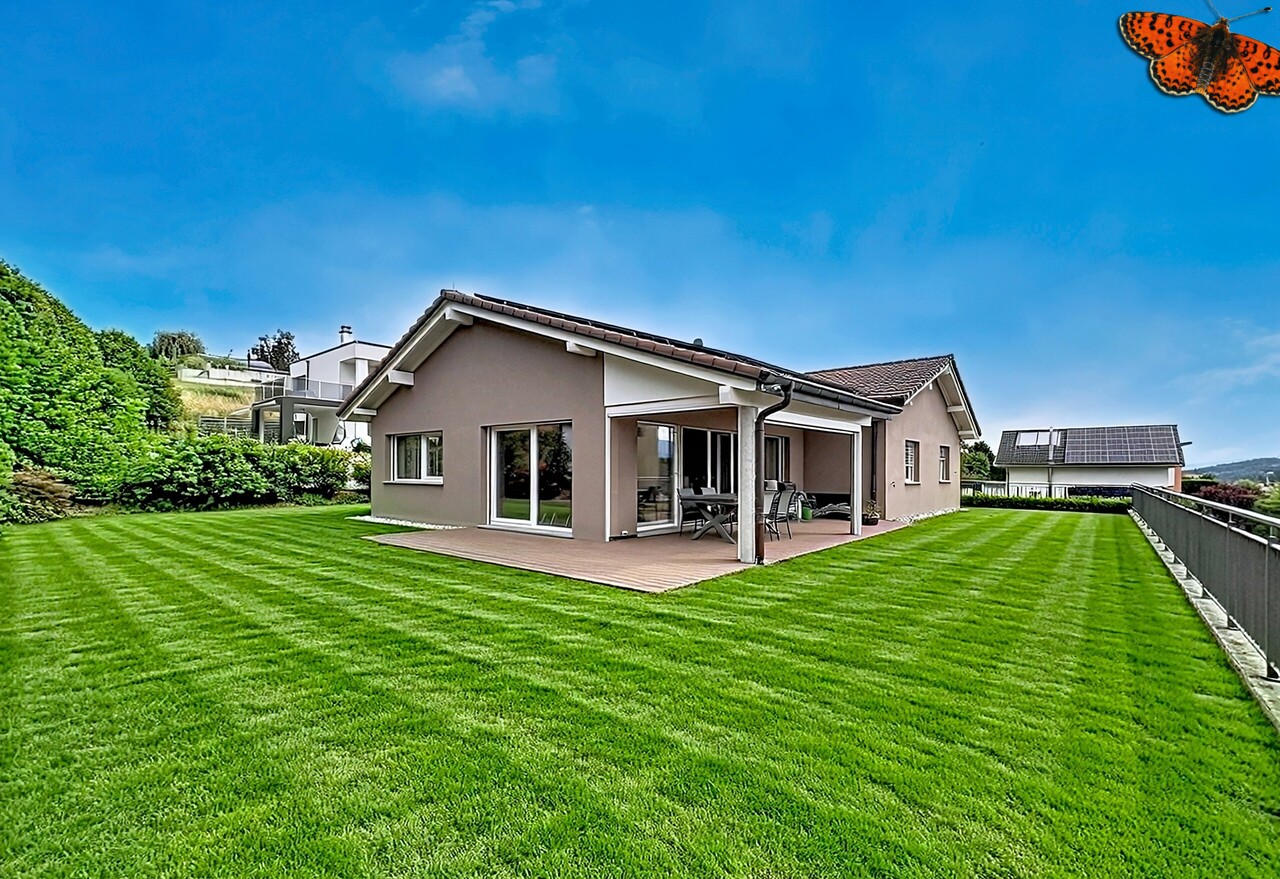
This single-family house on one level offers 141 m² of net living space on a plot of 704 m². It benefits from a quiet residential environment and an immediate proximity to amenities.The entrance leads to a bright and convivial living space. The open kitchen integrates into the dining room and the lounge, forming a pleasant and functional ensemble.Large openings give access to a covered terrace equipped with fabric sunshades, ideal for enjoying the fine days.The sleeping area includes four bedrooms, including a parental suite with a private shower room and direct access to the dressing room. A family bathroom as well as a guest toilet complete this space.The basement has a double garage, a wine cellar, a storage room, and a room of about 15 m². This versatile space can be arranged as an office, bedroom, playroom, fitness room, or workshop.The highlightssingle-family house on one levelplot of 704 m²141 m² of net living spacefour bedroomsparental suite with private shower room and dressing roomcovered terrace with fabric sunshadesdouble garageversatile room of about 15 m²wine cellargeothermal probesolar panels20 cm insulationcharging stationwater softenerlightning rodquiet residential areaimmediate proximity to schools, shops, restaurants, doctors, and public transportPractical informationThe house is located in a quiet residential area, in immediate proximity to the main amenities of Cottens.The basement offers several storage spaces as well as a versatile room of about 15 m².Contact us to obtain more information about this property or to organize a visit.

Travel time
-
1 / 13
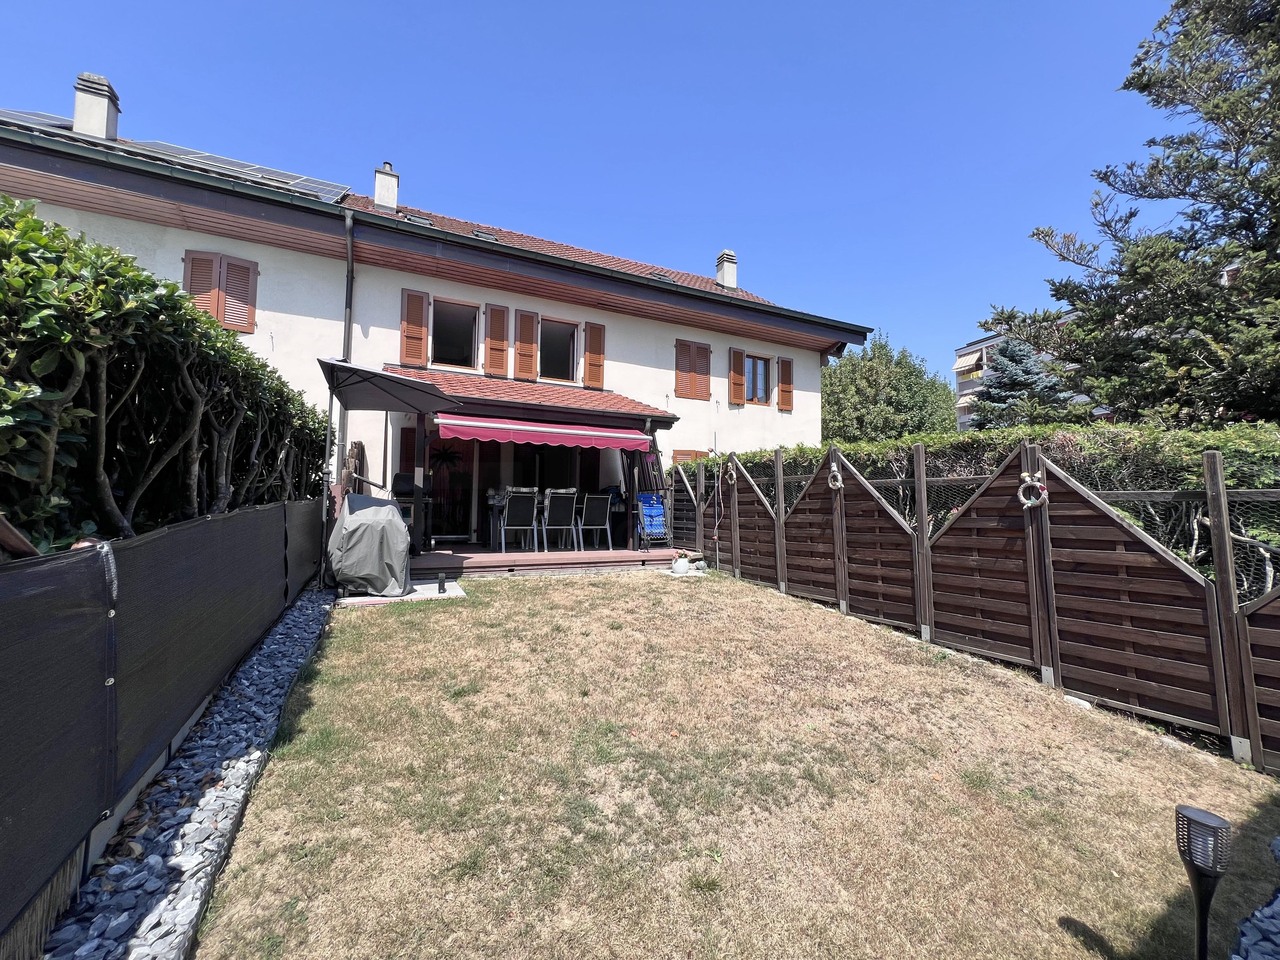
5.5 rooms, 130m², CHF 1,290,000.–
Route du Petit-Bois 20, 1727 Corpataux

The perfect place to feel good

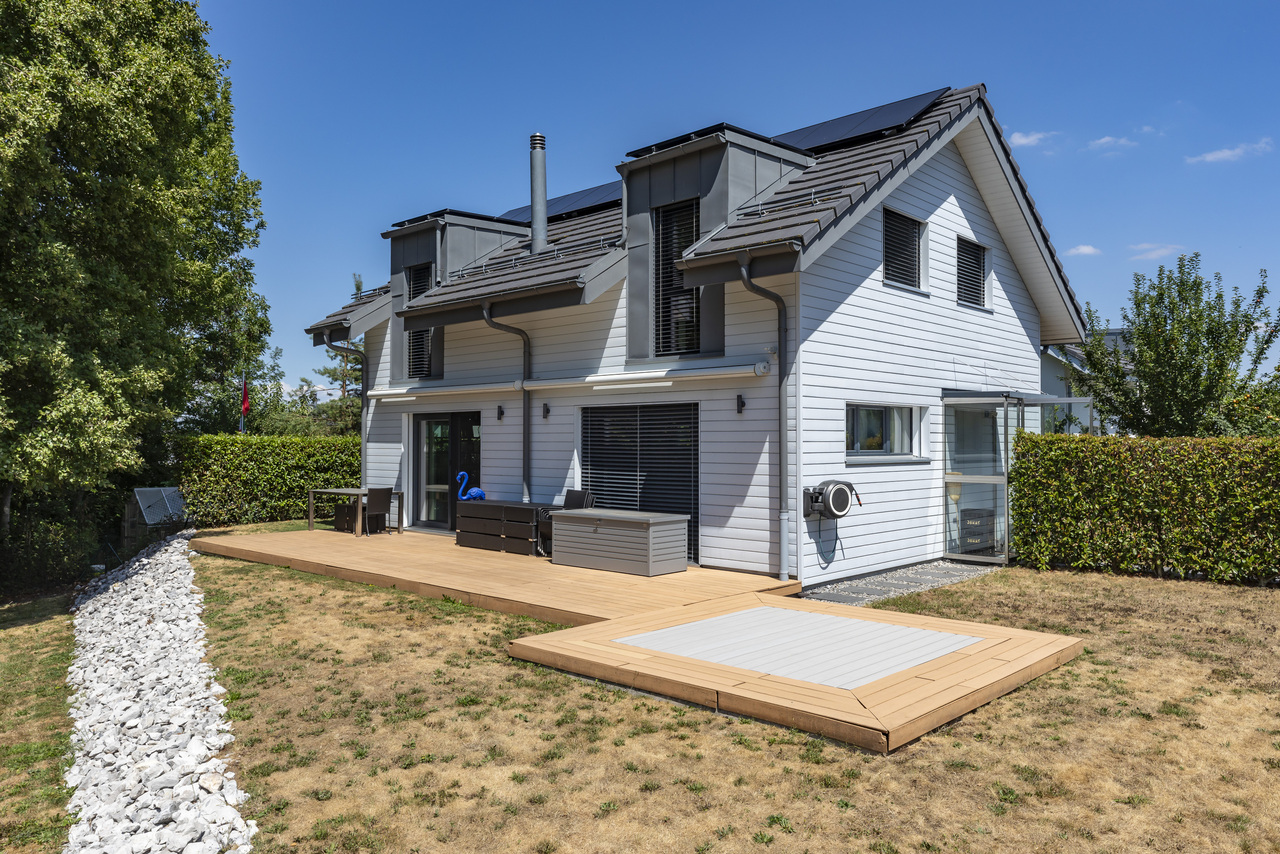
Magnificent contemporary semi-detached villa with high-end amenities Discover this sumptuous semi-detached villa on three levels, combining elegance, modernity, and cutting-edge technological comfort. Designed with clean lines and contemporary architecture, it seduces with its elegance and high-quality finishes.Thought out to meet current requirements, the property is equipped with a complete home automation system, accessible remotely, allowing for simple control of the shutters (opening/closing), lighting on the 3 levels, as well as the garage door, offering intelligent management of daily life.Photovoltaic solar panels, a heat pump cooling system, video surveillance, as well as a water softener have been installed, thus providing optimal comfort. Ground floor :You will be charmed by a spacious living room bathed in light, open to a fully equipped kitchen and a convivial dining room, offering direct access to the outside. The plot has been carefully landscaped with beautiful stones, tree-lined with small shrubs, creating a harmonious and peaceful outdoor setting. A pleasant terrace equipped with a bioclimatic pergola has been installed for more comfort, and to fully enjoy the beautiful summer evenings. A bedroom, currently arranged as an office, ideal for teleworking or independent activity at home, as well as a guest toilet, completes this floor pleasantly. First floor :A magnificent master suite with private bathroom equipped with a toilet and shower.A bedroom with a custom-made, glazed dressing room, included in the sale.A 3rd bedroom bathed in light A bathroom with toilet, sink, and shower Basement : A 18 m2 cellar/laundry room with washing column, equipped with a sink and very practical shelves, allowing you to easily store your personal effects. A spacious garage for two cars, equipped with electric charging stations, completes this exceptional property.

Travel time
-
1 / 13
5.5 rooms, CHF 1,220,000.–
Route des Roches 2, 1653 Crésuz

Charming chalet in the heart of a grandiose pre-Alpine landscape

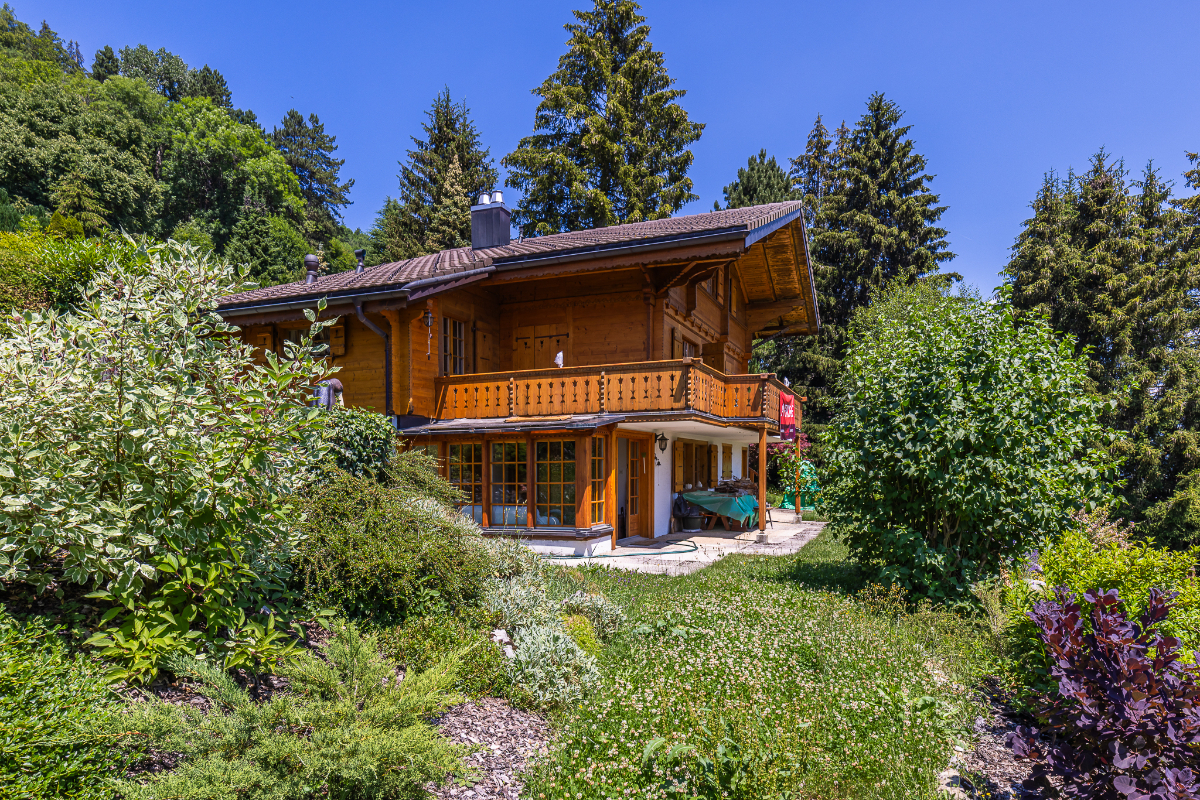
Dominating the charming village of Crésuz, this superb chalet offers a true haven of peace in the heart of a preserved natural environment. Nestled in a verdant setting, it benefits from a privileged situation, an ideal south-east exposure, and remarkable sunshine throughout the day. At every moment, the large openings reveal an exceptional panorama of the Motélon valley, the Dent de Broc, and the majestic Gastlosen, a spectacle that never tires! Built on three levels according to the tradition of log chalets by the renowned company "Chalet Schuwey SA", this property immediately seduces with its authenticity, the nobility of its materials, and the impeccable quality of its maintenance. Its warm architecture, imbued with Swiss artisanal know-how, confers on the property an atmosphere that is both elegant, welcoming, and timeless. Outside, the vast balcony and generous amenities invite you to fully enjoy the panorama and the surrounding calm. A garage and a pleasant wellness area (with sauna) complete this set, creating a true cocoon dedicated to relaxation and the sweetness of life. Rare on the market, this property constitutes an exceptional opportunity, both as a main residence and as a secondary residence, for nature, mountain, and authenticity lovers. Let yourself be seduced by its charm, and contact us now to organize a visit.Discover more: www.bussard.ch

Travel time
-
1 / 13
6 rooms, 175m², CHF 1,260,000.–
Route de la Maladère 22, 1653 Crésuz

Chalet in a green setting: exceptional situation and land

Some places offer more than just a simple home: they provide an emotion. This chalet is undoubtedly one of them. Nestled in Crésuz - in the heart of an exceptional natural environment and erected on a remarkable plot of 2'901 m² - this rare property benefits from a dominant situation offering an unobstructed view of the Dent de Broc as well as the Lake of Montsalvens. Sheltered from views and surrounded by greenery, the property offers a privileged living space where calm, intimacy, and nature harmonize. Its vast wooded land constitutes a true haven of serenity, inviting relaxation and escape with the seasons. From the entrance, the chalet seduces with its warm and authentic atmosphere. Spread over three levels, it offers a pleasant living space on the upper floor, bathed in light and sublimated by a beautiful ceiling height, as well as a very pleasant balcony-terrace. The lower level has an independent entrance and offers a particularly interesting potential for creating a studio or a 2½-room apartment, allowing different projects to be considered according to needs. Rare on the market, this property perfectly combines the charm of a typically pre-Alpine chalet, a preserved natural setting, and great flexibility of use. Its acquisition is authorized as a primary or secondary residence. A unique opportunity for nature and space lovers, for those who appreciate tranquility and exceptional panoramas. Contact us without delay to organize a visit and discover this extraordinary place!Find out more: www.bussard.ch

Travel time
-

Suggested properties for you based on search results

Other interesting objects