Rooms
5.5
Living space
150 m2
Selling price
CHF 1,427,000.–
"Spacious single-family house in Cottens!"
Address
Route de la Goille 41, 1741 Cottens FRTravel time
- 6 min.Station: Cottens FR
Surrounding information
Supermarket
10 min.DennerSchool
6 min.École primaire de la cléPublic Transport
5 min.Cottens FR
Times refer to the route on foot.
Price
- Purchase price:
- CHF 1,427,000.–
Main information
- Availability:
- By agreement
- Type:
- Single house
- No. of rooms:
- 5.5
- Surface living:
- 150 m2
- Land area:
- 704 m2
- Last refurbishment:
- 2024
- Year built:
- 2011
Characteristics
Balcony / Terrace
Cable TV
Wheelchair access
Child-friendly
Parking space
Garage
Documents (0)
Description
You've always dreamed of it, we have it for you!
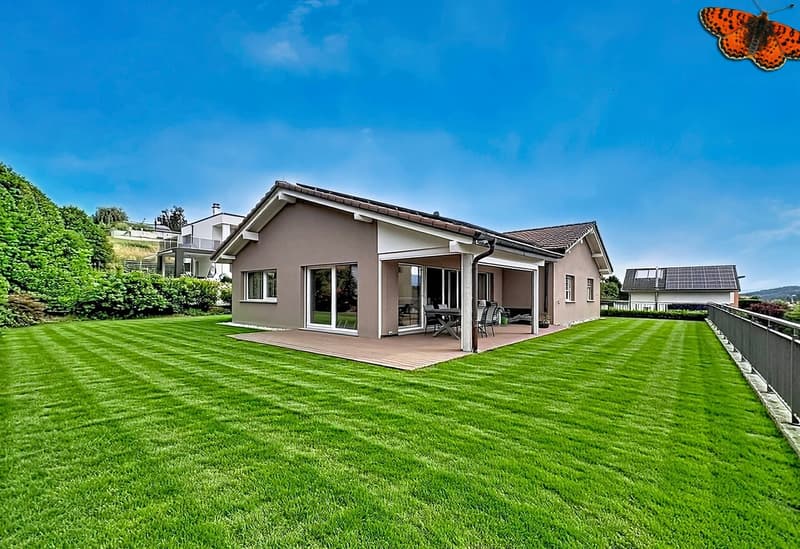
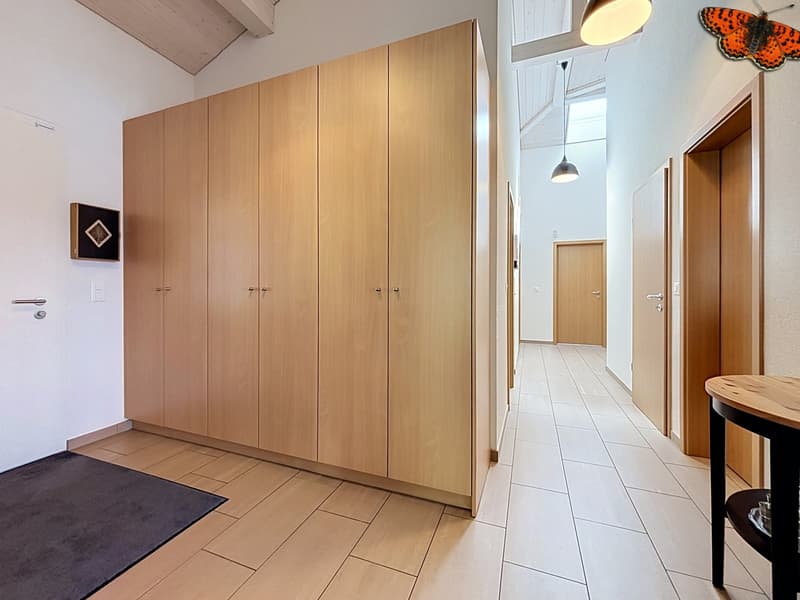
Built on a beautiful plot of 704 m², this single-family house on one level offers 141 m² of living space in a quiet and sought-after residential area, in immediate proximity to schools, shops, restaurants, and public transport.
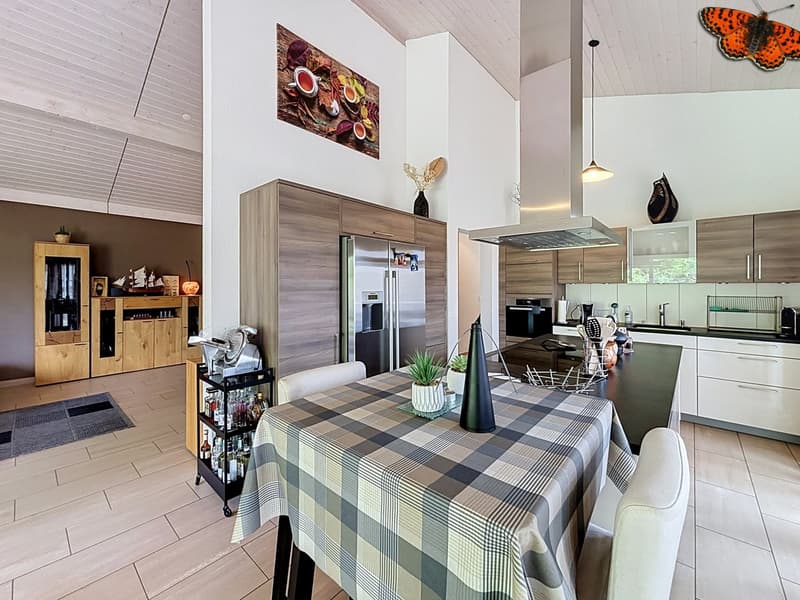
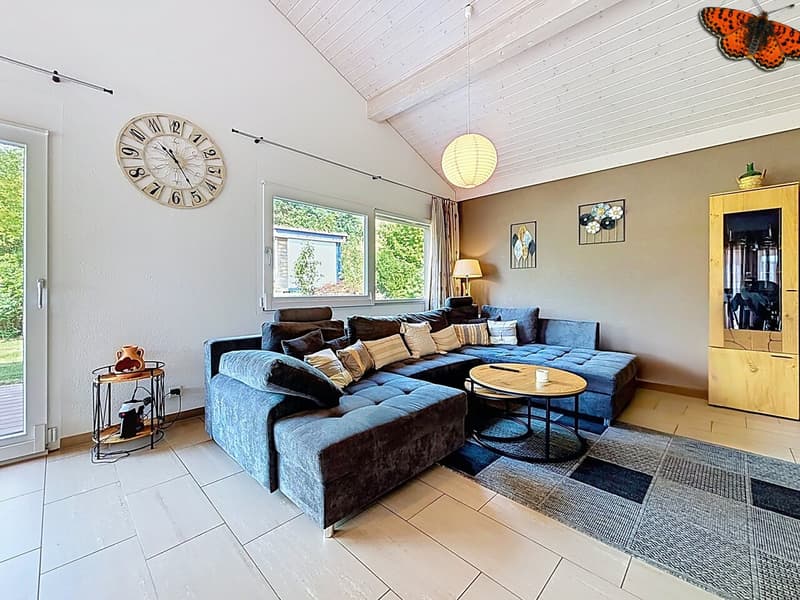
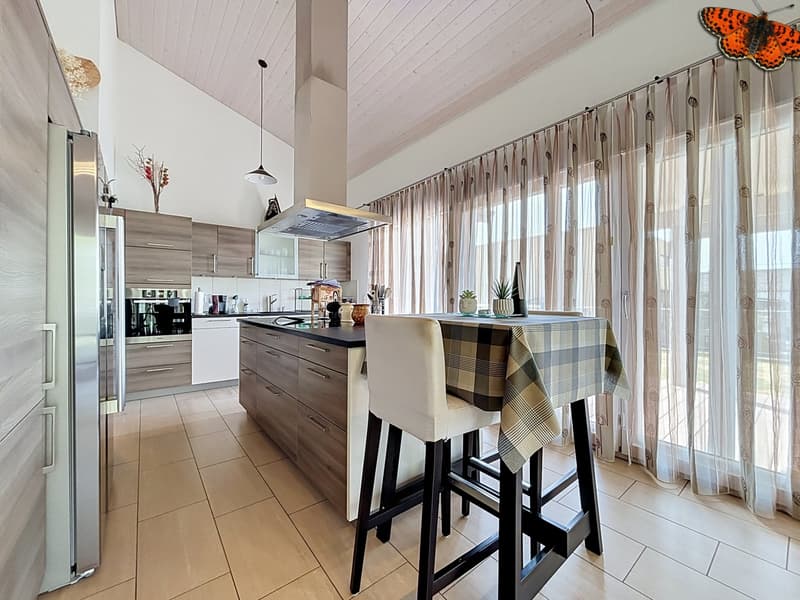
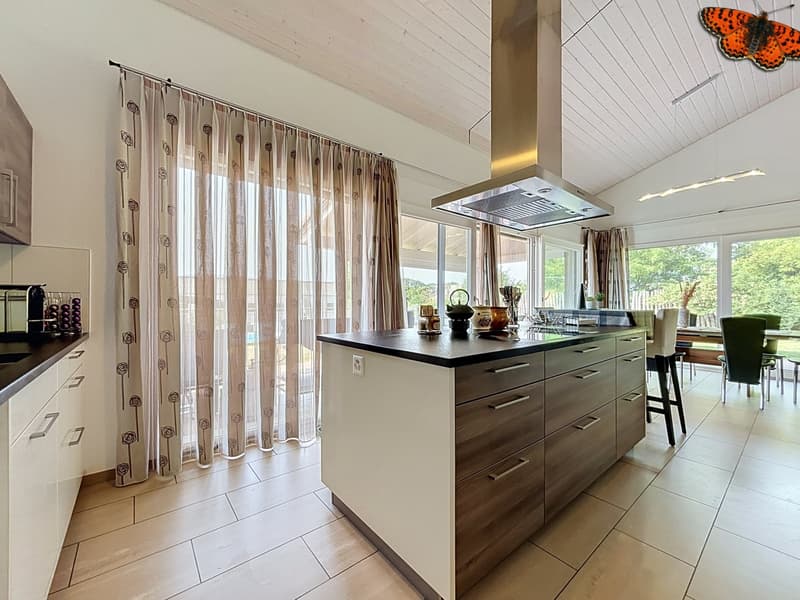
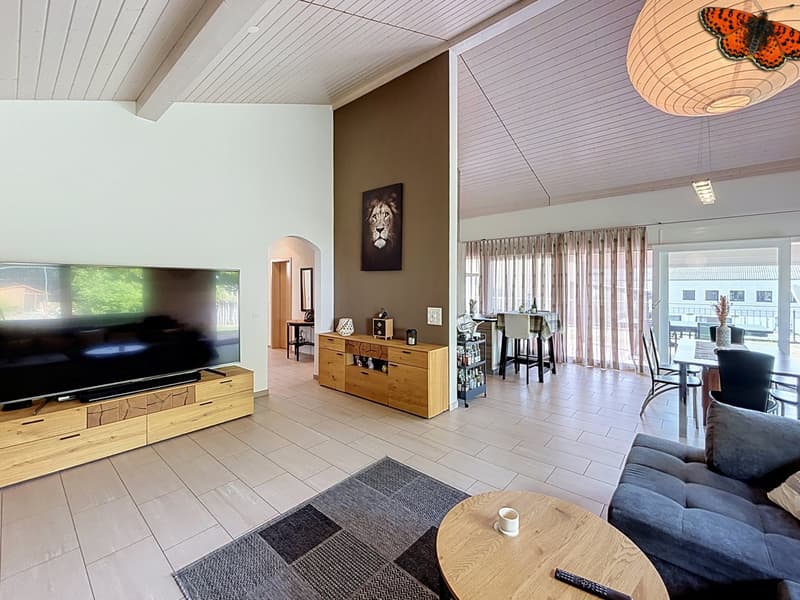
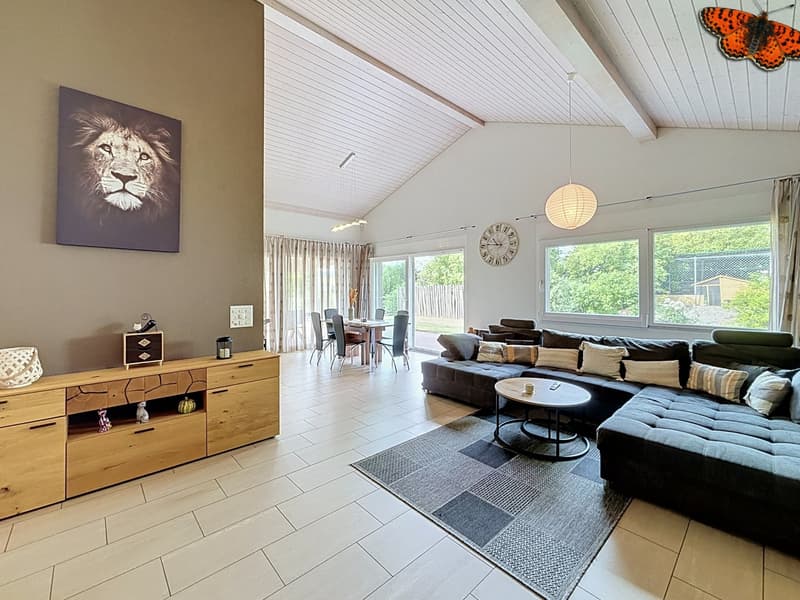
The living area, bright and convivial, consists of an open kitchen opening onto the dining room and the living room, creating a warm atmosphere conducive to sharing moments.
Large openings lead to a pleasant covered terrace equipped with fabric sunshades, ideal for fully enjoying the beautiful days.
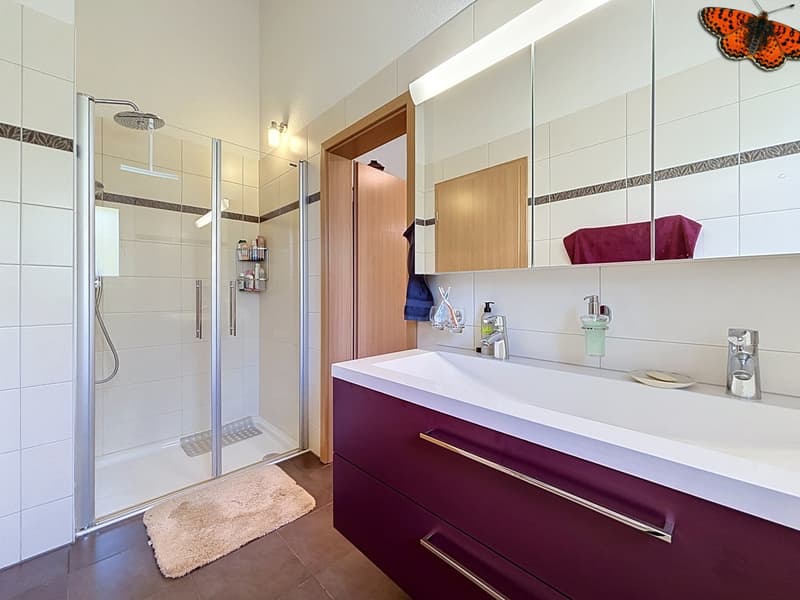
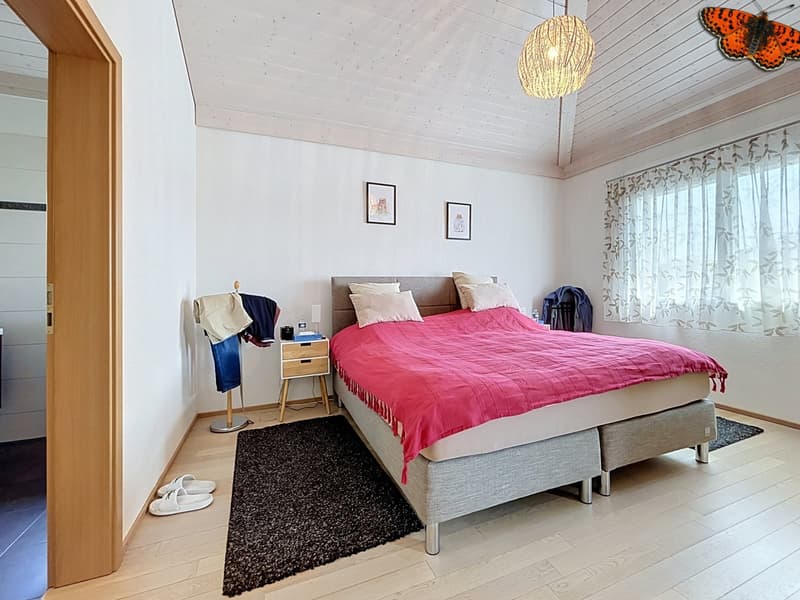
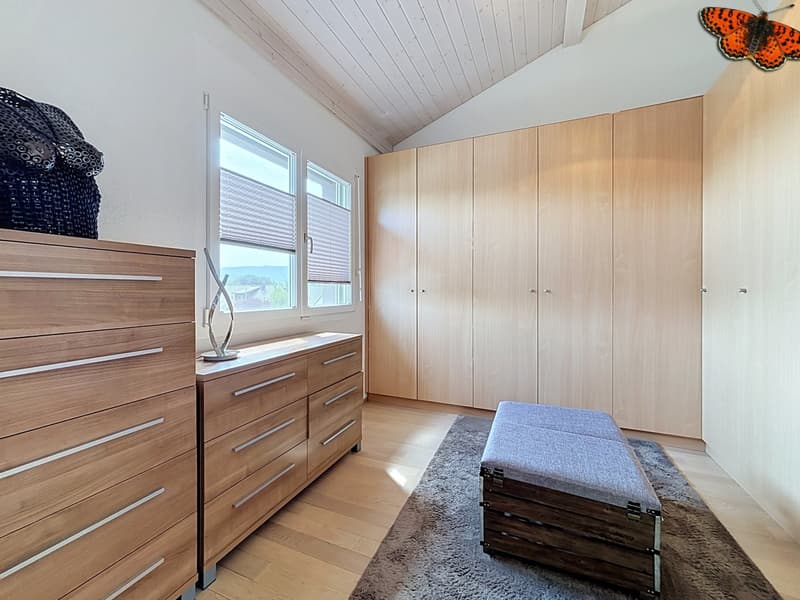
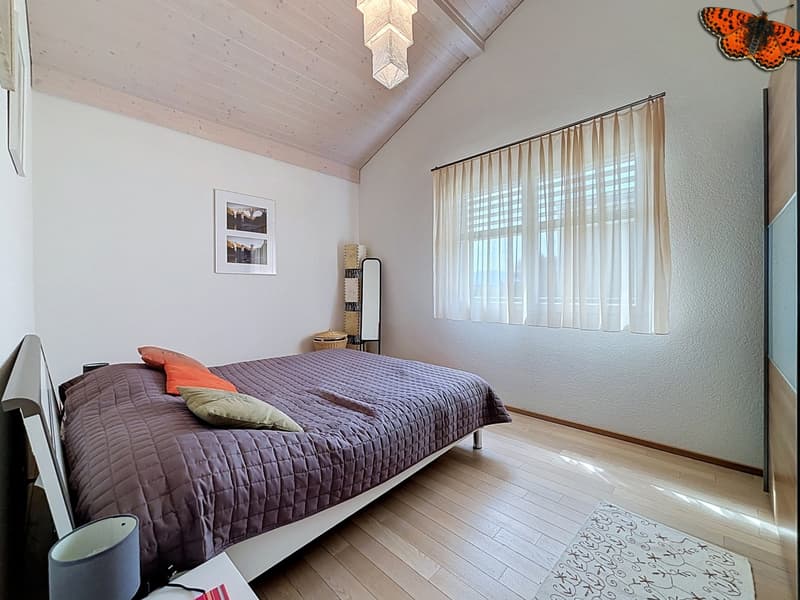
The night area includes four bedrooms, including a parental suite with its private shower room and direct access to the dressing room.
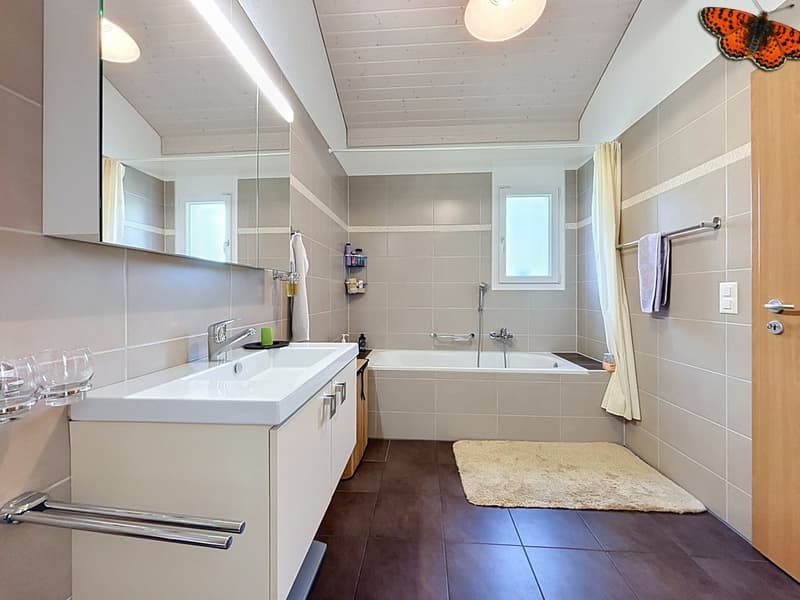
A family bathroom as well as a guest toilet complete this space designed for the comfort of the whole family.
The basement offers generous annexes with a double garage, a beautiful wine cellar, a storage room, and a space of approximately 15 m², ideal for an office, a bedroom, or a playroom, depending on your needs.
Thanks to its functional layout, its beautiful 704 m² plot, and its privileged location, this property constitutes a beautiful opportunity for families wishing to combine comfort, tranquility, and proximity to amenities.
Its assets:
* Well-maintained house, very well kept and meeting ecological standards (geothermal probe, solar panels, 20cm insulation, etc.)
* Charging station
* Water softener
* Lightning rod
* Covered terrace to enjoy the outdoors
* Basement offering numerous storage and development spaces
* Multipurpose room of 15 m² (office, bedroom, playroom, fitness room, or workshop)
* Immediate proximity to schools, shops, restaurants, doctors, and public transport
* Quiet and pleasant residential area
A house where it's good to live, to discover without delay!
Built on a beautiful plot of 704 m², this single-family house on one level offers 141 m² of living space in a quiet and sought-after residential area, in immediate proximity to schools, shops, restaurants, and public transport.
The living area, bright and convivial, consists of an open kitchen opening onto the dining room and the living room, creating a warm atmosphere conducive to sharing moments.
Large openings lead to a pleasant covered terrace equipped with fabric sunshades, ideal for fully enjoying the beautiful days.
The night area includes four bedrooms, including a parental suite with its private shower room and direct access to the dressing room.
A family bathroom as well as a guest toilet complete this space designed for the comfort of the whole family.
The basement offers generous annexes with a double garage, a beautiful wine cellar, a storage room, and a space of approximately 15 m², ideal for an office, a bedroom, or a playroom, depending on your needs.
Thanks to its functional layout, its beautiful 704 m² plot, and its privileged location, this property constitutes a beautiful opportunity for families wishing to combine comfort, tranquility, and proximity to amenities.
Its assets:
* Well-maintained house, very well kept and meeting ecological standards (geothermal probe, solar panels, 20cm insulation, etc.)
* Charging station
* Water softener
* Lightning rod
* Covered terrace to enjoy the outdoors
* Basement offering numerous storage and development spaces
* Multipurpose room of 15 m² (office, bedroom, playroom, fitness room, or workshop)
* Immediate proximity to schools, shops, restaurants, doctors, and public transport
* Quiet and pleasant residential area
A house where it's good to live, to discover without delay!
Mortgage Calculator
From dream house to home ownership: the mortgage calculator can help you estimate the affordability of this property.

Free
Create an account for more options
Create your account to manage your favorites across all devices, keep track of your search alerts, and never miss an update. Everything you need for your home search, all in one place!
Viewing
Contact for viewing
Arnaud Sanial
Advertiser

Gérances Giroud SA
Rue du Centre 2
1752Villars-sur-Glâne
Contact
- Listing ID
- 4003320873
- Object ref.
- 6108617