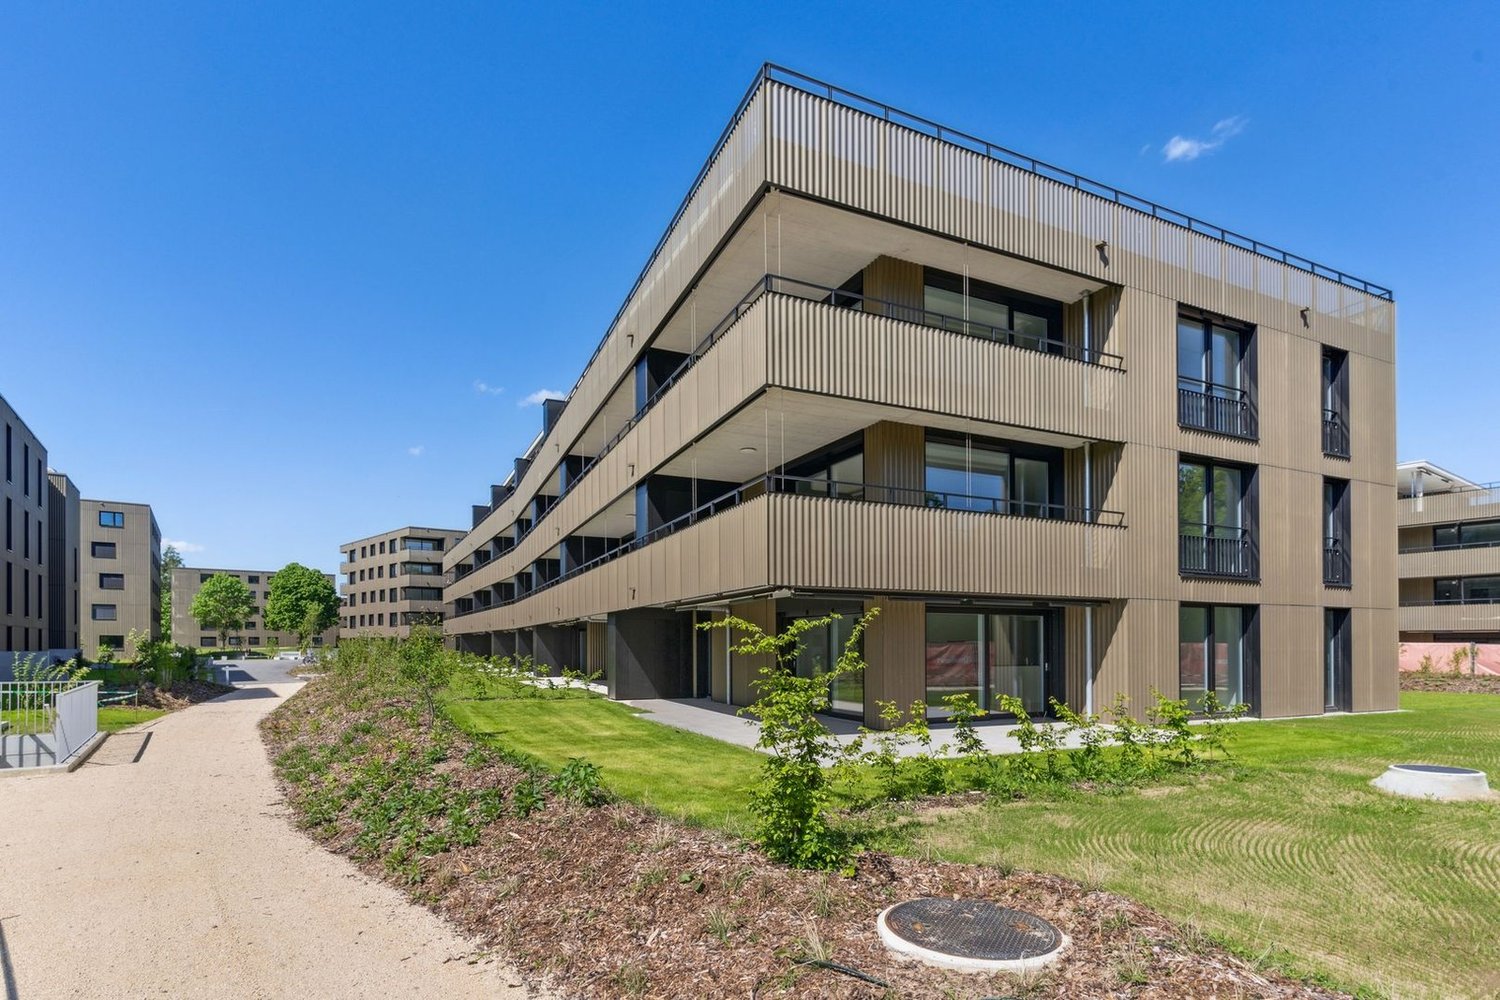
1666 results - Properties for sale: Canton Fribourg

1 / 13
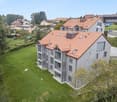
9 rooms267m²CHF 1,890,000.–
La Grande Fin 9, 1784 Courtepin

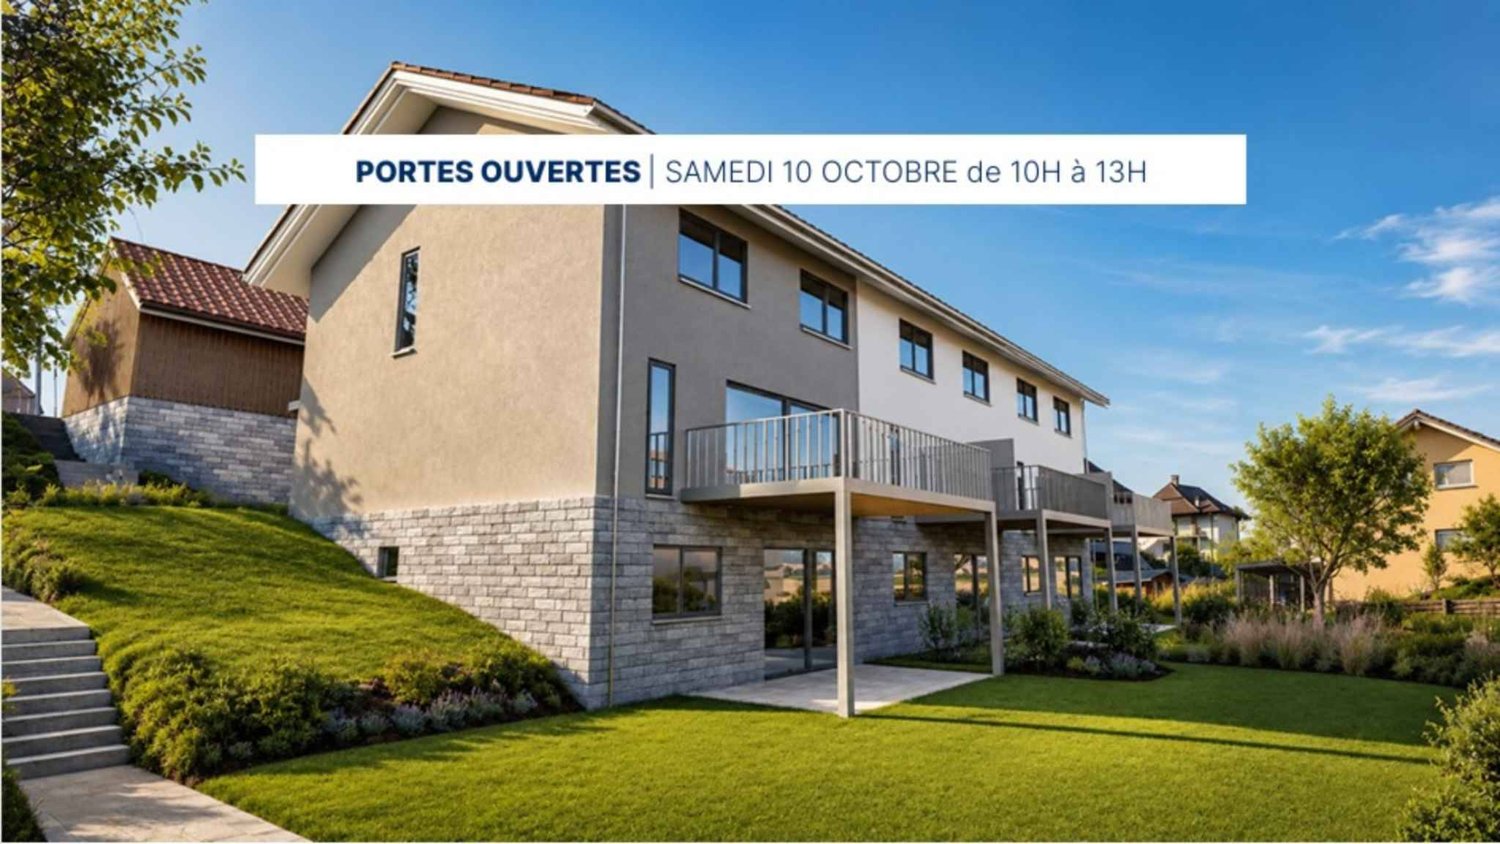
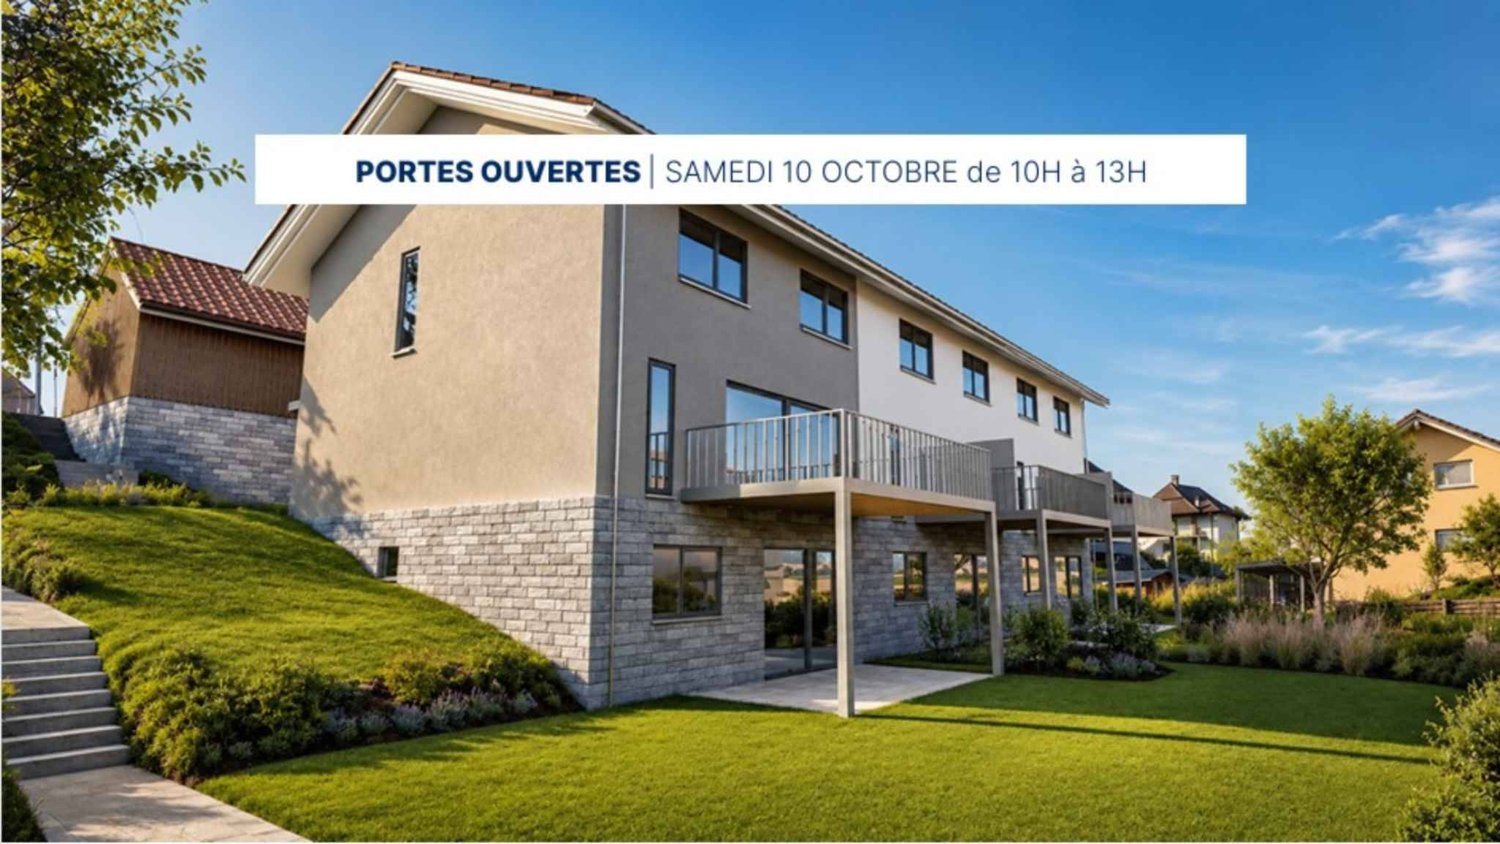
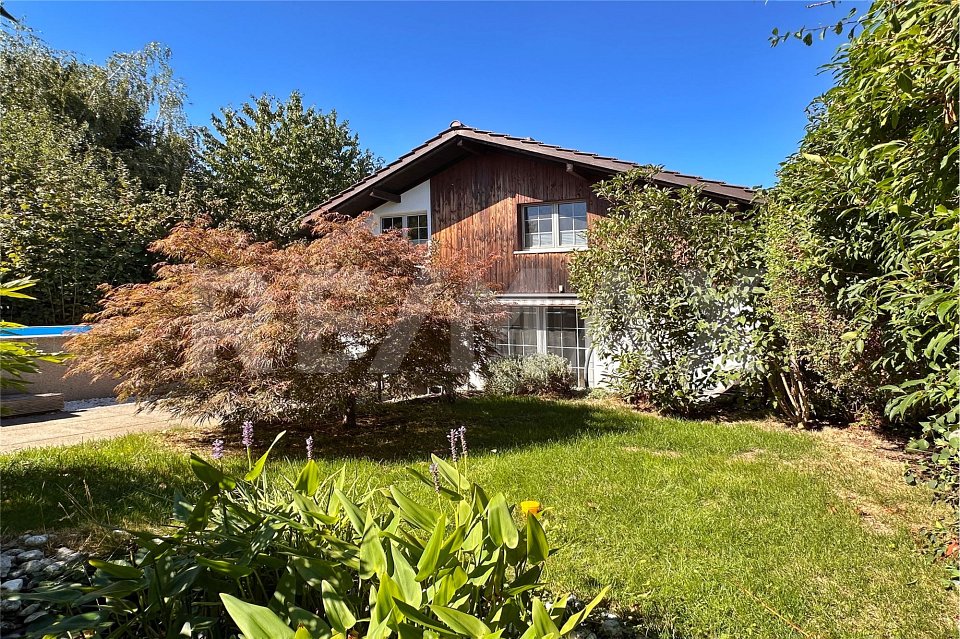
Maison de deux appartements à Courtepin !

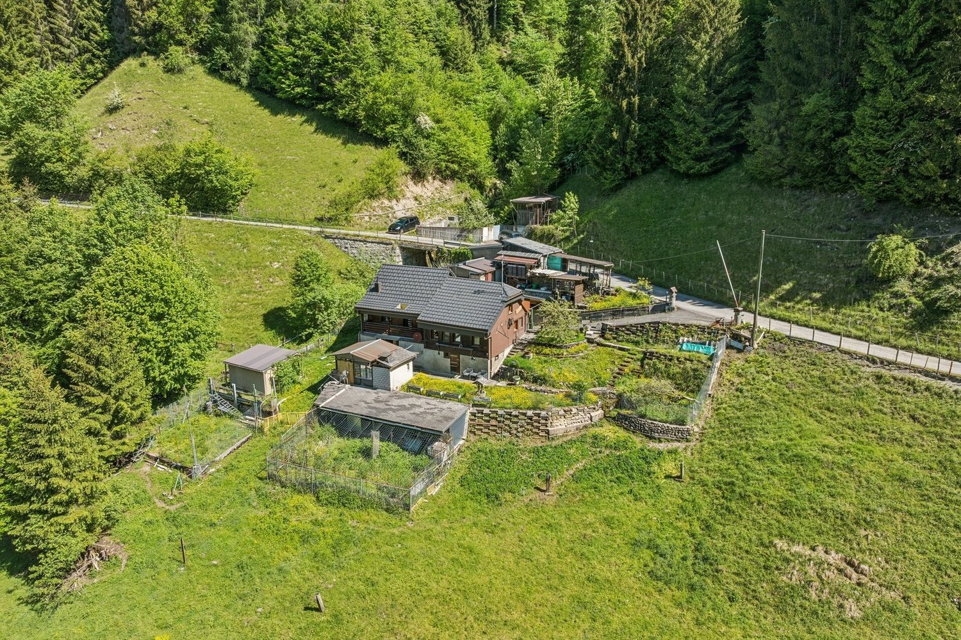
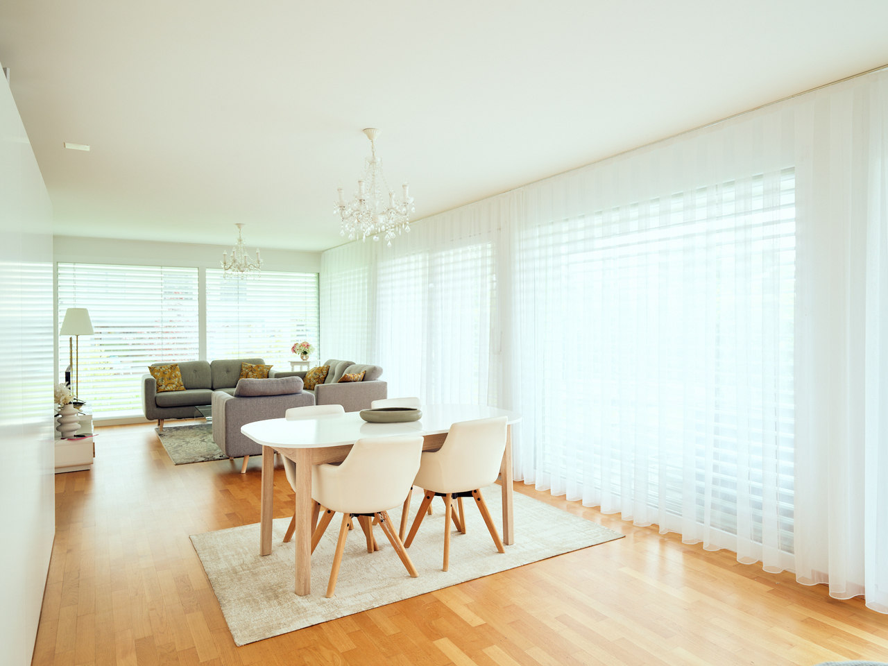
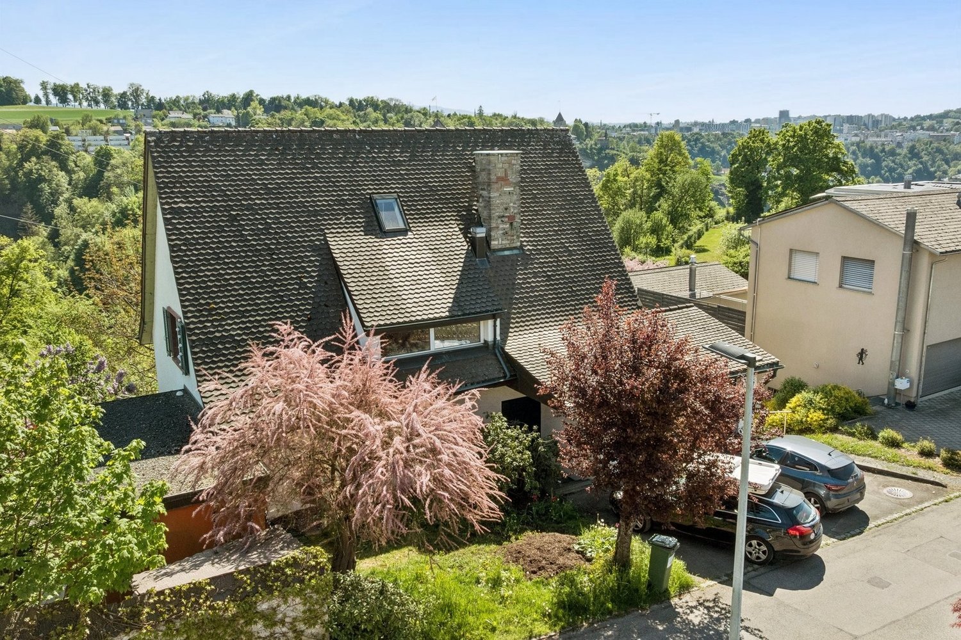
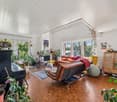
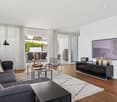
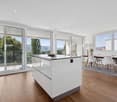
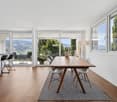
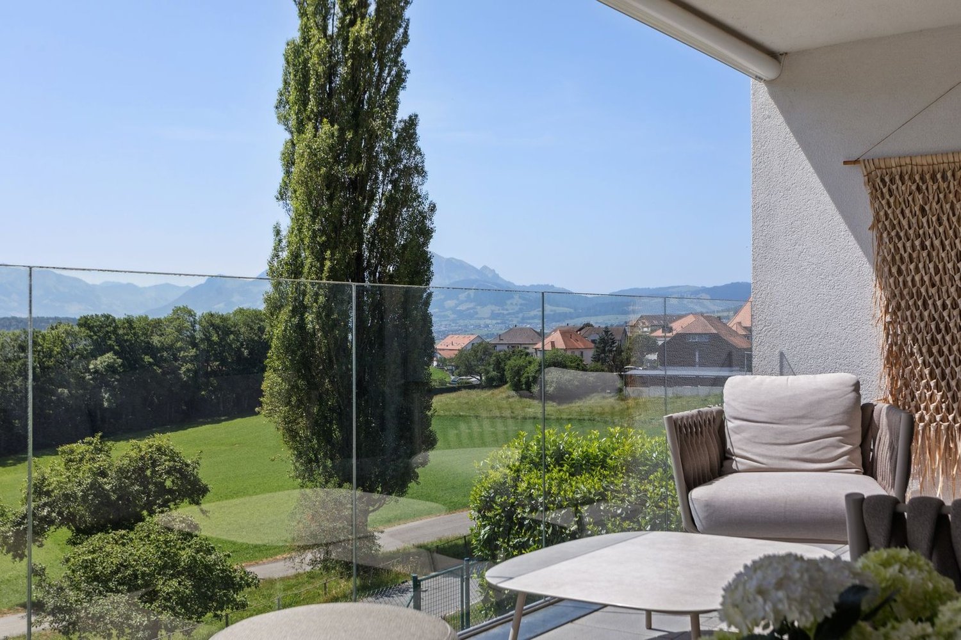
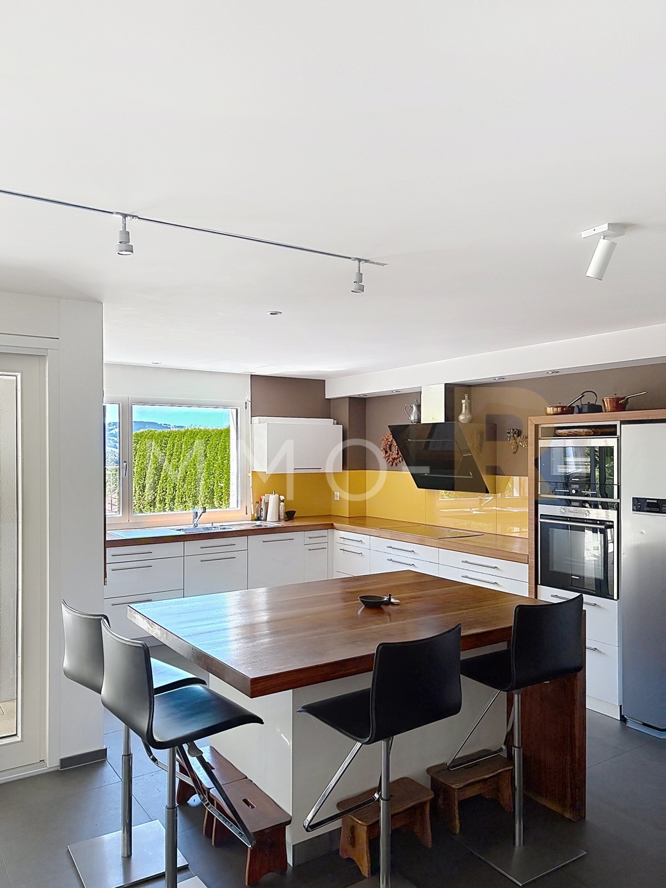
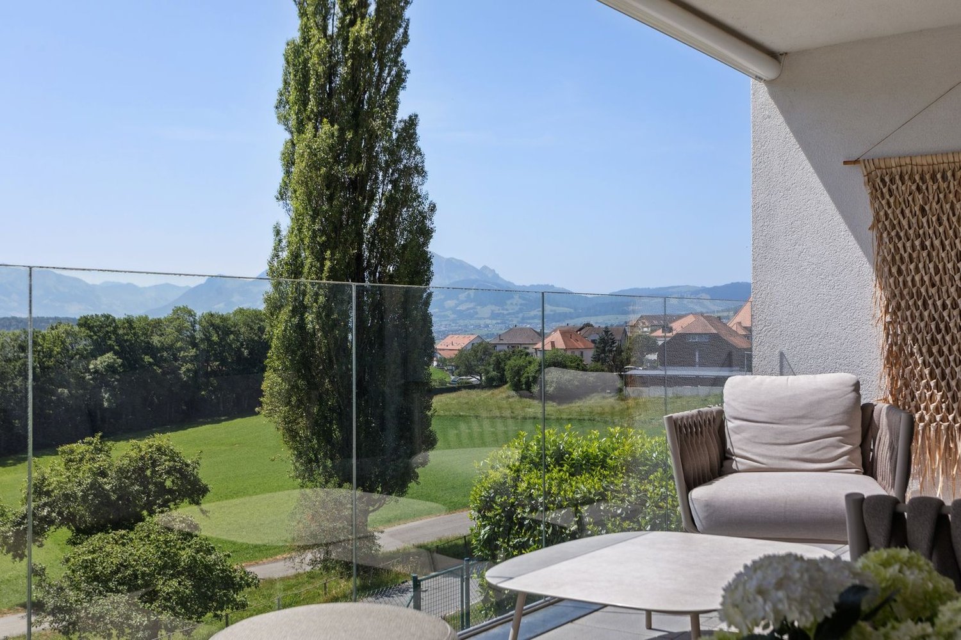
Découvrez cette vaste propriété située dans un environnement calme de villas à Courtepin à 5 minutes à pieds des écoles ! Cette belle villa est équipée d'un ascenseur "monte-charge" desservant tous les étages, elle est composée de deux appartements indépendants :* Un 3,5 pièces de 106 m² offrant une vue à couper le souffle grâce à deux terrasses totalisant 65 m² et une pergola bioclimatique.* Un 5,5 pièces de 160 m² parfaitement pensé pour le confort de tous, lumineux et spacieux.Le premier logement est un spacieux duplex de 5,5 pièces réparti entre le rez-inférieur et le rez-supérieur qui comprend :* 4 chambres confortables dont une chambre parentale avec un grand dressing et une salle de bain privative.* Un salon ouvert sur la cuisine moderne et son économat "magique"...* Ce logement bénéficie d'une magnifique terrasse de 155 m² et d'un jardin arborisé très bien entretenu, idéale pour profiter des beaux jours et de magnifiques couchers du soleil.* Un Sauna, un pavillon de jardin et un potager seront ravir les amateurs.* Une piscine est hors fonction aujourd'hui, mais une remise en route est tout à fait possible !* Deux garages fermés en enfilade avec station de recharge électrique accueillant jusqu'à 3 véhicules.* Deux places de parc couvertes et quatre places de parc extérieures.* Pour terminer vous trouverez aussi un local technique, une buanderie, un WC et une douche à l'italienne supplémentaire.Le second appartement est un grand 3,5 pièces hors norme situé à l'étage se composant ainsi :* 2 spacieuses chambres avec de grandes armoires murales faites sur mesure.* Un salon ouvert sur la cuisine donnant un accès direct à l'agréable terrasse de 65 m² offrant un bel espace extérieur privatif.* Une salle de bain comprenant une douche à l'italienne, une baignoire et une colonne de lavage.Cette maison représente une opportunité idéale pour une famille, une cohabitation intergénérationnelle, et un beau potentiel de construction supplémentaire.N'hésitez pas à nous contacter pour plus d'information ou pour organiser une visite !Entdecken Sie dieses großzügige Anwesen in einer ruhigen Villengegend in Courtepin, nur 5 Gehminuten von den Schulen entfernt! Diese schöne Villa verfügt über einen Lastenaufzug, der alle Etagen bedient, und besteht aus zwei separaten Wohnungen:* Eine 3,5-Zimmer-Wohnung mit 106 m², die dank zweier Terrassen mit einer Gesamtfläche von 65 m² und einer bioklimatischen Pergola einen atemberaubenden Ausblick bietet.* Eine 5,5-Zimmer-Wohnung mit 160 m², die perfekt auf den Komfort aller ausgelegt ist, hell und geräumig.Die erste Wohnung ist eine geräumige 5,5-Zimmer-Maisonette, die sich auf das untere und das obere Erdgeschoss verteilt und Folgendes umfasst:* 4 komfortable Schlafzimmer, darunter ein Elternschlafzimmer mit großem Ankleidezimmer und eigenem Bad.* Ein Wohnzimmer, das zur modernen Küche und deren ,,magischem" Vorratsraum hin offen ist...* Diese Wohnung verfügt über eine herrliche 155 m² große Terrasse und einen sehr gepflegten, mit Bäumen bepflanzten Garten - ideal, um die schönen Tage und herrlichen Sonnenuntergänge zu genießen.* Eine Sauna, ein Gartenpavillon und ein Gemüsegarten werden Liebhaber begeistern.* Ein Swimmingpool ist derzeit außer Betrieb, eine Wiederinbetriebnahme wäre jedoch durchaus möglich!* Zwei aneinandergrenzende, geschlossene Garagen mit Ladestation für Elektrofahrzeuge, die Platz für bis zu 3 Fahrzeuge bieten.* Zwei überdachte Parkplätze und vier Außenparkplätze.* Abgerundet wird das Angebot durch einen Technikraum, einen Hauswirtschaftsraum, ein WC und eine zusätzliche ebenerdige Dusche.Die zweite Wohnung ist eine außergewöhnlich große 3,5-Zimmer-Wohnung im Obergeschoss, die sich wie folgt zusammensetzt:* 2 geräumige Schlafzimmer mit großen, maßgefertigten Wandschränken.* Ein zum Wohnbereich hin offener Wohnbereich mit direktem Zugang zur gemütlichen 65 m² großen Terrasse, die einen schönen privaten Außenbereich bietet.* Ein...

Travel time
-
1 / 13
5.5 rooms130m²CHF 549,000.–
Rt. De la Frasse 265, 1618 Châtel-St-Denis

VIAGER. Châtel-St-Denis, Appartement au calme, jardin PPE 2034m2

VIAGER: un investissement d'AVENIR! Décote immédiate pour l'occupation. Avantages fiscaux et opérationnels attractifs. Un Magnifique appartement de 6 pièces dans un chalet au calme et proche de toutes commodités. Résidence est construite sur une parcelle de 2024m2, PPE de 3 appartements (3 copropriétaires différents, 1 seul appartement est à vendre). L'appartement à vendre représente une Cote part de 50% dans la résidence. Points forts:-surface généreuse-ambiance chalet tres apprécié avec magnifique vue-au calme et proche de la nature-espaces verts tres généreux , supérieurs à la moyenne. Terrasse ouverte, balcon, belle vue bien dégagée, places visiteurs, beau jardin à usage commun de seulement trois copropriétaires de la résidence.Commerces, transports, écoles sont à proximité.Les amateurs des chevaux seront heureux de trouver un Ranch à 50m pour se livrer aux balades au milieu des pâturages et des forets.L'ensemble est parfaitement entretenu. Distribution:-Hall d'entrée-Cave avec une cave à vin-Cuisine-Terrasse couverte-Salle à manger avec un balcon-Salon-3 Chambres-Salle de douche avec WC-Salle de bain avec WC-GrenierL'appartement dispose de nombreux placards encastrés .Charges mensuelles : CHF 660 (incluant fonds de rénovation, chauffage, eau chaude, assurance, nettoyage cheminée, jardinage, déneigement.)Valeur vénale : CHF 780'000Prix de vente : CHF 549'000La vendeuse garde le droit d'habitation à vie(DUH)Cabanon du jardin, place de parc sous couvert sont inclus dans le prix de vente.Chauffage (radiateurs) : Chaudière à mazout (BUDERUS), les panneaux solaires pour l'eau chaude. Altitude : 950mPour consulter l'ensemble des photos et les plans nous vous invitons à se rendre sur notre site web.N'hésitez pas à nous contacter pour tout information complémentaire et une visite. SAVINTER SA +41 78 707 10 06 / info@savinter.chVerkauf mit Wohnrecht: eine Investition mit Zukunft! Profitieren Sie von einem sofortigen Abschlag aufgrund des Wohnrechts sowie von attraktiven steuerlichen und operativen Vorteilen. Eine wunderschöne 6-Zimmer-Wohnung in einem Chalet in ruhiger Lage und in der Nähe aller Annehmlichkeiten.Die Residenz wurde auf einem Grundstück von 2024m2 erbaut und besteht aus 3 Wohnungen (3 verschiedene Miteigentümer, nur 1 Wohnung steht zum Verkauf).Die zu verkaufende Wohnung hat einen Anteil von 50% an der Residenz.Starke Punkte:-Großzügige Fläche-Sehr beliebtes Chalet-Ambiente mit wunderschöner Aussicht-ruhig und naturnah gelegen-Grünflächen sehr großzügig und überdurchschnittlich.Offene Terrasse, Balkon, schöne Aussicht, Besucherparkplätze, schöner Garten zur gemeinsamen Nutzung von nur drei Miteigentümern der Residenz.Geschäfte, Verkehrsmittel und Schulen befinden sich in der Nähe.Pferdeliebhaber werden sich freuen, eine Ranch in 50m Entfernung zu finden, um Ausritte inmitten von Weiden und Wäldern zu unternehmen.Die Anlage ist perfekt gepflegt.Verteilung:-Eingangshalle-Keller mit einem Weinkeller-Küche-Überdachte Terrasse-Esszimmer mit Balkon-Wohnzimmer-3 Schlafzimmer-Duschraum mit WC-Badezimmer mit WC-DachbodenDie Wohnung verfügt über zahlreiche Einbauschränke .Monatliche Nebenkosten: CHF 660 (inklusive Renovierungsfonds, Heizung, Warmwasser, Versicherung, Kaminreinigung, Gartenarbeit, Schneeräumung).Marktpreis : CHF 790'000Verkaufspreis: CHF 549'000Die Verkäuferin behaltet das Wohnrecht lebenslang. Gartenhäuschen, überdachter Parkplatz sind im Verkaufspreis inbegriffen.Heizung (Heizkörper): Ölkessel (BUDERUS), Sonnenkollektoren für das Warmwasser.Höhenlage: 950mUm alle Fotos und Pläne zu sehen, laden wir Sie ein, unsere Website zu besuchen.Zögern Sie nicht, uns für weitere Informationen oder eine Besichtigung zu kontaktieren.SAVINTER AG 41 78 707 10 06 / info@savinter.chVIAGER: a forward-looking investment. Take advantage of an immediate discount linked to occupancy, along with attractive tax and operational...
Travel time
-
1 / 13
4.5 rooms123m²CHF 690,000.–
1680 Romont FR

Spacious 4.5-room apartment with private elevator - Romont center

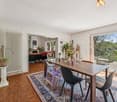
Spacious 4.5-room apartment renovated with private elevator - Romont centerLocated on the top floor of a well-maintained PPE, this spacious 4.5-room apartment of 123 m² offers a rare living environment in the heart of Romont. Bright, renovated, and ideally located, it will appeal to people looking for a comfortable home with all amenities within walking distance.One of the great advantages of the property: an elevator with direct private access to the apartment, a particularly rare configuration on the market.The generous living area of approximately 58 m², equipped with a wood stove, benefits from beautiful brightness as well as an unobstructed view. The modern open kitchen with central island creates a convivial and functional space, ideal for daily life as well as for receiving guests.Distribution • Entrance hall with direct access by elevator • Large living area with living room, dining room, and wood stove • Modern open kitchen with central island • 3 comfortable bedrooms • Bathroom with shower/WC and washing machine • Separate guest WC • Private galetas • Cellar of approximately 12 m² Additional advantages • Regularly renovated apartment • Top floor • Unobstructed view • Very good brightness • Triple glazing • Insulation under the roof carried out in 2022 • Common laundry room • Bicycle room • Common garden with petanque court • Installation of photovoltaic panels voted by the PPE (planned for 2027) Parking • 2 indoor parking spaces available at an additional cost Ideal location in RomontThe apartment benefits from a central location that is particularly sought after, allowing for a practical and pleasant lifestyle.In the immediate vicinity: • CFF train station about 3 minutes on foot • Shops and restaurants • Schools and kindergarten • Public transportation A rare property on the market, combining space, comfort, and accessibility.Available immediately.Contact us today to receive the complete dossier or organize a visit.

1 / 13
4.5 rooms132m²CHF 1,220,000.–
Route des Bonnesfontaines 43, 1700 Fribourg

4.5 rooms with 61 m2 of terrace in the city center of Fribourg

A spacious family triplex in the heart of FribourgThis 4.5-room triplex in the Torry Residence offers what is often lacking in the city: space, light, and an exceptional outdoor area. Spread over two levels with generous surfaces and a terrace of over 61 m² on the top floor, it is particularly suitable for families who want to fully enjoy urban life without compromising on comfort.A first level made for living togetherThe ground floor is centered around a 40.7 m² living room that is bright and opens onto a 13.3 m² balcony. The 10.5 m² kitchen is independent and has an adjacent laundry room. The spacious entrance welcomes occupants into an apartment where every space has been designed for daily comfort.A floor dedicated to restOn the second level, the 14.4 m² main bedroom and two additional bedrooms of approximately 10.8 m² each offer each family member their own space. Two bathrooms, one with a bathtub and the other with a shower, as well as a large 12.8 m² landing complete this night floor.A 61 m² terrace - a rare luxury in the cityHard to ignore is this major asset: 61.4 m² of private terrace in the heart of Fribourg. Family meals, summer evenings, or play area for children, this exceptional outdoor space gives this triplex a dimension that few urban properties can offer.Complete amenitiesA basement and indoor garage (in addition to the price CHF 30,000.-) complete this property to meet all the needs of daily life.Interested?Contact us to obtain detailed plans, sales conditions, or to arrange a visit.For more information (plans, additional photos, sales conditions,...) click on "PDF file" and register for free.

Travel time
-
1 / 13
6.5 rooms166m²CHF 960,000.–
Chemin des Lilas 4, 1782 La Corbaz

Maison jumelée lumineuse avec véranda et jardin - située en impasse

Située en impasse, dans un environnement résidentiel sans aucune nuisance, cette charmante maison jumelée offre un cadre de vie idéal à seulement 10 minutes de Fribourg.D'une surface d'environ 166 m² habitables, elle séduit par ses volumes généreux et sa luminosité. La pièce à vivre de plus de 40 m² avec cheminée constitue un véritable espace de vie convivial, prolongé par une magnifique véranda baignée de lumière et ouverte sur le jardin. Un bel espace bureau, ouvert sur le séjour, complète harmonieusement cet ensemble. Il constitue une pièce idéale pour un espace bureau ou un coin de détente.La maison dispose de 4 chambres au premier étage, de deux salles d'eau, ainsi que d'un espace supplémentaire dans les combles pouvant servir de bureau ou salle de jeux. La distribution est fonctionnelle et parfaitement adaptée à une famille.À l'extérieur, vous profitez d'un jardin privatif arboré et entièrement clôturé, d'une grande terrasse ainsi que d'un jardinet à l'entrée.Les atouts :Environnement calme et sans circulationVéranda lumineuse avec vue dégagée4 chambres + espace comblesJardin et terrasseGarage-box + place de parc inclus dans le prix de ventePetite copropriété avec place de jeuxSur le plan technique, la maison a bénéficié de travaux d'agrandissement en 1975 puis 2003, ainsi que des travaux d'entretien importants (isolation, toiture, fenêtres). Un projet de transition vers un chauffage à pellets est déjà prévu par la copropriété.Charges mensuelles : env. CHF 350.- incluant chauffage et entretienUne opportunité rare pour une famille recherchant espace, tranquillité et proximité de la ville.Les visites sont assurées par la propriétaire actuelle, Madame Sabine Gauthier au 077 409 01 91.Pour tout complément d'information, n'hésitez pas à nous contacter.Diese charmante Doppelhaushälfte befindet sich in einer Sackgasse in einer Wohngegend ohne jegliche Belästigung. Sie bietet einen idealen Lebensrahmen und ist nur 10 Minuten von Freiburg entfernt.Mit einer Wohnfläche von ca. 166 m² besticht es durch seine großzügigen Volumen und seine Helligkeit. Der über 40 m² große Wohnraum mit Kamin stellt einen echten geselligen Lebensraum dar, der durch eine wunderschöne, lichtdurchflutete Veranda verlängert wird und sich zum Garten hin öffnet. Ein schöner Bürobereich, der zum Wohnzimmer hin offen ist, rundet dieses Ensemble harmonisch ab. Er stellt einen idealen Raum für einen Bürobereich oder eine Entspannungsecke dar.Das Haus verfügt über vier Schlafzimmer im ersten Stock, zwei Badezimmer sowie einen zusätzlichen Raum im Dachgeschoss, der als Büro oder Spielzimmer genutzt werden kann. Die Aufteilung ist funktional und perfekt für eine Familie geeignet.Im Außenbereich profitieren Sie von einem privaten Garten mit Bäumen, der komplett eingezäunt ist, einer großen Terrasse sowie einem kleinen Garten am Eingang.Die Vorteile:Ruhige Umgebung ohne VerkehrHelle Veranda mit freiem Blick4 Schlafzimmer DachbodenbereichGarten und TerrasseGarage-Box ParkplatzKleine Eigentumswohnung mit SpielplatzIn technischer Hinsicht hat das Haus von umfangreichen Wartungsarbeiten profitiert (Isolierung, Dach, Fenster). Ein Projekt für den Übergang zu einer Pelletsheizung ist von der Eigentümergemeinschaft bereits geplant.Monatliche Nebenkosten: ca. CHF 350 inklusive Heizung und WartungEine seltene Gelegenheit für eine Familie, die Raum, Ruhe und Stadtnähe sucht.Besichtigungen werden von der aktuellen Besitzerin unter 077 409 01 91 durchgeführt. Für weitere Informationen können Sie sich gerne an uns wenden

Travel time
-
1 / 13
6.5 rooms180m²CHF 690,000.–
Grand-Rue 25, 1486 Estavayer-le-Lac

Village house with 6.5 rooms and great potential

DESCRIPTIF Discover this village house with 6.5 rooms in Vuissens, a Fribourg enclave in the heart of Gros-de-Vaud. The former village inn offers great potential for expansion and high-quality materials once renovated.The house is spread over two levels and includes 4 bedrooms as well as approximately 100 m² of attic space that can be converted, with a height of 8.50 m under the ridge. Outside, you will enjoy a beautiful terrace and a Carnotzet with a wood stove as well as a Bucher that can be converted into a wine cellar, a sauna, or a workshop. A large garden of almost 900 m² completes the plot.The barn was sold separately and the plot was divided accordingly.MAIN FEATURES : • Livable area: 180 m² • Potential livable area: 280 m² • Land area: 1111 m² LAYOUT :Ground floor : • Entrance hall opening onto a large living room of 23 m² • Separate kitchen with a storage room and access to the basement of 37 m² • Shower room with toilet • Dining room that can serve as a bedroom, 16 m², with the possibility of a single-level layout First floor : • A large landing with the possibility of setting up a reading corner or an office • Access to the attic, which can be converted, approximately 100 m² • 3 comfortable bedrooms of 12 m², 14 m², and 18 m² • An office of 5 m² as well as a bathroom with a bathtub Exterior : • A spacious terrace of 31 m² • A Carnotzet of 17 m², heated by a wood stove • A large Bucher of 60 m² on two levels, which can accommodate a sauna, a play area, and storage • A large garden of almost 900 m², open to the surrounding countryside, with no possibility of neighboring constructions STRENGTHS :Large living areaThe house can offer 280 m² of living space once renovated.The charm of the oldA healthy and very well-maintained house, offering beautiful solid wood floors.Peaceful environmentEnjoy the tranquility of the countryside while staying close to amenities, just 15 minutes from Yverdon-les-Bains and a stone's throw from the golf course.Fribourg enclaveBenefit from the administrative advantages of the canton of Fribourg, while enjoying the accessibility and services of the canton of Vaud.Exclusive Dubimo offerDubimo offers you comprehensive support for the planning and implementation of your renovation project. Benefit from 2 hours of free consultation when buying your house.SITUATION :Vuissens, which has been part of the Estavayer commune since 2017, has about 250 inhabitants. This beautiful village offers a peaceful living environment, ideal for those seeking tranquility while staying close to major urban centers.Residents can appreciate the charm of the village with its local church and the 15th-century wooden Pietà, as well as the historic castle, which today houses the Vuissens golf course and its renowned restaurant.The surroundings offer many paths suitable for walking, horseback riding, or cycling, allowing you to fully enjoy nature. Living in Vuissens thus offers an exceptional quality of life, combining cultural heritage and outdoor activities in a serene environment.

Travel time
-
1 / 16
3.5 rooms69m²CHF 695,000.–
Chemin de la Comba 10, 1616 Attalens

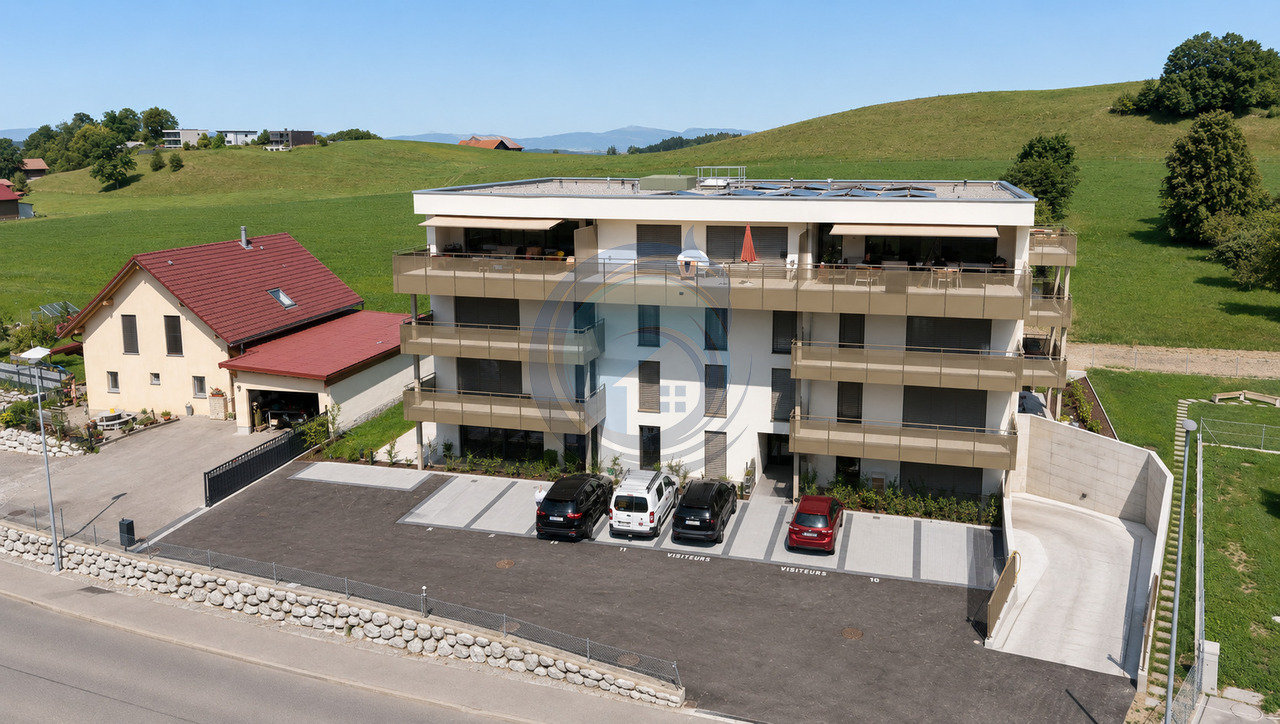
Apartment 3.5 rooms with garden in Attalens – available immediately

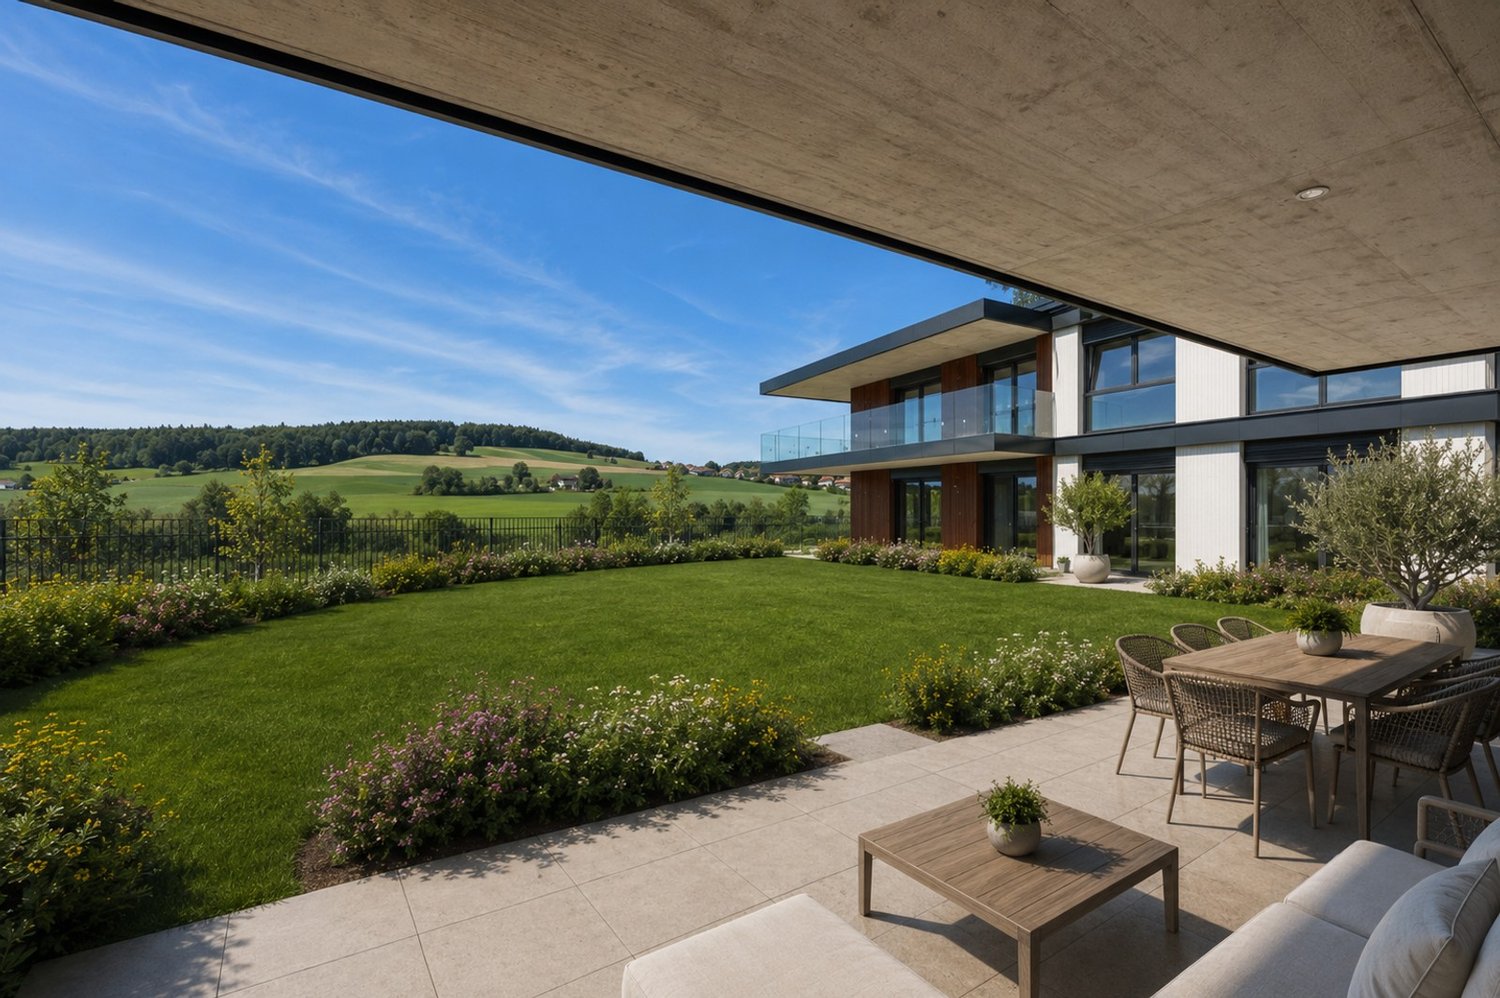
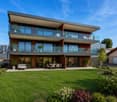
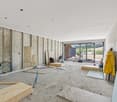
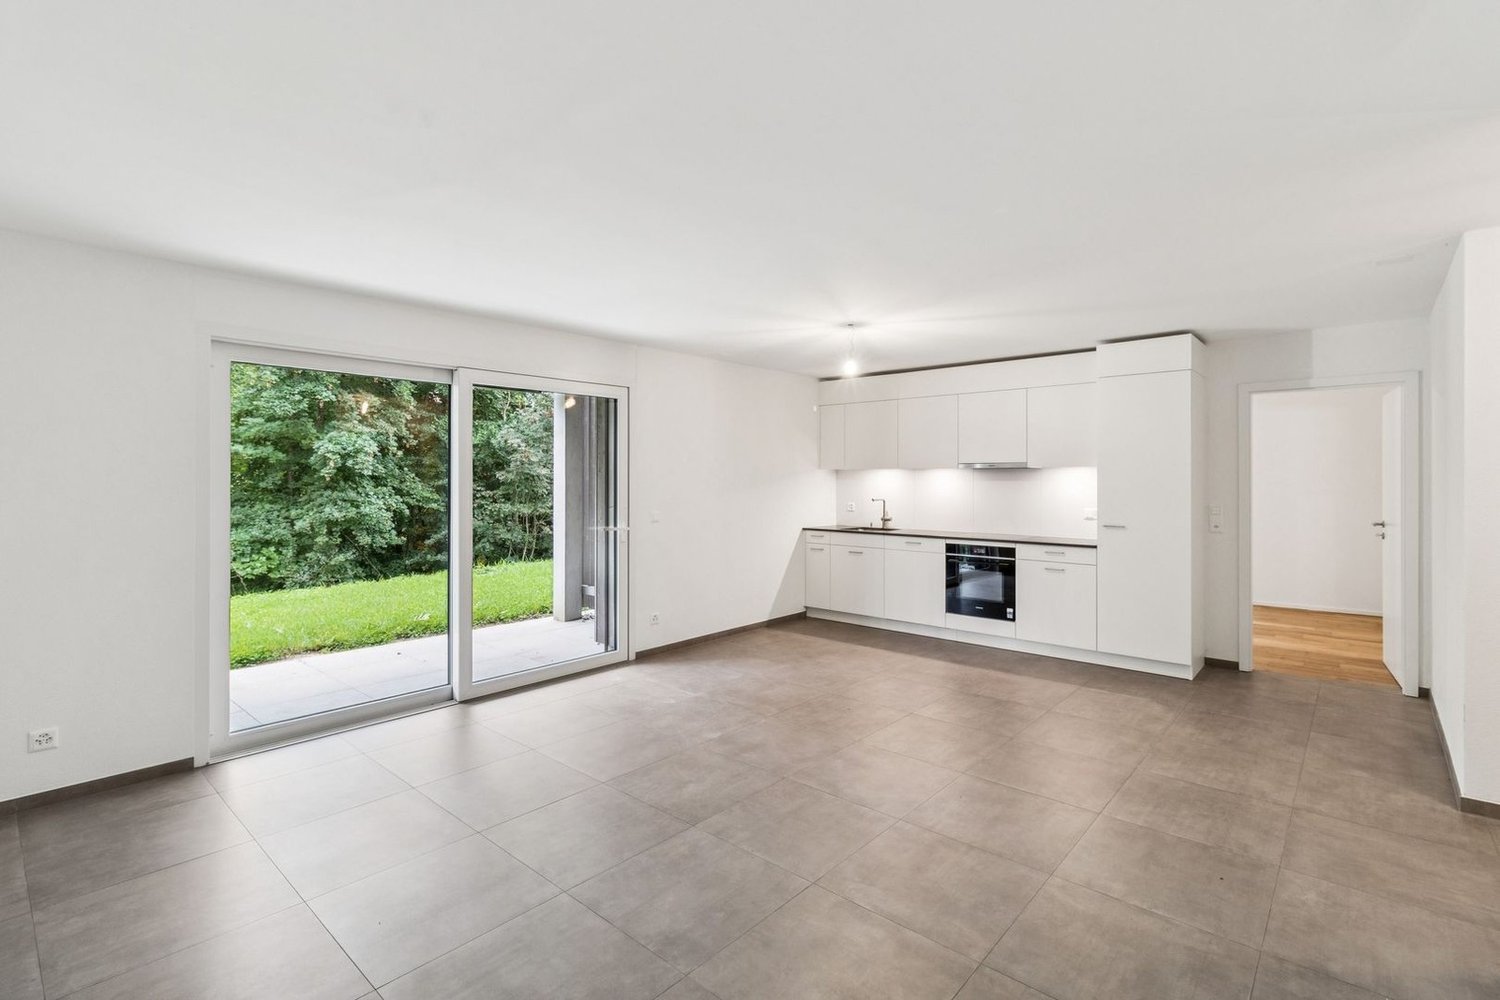
Discover this superb apartment with 3.5 rooms on the ground floor of a modern residential building, built in 2025, at Chemin de la Comba 10 in Attalens (1616). This apartment combines contemporary comfort, refined finishes, and a pleasant living environment.The bright spaces benefit from an }, white walls, and large sliding windows opening onto a private outdoor space. The modern kitchen, equipped with white cabinets, a built-in oven, a dishwasher, and stainless steel appliances, is both functional and elegant. The bathroom, featuring beige tiling, a glass shower, and a chrome faucet, perfectly completes this ensemble.The highlights of this apartment: • Livable area: 69 m² (total area of 86 m²) • Modern kitchen: White cabinets, parquet, built-in oven, and dishwasher • Contemporary bathroom: Glass shower, white sink, and chrome faucet • Bright living areas: Large windows and sliding glass doors • Private terrace and garden: Tiled terrace, lawn, access to a pleasant outdoor space • CECB AA certification: Energy-efficient housing • PMR accessibility: Apartment accessible to people with reduced mobility • Elevator • One parking space for an additional 25,000 CHF • Family-friendly with children • Ceiling height: 240 cm • Available immediately The apartment is quiet and sunny, offering a remarkable quality of life in a peaceful environment.Ideal situation: The building benefits from an excellent location in Attalens. The Montessinge bus stop is accessible in just 3 minutes on foot. The Boulangerie Duvoisin is 4 minutes on foot away, as is the École Maternelle « Les Canetons », ideal for families. The Pharmacie d'Attalens is 5 minutes on foot away.This rare property, combining modernity, comfort, and a serene living environment, is an opportunity not to be missed. Contact SOPH-IMMO

Travel time
-
1 / 13
8 rooms220m²CHF 1,450,000.–
Route de Gillarens 8, 1673 Promasens

Authentic village property with great potential

Exclusive to RD real estateNested in a green environment in Promasens, this charming individual property immediately seduces with its authenticity, generous volumes, and remarkable potential for renovation.Built in 1900 and renovated in 2007, this 8.5-room village house elegantly combines the charm of the old with current comfort, while preserving the authentic charm of period buildings.The property, carefully maintained over the years, is in good general condition.Located on a magnificent, tree-lined and fenced plot of 2'643 m2, it benefits from an unobstructed view of the surrounding countryside and mountains, offering particularly pleasant and private outdoor spaces in close proximity to amenities.The beautiful tree garden also hosts numerous fruit trees, bringing charm and a true spirit of country life.Its ideal exposure ensures optimal sunlight throughout the day.The property develops a total volume of 3'442 m3, while the main dwelling offers approximately 220 m2 of living space spread over two levels.The numerous outbuildings - barns, chicken coop, annexes, stable, cellar, storage spaces, bread oven as well as a car shelter - complete this rare property, offering multiple possibilities for renovation.Thanks to its large plot and outdoor spaces, this property will particularly seduce nature lovers, permaculture enthusiasts, micro-farm projects, or those wishing to accommodate a few animals in a green and privileged environment.DISTRIBUTION OF THE DWELLING:Ground floor- Entrance hall with wall cupboards- Shower room/WC- 1 bedroom- Kitchen with central island open to the large living room with fireplace- Access to the terrace and gardenAnnex on the ground floor- Technical room/Laundry room- Large, versatile room of approximately 28 m2 with fireplace and direct access to the terrace and garden- Stable and various rooms- Access to the barn- Car shelterLower ground floor- Cellar and bread oven with access to the gardenFirst floor- Distribution hall with wall cupboards- 1 parental bedroom- 4 bedrooms, including 2 with wall cupboards- Bathroom/shower- Separate WC- Access to the barnLocated in a village area, within a built-up area, the property offers an interesting potential for transforming the existing volume, particularly for creating several dwellings, subject to the communal and cantonal authorizations in force.HIGHLIGHTS:Magnificent, tree-lined and fenced plot: 2'643 m2Living area: 220 m2Unobstructed view of the countryside and mountainsOptimal sunlightRare and generous volumePellet heatingGreat potential for renovationPrivate sourceLarge cellar & bread ovenCar shelterAuthentic charm and warm atmosphereSITUATION:The charming village of Promasens is located in the Glâne district and is part of the municipality of Rue.The property benefits from quick access to regional amenities and main communication axes.The village of Promasens is located 4 km from Oron, 23 km from Vevey & Lausanne, 25 km from Bulle, and a bus stop as well as a school from 1H to 8H are in close proximity.Shops and amenities are accessible in a few minutes, particularly in Oron, which is only 4 km away.A property with character, offering multiple possibilities for renovation in a preferred village environment.DREAMY!

Travel time
-
1 / 13
4.5 rooms116m²CHF 720,000.–
Schlossmatte 14, 3185 Schmitten FR

4½ pièces au rez avec terrasse et jardin

Situé dans un récent quartier calme et verdoyant de Schmitten, bel appartement de 4½ pièces d'une surface habitable de 116 m² et bénéficiant d'une terrasse de 25 m² ainsi qu'un jardin privatif d'environ 100 m².L'appartement est répartit comme suit: Hall d'entrée avec armoires murales, belle cuisine équipée, vaste salon-séjour avec accès à la terrasse, deux chambres enfants, une chambre parentale avec salle de bain et une salle de douche avec colonne de lavage. Une spacieuse cave d'env. 24 m² vient compléter ce bien. Vous apprécierez :- Le jardin privatif- Vivre dans un charmant quartier résidentiel verdoyant- Les nombreux rangementsAppartement loué, idéal pour un investisseur à la recherche d'un rendement immédiat. Disponibilité: de suite avec reprise du bail ou selon les dispositions du contrat de bail en vigueur.Possibilité d'acquérir un appartement de 3.5 p au 1er étage dans le même immeuble (réf. A0814).N'hésitez pas à nous contacter pour plus de renseignements ou pour l'organisation d'une visite.Pour plus d'informations (plans, conditions de vente,...) cliquez sur "dossier PDF" et enregistrez-vous gratuitement.Diese schöne 4½ Zimmerwohnung mit einer Wohnfläche von 116 m² befindet sich in einem neuen, ruhigen und grünen Quartier in Schmitten. Sie verfügt über eine Terrasse von 25 m² sowie einen privaten Garten von rund 100 m².Die Wohnung ist wie folgt aufgeteilt: Eingangsbereich mit Wandschränken, schöne Einbauküche, grosszügiges Wohnzimmer mit Zugang zur Terrasse, zwei Kinderzimmer, ein Elternschlafzimmer mit Bad sowie ein Duschbad mit Waschmaschine. Ein geräumiger Keller von ca. 24 m² rundet dieses attraktive Angebot ab.Folgendes werden Sie besonders schätzen:-den privaten Garten.-die charmante und grüne Wohnumgebung-die zahlreichen AbstellmöglichkeitenDie Wohnung ist derzeit vermietet und eignet sich ideal für einen Investor, der eine sofortige Rendite sucht.Verfügbarkeit: ab sofort mit Übernahme des Mietvertrags oder gemäss den Bestimmungen des bestehenden Mietvertrags.Es besteht die Möglichkeit, eine 3½-Zimmerwohnung auf dem ersten Stock desselben Gebäudes zu erwerben (Ref. A0814).Für weitere Informationen oder zur Vereinbarung eines Besichtigungstermins stehen wir Ihnen gerne zur Verfügung.Für weitere Informationen zu Plänen, Verkaufsbedingungen usw. klicken Sie bitte auf die PDF-Datei und registrieren Sie sich kostenlos.

Travel time
-
1 / 20
4.5 rooms98m²CHF 845,000.–
Chemin de la Comba 10, 1616 Attalens

New 4.5-room apartment in Attalens – Bright in a quiet neighborhood

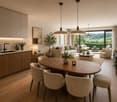
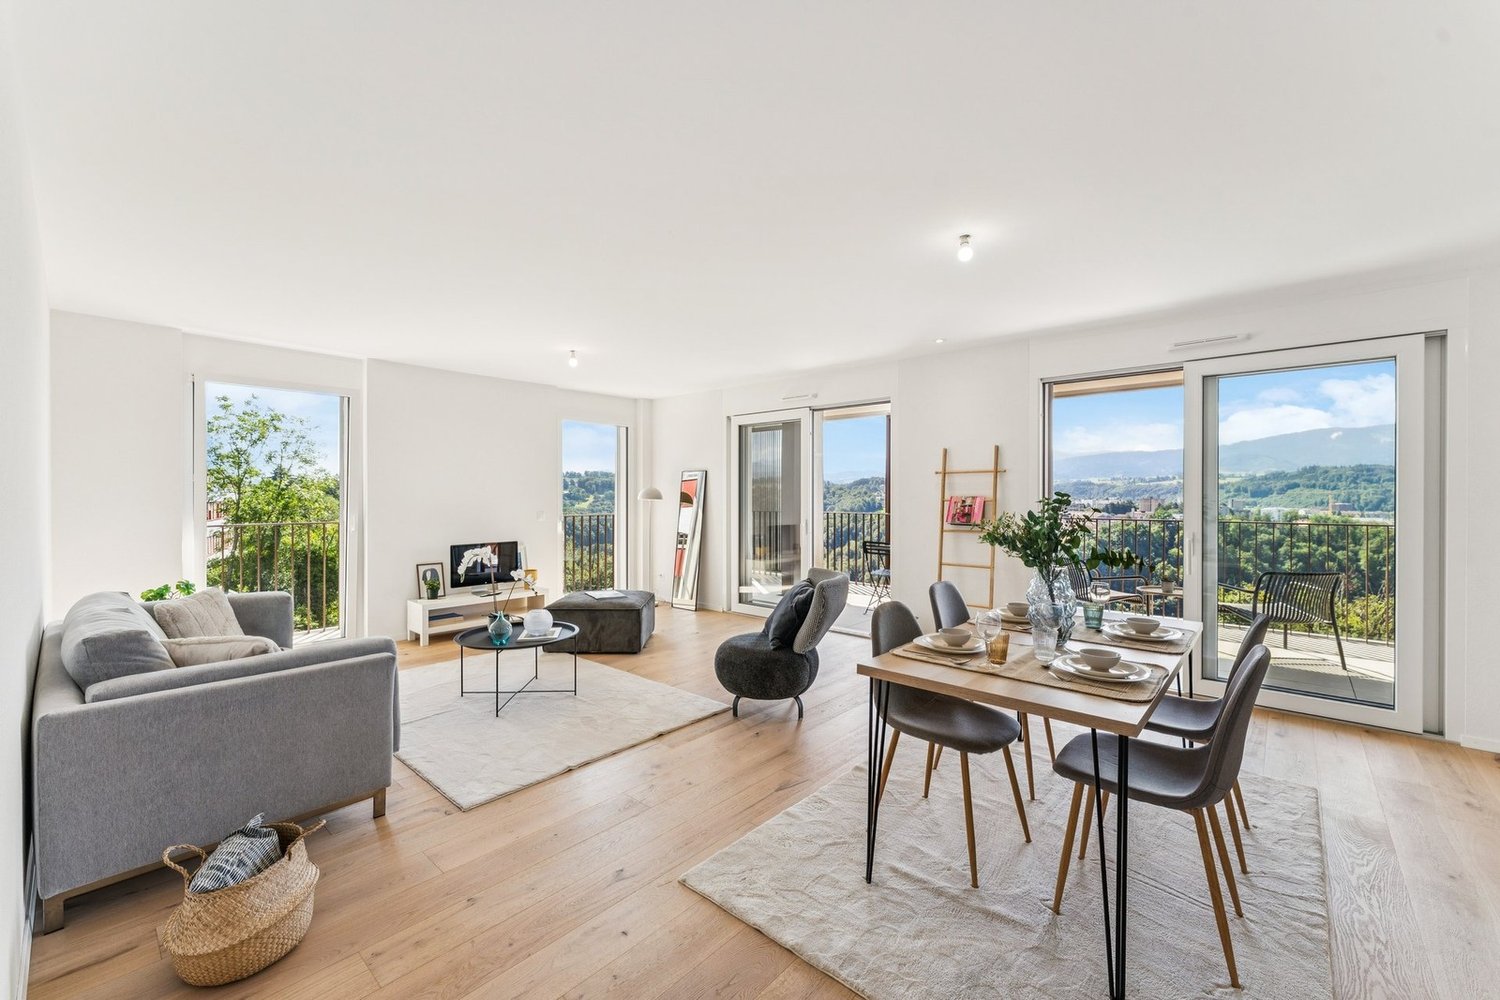
Discover this magnificent 4.5-room apartment on the 1st floor of a modern residential building in Attalens (1616), offered by the SOPH-IMMO agency. Built in 2025, this new property has a living area of 98 m² and is available immediately.Bathed in sunlight in summer and enjoying pleasant sunlight in winter, this apartment is also very quiet, both day and night. Its CECB AA certification guarantees excellent energy performance and optimal thermal comfort throughout the year.The apartment features: • Bright rooms: Parquet, white walls, and large windows bringing beautiful natural light into each room. • Modern kitchen: White cabinets, black countertop, oven, sink, and stainless steel fixtures, with a view of the surroundings. • Two modern bathrooms: One with wooden furniture, white sink, and shower with glass wall; the other with beige tiles, sink, toilet, and shower cubicle with glass wall. • Balcony: Accessible from the living room via large glass sliding doors, with a view of the surrounding landscape. • Dishwasher included. • Elevator and access for people with reduced mobility. • One parking space available for an additional 25,000 CHF. Ideal situation: The apartment is located in a green and quiet residential area. In the immediate vicinity, you will find: • The Montessinge bus stop just 3 minutes on foot. • The Les Canetons kindergarten just 4 minutes on foot. • The Attalens pharmacy just 5 minutes on foot. • The Duvoisin bakery just 5 minutes on foot. Ideal for families thanks to its calm environment, accessibility, and proximity to daily amenities, this new apartment represents a rare opportunity on the Attalens real estate market. Don't miss this chance to settle into a modern and pleasant living environment!

Travel time
-

Suggested properties for you based on search results

Other interesting objects