Rooms
4.5
Living space
138 m2
Selling price
CHF 860,000.–
Notify on price drop
"A home with character and special living ambiance"
Address
3184 Wünnewil-FlamattPrice
- Purchase price:
- CHF 860,000.–
- Notify on price drop
Main information
- Availability:
- By agreement
- Type:
- Single house
- No. of rooms:
- 4.5
- Number of floors:
- 2
- Surface living:
- 138 m2
- Land area:
- 520 m2
- Volume:
- 613 m3
- Year built:
- 1957
Characteristics
Balcony / Terrace
Parking space
Swimming pool
Documents (0)
Description
Location and surroundings
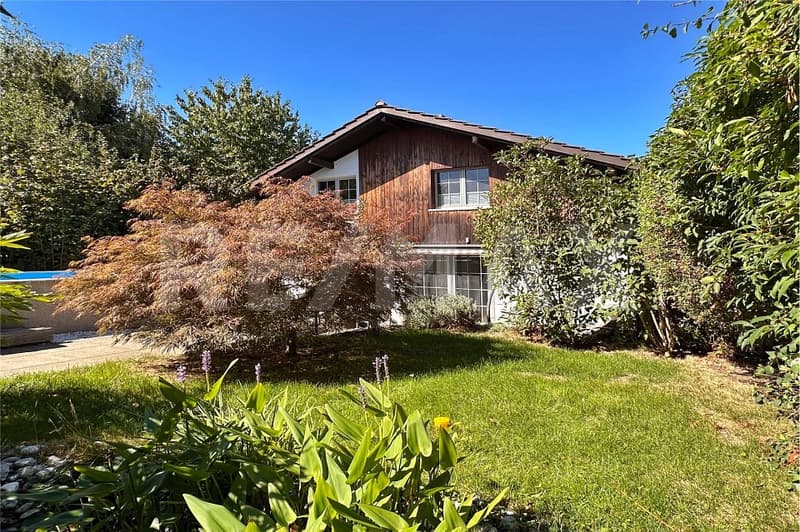
The property is located in a quiet and rural residential area in the Dietisberg district of the municipality of Wünnewil-Flamatt. A lot of greenery, the open landscape, and only two direct neighboring properties provide for pleasant privacy and a particularly quiet living environment. The view of the Jura and the nearby golf course is especially appealing. Wünnewil, Flamatt, and the cities of Bern and Fribourg are easily accessible. An attractive location for all those who want to combine peace and nature with good accessibility.
Living quality
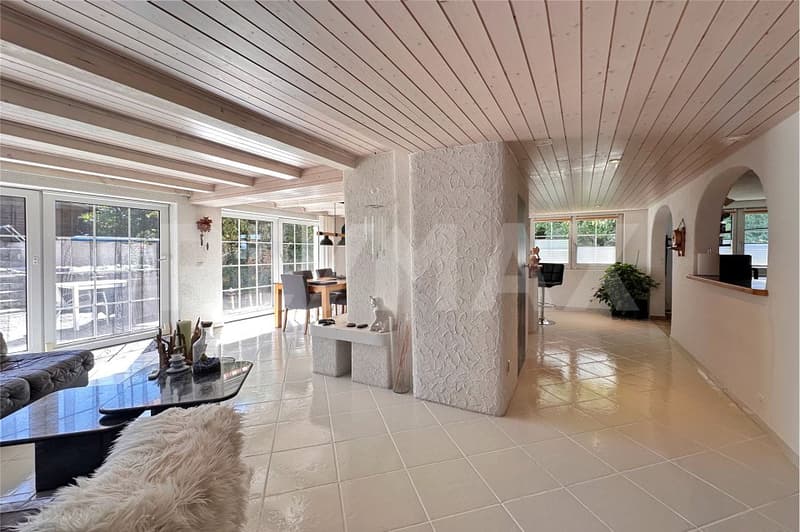
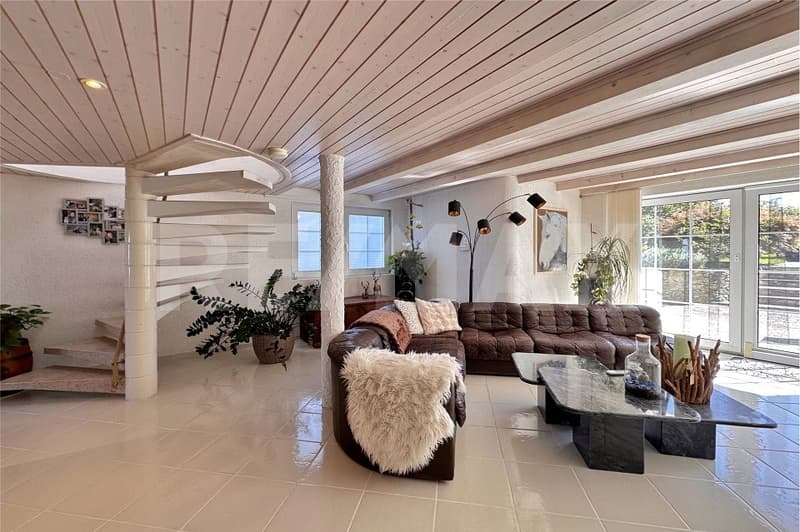
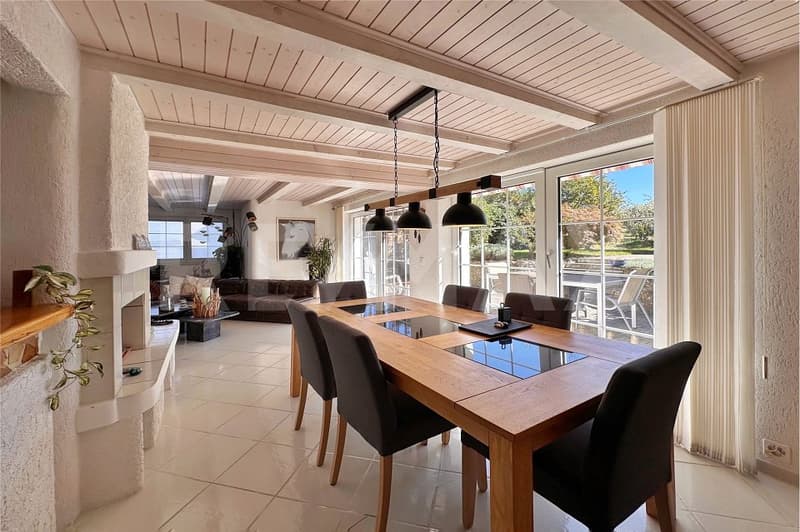
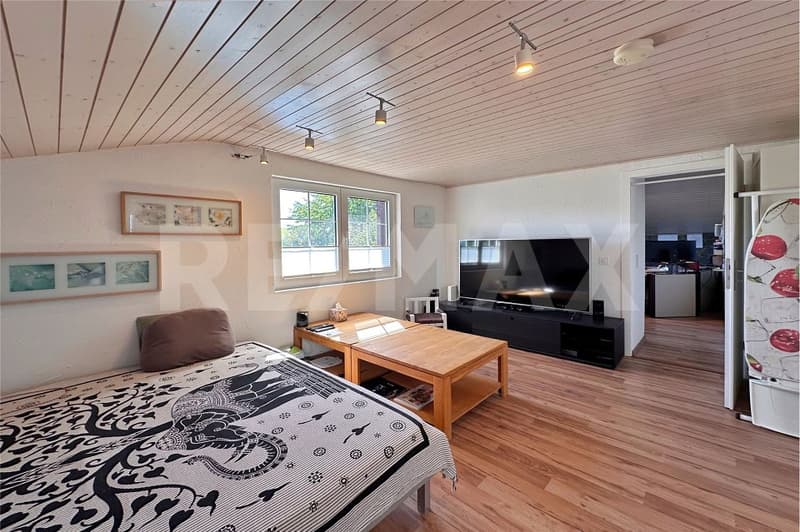
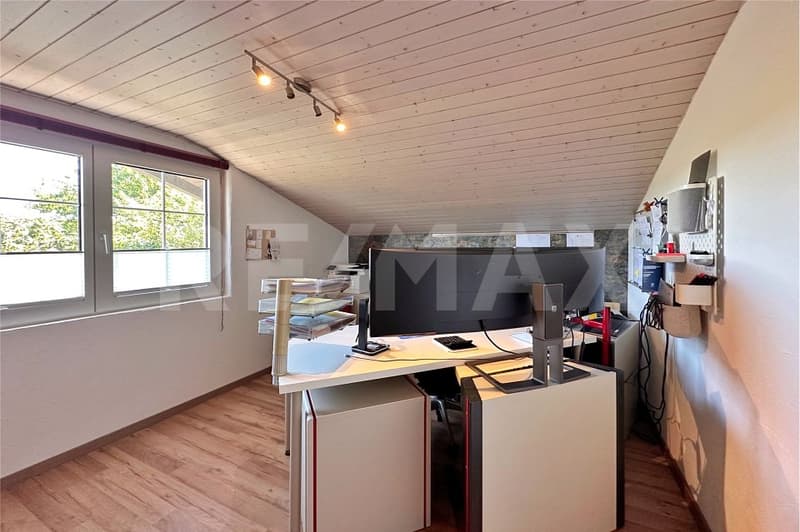
The 4.5-room single-family house was built in 1957 in solid construction and extensively renovated and largely rebuilt from 1985. Over the years, the property has been continuously maintained and further developed with a lot of individuality. The ground floor is characterized by a spacious, open living and dining area. Large window fronts provide plenty of daylight and create a beautiful connection to the outdoor area. A spiral staircase leads to the attic with an open TV area and two more rooms. The north-facing balcony offers a beautiful view.
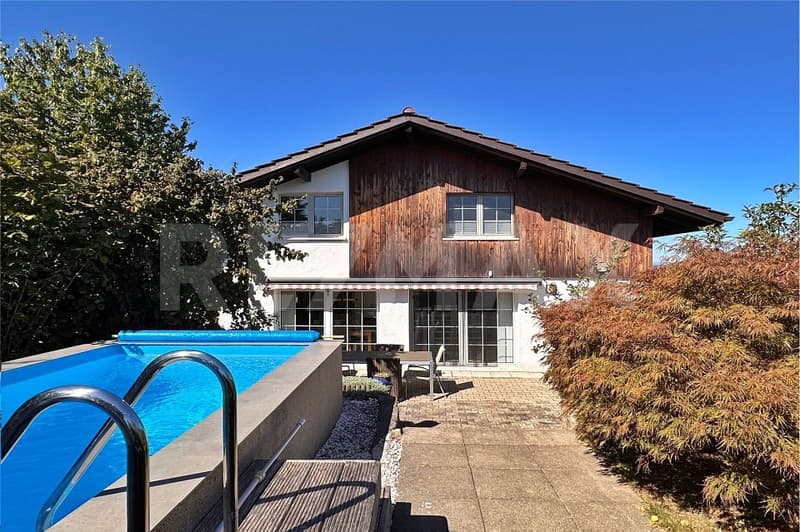
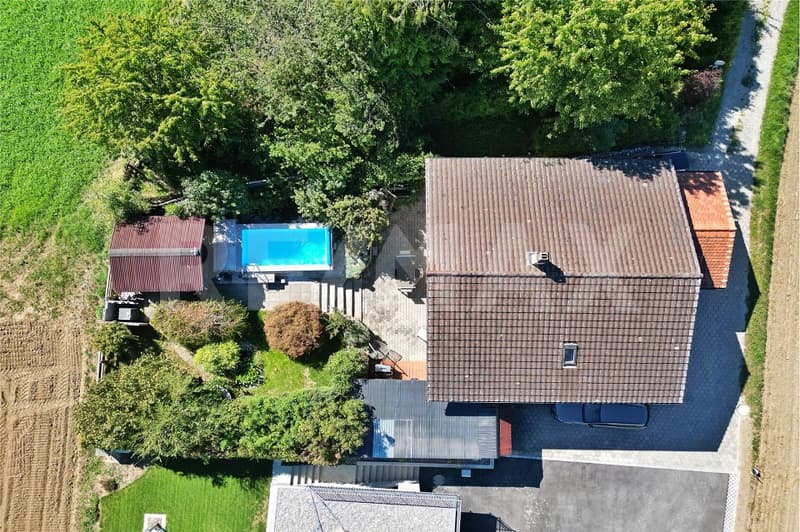
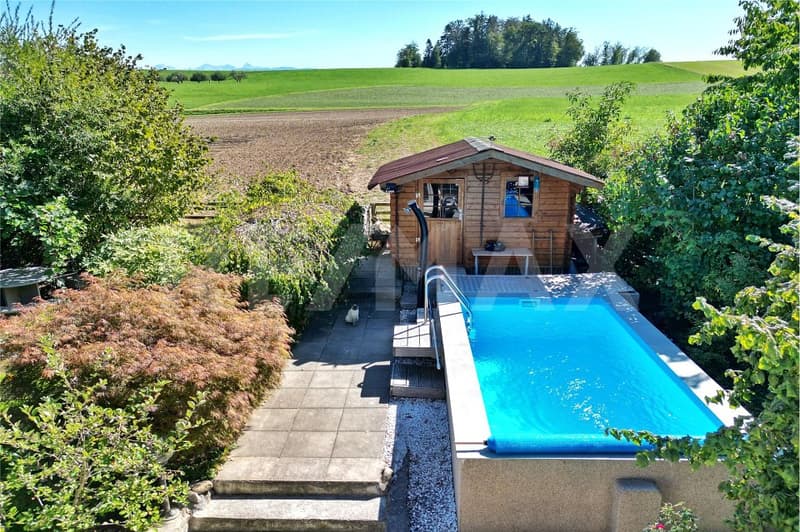
A special highlight is the versatile outdoor area with a swimming pool, small pond, and garden house. A covered outbuilding with a pizza oven and a sauna in the annex complete the exceptional offer.
Kitchen / wet cells
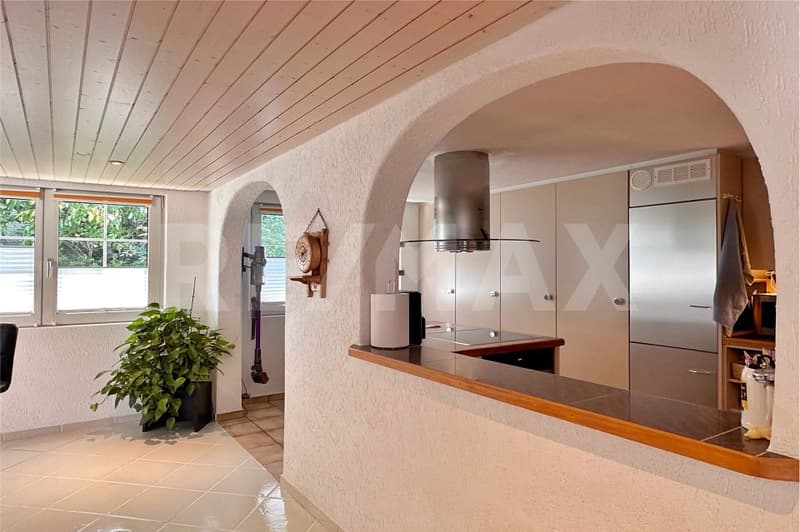
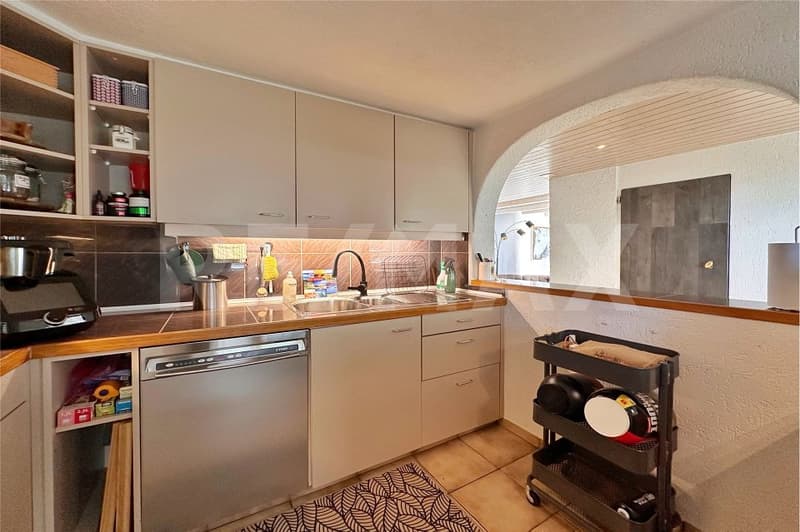
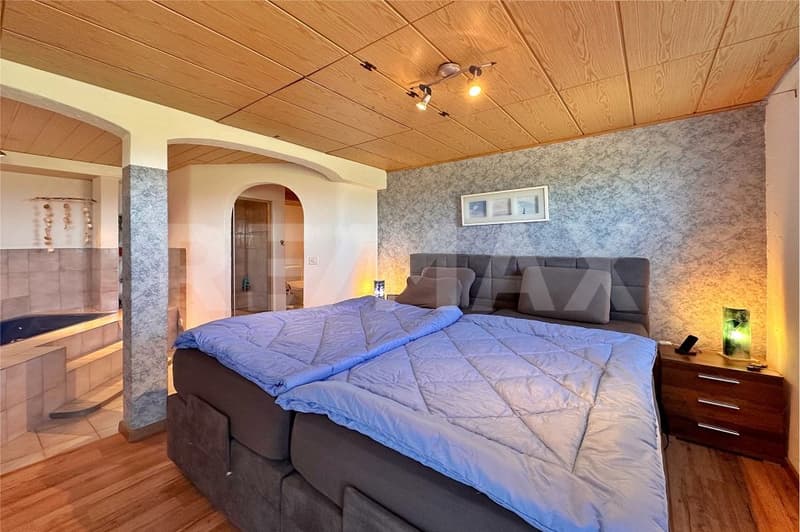
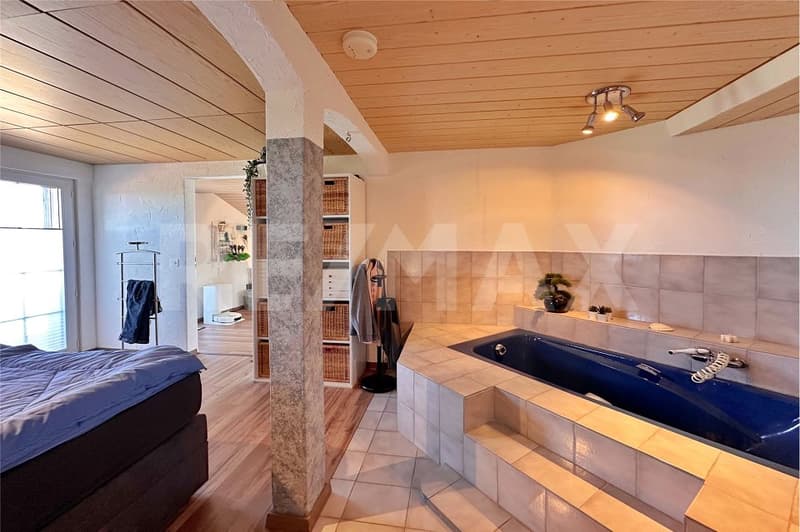
The semi-open kitchen blends harmoniously into the living and dining area. A separate cooling cell provides additional storage space. On the ground floor, there is also a guest toilet available. On the upper floor, there is a spacious wellness area with a bathtub, shower, and adjacent dressing room. Together with the sauna, the house offers a special private wellness comfort.
Technology / equipment standard
The property has a ground-source heat pump with underfloor heating. The house technology is partially located in a crawl space, which can be accessed through the annex. The interior design presents itself as individual and characteristic. The open room layout and numerous special details give the house a personal touch and clearly distinguish it from a classic standard construction.
This is not a standard single-family house. The open architecture and individual construction combine with the swimming pool, sauna, wellness area, cooling cell, and pizza oven to create an exceptional overall offer.
The property is located in a quiet and rural residential area in the Dietisberg district of the municipality of Wünnewil-Flamatt. A lot of greenery, the open landscape, and only two direct neighboring properties provide for pleasant privacy and a particularly quiet living environment. The view of the Jura and the nearby golf course is especially appealing. Wünnewil, Flamatt, and the cities of Bern and Fribourg are easily accessible. An attractive location for all those who want to combine peace and nature with good accessibility.
Living quality
The 4.5-room single-family house was built in 1957 in solid construction and extensively renovated and largely rebuilt from 1985. Over the years, the property has been continuously maintained and further developed with a lot of individuality. The ground floor is characterized by a spacious, open living and dining area. Large window fronts provide plenty of daylight and create a beautiful connection to the outdoor area. A spiral staircase leads to the attic with an open TV area and two more rooms. The north-facing balcony offers a beautiful view.
A special highlight is the versatile outdoor area with a swimming pool, small pond, and garden house. A covered outbuilding with a pizza oven and a sauna in the annex complete the exceptional offer.
Kitchen / wet cells
The semi-open kitchen blends harmoniously into the living and dining area. A separate cooling cell provides additional storage space. On the ground floor, there is also a guest toilet available. On the upper floor, there is a spacious wellness area with a bathtub, shower, and adjacent dressing room. Together with the sauna, the house offers a special private wellness comfort.
Technology / equipment standard
The property has a ground-source heat pump with underfloor heating. The house technology is partially located in a crawl space, which can be accessed through the annex. The interior design presents itself as individual and characteristic. The open room layout and numerous special details give the house a personal touch and clearly distinguish it from a classic standard construction.
This is not a standard single-family house. The open architecture and individual construction combine with the swimming pool, sauna, wellness area, cooling cell, and pizza oven to create an exceptional overall offer.
Mortgage Calculator
From dream house to home ownership: the mortgage calculator can help you estimate the affordability of this property.

Free
Create an account for more options
Create your account to manage your favorites across all devices, keep track of your search alerts, and never miss an update. Everything you need for your home search, all in one place!
Viewing
Contact for viewing
Roger Lörtscher
Advertiser


RE/MAX Immobilien in Spiez
Bahnhofstrasse 21A
3700Spiez
Contact
Roger Lörtscher
- Listing ID
- 4003507366
- Object ref.
- 119121019-453