1023 results - Properties for sale with Balcony / Terrace: Canton Fribourg

New building
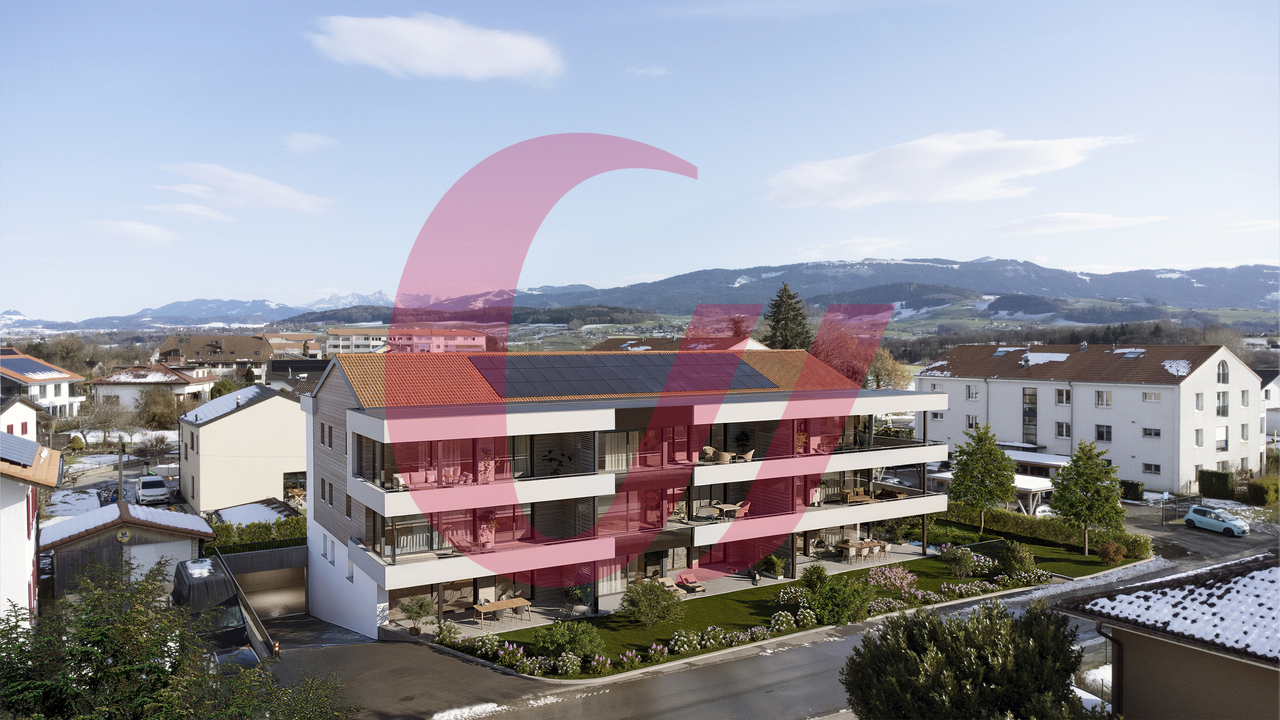
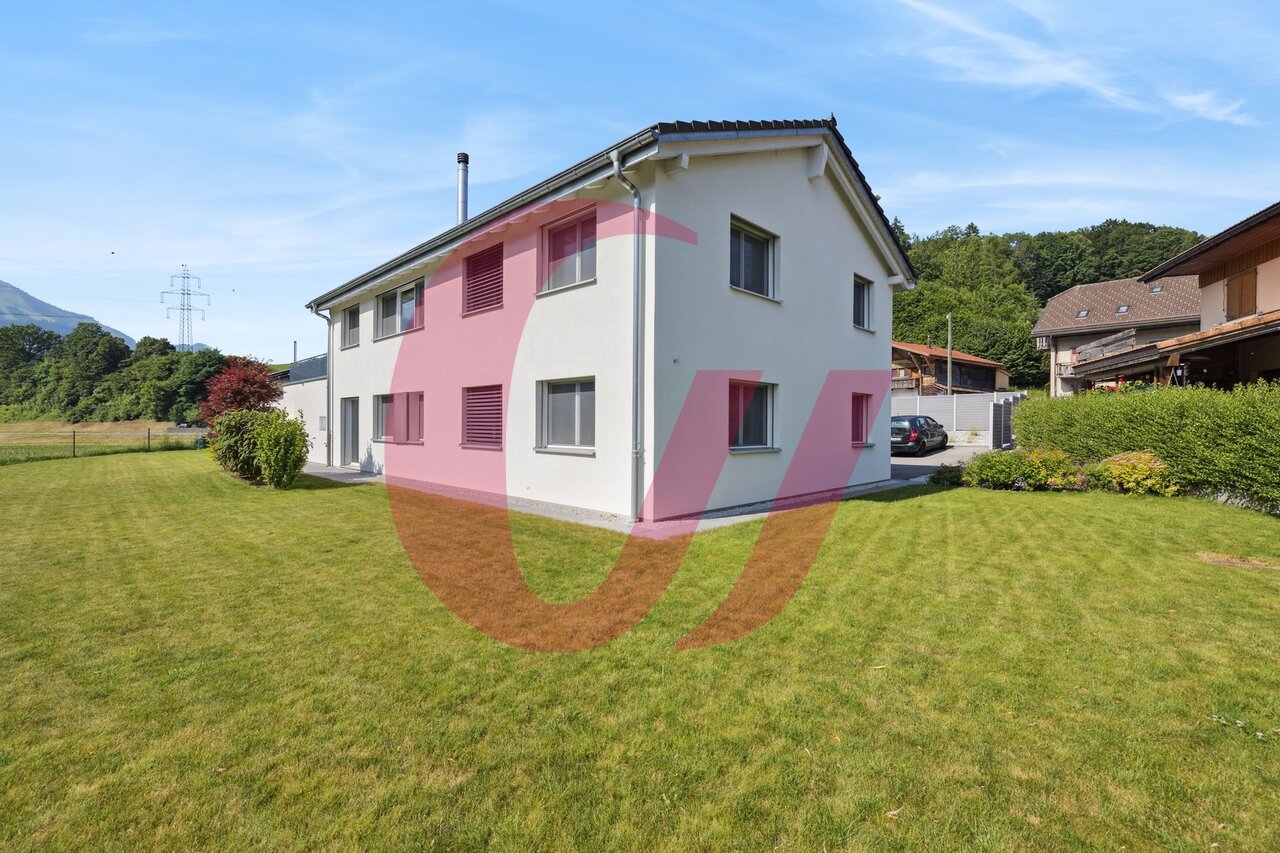
  • white wall, large sliding glass windows, tiled patio, view of outdoor dining area, green lawn
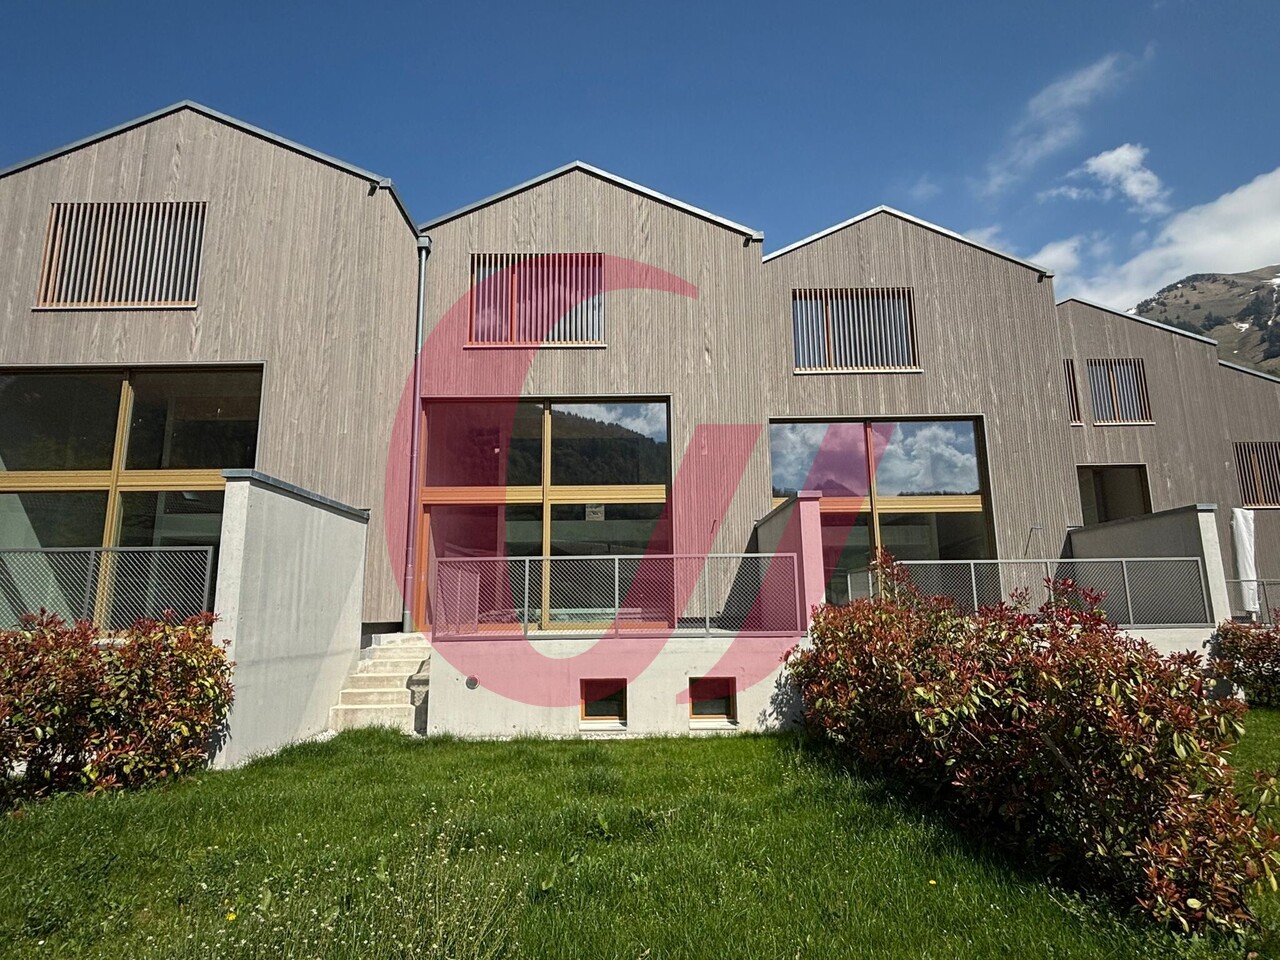
  • modern terraced houses, solar panels, raised ground floor, gardens, access roads
  • The image displays a rendered view of a modern property with a concrete structure housing a single-bay garage. The garage entrance is situated on a raised platform and is flanked by small landscaped islands with greenery and small trees.
  • white walls, black windows, dining table with chairs, couch, tiled flooring, indoor plants
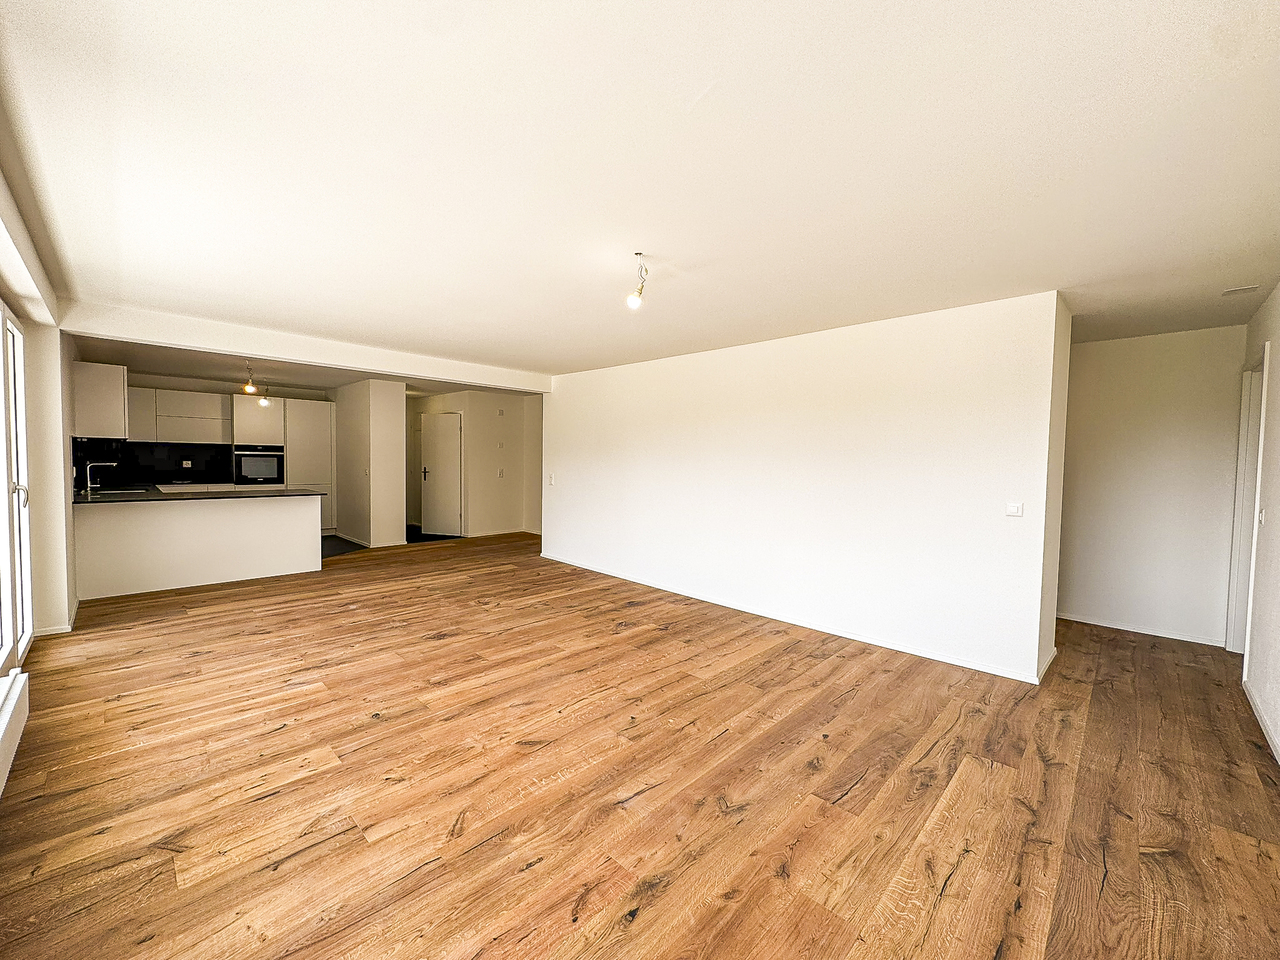
  • Modern kitchen with island, dining table, and white walls, large windows with outdoor view
  • Modern Kitchen with granite countertops, built-in oven, white cabinets, induction hob, modern lighting, and a dining area with large windows and a large table.
  • Kitchen, living room, 3 bedrooms, 3 bathrooms, balcony
1 / 7
4.5 rooms120m²CHF 960,000.–
Guldifeld 36, 3182 Ueberstorf

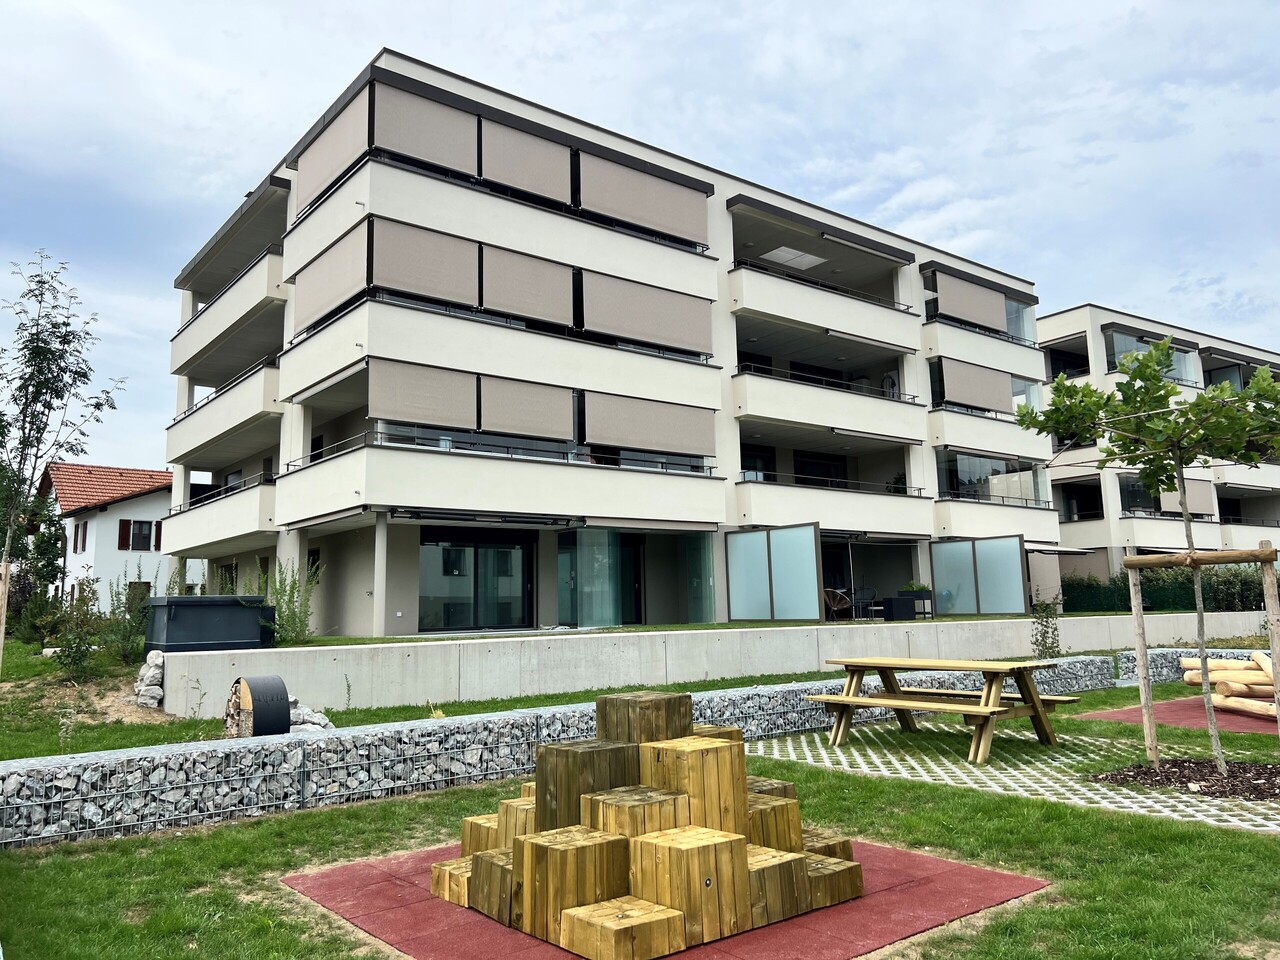
New building with 4½ ground floor apartments and generous land shares in Guldifeld 3182 Ueberstorf

The "Ueberstorf" development is located in the popular Guldifeld district – in an excellently sunny and very quiet location.The project includes four modern multi-family houses, each with two 4½-room apartments and an exclusive penthouse suite with a spacious terrace.Access is comfortable via an underground parking garage. The construction start is planned for summer 2026.For sale are eight 4½-room ground floor apartments with spacious terraces and green spaces with a fantastic view.The complete access is via the integrated parking garage.All apartments are directly accessible from the basement by lift.You can expect a top construction standard, including a photovoltaic system, controlled ventilation, and other high-quality features.Let yourself be convinced – we look forward to your contact!Sales mirrorWO A 0.1, 4½ apartment including land share CHF 1'025'000.- including additional basement -1st floor Reserved!WO A 0.2, 4½ apartment, including land share CHF 990'000.- WO B 0.1, 4½ apartment including land share CHF 980'000.-WO B 0.2, 4½ apartment including land share CHF 970'000.- Reserved!WO C 0.1, 4½ apartment including land share CHF 980'000.-WO C 0.2, 4½ apartment including land share CHF 970'000.-WO D 0.1, 4½ apartment including land share CHF 960'000.-WO D 0.2, 4½ apartment including land share CHF 1'050'000.-Per parking space in the parking garage CHF 40'000.-

Travel time
-
1 / 13
5.5 rooms115m²CHF 875,000.–
1532 Fétigny

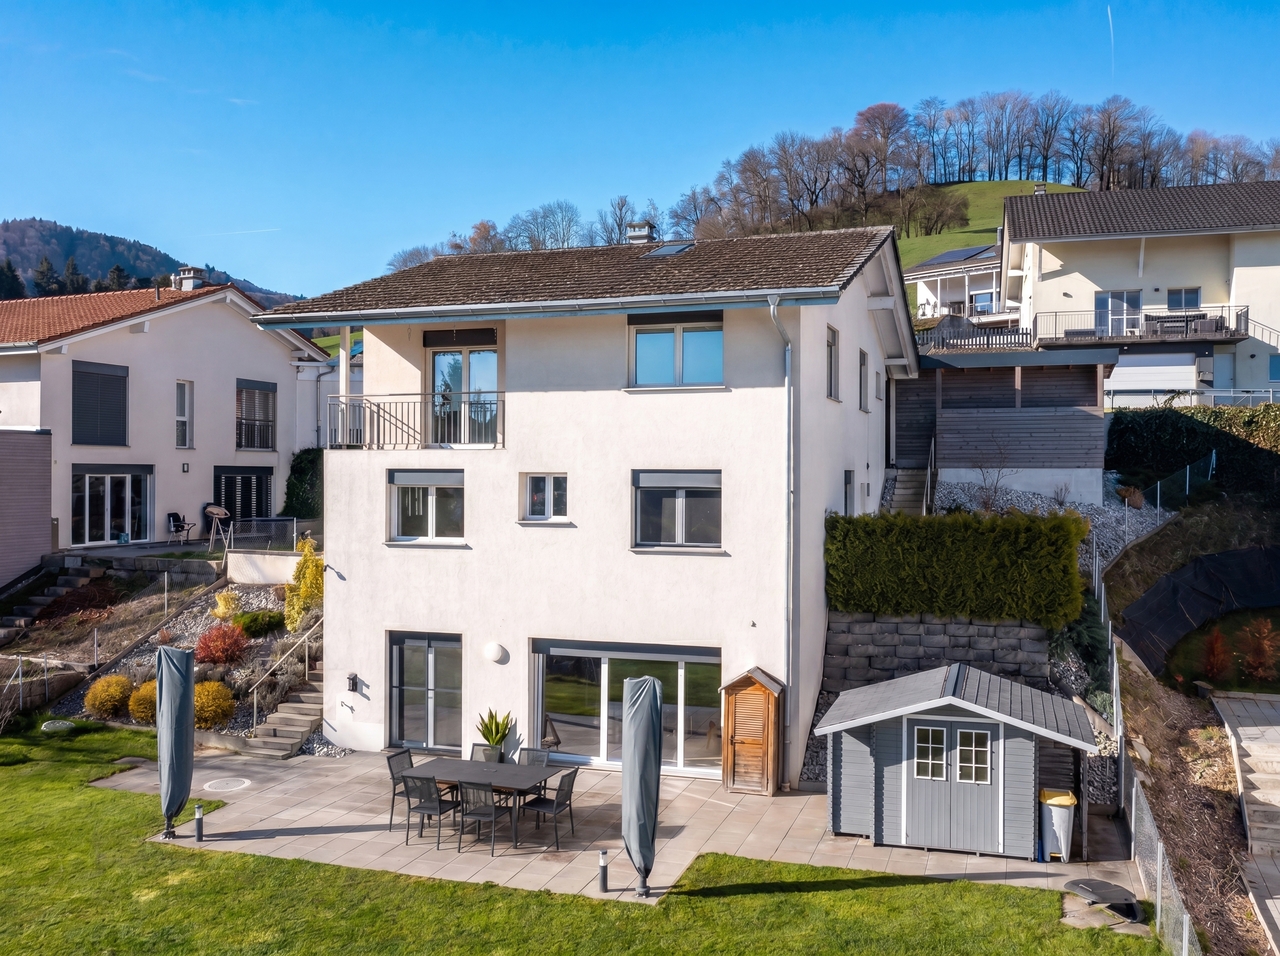
Renovated individual villa with 5.5 rooms and large garden

Fétigny - Renovated individual villa with large garden, covered terrace and potential for developmentLocated in a quiet residential area of Fétigny, just a few minutes from Payerne, this 5.5-room individual villa offers an ideal living space for a family looking for space, tranquility, and comfort.Situated on a beautiful plot of 779 m², the house benefits from a pleasant environment with a large garden at the back and a convivial covered terrace, perfect for enjoying the outdoors in all seasons.Functional and bright layoutLower floor: • Direct access inside and from the garage • Garage with workshop space • Independent laundry room • Technical room (Cipag boiler, 2000-liter tank) • Practical storage spaces Upper floor: • Entrance with wall-mounted cabinets • Bright living/dining room (~29 m²) with terrace access • Modern kitchen (~11 m²) • Bedroom (~12.5 m²) with balcony • Ideal home office • Bathroom with bathtub Upper floor: • Large, convertible hallway (play area, office, reading corner) • 2 comfortable bedrooms • 2 attics offering significant storage space A well-maintained property with potential • Major renovations between 2011 and 2020 • Water and electricity networks completely renewed • House immediately habitable without renovation work • Potential for future optimization (expansion possible according to needs) A rare financial advantage • Attractive mortgage interest rate of 0.75% until 2046, potentially transferable - a major lever for savings in the current context Living environmentThe municipality of Fétigny seduces with its village atmosphere and quality of life: • Schools and childcare facilities • Lively association life • Quick access to urban centers (Payerne, Lausanne, Fribourg) Interested?Contact BUGNON Real Estate to organize a visit and discover the full potential of this property.

1 / 17
5.5 rooms198m²CHF 1,990,000.–
Route des Genevreys 65, 1564 Domdidier

Repräsentative 5.5 Zimmer Villa mit Weitsicht in Domdidier

DE:In ruhiger Hanglage von Domdidier erwartet Sie eine architektonisch beeindruckende Villa, die durch ihre klare Formensprache und skulpturale Präsenz besticht. Eingebettet in ein grosszügiges Grundstück, bietet die Liegenschaft nicht nur viel Privatsphäre, sondern auch eine atemberaubende Fernsicht ins Broye-Tal - inklusive Blick auf den Murtensee. Der weitläufige Garten mit verschiedenen Rückzugsorten und grosszügigem Umschwung lädt zum Entspannen, Gärtnern oder Spielen mit der Familie ein.Das stilvolle Zuhause empfängt Sie mit einem geschmackvoll gestalteten Atrium und grosszügigen, lichtdurchfluteten Räumen. Der offene Wohnbereich mit Kamin und integriertem Sonos-Soundsystem bildet das Herzstück der Immobilie und öffnet sich zur grossen Terrasse, ideal für gemütliche Abende mit Sonnenuntergangspanorama. Die hochwertige Küche mit Geräten von V-Zug, direktem Zugang zum Patio und grossen Sitzfenstern lässt keine Wünsche offen.Im unteren Geschoss befindet sich der private Rückzugsbereich mit Hauptschlafzimmer, begehbarer Garderobe, Wellnessbad mit freistehender Wanne, Sauna und Eisbrunnen. Zusätzliche Räume wie ein Musikzimmer, Home-Gym und ein flexibel nutzbarer, heller Arbeitsbereich runden das Angebot ab. Eine Erdsonden-Wärmepumpe, Bodenheizung, modernes Smart-Home-System sowie eine Entkalkungsanlage sorgen für höchsten Komfort und Energieeffizienz.Diese Liegenschaft verbindet anspruchsvolle Architektur mit moderner Technik und bietet ein einmaliges Wohngefühl an bester Lage. Willkommen in Ihrem neuen Zuhause in Domdidier.Sie möchten gerne mehr über diese wunderschöne Villa erfahren? Füllen Sie das Kontaktformular aus und Sie erhalten unsere Verkaufsdokumentation. Danach können Sie sich bei einer persönlichen Besichtigung vor Ort gerne selbst von den zahlreichen Vorteilen überzeugen.Sie haben selbst eine Liegenschaft, die Sie professionell Verkaufen möchten? Gerne Sind wir jederzeit für Sie da. FR:Située dans un quartier en pente calme de Domdidier, cette villa impressionne par son architecture épurée et sa silhouette sculpturale. Nichée au coeur d'un vaste terrain, la propriété offre une intimité absolue ainsi qu'une vue panoramique imprenable sur la vallée de la Broye - avec, en prime, un aperçu du lac de Morat. Le grand jardin, agrémenté de différents espaces de détente et d'un généreux espace extérieur, invite à la relaxation, au jardinage ou aux jeux en famille.Dès l'entrée, la maison séduit par un atrium soigneusement aménagé et des espaces intérieurs spacieux et baignés de lumière. Le séjour, ouvert et chaleureux, comprend une cheminée ainsi qu'un système audio Sonos intégré. Il s'ouvre sur une grande terrasse idéale pour profiter de couchers de soleil inoubliables dans une ambiance conviviale. La cuisine attenante, équipée d'appareils V-Zug haut de gamme, séduit par ses vastes fenêtres avec banquettes et son accès direct au patio - parfait pour les moments calmes du matin.L'étage inférieur accueille l'espace nuit privé avec une suite parentale, un dressing spacieux, une salle de bain bien-être avec baignoire indépendante, sauna et bassin d'eau froide. Des pièces supplémentaires, telles qu'une salle de musique, un home-gym et un bureau lumineux, complètent parfaitement les volumes de la maison. Une pompe à chaleur géothermique, un chauffage au sol, un système domotique intelligent et un adoucisseur d'eau assurent un confort optimal et une efficacité énergétique durable.Cette propriété allie architecture de caractère et technologies modernes pour offrir un cadre de vie unique dans l'un des emplacements les plus recherchés de Domdidier. Bienvenue dans votre nouvelle maison.Souhaitez-vous en savoir plus sur cette magnifique villa ?Commandez notre dossier de vente et laissez-vous convaincre lors d'une visite personnalisée sur place.Vous possédez un bien immobilier que vous souhaitez vendre de manière professionnelle ?Nous sommes à votre disposition à tout moment.

Travel time
-
1 / 13
2.5 rooms71m²CHF 395,000.–
Route de Lentigny 10, 1741 Cottens FR

Charming 2.5-room apartment

Cottens:1741 Cottens FR is located in the District of Sarine, in the Canton of Fribourg. The population in the political municipality of Cottens (FR) has varied over the last five years with an average annual change of +0.3%, totaling 1,494 inhabitants (as of December 31, 2021). The tax rate is 14.1% (canton: 14.1%). Over the last five years, the construction of housing in the municipality has averaged 1.6% per year, while the current vacancy rate is 1.1% (as of June 1, 2022). Property prices have changed by +14.7% over the last five years (canton: +15.4%).Situation:Located in the center of Cottens, this charming 2.5-room apartment with a surface area of 71m2 will seduce you with its charm and location.Apartment composition: • Entrance hall • Wall cupboard • 1 bedroom • 1 shower room with WC • Italian shower • Washing column • Open, fully equipped kitchen • • with balcony • Annexes • 1 cellar • 1 attic • 1 garage that can be purchased separately for CHF 25,000.- • 1 garden (shared with the PPE) Property description:As soon as you open the apartment door, you will be immediately struck by a long corridor equipped with a wall cupboard, offering you a practical storage space.Along the corridor, you will find on your right the shower room equipped with a WC, sink, Italian shower, and a washing column, which will allow you to do your laundry at any time of the day without having to adhere to strict laundry schedules.On your left is the bedroom, which benefits from beautiful brightness and has a good space for your personal comfort.In the living area, you will discover a spacious and bright living room with large windows. It has a modern, open kitchen that is fully equipped with quality appliances.Note that this apartment has a cellar and an attic, which will provide you with additional storage space.A garage box is available and sold with the apartment for an additional price of CHF 25,000.-Do not miss this opportunity and contact us!

Travel time
-
1 / 8
3.5 rooms77m²CHF 760,000.–
Chemin de la Forêt 4, 1720 Corminboeuf

Le Clos du Tiguelet - 3.5-room apartment on the 2nd floor (unit 2.1)

This new development "Le Clos du Tiguelet" is located in the charming commune of Corminboeuf. It has the advantage of being in the center of the village but not directly on the communal road. This building consists of 18 apartments ranging from 2.5 to 4.5 rooms and all have a terrace or balcony.The contemporary architecture of this project is in harmony with the surrounding buildings. This development aims to provide a construction that meets high energy standards with a heat pump associated with photovoltaic panels and triple glazing (CECB - energy label A).This 3.5-room apartment of 77.53m² is composed as follows: • entrance hall with built-in cupboard • kitchen-living room with access to the 44.69m² balcony • 2 bedrooms • 1 shower room • 1 separate toilet The finishes are chosen by the future buyers.Each apartment has an underground parking space to be purchased separately (CHF 30,000.00/space) and is not mandatory.A playground for children will offer families a pleasant outdoor space. Your children can go to school next door without having to cross a road.Corminboeuf offers an ideal living environment, offering the advantages of a village and access to nature while being close to all amenities. The highway is accessible in just 5 minutes and a bike path allows you to connect to the center of Fribourg in 15 minutes.Contact us for more information or to organize a meetingJordane Naudeixjordane@favre-naudeix.ch - 078/870.18.82Development website: www.le-clos-tiguelet.ch

Travel time
-
1 / 8
3.5 rooms77m²CHF 730,000.–
Chemin de la Forêt 4, 1720 Corminboeuf

Le Clos du Tiguelet - 3.5-room apartment on the 1st floor (unit 1.1)

This new development "Le Clos du Tiguelet" is located in the charming commune of Corminboeuf. It has the advantage of being in the center of the village but not directly on the communal road. This building consists of 18 apartments ranging from 2.5 to 4.5 rooms and all have a terrace or balcony.The contemporary architecture of this project is in harmony with the surrounding buildings. This development aims to promote construction that meets high energy standards with a heat pump associated with photovoltaic panels and triple-glazed windows (CECB - energy label A).This 3.5-room apartment of 77.53 m² is composed as follows: • entrance hall with built-in wardrobe • kitchen-living room with access to the 44.69 m² balcony • 2 bedrooms • 1 shower room • 1 separate toilet The finishes are chosen by the future buyers.Each apartment has an underground parking space to be acquired separately (CHF 30,000.00/space) and is not mandatory.A playground for children will offer families a pleasant outdoor space. Your children can go to school next door without having to cross a road.Corminboeuf offers an ideal living environment, combining the advantages of a village and access to nature while being close to all amenities. The highway is accessible in just 5 minutes and a bike path allows you to reach the center of Fribourg in 15 minutes.Contact us for more information or to organize a meetingJordane Naudeixjordane@favre-naudeix.ch - 078/870.18.82Development website: www.le-clos-tiguelet.ch

Travel time
-
1 / 8
4.5 rooms101m²CHF 905,000.–
Chemin de la Forêt 4, 1720 Corminboeuf

Le Clos du Tiguelet - 4.5-room apartment on the ground floor (unit 0.6)

This new development "Le Clos du Tiguelet" is located in the charming commune of Corminboeuf. It has the advantage of being in the center of the village but not directly on the communal road. This building consists of 18 apartments ranging from 2.5 to 4.5 rooms and all have a terrace or balcony.The contemporary architecture of this project is in harmony with the surrounding buildings. This development aims to promote construction that meets high energy standards with a heat pump combined with photovoltaic panels and triple-glazed windows (CECB - energy label A).This 4.5-room apartment of 100.95m² is composed as follows: • entrance hall with built-in cupboard • kitchen-living room with cellar/laundry room and access to the 30.09m² terrace and the 114.1m² private garden • parental suite with private shower room • 2 children's rooms • bathroom The finishes are left to the choice of the future buyers.Each apartment benefits from an underground parking space to be acquired separately (CHF 30,000.00/space) and is not mandatory.A playground for children will offer families a pleasant outdoor space. Your children can go to the school located next door without having to cross a road.Corminboeuf offers an ideal living environment, combining the advantages of a village and access to nature while being close to all amenities. The highway is accessible in just 5 minutes and a bike path allows you to connect to the center of Fribourg in 15 minutes.Contact us for more information or to organize a meetingJordane Naudeixjordane@favre-naudeix.ch - 078/870.18.82Website of the development: www.le-clos-tiguelet.ch

Travel time
-
New building
1 / 13
  • Balcony / Terrace
  • View
5.5 rooms143m²CHF 1,150,000.–
1625 Sâles

LAST LOTS - your future contemporary 5.5-room house in Gruyère

Newly built, customizable house combining comfort, construction quality, and privileged environment.Designed to meet current lifestyles, these properties harmoniously combine modernity and nature. They seduce with their elegant architecture, generous volumes, and living spaces designed to be both functional and bathed in light.Spread over three levels, each house offers a fluid and pleasant organization, designed for everyday life. An ideal conception for couples, families, or anyone looking to enjoy a pleasant living space over the long term.A bright, open living room with outdoor accessThe upper floor offers a large living area, entirely open to a large terrace in direct connection with the living room. This elevated area benefits from a beautiful opening onto the surroundings, bathing the living room in generous natural light throughout the day.The view extends over the surrounding nature and mountains, with the Moléson and the cable car, which adds a living charm to the landscape.The kitchen is generous and convivial, arranged in a U-shape with a large work surface, a bar or dining area, and a discreetly integrated pantry. It opens onto a spacious living room of about 37 m², extended by the terrace.This level also offers an intimate parental suite oriented north, designed to integrate a large wall cupboard and a private shower room.A welcoming and functional ground floorA bright, welcoming entrance hall with a separate dressing room and a practical storage space.This level offers three large bedrooms as well as a bathroom, allowing a fluid and pleasant organization, open to the outside and to nature.A complete, modular basementThe basement consists of a freely configurable area, according to your desires: playroom, home cinema, fitness room, or workshop. It also includes a wine cellar, a technical room with laundry facilities, and a storage space under the stairs. Beautiful, easily adaptable volumes, according to your needs and desires.An exterior designed for everyday lifeEach house has two covered parking spaces, additional parking possibilities in front of the entrance, and a private garden. The latter offers a beautiful green space, ideal for a vegetable garden, landscaping, or simply to enjoy a calm and green environment.The plots are flat, well-organized, and allow you to fully enjoy the outdoors with simple maintenance and without constraints.A privileged location in GruyèreBetween lake and mountains, you benefit from an ideal setting to combine professional life, leisure, and travel. Located in an authentic, warm village, this project benefits from a sought-after living environment, combining tranquility and proximity to amenities.You will find here renowned schools with school buses and after-school care, as well as nearby shops, just a few steps away: a bakery, a restaurant, and a dynamic associative life.The region is particularly appreciated for bike rides, both on road bikes and mountain bikes, with numerous routes accessible directly from home.The location is strategic, with quick access to the highway, allowing you to reach Bulle in 10 minutes, Vevey in 20 minutes, and Lausanne, Bern, or Sion in about 50 minutes.A bus stop a few steps away also allows easy access to Bulle or Romont, as well as the main rail links between Geneva and Basel.Additional advantagesModern comfort and energy efficiency with heat pump, underfloor heating, photovoltaic panels, and high-performance insulation, meeting current standards.Construction carried out by regional, renowned companies, known for their seriousness and quality of work. Contemporary architecture with wooden cladding on the facade.- Interior and exterior design fully customizable according to your tastes and needs.- Large terrace of 30 m², directly accessible from the living room, offering a unique rooftop atmosphere and an unobstructed view of the surroundings. - Bright, perfectly optimized living areas. - Excellent accessibility. Availability: DELIVERY - END 2026A great opportunity to acquire a new, customizable house in Gruyère.Imagine your mornings on the terrace, the sunlight filtering through the mountains, or your evenings in a space designed for comfort and conviviality.Villa A1 - SOLDVilla A2 - SOLDVilla A3 (5.5 rooms) ? plot of 320 m² ? CHF 1'150'000.-Villa A4 (5.5 rooms) ? plot of 324 m² ? CHF 1'150'000.-Villa A5 - SOLDVilla A6 - SOLDVilla A7 - RESERVEDVilla A8 - RESERVEDVilla A9 - SOLDVilla A10 - SOLDContactAs I live with my family in the village and am convinced by this place and project, I know the sector and its daily advantages very well. I will be happy to share my concrete, honest, and committed view with you and accompany you at every step of your project.Do not hesitate to contact me to receive personalized information, obtain a complete dossier, or directly organize a visit, on site or in our offices. I will be delighted to present this project to you and help you imagine your future home.Laurence Mauron078 811 42 00laurence@murith-immobilier.chA gem? That's Murith ;)

  • Balcony / Terrace
  • View
Laurence Mauron

Laurence Mauron

Conseillère en immobilier

1 / 8
  • Parking space
  • Balcony / Terrace
  • View
  • +1
4.5 rooms133m²CHF 745,000.–
1721 Misery

Exceptional 4.5-room apartment with vast private garden

Located in a quiet and green residential area of the Misery-Courtion commune, this elegant 4.5-room apartment on the 1st floor offers an ideal living environment for families looking for comfort and tranquilityNestled in a small PPE consisting of only two apartments, this property benefits from an intimate atmosphere and a rare quality of life, just a few minutes from Fribourg and all amenities.This apartment is composed as follows: • Entrance hall with storage spaces • Spacious and bright living room with open kitchen • 3 bedrooms, including a parental bedroom with private bathroom • Second bathroom & guest toilet • Terrace and balcony of 27 m² • Private cellar • Available with direct access from the covered parking spaces • Private garden of 312 m² Comfort is ensured by a high-performance underfloor heating system, powered by a heat pump with a geothermal probe. The double cover and the available space are sold in addition to the sale price.Do not wait any longer and contact us at 026 663 14 70 or by email at ventes@lombard-immobilier.ch to organize a visit to this property.-----------------------------------------------------Located in the Misery-Courtion commune, the village of Misery offers a particularly appreciated living environment for its balance between tranquility, nature, and proximity to urban centers. Nestled in the heart of the Fribourg countryside, it seduces with its residential atmosphere, authentic character, and quality of life.The inhabitants benefit from a green setting, numerous walking paths, and an ideal environment for families. The village has essential infrastructure such as schools, local shops, public transport, and various local companies that participate in a dynamic community life.Its geographical location is also a major asset: Fribourg is accessible in just a few minutes, while the motorway axes allow rapid access to Bern, Lausanne, or Morat. This privileged location allows you to enjoy the calm of the countryside while remaining close to the region's main economic hubs.Misery is today one of the most sought-after localities in the Fribourg Broye for those who want to combine comfort, natural environment, and excellent accessibility.

  • Parking space
  • Balcony / Terrace
  • View
  • +1
Olivier Marmier

Olivier Marmier

Courtier Immobilier

1 / 8
  • Balcony / Terrace
5.5 rooms163m²CHF 950,000.–
Ebnet 30, 1736 St. Silvester

NEW PROJECT: Semi-detached villas with 5.5 rooms located in St-Sylvestre

Located in St-Sylvestre, in a calm and residential environment, these semi-detached villas each offer a gross floor area of ~217 m², on respective plots ranging from ~351 to ~439 m². Spread over 3 levels, they present themselves as follows :Lower ground floor :- Technical space with laundry room- An entrance- A guest room / office- Shower room- Double garageUpper ground floor :- An open kitchen with island- A bright living room - A cellar- Access to terraces and gardenOn the floor : - A bathroom- Two bedrooms- A storage room- The master bedroom with shower-toilet and an optional dressing room. Each villa also has two outdoor terraces and two private covered parking spaces.On the practical side, Fribourg and Marly are accessible in 15 to 20 minutes by car, with a network of public transport allowing to reach Fribourg in 45 minutes to 1 hour. The public primary school is located directly in St-Sylvestre, while the secondary school Cycle d'Orientation is located nearby, in Plasselb. The facilities for young children are available in the neighboring municipalities. Local shops, postal and banking services are quickly accessible, with a wider choice in Fribourg and Marly.These villas thus combine a peaceful setting, modern comfort and excellent accessibility, ideal for families seeking quality and practicality.Do not wait any longer to discover your future villa in St-Sylvestre !

  • Balcony / Terrace
Travel time
-
1 / 13
  • Parking space
  • Balcony / Terrace
  • Garage
5.5 rooms130m²CHF 1,095,000.–
1723 Marly

Maison familiale de 5.5 pièces avec grand jardin

Située dans un quartier résidentiel calme et recherché de Marly, cette maison jumelée de 5.5 pièces séduira les familles à la recherche d'espace, de luminosité et d'un grand jardin.Implantée sur une belle parcelle d'environ 636 m² de terrain plat, elle offre un cadre de vie idéal, à proximité des écoles, des commodités et des transports.Construite en 1974, régulièrement entretenue et rénovée au fil des années, la maison offre aujourd'hui des espaces fonctionnels et un fort potentiel.Orientée sud-ouest, elle permet de profiter pleinement des extérieurs et d'un ensoleillement appréciable en après-midi et en soirée.Cette maison est répartie sur deux niveaux et offre une distribution fonctionnelle ainsi que de beaux espaces de vie.Au rez supérieur, vous découvrirez un hall d'entrée avec penderie et armoires murales, une cuisine entièrement équipée ouverte sur un agréable séjour baigné de lumière naturelle. Ce dernier bénéficie d'un accès direct au balcon et offre la possibilité d'installer un poêle pour davantage de confort. Une chambre avec accès au balcon ainsi qu'une salle d'eau avec douche et WC complètent ce niveau.Le rez inférieur accueille l'espace nuit composé de trois chambres, dont une avec accès direct au jardin. Vous y trouverez également un hall avec armoires murales, un WC visiteurs, une salle d'eau avec douche, une buanderie, un réduit ainsi qu'une cave-abri PC.À l'extérieur, la propriété bénéficie d'un vaste jardin, d'une agréable terrasse et de deux cabanons de rangement, dont un équipé de l'électricité. Un garage pouvant accueillir deux véhicules ainsi qu'une place de parc extérieure viennent parfaire les prestations de ce bien.Les extérieurs constituent un véritable atout de cette propriété et offrent de multiples possibilités pour profiter des beaux jours, que ce soit pour des repas en extérieur, des moments de détente ou un espace de jeu idéal pour les enfants.Avec son grand jardin plat, ses nombreux espaces et sa situation privilégiée à Marly, cette maison constitue une opportunité idéale pour une famille à la recherche de tranquillité et de confort.Une visite vous permettra d'en découvrir tout le potentiel et d'en apprécier pleinement le cadre de vie.N'hésitez pas à nous contacter dès maintenant au +41 79 174 66 19.Certaines images ont été aménagées virtuellement afin d'illustrer le potentiel des espaces.Dieses 5,5-Zimmer-Reihenhaus liegt in einem ruhigen und begehrten Wohnviertel von Marly und wird Familien begeistern, die viel Platz, Helligkeit und einen großen Garten suchen.Es steht auf einem schönen, etwa 636 m² großen, ebenen Grundstück und bietet ein ideales Wohnumfeld in der Nähe von Schulen, Einkaufsmöglichkeiten und öffentlichen Verkehrsmitteln.Das 1974 erbaute Haus wurde im Laufe der Jahre regelmäßig gepflegt und renoviert und bietet heute funktionale Räume sowie großes Potenzial.Dank seiner Südwestausrichtung können Sie die Außenbereiche in vollen Zügen genießen und profitieren von angenehmer Sonneneinstrahlung am Nachmittag und Abend.Das Haus erstreckt sich über zwei Ebenen und bietet eine funktionale Raumaufteilung sowie schöne Wohnbereiche.Im Obergeschoss finden Sie einen Eingangsbereich mit Garderobe und Wandschränken sowie eine voll ausgestattete Küche, die zu einem gemütlichen, von Tageslicht durchfluteten Wohnzimmer hin offen ist. Dieser bietet direkten Zugang zum Balkon und die Möglichkeit, einen Ofen für zusätzlichen Komfort aufzustellen. Ein Schlafzimmer mit Zugang zum Balkon sowie ein Badezimmer mit Dusche und WC vervollständigen diese Etage.Im Untergeschoss befindet sich der Schlafbereich mit drei Schlafzimmern, von denen eines direkten Zugang zum Garten hat. Dort finden Sie außerdem einen Flur mit Wandschränken, ein Gäste-WC, ein Duschbad, eine Waschküche, einen Abstellraum sowie einen Schutzraum.Im Außenbereich verfügt das Anwesen über einen weitläufigen Garten, eine gemütliche Terrasse und zwei Gartenhäuschen, von denen eines über einen...

  • Parking space
  • Balcony / Terrace
  • Garage
1 / 13
  • Parking space
  • Balcony / Terrace
  • Pets allowed
  • +1
4.5 rooms120m²CHF 680,000.–
1746 Prez-vers-Noréaz

Attic apartment with 4.5 rooms and panoramic view of the countryside without vis-à-vis!

A rare opportunity combining modernity, space, and quality of lifeLocated on the top floor of a contemporary PPE built in 2020, this beautiful attic apartment with 4.5 rooms embodies the perfect balance between elegance, comfort, and serenity.From the first moments, the gaze is naturally drawn to its unobstructed view of the surrounding nature, offering a soothing spectacle over the seasons and a true sense of escape in everyday life.Thanks to its ideal orientation and large openings, this apartment is bathed in light and seduces with its generous volumes and warm atmosphere. Each space has been carefully designed to offer optimal living quality, combining contemporary aesthetics, functionality, and high-end amenities.The selected materials and modern equipment fully meet current requirements for comfort, energy efficiency, and well-being.With a PPE area of 120.4 m², complemented by a beautiful balcony of 16.4 m², a true outdoor living space, as well as a private cellar of 9.5 m², the total usable area is 139.4 m².An ideal setting for a family, a couple seeking space, or anyone looking to enjoy a harmonious, bright, and quality-oriented living space. An address where every detail invites you to project yourself and fully enjoy the art of living.Interior layout? Harmonious and bright spacesThe apartment is distinguished by a fluid and functional layout:? Welcoming entrance hall (6 m²) with integrated wall cabinets? Guest toilet (1.7 m²) with sink? Spacious living room with open kitchen (over 50 m²), bathed in natural light thanks to its southwest orientation? Direct access to a large covered balcony (16.4 m²), a true outdoor extension with unobstructed views and a rural environment? Parental bedroom (16.8 m²)? Two additional bedrooms (12.2 m² and 11.6 m²)? Fully equipped bathroom with bathtub, shower, toilet, sink, and space for a washing machineThe finishes combine elegance and durability, with a harmonious marriage of tiles and parquet, as well as carefully selected modern amenities.Amenities and equipment? Recent construction (2019)? Floor heating by geothermal probe? Triple glazing for excellent thermal and sound insulation? Fully equipped kitchen (ceramic, oven, refrigerator, freezer, dishwasher)? Electric blinds in the living areas? Video intercom? Connection for washing machine and dryer? Internet connection? Elevator? Private cellar? Common areas (bicycles, strollers, tires)? Outdoor playground in a green environmentParking space? 1 covered parking space: CHF 20,000.- extra (obligatory purchase)? Possibility to rent an additional parking space from the PPE (subject to availability)? 2 parking spaces for visitors are available for the buildingA privileged living environmentLocated in a quiet and green residential area, the municipality of Prez-vers-Noréaz offers a particularly appreciated quality of life, ideal for those who want to combine serenity and accessibility.This village, with its human scale, charms with its authenticity and convivial atmosphere, where it is good to live. Surrounded by rural landscapes and vast natural areas, it constitutes a true haven of peace, while being perfectly connected to the surrounding urban centers.Prez-vers-Noréaz benefits from a strategic location, just a few minutes from the highway axes quickly reaching Fribourg, Payerne, or Estavayer-le-Lac. This accessibility makes it a particularly attractive place of residence for commuters who want to enjoy a peaceful living environment without giving up the proximity to economic centers.The municipality has all the essential infrastructure for a comfortable daily life: kindergartens and primary schools, structures for childcare, local shops, restaurants, as well as various sports and leisure facilities.Public transportation also ensures excellent service, facilitating travel to neighboring municipalities and urban centers.By harmoniously combining nature, living comfort, and proximity to amenities, Prez-vers-Noréaz represents a first-choice option for families as well as for anyone seeking a balanced and pleasant environment.Its strategic location is a major asset:? Quick access to the A12 highway via Matran? Immediate proximity to Fribourg and PayerneThis positioning makes it an ideal place of residence for commuters while preserving a calm and natural living environment.The main advantages of this property? Recent apartment meeting current standards? Generous spaces and excellent lighting? Large balcony with unobstructed views and no vis-à-vis? Quiet and green environment? Strategic location between city and countrysideMortgage debt:Possibility to take over the mortgage at a rate of 1% until 2030 at Banque MigrosAn opportunity not to be missed!This property meets all the criteria currently sought on the market: location, construction quality, comfort, and living environment. A rare opportunity for buyers looking for a property ready to live in, without compromise.Interested in this property?Do not wait to contact us and obtain the complete dossier:fanny@murith-immobilier.chwww.murith-immobilier.ch

  • Parking space
  • Balcony / Terrace
  • Pets allowed
  • +1
Jonas Murith

Jonas Murith

Directeur

1 / 13
  • Balcony / Terrace
  • Garage
  • Pets allowed
  • +2
6.5 rooms208m²CHF 1,895,000.–
1630 Bulle

Exceptional 6.5-room villa in a quiet residential area with an exceptional view!

A rare art of living between nature, elegance, and modernityIn the heart of Gruyère, in the highly sought-after town of Bulle, this individual villa embodies a harmonious art of living where contemporary comfort, serenity, and nature meet with evidence.Built in 2007 on a generous plot of 850 m², this property benefits from a privileged location in a quiet and homogeneous residential area, composed exclusively of individual villas. Here, the tranquility is absolute, while being in close proximity to the city center, schools of all levels, shops, and public transportation.Less than 500 meters from the essential amenities and perfectly connected to the highway axes (Lausanne-Bern, 3 km), the villa offers an ideal balance between accessibility and intimacy. From its living areas and exteriors, the view opens majestically onto the Préalpes, the Moléson, and the Dent de Broc, offering a natural setting of rare intensity.A sought-after environment and a privileged quality of lifeThe neighborhood is distinguished by its quietness, security, and green surroundings. The low construction density guarantees an exclusive residential atmosphere, reinforced by a sustained demand for real estate and a particularly dynamic market.The proximity of schools (up to maturity), administrative and commercial facilities makes this address an ideal place to live for a demanding family wishing to combine comfort, practicality, and quality of life.Exteriors designed as a true living spaceThe plot has been carefully designed to offer varied, functional, and pleasant spaces for daily living.One discovers a landscaped garden of about 160 m², a vegetable garden of 30 m², as well as beautiful fruit trees that reinforce the natural charm of the place. The different terraces, including a main terrace in natural stone of 30 m², harmoniously extend the interior spaces to the outside.A non-heated winter garden of 11.4 m² extends the seasons and creates a unique transition space, bathed in light. A balcony-terrace on the upper floor of 11.5 m² offers a spectacular and unobstructed view of the surrounding mountains.The access is carefully and functionally designed, with a paved driveway, an asphalted surface leading to a double motorized garage, as well as a large outdoor shed offering beautiful storage possibilities!A solid construction and modern equipmentThe villa was built according to high-quality standards and rests on a massive structure of reinforced concrete and traditional masonry, guaranteeing robustness and durability.The materials used testify to a particular care taken in the finishes: plastered facade, tile roof, copper cladding, PVC windows with double glazing, and aluminum shutters.The thermal comfort is ensured by a geothermal heat pump with deep probes, complemented by a floor heating and a fireplace with a closed fire in the living room, providing a warm and convivial atmosphere.The energy performance is reinforced by a photovoltaic installation (33 m²), contributing to an optimized and responsible energy consumption. The villa is also equipped with an optical fiber connection (connection to be finalized), ensuring modern connectivity.A generous and perfectly thought-out interior distributionWith approximately 208 m² of living space, the villa is distinguished by generous volumes, a fluid circulation, and an omnipresent brightness, thanks to an ideal southeast/northwest orientation.Lower floorA spacious double motorized garage, a workshop, a naturally regulated wine cellar, a technical room, as well as several storage spaces offer a remarkable and rare functionality.Ground floorAs soon as you enter, the volumes impress. A welcoming hall with a custom-made wardrobe opens onto a perfectly equipped kitchen with careful finishes, extended by a large living room of about 46 m² with a fireplace and direct access to the outside.The parental suite constitutes a true private space with a dressing room and a complete bathroom with a shower, corner bathtub, and double sink.A functional laundry room as well as a guest toilet complete this floor.Upper floorA beautiful open gallery creates a versatile space, ideal for an office, a reading nook, or relaxation.Three bright rooms offer comfortable surfaces and excellent habitability.A modern shower room as well as a storage space in the attic complete this perfectly optimized floor.Comfort, serenity, and potentialThis villa seduces with its impeccable state of maintenance, its high-quality technical equipment, and its warm atmosphere. No structural work is required, only some minor aesthetic refreshments can be considered according to taste.The residential environment, the absence of noise pollution, and the natural security of the neighborhood reinforce the attractiveness of this rare property on the market.A rare property on the Bulle marketBetween panoramic views, modern technical equipment, generous volumes, and a privileged location, this villa represents a unique opportunity for a family seeking an exceptional living environment in French-speaking Switzerland.A place where each space has been designed to combine functionality, comfort, and emotion. A property where you don't just live, but live fully.ContactFor any additional information or to organize a private visit, we invite you to contact us without delay!info@murith-immobilier.chwww.murith-immobilier.chTel. 026 912 98 70This rare property deserves to be discovered without delay... A gem that can be found at Murith!
  • Balcony / Terrace
  • Garage
  • Pets allowed
  • +2
Jonas Murith

Jonas Murith

Directeur

Suggested properties for you based on search results

Other interesting objects