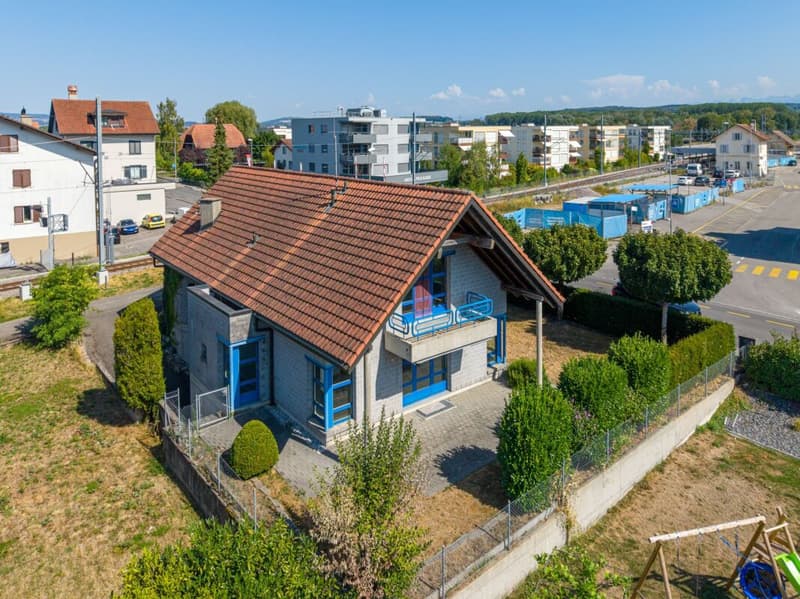
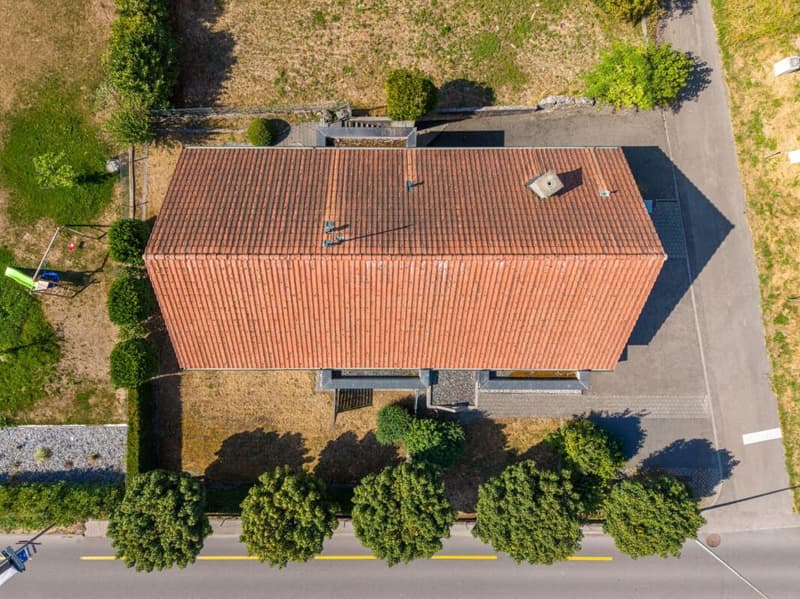
• Une bonne opportunité de combiner vie de famille et activité professionnelle (1)
  • Une bonne opportunité de combiner vie de famille et activité professionnelle (2)
  • Une bonne opportunité de combiner vie de famille et activité professionnelle (3)
  • Une bonne opportunité de combiner vie de famille et activité professionnelle (4)
  • Une bonne opportunité de combiner vie de famille et activité professionnelle (5)
  • Une bonne opportunité de combiner vie de famille et activité professionnelle (6)
  • Une bonne opportunité de combiner vie de famille et activité professionnelle (7)
  • Une bonne opportunité de combiner vie de famille et activité professionnelle (8)
  • Une bonne opportunité de combiner vie de famille et activité professionnelle (9)
  • Une bonne opportunité de combiner vie de famille et activité professionnelle (10)
  • Une bonne opportunité de combiner vie de famille et activité professionnelle (11)
  • Une bonne opportunité de combiner vie de famille et activité professionnelle (12)
  • Une bonne opportunité de combiner vie de famille et activité professionnelle (13)
  • Une bonne opportunité de combiner vie de famille et activité professionnelle (14)
  • Get full property details

    Contact Weck, Aeby & Cie S.A. for the exact address, floor plans and additional documents.

1 / 15
Rooms
7.5
Living space
205 m2
Selling price
CHF 890,000.–
Notify on price drop

"A good opportunity to combine family and professional life"

Find the right mortgage for your new home

Address

Route du Péage 11, 1786 Sugiez

Travel time

  • 3 min.Station: Sugiez

Surrounding information

Source of this data

The data displayed is provided by one of our third-party suppliers.

Please note that the locations displayed may not be up to date and there may be some deviations.

  • School

    17 min.Route Principale
  • Supermarket

    4 min.Coop
  • Pharmacy

    9 min.Pharmacie du Vully
  • Public Transport

    2 min.Sugiez

Times refer to the route on foot.

Price

Purchase price:
CHF 890,000.–
Notify on price drop

Main information

Availability:
Immediately
Type:
Single house
No. of rooms:
7.5
Surface living:
205 m2
Land area:
625 m2
Year built:
1991

Characteristics

  • Pets allowed

  • Balcony / Terrace

  • Child-friendly

  • Parking space

  • Garage

Documents (0)

Description

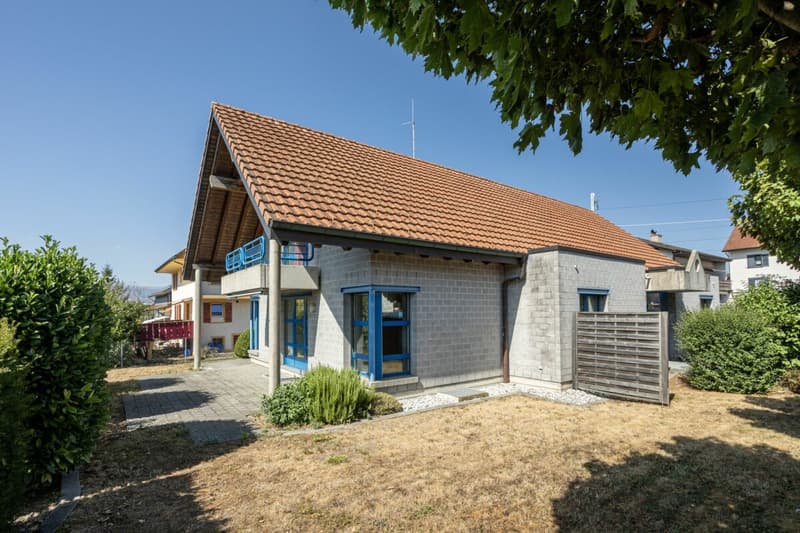
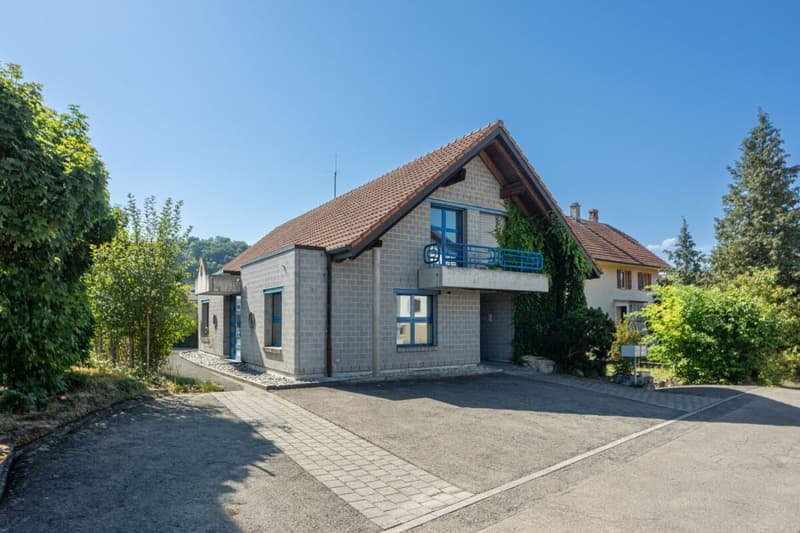
This charming house is distributed over 3 levels and presents itself as follows:

Ground floor:

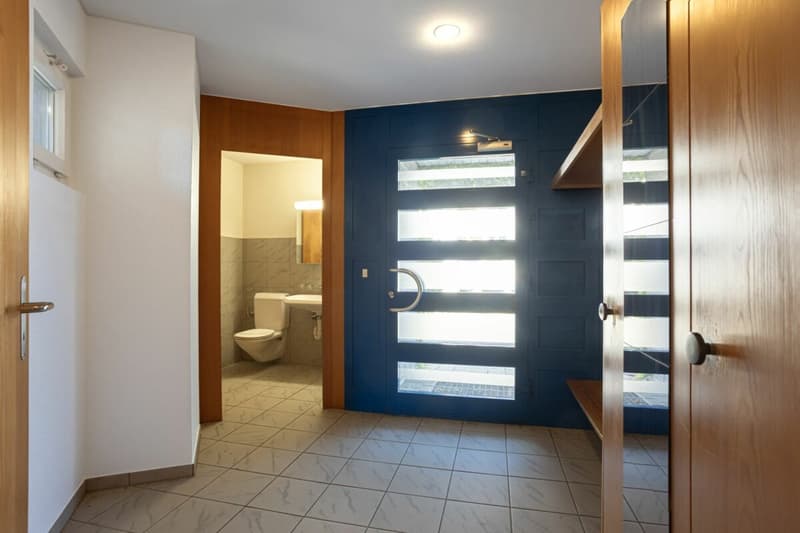
Entrance hall distributing all rooms

Living area:

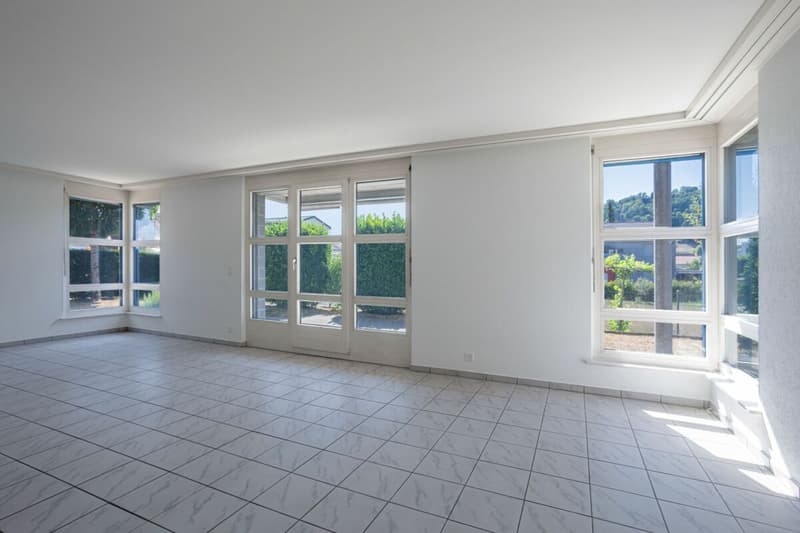
  • Comfortable and bright living room, connected to a dining area with a dining room
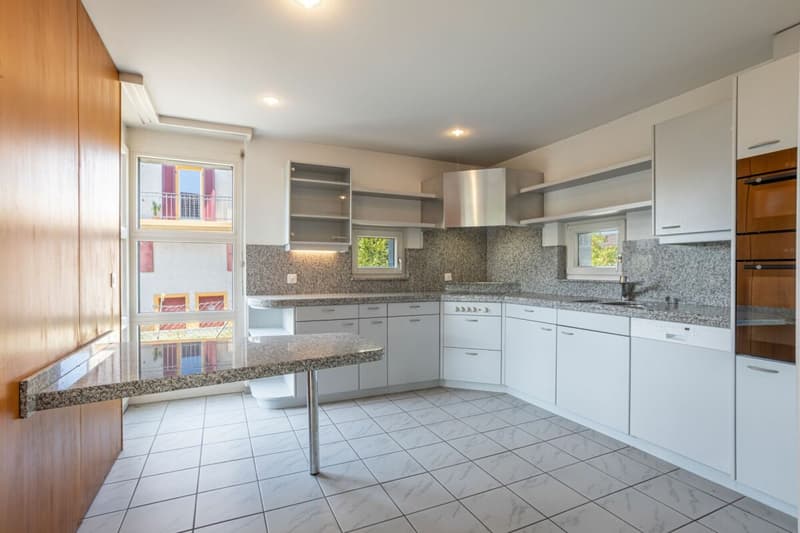
  • Functional kitchen
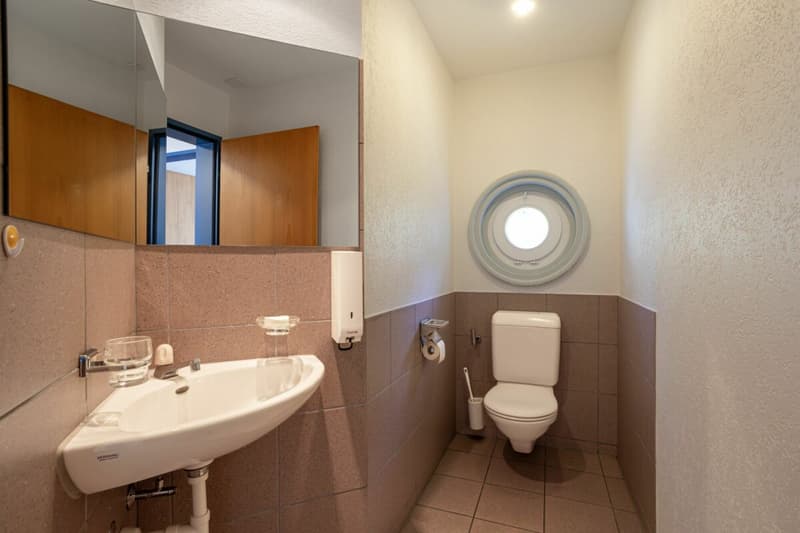
  • Guest toilet and sink

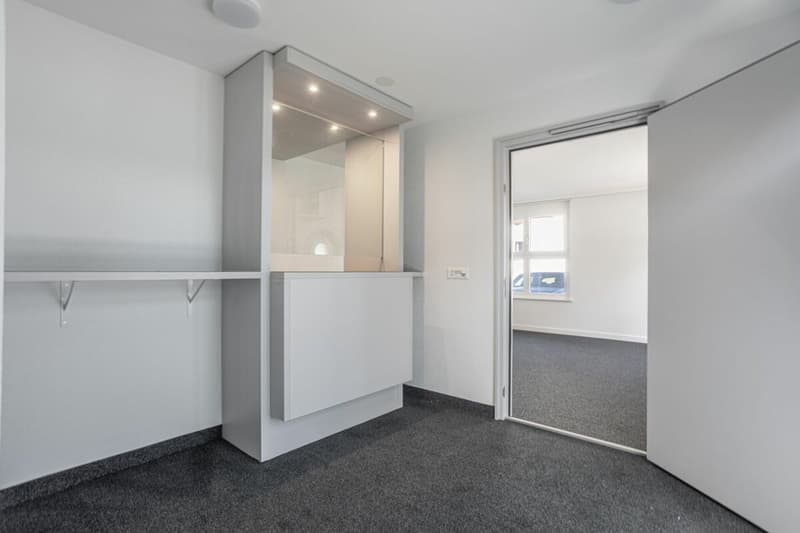
Office/commercial area:

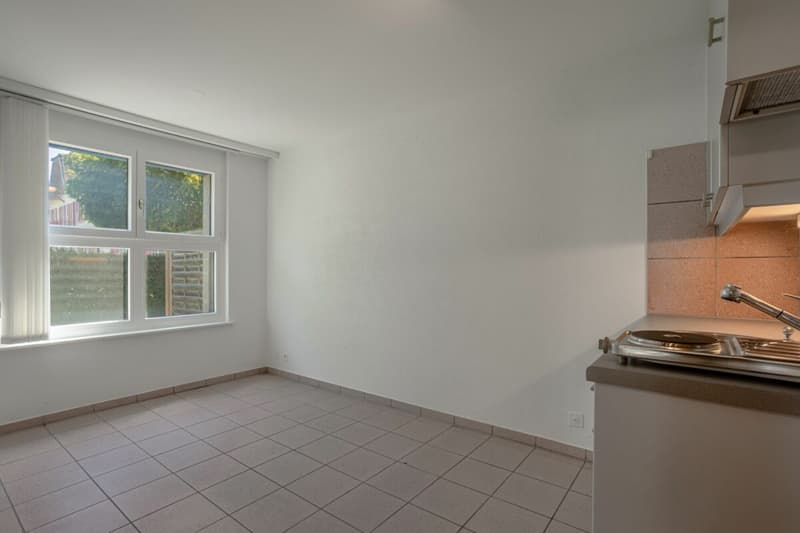
  • 2 beautiful living rooms
  • 1 small kitchenette
  • 1 guest toilet

1st floor:

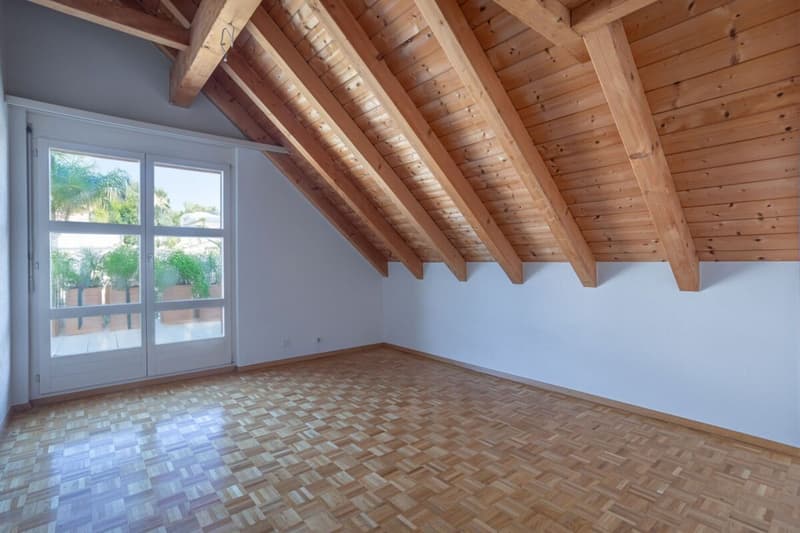
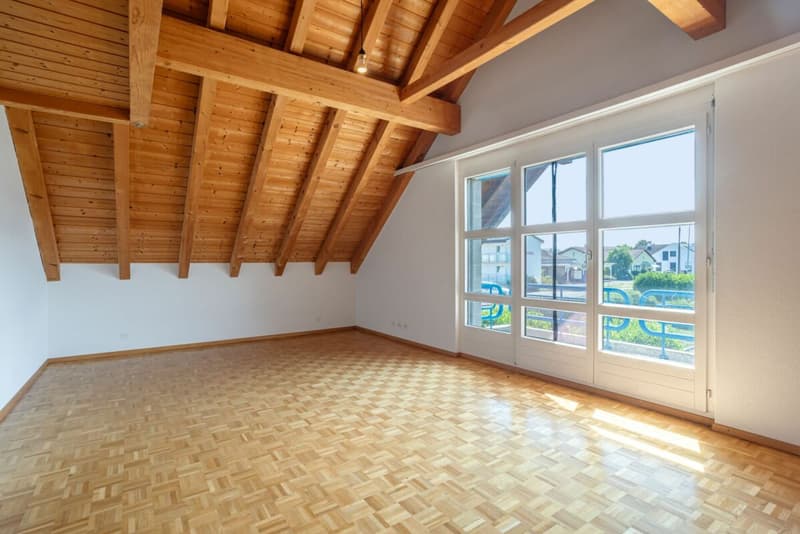
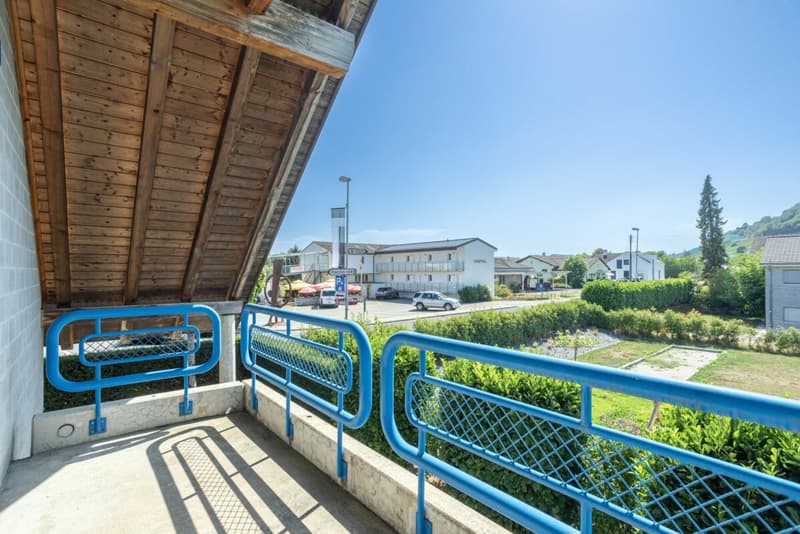
  • 3 bedrooms that can also serve as dressing rooms or offices, 2 of which have access to the southwest-facing balcony
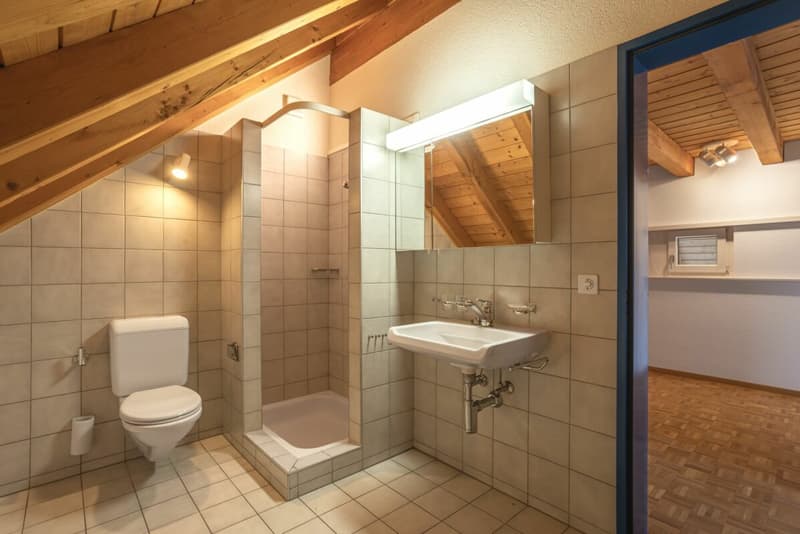
  • Shower room with toilet and double sink
  • Bathroom with bathtub, sink, and toilet
  • 1 small room that can be used as a dressing room

Basement:

  • Laundry room
  • Technical room with oil boiler
  • 3 cellar rooms
  • Single garage for 1 car

Outdoor:

Pretty, tree-lined and fenced garden

Parking space with possibility to park 3 cars

The house is located in a mixed zone

The minimum percentage of activities is set at 30%, as shown in the following RCU extract:

Mixed zone (MIX)
1. Character and objectives
The mixed zone is intended for housing and moderately disturbing craft, commercial, and service activities.

2. Gross floor area ratio (GFAR) and minimum percentage of activities
The maximum allowable gross floor area ratio is 1.00.
The minimum percentage of activities is 30%.

3. Floor area ratio (FAR)
The maximum allowable floor area ratio is 0.40.

4. Distance to property line
The distance to the property line is at least half the total height of the building, but at least 4.00 meters.

5. Total height
The maximum allowable total height of the buildings is 10.00 meters.

6. Noise sensitivity
Grade III noise sensitivity is assigned to this zone in accordance with the Federal Noise Protection Ordinance (FNP).

This means that a part of this house must be used for professional activity from home, as an office, commercial, or storage activity.

Mortgage Calculator

From dream house to home ownership: the mortgage calculator can help you estimate the affordability of this property.

Purchase price
Household income

Annual gross income of all persons applying for the mortgage (including 13th month salary or bonus payment).

The mortgage is affordable if the living costs do not exceed one third (33%) of your income.

Equity capital

You must finance at least 20% of the property value with your own funds. This includes savings, advance inheritance, gifts, all retirement assets (3a, 3b) and pension fund assets. You may withdraw a maximum of 10% of the purchase price from the pension fund.

Create your account
Free

Create an account for more options

Create your account to manage your favorites across all devices, keep track of your search alerts, and never miss an update. Everything you need for your home search, all in one place!

Advertiser

Monsieur Marc Delabays
Weck, Aeby & Cie S.A.
Monsieur Marc Delabays
Case postale 640
1700Fribourg
Listing ID
4003513779
Object ref.
8cf51558-bcb2-11f1-b4f8-0e90ca4da74f

Contact the advertiser

Equity capital (optional)

By continuing, I declare that I accept the GTC and acknowledge the privacy policy, and that personal aggregated data related to my interests may be shared with the advertiser.

* By selecting “Yes”, I agree that ImmoScout24 may process this information as described here.

Similar properties which might be interesting for you

Fraud prevention: a few useful tips

  • Never transfer money in advance
  • Be careful if the price appears too low
  • Never share personal data such as bank details or copies of ID upfront
  • Do not sign a contract before you have visited the property

Tips and services