196 results - Properties for sale: Canton Basel-City

1 / 10
15 rooms, 260m², CHF 1,800,000.–
Sierenzerstrasse 20, 4055 Basel

Large city house with potential

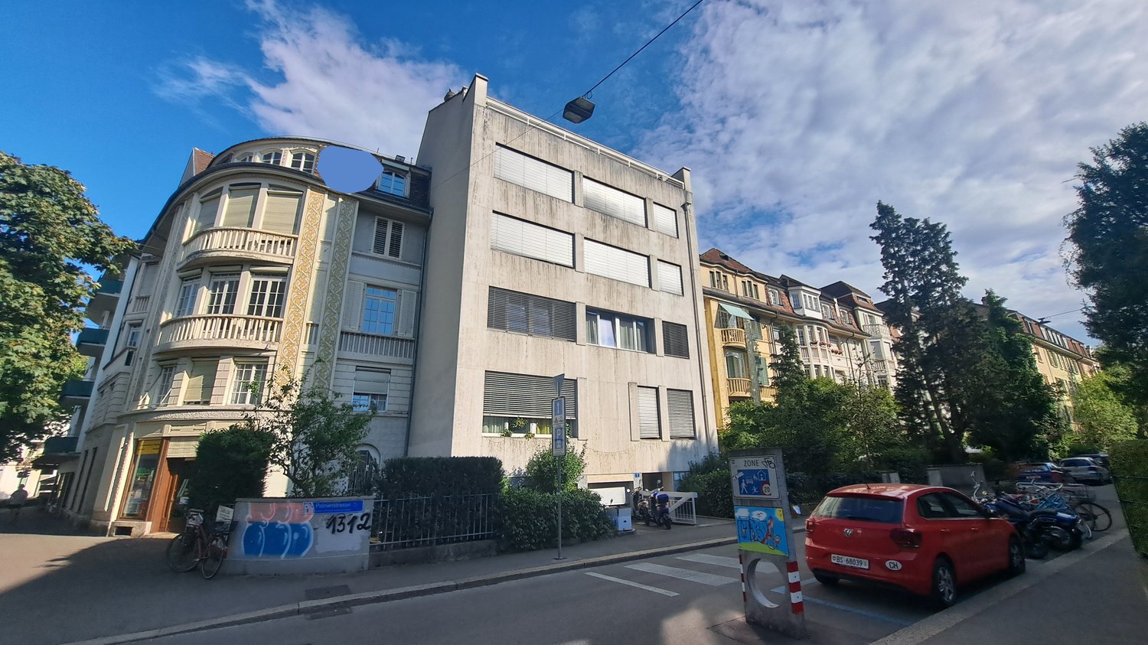
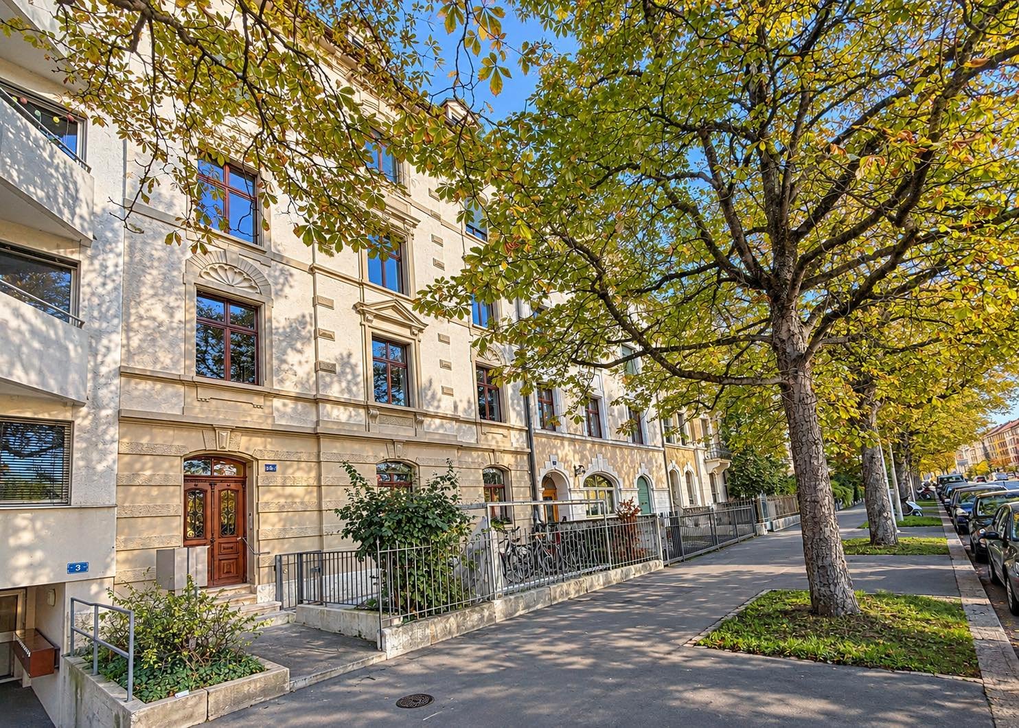
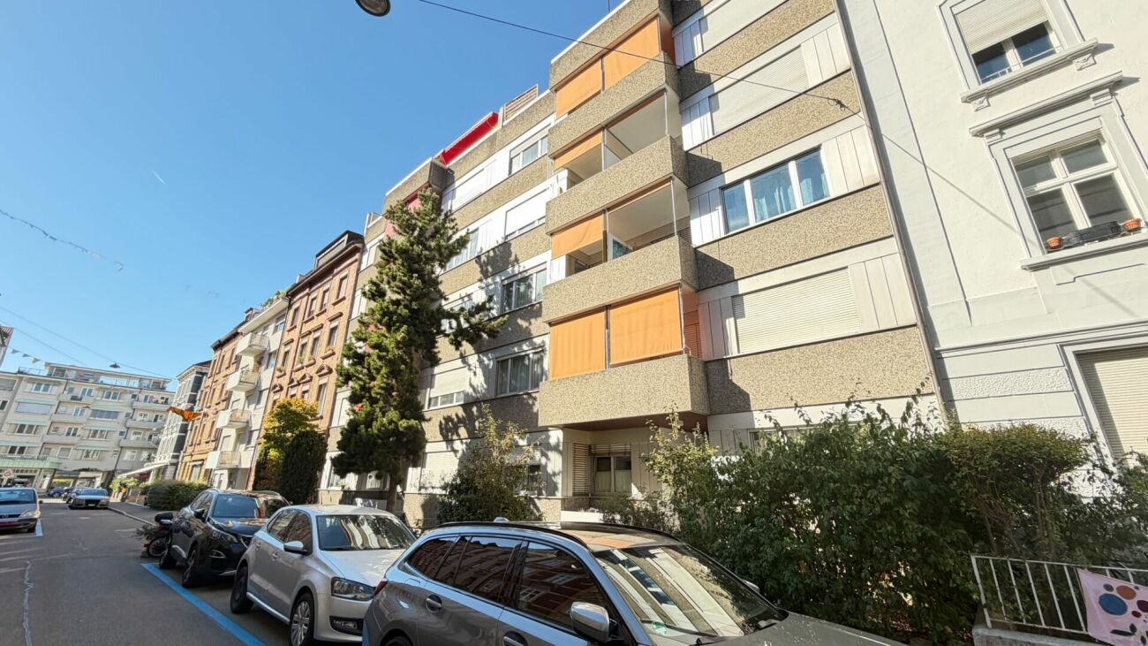
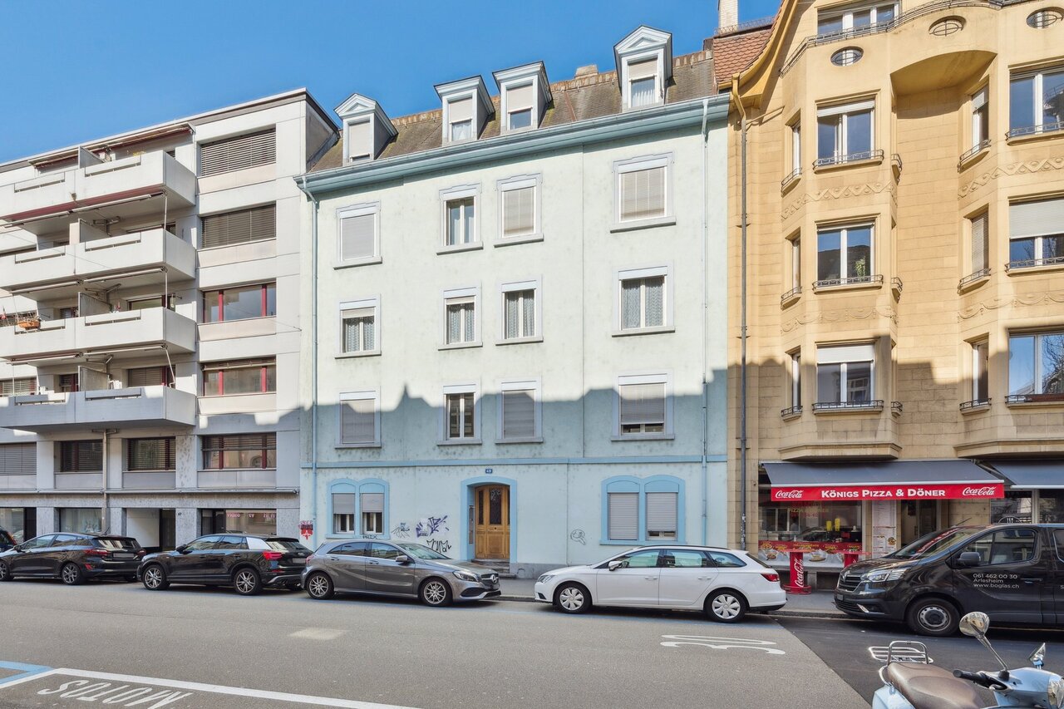
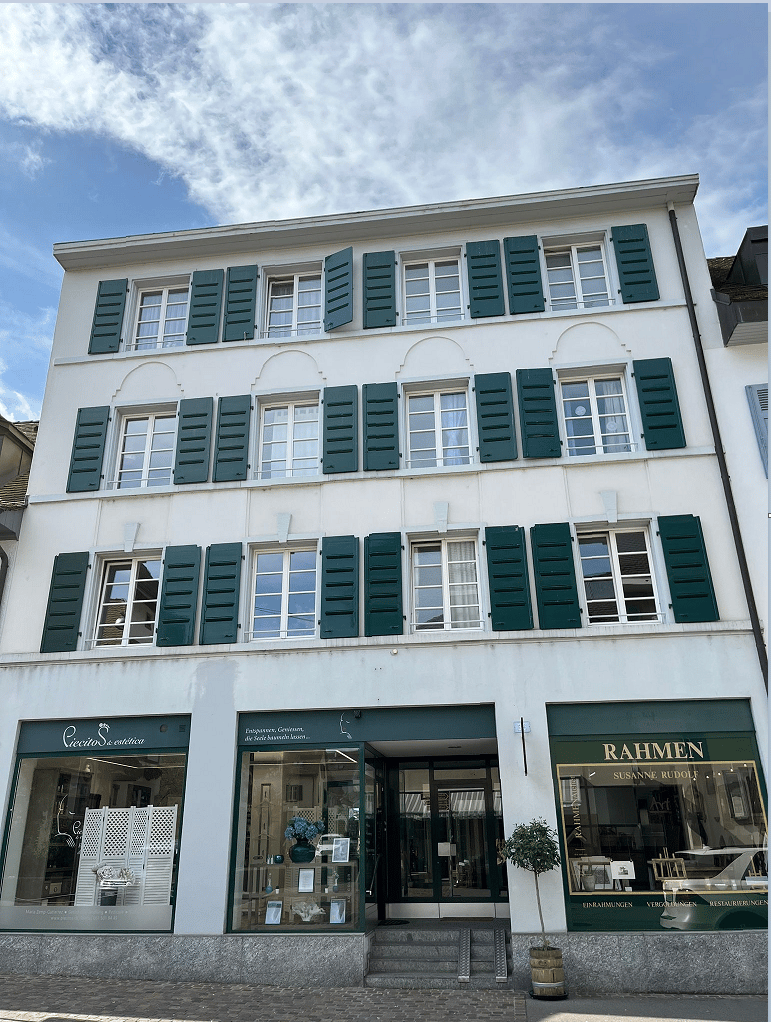
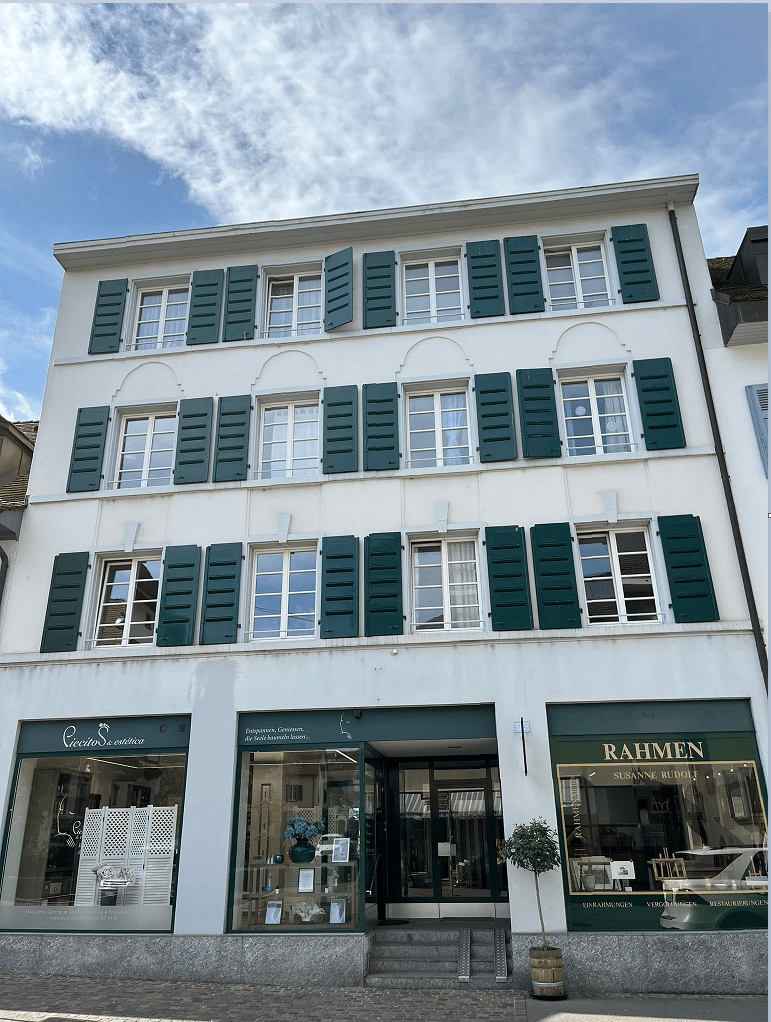
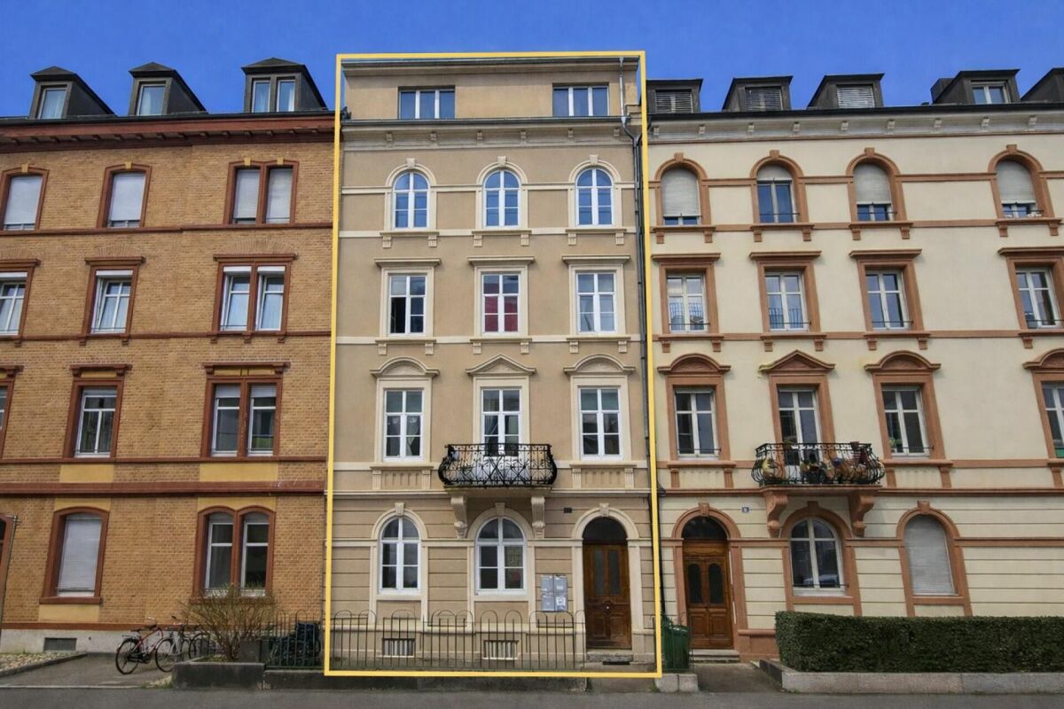
Characterful house with a greened backyard The semi-detached multi-family house Sierenzerstrasse 20 is located in the ?Iselin? quarter. The Iselin quarter combines an attractive living environment with good connections to the city center. Sierenzerstrasse itself is a quiet side street in a 30 km/h zone. Shopping opportunities, gastronomic offers, and schools are located in the surrounding area.The multi-family house, built in 1897, is suitable as a large single-family house, as well as a multi-generational house or for renting out the five apartments. These could also be established and sold as condominiums.The street-side facade with its cornices, window canopies, and wrought-iron balconies characterizes the street scene. Inside, the wooden staircase, parquet floors, high rooms, and original doors testify to the craftsmanship of the construction period.On five floors, there is one apartment each with approximately 48 to 56 m² and around three rooms; all apartments have a balcony, and the attic also has a roof terrace. In the basement, there are additional usable and ancillary areas with a laundry room and cellar.On the courtyard side, the property has a green outdoor area. The plot comprises a total of 232 m², of which 123 m² are designated as a garden area. It is located in building zone 4 without a working floor. The property is not listed in the monument and inventory directory.We look forward to your interest and would be happy to send you the comprehensive sales documentation by email via the contact form.

Travel time
-
1 / 10
6.5 rooms, 177m², CHF 3,500,000.–
Rütiring 6, 4125 Riehen

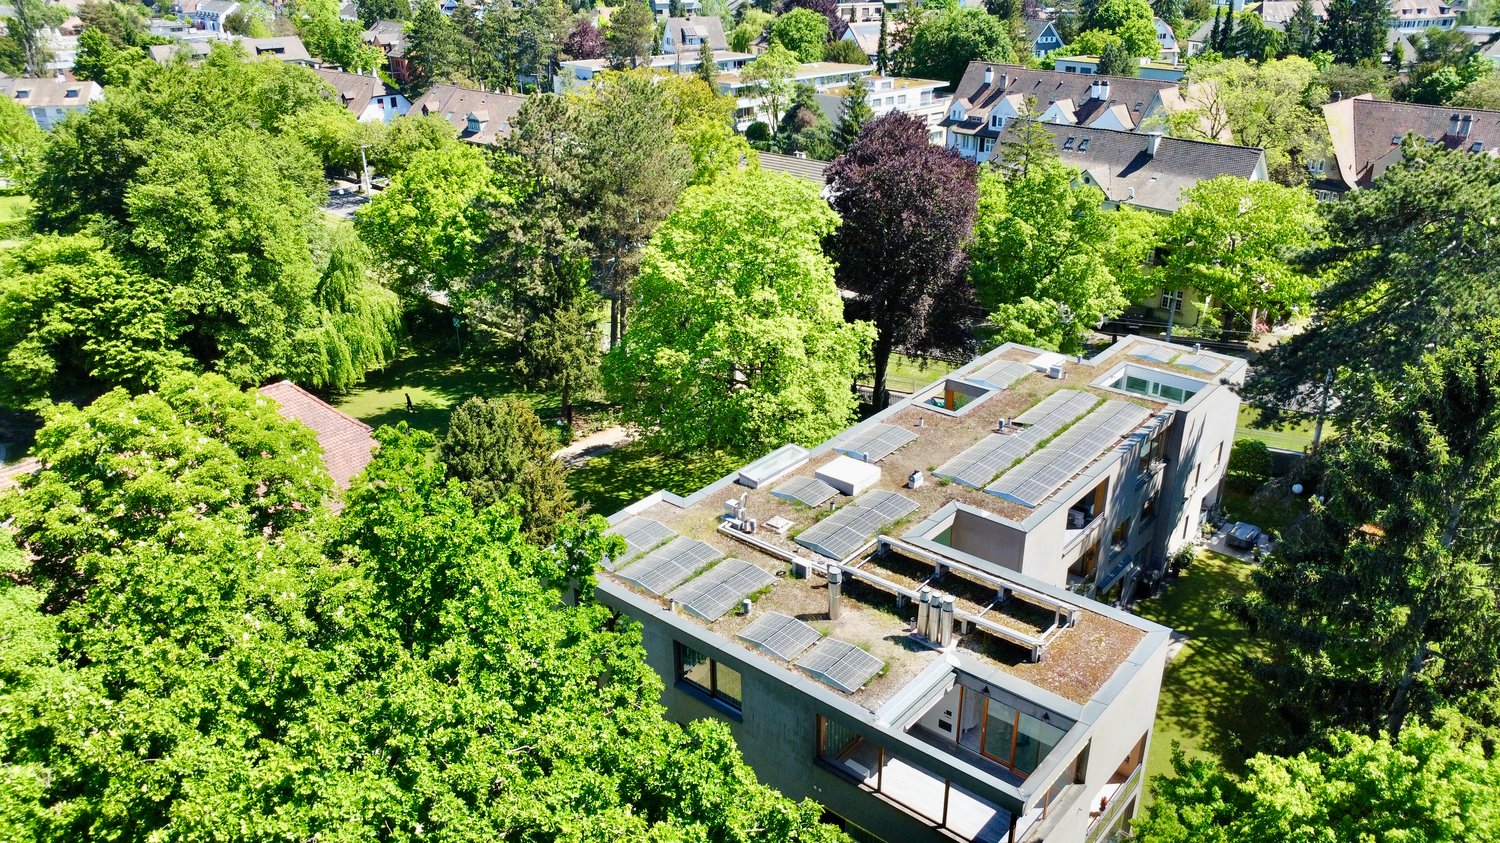
Architecturally impressive atrium house in a sought-after Riehen residential location

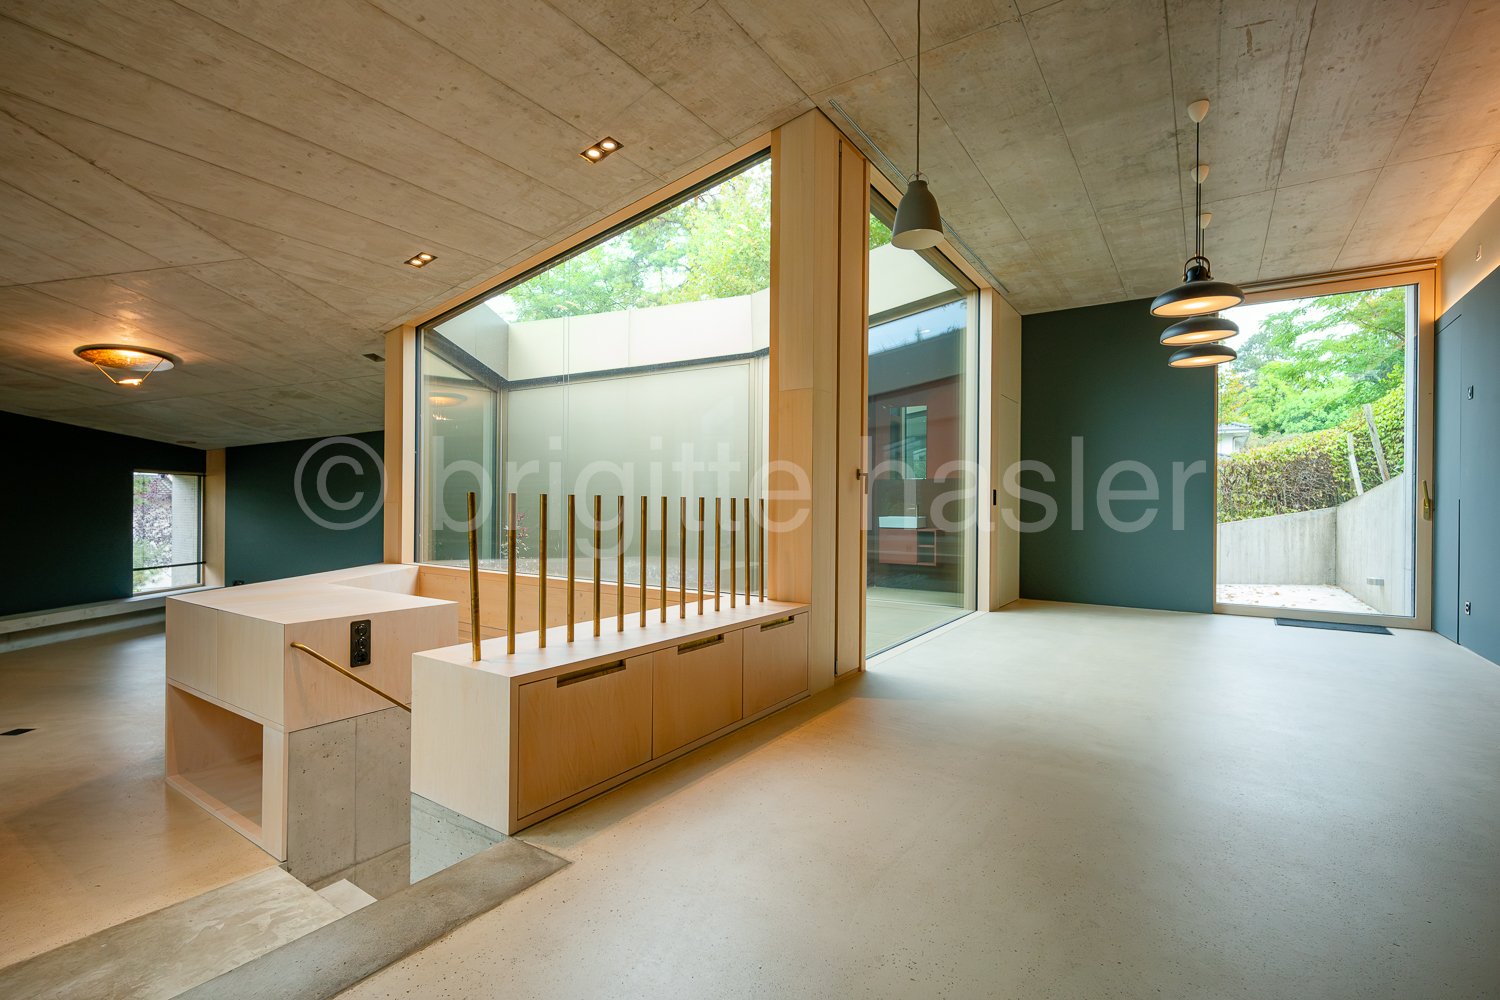
The property is located in a good area, not far from the green zones of the Hörnliwald and the park landscapes of the popular Wenkenpark. The immediate surroundings are characterized by detached single-family homes with spacious gardens and upscale apartment buildings. The town center of Riehen or the infrastructure of the Niederholz quarter can be easily reached and offer a variety of shopping opportunities, post office, banks, etc., providing everything needed for daily life.The property was designed as a two-story building in a slightly sloping location, corresponding to the topographical course. This organizes itself around two inner courtyards and skillfully relates the adjacent living rooms to each other. At the same time, the courtyards, which are glazed up to the flat roof, provide optimal and atmospheric daylight and exude comfortable privacy. From the outside, the building presents itself in a restrained fair-faced concrete construction, which is in harmony with the green surroundings. The three terraces are skillfully integrated into both the interior and exterior areas and offer the perfect seating area, depending on the needs - from the sun terrace on the roof to the pergola seating area with a chimney in the visually protected living area.The single-family house impresses with a diverse room program and its exceptional, and from the outside hardly noticeable, impressive (interior) architecture. The materialization of the surfaces and interior fittings was tastefully chosen and testifies to a high-quality quality that is unparalleled. Of course, the technical installations and systems also meet modern and high residential standards.Noteworthy· SMART HOME control for all domestic technical systems (comfort ventilation, heating, lighting, shutters, intercom, TV, locking system + garage door, etc.)· Floor sockets/multimedia connections· Wood-metal windows· High-quality carpentry furniture· diverse, but harmonious color schemes for walls/furniture surfaces· wine cooler· MIELE appliances· Quooker water tap· fireplace with bench· wooden terraces

Travel time
-
1 / 13
7.5 rooms, 226m², Price on request
Giornicostrasse 238a, 4059 Basel

The Artist's House of Walter Läuppi in Bruderholz

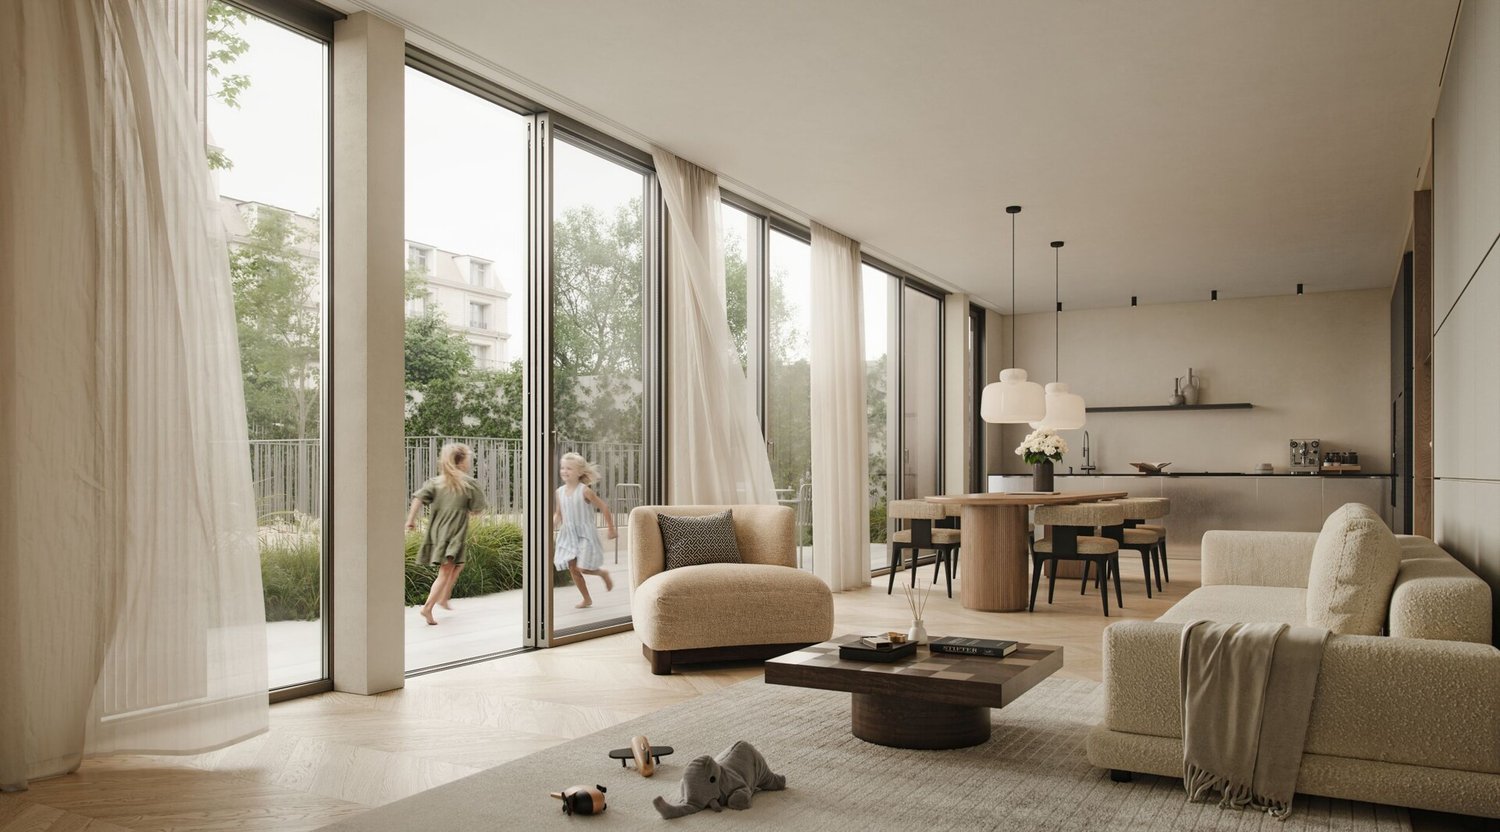
A rare collector's item with history and character in Basel's BruderholzThere are houses you visit. And there are houses you experience.This exceptional single-family home is far more than a property - it's a piece of Basel's cultural and art history. As the former residence and workplace of Basel artist Walter Läuppi, the property uniquely combines architecture, art, and living culture.To this day, numerous artistic elements, reliefs, and works preserved in the house bear witness to his creative signature and give the property an unmistakable identity. They are partly directly integrated into the architecture and make the history of the house tangible to this day.The originally built-in 1946 residential house was expanded in 2018 with exceptional finesse and comprehensively renovated. The original character was consciously preserved and supplemented with high-quality architecture and modern living comfort. The result is a harmonious interplay of tradition and modernity - stylish, high-quality, and full of personality.Spacious living rooms, visible wooden constructions, carefully selected materials, and lovingly preserved details give the entire house a warm and inviting atmosphere. With approximately 226 m² of living space, spread over 7.5 rooms, the property offers versatile usage possibilities for families, art lovers, or people looking for something special.The lovingly designed garden forms a protected oasis with high privacy and harmoniously fits into the overall picture of this exceptional property. Here, a sense of living is created that is rarely found in this form.Walter Läuppi's artist's house is not a house for everyone. It is aimed at people who appreciate the value of genuine architecture, lived history, and cultural identity. A rare opportunity to acquire a unique home with a soul.Highlights • Former residence and workplace of Basel artist Walter Läuppi • Rare collector's item with cultural-historical significance • Numerous original artworks and reliefs integrated into the house • Expanded and renovated with great finesse in 2018 • Detached single-family house with unique character • Approx. 226 m² living space on 605 m² plot • 7.5 rooms • Three bathrooms and separate guest toilet • Air heat pump • Mature garden with high privacy • Single garage and two outdoor parking spaces • Quiet and sought-after residential location in Basel's Bruderholz MicrolocationThe Giornicostrasse is located in a quiet and grown residential area of the popular Bruderholz quarter. The surroundings are characterized by stylish single-family homes, old tree population, and a pleasant neighborhood. Shopping facilities, schools, kindergartens, and public transport are within short distance. At the same time, the surrounding green areas and walking paths invite you to relax and engage in outdoor activities.MacrolocationBruderholz has been one of Basel's most exclusive residential areas for decades. The combination of quiet living, urban proximity, and excellent infrastructure makes this quarter particularly sought after. Basel's city center, renowned schools, universities, hospitals, and internationally leading pharmaceutical companies are within a few minutes' reach. This exceptional location combines high quality of life with sustainable value stability.Virtual staging images exemplify possible furnishing and design ideas. The depicted furniture and equipment are not part of the sales object.Viewings & ContactWe would be happy to show you this attractive property...

Travel time
-
1 / 13
7 rooms, 166m², EUR 679,000.–
4000 Basel

Elegant signature in France: light, space and exceptional features

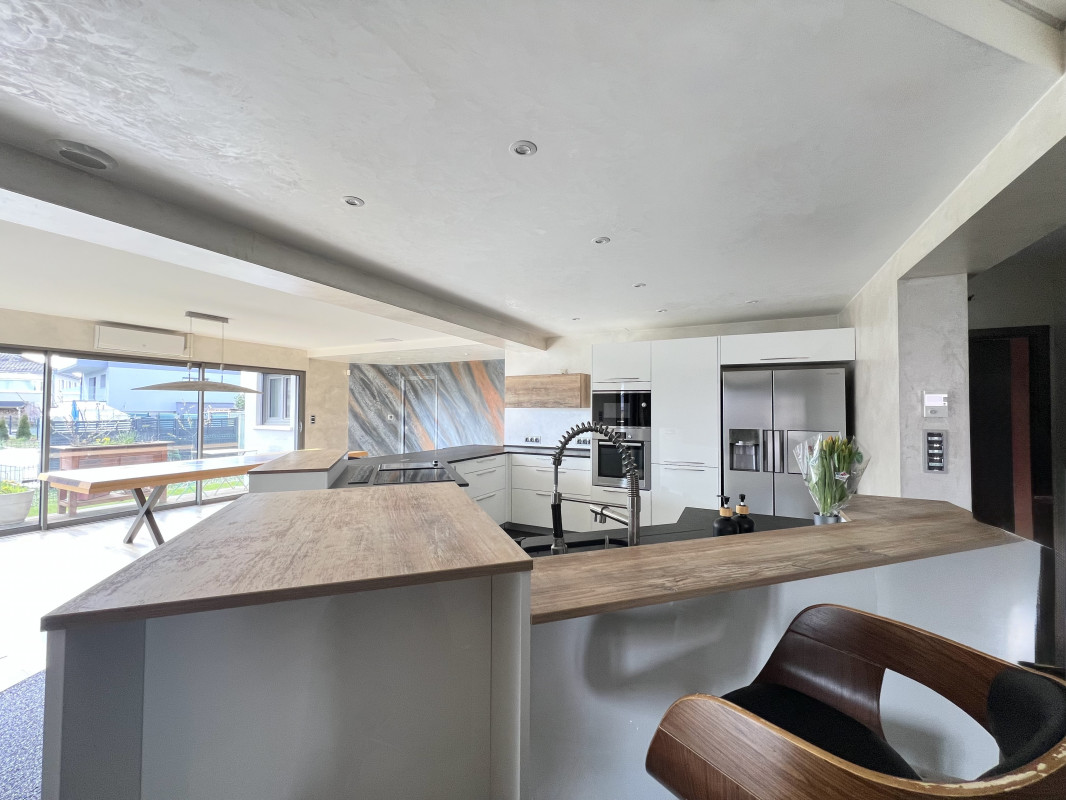
Calling all Swiss residents looking to cross the border into France and enjoy high-end features at reasonable prices!! Located in Sierentz, 20min from Basel, in a neighbourhood valued for its peace and quality of life, this house offers 166 m² of living area (183 m² of floor space) on a 600 m² plot, just a few minutes’ walk from the train station, schools and local amenities. From the moment you enter, a sense of space and flow comes naturally. The ground floor is centred around a very bright, open-plan living area of 77 m², where the lounge, dining area and contemporary kitchen blend harmoniously. An Istinto wall, a truly unique feature, defines the character of the home, while on the opposite side, a home cinema integrated into the living-room ceiling adds comfort and discretion. A pantry/laundry room adjoining the kitchen completes the space. A primary suite with a shower room provides the convenience of single-level living. Upstairs, three bedrooms ( 26,21m2, 11,95m2 and 12,21 floor area) and a brand-new contemporary bathroom (9,07 m2 floor area) make up the sleeping area. Outside, the terrace with its bioclimatic pergola extends the living space in peaceful surroundings. The basement offers two garages, a cellar, a wine cellar and a central vacuum system. A carefully maintained house with quality features, where it is easy to picture yourself at home, defined by its light, spacious rooms and the quality of life it offers. Comfort is ensured by gas heating and reversible air conditioning.Contact me for more information. Agence Roccabella Immo SASamantha PhanPlace Numa-Droz 22000 Neuchâtel077.482.85.24samantha@roccabellaimmo.ch

1 / 7
4.5 rooms, 133m², CHF 1,725,000.–
Unter der Batterie 15, 4059 Basel

A dream home in the best, quiet residential area for couples, families

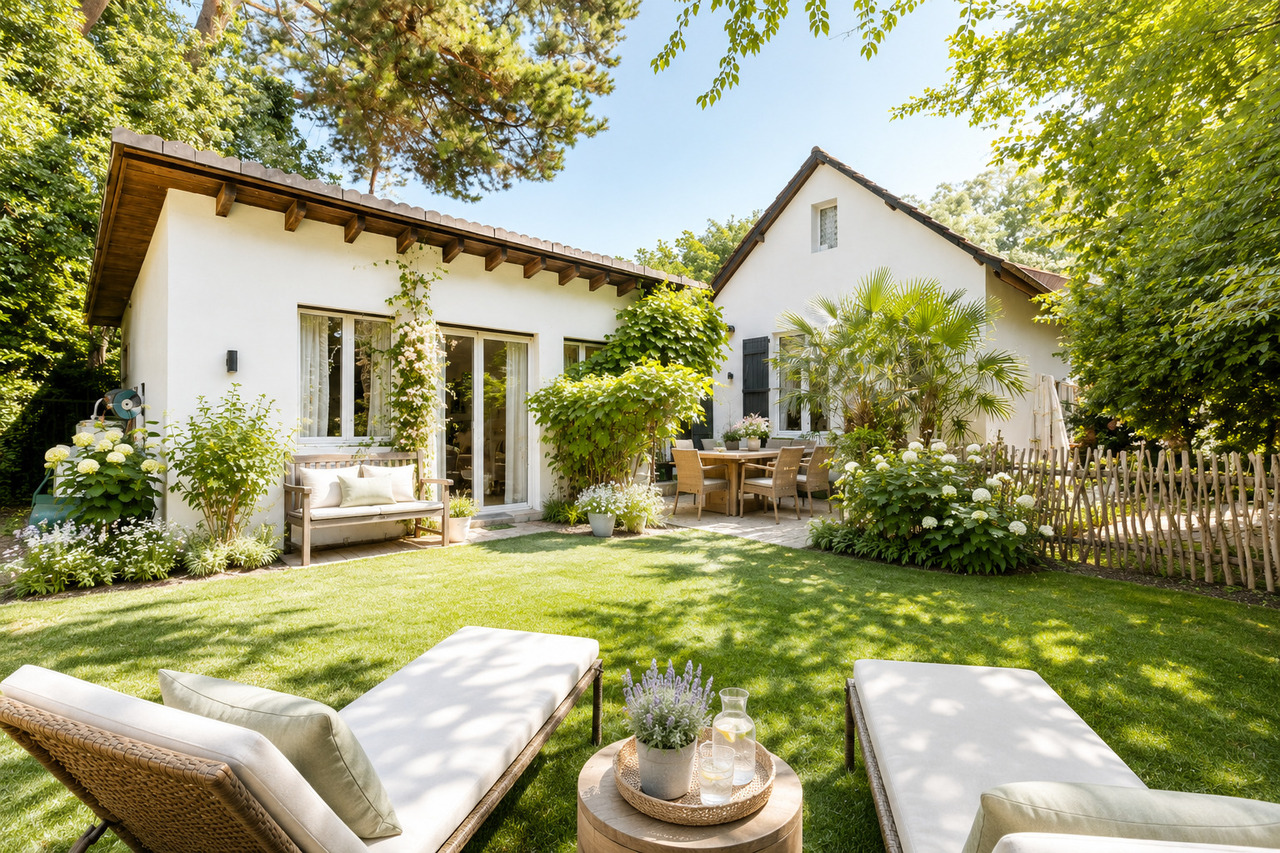
This location with the beautiful garden (see photo) facing south with an unobstructed view (unbuildable!) will make your heart skip a beat! You will enjoy the peace, the garden, and listen to the birdsong, spending your free time with family or friends in this idyll. This is how you will enjoy your evenings and weekends in the best and most beautiful residential area on Basler Bruderholz.Nothing is better than the feeling of being at home - and this high-quality duplex apartment in Basel will surpass your expectations. Located directly in the prestigious villa area, it offers a breathtaking mix of privacy and proximity to the city.Enjoy the spacious living area, which is spread over two floors and equipped with modern amenities. The ground-floor apartment invites you to relax and is perfect for the whole family. In the basement, there is a large light courtyard (14 m2) that can also be beautifully greened and illuminated at night.Just a few minutes' walk or drive away, everything is easily accessible: shops, top restaurants, a pharmacy, schools, the nearest playground, and the SBB train station. A perfect mix of peace and activity that Basel has to offer.An exceptional apartment with 1 car parking space (AEHP), lift, and car lift. A very beautiful and high-quality offer that you should not miss.Or you are interested in the other apartments: • another ground-floor apartment with 146 m2 living space, 1 AEHP with a beautiful, covered seating area and almost the same large garden share for 1.9 million. • the 1st-floor apartment with 124 m2 and 1 AEHP and a large terrace (32 m2) for 1.925 million. • and the 143 m2 large attic apartment on 2 floors and large terraces (total 100 m2) and 2 AEHP for 2.5 million. Now call Mr. Beurret at 079 645 88 36 and find and reserve your new center of life!Transparency is important to us, which is why we openly disclose our calculation of how we arrive at the purchase price (rounded up, down, and to the nearest thousand):Ground floor: 61 m2 x CHF 13,000 = CHF 790,000 (completely finished)Basement/attic: 70 m2 x CHF 8,500 = CHF 595,000 (like the ground floor, completely finished)Light courtyard: 13 m2 x CHF 2,500 = CHF 30,000AEH space: 1 x CHF 60,000 = CHF 60,000Garden: approx. 200 m2 x CHF 850 = CHF 170,000Seating area: 12 m2 x CHF 2,500 = CHF 30,000Basement: 14 m2 x CHF 2,500 = CHF 35,000You have beautiful materials and adequate budgets to choose from. You select the interior design yourself. For organizational and planning reasons, you are bound to our suppliers.
Travel time
-
1 / 9
2.5 rooms, 105m², CHF 930,000.–
4055 Basel

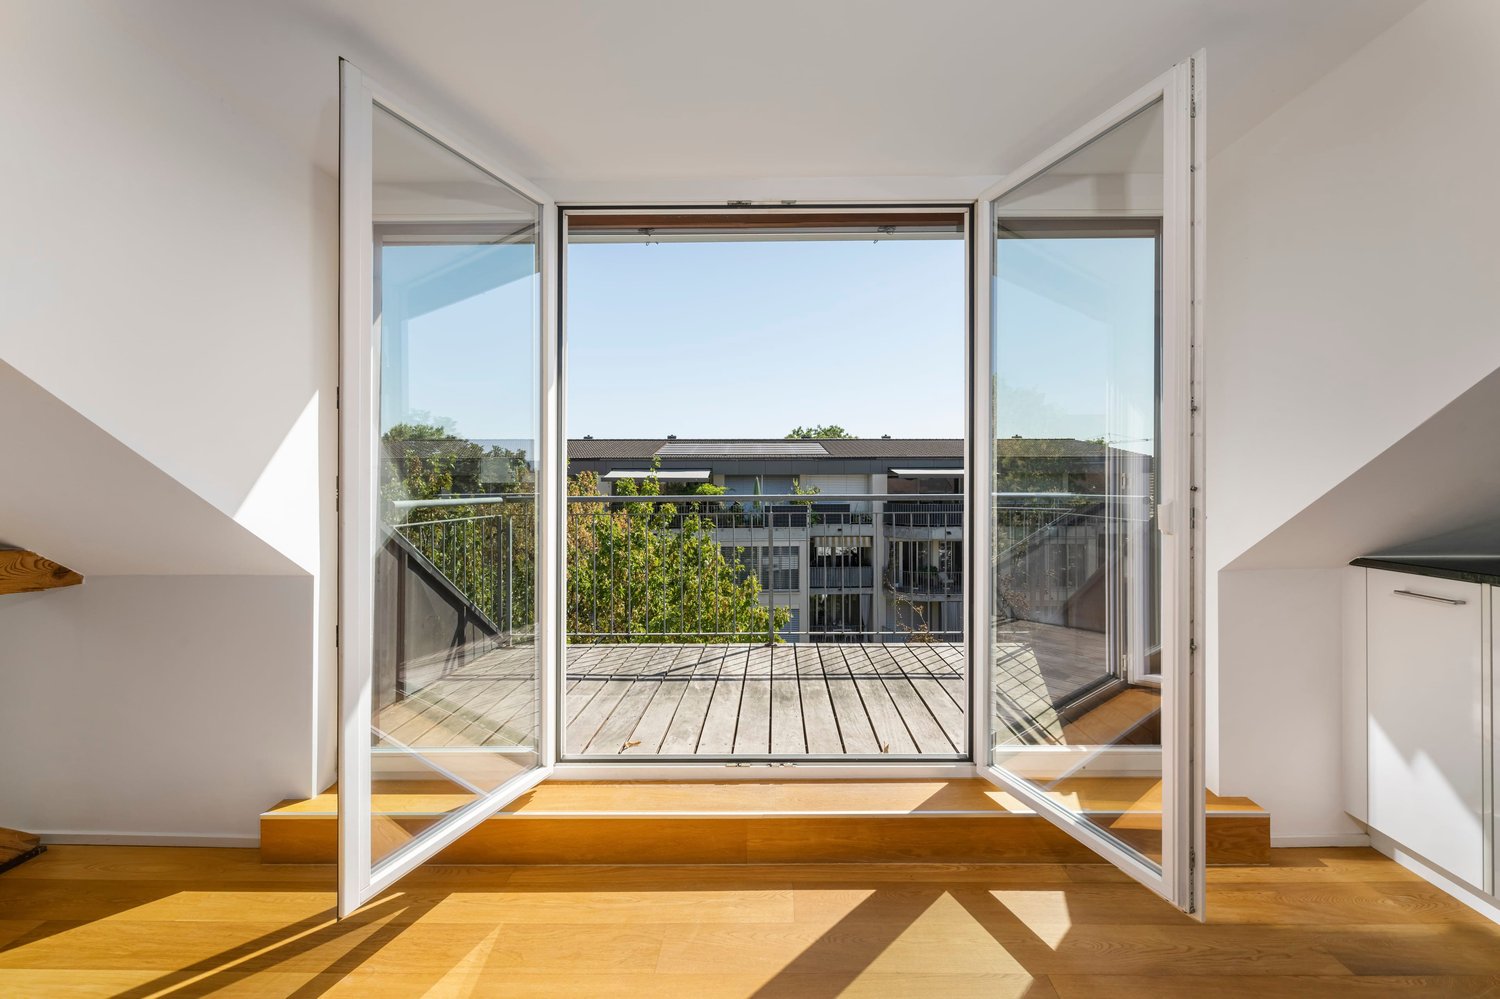
Spacious 2.5-room attic apartment with character in Basel

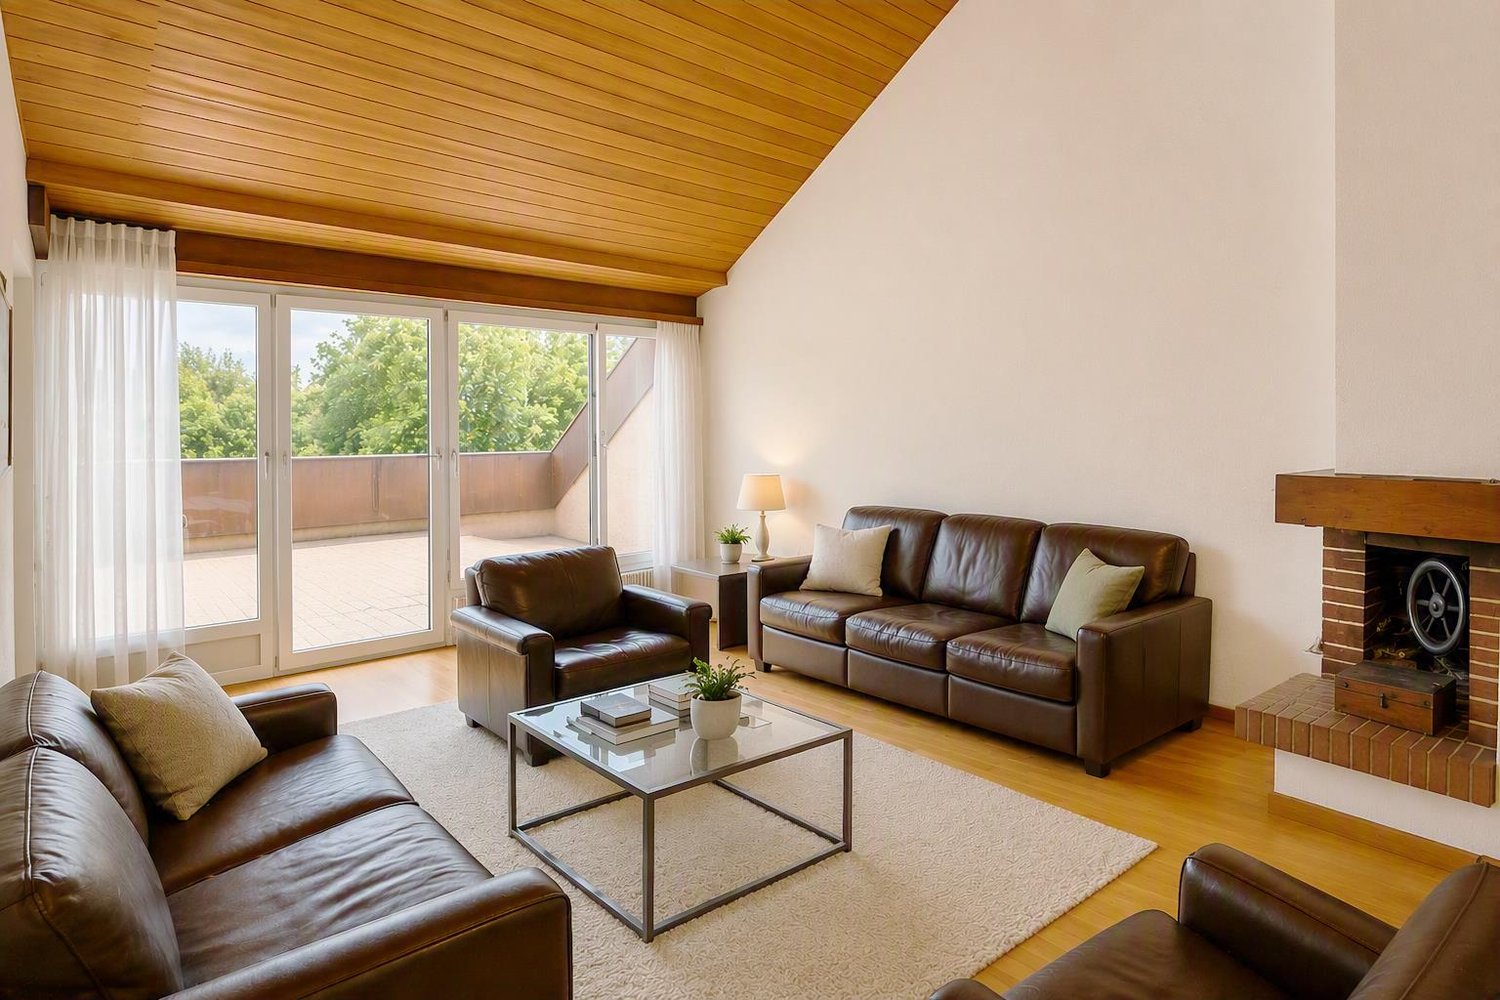
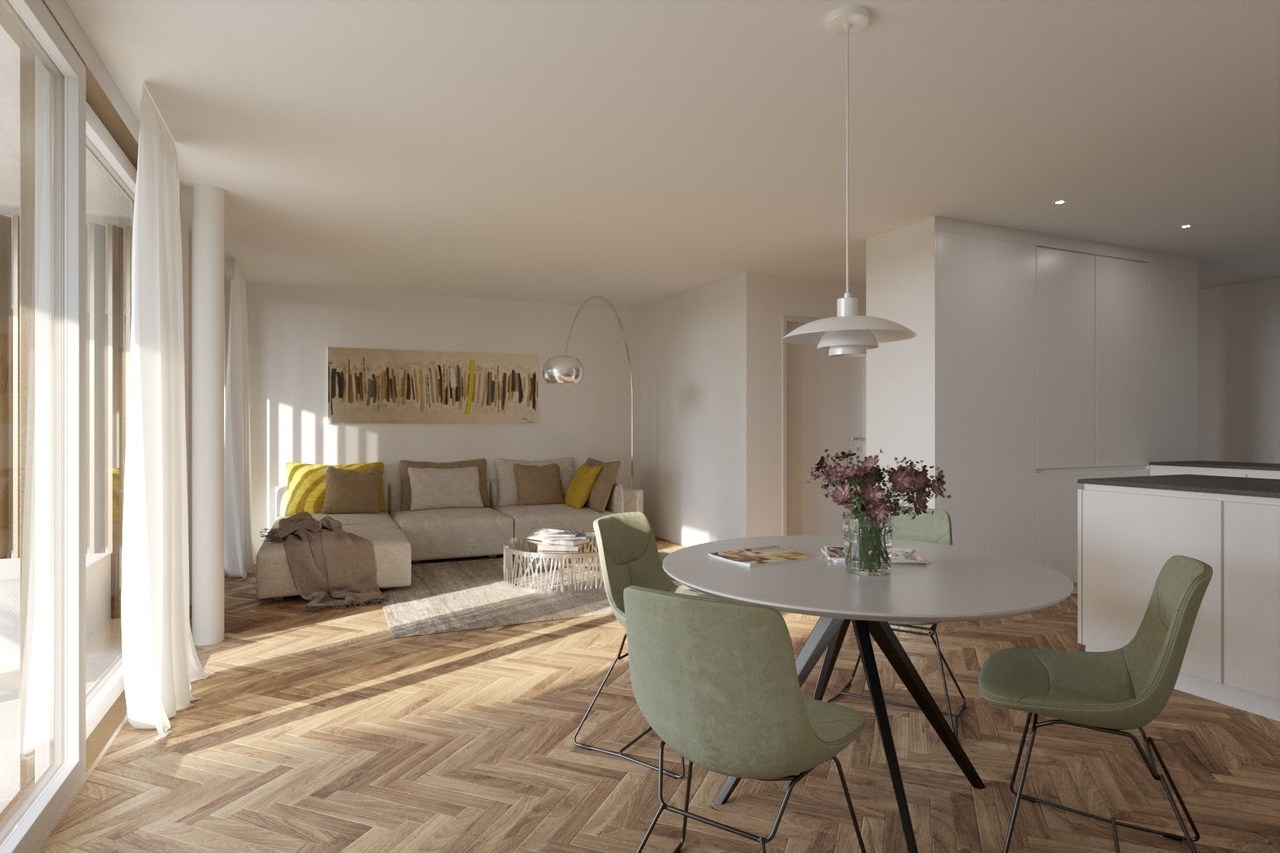
Plenty of space under the roof, characteristic architecture and a protected outdoor area: This 2.5-room attic apartment is located in a typical Basel Baumgartner house and combines historic building character with modern living comfort. As part of the comprehensive renovation in 2013, the attic was newly developed and the current apartment was created. The highlights include: • Urban location in the Iselin quarter with short distances to shopping, leisure and public transport • approx. 105 m² living space with an exceptionally spacious floor plan • Sunny terrace to the quiet inner courtyard with privacy and a beautiful view over the roofs into the green • Real wood parquet, visible wooden beams and modern equipment • Potential for a 3-room apartment through targeted adjustment of the room layout The open living and dining area with modern kitchen forms the heart of the apartment. Visible wooden beams and roof slopes give the rooms a special character, while large window areas and VELUX roof windows provide plenty of daylight. A bright bathroom with bathtub and separate shower, a private washing machine and a spacious basement compartment complete the room offer. The apartment is located on the 4th floor; no elevator is available.The Iselin quarter combines urban living with short distances: shopping facilities, recreation and leisure activities as well as public transport are quickly accessible.Would you like to know more? Request the detailed sales documentation or arrange a personal viewing appointment. We look forward to your contact.

1 / 8
3 rooms, 60m², CHF 525,000.–
Wasgenring 55, 4055 Basel

Centrally located 3-room apartment with balcony and quiet courtyard orientation

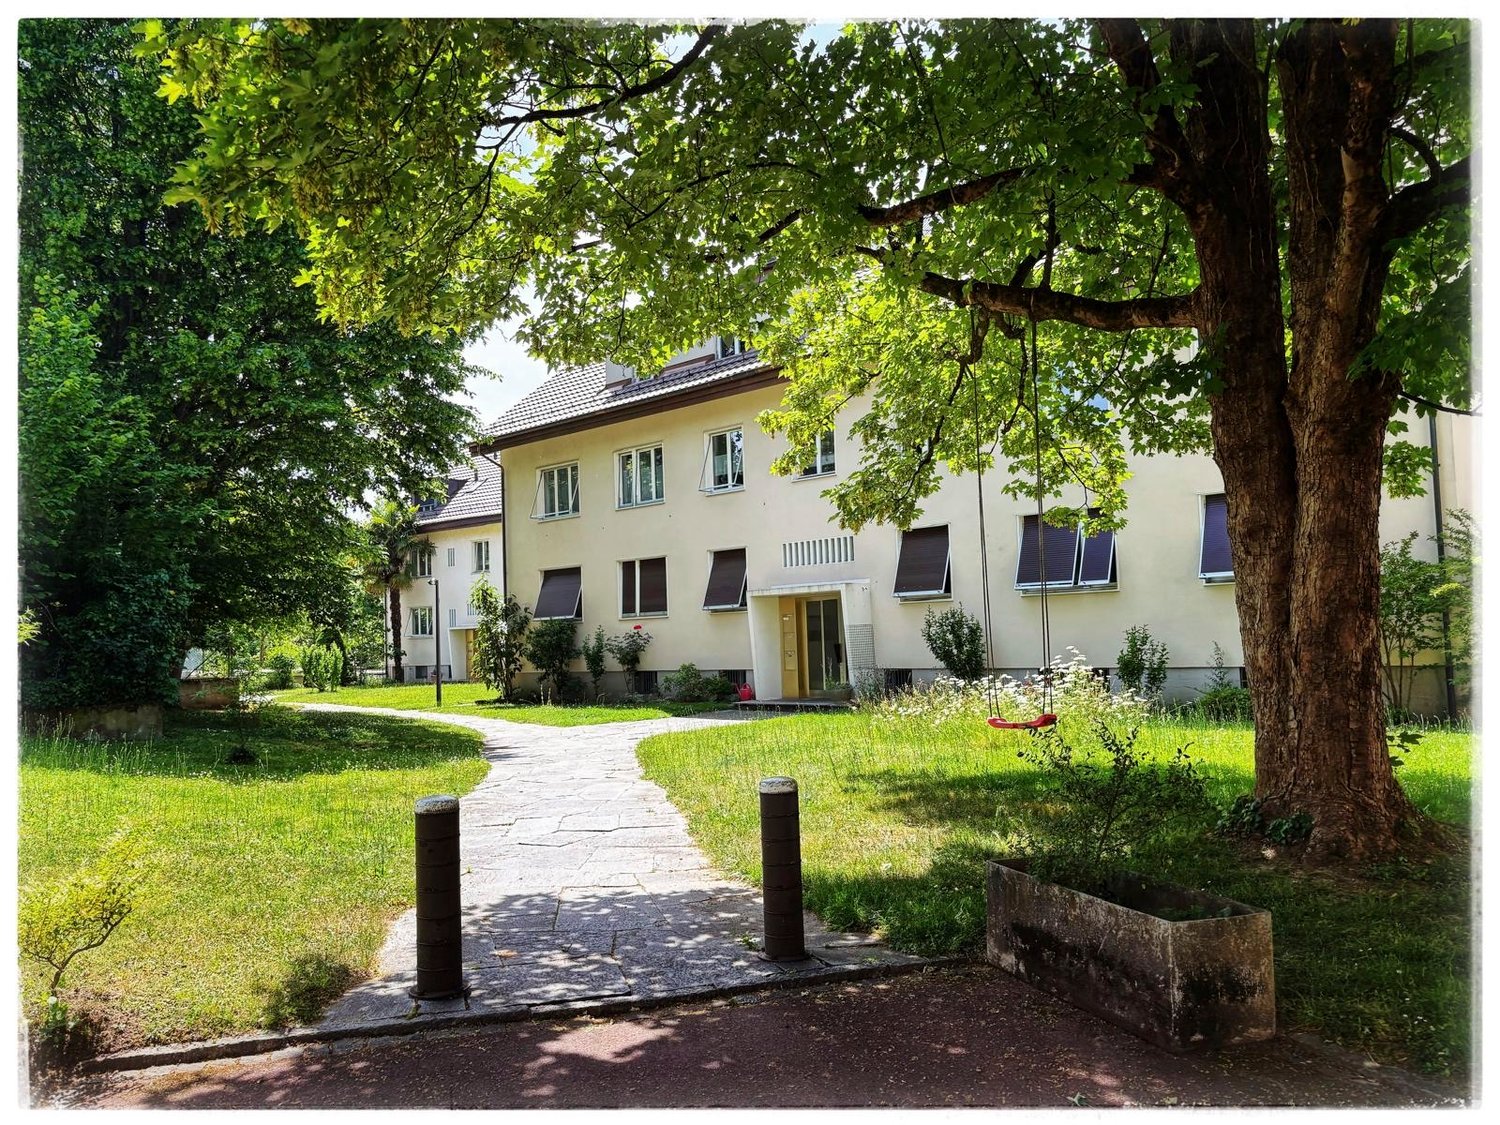
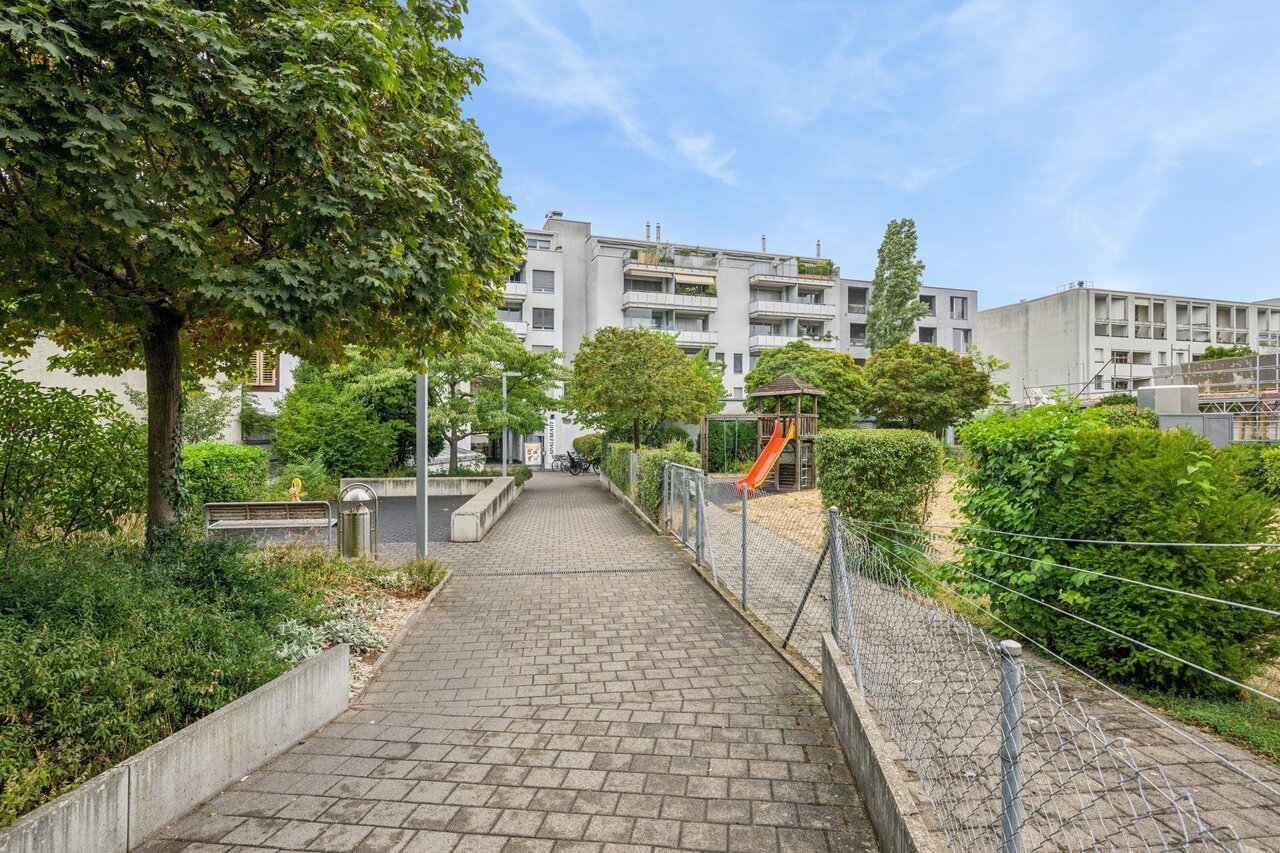
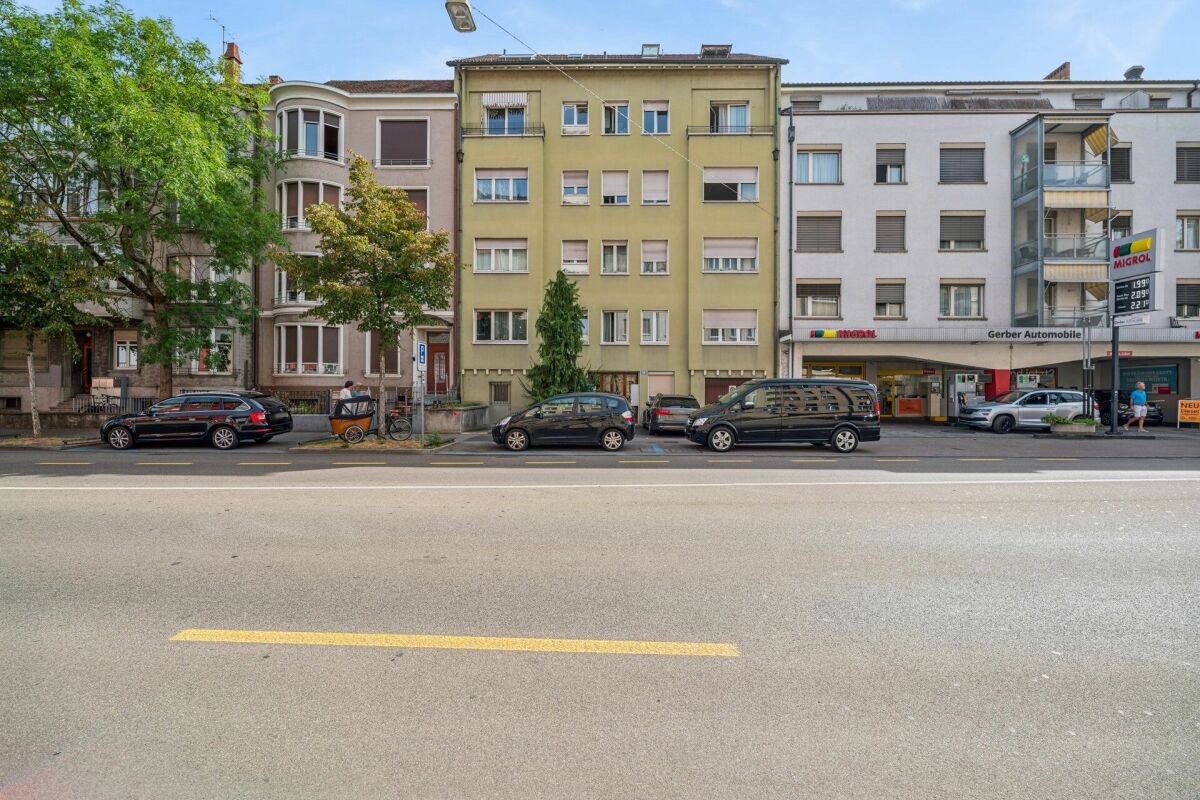
This approximately 60 m² large apartment on the 1st floor convinces with a well-utilizable floor plan, pleasant living comfort, and a central location in Basel. Particularly attractive is the combination of urban accessibility, short distances to shopping, public transport, and recreation, as well as the quietly oriented bedrooms to the backyard.The apartment offers a well-thought-out room concept with a living-dining room, a separate kitchen, a bathroom, and two bedrooms. Particularly practical: The kitchen can be designed openly to the dining and living area within the framework of a renovation, creating a modern, spacious living space.The two bedrooms are oriented towards the quiet backyard and have direct access to the balcony. This makes the apartment ideal for people who want to combine central living with a protected retreat. The bathroom is functionally laid out and complements the compact, everyday floor plan. Additional storage space is provided by a separate basement compartment. A general garden is available for shared use by the residents and expands the living offer with a pleasant outdoor area.The property is located on Wasgenring, a well-developed urban area with excellent public transport connections. Basel is a particularly sought-after residential location and offers a high quality of life, a strong economic environment, and a diverse range of cultural and leisure activities. In the surrounding area, tram and bus connections provide quick access to the city center, the SBB train station, and other important districts. Shopping facilities, schools, gastronomy, and everyday services are also within comfortable reach.The location within Basel combines urban life with good infrastructure and sustainable mobility. For owner-occupiers as well as for capital investors, this apartment offers an interesting opportunity in a stable and sought-after market environment.If we have sparked your interest, please contact our Mr. Gabriele Croce and request our sales documentation.

Travel time
-

Suggested properties for you based on search results

Other interesting objects