122 results - Properties for sale with Balcony / Terrace: Canton Basel-City

1 / 5
20 rooms900m²Price on request
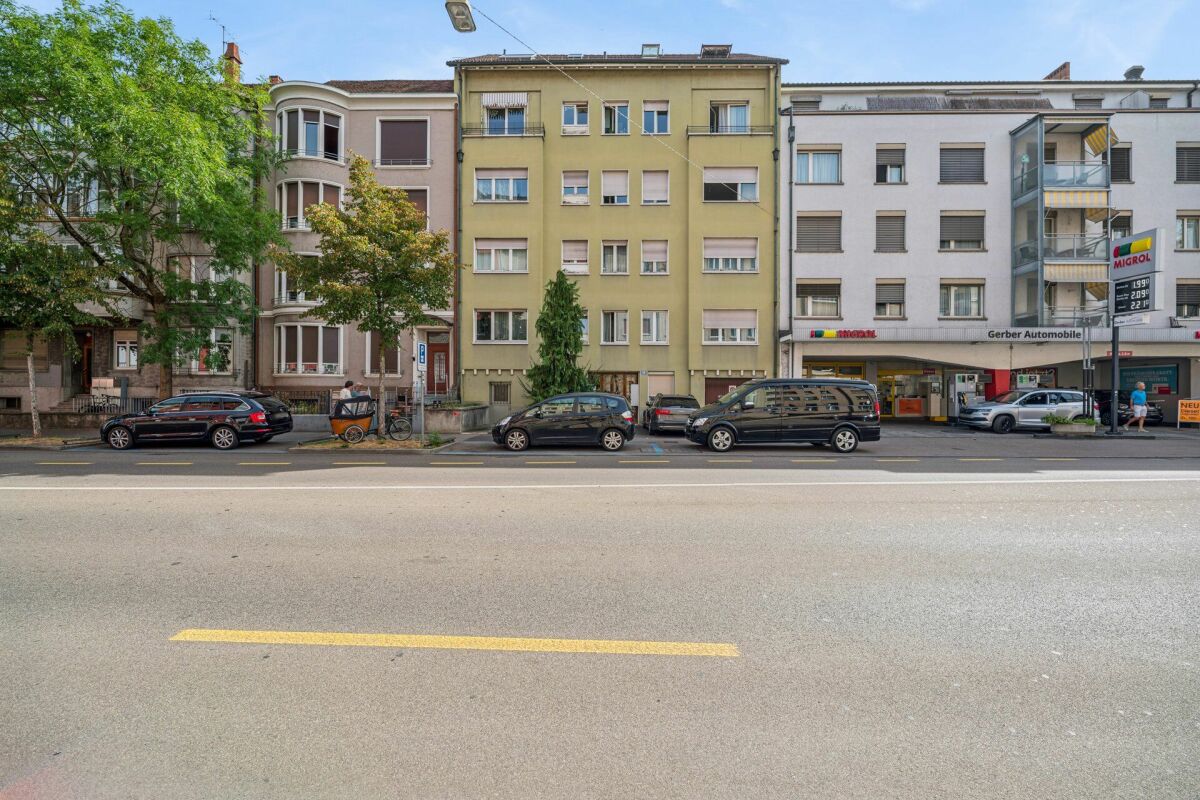
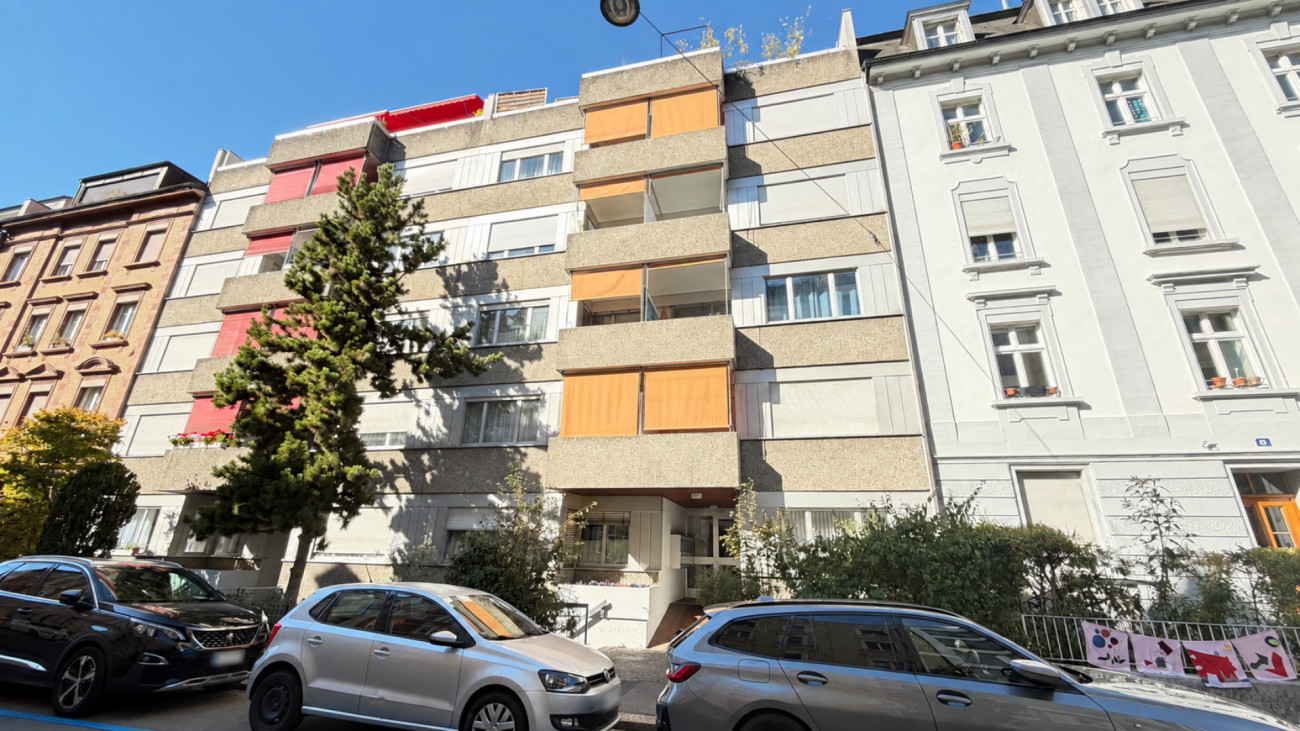
Belchenstrasse 3, 4054 Basel

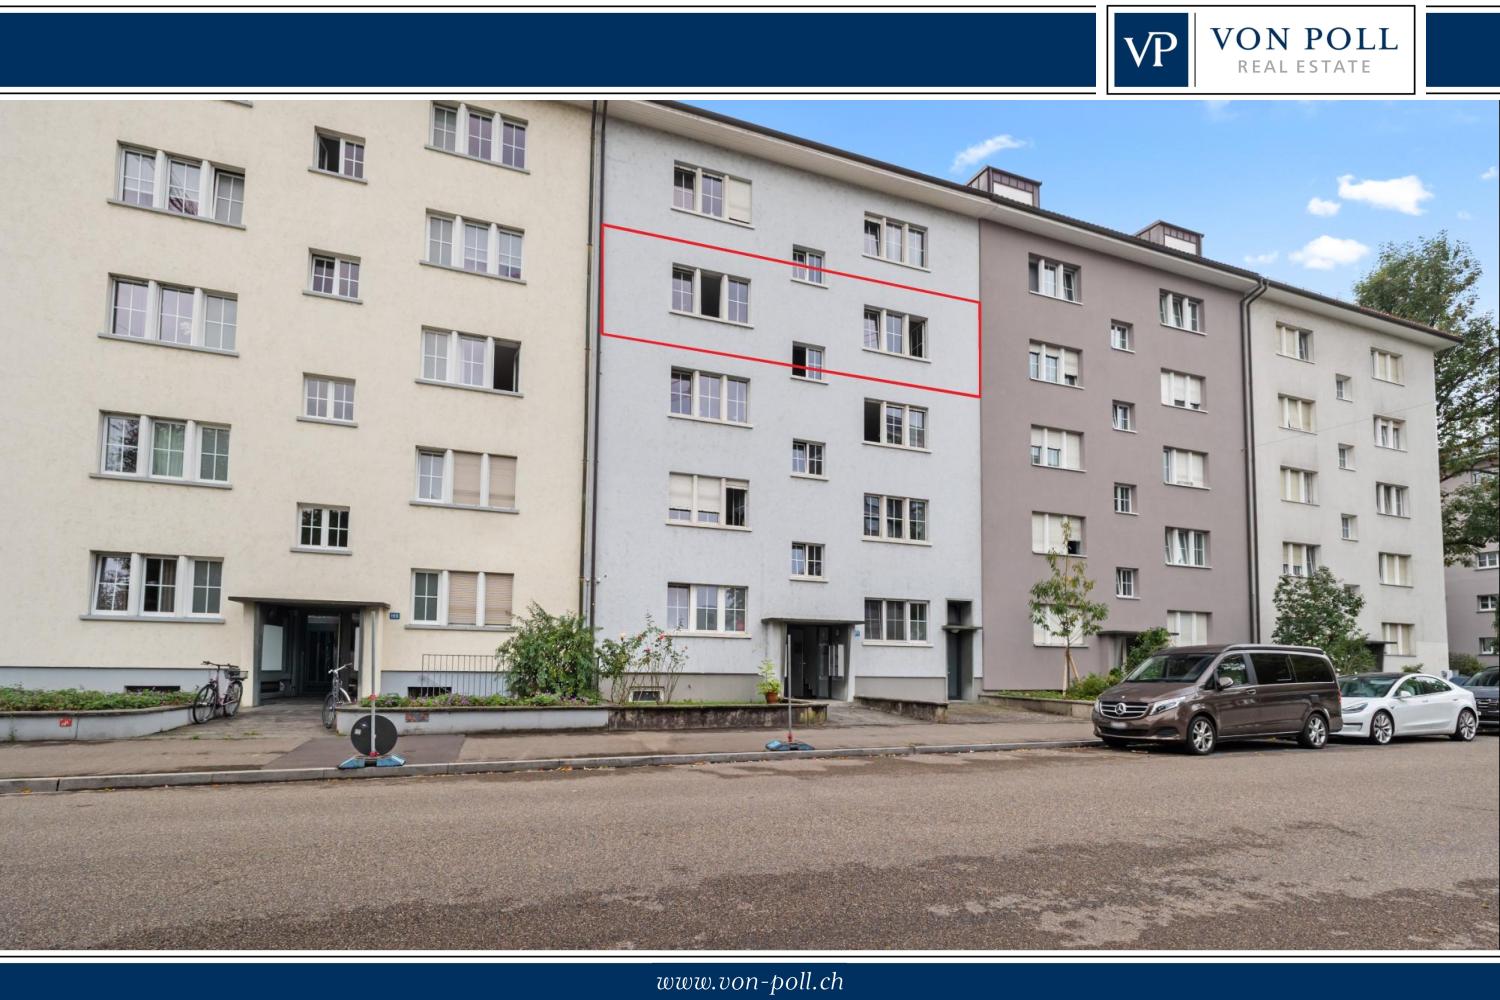
Attractive capital investment: fully rented multi-family house in the heart of Basel

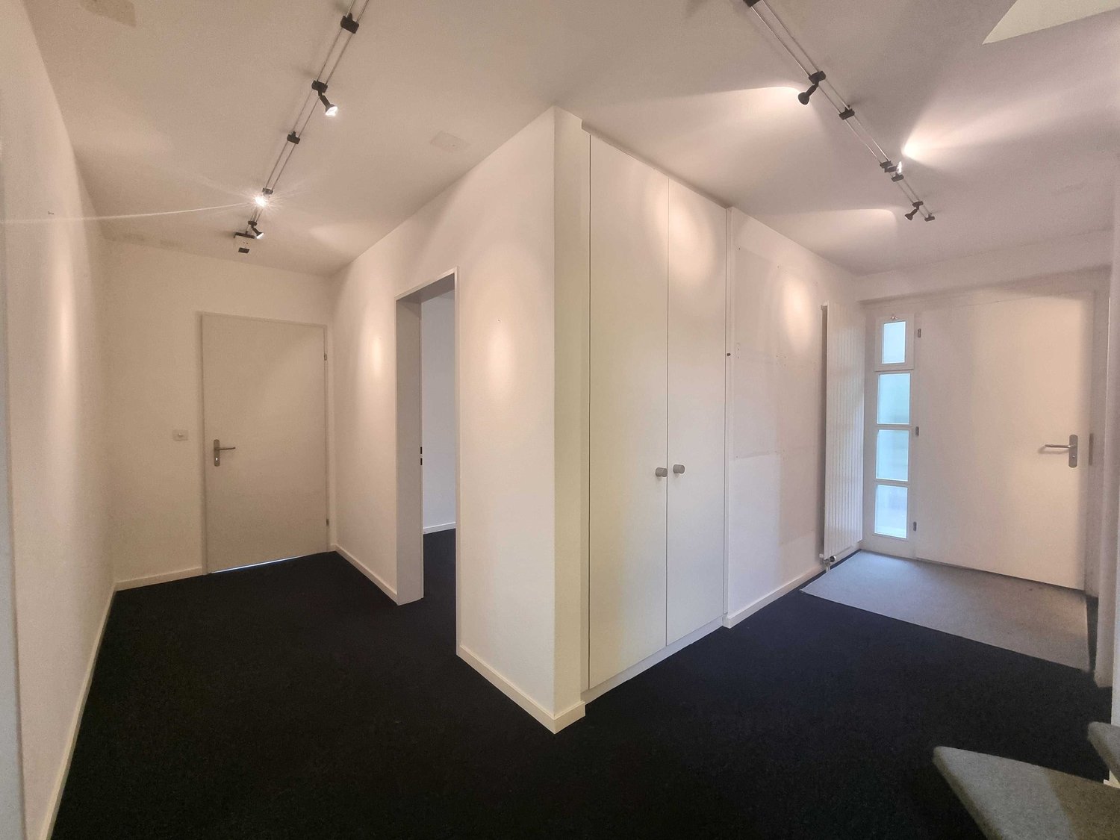
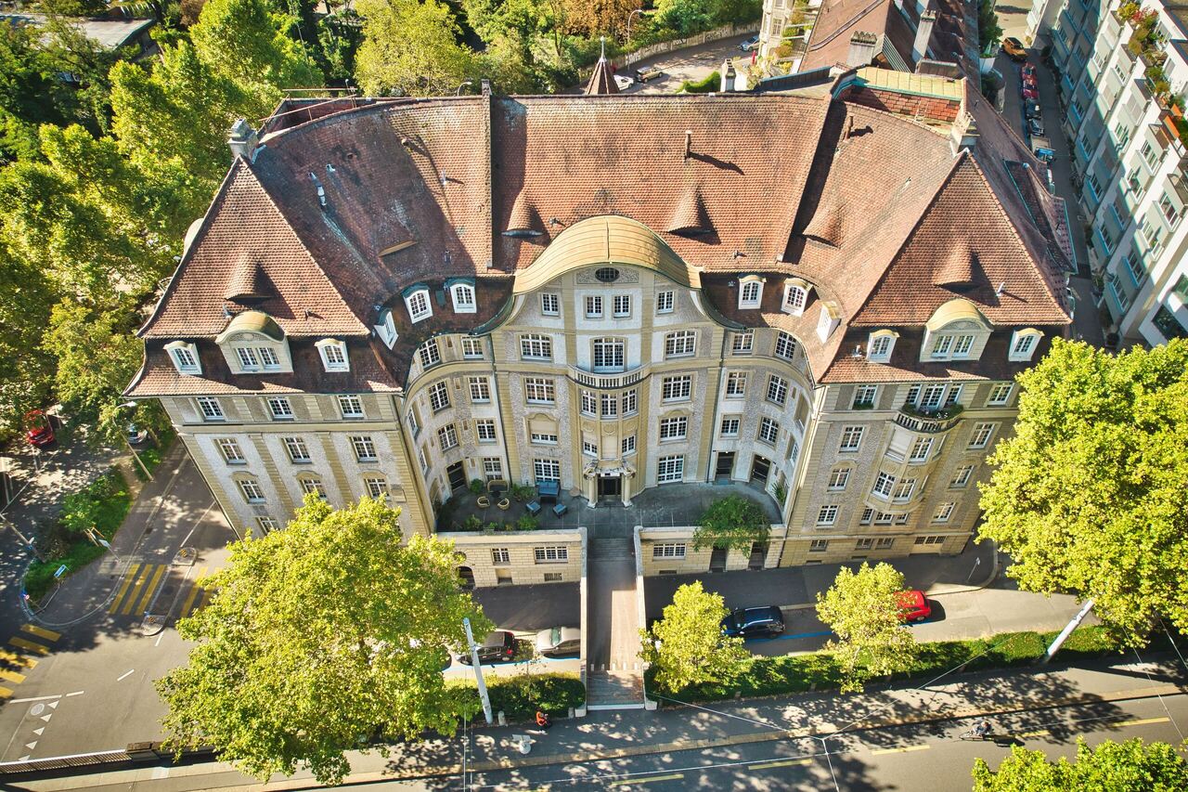
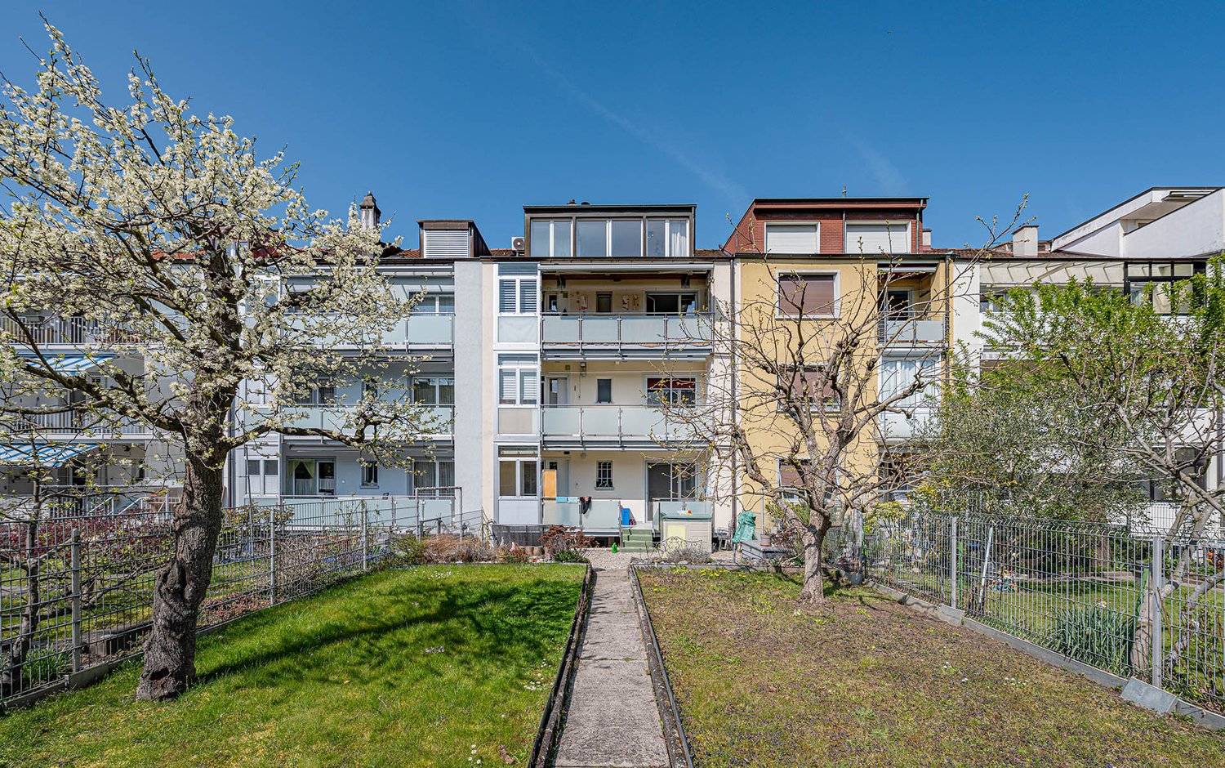
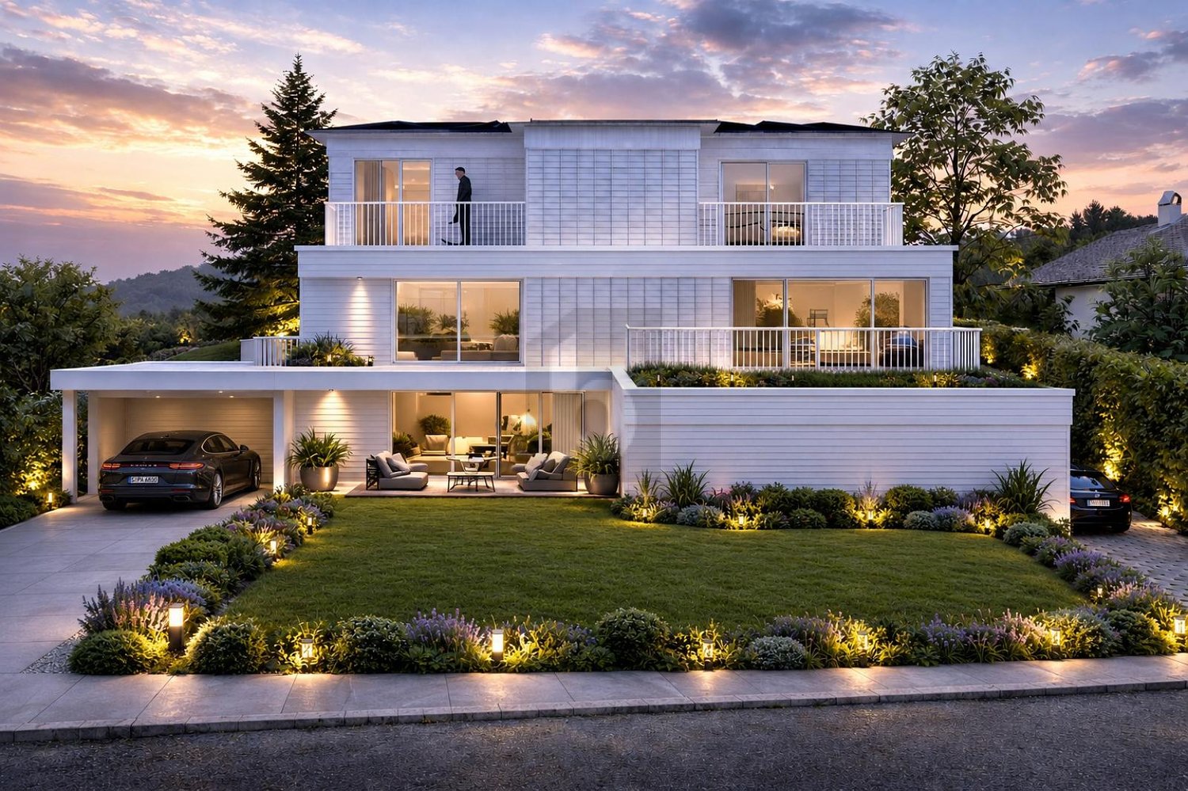
Discover this well-maintained and solid multi-family house from 1957 in a prime location in Basel. The five-story building comprises 13 residential units and three spacious commercial units on the ground floor.The plot area is 330 m² and offers a total of approximately 900 m² of living space.With its stable rental income, the property represents an attractive investment opportunity.Key facts at a glance: • 13 residential units • 6 × 1-room apartments with 22/27m2 • 3 × 2-room apartments with 50m2 • 2 × 3-room apartments with 54m2 • 1 × 6-room apartment with 153m2 • 3 office units on the ground floor with a total of 170m2 and 93m2 of ancillary rooms • All apartments have balconies • Practical floor plans with bright room layout • Two parking spaces on the ground floor • Fully rented • Annual net rental income: CHF 142'032.– Location descriptionThe property at Belchenstrasse 3 is located in one of the most charming and sought-after residential areas of Basel – at the intersection of the lively Gotthelf and Iselin districts. The property impresses with its rare combination of absolute tranquility and urban centrality. Directly opposite, the idyllic Schützenmattpark stretches out, inviting you to relaxing walks and offering the apartment a wonderful, expansive view of the greenery. Here, you can enjoy a pleasantly quiet living climate, away from the hustle and bustle of everyday life, without having to forego the advantages of Basel's city life.Infrastructure & connectivityThe infrastructure around Belchenstrasse leaves nothing to be desired and offers maximum quality of life for singles, couples, and families: • Public transport: The tram and bus stop Allschwilerplatz can be reached in just about 2 minutes on foot. From there, Basel's city center, the SBB train station, and the EuroAirport are perfectly connected and can be reached in just a few minutes. • Shopping & local supplies: For your daily needs, you have a variety of options at your disposal. A Coop supermarket as well as cozy quarter bakeries and cafes can be easily reached on foot in about 5 to 6 minutes. • Education & family: The district is extremely family-friendly. The renowned Gotthelf school is just 3 minutes' walk away, and kindergarten and playgrounds in the park are practically right outside your door. • Leisure & neighborhood life: The Gotthelf district convinces with its high quality of life, characterized by avenues, historic buildings, and a warm neighborhood. The nearby Allschwilerplatz and the park offer plenty of space for leisure and socializing. Your advantage:This multi-family house combines a secure return, solid construction, and a popular location. A rare opportunity in Basel!Have we sparked your interest? We would be happy to send you a detailed exposé.Sales procedure and scheduleThis sales object is being offered as part of a transparent bidding process. The goal of this process is to give all interested parties an equal and fair chance to submit an attractive offer for the property.For more information on the schedule, please refer to the exposé.Contact:Stefan HalterHalter & Partner GmbH, WitterswilDue to data protection reasons, the images in this ad have been partially digitally edited using AI

Travel time
-
1 / 12
13 rooms460m²Price on request
Wartenbergstrasse, 4052 Basel

Exclusive townhouse in prime location in Gellert

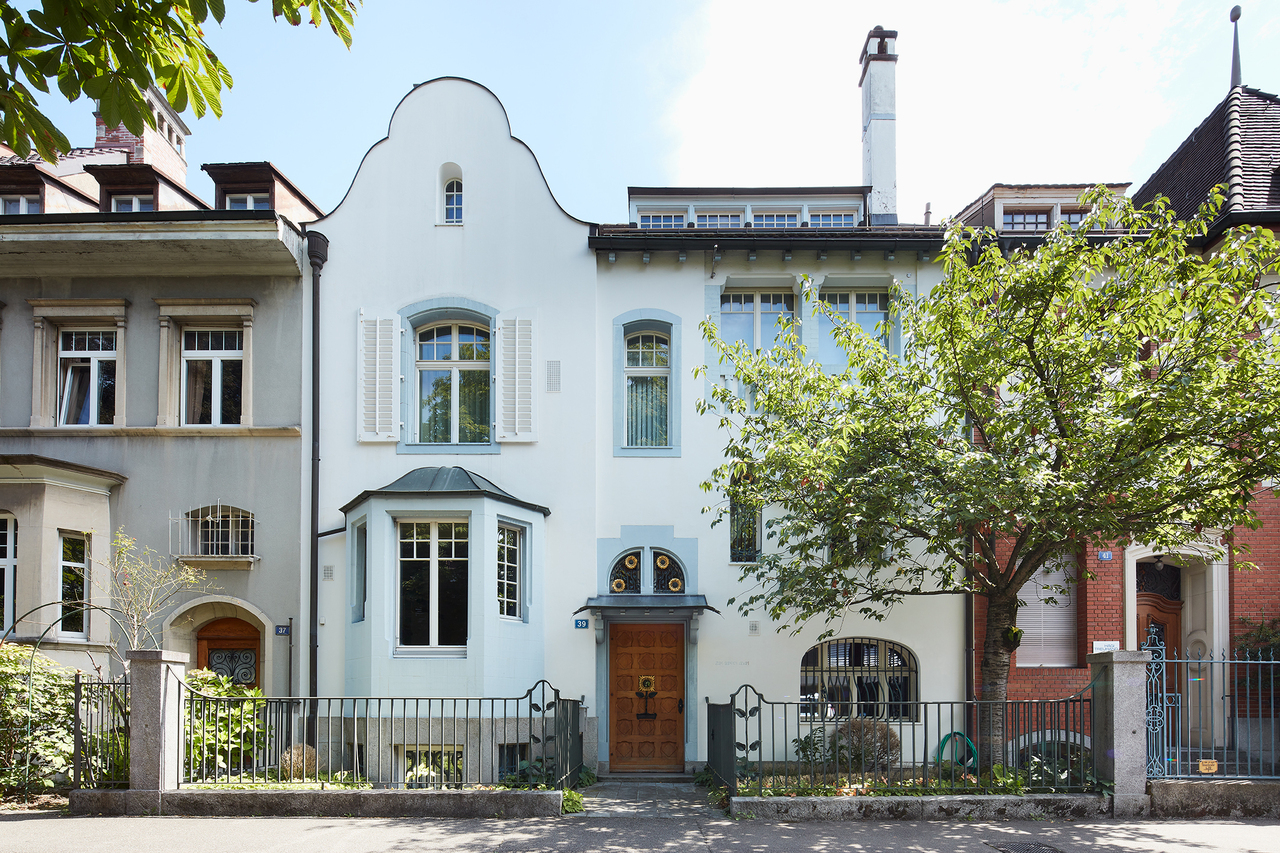
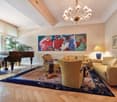
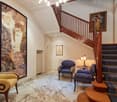
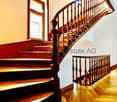
This exclusive architectural "unique piece" is located on Wartenbergstrasse and thus in a quiet residential street in the preferred Gellert quarter. The villa was designed by the Basel architectural firm Suter & Burckhardt in 1901 and completed in 1903. It is assumed that this impressive building was one of the first projects of the two former friends, Rudolf Suter (1871-1932) and Otto Burckhardt (1872-1952), as they founded their joint architectural firm during the same year. Much later, this former connection resulted in the companies Suter & Suter (1945) and Burckhardt Architekten (1951).The spacious building impresses with its unique front facade. Upon closer inspection, one notices that this uniqueness and the playfulness of the facade image are largely due to the somewhat randomly arranged windows and their different formats. The floral metalwork also supports this impression. When looking at the front facade, it's not immediately apparent how voluminous the building actually is. When entering the house, one is received by a stately entrance hall. It is an impressive large, high room that brings the charm of Art Nouveau to bear in all its glory. An elaborate and also unique ceramic wall tile is a magnificent reproduction of Gustav Klimt's painting "Wasserschlangen II". It is an effective part of this central area of the house. The floor is covered with polished marble. The house has 13, partly very spacious, living rooms and rooms, several secondary rooms, and additional usable areas. The salon occupies an area of over 42 m2. Even a grand piano comes into view here. The room height is up to 3.20 meters. Artful decorations with floral motifs and curved lines give this room, especially the seating area, a charming atmosphere. It is the ideal place for private music evenings, social events, or simply relaxing in a very pleasant environment. A large window front brings a lot of light into the living room and at the same time offers a beautiful view of the park-like green area, which can also be accessed directly from here.The staircase, which is open to the inside and runs over several intermediate and main floors, is elegantly accompanied by a wooden staircase with balusters. The studio-like attic is equipped with a large panoramic window, many comfort features, and an additional bathroom. In the residentially developed basement, there is, among other things, the current billiard room, the cozy wine and fondue room, a natural wine cellar, or the housekeeping. An underground passage connects the townhouse to the adjacent garage, where the two parking spaces belonging to the house are located (exit St. Alban-Ring).The idyllic garden has the character of a small park. It is a truly enchanting place in the heart of Gellert. In 1995, the charming Art Nouveau pavilion was built according to the original plans from 1901. This open, yet weather-protected space, is a beautiful place to linger on a warm summer day or evening, either privately or in a small group. This garden also offers wonderful conditions for exhibiting selected art objects. Such an impressive building cannot be adequately described in words. Even the photos only provide a visual presentation in excerpts. If you are interested in this dreamlike villa, we suggest that you take a look at the property together with us. Alexander Litzius looks forward to your...

1 / 12
9.5 rooms330m²Price on request
4052 Basel

A special piece of Basel, a townhouse with a garden in Gellert

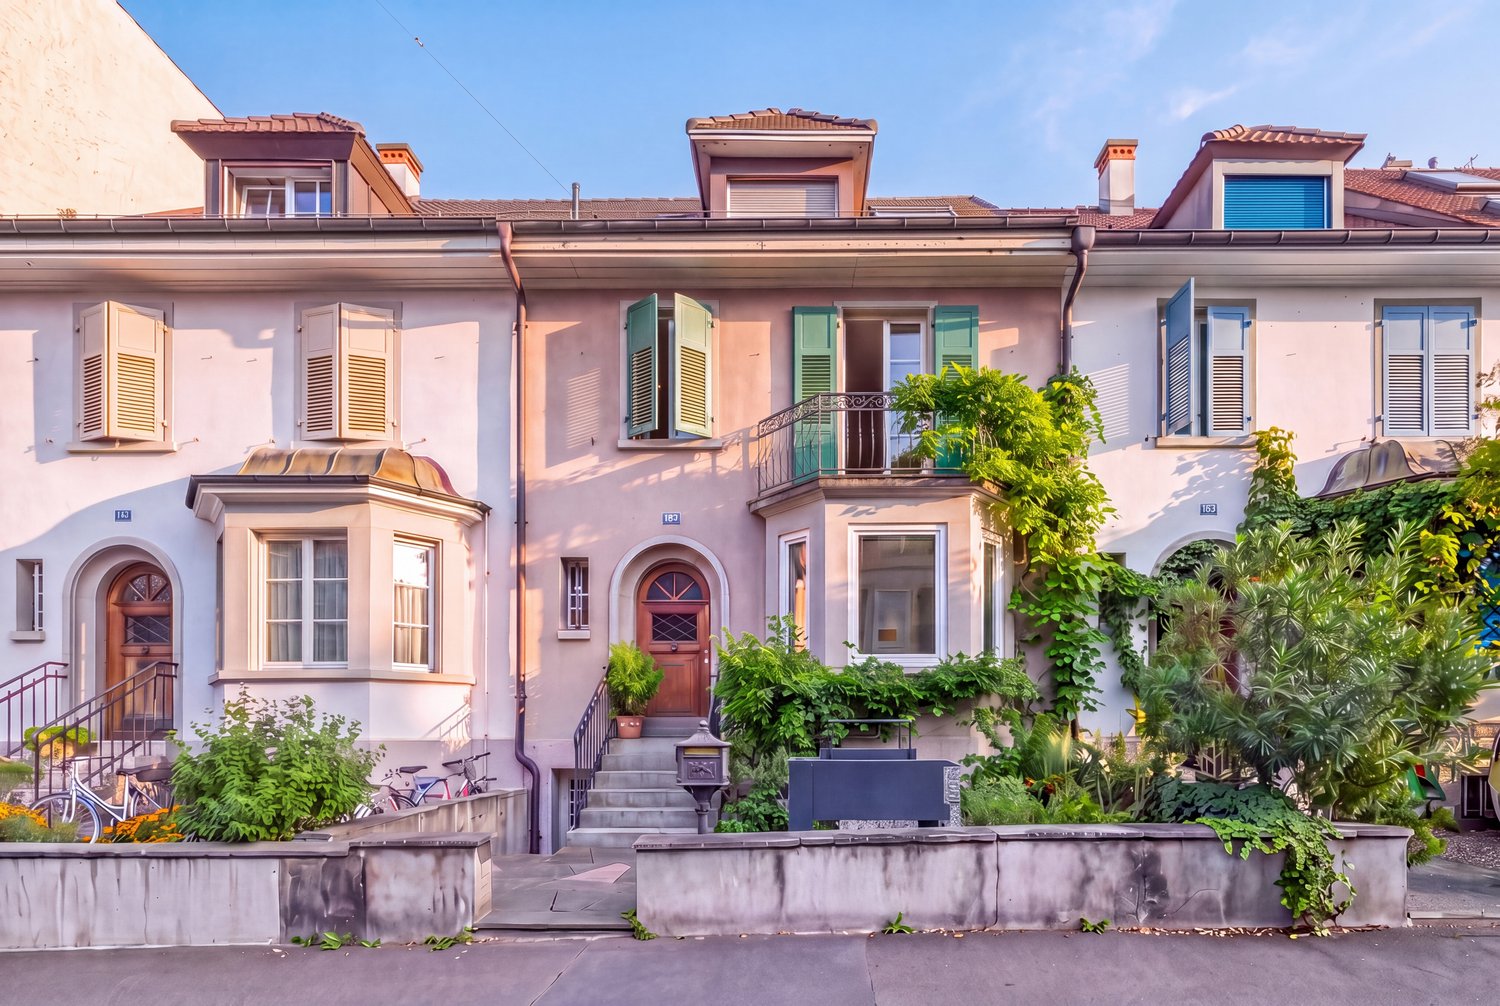
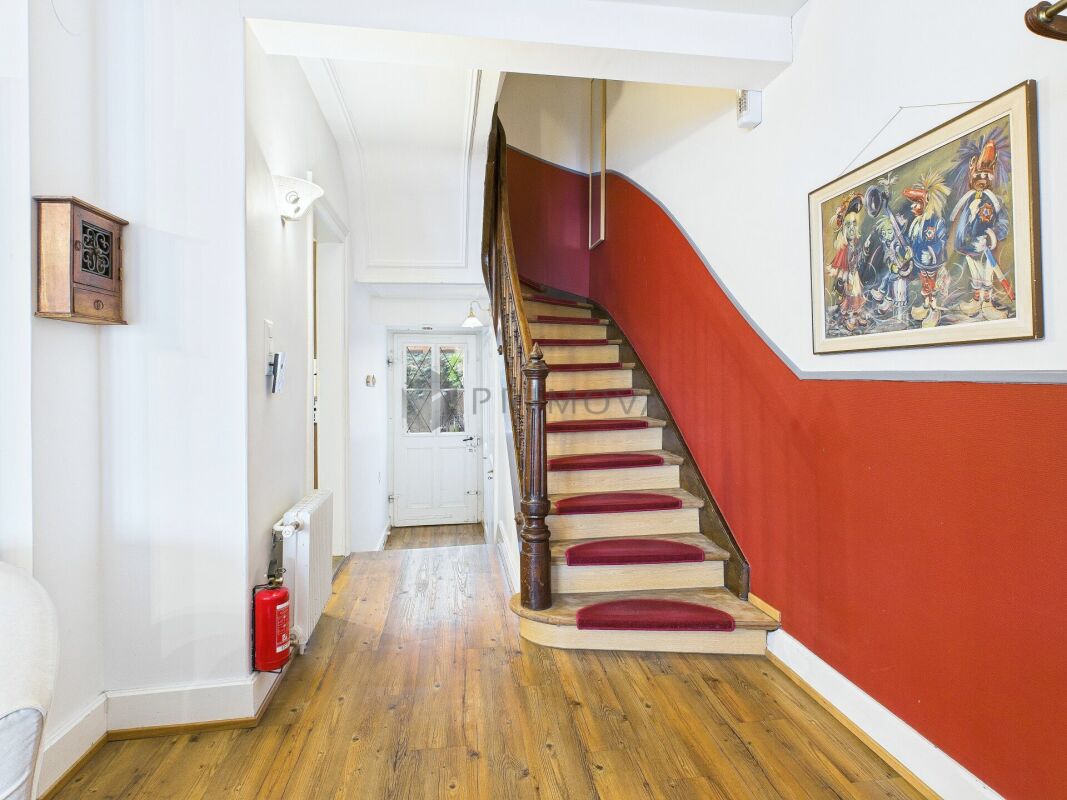
A townhouse that unfolds floor by floorThis characterful townhouse in an attractive location in the popular Gellert quarter (St. Alban), Basel, combines representative architecture with spacious room proportions, high-quality materials, and an exceptional living atmosphere.Originally built in 1891 and comprehensively renovated in 2009, the property presents itself today as a successful combination of classic townhouse character and modern living comfort. During the renovation, particular emphasis was placed on quality, selected materials, and the preservation of the house's individual handwriting.Over several floors, a diverse living world unfolds with spacious communal areas, private retreats, and rooms that can be flexibly adapted to different living situations.A particular quality lies in the careful selection of materials. Special high-quality parquet, stone floors, and tiles characterize the different rooms and give each level its own character. Warm wood elements, individual carpentry work, and bright wall surfaces combine the individual areas into a harmonious overall picture.For particularly comfortable heat comfort, the property has wall heating, whose functional principle is comparable to underfloor heating. The heat is emitted over large areas via the wall surfaces and distributes itself pleasantly and evenly in the room. At the same time, the clear architecture of the interior remains largely free from visible classic radiators.ArrivalAlready when arriving, the pleasantly reserved side of this special townhouse shows itself. A landscaped front garden accompanies the access to the house and creates a natural, inviting transition from the grown quarter to the private home.The lush planting frames the entrance area and gives it a charming, protected atmosphere.Over a few steps, you reach the entrance door.Already when entering, the perception changes: behind the classic appearance, a surprisingly spacious living world opens up. Warm wood tones, selected floor materials, and individual architectural details determine the first impression and already suggest how versatile the house develops over its different levels.From here, the actual discovery begins - room by room and floor by floor.The living level | The heart of the houseOn the entrance level is the social center of the property.Kitchen, dining room, and living room form a spacious living world together, in which everyday life and special moments flow naturally into each other.The kitchen presents itself as the lively center of the house. Spacious workspaces and the long cooking island create a place where cooking is not in the background, but part of communal life. Here, the morning begins with a coffee, here you prepare, tell stories, and cook together - a room that creates encounters.From the kitchen, the room sequence develops further to the dining room. Spacious and inviting, it offers the right framework for communal meals, long evenings with friends, or a relaxed breakfast on the weekend.The view outside accompanies the living experience and brings the green surroundings back into the rooms again and again.The living room forms the atmospheric counterpoint to the communicative kitchen and dining area. Here, the atmosphere becomes quieter and more comfortable.In the center is the fireplace, which gives the room a natural focus and a special warmth. A fire in the evening, a good book, conversations with friends, or simply a quiet moment - this room is made to arrive.The interplay of special parquet, stone floor, individual built-in elements, and warm materials underlines the independent character of the living level.The next level | Family, work, and retreatThe characteristic wooden staircase leads the way further up.With each floor, the atmosphere of the house changes. The open living world gives way to an increasingly private environment.Here, among other things, there is a family room and a separate office. The family room offers different possibilities - as a private salon, library, media room, or additional living area.The office provides a quiet place for concentrated work. Individual wood built-in elements and carefully executed details consistently continue the material and formal language of the house.The spacious balcony extends this level outdoors and opens up the view over the rear greenery. A coffee in the morning, a quiet afternoon with a book, or a glass of wine in the evening - here, a private outdoor space with special quality of stay is created.Also, the bathroom on this level is consciously designed as a living room. The free-standing bathtub, bright surfaces, and natural daylight create a pleasant atmosphere for rest and relaxation.The attic | A world of its ownOnce again, the staircase leads up - and the architecture changes noticeably.The attic has an unmistakable atmosphere.Roof slopes meet warm wood surfaces and large, Japanese-style sliding elements. Individually manufactured built-in elements follow the geometry of the roof and use the existing space in a special way.Here are two bedrooms and an additional office. The level is therefore excellently suited as a private sleeping and retreat area and offers space for work, reading, or creative use at the same time.The Japanese-inspired sliding elements enable different room moods: open and spacious or withdrawn and private.An exceptional highlight is the high-quality Japanese bath O'Furo.The special execution of this traditional Japanese bath is designed to maintain the warm or hot water temperature over a longer period. This creates an intense and particularly relaxing bathing experience.Under the roof slopes, embedded in the restrained materialization of the bathroom, a private retreat with almost meditative atmosphere develops here. This area is supplemented by a shower.The O'Furo is thus not just a functional bath element, but one of the most exceptional equipment details of the entire house.The attic becomes a small world of its own - intimate, individual, and characterized by a special peace.The lower level | Space for individual possibilitiesAlso, below the central living level, the spaciousness of the house continues.A extensive area offers versatile usage possibilities - for example, for family, guests, hobby, fitness, work, or personal projects.It is precisely this flexibility that makes the property particularly interesting. The rooms can change with the life phases and needs of their inhabitants and thus offer much more than a rigid, predetermined use.Spacious built-in elements, storage, and stowage possibilities supplement the room offer.A separate laundry room with washing machine, dryer, and sink keeps the practical functions of everyday life pleasantly separate from the representative living areas.The garden | The green side of urban lifeBehind the townhouse, a surprisingly green world opens up, which forms a wonderful counterpoint to urban Basel.Grown trees and lush planting create different garden rooms and always bring the green surroundings back into the house.

1 / 13
5 rooms100m²CHF 975,000.–
4055 Basel

Investors Wanted 5-Room Apartment in Basel

This attractive 5-room apartment from 1950 impresses with its generosity, flexibility, and cozy comfort. The originally separate living units were merged and present themselves today as a spacious home with versatile usage possibilities. The property is located in a well-maintained multi-family house that has been regularly maintained. Due to the previous division, the apartment has a particularly practical structure with two bathrooms and two balconies. In total, five well-cut rooms are available, which can be flexibly used as living, dining, working, or guest rooms. Two rooms are intended as bedrooms and offer pleasant retreat possibilities. Large window areas provide plenty of daylight and a friendly atmosphere in all rooms. All windows are insulated and contribute to a pleasant living climate. A special highlight is the two balconies, which are accessible from the kitchen and the two bedrooms. Here you can enjoy the view of the greenery and expand the living space outdoors in the warm months. The functionally and neutrally designed built-in kitchen offers enough space for joint cooking evenings. The apartment is heated by an efficient district heating system. In the basement, you have an additional private cellar compartment and a communal bicycle room at your disposal. A modern locking system on the house entrance door provides additional security. The location is also convincing: shopping facilities, schools, kindergartens, and medical facilities are nearby. There is also a very good connection to public transport and leisure and recreation opportunities in the surrounding area. Another plus point, especially for investors, is that the current owners would like to remain in the apartment as tenants. This creates the opportunity for immediate and planned rental with existing interest. This is an attractive advantage for a secure and uncomplicated investment. We invite you to a viewing, so you can convince yourself on site of the advantages of this apartment.Hegenheimerstrasse is located in the quiet Iselin or Hegenheimer quarter in Basel-West. The area is mainly a residential quarter, characterized by a lot of greenery and little traffic. Nearby are parking spaces and green areas like the Rämelmatte. Everything important for everyday life is quickly accessible on foot: schools and kindergartens (e.g., the Wasgenring primary school) are in the surrounding area. Shopping facilities like Coop, bakeries, butchers, pharmacies, as well as cafes and restaurants are also nearby. Leisure activities like the Bachgraben garden pool and various parks are also easily accessible on foot or by bike. The Hegenheimerstrasse tram stop and several bus lines are within a short distance. From there, you can quickly and easily reach the city center, the SBB train station, the university, the exhibition center, or the airport. By car, the A3 highway can be reached in just a few minutes.

1 / 13
6.5 rooms187m²CHF 710,000.–
4000 Basel

Exclusive quality property between Freiburg and Basel

In Ottmarsheim, just about 30 minutes from the Swiss border and equally in comfortable distance to the vibrant university town of Freiburg im Breisgau, is this exceptional property, which combines modern design, high standard of construction, and a dreamy living atmosphere. The location is ideal for all those who work in Basel or Freiburg and yet want to enjoy the peace of a charming French village. Here, the immediate proximity to two countries, attractive French prices, and a living environment that appeals to families as well as demanding couples who place a high value on style, generosity, and spatial awareness come together.As soon as you enter the house, you can feel the generosity and attention to detail. The kitchen is a true highlight and leaves no wishes unfulfilled: a huge cooking island, high-quality appliances, an integrated coffee machine, and illuminated glass cabinets create a room that is both functional and aesthetically pleasing - a place where cooking becomes a pleasure. Directly adjacent, the bright living room opens up, whose large window fronts capture the daylight and create a warm, inviting atmosphere. The elegant fireplace not only provides comfort but can also efficiently heat the house.On the same level, there is a stylish guest toilet as well as a dreamy winter garden, which serves as a personal retreat at any time of the year. The integrated wood stove ensures a cozy atmosphere even on cold days. From here, you can access the lovingly designed garden, where a beautiful pool conveys the feeling of a vacation in your own home.On the upper floor, there are two bright children's rooms and a modern, timeless bathroom. The parent's area forms a small oasis for itself: a spacious bedroom with an integrated dressing room and a wellness bathtub that guarantees relaxation after a long day. This area was deliberately designed as a retreat and conveys the feeling of a private hotel suite.The lower floor also offers a lot of space and possibilities. Two finished rooms are perfect for guests, home office, or hobbies. The laundry room proves to be a true spatial wonder and ensures that order and functionality harmonize with each other.This unique property combines elegant living, modern comfort, and a location that is ideal for both border crossers and families. A house that not only convinces but also delights.LocationClose to the border: In less than 30 minutes, you can reach Basel, Allschwil, or Freiburg, DEOptimal connection to the highway, shopping facilities, and schools.Attractive French tax and price level with simultaneous short distance to Switzerland.Quiet living situation in a well-maintained residential area with a lot of privacy.High quality of life thanks to nature, the Rhine, and leisure activities in the immediate vicinity.

1 / 8
  • Balcony / Terrace
  • View
  • Quiet neighborhood
260m²CHF 1,795,000.–
4058 Basel

CITY OPPORTUNITY IN BASEL- HIRZBRUNNEN: MULTI-FAMILY HOUSE WITH 4 UNITS

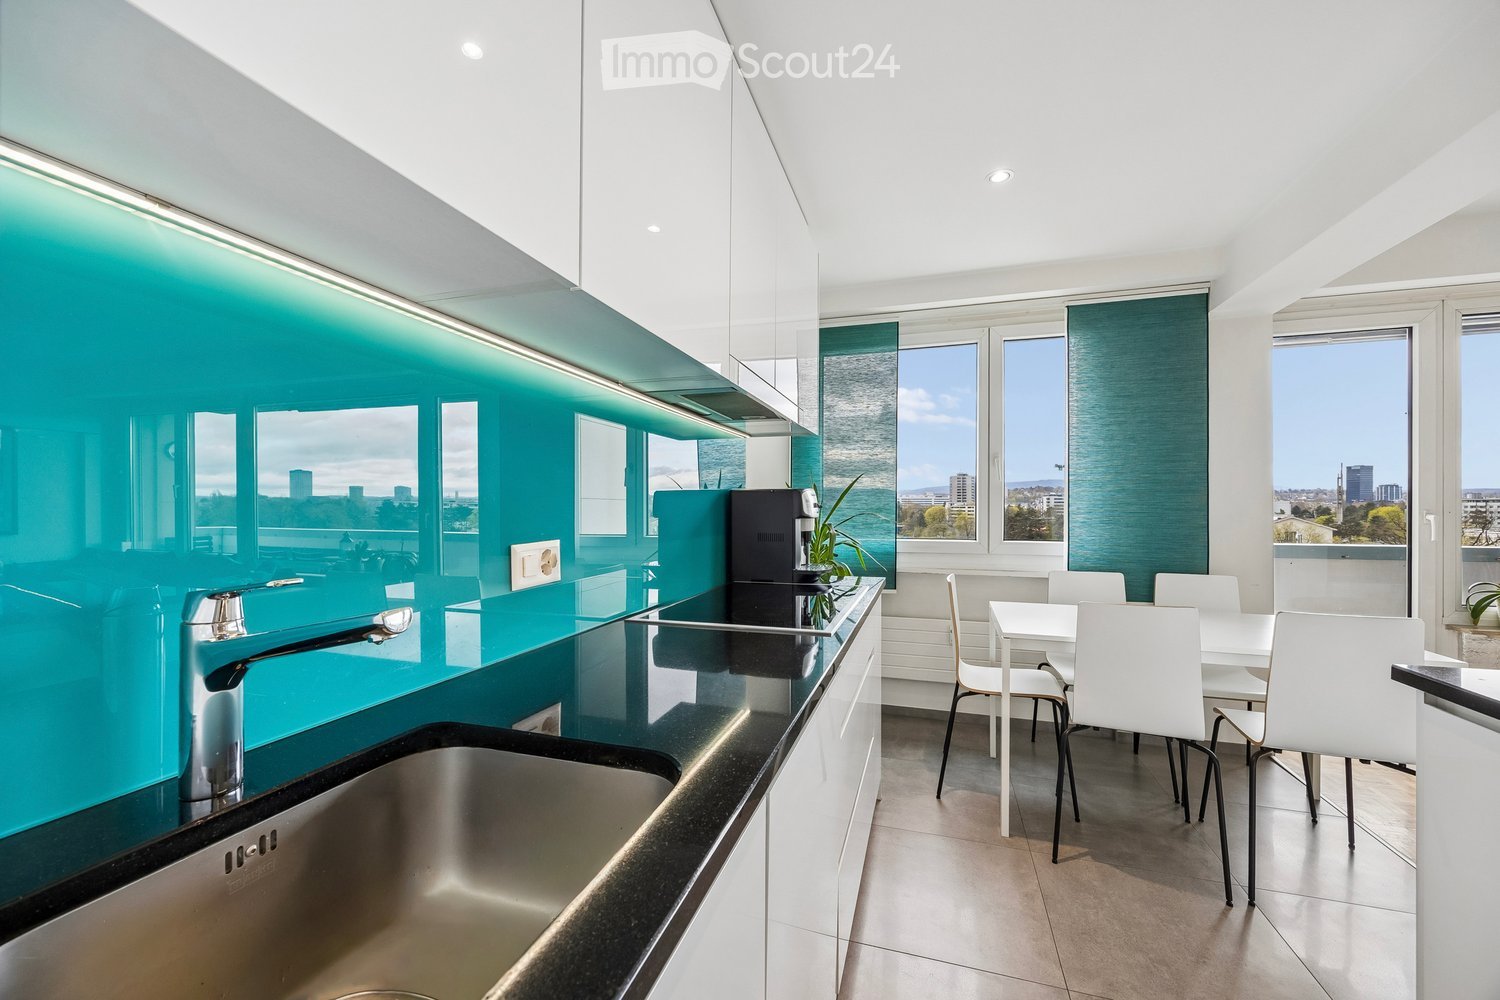
Welcome to this charming apartment building in the heart of Basel. The house, which was built in 1932, offers an impressive living space of 260 m² and a usable area of 87 m². In a quiet location and with a special view this house is a true jewel. A large balcony of 20 m² and a terrace of 46 m² invite for relaxing hours outdoors and offer plenty of space for sociable occasions. The spacious cellar offers additional storage space. Basel is known for its cultural diversity and lively atmosphere. Enjoy the advantages of urban life with numerous restaurants, cafés and shopping facilities. The excellent connections to public transport make it easy to explore the city and its surroundings . This apartment building is ideal for investors or families, who want to experience the charm and opportunities of the city of Basel This charming apartment building in Basel combines classic character with solid substance and attractive living quality. The house built in 1932 is in good condition, as regular investments and renovations have been carried out.A total of 260 m² of living space and an additional 87 m² of usable space are available.The property is currently divided into three 3-room apartments and a studio and is therefore particularly suitable for especially for investors, but also for buyers who are looking for a versatile house in Basel . All apartments have parquet floors which gives the rooms a pleasant and homely atmosphere .The outdoor area is also impressive: The 3-room apartments have a balcony or on the ground floor a covered seating area. The penthouse in particular benefits from a very large window front and beautiful far-reaching views.In the backyard a generously designed city garden complements the offer and creates a quiet retreat in the middle of the city.Practical ancillary rooms such as a communal laundry room and cellar compartments for each unit round off the property . The micro-location is particularly attractive: The bus stop is directly in front of the front door, and Coop Basel-Bäumlihof is just a few meters away. Thus this apartment building combines urban proximity with pleasant living quality and versatile potential.Interested? Further information, pictures and a virtual tour as well as viewing options can be found at: propertyowner.ch/en/real-estate/26-00108 Determine property value free of charge. See exclusive listings first. As a member of the Swiss Property Owners Association, you benefit from a free property valuation and get access to exclusive listings on propertyowner.ch before they are published publicly.

  • Balcony / Terrace
  • View
  • Quiet neighborhood
1 / 13
327m²Price on request
4056 Basel

Well-maintained multi-family house in 4056

Well-maintained multi-family house in a central Basel location: This fully rented old building property from 1899 impresses with its well-maintained character, continuously renewed and a stable rental income. Five 3-room apartments are fully rented, the house has been extensively renovated over the last 12 years - including the complete electrical installation (new line, all fuses, FI circuit breakers), the heating control and the hot water boiler. With an investment volume of over CHF 300,000 in this period, the property offers a solid, low-maintenance basis for capital investors.The location leaves nothing to be desired: The University of Basel, the University Hospital and the Biozentrum are in the immediate vicinity, public transport and shopping facilities such as Migros and Coop are within a few minutes' walk. For the tenants, a shared laundry room with a professional machine and dryer, a drying room and a bike cellar provide additional comfort.This rental property stands out due to: • Fully rented multi-family house with 5 × 3-room apartments (built in 1899) • Stable annual rental income of around CHF 78,500 • Attractive gross return of around 4% at the offer price of CHF 1,960,000 • Extensively renovated: complete electrical installation, heating control and boiler • Investment volume of over CHF 300,000 in the last 12 years • Fire doors and smoke and fire detectors in all apartments • Fiber optic connection throughout the house • Shared laundry room with drying room and bike cellar • Top location near the university, university hospital and biozentrum • Non-smoking property with well-maintained, long-term tenants • Rent reserve available - additional earnings potential Interested in this attractive capital investment? Contact us for further documents and a non-binding viewing!

1 / 14
10 rooms345m²Price on request
4125 Riehen

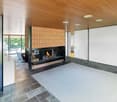
Architectural Icon of the 1960s – Living in International Style

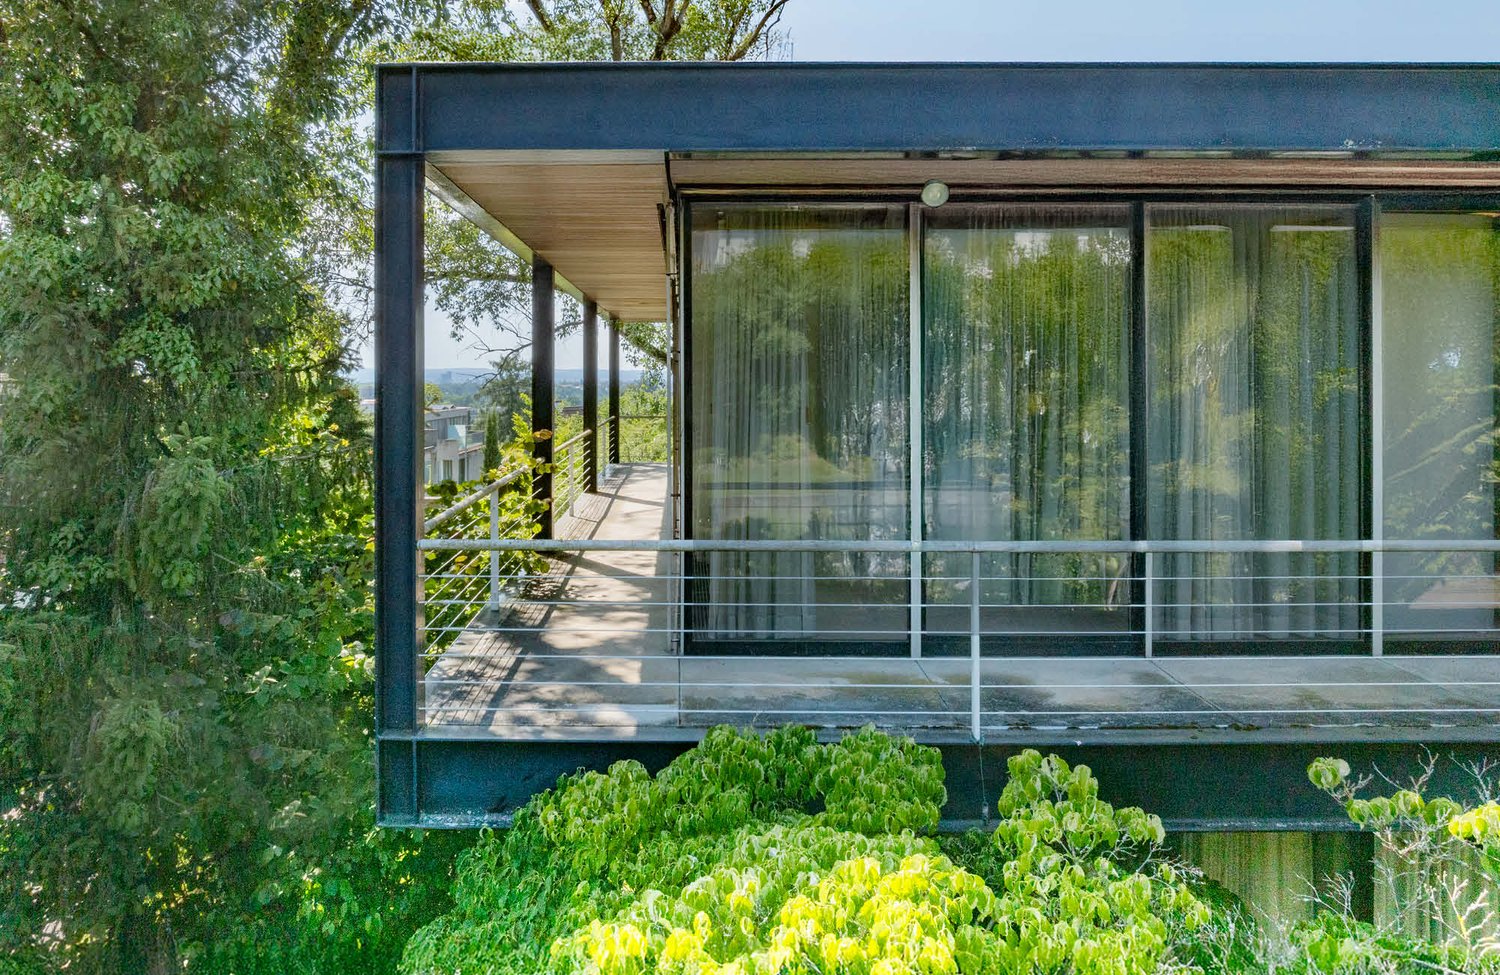
The Villa "Frame" is more than a home – it's an architectural statement. Built between 1967 and 1969 by Basel architects Max Rasser and Tibère Vadi, it exemplifies the ideas of the International Style, inspired by Mies van der Rohe and Richard Neutra. Clear forms, an elegant steel-glass construction, and a massive concrete base characterize the building, which blends harmoniously into the slope of Riehen.The living concept combines architectural strictness with the highest comfort: light-flooded rooms thanks to generous window fronts, a well-thought-out 5 × 5 m grid, open transitions from indoor to outdoor spaces, and a spacious garden with a pool create an unparalleled living atmosphere.The location – green, cultural, and close to the city Riehen, known as the "large green village" with around 20,000 inhabitants, offers a unique combination of intact nature and urban proximity. Walks in the Sarasinpark or in the binational "Landschaftspark Wiese" begin directly in front of the door. At the same time, Basel can be reached in just a few minutes – with its old town, international companies, universities, and renowned museums like the Fondation Beyeler or the Vitra Design Museum.Special features • Architect's villa from the 1960s – an iconic unique piece • Design by Max Rasser and Tibère Vadi, inspired by the International Style and Mies van der Rohe • Originally preserved post-war modern witness, protected as a monument • Elegant steel-glass construction on a massive concrete base • Well-thought-out floor plan in a clear 5 × 5 m grid • Generous, room-high window fronts with sliding doors • Light-flooded living in an exclusive location Bischoffhöhe • Just a few minutes to the Fondation Beyeler & Sarasinpark • Quick connection to the Basel city center (10–20 minutes) • Best accessibility to the university and international schools A true unique piece for lovers of architecture and design – live in a piece of building history with the highest living comfort.We would be happy to provide you with the documentation and the sales price upon request.We look forward to your contact and to presenting this exceptional home to you in person.

1 / 11
5 rooms125m²EUR 455,000.–
4000 Basel

Loft Penthouse with 360-degree rooftop, on the French border

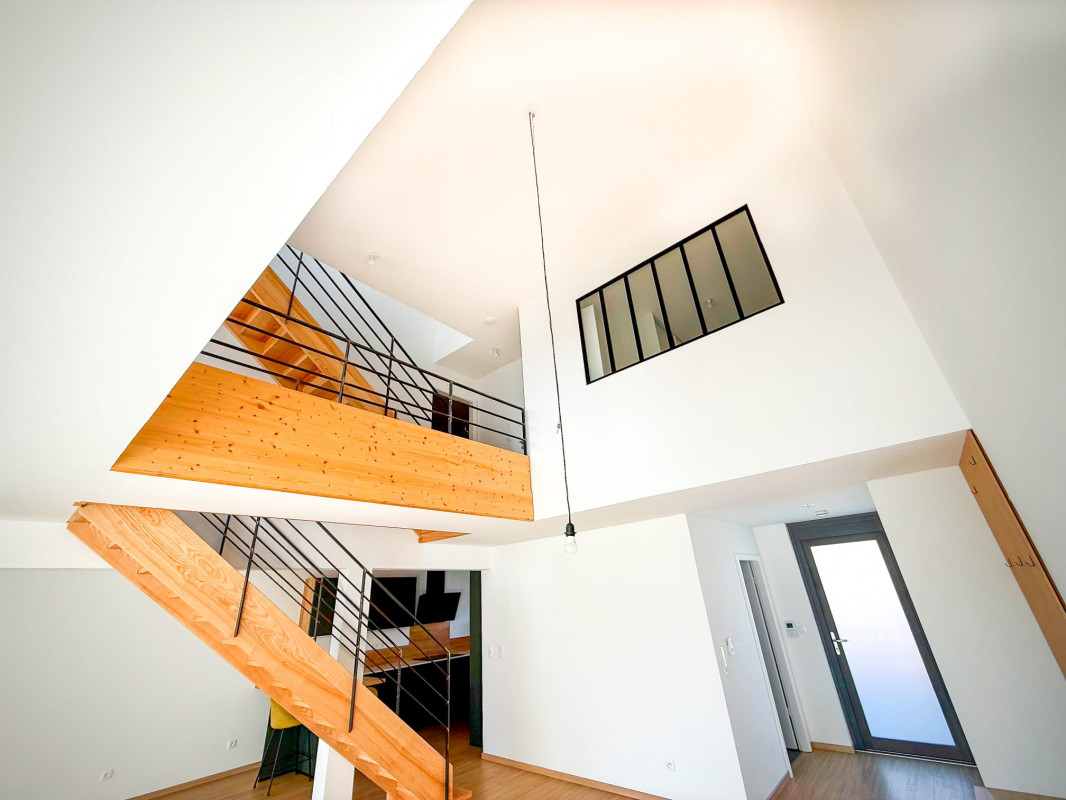
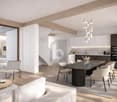
Loft-Penthouse and its 360-degree rooftop Border residents, Swiss residents: what if your ideal property was just across the border? Only a few minutes from Basel, in Mulhouse, you can have a volume and outdoor amenities that have become unfindable or inaccessible on the Swiss market. Enjoy a multiplied purchasing power to acquire a true architectural masterpiece, ideal as a main residence or as an exceptional pied-à-terre.Discover a unique architectural achievement, nestled on the top floor of a 2024 residence with an ultra-modern design, where space, silence, and light redefine the art of living. With 125 m² of living space, this contemporary loft has been designed as a suspended sanctuary.The highlights:-The cathedral living room (height > 6m): a breathtaking reception area bathed in light, sublimated by a high-end kitchen with purified lines and Terrazzo worktops. A majestic space for your receptions or relaxation moments.-The secret rooftop and its terrace: over 80 m² of private outdoor spaces! The living area opens onto a first terrace of 23 m², extended by access to a spectacular rooftop of 59 m² with an unobstructed view of the city and the Vosges mountains in the distance. An arrangement is already planned to install your future summer kitchen and garden furniture.-The mezzanine bedroom area: a design staircase leads to the upper floor, which distributes an ideal workspace for teleworking and 3 bedrooms, including an architect's parental suite isolated by an elegant workshop-style glass roof.Comfort and premium amenities:-2 contemporary bathrooms with meticulous finishes.-First-class sound and thermal insulation for Olympic calm.-Great urban luxury: 2 private and secure parking spaces in the basement.Advice from your Swiss real estate agent: A property of this architectural quality, combining a cathedral living room, triple bedroom, and a private rooftop of this size, represents an exceptional financial and patrimonial opportunity for Swiss buyers.Personalized assistance for international buyers, complete files, plans, and organization of visits on request.Agence Roccabella Immo SASamantha PhanPlace Numa-Droz 22000 Neuchâtel077.482.85.24samantha@roccabellaimmo.ch

1 / 11
4.5 rooms166m²CHF 2,850,000.–
4059 Basel

Exclusive attic apartment with wrap-around terraces and panoramic views of Basel

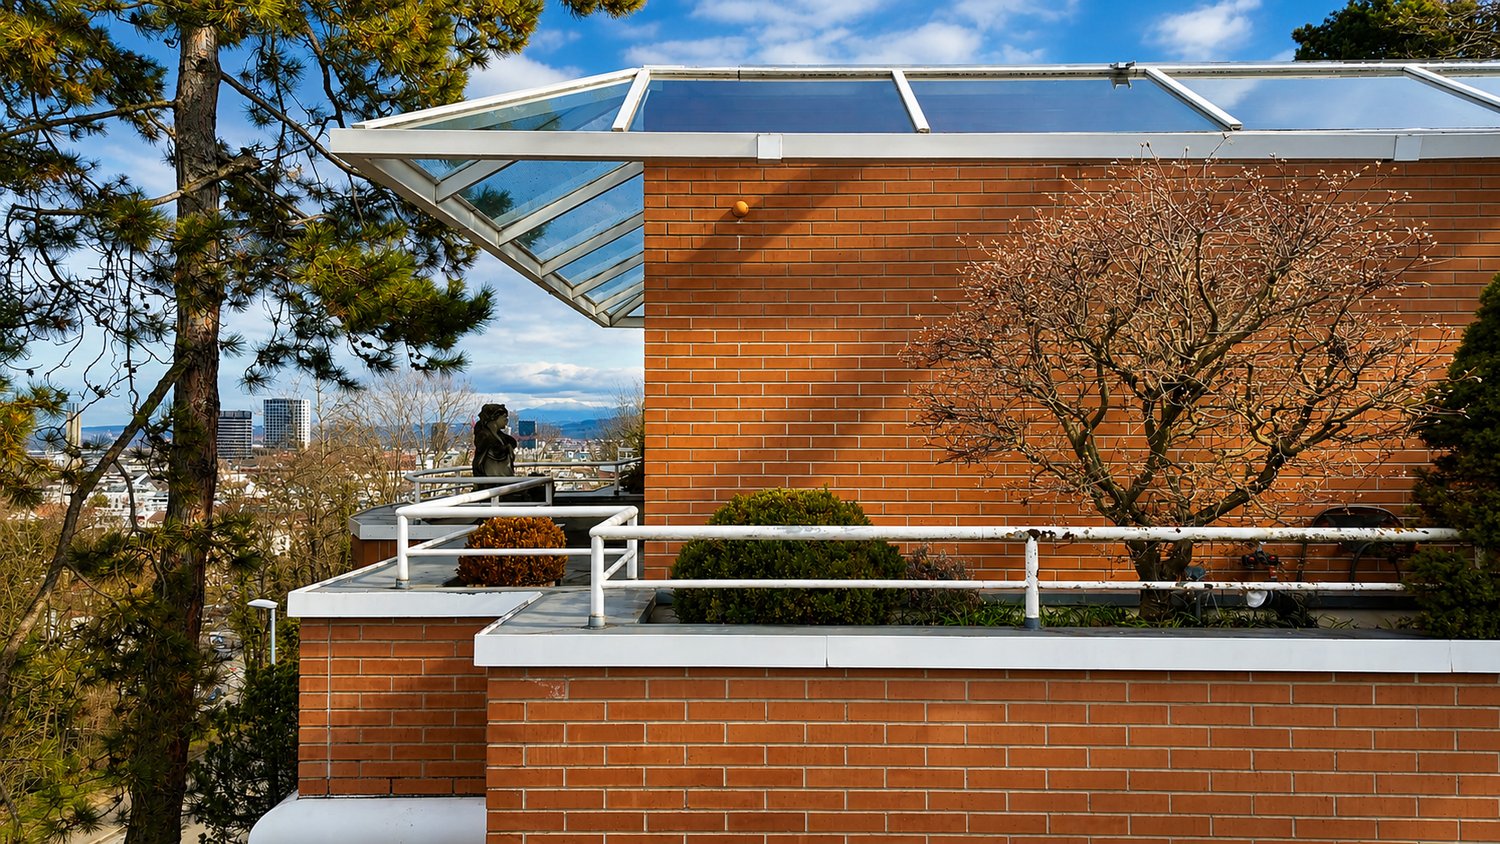
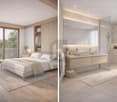
In a privileged location on Bruderholz, nestled in a quiet and well-maintained villa district, this exceptional attic apartment awaits you. The exclusive residence combines generosity, privacy, and high-quality living on the highest level and offers a unique living experience above the rooftops of Basel.With approximately 166 m² of living space and a total usable area of over 280 m², the apartment impresses with a bright and airy living and dining area, wrap-around terraces with roof gardens, direct lift access, and a spacious master area with dressing room and en-suite bathroom. The room offer is complemented by a heated hobby room, an air-conditioned wine cellar, and two parking spaces.The attic apartment is ideal for people who value peace, privacy, generosity, and one of the most sought-after residential areas in Basel.Highlights at a glance • 4.5-room attic apartment with approx. 166 m² living space • Wrap-around terraces and roof gardens in all directions • Beautiful panoramic views of Basel and the green Bruderholz district • Direct lift access to the apartment • Spacious living and dining area with approx. 66 m² • Master area with dressing room and en-suite marble bathroom • Spacious kitchen with approx. 22 m² • Hobby room, wine cellar, and additional cellar compartment • Two parking spaces included • Barrier-free property • Lift completely renovated in 2025 • Quiet and privileged residential location on Bruderholz A rare opportunity for people who appreciate exclusive living, privacy, and an exceptional location above the rooftops of Basel.We would be happy to provide you with the detailed sales documentation and arrange a personal viewing on site.

1 / 3
  • Parking space
  • Balcony / Terrace
  • Garage
  • +3
7 rooms210m²CHF 3,540,000.–
4125 Riehen

Villa in the style of classical modernism with large garden and development potential in Riehen

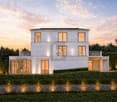
In a privileged and quiet residential area in Riehen, this exceptional villa from 1932, built by the renowned architect Bercher and Tamm, presents itself. The house, constructed in the style of classical modernism, was carefully renovated in 2009/2010 in collaboration with Miller & Maranta Architekten. The original architectural character was consistently preserved and supplemented with modern living comfort.With approximately 210 m² of living space, the property impresses with its generosity, high ceilings, and bright rooms. The combination of architecture, privacy, and natural living makes this house particularly attractive for families and those seeking tranquility.On the ground floor, you will find a spacious entrance area, an impressive living room with large windows and direct access to the terrace, as well as a dining room with a seamless transition to the exceptionally large kitchen. A pergola extends the living area outdoors in the summer. An office and a guest toilet complement this level perfectly.On the upper floor, there are four rooms, some with built-in closets and direct access to the balcony. Two bathrooms (bathtub/shower and shower) and a separate toilet provide high comfort. The attic offers additional, bright rooms and storage space.The basement includes a toilet, garage, laundry room, two cellar rooms, and the heating room with a modern district heating connection.A particular highlight is the extensive, secluded garden – a green oasis with plenty of privacy. The plot is also not fully utilized and offers attractive development potential.The location convinces with a short walk to the village center of Riehen and the proximity to shopping facilities, schools, fitness offers, and recreational areas.A rare opportunity for lovers of architectural properties with plenty of space and privacy.Interested?Request the detailed sales documentation now, free of charge, simply via the contact form.The team of Hecht Immo Consult AG looks forward to your inquiry via the contact form.

  • Parking space
  • Balcony / Terrace
  • Garage
  • +3
1 / 5
  • Parking space
  • Balcony / Terrace
  • Garage
6.5 rooms168m²CHF 1,490,000.–
4125 Riehen

Family-friendly living in a prime location

In a quiet, sunny, and family-friendly residential area, this charming semi-detached house with design possibilities awaits you. Here you can enjoy privacy, light, and a pleasant living atmosphere.The living area offers the possibility of an open living and dining concept and creates a bright, inviting ambiance. The cozy winter garden extends the living space in a special way and provides additional comfort throughout the year.The spacious surroundings with a sunny garden seat and practical garden shed invite you to relax and linger. Whether you're a family, a garden lover, or an individualist - here you can make your living dreams come true. The offer is rounded off by good infrastructure and comfortable parking facilities. So, no wishes are left unfulfilled. Take advantage and convince yourself! This PREMIUM HOMES offer includes: • Quiet, sunny location • Family-friendly residential area • Spacious surroundings with garden shed • Open living/dining area approx. 80 m² • Sunny, cozy garden seat • Cozy winter garden • 1x bathroom • 1x guest toilet • 2x outdoor parking spaces • 1x basement • 1x laundry room • 1x garage • Net living area approx. 142 m² • Gross living area approx. 168 m² • Many design possibilities • Good infrastructure Interested? We would be happy to take you on a non-binding tour! Do you want to sell your house or apartment worry-free? We will tell you the current market value of your property, discreetly and non-bindingly! Are you interested in a first non-binding exchange of ideas? Don't hesitate and contact us. We look forward to hearing from you.

  • Parking space
  • Balcony / Terrace
  • Garage

Suggested properties for you based on search results

Other interesting objects