"Architectural Icon of the 1960s – Living in International Style"
Address
4125 RiehenPrice
- Purchase price:
- On request
Main information
- Availability:
- By agreement
- Type:
- Villa
- No. of rooms:
- 10
- Surface living:
- 345 m2
- Floor space:
- 152 m2
- Land area:
- 1335 m2
- Year built:
- 1969
Characteristics
Balcony / Terrace
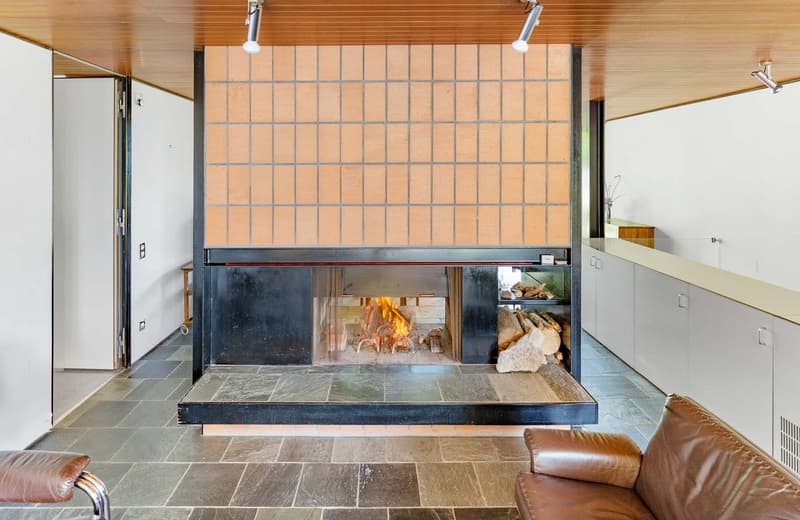
Fireplace
View
Quiet neighborhood
Child-friendly
Parking space
Garage
Swimming pool
Documents (0)
Description
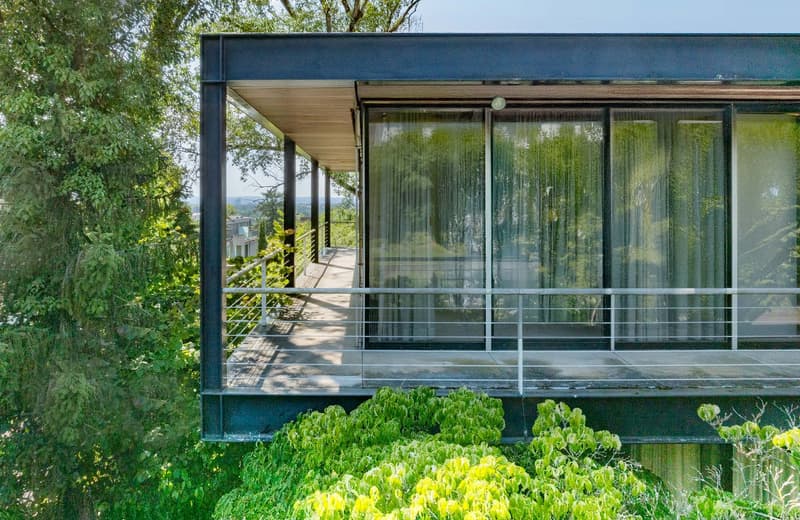
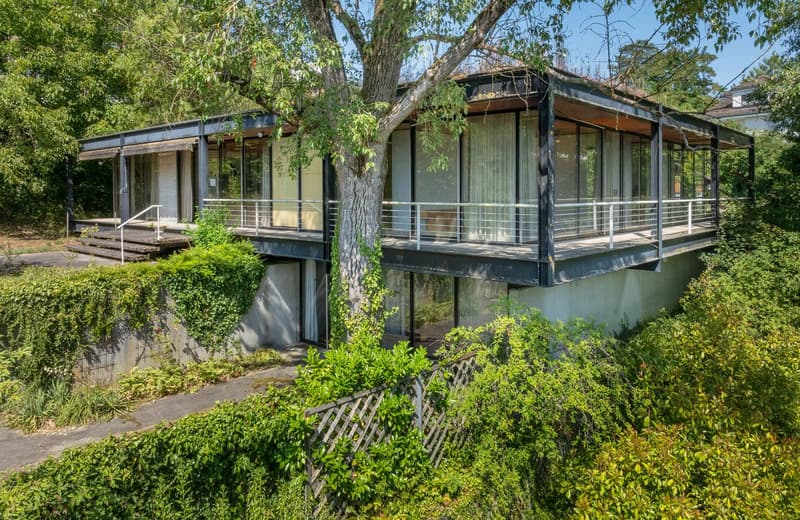
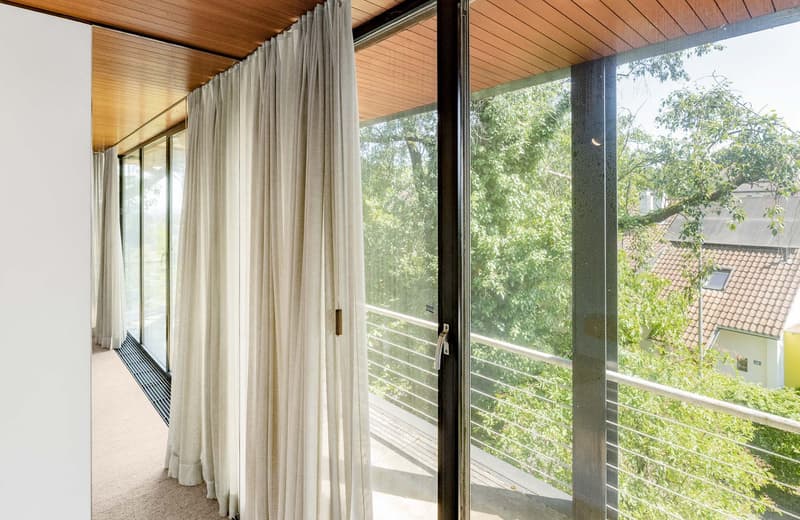
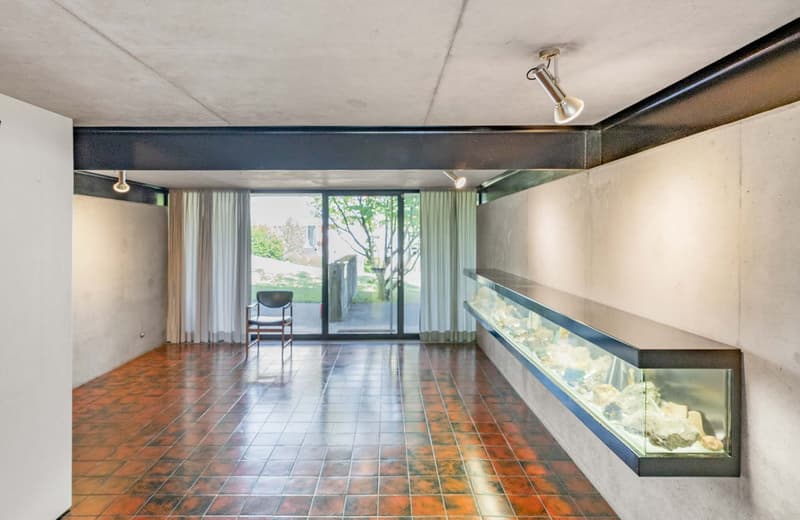
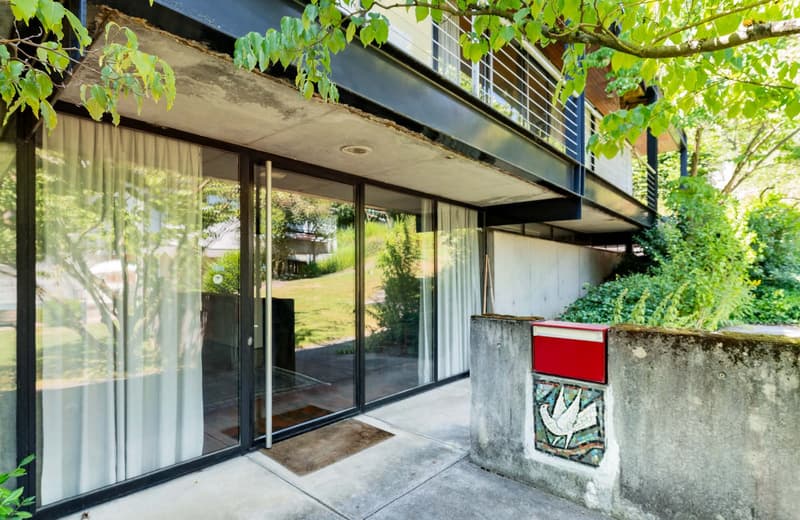
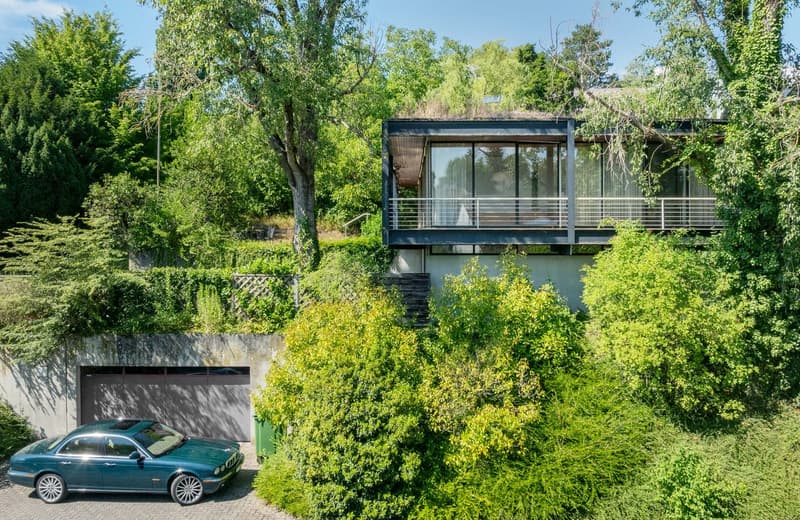
The Villa "Frame" is more than a home – it's an architectural statement. Built between 1967 and 1969 by Basel architects Max Rasser and Tibère Vadi, it exemplifies the ideas of the International Style, inspired by Mies van der Rohe and Richard Neutra. Clear forms, an elegant steel-glass construction, and a massive concrete base characterize the building, which blends harmoniously into the slope of Riehen.
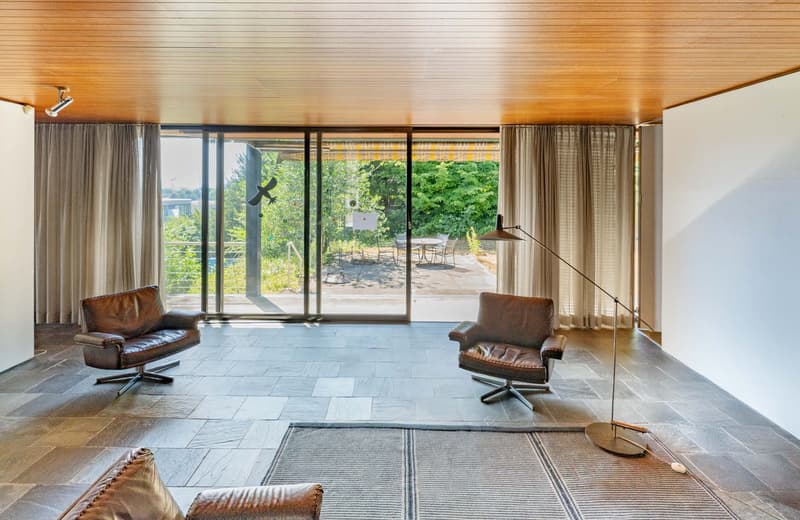
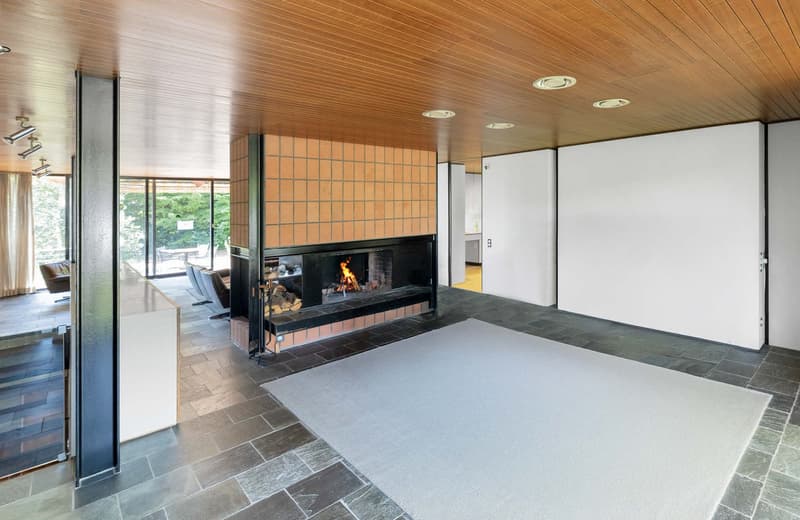
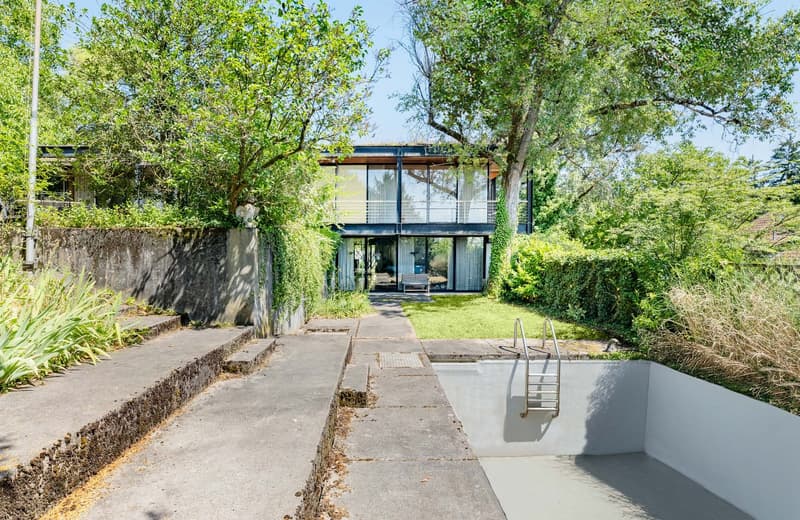
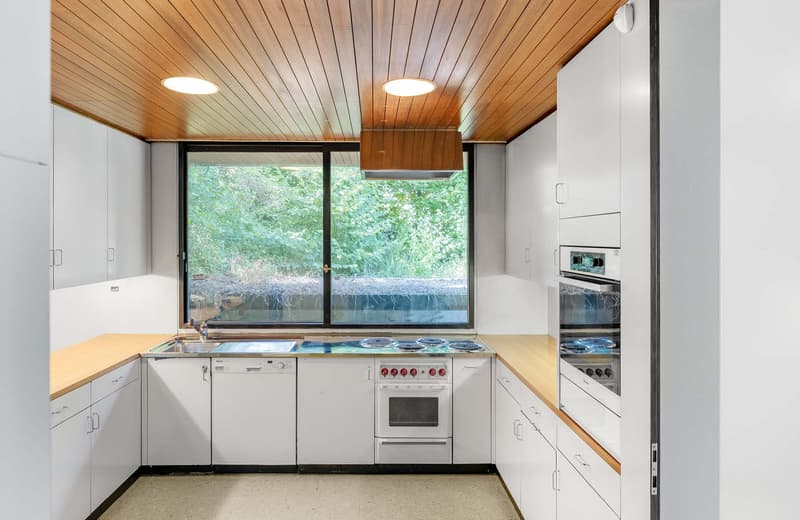
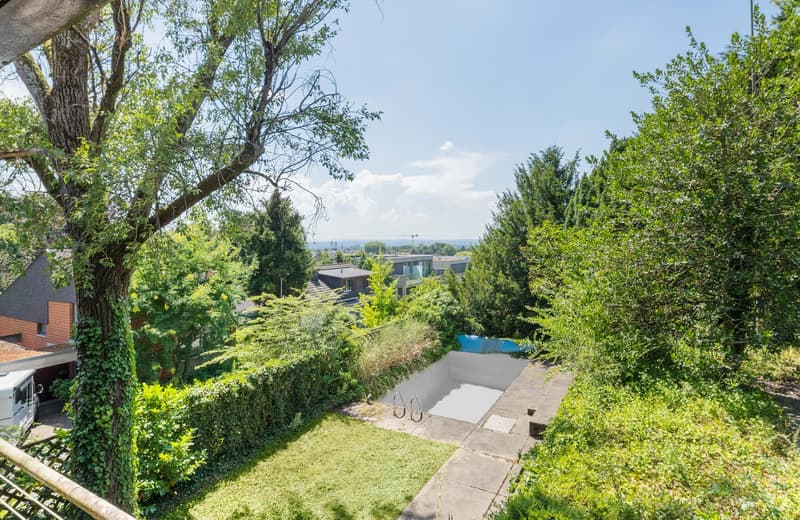
The living concept combines architectural strictness with the highest comfort: light-flooded rooms thanks to generous window fronts, a well-thought-out 5 × 5 m grid, open transitions from indoor to outdoor spaces, and a spacious garden with a pool create an unparalleled living atmosphere.
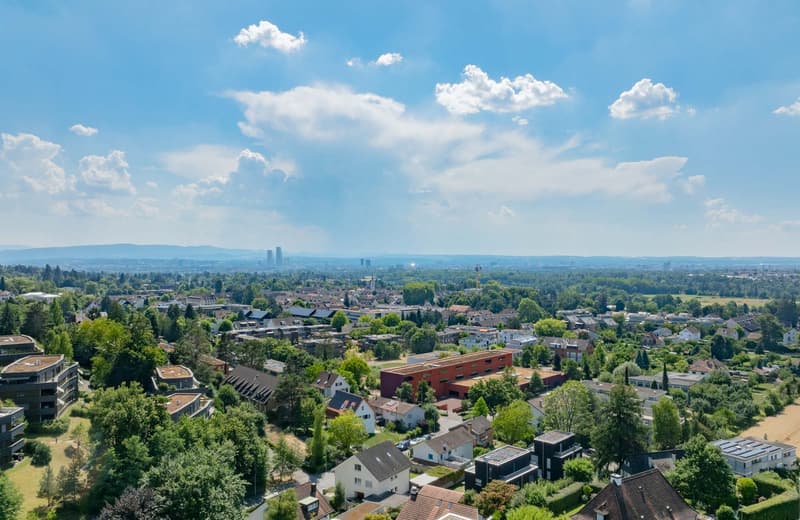
The location – green, cultural, and close to the city Riehen, known as the "large green village" with around 20,000 inhabitants, offers a unique combination of intact nature and urban proximity. Walks in the Sarasinpark or in the binational "Landschaftspark Wiese" begin directly in front of the door. At the same time, Basel can be reached in just a few minutes – with its old town, international companies, universities, and renowned museums like the Fondation Beyeler or the Vitra Design Museum.
Special features
Architect's villa from the 1960s – an iconic unique piece
Design by Max Rasser and Tibère Vadi, inspired by the International Style and Mies van der Rohe
Originally preserved post-war modern witness, protected as a monument
Elegant steel-glass construction on a massive concrete base
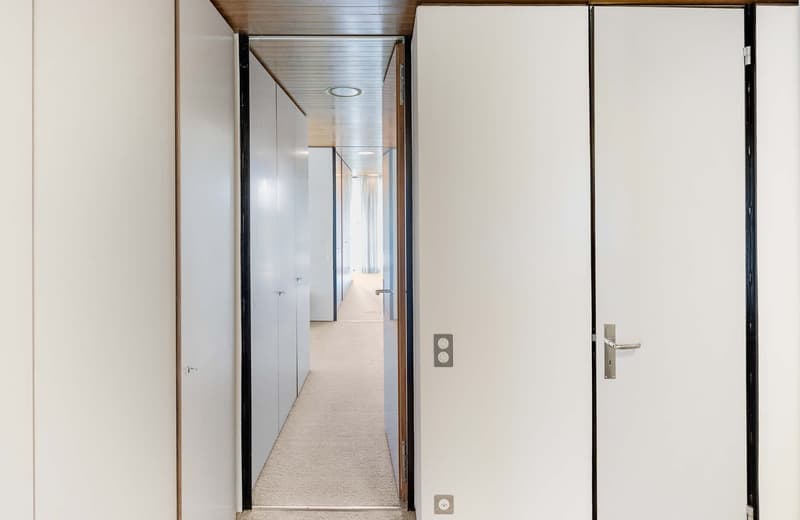
Well-thought-out floor plan in a clear 5 × 5 m grid
Generous, room-high window fronts with sliding doors
Light-flooded living in an exclusive location Bischoffhöhe
Just a few minutes to the Fondation Beyeler & Sarasinpark
Quick connection to the Basel city center (10–20 minutes)
Best accessibility to the university and international schools
A true unique piece for lovers of architecture and design – live in a piece of building history with the highest living comfort.
We would be happy to provide you with the documentation and the sales price upon request.
We look forward to your contact and to presenting this exceptional home to you in person.

Create an account for more options
Create your account to manage your favorites across all devices, keep track of your search alerts, and never miss an update. Everything you need for your home search, all in one place!
Advertiser


Contact
Clà von Albertini
- Listing ID
- 4002687555
- Object ref.
- Frame.3l2j6.gr25a