967 results - Properties for sale: Canton Basel-Country

1 / 14
  • Parking space
  • Balcony / Terrace
  • Garage
  • +4
6.5 rooms315m²Price on request
Sonnenhügel Hölstein, 4434 Hölstein

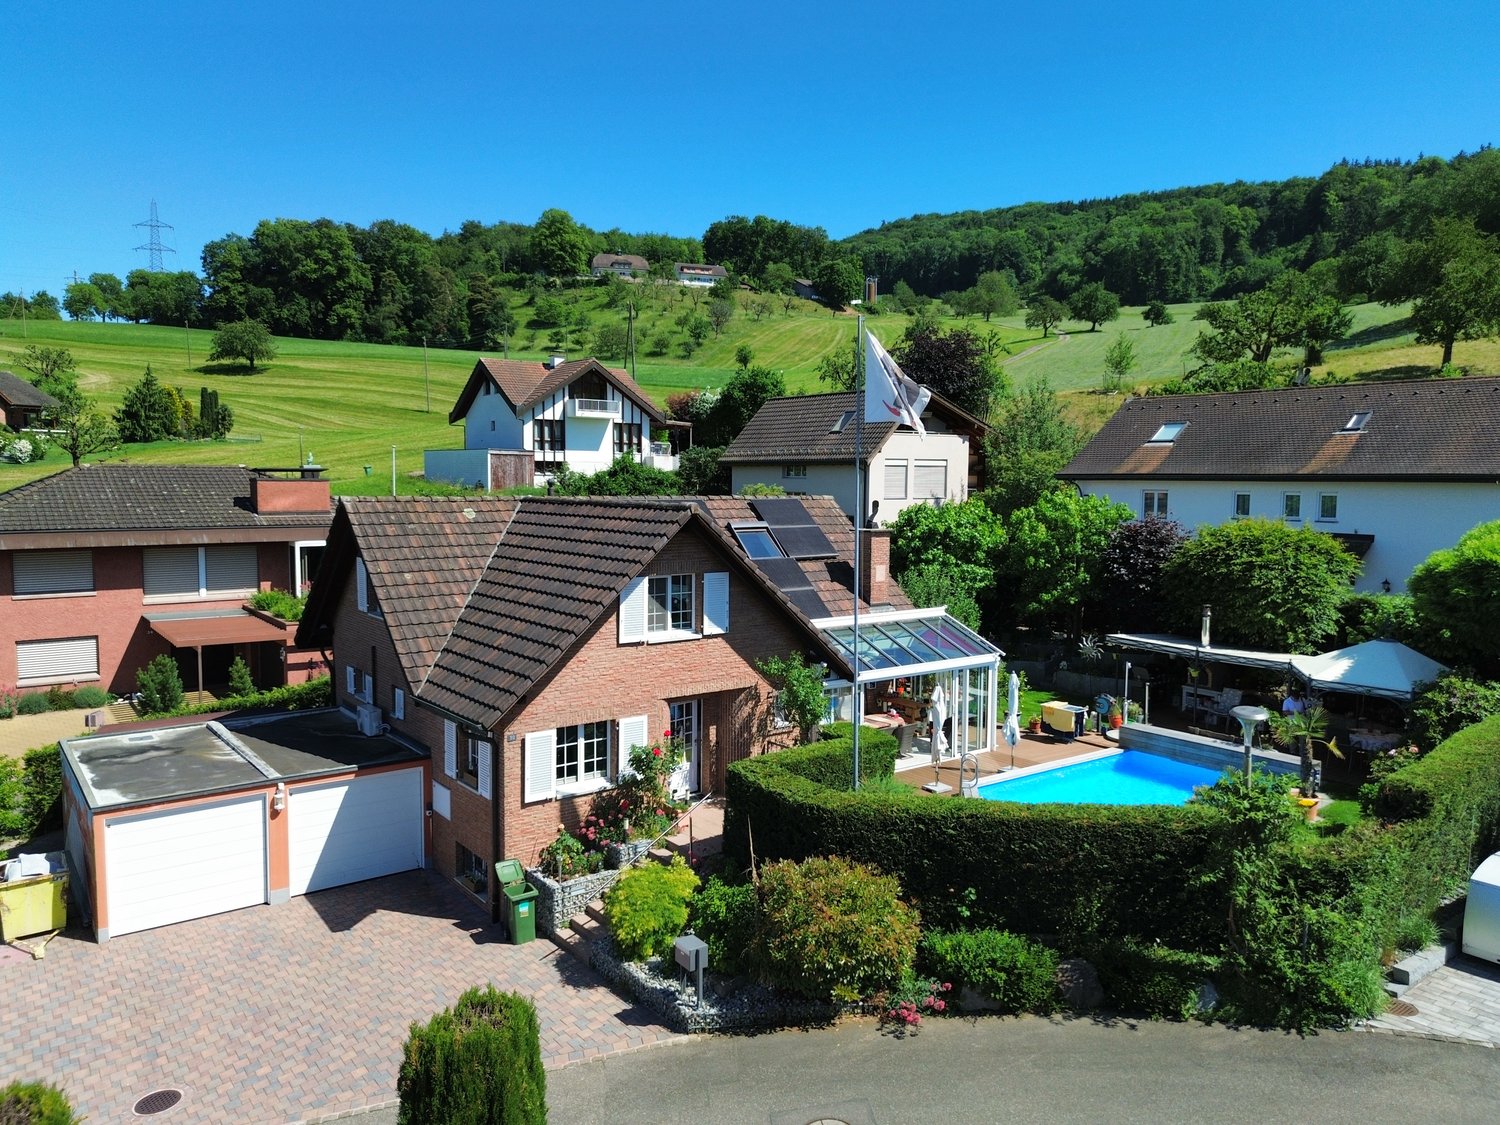
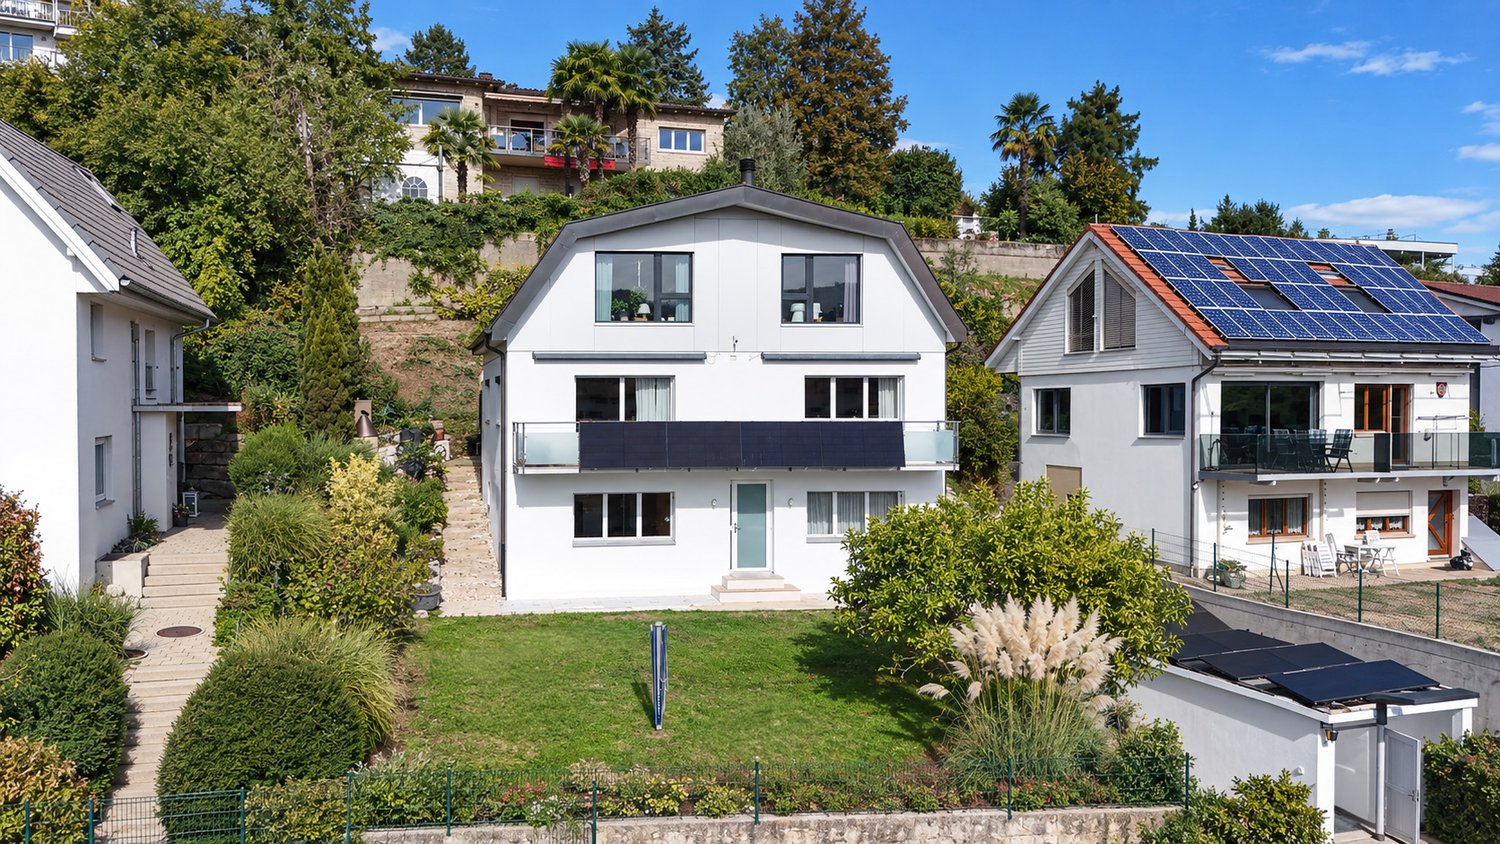
Dream villa with pool for families directly on the sun hill in Hölstein BL

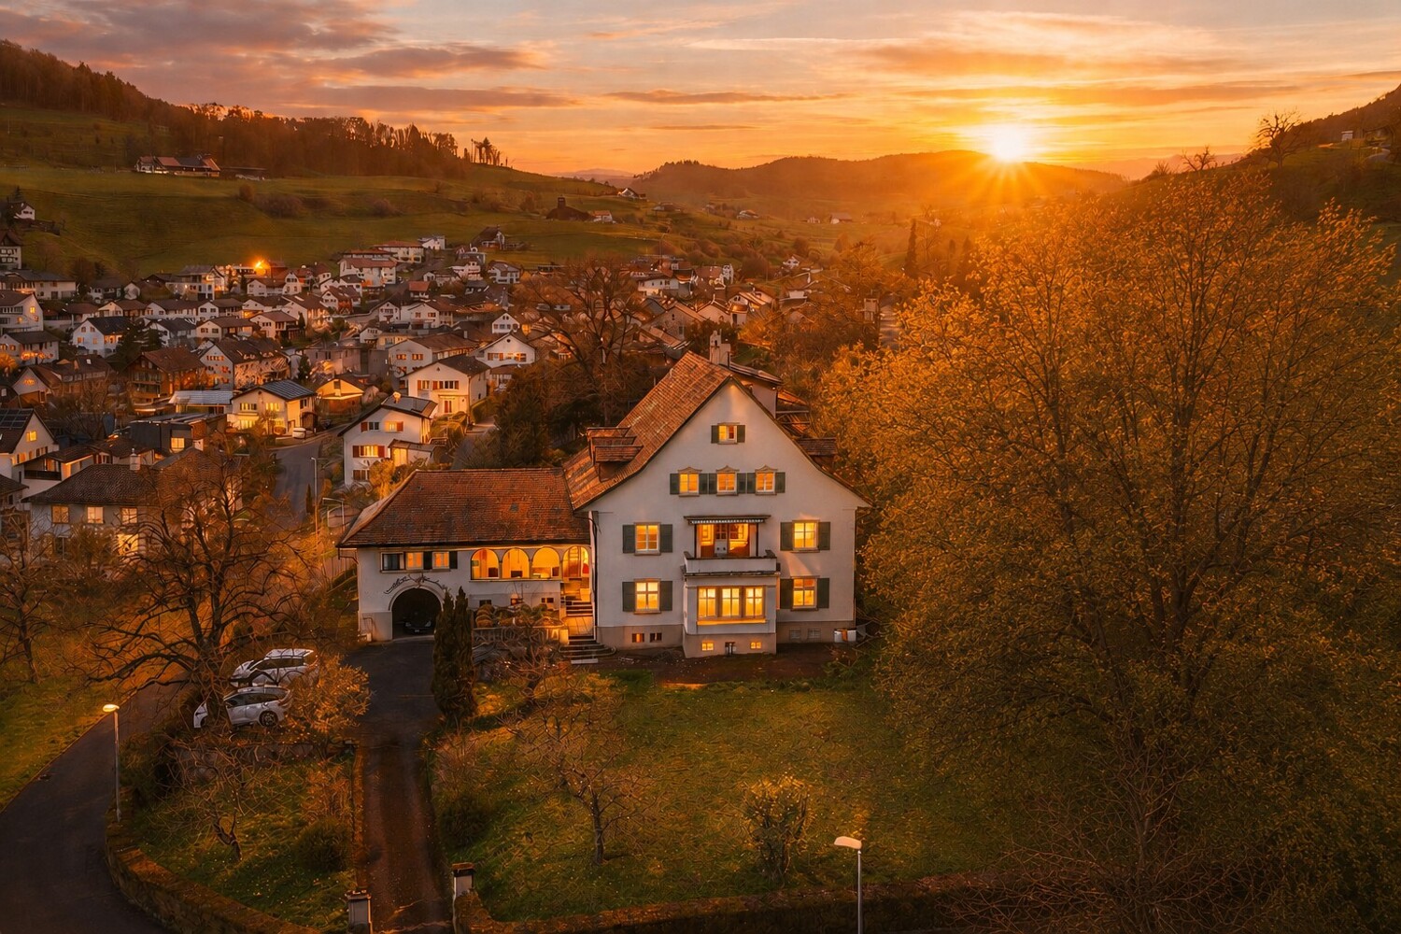
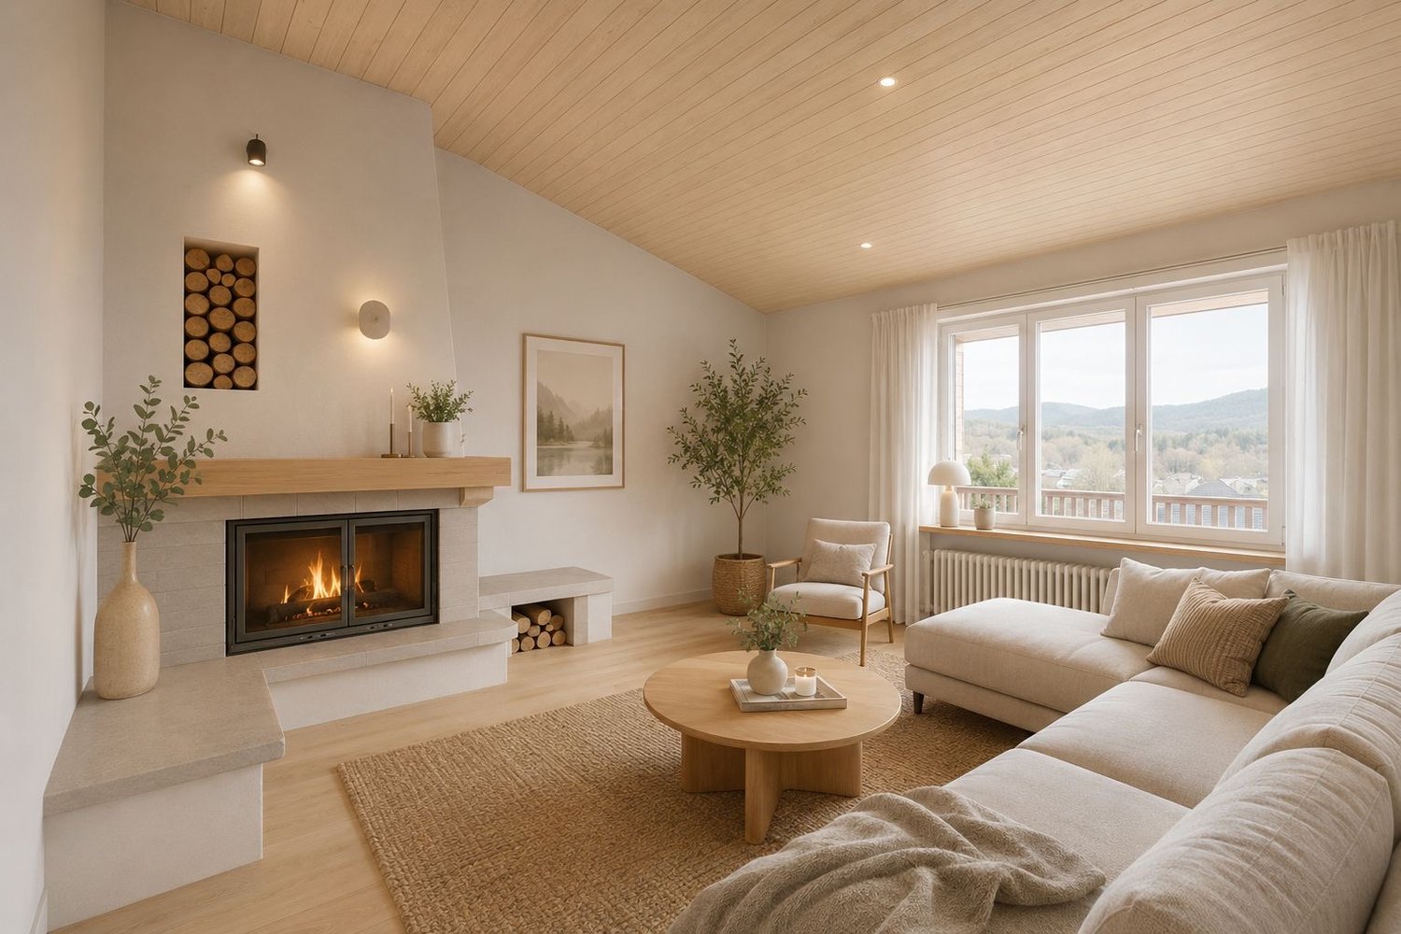
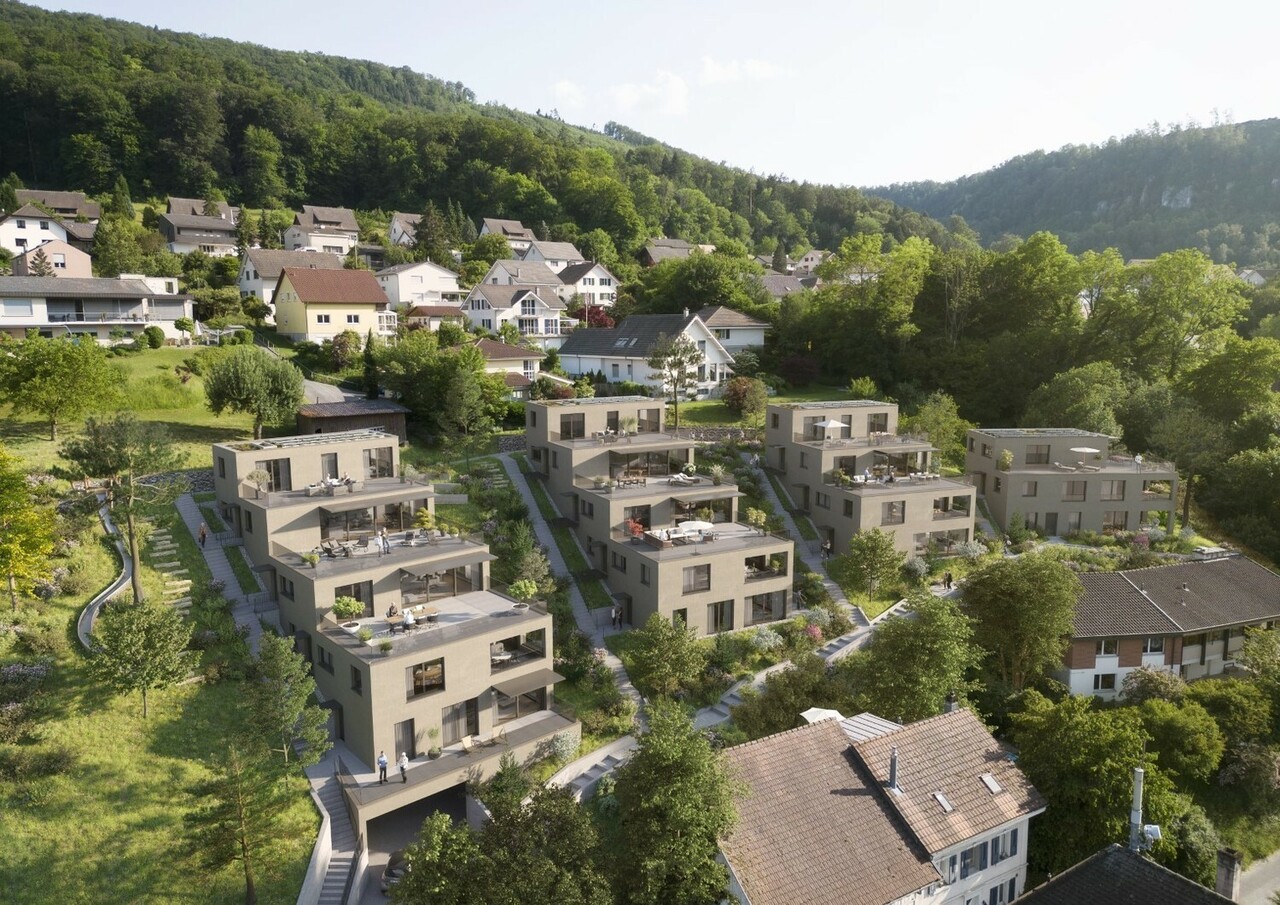
A harmonious home for families in American-Scandinavian style: This spacious, detached single-family house offers around 380 m² of living space, natural, noble materials, bright rooms, a large veranda for relaxation and enjoyment, a spacious garden with a heated pool, a cozy room atmosphere with loft character & many other extras.Inspired by American and Scandinavian architecture, this house was built in 2018 with great attention to detail and a focus on living quality.Bright wood, airy room heights, and a well-thought-out living concept create a unique living feeling between loft charm and coziness. The heart of the house is the spacious living/dining area with a flowing transition to the 60 m² large, covered veranda – ideal for relaxed evenings outside or social hours with guests.A well-maintained garden with a heated pool, a fully developed basement with underfloor heating, 4 bedrooms, and 3 bathrooms offer space for families, creatives, or individuals with a demand for design, comfort, and space. Price, exposé, and location will be disclosed upon personal request.Equipment • 4 cozy bedrooms (1 master with en-suite bathroom) • 3 stylish bathrooms • Spacious living/dining area with open kitchen and loft atmosphere (ceiling height 4.5 m) • Stylish gas fireplace for romantic autumn and winter nights • Underfloor heating throughout the house for an always optimized sense of well-being • Fully developed basement (70 m²) with underfloor heating • Technical room, laundry room, storage rooms • Well-maintained garden, heated pool (32m²) with electric cover and separate children's playhouse • 60 m² covered veranda, 20 m² balcony (accessible from 2 bedrooms) with a view of the Jura hills • Double garage with extra storage space (43m²) & 5 additional outdoor parking spaces • Solar system with 6 kWP • High-quality construction and well-thought-out room concept LocationLocated on the top of the sun hill in Hölstein in the middle of the Oberbaselbiet – you will find this unique villa perfectly suited for large and small families. The property offers a beautiful panoramic view, peace, and nature directly in front of the door. The municipality of Hölstein is perfectly connected to public transport via the new Waldenburgbahn. At 15-minute intervals, you can reach the completely redesigned Liestal main station in 8 minutes and from there, you are optimally connected in every direction. In the city center, you will find several shopping facilities for daily needs, as well as an experienced community practice with doctors and specialists. In addition to a number of daycare centers, the Hölstein primary school teaches up to the sixth grade. Secondary schools are located in the neighboring town of Oberdorf or alternatively in Liestal. A highway access towards Bern is available in 5 minutes and towards Zurich in 10 minutes without noise pollution. A full-service supply center with Migros, Denner, Coop, Aldi, Post, banks, various textile branches, and a bicycle shop is available in 7 minutes in Bubendorf.In order to maintain the privacy of the sellers, we ask for your understanding that a viewing is only possible after presenting a credit guarantee from your bank.Price, exposé, and location will be disclosed upon personal request.ProviderKnabe GmbHBrokerage & valuation of unique properties

  • Parking space
  • Balcony / Terrace
  • Garage
  • +4
Christopher Knabe

Christopher Knabe

General Manager

Travel time
-
1 / 8
  • Parking space
  • Balcony / Terrace
  • Garage
4.5 rooms125m²CHF 1,360,000.–
Diskretgasse, 11, 4153 Reinach BL (Reinach (BL))

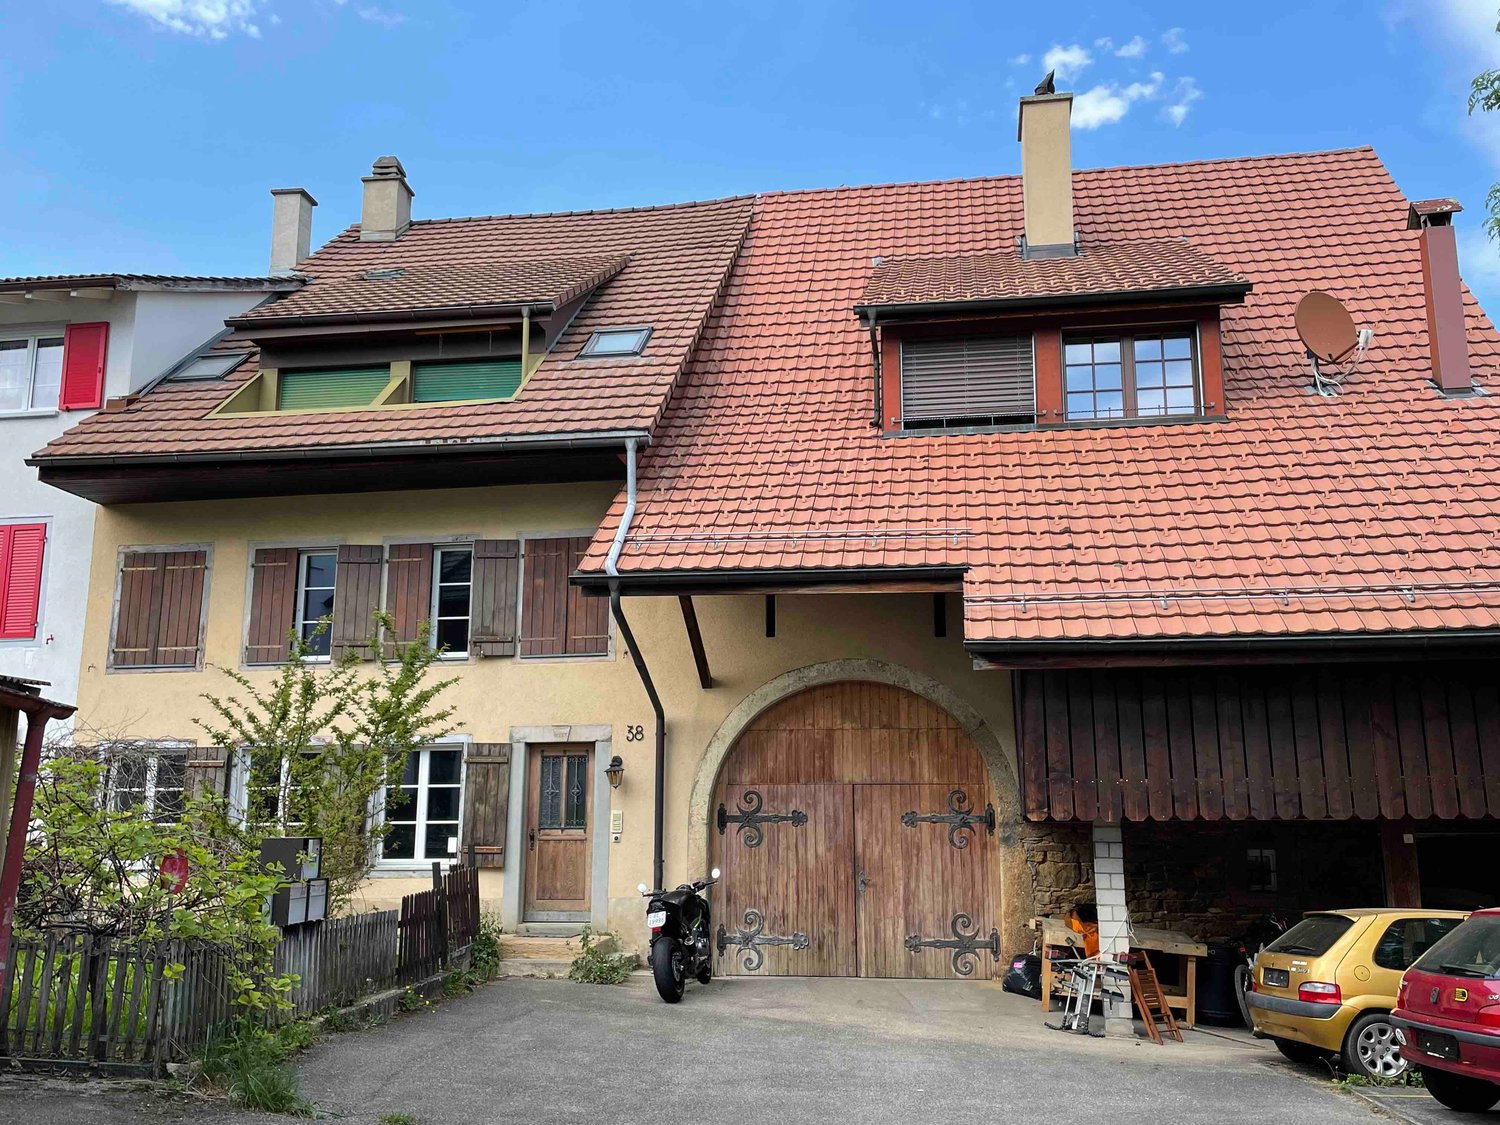
House with Character - Top Location Meets Potential

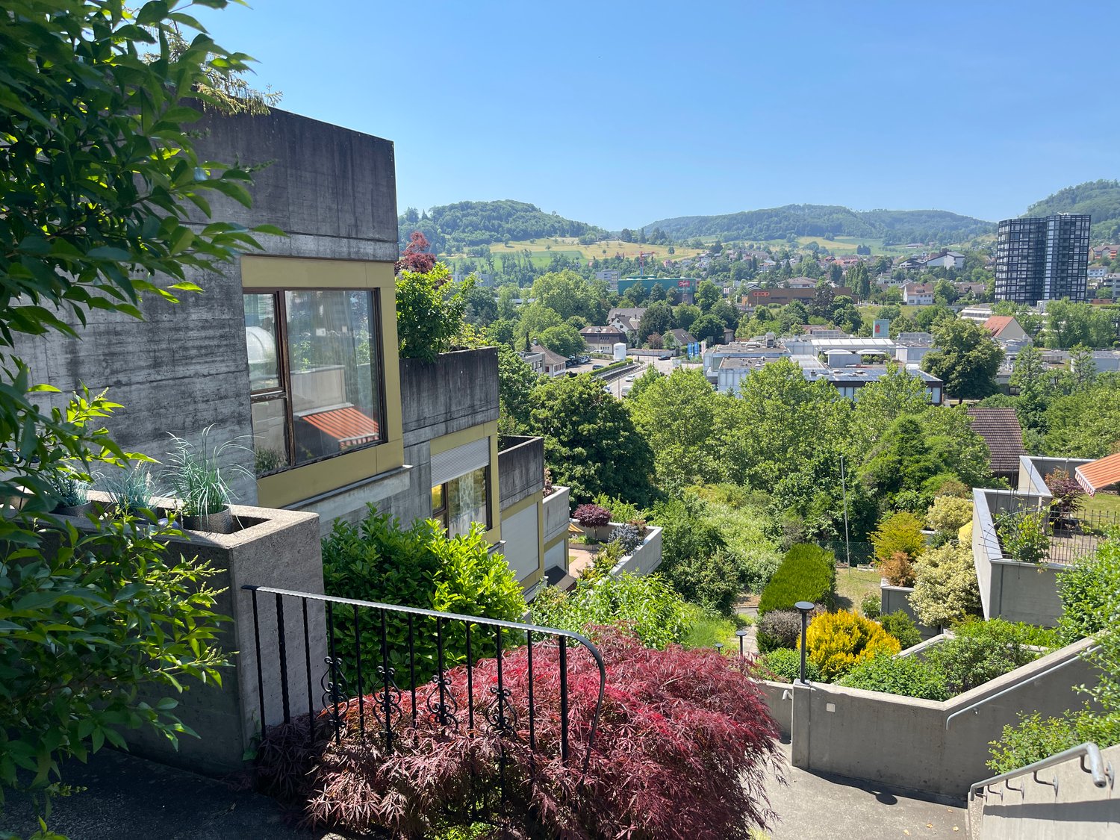
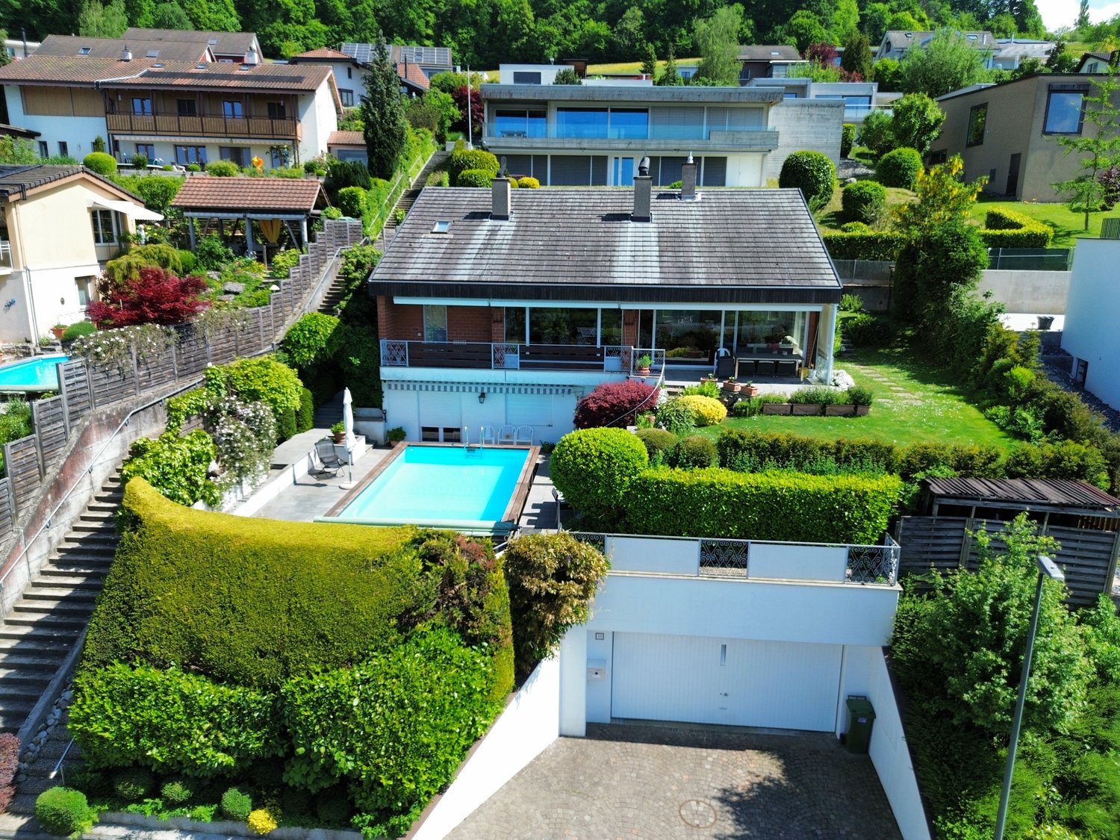
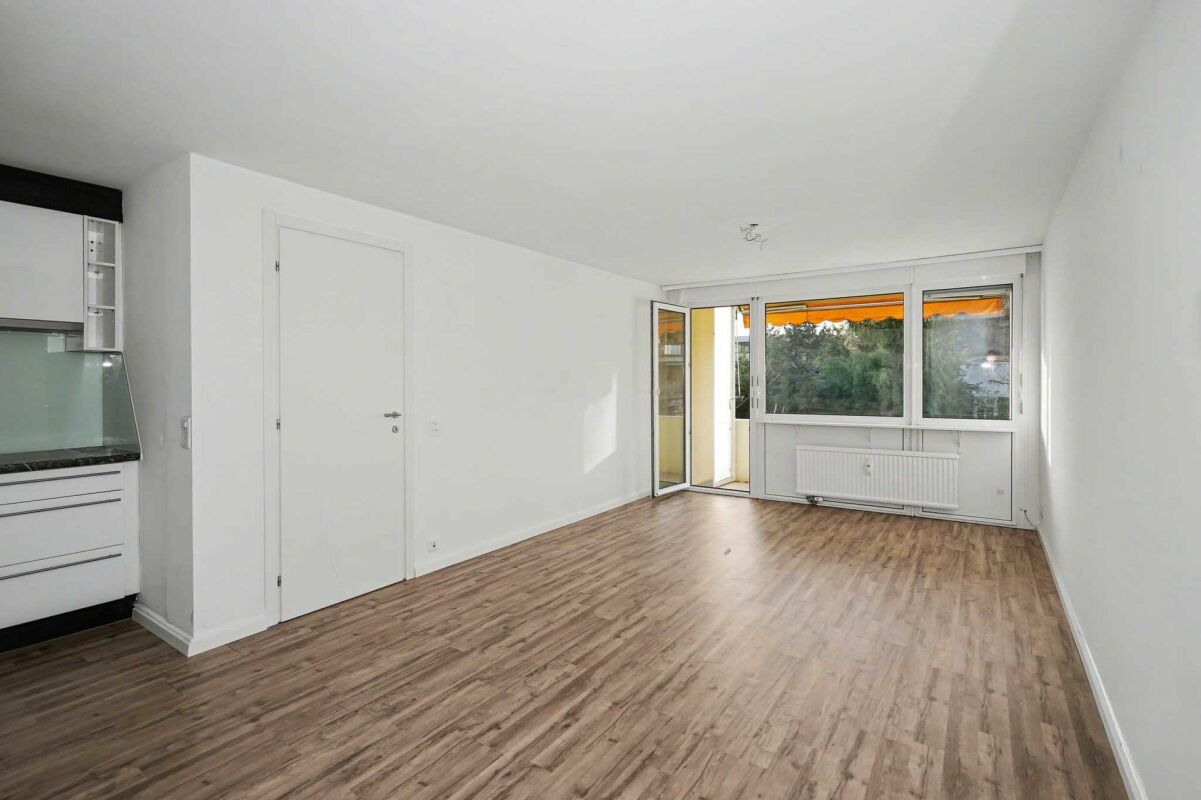
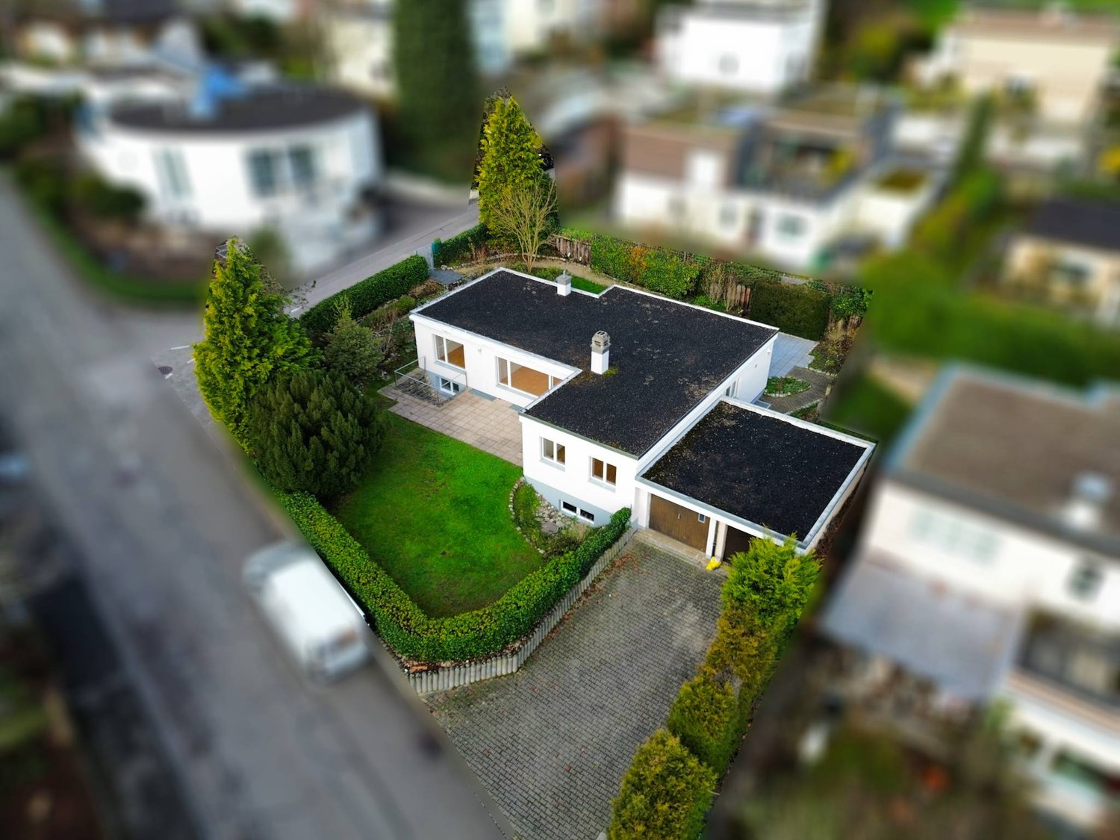
In a quiet and grown residential area of Reinach, this house unfolds its very special charm. Surrounded by plenty of greenery and a pleasant neighborhood, a place is created here that combines peace, security, and quality of life.The bright living rooms create a friendly and inviting atmosphere. The living room is the heart of the house and invites you to relaxed moments, while the kitchen is functionally designed and harmoniously integrates into everyday life.The outdoor area offers a soothing retreat in the green - a place to breathe, to come to rest.Thanks to the good connection and proximity to Basel, this property combines quiet living with urban accessibility - ideal for all those who appreciate the best of both worlds. Here, no wishes are left unfulfilled. Take advantage and convince yourself! This PREMIUM HOMES offer includes: • Quiet and central location • Family-friendly residential street • Traffic-calmed environment • Very good connection to public transport • Solid and proven building substance • Authentic building style with special flair • Pleasant room feeling • Functional kitchen • Cozy living-dining room with plenty of daylight • Plenty of potential for individual design • Net living area: 105 m² • Gross living area: 125 m² • Garden area with diverse possibilities • 1x garage • 1x outdoor parking space Interested? We would be happy to take you through a non-binding viewing! Do you want to sell your house or apartment worry-free? We will tell you the current market value of your property, discreetly and non-bindingly! Are you interested in a first non-binding exchange of ideas? Don't hesitate and contact us. We look forward to you.

  • Parking space
  • Balcony / Terrace
  • Garage
Bianca De Marco

Bianca De Marco

Immobilienvermittlerin

1 / 13
  • Balcony / Terrace
  • Garage
  • View
  • +4
5.5 rooms131m²CHF 1,595,000.–
4123 Allschwil

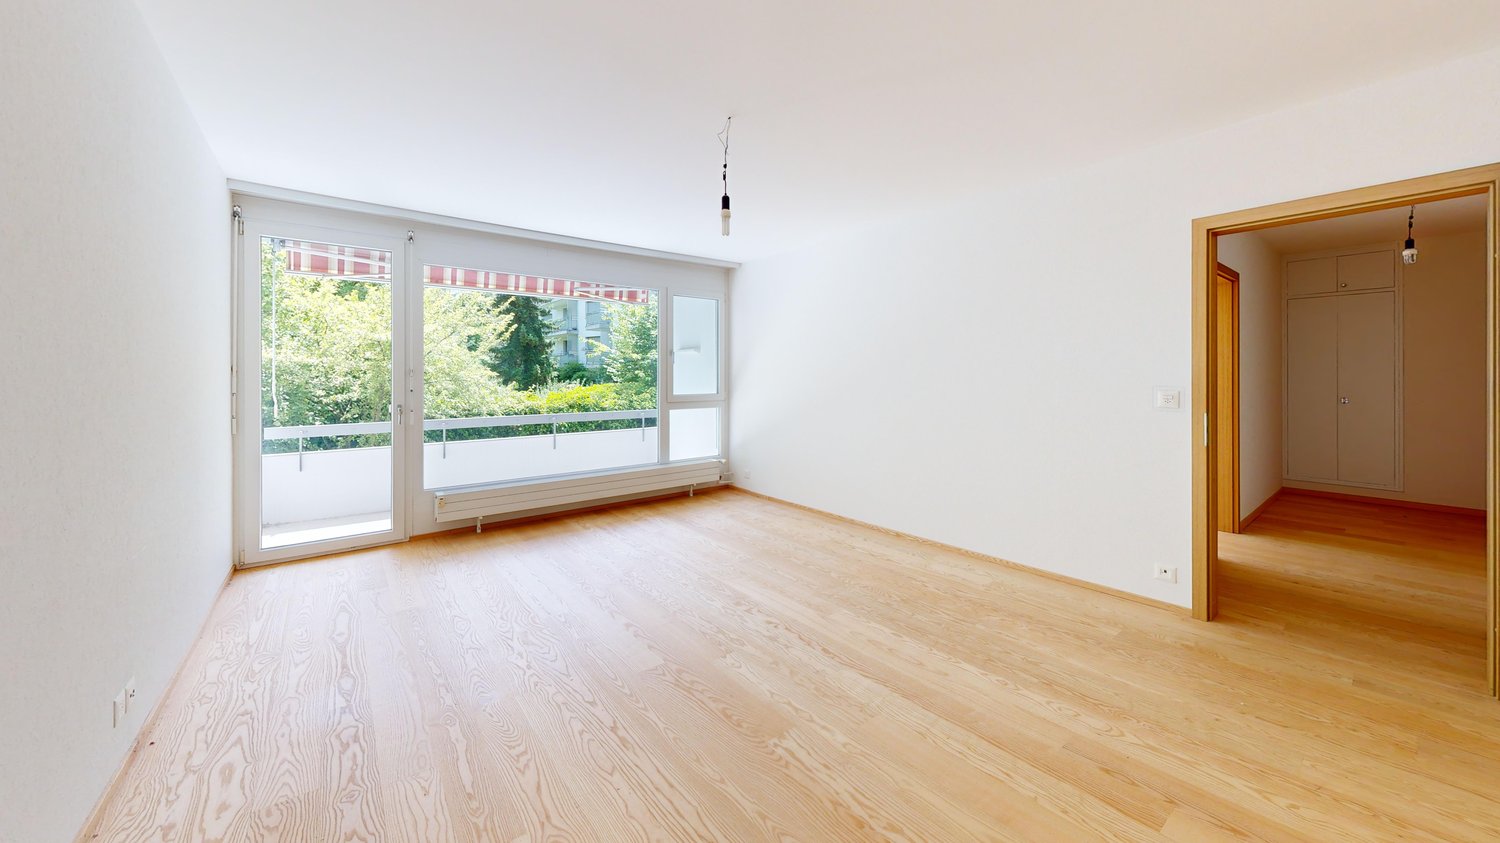
Premium location: attic apartment with sunny, spectacular terrace!

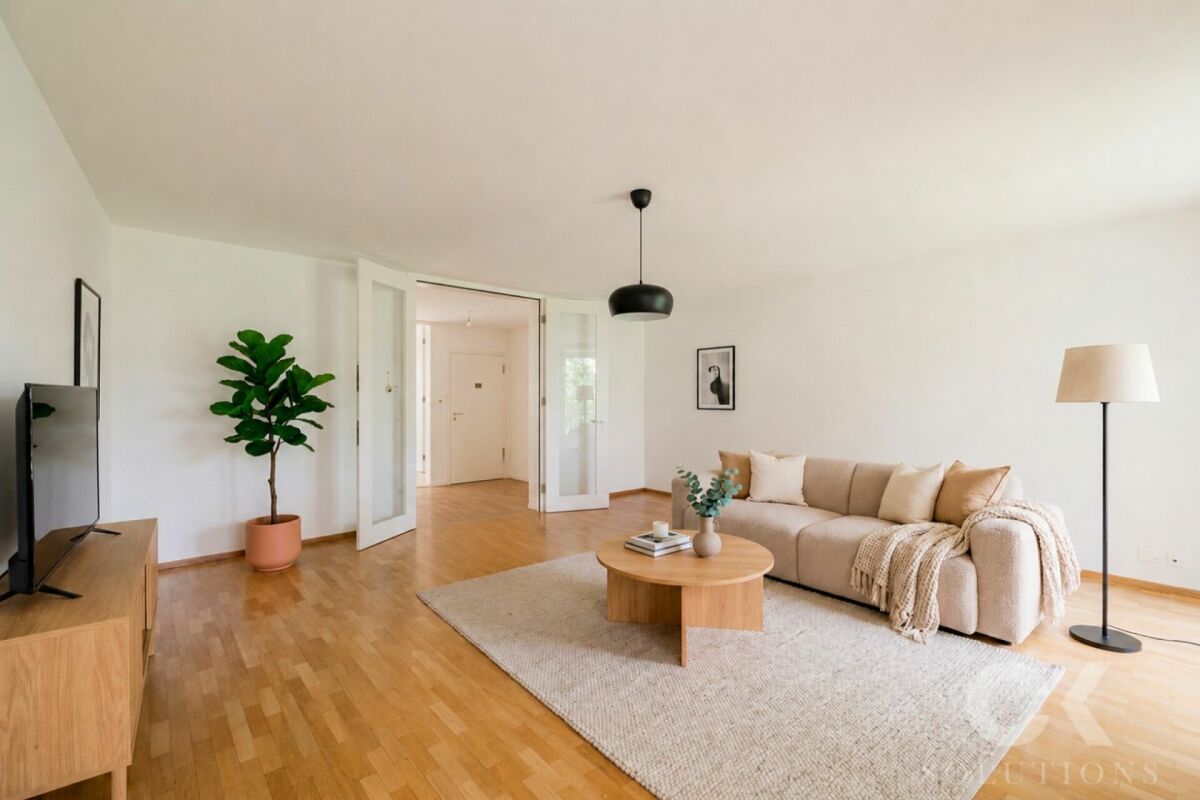
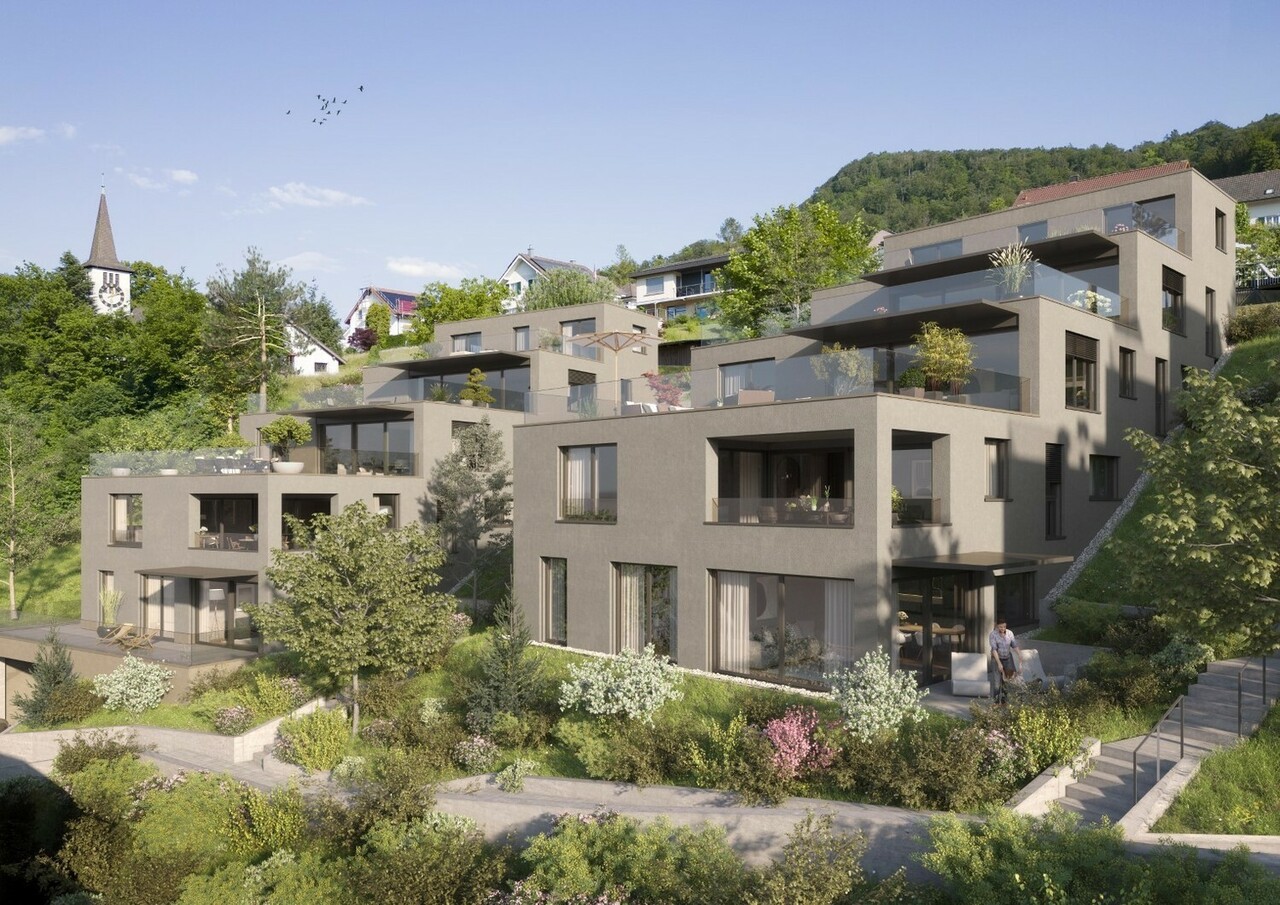
In a sun-kissed location in Allschwil, this newly built attic apartment is located, which was completed in spring 2025.On approximately 148 m² of living space, you can expect a modern home that convinces with clear architecture, high-quality materials, and a bright atmosphere.The elevator takes you directly to the apartment - a detail that already promises special comfort when arriving. The spacious living and dining area with open designer kitchen covers 53 m² and offers plenty of space for shared hours with your loved ones. Floor-to-ceiling windows let in plenty of daylight and lead to the approximately 13 m² large terrace, which offers beautiful views and a pleasant retreat.The apartment has three spacious bedrooms that can be flexibly used as children's, guest, or home offices. Two modern bathrooms provide additional comfort: one with a bathtub and double sink, the other with a floor-level shower and integrated washing tower.The offer is rounded off by a parking space, a cellar room, and a sustainable photovoltaic system. This combines modern living with a well-thought-out energy concept.This unique property also offers: • First-class central location • Well-thought-out floor plan • Light-filled rooms • Use of the highest quality materials • Open designer kitchen with two refrigerators and brand-name appliances • 1 x Sunny terrace with electric awning • 2 x Comfortable bathrooms • 1 x Spacious cellar room included • 1 x Parking space exclusively CHF 45,000 • Special mortgage conditions for takeover We would be happy to present this special property to you on site. We look forward to your contact.

  • Balcony / Terrace
  • Garage
  • View
  • +4
1 / 12
5.5 rooms164m²CHF 1,495,000.–
Im Reinacherhof, 4153 Reinach BL

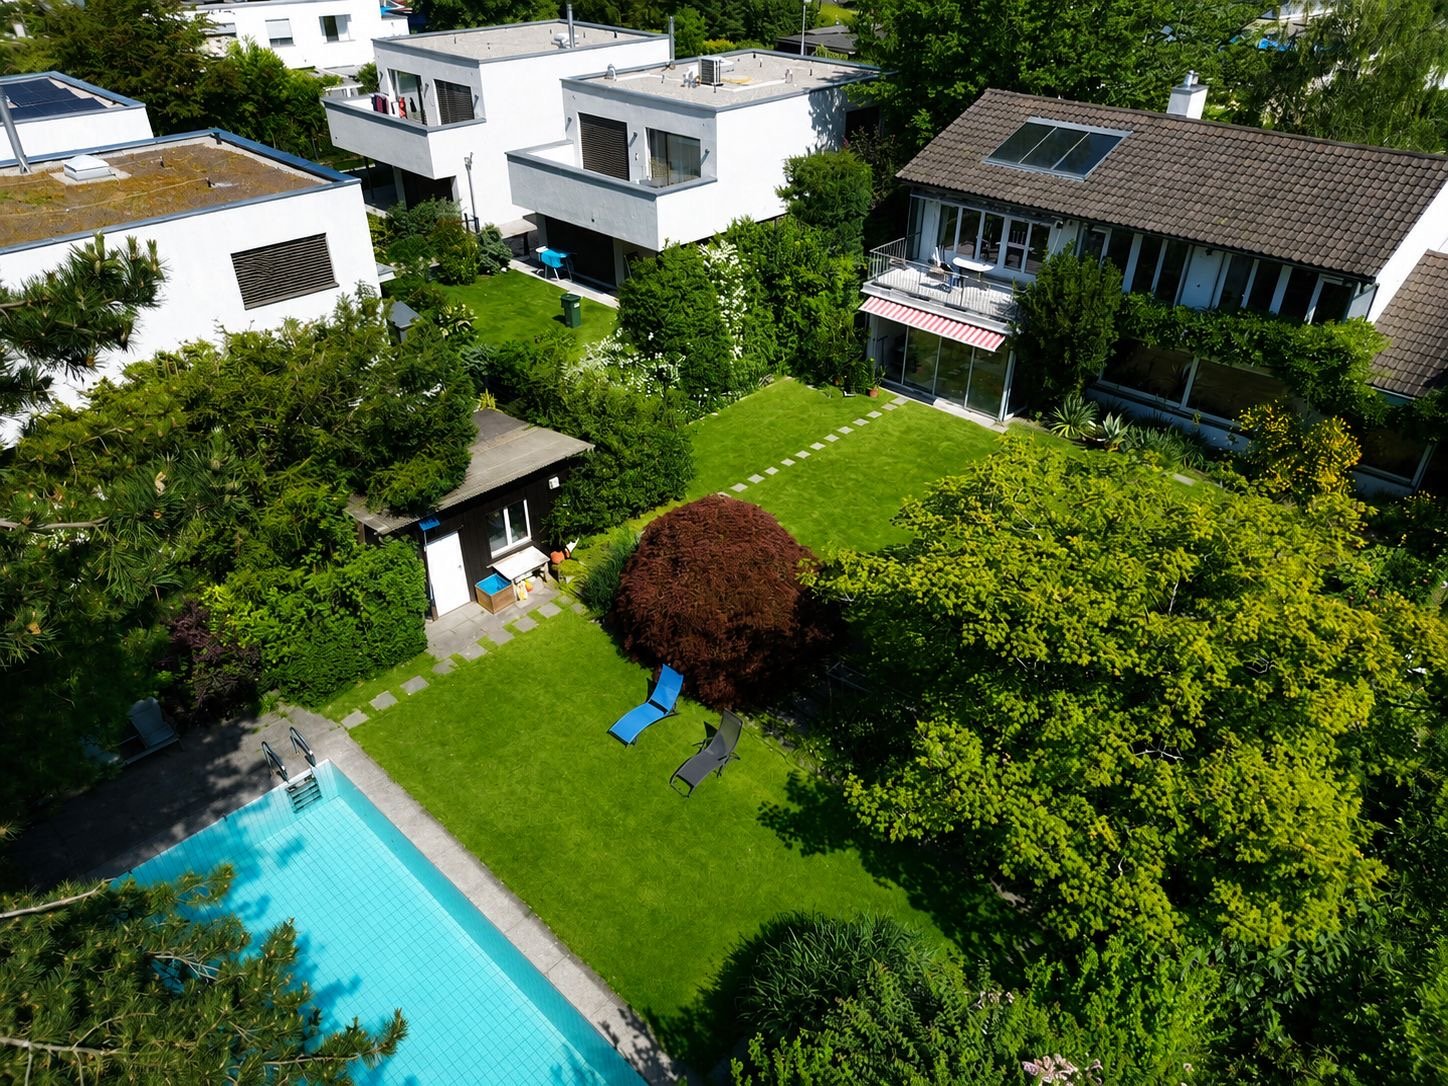
5.5-room row house with winter garden, terrace, and well-kept garden in Reinacherhof
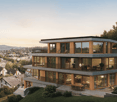
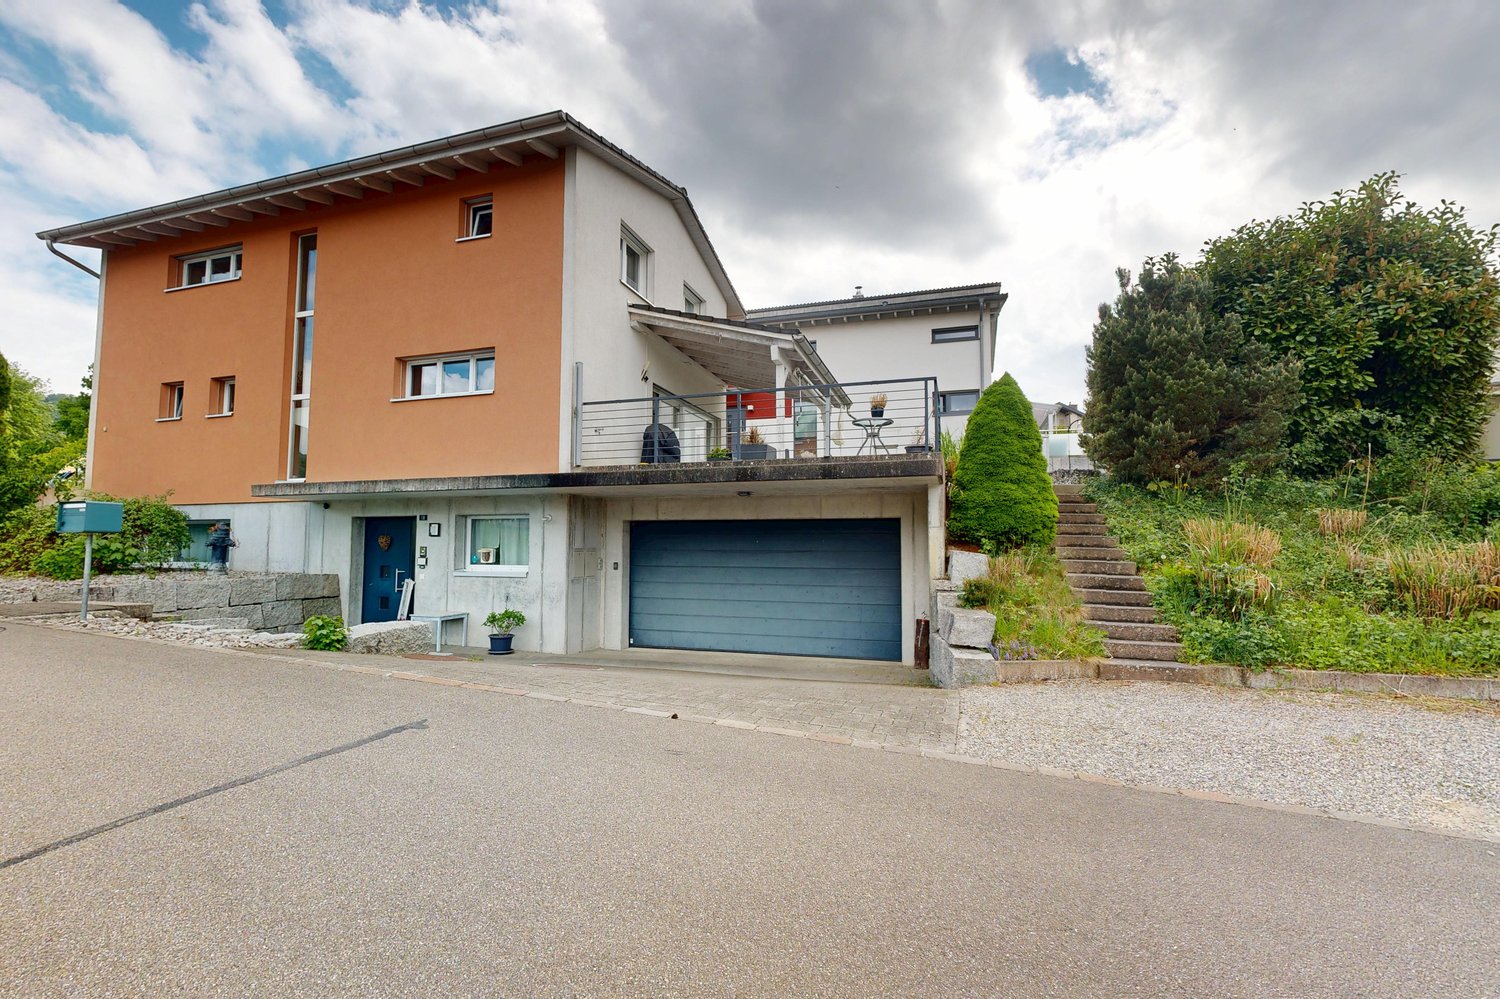
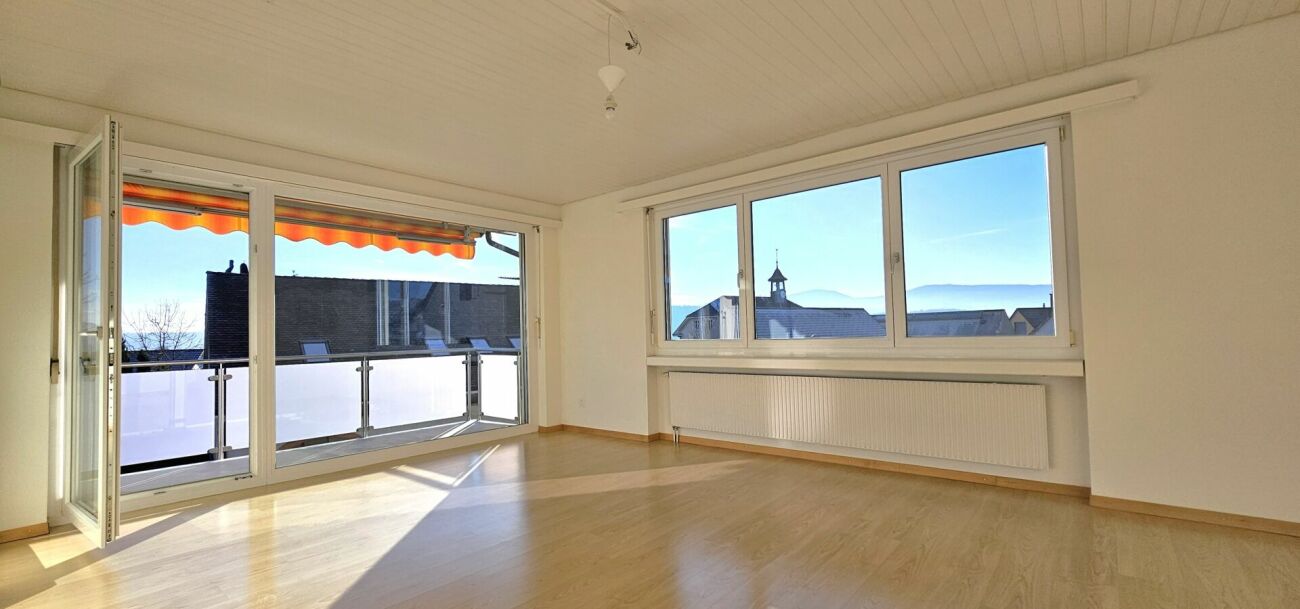
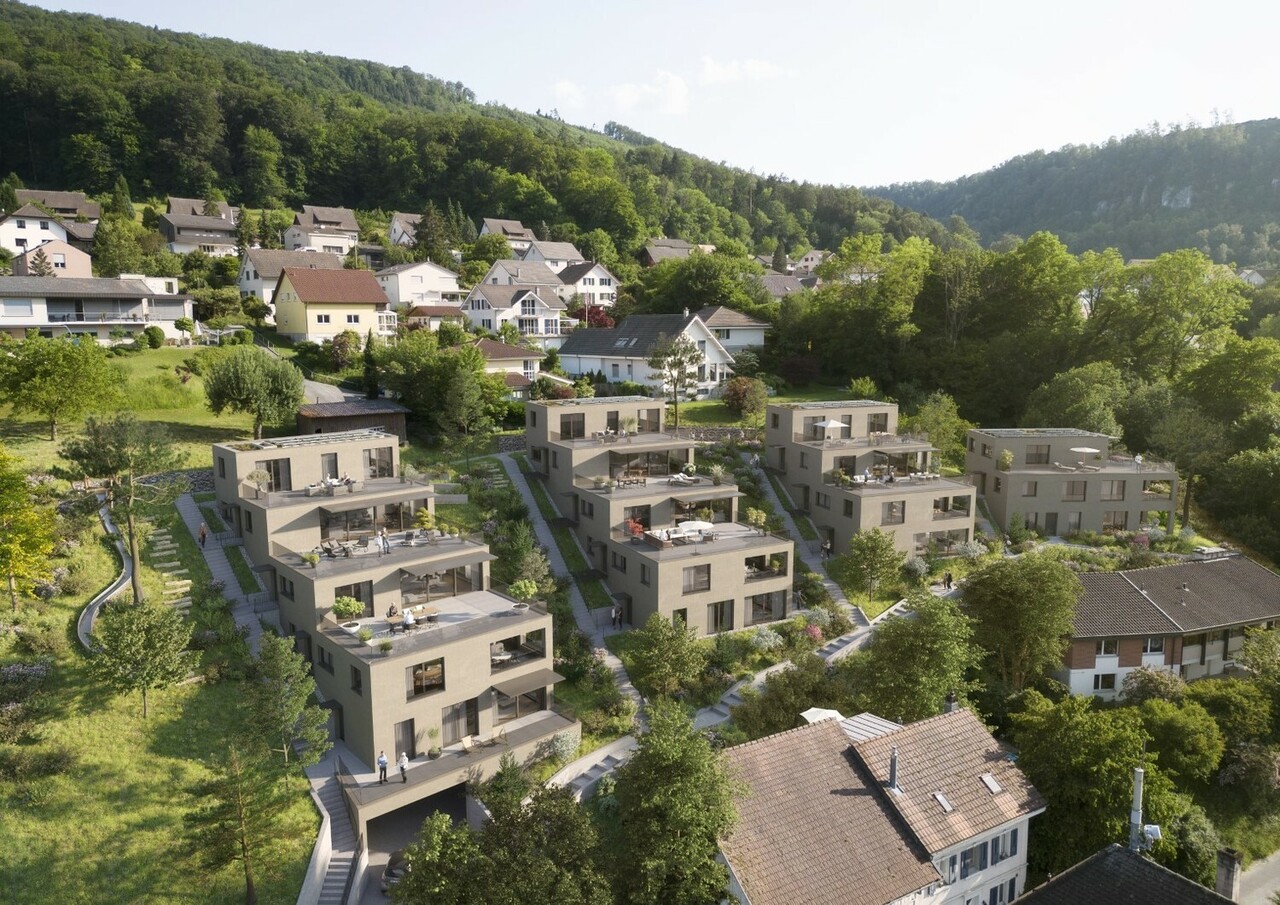
5.5-room row house with winter garden, terrace, and well-kept garden in ReinacherhofThis spacious 5.5-room row house in the well-maintained "Reinacherhof" development combines bright, family-friendly living with a well-thought-out room layout. The charming winter garden beautifully connects the indoor and outdoor areas, while the private garden offers additional space for relaxation, play, and enjoyment. The outdoor offer is complemented by a terrace and a small balcony. All living rooms have floor-to-ceiling windows, which provide plenty of daylight and create a pleasant living atmosphere. The underfloor heating provides cozy warmth throughout the house all year round. With four bedrooms, three bathrooms, and direct access to the garage, the house is well thought out and suitable for everyday life.On the ground floor, you will find an open, inviting room layout: the living, dining, and kitchen areas flow smoothly into each other and merge seamlessly into the bright winter garden, which also serves as access to the garden. A floor that invites you to live and enjoy together.On the upper floor, there are two bright bedrooms, one with its own balcony, and a complete bathroom with bathtub, sink, and toilet.The attic offers two more bedrooms and a second bathroom, equipped with a rain shower, sink, and toilet. The highlight of this floor is the west-facing terrace, which stretches across the entire width of the house - the ideal place to enjoy the evening sun.In the basement, there is a guest toilet, a versatile hobby room, and a spacious cellar room with direct access to the garage. This Nova Casa offer includes: • 164 m² of net living space • Modern winter garden with plenty of daylight • Open living, dining, and kitchen area • Spacious garden for relaxation and leisure • West-facing terrace and east-facing balcony for sun at any time of day • Quiet and yet central location • Floor-to-ceiling windows with slats • Two bathrooms and a separate guest toilet • Underfloor heating in all living rooms • 1 garage parking space with direct access to the house We will be happy to send you more pictures and information about the room program and a renovation overview upon request.Have we sparked your interest? We would be happy to present this attractive property to you in a personal viewing.
Travel time
-
1 / 10
5 rooms115m²CHF 855,000.–
Im langen Loh 14, 4123 Allschwil

Reihen-EFH mit Garten und separater Gargenparzelle im Bieterverfahren

In ruhiger und dennoch zentraler Wohnlage von Allschwil befindet sich dieses beidseitig angebaute Reihen-Einfamilienhaus. Objekte dieser Art erfreuen sich im mittleren Preissegment einer konstant hohen Nachfrage. Die Liegenschaft ist Teil einer Häuserzeile mit ähnlich konzipierten Reihen-Einfamilienhäusern und fügt sich harmonisch in das gewachsene Wohnquartier ein.Das im Jahr 1926 erbaute Haus wurde in der für die damalige Zeit typischen Bauweise und Architektur erstellt. Es verfügt über ein Untergeschoss, ein Erdgeschoss, ein Obergeschoss sowie ein teilweise ausgebautes Dachgeschoss mit einem Mansardenzimmer.Die Parkierung erfolgt über die im Jahr 1955 erstellte Einzelgarage an der Carmenstrasse 15 sowie einen davorliegenden Aussenabstellplatz. Der Aussenbereich umfasst einen gepflegten Vorgarten und einen rückwärtigen Garten mit angenehmer Südwest-Ausrichtung. Hier finden Gartenliebhaber ebenso ihren Platz wie all jene, die nach einem hektischen Alltag Ruhe und Erholung im Freien suchen.Der Innenausbau mit Böden, Wand- und Deckenbelägen entspricht überwiegend älteren Ausführungen und erfüllt die heutigen Ansprüche an Komfort und Wohnqualität nur noch bedingt. Küche und Nassräume weisen einen entsprechenden Erneuerungsbedarf auf und bieten die Möglichkeit, diese ganz nach den eigenen Vorstellungen und Bedürfnissen zu gestalten. Auch eine Sanierung des Daches sowie die Erneuerung der Sanitär- und Elektroinstallationen sollten mittelfristig eingeplant werden. Die bestehende Gasheizung aus dem Jahr 1993 sollte im Rahmen einer umfassenden Modernisierung durch ein zeitgemässes, alternatives Heizsystem ersetzt werden.FazitEine ideale Liegenschaft für Menschen, die Freude daran haben, ihr zukünftiges Zuhause nach eigenen Vorstellungen zu renovieren und zu gestalten. In einem ruhigen und familienfreundlichen Umfeld bietet dieses Haus viel Potenzial für Individualität, Wohnqualität und langfristige Wertbeständigkeit.Verkauf im BieterverfahrenThis semi-detached single-family home is located in a quiet yet central residential area of Allschwil. Properties of this type enjoy consistently high demand in the mid-price range. The property is part of a row of similarly designed single-family townhouses and blends harmoniously into the established residential neighborhood.Built in 1926, the house was constructed in the architectural style typical of that era. It features a basement, a ground floor, an upper floor, and a partially converted attic with a mansard room.Parking is provided by the single-car garage at Carmenstrasse 15, built in 1955, as well as an outdoor parking space in front of it. The outdoor area includes a well-maintained front yard and a backyard with a pleasant southwest-facing orientation. Garden enthusiasts will find a home here, as will anyone seeking peace and relaxation outdoors after a hectic day.The interior finishes--including floors, walls, and ceilings--are mostly older in style and only partially meet today's standards for comfort and quality of living. The kitchen and bathrooms are in need of renovation and offer the opportunity to redesign them entirely according to your own ideas and needs. Renovation of the roof, as well as replacement of the plumbing and electrical systems, should also be planned for the medium term. The existing gas heating system, installed in 1993, should be replaced with a modern, alternative heating system as part of a comprehensive modernization.ConclusionAn ideal property for people who enjoy renovating and designing their future home according to their own vision. Located in a quiet and family-friendly neighborhood, this house offers great potential for personalization, quality of life, and long-term value retention.Sale by bidding process

Travel time
-

Suggested properties for you based on search results

Other interesting objects