966 results - Properties for sale: Canton Basel-Country

New building
1 / 10
  • Parking space
  • Balcony / Terrace
  • View
  • +2
5.5 rooms224m²CHF 1,795,000.–
Premium
4104 Oberwil BL

HOFSTETTEN-FLÜH: Exclusive New-Build Residence with Panoramic Cloud View!

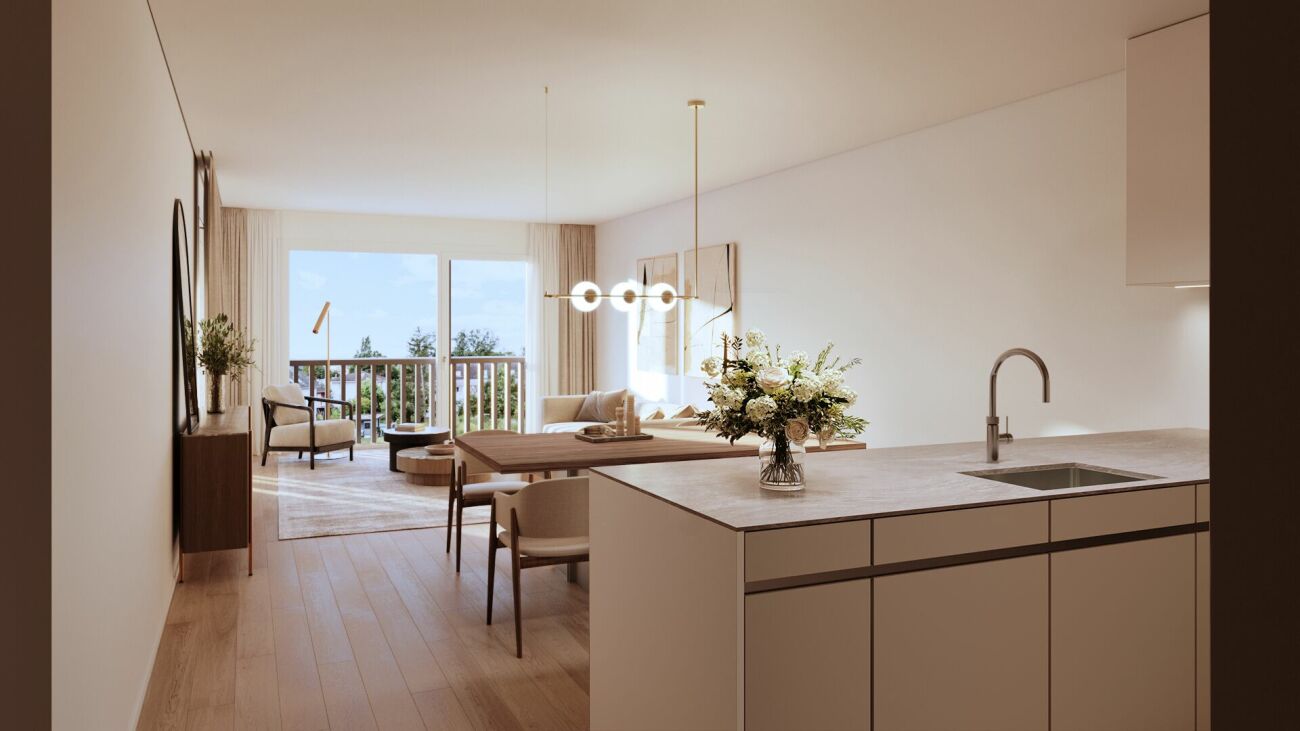
Expected completion in summer 2027In an attractive, elevated location in Hofstetten-Flüh, this architecturally modern new single-family home is being built, combining contemporary living with an impressive panoramic view. Spacious floor plans, high-quality materials, and a well-thought-out room concept create a stylish home for discerning connoisseurs.With 5.5 rooms and a net living area of around 224 m2, this home offers plenty of space for individual development. The openly designed living and dining area with over 63 m2 forms the heart of the house and convinces with its bright architecture and inviting living atmosphere. The modern designer kitchen with separate cooking island, high-quality brand appliances, and practical kitchen reduction fits harmoniously into the open room concept and leaves no wishes unfulfilled – an ideal place for joint cooking and enjoyment.From the living area, you can directly access the covered terrace seating area and the adjacent garden. This fluid connection between indoors and outdoors creates a special living quality and offers the perfect framework for relaxed hours and social moments.Another highlight is the spacious master bedroom with approximately 30 m2, which has an elegant en-suite bathroom and integrated dressing room. The direct access to the approximately 42 m2 large terrace gives this area a private retreat with a dreamy view and plenty of privacy.In total, you have three high-quality bathrooms on three floors at your disposal, each modernly equipped with a shower or bathtub. The heated hobby room with around 52 m2 of space offers versatile usage possibilities, whether as storage space, hobby room, or additional workspace.The utility room is equipped with a washing machine and dryer.This attractive offer is rounded off by two outdoor parking spaces and preparation for e-mobility.This special property also offers: • New single-family home • Family-friendly residential area • Modern materials • Elevated location with panoramic view • 2 x Spacious terrace seating areas • 1 x Sun-kissed balcony terrace • 3 x High-quality bathrooms • 1 x Heated hobby room approx. 52 m2 • 1 x Utility room with washing machine and dryer • Air-water heat pump • Floor heating throughout the house • Electric louvred shutters • Triple-glazed windows • High-quality, modern finish • Two outdoor parking spaces • Preparation for e-mobility • Spacious garden seating area We would be happy to present this exciting project to you in person.We look forward to your contact.

  • Parking space
  • Balcony / Terrace
  • View
  • +2
Angeline Dhillon

Angeline Dhillon

Geschäftsführerin

New building
1 / 10
  • Parking space
  • Balcony / Terrace
  • View
  • +2
5.5 rooms224m²CHF 1,795,000.–
Premium
4106 Therwil

HOFSTETTEN-FLÜH: Exclusive New-Build Residence with Panoramic Cloud View!

Expected completion in summer 2027In an attractive, elevated location in Hofstetten-Flüh, this architecturally modern new-build single-family house is being built, combining contemporary living with an impressive panoramic view. Spacious floor plans, high-quality materials, and a well-thought-out room concept create a stylish home for discerning connoisseurs.With 5.5 rooms and a net living area of around 224 m2, this home offers plenty of space for individual development. The openly designed living and dining area with over 63 m2 forms the heart of the house and convinces with its light-flooded architecture and inviting living atmosphere. The modern designer kitchen with separate cooking island, high-quality brand appliances, and practical kitchen recess blends harmoniously into the open room concept and leaves no wishes unfulfilled – an ideal place for joint cooking and enjoyment.From the living area, you can directly access the covered terrace seating area and the adjacent garden. This fluid connection between indoors and outdoors creates a special living quality and offers the perfect framework for relaxed hours and social moments.Another highlight is the spacious master bedroom with approximately 30 m2, which has an elegant en-suite bathroom and integrated dressing room. The direct access to the approximately 42 m2 large terrace gives this area a private retreat with a dreamy view and plenty of privacy.In total, you have three high-quality bathrooms on three floors at your disposal, each modernly equipped with a shower or bathtub. The heated hobby room with around 52 m2 of floor space offers versatile usage possibilities, whether as storage space, hobby room, or additional workspace.The utility room is equipped with a washing machine and tumble dryer.This attractive offer is rounded off by two outdoor parking spaces and preparation for e-mobility.This special property also offers: • New-build single-family house • Family-friendly residential area • Modern materials • Elevated location with panoramic view • 2 x spacious terrace seating areas • 1 x sun-kissed balcony terrace • 3 x high-quality bathrooms • 1 x heated hobby room approx. 52 m2 • 1 x utility room with washing machine and tumble dryer • Air-water heat pump • Floor heating throughout the house • Electric louvred shutters • Triple-glazed windows • High-quality, modern finish • Two outdoor parking spaces • Preparation for e-mobility • Spacious garden seating area We would be happy to present this exciting project to you in person.We look forward to your contact.

  • Parking space
  • Balcony / Terrace
  • View
  • +2
Angeline Dhillon

Angeline Dhillon

Geschäftsführerin

New building
1 / 10
  • Parking space
  • Balcony / Terrace
  • View
  • +2
5.5 rooms224m²CHF 1,795,000.–
Premium
4107 Ettingen

HOFSTETTEN-FLÜH: Exclusive New-Build Residence with Panoramic Cloud View!

Expected completion in summer 2027In an attractive, elevated location in Hofstetten-Flüh, this architecturally modern new single-family home is being built, combining contemporary living with an impressive panoramic view. Spacious floor plans, high-quality materials, and a well-thought-out room concept create a stylish home for discerning connoisseurs.With 5.5 rooms and a net living area of around 224 m2, this home offers plenty of space for individual development. The openly designed living and dining area with over 63 m2 forms the heart of the house and convinces with its light-flooded architecture and inviting living ambiance. The modern designer kitchen with separate cooking island, high-quality brand appliances, and practical kitchen reduction fits harmoniously into the open room concept and leaves no wishes unfulfilled – an ideal place for joint cooking and enjoyment.From the living area, you can directly access the covered terrace seating area and the adjacent garden. This flowing connection between indoors and outdoors creates a special living quality and offers the perfect framework for relaxed hours and social moments.Another highlight is the spacious master bedroom with approximately 30 m2, which has an elegant en-suite bathroom and integrated dressing room. The direct access to the approximately 42 m2 large terrace gives this area a private retreat with a dreamy view and plenty of privacy.In total, you have three high-quality bathrooms at your disposal on three floors, each modernly equipped with a shower or bathtub. The heated hobby room with around 52 m2 of space offers versatile usage possibilities, whether as storage space, hobby room, or additional workspace.The utility room is equipped with a washing machine and dryer.This attractive offer is rounded off by two outdoor parking spaces and preparation for e-mobility.This special property also offers: • New single-family home • Family-friendly residential area • Modern materials • Elevated location with panoramic view • 2 x spacious terrace seating areas • 1 x sun-kissed balcony terrace • 3 x high-quality bathrooms • 1 x heated hobby room approx. 52 m2 • 1 x utility room with washing machine and dryer • Air-water heat pump • Floor heating throughout the house • Electric louvres • Triple-glazed windows • High-quality, modern finish • Two outdoor parking spaces • Preparation for e-mobility • Spacious garden seating area We would be happy to present this exciting project to you in person.We look forward to your contact.

  • Parking space
  • Balcony / Terrace
  • View
  • +2
Angeline Dhillon

Angeline Dhillon

Geschäftsführerin

1 / 8
5.5 rooms216m²CHF 1,319,000.–
Premium
Strassenackerweg, 4442 Diepflingen

Cleverly planned - modern new build single-family home with spacious attic

Finally at home - Welcome to Diepflingen, BL!Treat yourself to a relaxed construction phase and realize your dream of owning a home with us, with a fixed price guarantee. This new building project impresses with a clear, contemporary architectural language that harmoniously combines design and comfort, and an individually adaptable floor plan that offers plenty of space for your needs. You can also integrate your wishes and ideas into the interior design. The large living and dining area offers plenty of space for your individual furnishing ideas. The large, modern windows throughout the house provide the ideal amount of light and create a wonderfully open living feeling. This project impresses with many advantages: • New building project in solid construction for an optimal price-performance ratio • 4 detached single-family homes • Full basement • All units are available with or without a finished basement and studio. • Generation house with future potential - The intelligent living concept offers flexible usage options for different life phases and living needs. • Spacious attic with over 50 m² of living space • 2 parking spaces in the garage and 2 parking spaces in front of the house per unit • Garden seating area • Spacious terrace • Optimal floor plan that turns the house into a true spatial wonder and is individually adaptable. • Electric shutters throughout the house • Modern heat pump heating • Kitchen and laundry room equipped with high-quality V-Zug appliances. • Laundry room with washing machine, and many other highlights already included in the price. • Quiet living on Strassenackerweg - embedded in a family-friendly residential area on the outskirts of the village with direct proximity to meadows, fields, and the recreational area on the edge of the forest. • Perfectly connected: Diepflingen train station is within walking distance. • Basel can be reached in around 25 minutes, Liestal in about 15 minutes - and yet you live far away from traffic noise and hustle and bustle in a natural environment. • The nearby Sissach offers everything for daily needs: shopping, gastronomy, schools, and leisure activities are just a few minutes away. • Forest, fields, and recreational areas are practically on your doorstep and create ideal conditions for sports enthusiasts and nature lovers. • Diepflingen convinces with its charming village character, high quality of life, and an environment in which children can grow up carefree. • We support you from planning to key handover - you only have one contact person. • Benefit from over 30 years of construction experience and more than 2,500 completed single-family homes. House A: Plot area 365 m², net living area 216 m² (of which 202 m² heated), 7 rooms, from CHF 1'455'000.-House B: Plot area 290 m², net living area 216 m² (of which 159 m² heated), 5.5 rooms, from CHF 1'319'000.-House C: Plot area 290 m², net living area 216 m² (of which 202 m² heated), 7 rooms, from CHF 1'397'000.-House D: Plot area 306 m², net living area 216 m² (of which 202 m² heated), 7 rooms, from CHF 1'410'000.-Jolina Dammert (jdammert@atmoshaus.ch or 041 545 80 79) will be happy to advise you and looks forward to your contact!

  • Spacious room with white walls, tiled floor, fireplace, and sliding glass doors.
  • A modern terrace with a tiled floor, white walls, and large glass doors. Potted plants are placed around the terrace, and there is a drain in the floor.
  • Modern kitchen with white cabinets, a central island, and a sleek sink. The room features a skylight and a glass door leading to an outdoor area.
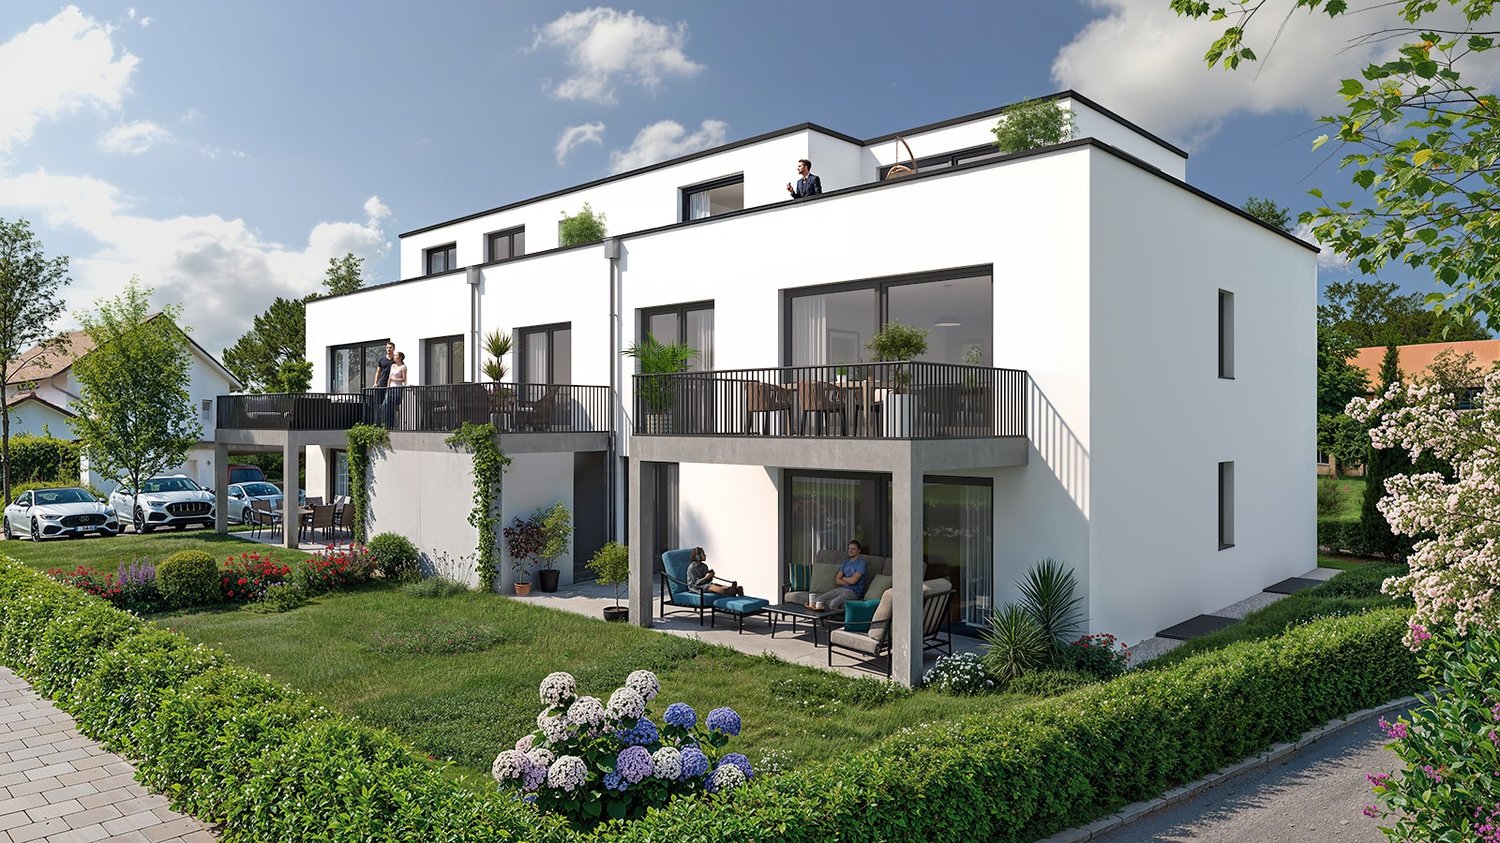
  • Modern house with white exterior, large glass windows, and balconies.
  • Outdoor area with wooden flooring and several large planters with plants.
  • Empty corridor with white walls, wooden floor, and a fireplace with stacked wood.
  • Modern kitchen with white cabinets, a kitchen island, and a built-in oven. Large glass doors and windows provide ample natural light.
  • Modern architectural building with large glass windows and balconies, set in a landscaped garden.
1 / 8
A modern terrace with a tiled floor, white walls, and large glass doors. Potted plants are placed around the terrace, and there is a drain in the floor.
Modern kitchen with white cabinets, a central island, and a sleek sink. The room features a skylight and a glass door leading to an outdoor area.
Modern house with white exterior, large glass windows, and balconies.
7.5 rooms240m²Price on request
Premium
Im Erlisacker 5, 4103 Bottmingen

Exclusive attic apartment with 240 m² living space and large terrace in Bottmingen / Bruderholz

Object description Exclusive attic apartment with spacious terrace in a quiet location in Bottmingen This high-quality 7.5-room attic apartment impresses with its generosity, clear architecture, and thoughtful room layout. On approximately 240 m² of living space, an open living concept unfolds with flowing transitions between entrance, living, dining, and kitchen. The spacious, floor-to-ceiling windows provide plenty of daylight and create a bright, inviting living atmosphere. The extensive living and dining area forms the heart of the apartment and offers direct access to the impressive terrace with approximately 228 m² of space. This expands the living space outdoors and offers a variety of uses – from cozy living areas to representative reception situations. The private rooms are clearly separated from the living area and offer retreat and privacy. The room offer is complemented by an additional studio in the basement, which can be used flexibly thanks to natural light and its own bathroom (e.g., as a work, guest, or hobby room). The standard of construction meets high demands: • Minergie standard for high living comfort and energy efficiency • Lift with direct access to the apartment • Comfort ventilation with heat recovery • Geothermal heating with passive cooling • High-quality kitchen with modern equipment • 3 parking spaces (prepared for e-mobility) The entire building is designed to be barrier-free and offers a high level of living quality and safety. Location description Quiet living in the sought-after Bruderholz area The property is located in a privileged location in the popular residential area of Bottmingen, directly on Bruderholz. The quarter street is traffic-free and offers a quiet, family-friendly environment with plenty of green spaces and high living quality. The surroundings are characterized by single-family homes with spacious gardens and individual high-quality multi-family homes. Despite the quiet location, you benefit from an excellent connection to the city of Basel: the center can be reached in just a few minutes – both by car and by public transport. The bus stop is within walking distance and offers regular connections to Aeschenplatz, Basel, and Muttenz. Shopping facilities, schools, kindergarten, and the Kantonsspital Bruderholz are located in the immediate vicinity. For relaxation and leisure, numerous local recreation areas are available directly in front of the door. Walking and green areas towards Binningen, Margarethenhügel, and Aesch invite you to outdoor activities. We would be happy to provide you with the sales documentation upon request.

Travel time
-
New building
1 / 8
2.5 rooms50m²CHF 655,000.–
Premium
Löchlimattstrasse, 4104 Oberwil

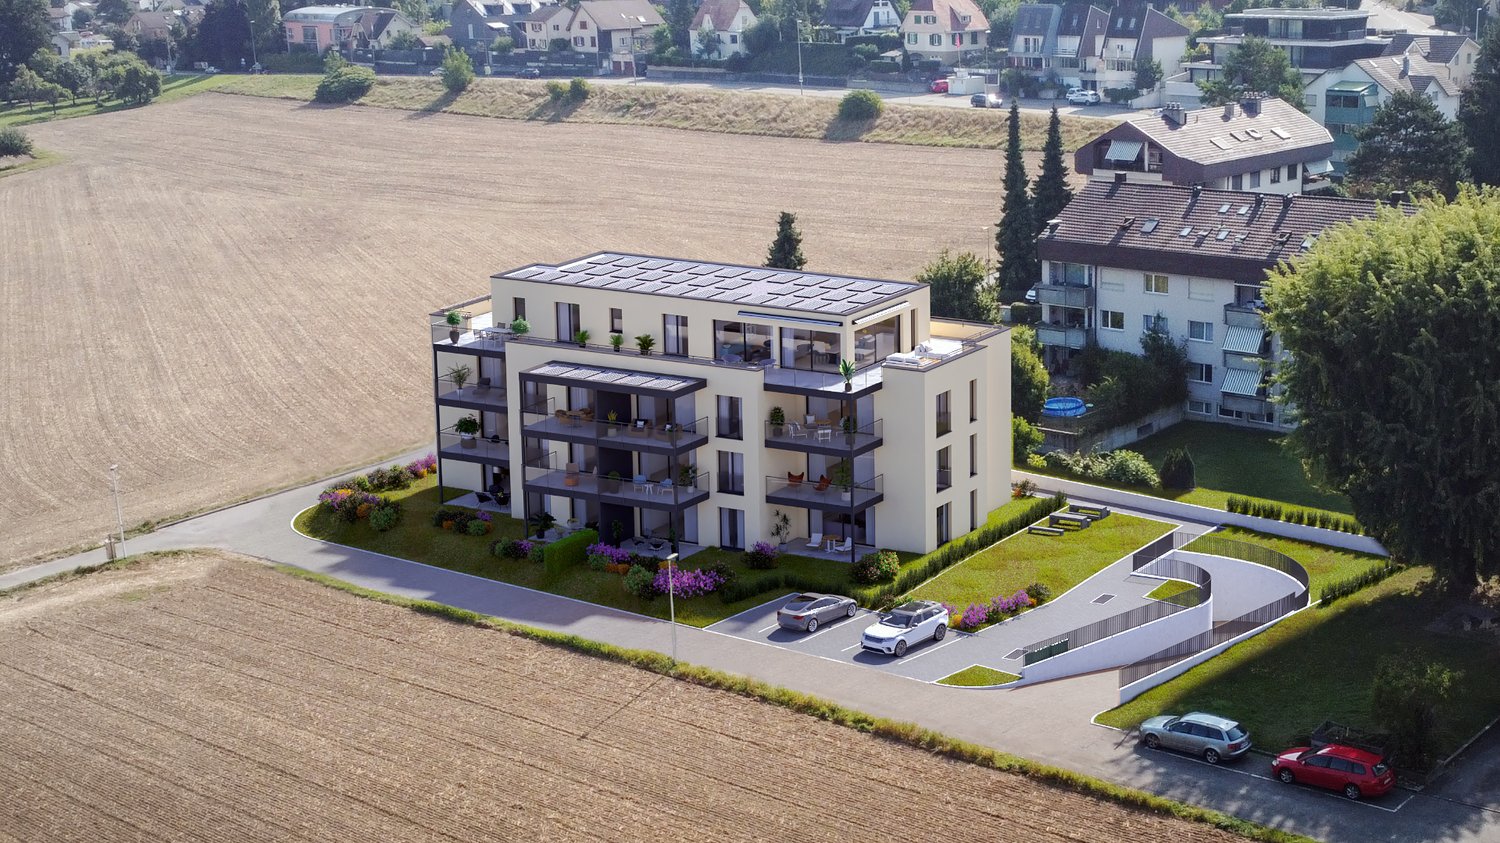
New building: 2.5-room apartment with garden in Oberwil

Construction start in July 2026! On Löchlimattstrasse in Oberwil, a total of 13 bright and clearly structured condominiums are being built, spread over four floors. Among them are two 2.5-room apartments with 50 m² of living space and a 14 m² seating area with a garden share on the ground floor.The car parking garage has a total of 14 parking spaces, which can be purchased separately for CHF 45,000 each.LocationThe property impresses with its central, quiet and sunny location with unobstructable views of the adjacent agricultural land. In just two minutes' walk, you can reach the Stallen tram stop, which offers a direct connection to the Heuwaage in Basel in just 11 minutes. The village center of Oberwil with shopping facilities, restaurants and other amenities is also easily accessible on foot.Highlights: • Own washing machine & dryer in each apartment • Elevator in the staircase • Barrier-free, age-friendly construction • Seating area with midday and evening sun • Optional parking space • Bicycle room with direct access to the parking garage • Conventional solid construction with good sound insulation • Energy-efficient geothermal heating with heat pump • Photovoltaic system • Basement compartment included • Individually selectable interior design according to generous budget specification Prices from CHF 655,000Construction start: July 2026 | Move-in: end of 2027 Request the detailed sales documentation or arrange a personal meeting with:📞 Cedric Hänggi, 079 128 74 58 | ✉️ ch@dominik-haenggi.ch

Travel time
-
1 / 13
  • Parking space
  • Garage
  • View
  • +1
5.5 rooms172m²CHF 1,195,000.–
Top
Chummetweg 8, 4254 Liesberg Dorf

Modern renovated autonomous house with huge terrace and breathtaking view

This stylishly renovated and autonomous single-family house impresses with its generosity, modern technology, and a dreamy view. You can enjoy the magnificent view here and are still well connected: Laufen BL and Delémont can be reached in about 12 minutes, Basel in about 30 minutes, and Biel in about 45 minutes.On the ground floor, a spacious entrance area with plenty of space and a spacious guest toilet await you. The heart of the house is the bright and spacious living and dining area with a high-quality soapstone stove, which creates an exclusive atmosphere. From the living and dining area, you can directly access the very large terrace with a breathtaking view and direct access to the garden. The open, newly renovated, and high-quality kitchen blends seamlessly into the living and dining area and underlines the modern, spacious room feeling.On the upper floor, there is a renovated bathroom with a bathtub, shower, toilet, and window. Three spacious rooms offer versatile usage possibilities. One of the rooms has direct access to the attic.The basement has a large heated hobby room with a window, which can be used in a variety of ways, for example, as a youth room, music room, or for a quiet business. The room offer is complemented by a laundry and technical room, an air raid shelter, and a separate storage room.Technically, the property is very well equipped with a new solar system, a new heat pump, a large battery storage, and a water softening system. The roof is well insulated, and the solid double-shell masonry underlines the very good building substance of the house.A carport for two cars and two additional outdoor parking spaces are available. Behind the carport, there is also a lot of lockable storage space, ideal for garden equipment and other accessories.A home for people who appreciate comfort, quality, sustainability, and a spectacular view in a prime location.This house is characterized by the following features: • Autonomous living with a very nice far-reaching view • Family-friendly • Virtual tour available • New very large soapstone stove • New high-quality kitchen • Renovated bathroom • New solar system (Fronius) with large BYD battery storage 19.3 KWh • New BWT water softening system • Large hobby room • Very good building substance • Very large covered terrace • Low-maintenance garden • Rainwater tank • Carport for two cars • Two outdoor parking spaces • And much more... Have we sparked your interest? Then schedule a viewing appointment today.

  • Parking space
  • Garage
  • View
  • +1
Nicolas Feisst

Nicolas Feisst

Immobilienmakler & Geschäftsleitung

Travel time
-
1 / 13
  • Parking space
  • Garage
  • View
  • +1
5.5 rooms100m²CHF 1,110,000.–
Top
Schützenweg 3, 4102 Binningen

Family-friendly, sunny, and well-maintained with two balconies, garden seating, and garage

This quiet and yet centrally located 5.5-room apartment is situated in the second building row on Oberwilerstrasse and benefits from a pleasant living situation away from direct traffic. The apartment presents itself in a well-maintained and ready-to-move-in condition and offers a lot of space and living quality for families with its direct garden access, its own seating area, two balconies, and a garage.The bus stop is only about 200 meters away and guarantees an excellent connection to public transport with connections at intervals of about 7 to 14 minutes, depending on the time of day.When entering the apartment, you are greeted by a spacious entrance area with sufficient storage space. On the left-hand side, there is a spacious bedroom with direct access to the balcony and a nice view of the greenery. Straight ahead is another room that can be ideally used as a children's room, office, or guest room.On the right-hand side, there is a bathroom with a shower, toilet, washing machine connection, and sink. The inviting hallway leads you further to another large bedroom and to a separate guest toilet and an additional bathroom with a whirlpool tub and sink.The heart of the apartment is the bright and spacious living and dining area with large window fronts that provide plenty of daylight. From here, you can access the spacious kitchen with plenty of workspace and a nice view of the garden. Directly next to the kitchen is another room that can be ideally used as a children's room, office, or hobby room.From the living area, you can access the second balcony. Via a small staircase, you can reach your own seating area and the well-maintained communal garden. This offers plenty of space to relax, play, or enjoy cozy hours outdoors.This attractive offer is rounded off by a basement compartment, a private garage, and an excellent location. Kindergarten, schools, shopping facilities, and the next public transport stop are within a few minutes' walking distance. Additionally, the nearby surroundings invite you to take walks and relax in nature.This property is characterized by the following features: • Two bathrooms and a guest toilet • Optimal room layout • Bright apartment • Family-friendly • Private garage • Spacious basement compartment • Two balconies, one with direct access to the garden • Garden house with communal seating area • Quiet and yet central location • Communal bicycle cellar • Virtual tour available upon request after viewing • and much more Have we sparked your interest? Then schedule a viewing appointment today.

  • Parking space
  • Garage
  • View
  • +1
Nicolas Feisst

Nicolas Feisst

Immobilienmakler & Geschäftsleitung

Travel time
-
1 / 13
  • Parking space
  • Balcony / Terrace
  • Garage
4.5 rooms96m²CHF 1,099,000.–
Top
Starenstrasse, 4106 Therwil

Family-friendly, modern, and ready to move in - with garden and view of the unobstructable green

This very beautiful and family-friendly house has been continuously renovated, always maintained by the owners and presents itself today in a modern, ready-to-move-in condition. Thanks to the existing smart home system, various functions of the house can be conveniently controlled via a tablet. Shopping facilities, nature, kindergarten, schools, and public transport are within walking distance.Low-maintenance concrete flooring with underfloor heating in the living and dining area, as well as high-quality parquet flooring in the other rooms, provide a pleasant and stylish living atmosphere. The house can be easily accessed through the garage or through the well-maintained entrance area.Ground floorIn the entrance area, there is a wardrobe with a built-in cupboard on the right-hand side. On the left-hand side, there is a guest toilet with a washbasin and a window.Straight ahead, you enter the bright living and dining area. This impresses with an open, modern kitchen with V-ZUG appliances and large window fronts that provide plenty of daylight. From the living and dining area, you can access the large seating area with a garden. This has a water and power connection, as well as a garden gate with direct access to the fields.The garden presents itself in a very well-maintained and low-maintenance condition and can also be accessed through the basement. The unobstructable view of the green, as well as the new seating area with a sun awning, invite you to linger.First floorOn the first floor, there is a bright and renovated bathroom with a washbasin, bathtub, and two windows, as well as two children's rooms and a parental bedroom. From the parental bedroom, you can access the balcony, which impresses with a beautiful view of the green.AtticVia a folding ladder, you can reach the insulated attic, which currently offers a lot of storage space. At the same time, this is where the additional potential for living space expansion begins.Already today, the room layout is ideal for a four-person family. However, there is also the possibility of expanding the attic and increasing the living space. Several neighboring houses have already realized this expansion.BasementIn the basement, there is additional storage space under the stairs. Opposite is the electrical cabinet with FI protection. Furthermore, there is a technical room with a water softening system and a modern heating system with a heat pump boiler. All sanitary pipes have been renovated.A heated laundry room with a washing machine connection and an additional large sink is also available. From the laundry room, you can directly access the garden and the air raid shelter, which offers a lot of additional storage space.The basement is also connected to the large, heated garage with an electric garage door. A wall box for charging an electric vehicle is also available.This property is characterized by the following features: • Very good condition • Family-friendly • View of the green with unobstructable views • Kitchen, bathrooms, floors renovated • New electrical panel, new power lines, and covers, FI-protected • New entrance doors, house entrance, and basement door • Insect screens in all rooms on the first floor • Several access routes to the house • Insulated attic • Possibility of expansion (attic conversion) • Very well connected to public transport and nature • Modern triple-glazed windows throughout the house • High-quality oak parquet flooring in all bedrooms • Seating area, garden, and balcony • Two outdoor parking spaces with a wall box for electric cars and one garage space with direct access to the house • Renovation list available • And much more Have we piqued your interest? Then arrange a viewing appointment today

  • Parking space
  • Balcony / Terrace
  • Garage
Nicolas Feisst

Nicolas Feisst

Immobilienmakler & Geschäftsleitung

  • A two-story building with a restaurant sign, green shutters, and a staircase leading to the entrance.
  • Aerial view of a residential area with multiple houses, parked cars, and surrounding greenery.
  • Aerial view of a suburban town with a mix of residential and commercial buildings, surrounded by greenery and distant hills.
  • Dining room with wooden chairs and tables covered in plaid tablecloths, large windows with red curtains, and wall-mounted light fixtures.
  • A long, narrow dining area with a long table and multiple chairs, wooden cabinetry, and wall-mounted lamps.
  • Restaurant or dining area with wooden tables and chairs, checkered tablecloths, a bar area with shelves, and a mirror on the wall.
  • Restaurant or dining area with multiple tables and chairs, patterned tablecloths, large windows with curtains, and framed pictures on the walls.
  • A cozy living room with a beige leather sofa, armchair, coffee table, and bookshelf. The room features large windows with curtains, a chandelier, and a television on a stand.
  • A cozy bedroom with a large bed, colorful bedding, a wooden wardrobe, a small stool with a teddy bear, a hanging lamp, and a mirror on the wall.
  • A multi-story building with a tiled roof and several windows, surrounded by parked cars and potted plants.
1 / 10
11 rooms318m²CHF 785,000.–
Top
Baslerstrasse 19, 4103 Bottmingen

A Piece of Village History / Historic Multi-Family House in the Heart of Bottmingen

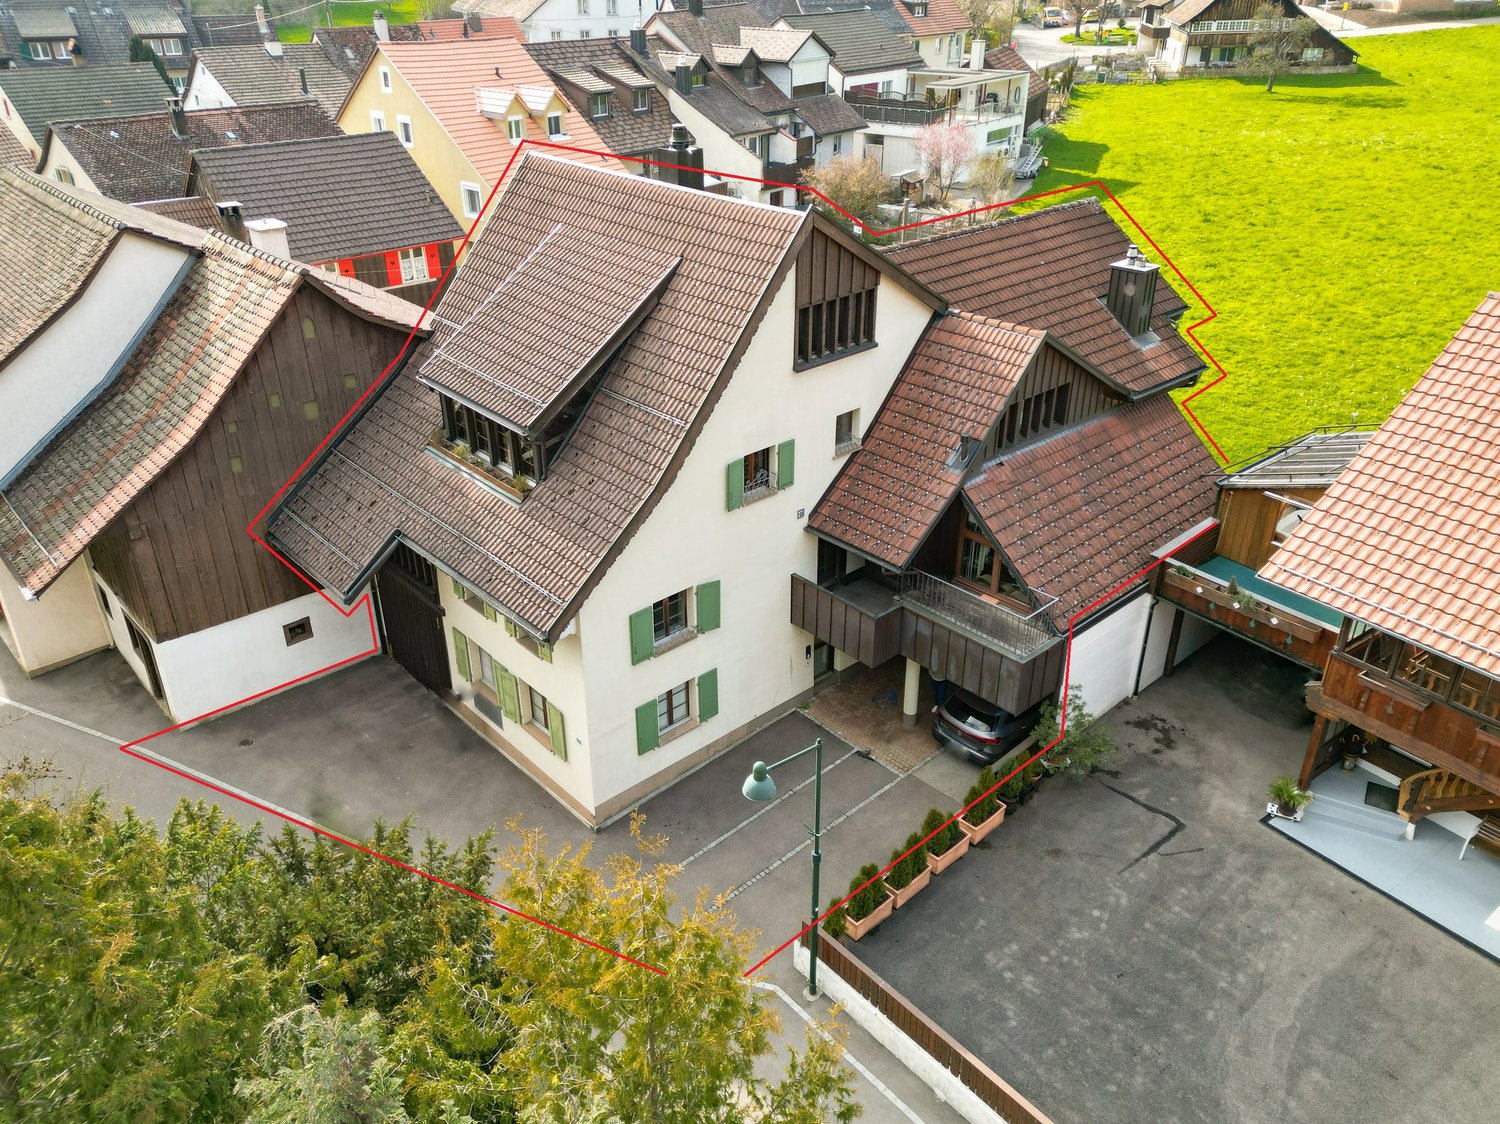
Property DescriptionThe historic multi-family house at Baslerstrasse 19 in Bottmingen was built in 1858 and is located in a central residential area, just outside the gates of Basel. The building comprises a total of three apartments and a commercial unit on the ground floor. The property is located in the core zone and is listed in the communal inventory as "worth preserving building substance". At the same time, there are interesting expansion possibilities on the courtyard side, which open up additional development potential. Thanks to the excellent infrastructure with shopping facilities, schools, kindergartens, and optimal connections to public transport and the Basel city center, Bottmingen is one of the most sought-after residential areas in the Basel region.Expansion StandardThe property presents itself as a historic building with authentic character and a solid basic structure. All units are currently vacant and offer the opportunity to renovate and redesign the spaces according to individual ideas. The building has preservable components such as the exterior walls, statically relevant interior walls, and parts of the historic roof structure. Indoor spaces, staircases, and non-load-bearing wall structures can be flexibly adapted within the framework of a renovation. For sustainable and contemporary use, a comprehensive core renovation is to be expected. The existing building substance provides an attractive basis for the realization of modern living or usage concepts, taking into account the monument preservation requirements. The combination of historic charm, spacious areas, and development potential makes this property particularly interesting for investors and owner-occupiers.ParkingFor residents, visitors, or customers, attractive parking options are available on the property. Behind the property, there are at least five parking spaces that can be easily accessed. Additionally, two more vehicles can be parked in front of the building.PriceThe advertised sales price is understood as a minimum price.Have we sparked your interest? We are happy to answer your questions or arrange a personal viewing on site.

Travel time
-
1 / 13
5.5 rooms105m²CHF 920,000.–
Top
Ringstrasse 111, 4106 Therwil

Charming 5½-room row house in Therwil for sale

Family-friendly row house in a quiet locationOn Ringstrasse, in a pleasantly quiet residential area near the center of Therwil, we are selling this well-maintained row house with approximately 105m² of net living space and additional ancillary and utility areas.The 1972-built, three-story house (with intermediate floors) impresses with a well-thought-out room layout and plenty of space for the whole family. In total, four bedrooms are available - one on the ground floor and three more on the 2nd upper floor.The open kitchen offers direct access to the generously designed terrace. The bright living room with its impressive window fronts creates a pleasant living atmosphere and invites you to linger. Two wet cells - one with shower/WC and one with bathtub/WC - provide additional comfort. From the parental bedroom, you can also access a small, charming terrace.Various renovation work has been and is being carried out on the building as well as within the settlement. In 2027, the heating system will be renovated and the "In der Au" settlement will be connected to the district heating network.A parking space is included in the purchase price. The acquisition of a second parking space can be expected.Public transportation, schools, and shopping facilities are within a few minutes' walking distance.Have we sparked your interest? We would be happy to send you the detailed sales documentation and welcome you to a personal viewing on site if you are interested.

Dominique Andreas Waser

Dominique Andreas Waser

Inhaber und Geschäftsführer

Travel time
-

Suggested properties for you based on search results

Other interesting objects