1040 results - Properties for sale: Canton Basel-Country

1 / 12
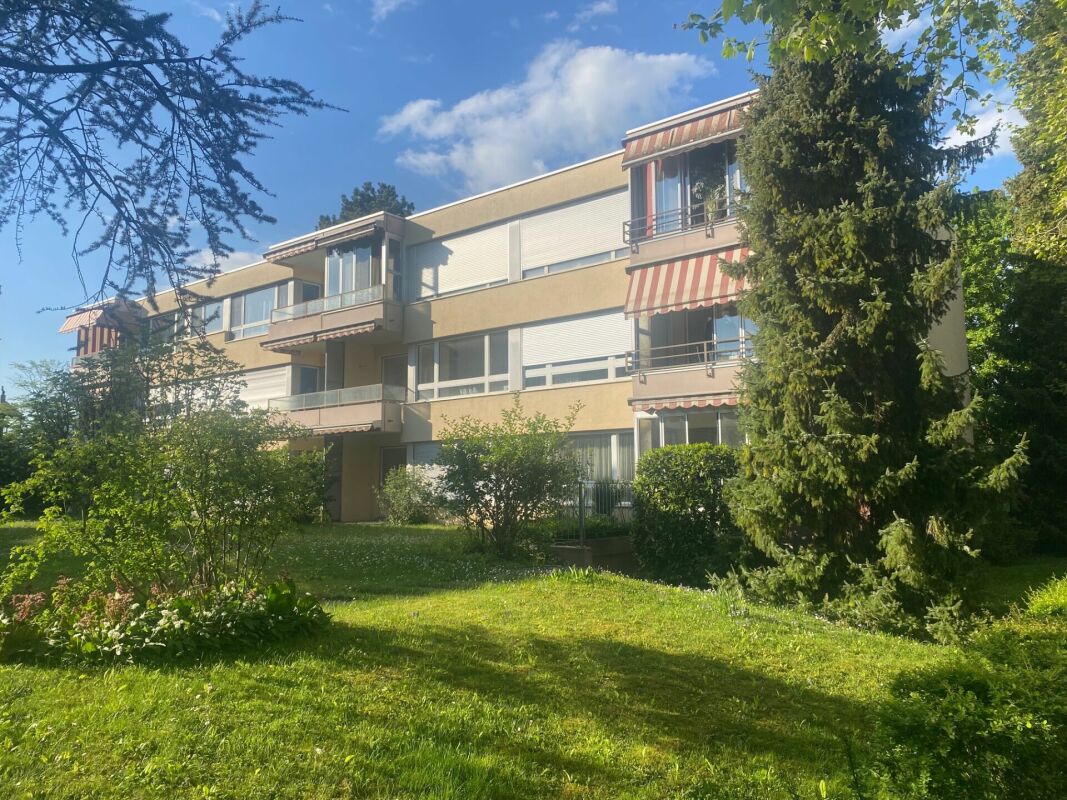
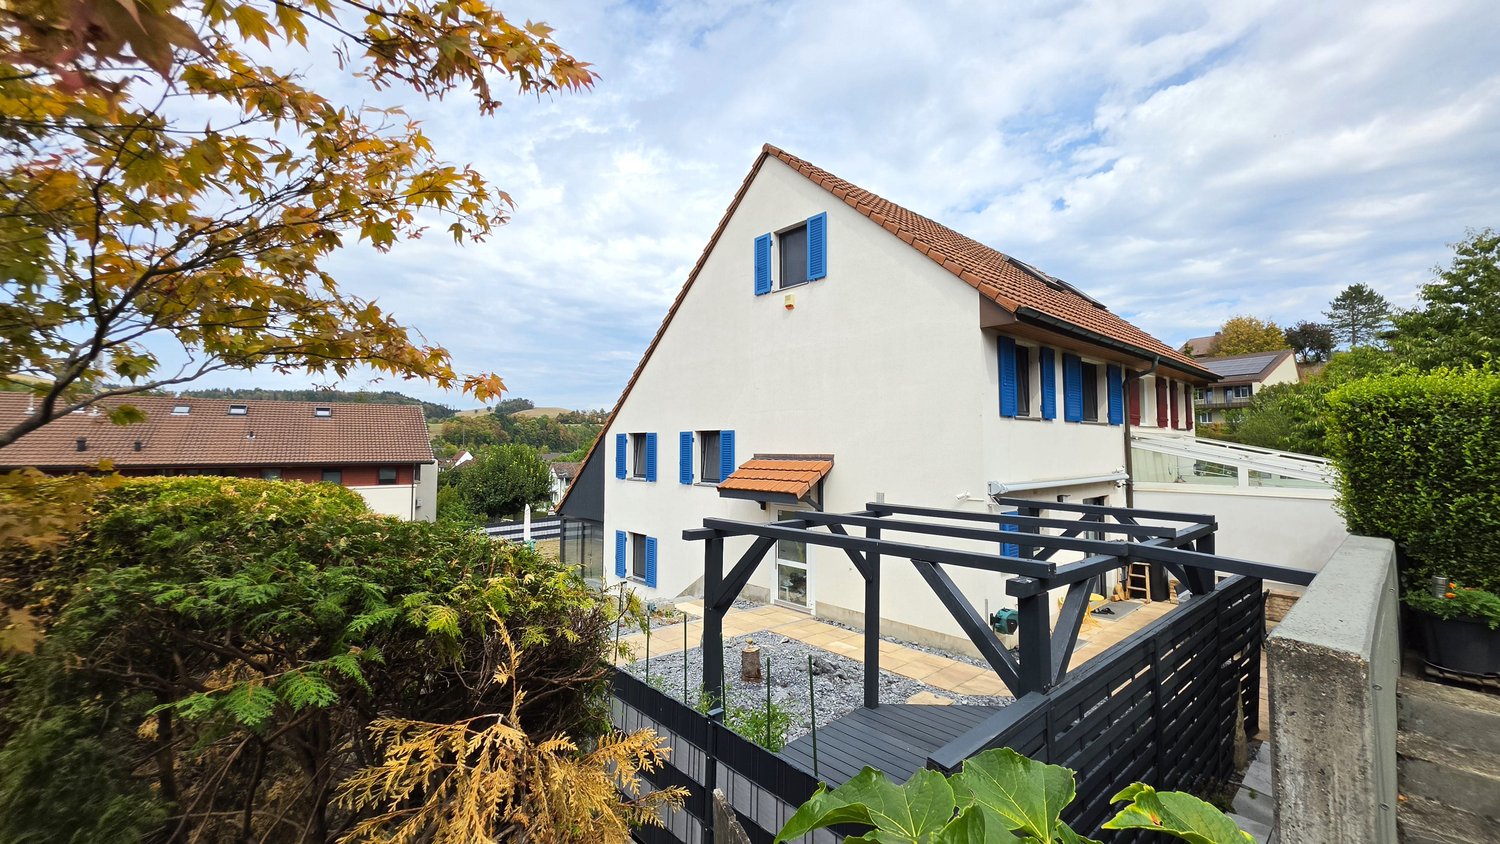

6.5 rooms, 173m², CHF 2,810,000.–
Finkelerweg 60, 4144 Arlesheim

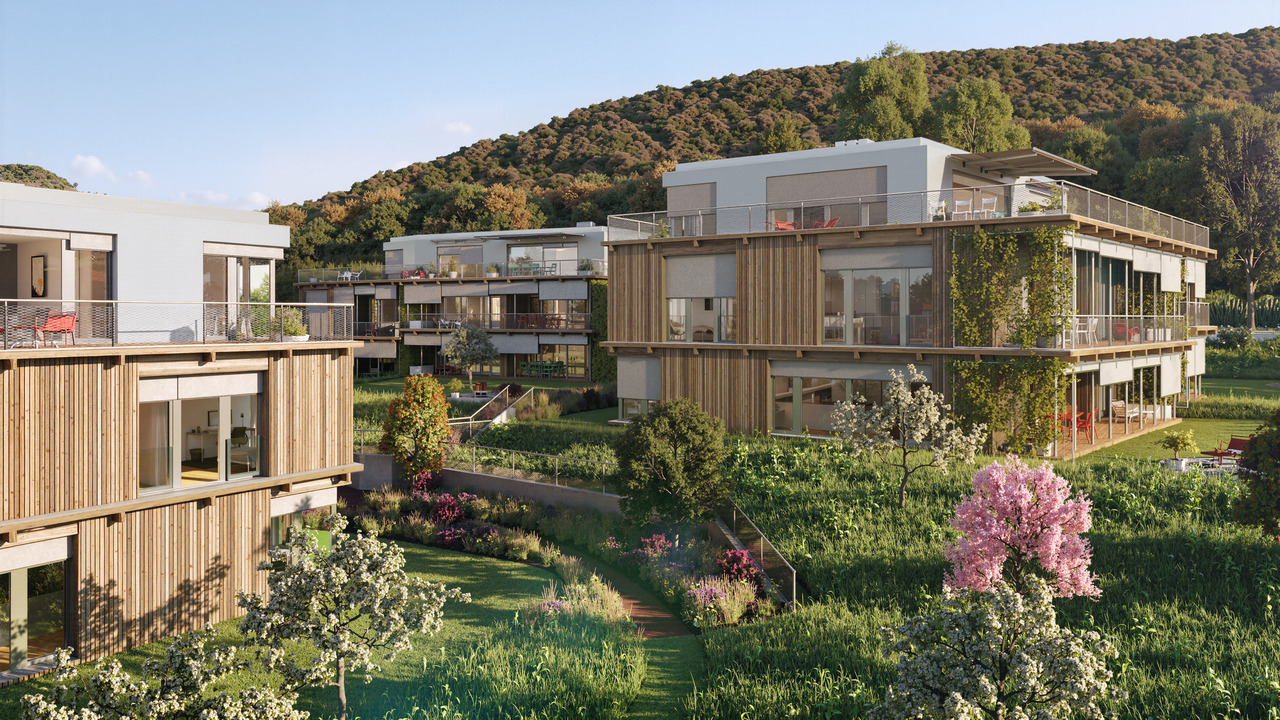
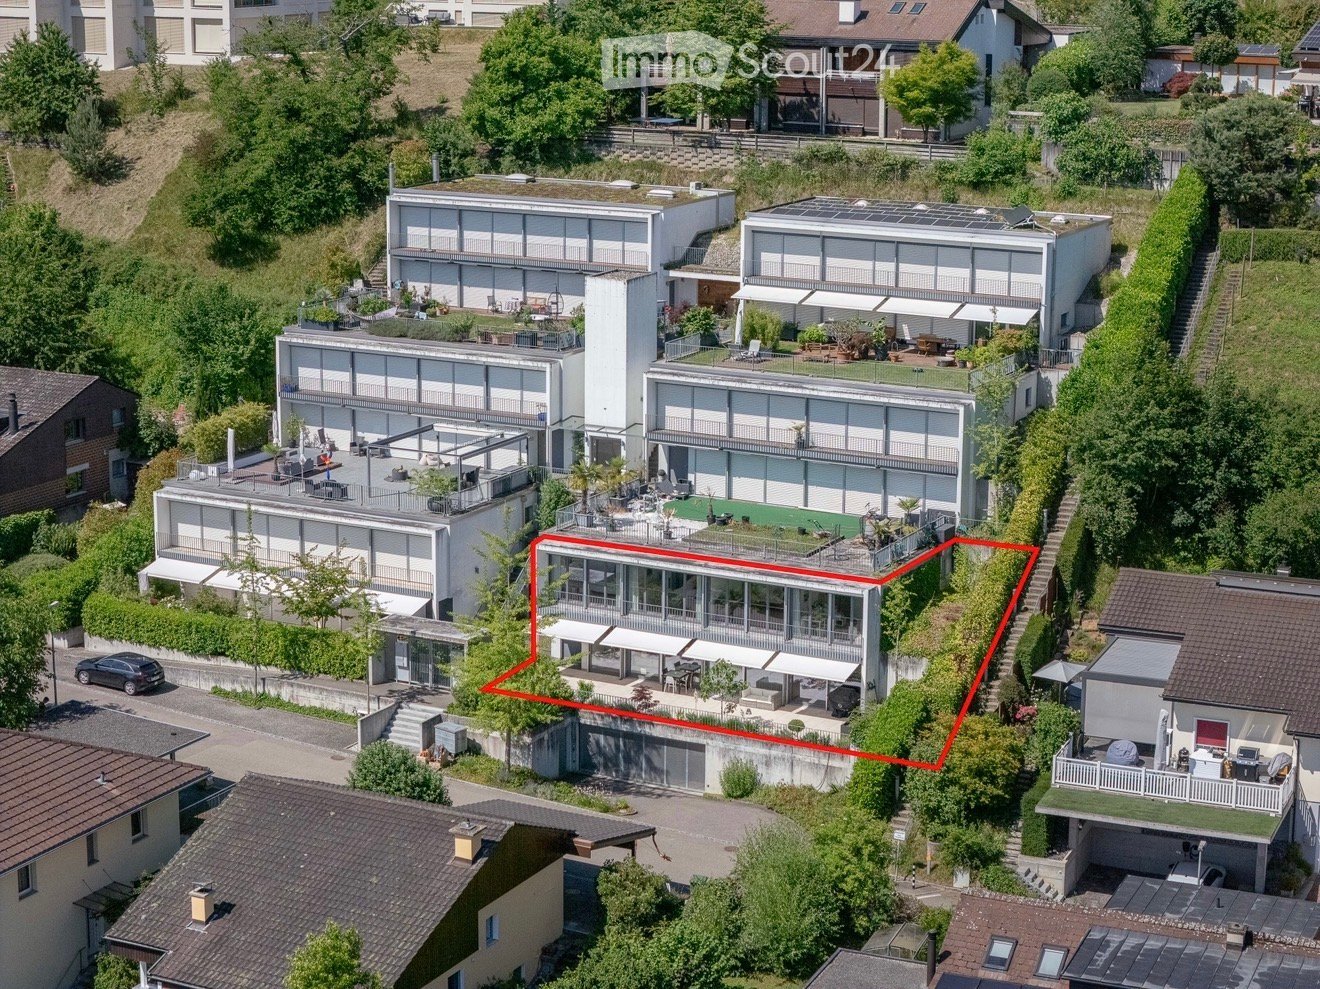
UNIQUE ATTIC APARTMENT WITH BREATH-TAKING PANORAMIC VIEW

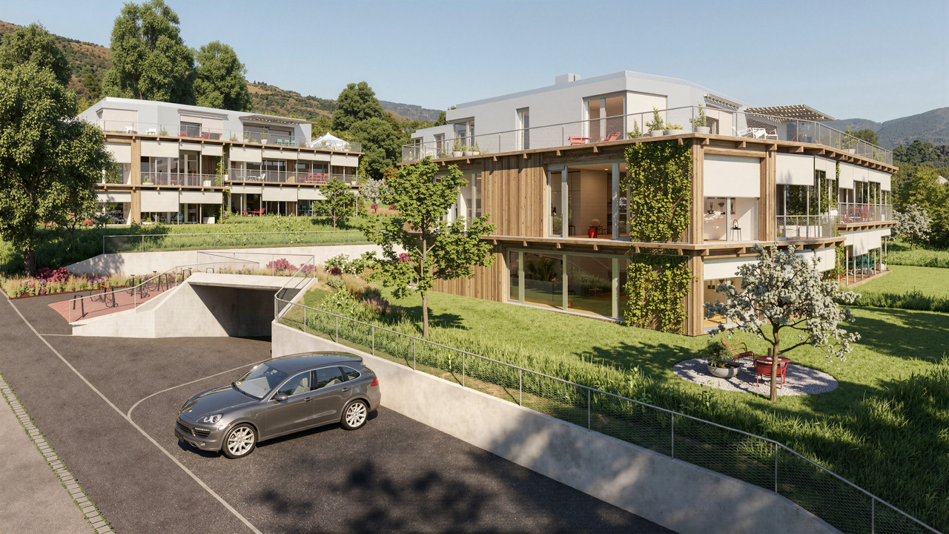
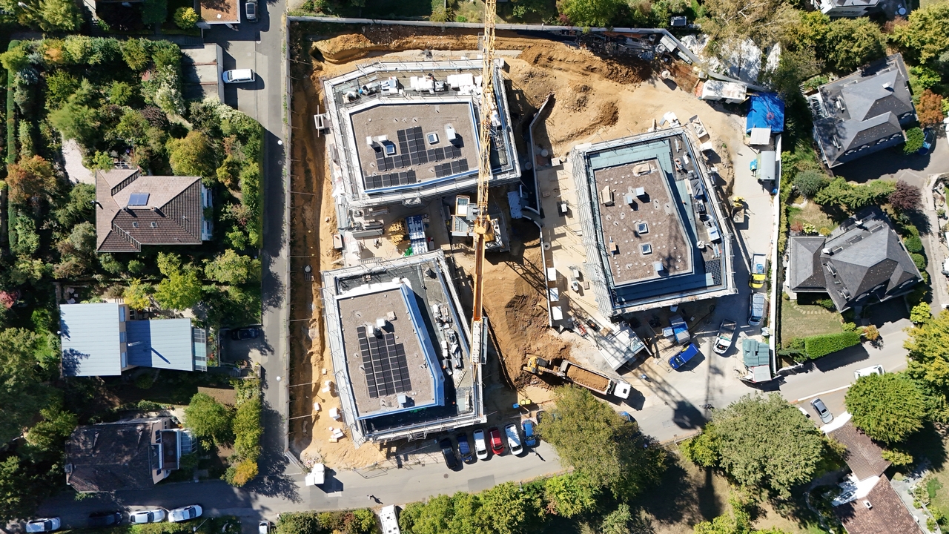
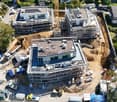
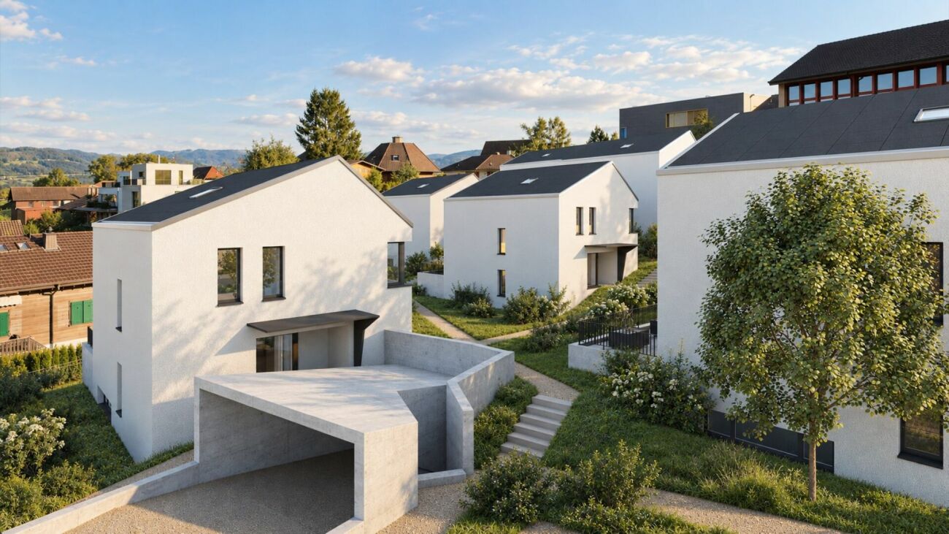
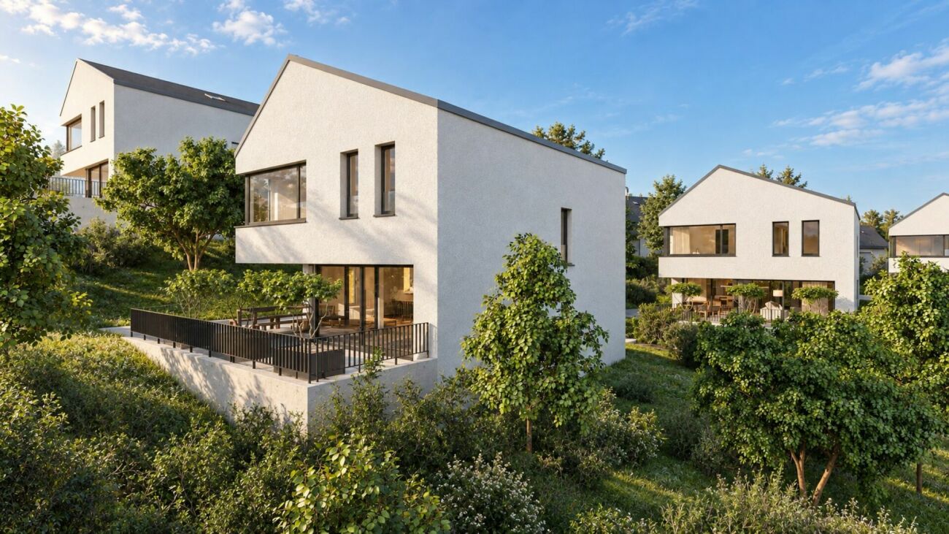
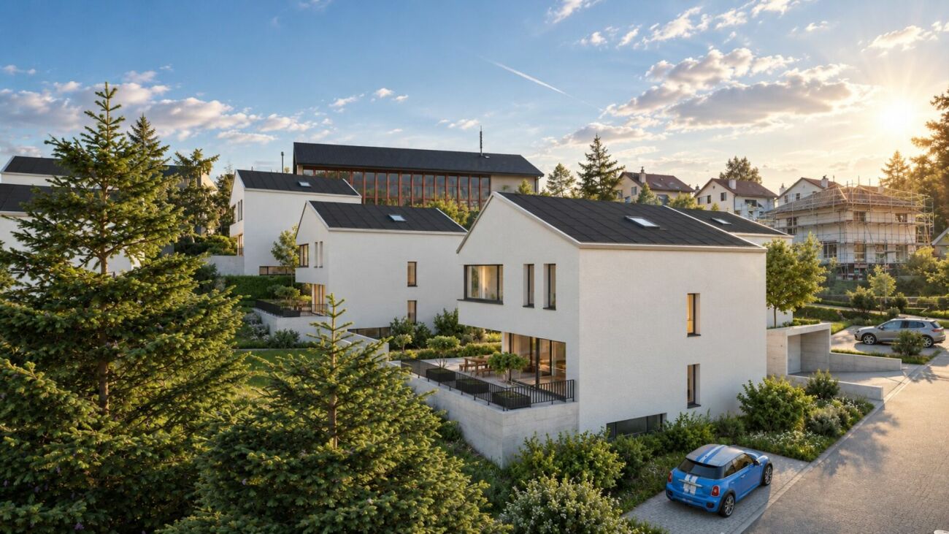
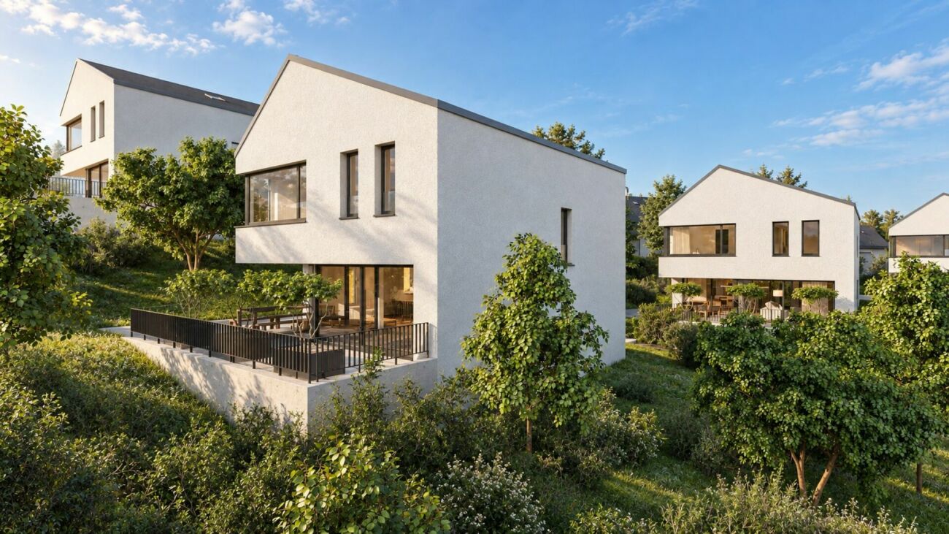
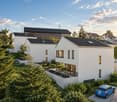
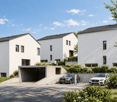
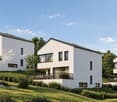
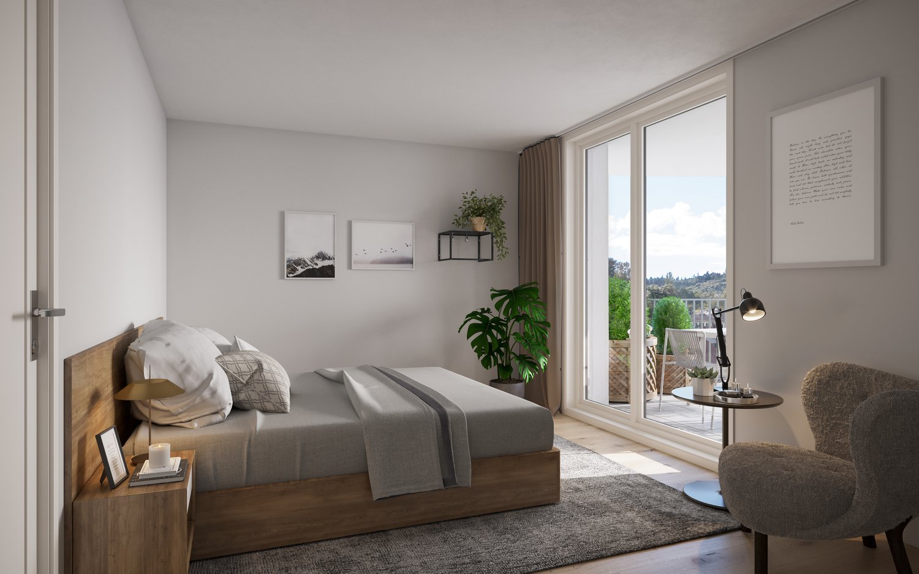
PROJECT DESCRIPTIONIn the Basel suburb of Arlesheim, the Arlis project is being built in a prime hillside location. The 15 unique condominiums in the three multi-family houses offer a wide range of living options, with sizes ranging from 131m2 to 174m2.Not only in design, but also in the selection of building materials, the highest standards of comfort, economy, and energy supply were applied. The highly insulated concrete-wood facade, the photovoltaic system, and the geothermal heating system form a very durable and low-maintenance overall system. The Arlis residential buildings were designed according to high energy and climate standards, thus ensuring maximum energy efficiency and performance features. This guarantees more quality of life, comfort, and a good preservation of value. Because it is our concern not only to save energy primarily, but to further improve the standard of living. In the underground garage, the prerequisites for E-chargers are available - on request, these can be installed immediately. Additionally, sockets for electric bicycles are available.With the digitally supported process from making spaces, living dreams can be realized - we create demanding architecture with high-quality design options. With the 3D apartment configurator from making spaces, you can already virtually visit the apartments and sample a pre-selection of design options. We accompany our customers from the first meeting through the entire process to the handover of the keys. Our creed: Building can also be simple!LINK TO 3D APARTMENT CONFIGURATORHouse Chttps://ssl1.makingspaces.com/arlis-web/c5.htmlPROJECT HOMEPAGEwww.arlis.chTHE MOST IMPORTANT IN BRIEF • three representative multi-family houses on over 5,000m2 of land • garden apartments with up to 376m2 of private garden space • floor apartments with large balconies and up to three meters of ceiling height • attic apartments with nearly 200m2 of large roof terraces and panoramic views • turnkey handover of apartments from Q4 2026 • privileged location, embedded in an idyllic park • refined architecture with the signature of making spaces • high building standard with controlled apartment ventilation • environmentally friendly and efficient energy concept • with elevator and barrier-free • renowned partners such as Bulthaup, V-Zug, and other manufacturers • pre-selection of design options for a customer-friendly process • exclusive 3D apartment configurator for virtual visits and sampling • various hobby rooms available (optional with bathroom) • direct connection possibility of garden apartments with a hobby room • two parking spaces per apartment in the underground garage • visitor parking and bicycle cellar

Travel time
-
1 / 11
4.5 rooms, 131m², CHF 1,695,000.–
Finkelerweg 60, 4144 Arlesheim

Family Paradise with Private Garden

PROJECT DESCRIPTIONIn the Basel suburb of Arlesheim, the Arlis project is being built in a prime hillside location. The 15 unique condominiums in the three multi-family houses offer a wide range of living options, with sizes ranging from 131m2 to 174m2.Not only in terms of design, but also in the selection of building materials, the highest standards of comfort, economy, and energy supply were applied. The highly insulated concrete-wood facade, the photovoltaic system, and the geothermal heating system form a very durable and low-maintenance overall system. The Arlis residential buildings were designed according to high energy and climate standards, thus offering maximum energy efficiency and performance features. This guarantees more quality of life, comfort, and good value retention. Because it is our concern not only to save energy primarily, but to further improve the standard of living. In the underground garage, the prerequisites for E-Chargers are available - on request, these can be installed immediately. Additionally, sockets for electric bicycles are available.With the digitally supported process from making spaces, living dreams can be realized - we create demanding architecture with high-quality design options. With the 3D apartment configurator from making spaces, you can already virtually visit the apartments and sample a pre-selection of design options. We accompany our customers from the first meeting through the entire process to the handover of the keys. Our creed: Building can also be simple!LINK TO 3D APARTMENT CONFIGURATORHouse Bhttps://ssl1.makingspaces.com/arlis-web/b1.htmlHouse Chttps://ssl1.makingspaces.com/arlis-web/c2.htmlPROJECT HOMEPAGEwww.arlis.chTHE MOST IMPORTANT IN BRIEF • three representative multi-family houses on over 5,000m2 of land • garden apartments with up to 376m2 of private garden space • floor apartments with large balconies and up to three meters of ceiling height • attic apartments with nearly 200m2 of large roof terraces and panoramic views • turnkey handover of the apartments from Q4 2026 • privileged location, embedded in an idyllic park • refined architecture with the signature of making spaces • high building standard with controlled apartment ventilation • environmentally friendly and efficient energy concept • with elevator and barrier-free • renowned partners such as Bulthaup, V-Zug, and other manufacturers • pre-selection of design options for a customer-friendly process • exclusive 3D apartment configurator for virtual visits and sampling • various hobby rooms available (optional with bathroom) • direct connection possibility of the garden apartments with a hobby room • two parking spaces per apartment in the underground garage • visitor parking and bicycle cellar

Travel time
-
1 / 11
5.5 rooms, 156m², CHF 2,105,000.–
Finkelerweg 60, 4144 Arlesheim

Contemporary architecture in an excellent location

PROJECT DESCRIPTIONIn the Basel suburb of Arlesheim, the Arlis project is being built in a prime hillside location. The 15 unique condominiums in the three multi-family houses offer a wide range of living options, with a total of 131m2 to 174m2.Not only in design, but also in the selection of building materials, the highest standards of comfort, economy, and energy supply were applied. The highly insulated concrete-wood facade, the photovoltaic system, and the geothermal heating system form a very durable and low-maintenance overall system. The Arlis residential buildings were designed according to high energy and climate standards, thus offering maximum energy efficiency and performance features. This guarantees more quality of life, comfort, and good value retention. Because it is our concern not only to save energy primarily, but to further improve the standard of living. In the underground garage, the prerequisites for E-Chargers are available - on request, these can be installed immediately. Additionally, sockets for electric bicycles are available.With the digitally supported process from making spaces, living dreams can be realized - we create demanding architecture with high-quality design options. With the 3D apartment configurator from making spaces, you can already virtually visit the apartments and sample a pre-selection of design options. We accompany our customers from the first meeting through the entire process to the handover of the keys. Our creed: Building can also be simple!LINK TO 3D APARTMENT CONFIGURATORHouse Chttps://ssl1.makingspaces.com/arlis-web/c1.htmlPROJECT HOMEPAGEwww.arlis.chTHE MOST IMPORTANT IN BRIEF • three representative multi-family houses on over 5,000m2 of land • garden apartments with up to 376m2 of private garden space • floor apartments with large balconies and up to three meters of ceiling height • attic apartments with nearly 200m2 of large roof terraces and panoramic views • turnkey handover of apartments from Q4 2026 • privileged location, embedded in an idyllic park • refined architecture with the signature of making spaces • high building standard with controlled apartment ventilation • environmentally friendly and efficient energy concept • with elevator and barrier-free • renowned partners such as Bulthaup, V-Zug, and other manufacturers • pre-selection of design options for a customer-friendly process • exclusive 3D apartment configurator for virtual visits and sampling • various hobby rooms available (optional with bathroom) • direct connection possibility of garden apartments with a hobby room • two parking spaces per apartment in the underground garage • visitor parking and bicycle cellar

Travel time
-
New building
1 / 13
5.5 rooms, 171m², CHF 1,150,000.–
Hanfgartenweg, 4223 Blauen

HOUSE 6 | Modern 5.5-room single-family home in a family-friendly location

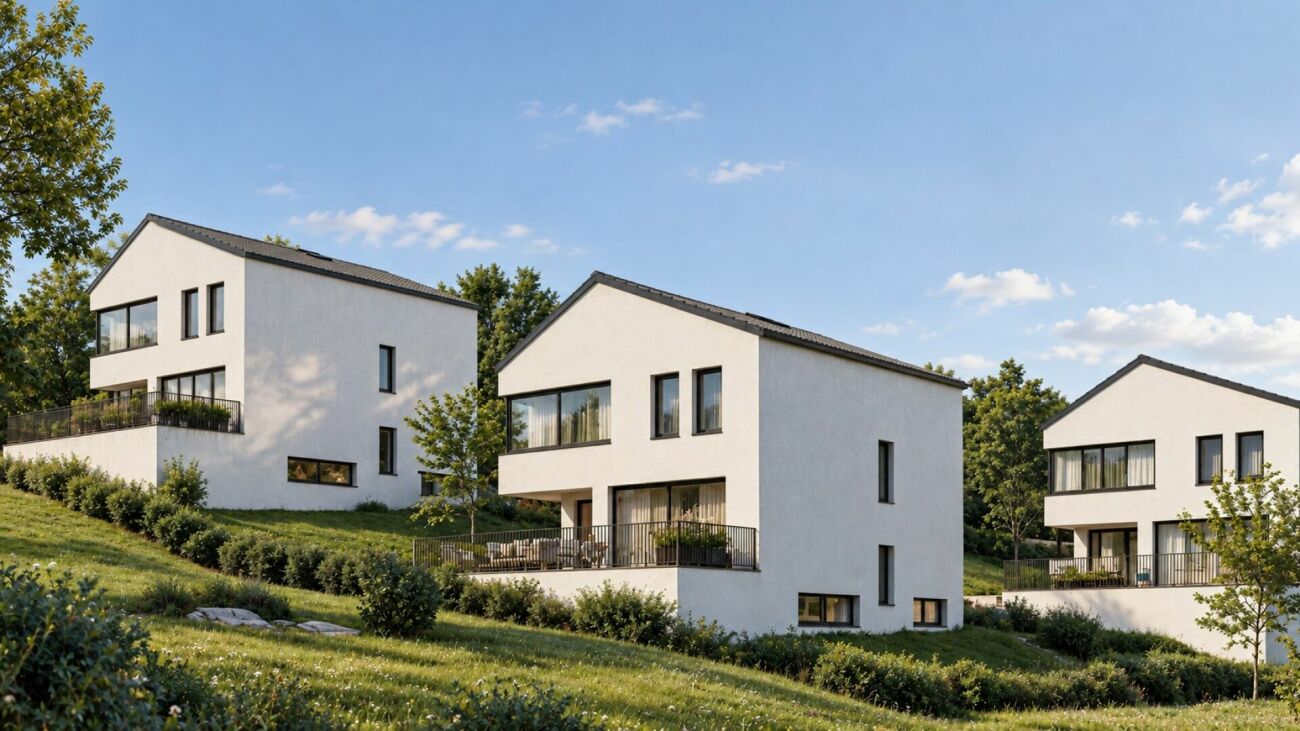
HOUSE 6 | Modern 5.5-room single-family home in a family-friendly location Welcome to the Project Elysium in Blauen - here, a modern, detached single-family home is being built for families who value peace, privacy, and modern living comfort.House 6 has approximately 171.7 m² of net living space and stands on a plot of around 379 m². The spacious room layout over several floors creates plenty of space for family, home office, and individual living ideas.The openly designed living and dining area forms the heart of the house and offers direct access to the outdoor area. The private bedrooms and modern bathrooms are located on the upper floor. Large window areas provide bright and friendly rooms.The high-quality and energy-efficient construction includes, among other things, a photovoltaic system with battery storage, heat pump, and underfloor heating.This Nova Casa offer includes: • Building permit already available • Detached 5.5-room single-family home • Family-friendly location • School directly nearby • 207 m² of gross living space • 171.7 m² of net living space • 379 m² of plot area • Basement • Washing machine and dryer • Construction start 2027 • High-quality 3-layer plastic/metal • PV system with battery storage • Heat pump and underfloor heating • 2 x parking spaces in the garage incl. Curious? We invite you to a non-binding viewing!Do you want to sell your property uncomplicated and worry-free? We determine the current market value of your property for you and show you your options, discreetly and non-bindingly! Don't hesitate to contact us for a first conversation.We look forward to seeing you.

Travel time
-
New building
1 / 13
5.5 rooms, 169m², CHF 1,250,000.–
Hanfgartenweg, 4223 Blauen

House 3 | Modern 5.5-room single-family home in a family-friendly location

House 3 | Modern 5.5-room single-family home in a family-friendly location Welcome to the Project Elysium in Blauen - here, a modern, detached single-family home is being built for families who value peace, privacy, and modern living comfort.House 3 has approximately 169.6 m² of net living space and stands on a plot of around 420 m². The spacious room layout over several floors creates plenty of space for family, home office, and individual living ideas.The openly designed living and dining area forms the heart of the house and offers direct access to the outdoor area. The private bedrooms and modern bathrooms are located on the upper floor. Large window areas provide bright and friendly rooms.A special feature of House 3 is the direct access from the garage to the basement. Two garage parking spaces are already included in the offer.The high-quality and energy-efficient construction includes, among other things, a photovoltaic system with battery storage, heat pump, and underfloor heating.This Nova Casa offer includes: • Building permit already available • Detached 5.5-room single-family home • Family-friendly location • School directly nearby • 207 m² of gross living space • 169.6 m² of net living space • 420 m² of plot area • Basement • Washing machine and dryer • Construction start 2027 • High-quality 3-layer plastic/metal • PV system with battery storage • Heat pump and underfloor heating • 2 x garage parking spaces included Curious? We invite you to a non-binding viewing!Do you want to sell your property uncomplicatedly and worry-free? We determine the current market value of your property for you and show you your options, discreetly and non-bindingly! Don't hesitate to contact us for a first conversation.We look forward to hearing from you.

Travel time
-
New building
1 / 13
5.5 rooms, 171m², CHF 1,250,000.–
Hanfgartenweg, 4223 Blauen

HOUSE 2 | Modern 5.5-room single-family house in a family-friendly location

HOUSE 2 | Modern 5.5-room single-family house in a family-friendly location Welcome to the Project Elysium in Blauen - here, a modern, detached single-family house is being built for families who value peace, privacy, and modern living comfort.House 2 has approximately 171.7 m² of net living space and stands on a plot of around 363 m². The spacious room layout over several floors creates plenty of space for family, home office, and individual living ideas.The openly designed living and dining area forms the heart of the house and offers direct access to the outdoor area. The private bedrooms and modern bathrooms are located on the upper floor. Large window areas provide bright and friendly rooms.A special plus for House 2 is the direct access from the garage to the basement. Two garage parking spaces are already included in the offer.The high-quality and energy-efficient construction includes, among other things, a photovoltaic system with battery storage, heat pump, and underfloor heating.This Nova Casa offer includes: • Building permit already available • Detached 5.5-room single-family house • Family-friendly location • School directly nearby • 207 m² gross living space • 171.7 m² net living space • 363 m² plot area • Basement • Washing machine and dryer • Construction start 2027 • High-quality 3-layer plastic/metal • PV system with battery storage • Heat pump and underfloor heating • 2 x garage parking spaces included Curious? We invite you to a non-binding viewing!Do you want to sell your property uncomplicated and worry-free? We determine the current market value of your property for you and show you your options, discreetly and non-bindingly! Don't hesitate to contact us for a first conversation.We look forward to hearing from you.

Travel time
-
New building
1 / 13
5.5 rooms, 171m², CHF 1,150,000.–
Hanfgartenweg, 4223 Blauen

HOUSE 4 | Modern 5.5-room single-family home in a family-friendly location

HOUSE 4 | Modern 5.5-room single-family home in a family-friendly location Welcome to the Project Elysium in Blauen - here, a modern, detached single-family home is being built for families who value peace, privacy, and modern living comfort.House 4 has approximately 171.7 m² of net living space and stands on a plot of around 422 m². The spacious room layout over several floors creates plenty of space for family, home office, and individual living ideas.The openly designed living and dining area forms the heart of the house and offers direct access to the outdoor area. The private bedrooms and modern bathrooms are located on the upper floor. Large window areas provide bright and friendly rooms.The high-quality and energy-efficient construction includes, among other things, a photovoltaic system with battery storage, heat pump, and underfloor heating.This Nova Casa offer includes: • Building permit already available • Detached 5.5-room single-family home • Family-friendly location • School directly nearby • 207 m² of gross living space • 169.6 m² of net living space • 420 m² of land • Basement • Washing machine and dryer • Construction start 2027 • High-quality 3-layer plastic/metal • PV system with battery storage • Heat pump and underfloor heating • 2 x parking spaces in the garage included Curious? We invite you to a non-binding viewing!Do you want to sell your property uncomplicated and worry-free? We determine the current market value of your property for you and show you your options, discreetly and non-bindingly! Don't hesitate to contact us for a first conversation.We look forward to hearing from you.

Travel time
-
New building
1 / 13
5.5 rooms, 171m², CHF 1,150,000.–
Hanfgartenweg, 4223 Blauen

House 5 | Modern 5.5-room single-family home in a family-friendly location

House 5 | Modern 5.5-room single-family home in a family-friendly location Welcome to the Project Elysium in Blauen - here, a modern, detached single-family home is being built for families who value peace, privacy, and modern living comfort.House 5 has approximately 171.7 m² of net living space and stands on a plot of around 422 m². The spacious room layout over several floors creates plenty of space for family, home office, and individual living ideas.The openly designed living and dining area forms the heart of the house and offers direct access to the outdoor area. The private bedrooms and modern bathrooms are located on the upper floor. Large window areas provide bright and friendly rooms.The high-quality and energy-efficient construction includes, among other things, a photovoltaic system with battery storage, heat pump, and underfloor heating.This Nova Casa offer includes: • Building permit already available • Detached 5.5-room single-family home • Family-friendly location • School directly nearby • 207 m² of gross living space • 171.7 m² of net living space • 422 m² of plot area • Basement • Washing machine and dryer • Construction start 2027 • High-quality 3-fold plastic/metal • PV system with battery storage • Heat pump and underfloor heating • 2 x parking spaces in the garage incl. Curious? We invite you to a non-binding viewing!Do you want to sell your property uncomplicatedly and worry-free? We determine the current market value of your property for you and show you your options, discreetly and non-bindingly! Don't hesitate to contact us for a first conversation.We look forward to seeing you.

Travel time
-
1 / 12
5.5 rooms, 157m², CHF 1,490,000.–
Eglisackerstrasse 37, 4410 Liestal

Exclusive 5.5 room maisonette apartment with glazed balcony, panoramic view, and 2 EHPs

The nearly new 5.5 room maisonette apartment impresses with a well-thought-out and generous floor plan, a very high-quality equipment, and a bright, modern living ambiance.Highlights at a glance: • Well-thought-out floor plan with flexible room layout • Bright living and dining area with large window fronts • High-quality kitchen with cooking island and additional reduction • Glazed balcony with direct access to the garden and barbecue area • 4 rooms and 2 bathrooms • Ground floor with separate entrance - ideal for guests, home office, or hobby • Practical reduction with own washing tower • Custom-made wardrobe with plenty of storage space • Basement compartment in the ground floor • 2 underground parking spaces included • Like-new, very well-maintained condition with attractive extras (balcony glazing, insect screens, additional reduction) AreasGround floorEntrance: approx. 19.70 m²Bathroom 1: approx. 7.10 m²Room 1: approx. 15.30 m²Room 2: approx. 12.10 m²Laundry room/reduction: approx. 5.20 m²Living and dining area incl. reduction: approx. 39.80 m²Kitchen: approx. 11.50 m²Room 3: approx. 12.10 m²Balcony: approx. 15.00 m²Ground floorRoom incl. corridor: approx. 14.60 m²Bathroom: approx. 7.10 m²Dressing room: approx. 12.50 m²Basement 01 K-KA1: approx. 6.30 m²Total net living area approx. 157.00 m²Total usable area approx. 178.30 m²+ approx. 55 m² garden areaLocationThe apartment is located on a sunny slope on the outskirts of Liestal in the direction of Seltisberg and combines a quiet, natural environment with good accessibility to the city center.The center of Liestal can be reached in just a few minutes by public transport, car, or on foot. The motorway access is only about ten minutes away by car. At the same time, you benefit from the immediate proximity to nature and the surrounding, idyllic hill landscape.As the main town of the canton of Basel-Landschaft, Liestal has an excellent infrastructure. Various shopping and dining options, a popular weekly market, and a wide range of educational opportunities with schools at all levels offer ideal conditions for everyday life. Additionally, Liestal is characterized by a charming historic old town with its special flair and diverse cultural offerings, providing a high quality of life.The leisure activities on offer also leave nothing to be desired: an indoor and outdoor pool, numerous local recreation areas, and the direct proximity to nature ensure a high quality of life and a wide range of opportunities for relaxation and sports activities.Has the ad sparked your interest? For further information, a virtual tour, or to arrange a viewing appointment, we are at your disposal.


Travel time
-
1 / 10
2.5 rooms, 98m², CHF 565,000.–
Hollenweg, 4432 Lampenberg

Living with history - high-quality first occupancy in Lampenberg

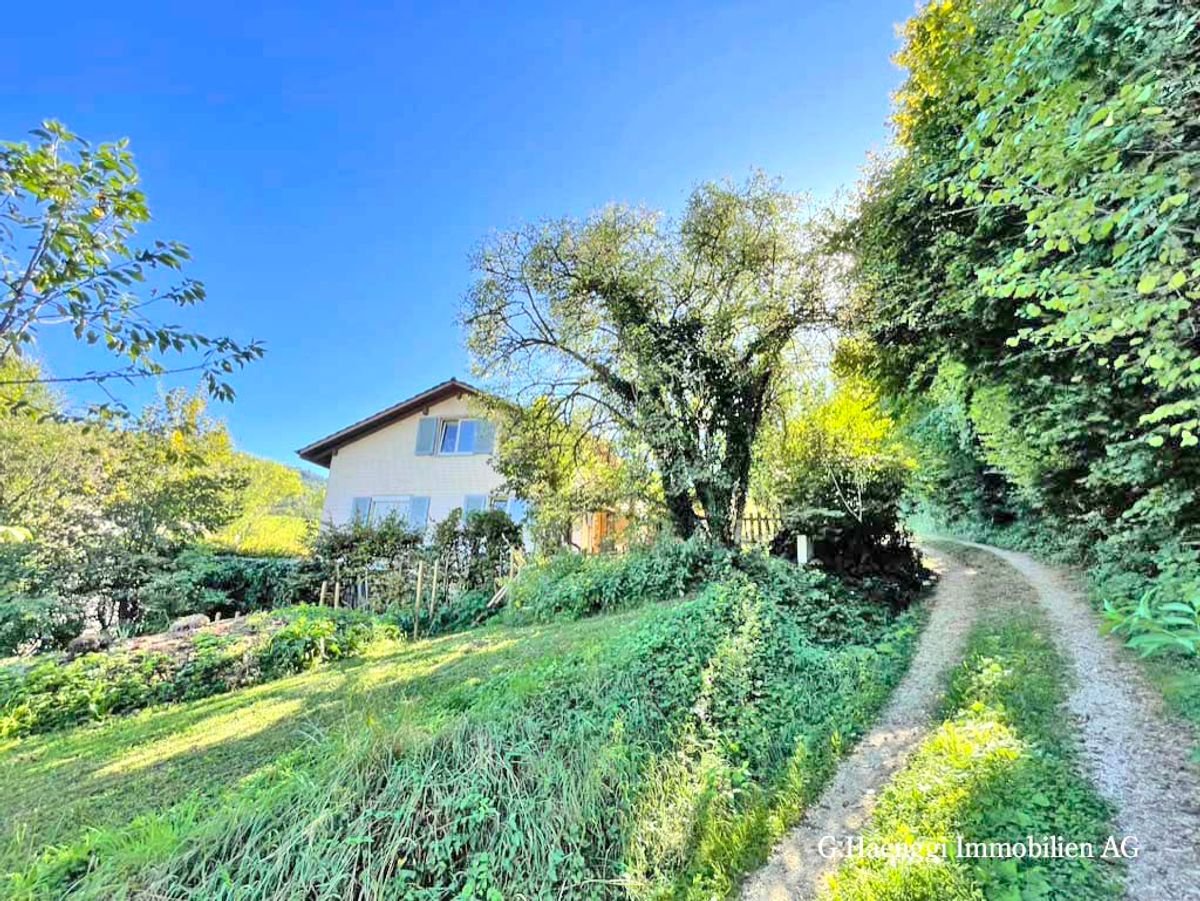
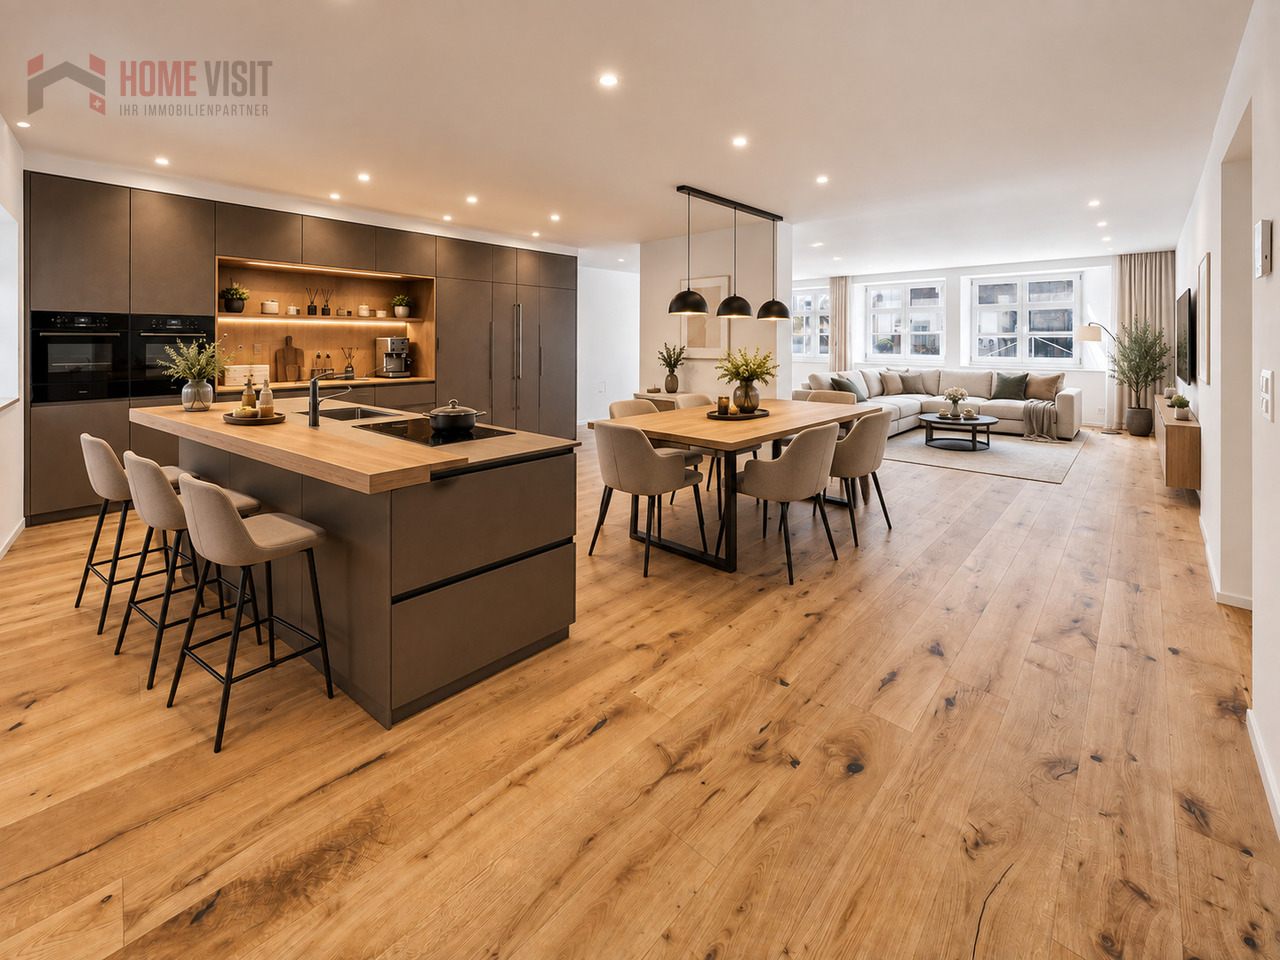
A home for people who are looking for something special: In a historic property from 1750, a spacious 2.5-room apartment with approximately 98.5 m² of living space has been created, combining historic character with modern living comfort.As part of the comprehensive renovation, the building's interior was practically completely gutted and rebuilt. The historic building shell was largely preserved; the apartment itself was newly created from the ground up and presents itself today as a high-quality first occupancy.Particularly attractive: The kitchen has not been installed yet. This gives the future buyer the opportunity to participate in the selection and design of the kitchen and to complete the central living area according to their own taste.The selling price of CHF 565,000 has been set attractively. The owner wants to conclude the sale as soon as possible in order to devote himself to his next construction project. This gives buyers an interesting opportunity to acquire high-quality, practically new living space in an exceptional historic property.Detailed object description:Historic substance and contemporary living comfort do not have to be a contradiction. This exceptional 2.5-room apartment in Lampenberg impressively shows how the character of a property from 1750 can be combined with the demands of modern living.The property has been comprehensively renovated. The building's interior was practically completely hollowed out or gutted. The historic exterior shell was largely preserved. Within this existing building shell, the living rooms were completely rebuilt and high-quality finishes were installed.This results in a living experience that is very close to a new building or first occupancy, without losing the special character and history of the building.The 2.5-room apartment for sale has approximately 98.5 m² of living space, according to the plans. The spacious and open room layout is already noticeable when entering. Bright surfaces, high-quality oak parquet, and the numerous ceiling spots give the apartment a modern, calm, and at the same time cozy atmosphere.The heart of the apartment is the open living, cooking, and dining area. According to the floor plan, around 28.0 m² are available for living and around 31.3 m² for kitchen/dining. Together, this creates an impressive open living area of around 59 m². This generosity offers a variety of possibilities for furnishing and design.A large dining table, a modern kitchen with a cooking island, and a comfortable living area with a sofa and TV zone can be harmoniously combined. The large window areas bring a lot of daylight into the room and support the open living experience.A special feature of this apartment is the kitchen that has not been installed yet. This is not an unfinished part, but a deliberate decision by the owner: The future buyer should still have personal influence on the selection and, in particular, the color and material design of the kitchen. The necessary connections are prepared.This provides the rare opportunity to acquire a practically completed first occupancy and at the same time to design one of the most important areas of the apartment according to your own ideas. A visualization shows, for example, how a modern kitchen with a cooking island could look in combination with the dining and living area. The representation is to be understood as a non-binding design example.

1 / 5
2 rooms, 51m², CHF 399,000.–
Spitzwaldstrasse 152, 4123 Allschwil

Barrier-Free Living with Potential: 2-Room Apartment with Terrace & Underground Parking in Top Location of Allschwil

Welcome to your future feel-good home in Allschwil Are you looking for a property that offers maximum living comfort in old age or with restricted mobility, without having to make compromises in design? Do you want to realize your own ideas of modern flooring, a dream kitchen, and a customized bathroom? Then this object offers you the perfect opportunity. In the sought-after and quiet Spitzwaldstrasse 152 in 4123 Allschwil, a 51 sqm large apartment (built around 1976) on the ground floor awaits you, which gives you all possibilities. Comfort meets barrier-free living: A home for all life situations The residential building is equipped with a modern elevator that brings you and your purchases to your living level without stairs. The apartment itself is completely barrier-free and designed for the disabled. Wide passages and a well-thought-out room layout guarantee you maximum freedom of movement and future security. Your green oasis: The private terrace A special highlight of this apartment is the cozy terrace. Here you can enjoy relaxed hours in the fresh air, read a book, or drink your morning coffee. Thanks to the quiet location of the quarter, the terrace quickly becomes your personal retreat in the green. Since the property is largely in a raw construction state, you save yourself the trouble and costly dismantling work. This is the ideal basis for craftsmen, creative minds, or investors! You decide on the equipment and design yourself to adapt the apartment exactly to your individual needs. The location: Quiet, green, and perfectly connected The micro-location of the property perfectly combines natural recreation with urban infrastructure: • Shopping opportunities around the corner: A large shopping center for daily needs is within walking distance. • Perfect public transport connection: The direct tram connection and bus stations are within walking distance. You are in the heart of Basel's city center in no time. • Pure relaxation: The beautiful Allschwil forest is just a few minutes' walk away and invites you to take walks. Practical extras included The apartment includes a private parking space in the underground garage, which guarantees convenient and weather-protected parking. A communal laundry room in the house rounds off the offer. The highlights at a glance • Living area: approx. 51 sqm (built around 1976) • Condition: largely raw construction - perfect for self-design • Access: barrier-free, disabled-friendly, and with a passenger elevator in the house • Outdoor area: private terrace in a quiet location • Infrastructure: shopping opportunities and tram connection directly around the corner • Parking: including private underground parking space • Additional: communal laundry room available Take advantage of this rare opportunity to design a barrier-free apartment in Allschwil according to your wishes. We look forward to your contact to arrange a viewing appointment.

Travel time
-
1 / 12
4.5 rooms, 86m², CHF 680,000.–
Im Wilacker 19, 4106 Therwil

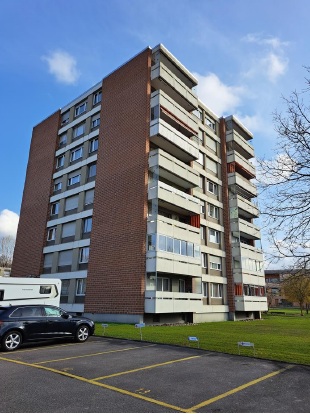
Bright 4.5-room apartment with balcony in a quiet location in Therwil

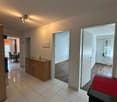
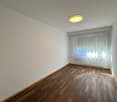
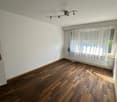
Welcome to this well-maintained 4-room apartment on the 1st floor of a charming multi-family house with a characteristic brick facade in Therwil. The apartment offers modern living comfort in a quiet location on 86 m² of living space.The apartment impresses with the following highlights: • Bright balcony: Ideal for relaxing and enjoying – thanks to the sunny location, especially in summer, a highlight. • Wheelchair accessible & lift: The apartment is barrier-free and has a lift in the building. • Garage: A garage space is available and included in the price. • Modern entrance area: An inviting hallway with tile flooring welcomes you when entering the apartment. • Comfortable equipment: Dishwasher and cable TV are included. • Quiet location: The apartment is located in a pleasantly quiet environment, both during the day and at night. Location & surroundings:The apartment is located at Im Wilacker 19 in Therwil (4106) and scores with an excellent connection to public transport. The bus stop Wilacker can be reached in just 1 walking minute, the tram stop Hüslimatt in 5 minutes, and the Hüslimatt platform in 6 minutes on foot. • Shopping: Denner supermarket in 7 walking minutes • School: Marchbachwägli school in just 3 walking minutes • Pharmacy: Coop Vitality in 9 walking minutes This sunny and quiet apartment is an ideal opportunity for families, couples, or people with limited mobility who are looking for comfortable living in a well-connected community.Have we sparked your interest? Do not hesitate to contact us for further information or to arrange a viewing. We look forward to your inquiry!

Travel time
-
1 / 5
4.5 rooms, 124m², CHF 1,260,000.–
Unterer Burghaldenweg 1, 4410 Liestal

New Building - First Occupancy: Modern 4.5-Room Apartment in a Quiet Location in Liestal

In Liestal, at the lower Burghalde, this new multi-family house with 3 modern, comfortable 4.5-room apartments is being built.Discover this spacious 4.5-room apartment on the 1st floor of the new building. This modern apartment with a well-thought-out floor plan and 122 m² of living space will be ready for occupancy in summer 2027 and offers the highest living comfort in a quiet environment.The apartment impresses with: • Spacious room layout and well-thought-out floor plan: 4.5 rooms offer plenty of space for families or couples • Two modern bathrooms: For additional comfort in everyday life • Covered veranda: Perfect for relaxing and enjoying • Wheelchair accessible: Barrier-free access for all residents • Elevator: Convenient access directly to the apartment • 2 parking spaces included: own carport and a garage parking space Location and surroundings: The apartment is located in a particularly quiet and child-friendly area of Liestal. The location is sunny and offers excellent infrastructure: The Maxi supermarket is only 9 minutes' walk away, a school on Unterer Burghaldenweg can be reached in 4 minutes on foot, and the Kessel bus stop is only 6 minutes' walk away. The proximity to the train station provides an excellent connection to the region.This new building apartment combines modern living comfort with an ideal location and is perfect for families or anyone who values quality and peace. Take advantage of the benefits of a new building with modern equipment and energy-efficient construction.A documentation with further information can be found attached to this ad.Have we sparked your interest? We look forward to your contact.

Travel time
-
1 / 12
4 rooms, 88m², CHF 810,000.–
Kundmannweg 6, 4147 Aesch BL

Modernes Wohnen in ruhiger Lage von Aesch

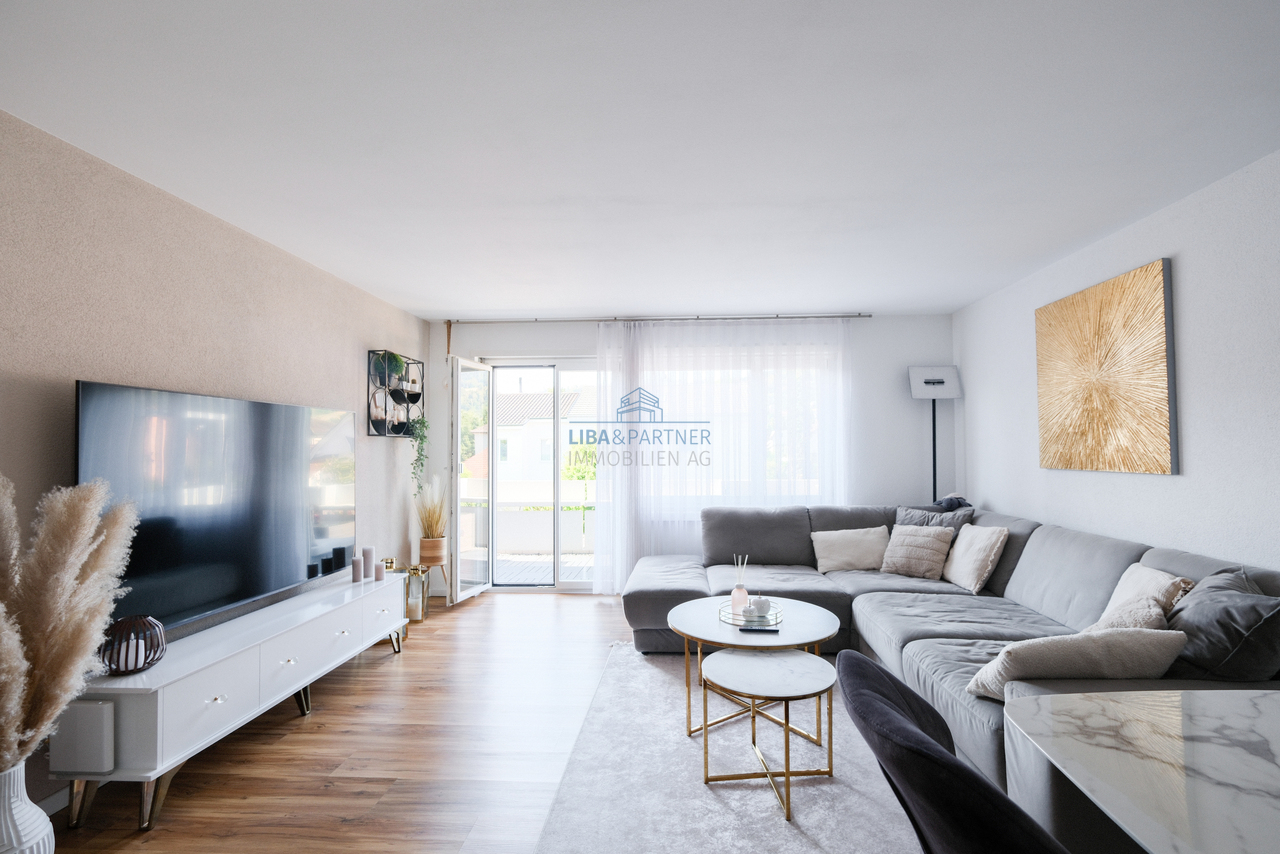
Diese gepflegte und komplett renovierte 4-Zimmer-Eigentumswohnung verbindet einen durchdachten Grundriss mit zeitgemässem Wohnkomfort und einer angenehmen Lage in einem ruhigen Wohnquartier.Die Wohnung befindet sich im 1. Obergeschoss eines Mehrfamilienhauses und empfängt Sie mit einem grosszügigen Eingangsbereich. Der helle Wohn- und Essbereich bildet das Herzstück der Wohnung. Grosse Fensterflächen sorgen für viel Tageslicht und schaffen zusammen mit dem warmen Holzboden eine einladende Wohnatmosphäre. Direkt angrenzend präsentiert sich die moderne, hell gestaltete Küche mit viel Stauraum und grosszügiger Arbeitsfläche.Vom Wohnbereich gelangen Sie auf den Balkon, der einen schönen Blick über das Wohnquartier bis ins Grüne bietet. Auch eines der Schlafzimmer verfügt über einen direkten Zugang zum Balkon.Drei gut geschnittene Zimmer bieten vielseitige Nutzungsmöglichkeiten als Schlaf-, Kinder-, Gäste- oder Arbeitszimmer. Das modern gestaltete Badezimmer verfügt über eine Badewanne, WC sowie einen Waschmaschinenanschluss.Zusätzlichen Stauraum und vielseitige Nutzungsmöglichkeiten bieten der private Hobbyraum sowie das separate Kellerabteil im Untergeschoss. Ergänzt wird das Raumangebot durch einen gemeinschaftlichen Veloraum und eine Waschküche. Der grosszügige Gemeinschaftsgarten steht allen Bewohnerinnen und Bewohnern zur Mitbenutzung zur Verfügung und schafft zusätzlichen Freiraum im Grünen. Das Untergeschoss ist bequem über einen Treppenlift zugänglich. Für eine zeitgemässe Wärmeversorgung sorgt eine Luftwärmepumpe.Highlights • 4-Zimmer-Eigentumswohnung im 1. Obergeschoss • Heller Wohn- und Essbereich • Moderne, grosszügige Küche • Balkon mit schöner Aussicht • Drei vielseitig nutzbare Zimmer • Modernes Badezimmer mit Badewanne und Waschmaschinenanschluss • Privater Hobbyraum und separates Kellerabteil • Gemeinschaftsgarten zur Mitbenutzung • Gemeinschaftlicher Veloraum und Waschküche • Treppenlift zum Untergeschoss • Beheizung mittels Luftwärmepumpe • Ruhiges Wohnquartier mit guter Infrastruktur Eine attraktive Gelegenheit für alle, die zeitgemässen Wohnkomfort, ein vielseitiges Raumangebot und eine ruhige, gut erschlossene Wohnlage zu schätzen wissen.Gerne stehen wir Ihnen für weitere Informationen oder eine persönliche Besichtigung zur Verfügung.Hinweis: Die Angaben wurden nach bestem Wissen und Gewissen zusammengestellt. Änderungen und Abweichungen bleiben vorbehalten.This well-maintained and fully renovated 4-room condominium combines a well-designed floor plan with contemporary living comfort and a pleasant location in a quiet residential neighborhood.The apartment is located on the first floor of a multi-family building and welcomes you with a spacious entryway. The bright living and dining area forms the heart of the apartment. Large windows let in plenty of natural light and, together with the warm hardwood floors, create a welcoming living atmosphere. Adjacent to this is the modern, brightly designed kitchen with plenty of storage space and generous counter space.From the living area, you can step out onto the balcony, which offers a beautiful view over the residential neighborhood and out into the greenery. One of the bedrooms also has direct access to the balcony.Three well-proportioned rooms offer versatile uses as bedrooms, children's rooms, guest rooms, or home offices. The modern bathroom features a bathtub, toilet, and a washing machine hookup.The private hobby room and the separate basement storage unit in the lower level provide additional storage space and versatile usage options. The living space is complemented by a communal bike storage room and a laundry room. The spacious communal garden is available for shared use by all residents and provides additional open space surrounded by greenery. The basement is easily accessible via a stairlift....

Travel time
-
New building
1 / 12
4.5 rooms, 137m², CHF 1,690,000.–
Lettenweg 81, 4123 Allschwil

Modern 4.5 room attic maisonette apartment (new building)

This high-quality attic maisonette apartment is located in an attractive new building in Allschwil and combines modern architecture with a lot of living comfort on two levels - in the middle of an urban, lively quarter.Highlights • New building (2026) in modern architecture • 4.5 rooms on two levels • Private lift access directly to the apartment • Bright, open living areas with high-quality wooden flooring • Spacious window fronts for plenty of daylight • Extensive terrace (approx. 81 m²) on three sides • Three rooms - two with direct access to the covered balcony • Two bathrooms (bathtub & shower, both with daylight) The attic floor forms the heart of the apartment: an open living, dining, and kitchen area with direct access to the spacious terrace. A separate guest toilet complements this level.Additional advantages • Private basement room with its own laundry room (laundry tower) • Optional parking space available Areas2nd floorEntrance/hallway: approx. 12.40 m²Bathroom 1: approx. 5.10 m²Room 1: approx. 11.53 m²Room 2: approx. 10.80 m²Room 3: approx. 13.00 m²Bathroom 2: approx. 10.20 m²Stairs OG - attic: approx. 7.30 m²Covered balcony: approx. 11.00 m²AtticLiving area: approx. 31.90 m²Kitchen/dining area: approx. 29.70 m²Guest toilet: approx. 1.80 m²Terrace: approx. 79.20 m² (of which approx. 26.80 m² covered)BasementCellar: approx. 9.20 m²Total net living area approx. 137.50 m²Total usable area approx. 236.90 m²LocationThe property is located in Allschwil, a sought-after suburb of Basel, which harmoniously combines urban flair and natural recreation. The nearby "Allschwilerwald" and the immediate proximity to Alsace invite you to various leisure activities in the green.At the same time, you benefit from the short distance to the city and a very well-developed infrastructure: various shopping facilities, kindergartens, and schools up to secondary level are available in the municipality.The location is also attractive in terms of transport: the motorway access and the Basel city center can be reached in about 10 minutes by car, and the next public transport station is about 5 minutes' walk away.Has the ad sparked your interest? For further information, a virtual tour, or to arrange a viewing, we are at your disposal.
Travel time
-

Suggested properties for you based on search results

Other interesting objects