966 results - Properties for sale: Canton Basel-Country

1 / 13
5.5 rooms173m²CHF 950,000.–
Fluhweg 3, 4254 Liesberg Dorf

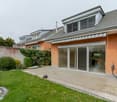
Well-maintained and detached 5.5-room single-family home with garden, garage, and parking space

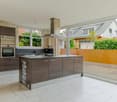
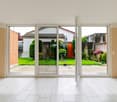
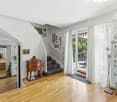
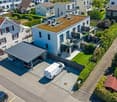
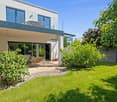
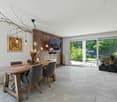
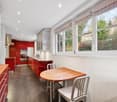
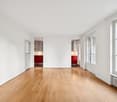
Charming family home in a quiet location This home delights with bright rooms, plenty of greenery around, and an inviting living ambiance. • Spacious living area with fireplace and direct garden access • Bright kitchen with cooking island, dining area, and winter garden • 3 bedrooms + versatile attic • Large hobby room with daylight in the basement • Garage + 2 outdoor parking spaces • Sunny garden as a green oasis A house that combines tranquility, space, and warmth - perfect for the whole family! AreasBasementCellar: approx. 5.70 m2Heating/Laundry room: approx. 18.02 m2Hobby room: approx. 22.80 m2Cellar 2: approx. 12.00 m2Natural cellar: approx. 13.20 m2Shelter: approx. 8.01 m2 Ground floorEntrance hall: approx. 6.10 m2Staircase/Landing: approx. 12.00 m2Guest toilet: approx. 2.60 m2Kitchen/Dining: approx. 20.40 m2Living room: approx. 30.00 m2Winter garden: approx. 13.70 m2 First floorStaircase/Landing: approx. 12.00 m2Room 1: approx. 12.70 m2Room 2: approx. 12.70 m2Smallest room (does not officially count as a room): approx. 9.30 m2Bathroom: approx. 12.20 m2Room 3: approx. 18.20 m2 AtticAttic room: approx. 25.00 m2 Total net living area: approx. 173.20 m2Total usable area: approx. 266.63 m2 LocationLiesberg is a charming, rural village in the Laufental district, idyllically located on the railway line between Basel and Delémont.The village stretches from the valley to the gentle hills and offers a natural and relaxing living environment. The house is located on a quiet street on the outskirts of the village. Directly behind the property, an open field and forest landscape begins, inviting you to go for walks, jogging, or cycling. In the village itself, there is a kindergarten and a primary school, while secondary schools can be found in the nearby town of Laufen.Laufen, which can be reached in about 10 minutes, also offers a variety of shopping facilities, restaurants, and a diverse range of leisure activities. A reliable public transport connection links Liesberg with Delémont, Laufen, and further in the direction of Basel. The motorway access in Aesch BL can be reached in about 25 minutes. Along the main road through the Laufental, you will find all the shops and services for daily needs. Thus, Liesberg is ideal for all those who appreciate the quiet country life without wanting to sacrifice a good connection to the region. Has the ad sparked your interest? For further information, a virtual tour, or to arrange a viewing, we are at your disposal.

Travel time
-
1 / 13
9 rooms260m²CHF 3,250,000.–
Rebgasse 29, 4144 Arlesheim

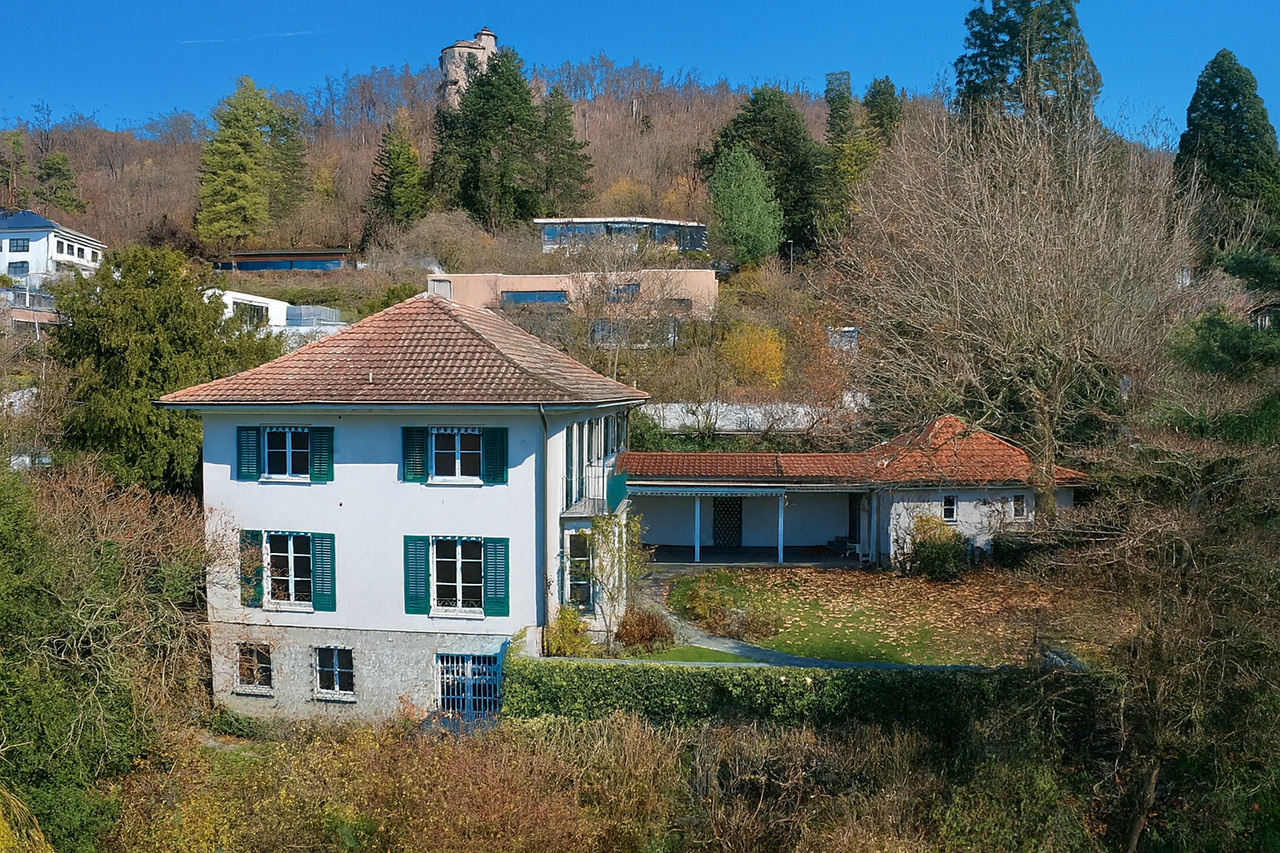
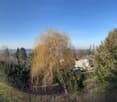
Charmante Landhaus-Villa mit Blick über Arlesheim

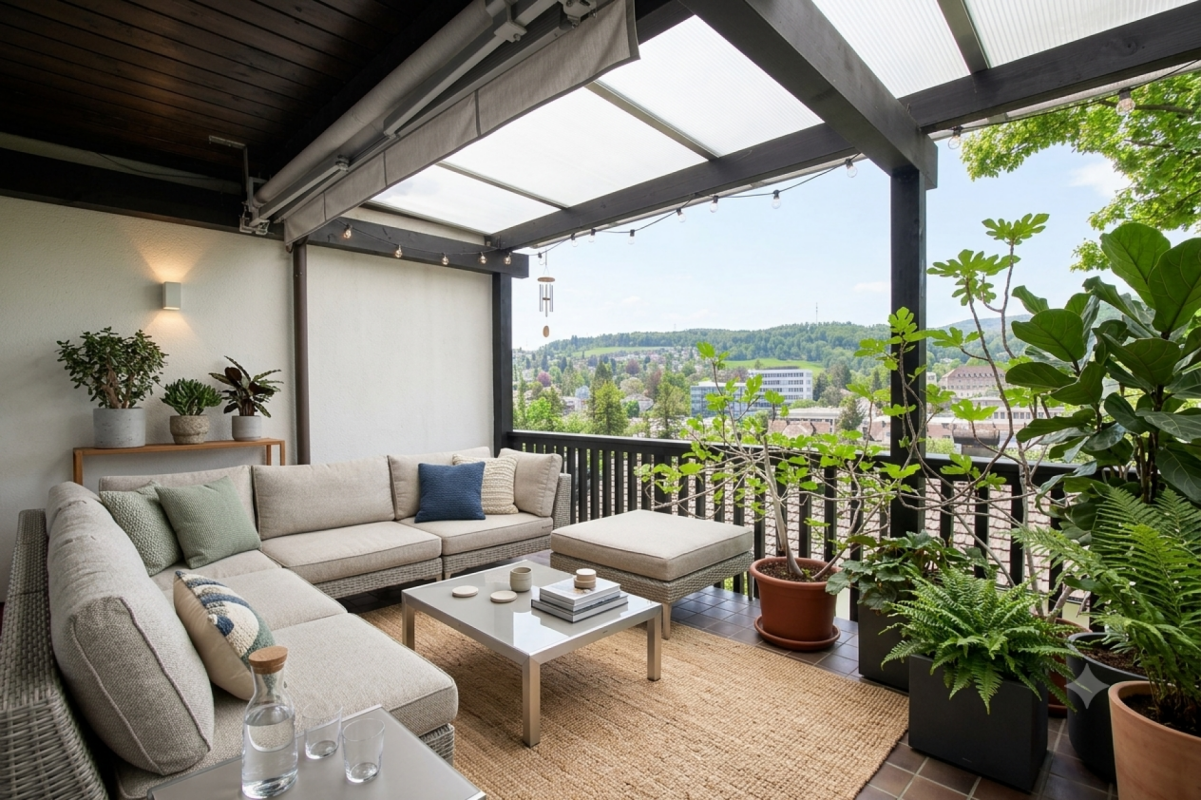
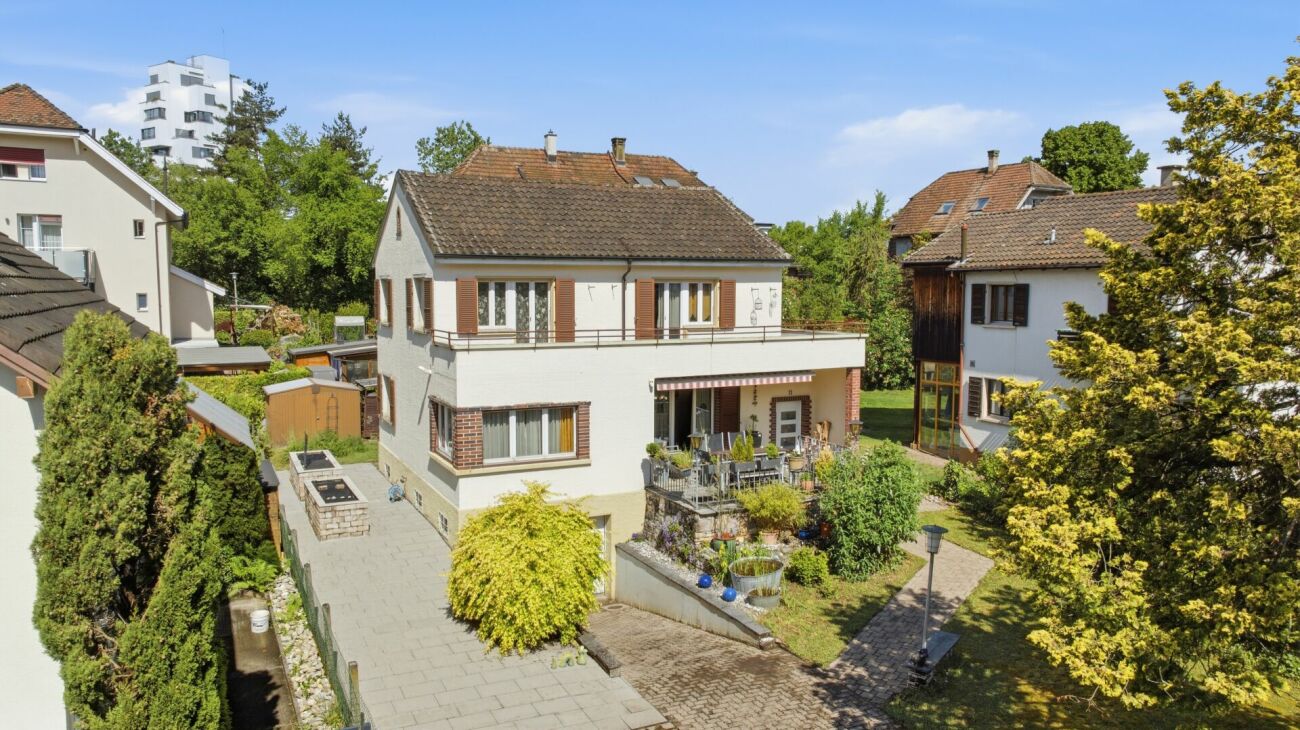
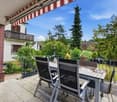
An einer ruhigen Quartierstrasse (30-km/h-Zone) in einem bevorzugten Wohnquartier unweit des Dorfkerns verkaufen wir im Auftrag eine familienfreundliche Villa im charmanten Landhausstil.Die Liegenschaft bietet 9 Zimmer, eine überdachte Terrasse sowie einen südwestlich ausgerichteten Garten mit herrlicher Fernsicht. Der grosse, gepflegte Aussenbereich mit altem Baumbestand und dem gedecktem Sitzplatz schafft ein unvergleichlich wohnliches Ambiente. Innen überzeugen hochwertige Materialien wie versiegeltes Eichenparkett. Eine Doppelgarage ergänzt das Angebot.RaumprogrammErdgeschoss:Grosszügige Eingangshalle mit Garderobe, separates WC, grosszügige Einbauküche, Esszimmer, helles Wohnzimmer mit Cheminee, Bibliothek mit Einbauregalen, überdachte Terrasse und Sitzplatz mit Zugang zum Garten.Obergeschoss:Grosszügiger Vorplatz, zwei Kinderzimmer, Badezimmer mit WC, ein grosses Zimmer, Elternschlafzimmer mit separatem Badezimmer und separatem WC, begehbarer Schrankraum, mehrere Wandschränke, Balkon sowie ein grosser Estrich.Untergeschoss:Grosszügiger Vorplatz, zwei vielseitig nutzbare Zimmer, Bad, mehrere Wandschränke, Weinkeller, Waschküche, Keller und Heizraum.Gerne stellen wir Ihnen die vollständige Verkaufsdokumentation mit detailliertem Ablaufplan zu.We are selling on behalf of the owner a family-friendly villa in a charming country house style on a quiet residential street (30 km/h zone) in a preferred residential area not far from the village center.The property offers 9 rooms, a covered terrace and a south-west facing garden with a wonderful view. The large, well-maintained outdoor area with old trees and a covered seating area creates a unique, homely ambiance. Inside, high-quality materials such as sealed oak parquet convince. A double garage completes the offer.Space programGround floor:Spacious entrance hall with cloakroom, separate WC, generously sized fitted kitchen, dining room, bright living room with chimney, library with built-in shelves, covered terrace and seating area with access to the garden.First floor:Spacious entrance area, two children's bedrooms, bathroom with WC, a large room, parents' bedroom with separate bathroom and separate WC, walk-in wardrobe, several wall cupboards, balcony and a large attic.Basement:Spacious entrance area, two multi-purpose rooms, bathroom, several wall cupboards, wine cellar, laundry room, cellar and boiler room.We would be happy to provide you with the complete sales documentation with a detailed timeline.


Travel time
-
1 / 13
6.5 rooms200m²CHF 1,795,000.–
Gruthweg 20b, 4142 Münchenstein

Exclusive semi-detached house with privacy and plenty of green space

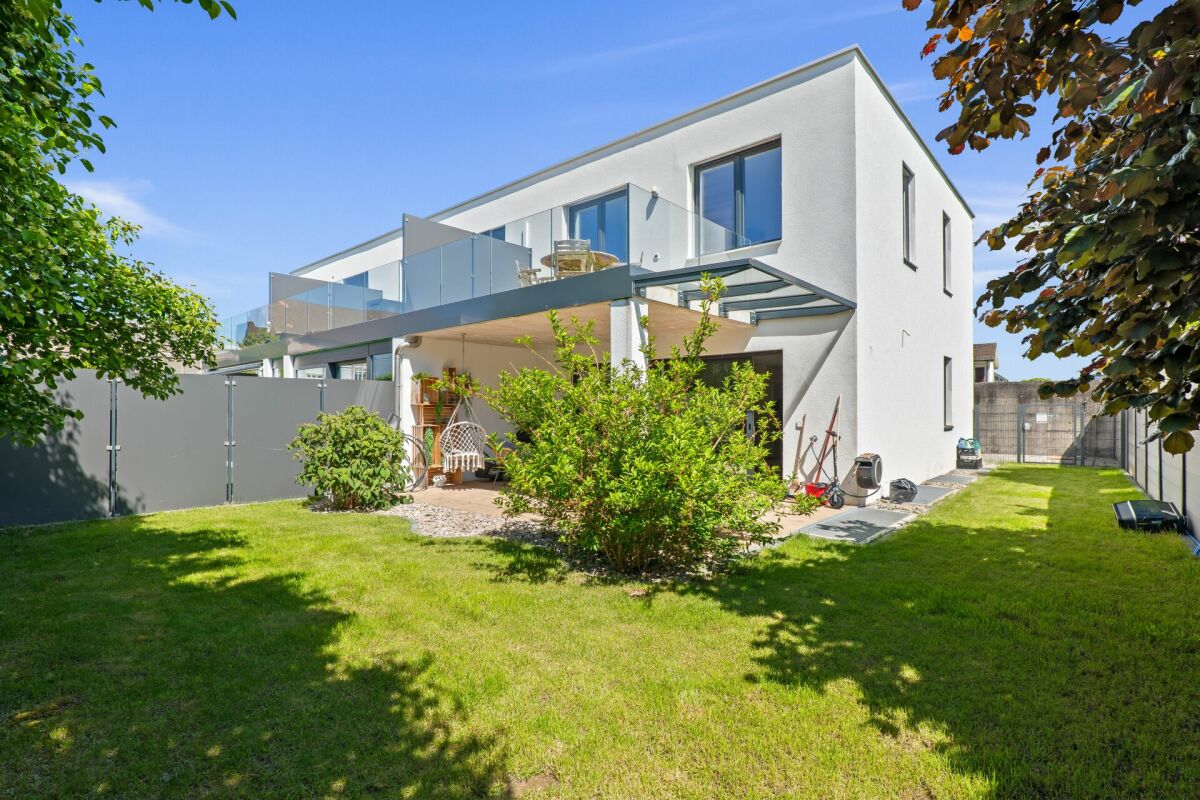
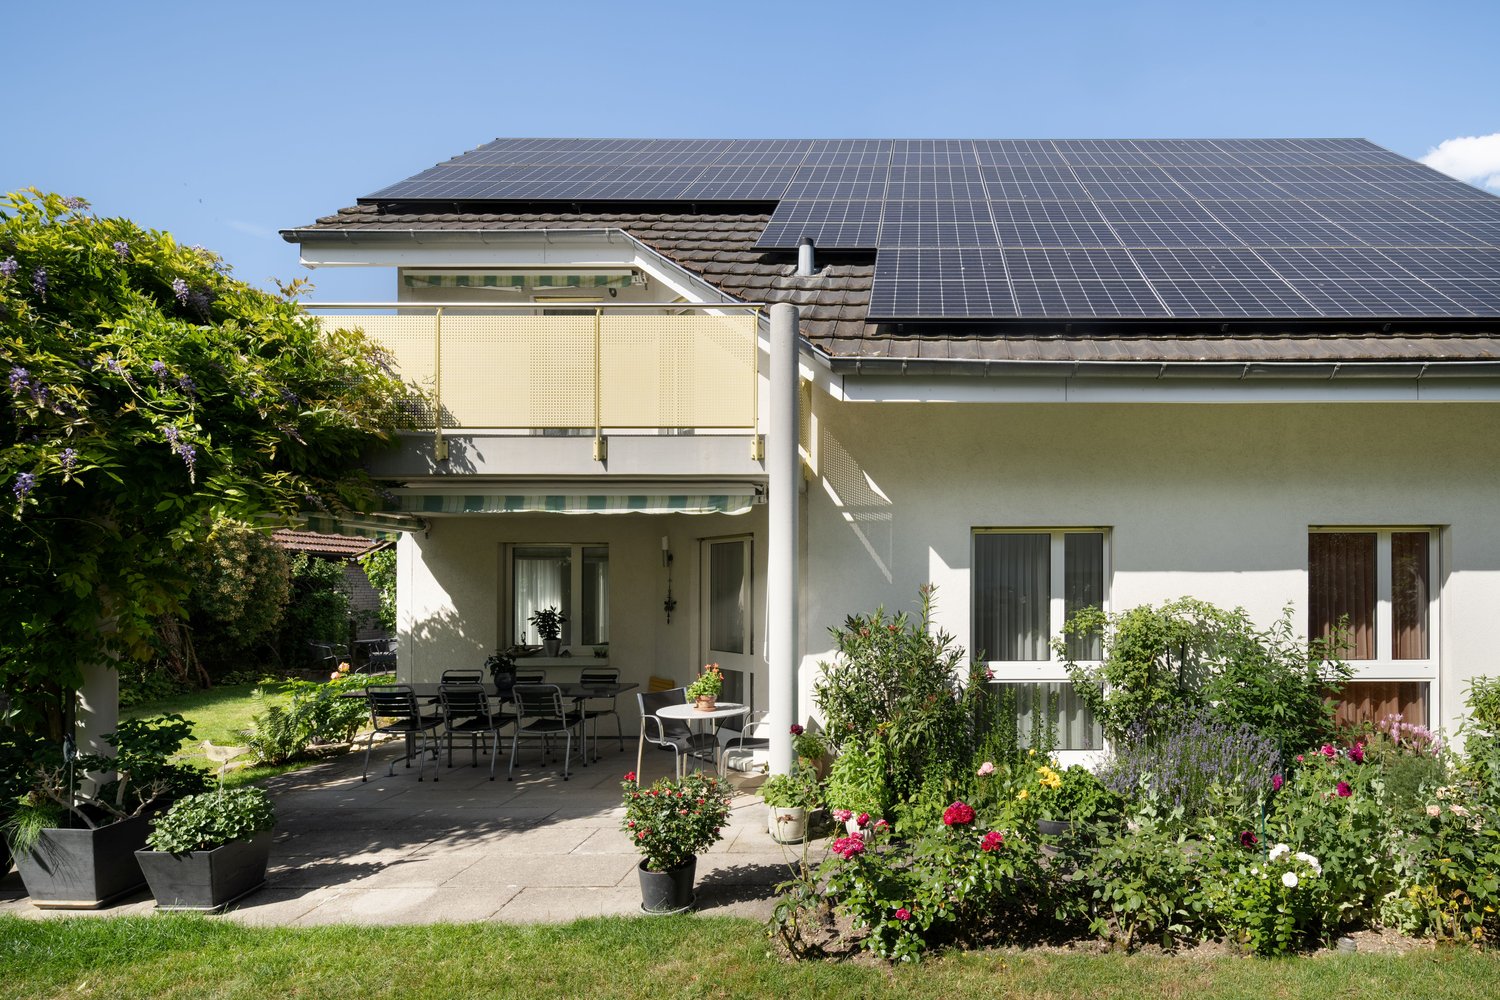
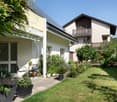
In an elevated and quiet location in Münchenstein, surrounded by plenty of green space, this modern semi-detached house with generous living space of around 200 m² awaits you. Here, stylish living, thoughtful architecture, and contemporary living comfort come together to create a home that leaves no wishes unfulfilled. The house convinces with a successful combination of high-quality equipment, intelligent home technology, and a well-thought-out living concept. Most of the shutters are electric and can be comfortably controlled via an app - whether from the road or via individually programmable day and night modes. The smart living concept is complemented by a powerful internet infrastructure with a stable connection and WLAN access points on every floor, ensuring that home office, streaming, and all smart home applications work reliably at all times.Gruthweg 20b is located in a quiet and yet very well-connected residential area in Münchenstein, immediately south of Basel. The Basel city center can be reached in a short time by public transport, including tram line 10 and train connections from Münchenstein station. A new bus directly in front of the house provides a comfortable connection to Reinach. Families in particular benefit from this, as the International School Basel (ISB) in Reinach can also be easily and reliably reached. The location thus combines urban connections with high everyday quality.The heart of the house is on the ground floor with its open living and dining area, which seamlessly opens up to the kitchen. This generously designed open kitchen is a meeting point for family and guests, equipped with high-quality granite stone cover, oven, steamer, dishwasher, refrigerator, and freezer. Large window surfaces create brightness and a direct connection to the rear terrace area, which is characterized by plenty of green space and absolute privacy. Around the corner, a balcony extends the terrace and offers the perfect place for a barbecue evening in the evening sun. On the ground floor, there is also an additional bedroom, which is currently used as a study, as well as a guest toilet. The upper floor was comprehensively renovated in 2018 and impresses with elegant parquet flooring, modern air conditioning, and an extended lighting concept. The children's room is equipped with high-quality built-in wardrobes that optimize the use of space. The master bedroom offers generous storage space through custom-made built-in wardrobes, chests of drawers, and sideboards in a coordinated design. A fixed built-in 180 x 200 bed in the matching style complements the harmonious overall picture. Various modern lighting moods can be freely selected and create an individual atmosphere. The new en-suite bathroom impresses with a walk-in shower, elegant stone tiles, and an automated window that can be controlled as desired or by schedule. Thanks to the slope location, the basement is also fully usable. Two more bright rooms with floor-to-ceiling windows open directly onto the garden. One of them currently serves as a private fitness studio with high-quality equipment and a TV. In addition, there is a dressing room, another bathroom with a shower, a cellar room, and a laundry room with a washing tower. Here, modern technology, open and bright rooms, privacy, and nature come together to create an exceptional home that leaves no wishes unfulfilled.The offer includes an outdoor parking space and an underground parking space. Additionally, shared visitor parking spaces are available.
Travel time
-
1 / 13
7.5 rooms140m²CHF 2,375,000.–
Quellenweg 12, 4402 Frenkendorf

Impressive Architect's House with Large Surroundings

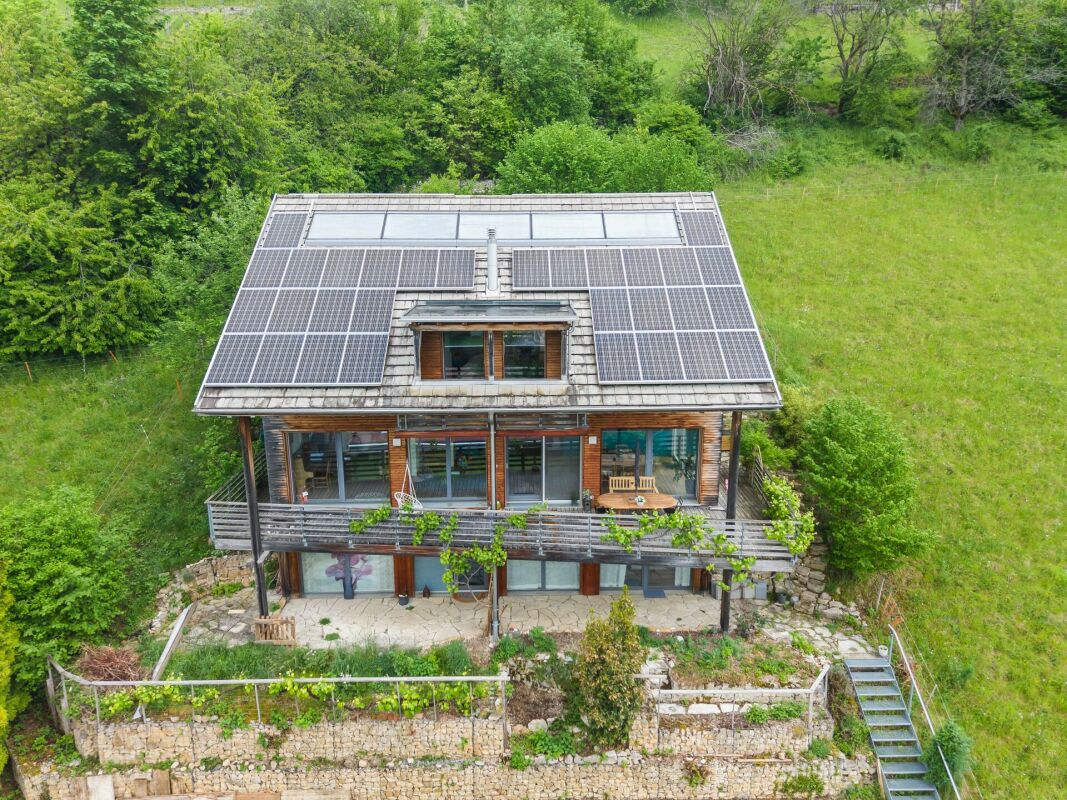
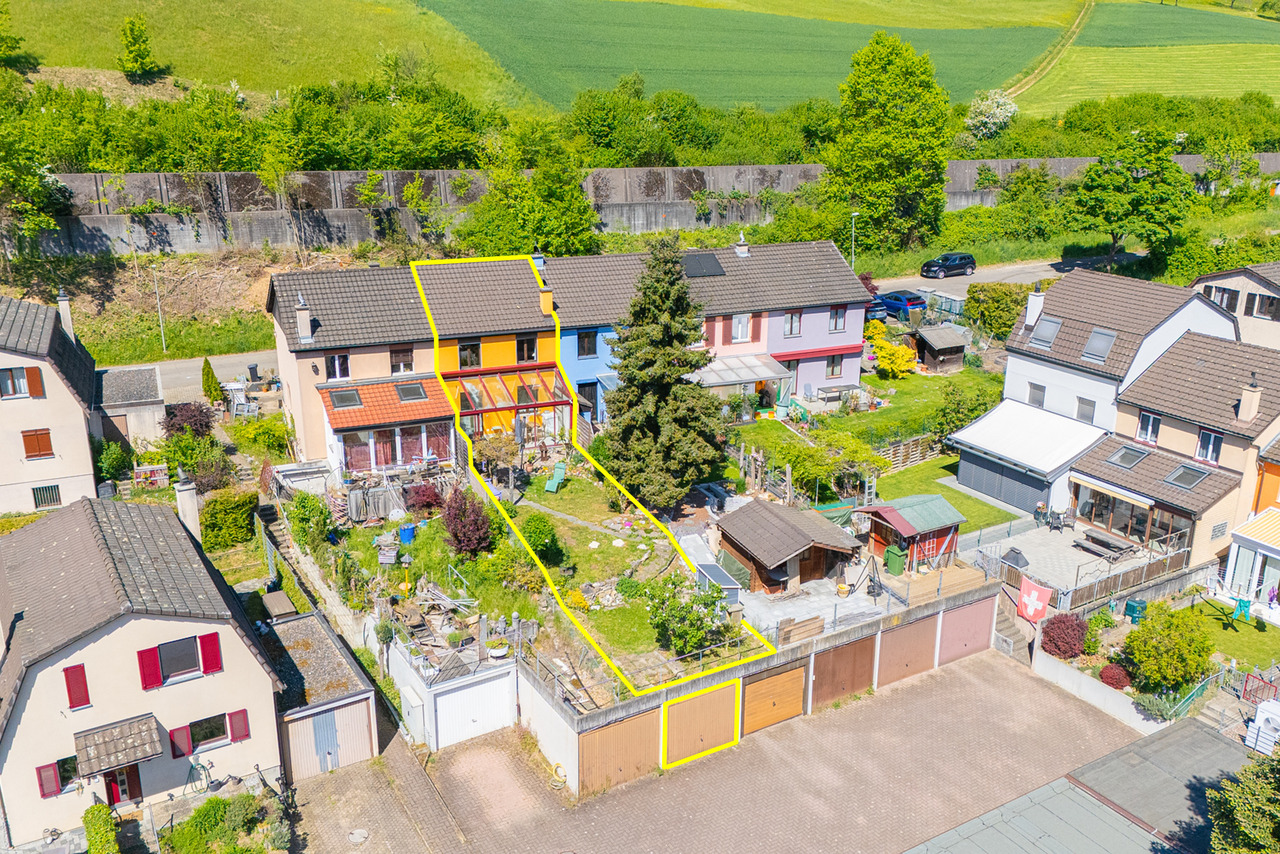
Are you looking for something very special? Here you will find an extraordinary property designed by the renowned architect Rolf Georg Otto in 1965.The architect's house, built in high-quality and solid massive construction, is located in a popular single-family house district in a sunny and preferred residential and scenic location in Frenkendorf.The walls of the property were built in massive construction, the ceilings are made of steel concrete. The exterior walls are a composite visible masonry in massive construction made of brick and concrete. The flat copper roof was made in a spar construction. The condition can be described as good in general. No defects are visible in the basic structure that would affect the statics (load-bearing capacity) of the property. The windows are wood-metal windows with insulating glazing from 2013. The balcony doors are of an older design and in need of renovation. The external sun protection is provided by slat blinds. The roof consists completely of a copper cladding. The roof undersides, balcony railings, and roof edge finishes are made with wood claddings. The insulation thickness of the building envelope is far below today's standards.The condition of the installations and their equipment is overall in a functional but age-related condition requiring overhaul. The heating system is based on an oil heating system (tank capacity approx. 9,000 liters). It appears to be from the year 1993, is currently still in operation, but is likely to reach its technical end of life in the near future. The sanitary installations are also still functional but no longer meet current requirements in terms of equipment and design. The kitchen is fully equipped and offers the necessary functions but is no longer visually and design-wise up to date. The same applies to the wet cells, which also appear to be in need of modernization.Thanks to the existing building reserve, numerous design possibilities open up; whether through a renovation, an extension, or even a complete new building, so nothing stands in the way of your individual wishes and the dream of your own home.The highlights of this house:- Wonderful view over the Ergolz Valley- Architectural testimony of the renowned architect R. G. Otto- Large plot areaHere you will find a short video of the house: https://www.youtube.com/watch?v=qSzJyNdbe8E

Travel time
-
1 / 11
5.5 rooms210m²CHF 1,295,000.–
Talweg 2, 4203 Grellingen

Dreamy maisonette apartment with charm, comfort, and a far-reaching view

Welcome to your new home - a bright apartment that perfectly combines modern living, comfort, and generosity.As you enter, you'll feel the special atmosphere: an elevator takes you directly to your apartment, or you can reach it via the classic staircase. In the entrance area, there's a stylish guest toilet - ideal for visitors.Living with atmosphereThe heart of the apartment is the extremely spacious living area of around 49.5 m². Here, a Swedish stove provides cozy warmth and a particularly homely atmosphere in the winter. Large window fronts let in plenty of light and open up the view to the beautiful, covered balcony, which invites you to relaxed summer evenings. From here, you can enjoy spectacular views up to the majestic Eggfluh - a highlight at any time of day.The elegant roof slopes give the apartment character and coziness without restricting the scope for your furnishing ideas.Open kitchen & dining areaThe spacious, modern kitchen with around 20 m² meets the highest standards. Equipped with Electrolux and V-Zug appliances, induction cooktop, oven/steamer, warming drawer, LED lighting, and two refrigerators, it offers everything your heart desires. Cooking here is not only practical but also a pleasure.Directly adjacent is the bright dining room with several window fronts, which creates space for sociable gatherings and festive evenings. Through an elegant wing door, you can also access the balcony directly from here.Retreats & galleryOn the upper floor, you'll find three spacious bedrooms, each around 19-22 m². The master bedroom is also equipped with a floor-to-ceiling built-in wardrobe.The charming gallery, flooded with light thanks to large skylights, offers space for a home office, a cozy reading corner, or a creative retreat. From here, you have an impressive view of the living area.Bathrooms & householdThe elegant guest bathroom on the living floor with a modern washbasin was completely renovated in 2019 and impresses with stylish accents.On the bedroom floor, you'll find two more bathrooms, which were renovated in 2019: • A separate closomat toilet with sink - practical for everyday life and ideal for families. • The spacious family bathroom with double sink, walk-in shower, and bathtub - a wellness oasis that invites you to relax and unwind. • The laundry room with modern Siemens appliances, sink, and adjacent storage room is practically integrated into the apartment. Carrying laundry is a thing of the past. Storage space & secondary roomsTwo large storage rooms offer additional space for supplies, sports equipment, or anything you don't want to store in the basement.A single garage with direct access to the staircase, which is currently also used as a hobby room, as well as a covered outdoor parking space must be purchased for CHF 40,000.--Additionally, there is a bike cellar that can be accessed from the outside.Location & surroundingsThe apartment is located in Grellingen - a place that offers the perfect balance between nature and urban proximity. The bus stops just 40 meters from the house, and you can reach the train station in three minutes on foot. From there, you can reach Basel's SBB train station in just 17 minutes or Laufen in 8 minutes.For horse owners and enthusiasts:Just about 10 minutes from Grellingen is the idyllic Eigenhof Seewen - a true paradise for horse lovers with stables, riding opportunities, and breathtaking nature. Perfect for those who want to combine living and horse love. http://www.vomeigen.chFor leisure and...

Travel time
-
1 / 11
3.5 rooms92m²CHF 849,000.–
Mühlemattstrasse 72, 4414 Füllinsdorf

3.5-room garden apartment with spacious outdoor area

Your home with its own garden This 3.5-room garden apartment from 2016 convinces with its spacious garden and bright living area. When entering the apartment, you arrive in the entrance area, which directly leads to the living and dining area. The open kitchen is adjacent to the living room and offers direct access to the winter garden, which forms the transition to the garden. The apartment has two well-cut rooms that are ideal as bedrooms, children's or workrooms. The spacious family bathroom is equipped with a bathtub and a shower. From the winter garden, you can access the spacious seating area and the large garden. This offers a lot of privacy and invites you to relax, enjoy and linger outside – a true highlight for garden lovers, families or pet owners. In the basement, you have a private hobby room with laundry and internet connection, as well as a separate cellar compartment, offering additional space for hobbies, storage or individual use. This attractive offer is rounded off by two car parking spaces, which ensure comfortable parking for you and your guests. Room program Basement: • Cellar compartment • Hobby room with laundry Ground floor: • Entrance area • Living area • Kitchen • Winter garden • Room 1 • Room 2 • Family bathroom Füllinsdorf and surroundings "In Füllinsdorf, you simply feel at home, not just because of the sun." The municipality of Füllinsdorf has over 4,700 inhabitants and belongs to the Liestal district. Due to the numerous hours of sunshine, Füllinsdorf is often referred to as the "sun hill". It's nice to live in Füllinsdorf: quiet, sun-kissed single-family home quarters with beautiful views are located around and above the old village center. In the valley, there is a lively business quarter with shopping facilities, a well-developed school and childcare offer, and a conveniently located industrial area. All of this is easily accessible, close to the city, yet in the green with wonderful recreational areas, numerous barbecue areas, and viewpoints that invite you to linger. You can cultivate community and pursue your hobbies and interests in numerous clubs, institutions, and politics in Füllinsdorf. By car, you can reach the "Städtli" Liestal in about 6 minutes, and the city center of Basel in 20 minutes. The connection to public transport is good. Bus (lines 78, 80, and 81) and train (line S3) take residents to the surrounding municipalities in just a few minutes. Have we sparked your interest? We look forward to your contact via the contact form and will send you the sales documentation by email. Afterwards, we will be happy to show you the property in person. The property is not being sold through a bidding process and is available for occupancy by arrangement. We look forward to hearing from you! BLKB – What matters tomorrow

Travel time
-
1 / 12
5.5 rooms129m²CHF 850,000.–
Lerchenstrasse 10, 4434 Hölstein

5.5-room single-family house with a far-reaching view in a quiet location

A sunny home with the best view This detached single-family house spans two floors and offers a well-thought-out room layout with bright living rooms and an attractive outdoor area. On the ground floor, you are greeted by a welcoming entrance area. The kitchen is functionally designed and offers direct access to the dining area. From here, you can reach the cozy seating area outside, which invites you to relax in the garden. The bright living room has direct access to the balcony. One of the two rooms also has access to this balcony and expands the living comfort. A bathroom with a shower and another versatile room complete this floor. The basement floor includes two more rooms, one of which has direct access to the covered seating area and garden. On this floor, you will also find a bathroom with a shower, a laundry room, an air raid shelter, and a practical storage room with direct access to the garden. The offer is rounded off by a garage on the ground floor level with a forecourt, which provides additional parking options. Room program Ground floor: • Entrance area • Living room with access to the balcony • Kitchen • Dining area • Room 1 • Room 2 with access to the balcony • Bathroom with shower Basement floor: • Room 3 • Room 4 with access to the seating area • Bathroom with shower • Laundry room • Storage room • Air raid shelter Hölstein and surroundings Hölstein is located between the cantonal capital Liestal and the historic town of Waldenburg and thus belongs to the peripheral zone of the Basel catchment area. The neighboring municipalities are Niederdorf, Bennwil, and Lampenberg. Hölstein is naturally embedded in the Waldenburg valley and is directly located on the Waldenburgerbahn. This allows you to reach Liestal within 12 minutes and Basel within approximately 25 minutes using public transportation. For individual traffic, the Diegten motorway junction, only 5 minutes from Hölstein, offers flexibility in all directions. Have we sparked your interest? We look forward to your contact via the contact form and will send you the sales documentation by email. Afterwards, we will be happy to show you the property in person. The property is not being sold through a bidding process and is available for occupancy by arrangement. We look forward to hearing from you! BLKB – What matters tomorrow

Travel time
-
1 / 12
3.5 rooms78m²CHF 790,000.–
Therwilerstrasse 51, 4104 Oberwil

Central 3.5-room attic apartment

This modern 3.5-room attic apartment on the 3rd floor offers a stylish and comfortable home on a living area of around 78 m² and a balcony area of approximately 14.5 m². The apartment was completely renovated in 2020. The bright rooms with sloping ceilings create an ambiance in which you immediately feel at home. From the balcony, you can enjoy a wonderful view over Oberwil. The 26 m² large hobby room with its own washing tower, the basement compartment, and the parking space in the garage round off the offer.The small multi-family house has a lift and is therefore also suitable for older people.Don't hesitate and let yourself be convinced by the charming apartment on site!Room programBasement-Hobby room-Basement compartment-Parking space in the garageApartment on the 3rd floor -Entrance area-Living room / dining room-Kitchen incl. steamer and oven-Room 1 -Room 2-Guest toiletOberwil and surroundingsThe municipality of Oberwil has around 11,270 inhabitants and belongs to the Arlesheim district. Oberwil is located in the Leimental and is part of the Basel agglomeration. The active urban and the quiet rural aspects are combined and appreciated by the inhabitants.Many clubs are active in the village and enrich the cultural, social, and sporting community life. The well-developed school and childcare offer also contributes to the fact that the municipality is particularly popular with families with children.The connection to public transport is good. By car and tram, you can reach the city of Basel in about 15 minutes. Bus lines 60, 61, 64, and tram line 10 take residents to the surrounding municipalities and the city center of Basel in just a few minutes.The tax rate in the municipality of Oberwil is 50% for natural persons.Interested?The property is not being sold through a bidding process and is available for occupancy by arrangement.Have we sparked your interest? We look forward to your contact via the contact form and will send you the sales documentation by email. Afterwards, we will be happy to show you the property in person.We look forward to hearing from you!BLKB – What matters tomorrow

Travel time
-
1 / 10
3.5 rooms110m²CHF 1,100,000.–
Sternenweg 4, 4123 Allschwil

Attractive 3.5 room apartment in Allschwil offers the perfect balance!

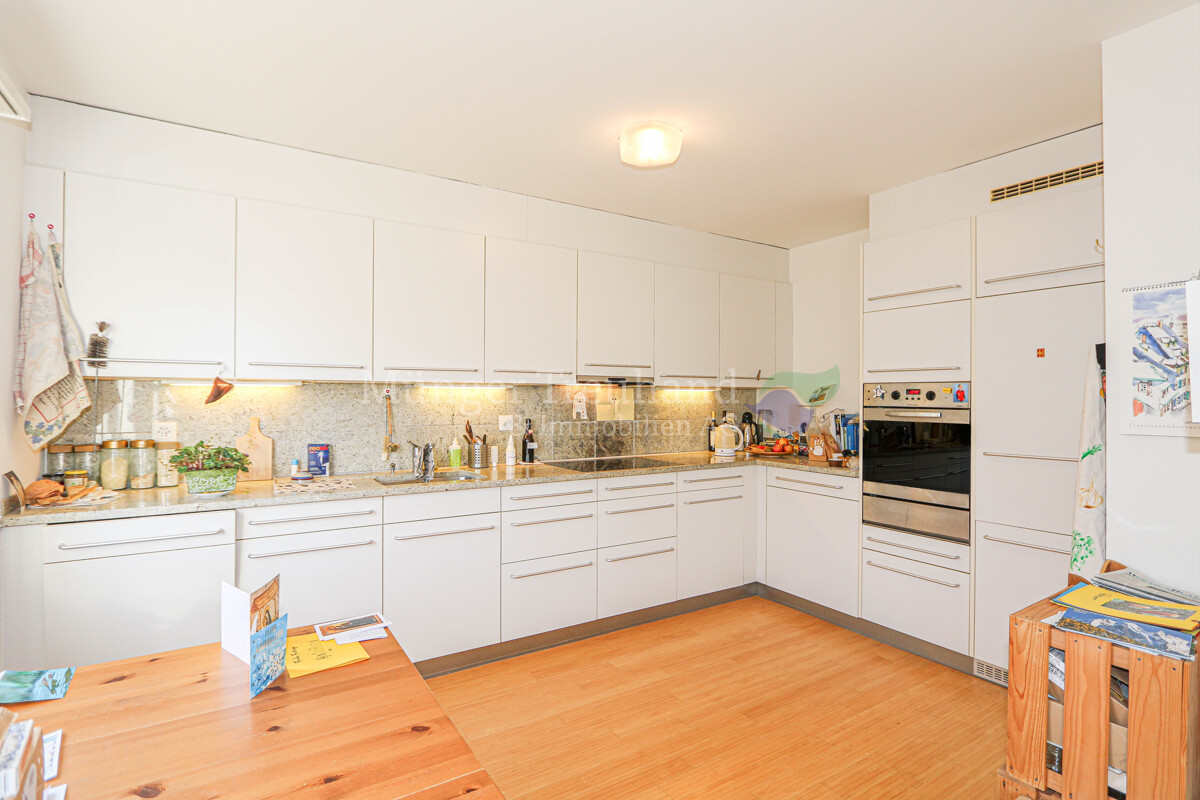
This spacious and charming 3.5-room apartment is located on the upper ground floor of a well-maintained three-party house. Already the access via the elegant spiral staircase made of solid wood gives the entrance a special note and underlines the individual character of the property. The heart of the apartment is the spacious living and dining room with floor-to-ceiling windows that flood the room with daylight and offer a beautiful view of Allschwil. A Swedish stove provides a cozy atmosphere in the cooler months and makes the living room a cozy retreat.The room program includes two spacious bedrooms, a practical office or wardrobe corner, a spacious bathroom, and a separate guest toilet. The kitchen is accessible both directly from the living area and via the inviting entrance area and fits functionally and harmoniously into the overall picture. In the kitchen, bathroom, and guest toilet, high-quality floor tiles were laid, while the living and sleeping areas as well as the entrance area are equipped with noble parquet flooring. All rooms present themselves as bright, friendly, and pleasantly proportioned. The living area of 110 m² offers plenty of space to unfold. A special highlight is the private garden with approximately 108 m² and the 12 m² large terrace with a view of the greenery, which offers plenty of space for relaxation, leisure, and social hours outdoors.The apartment is heated by a gas heating system, supplemented by collectors for hot water preparation on the roof. The construction in solid and wood construction as well as triple-glazed aluminum wood windows stand for quality, energy efficiency, and living comfort. An outdoor parking space is assigned to the apartment and rounds off this attractive offer. Room layout When entering the apartment, you are greeted by a spacious, bright entrance with pleasant width and clear structure. From here, the apartment opens up in a harmonious way: to the left are two well-proportioned bedrooms and an open area that offers itself ideally as an office or stylish wardrobe solution.Opposite the entrance is the spacious bathroom, which convinces with plenty of daylight. It is equipped with a floor-level shower, a double sink, as well as its own washing machine and tumble dryer, and combines comfort with functionality. Directly next to it, a separate guest toilet complements the room offer.To the right of the entrance is the modern kitchen in a bright color concept. High-quality materials and contemporary appliances - including an induction cooktop - ensure a pleasant cooking experience. The kitchen is accessible both independently and openly connected to the living and dining area.The spacious living and dining area is the heart of the apartment. It can be reached from the entrance or via the kitchen and delights with its extensive window fronts, which flood the room with daylight and offer a beautiful view. A Swedish stove provides additional coziness and gives the room a warm, inviting atmosphere.The noble parquet floor underlines the cozy ambiance in all living areas. The garden and terrace extend the living space outdoors and invite you to relaxed hours in the fresh air.

Travel time
-
1 / 11
  • Parking space
  • Balcony / Terrace
  • Swimming pool
  • +1
5.5 rooms260m²CHF 2,350,000.–
Oberdorf, 4202 Duggingen

Elegantly renovated Baselbieter farmhouse with large garden, pool, and neighboring plot

In a sunny and traffic-calmed location (30 km/h zone), in the midst of a former village center, lies this high-quality renovated Baselbieter farmhouse from the 19th century with an adjacent plot. The property convinces with its characteristic old building and the aesthetic and extremely stylish expansion.The location combines rural idyll with urban accessibility. The city of Basel can be reached in about 15 minutes by S-Bahn and highway. The S-Bahn S3 stop is only about 400 meters away, and the A18 highway exit is less than 2 kilometers from the property. This makes the property suitable for all those who value peace, high quality of life, fantastic transport links, and a nearby, seamless infrastructure.The heart of the property is the beautiful living and dining area with a fireplace and access to the kitchen, which was renovated in 2021, from which the protected and lovingly designed garden with outdoor kitchen, pool, pond, and various seating areas can be accessed. The so-called split-level house (several intermediate floors) also has a beautiful gallery and spacious rooms that can be used individually.For sale are the plot with the farmhouse and the built-on neighboring plot, for which a building permit for a total replacement with two residential units (2.5- and 4.5-room apartment) is already available and can be further developed if required. The plots are sold together, and the price applies to both parcels.More information about the property can be found in the sales brochure, which can be requested via the contact form.The property is being marketed by Keller ImmoVermarktung. If you are interested, the ownership will be happy to show you the attractive property personally.

  • Parking space
  • Balcony / Terrace
  • Swimming pool
  • +1
1 / 10
  • Parking space
  • Balcony / Terrace
3.5 rooms94m²CHF 770,000.–
Im Reinacherhof 201a, 4153 Reinach BL

Elegant 3.5-room apartment in Reinach

This bright and cozy 3.5-room maisonette apartment in a preferred location in Reinach impresses with an open room concept, two sun-kissed balconies, and an attractive south orientation. The apartment is located on the 2nd upper floor of a well-maintained multi-family house from 1997 and offers an ideal home for singles, couples, or small families thanks to its well-thought-out floor plan and pleasant living atmosphere.The living areas are equipped with parquet flooring, while the bedrooms have carpeted floors for additional comfort. The apartment presents itself in good condition; the building itself has a solid construction and very good location quality within the STWEG.1st upper floor - Sleeping and retreatHere are two cozy bedrooms and a balcony that can be accessed directly from one of the rooms. A bathroom with a shower bath and a separate toilet provide high everyday comfort. Also located on this level is a practical storage room that creates additional storage space.2nd upper floor - Living and enjoymentThe light-flooded living area on the upper floor exudes openness and flows smoothly into the adjacent kitchen. From here, you can access the second balcony, which is ideal for relaxed hours in the sun. The maisonette design gives this floor a particularly airy living feel.The offer is rounded off by a spacious, private basement compartment and a wide, communal green area in front of the building - perfect for leisure, play, and relaxation.A charming home for people who appreciate bright living spaces, a pleasant atmosphere, and practical outdoor areas.

  • Parking space
  • Balcony / Terrace
Travel time
-
1 / 13
3.5 rooms107m²CHF 880,000.–
Tellgasse, 4225 Brislach

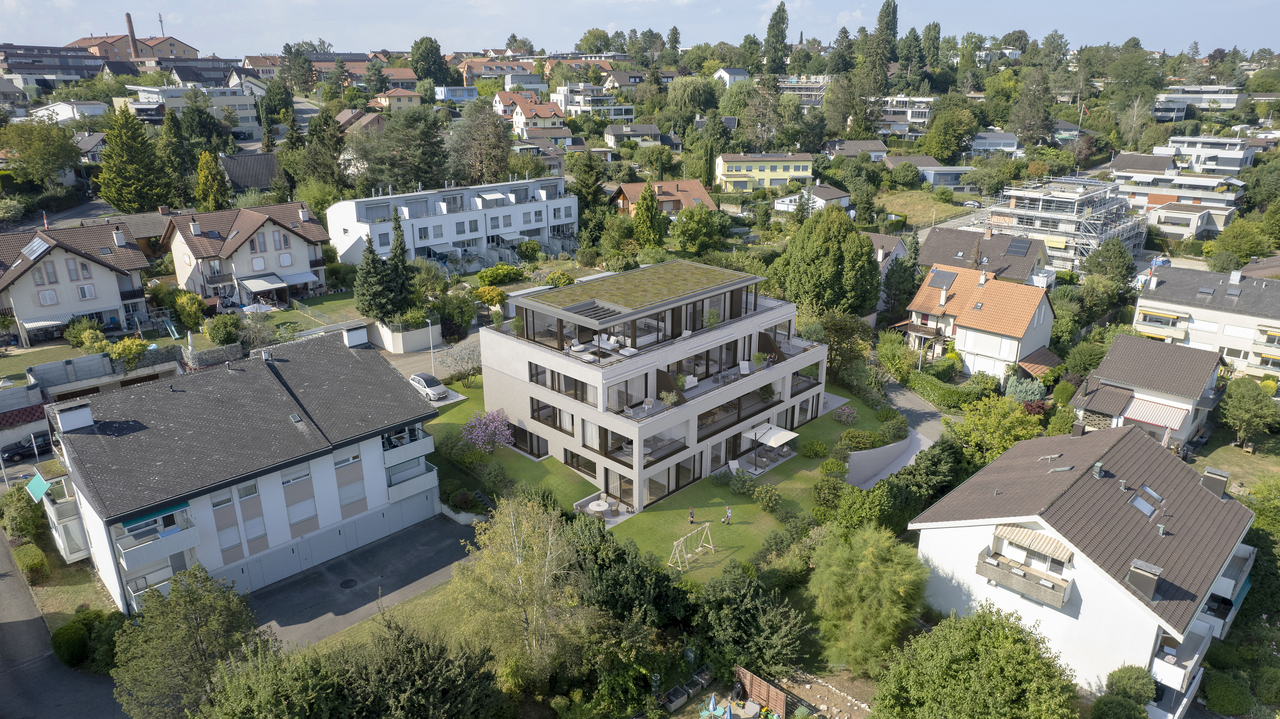
New Build Tellgasse Brislach

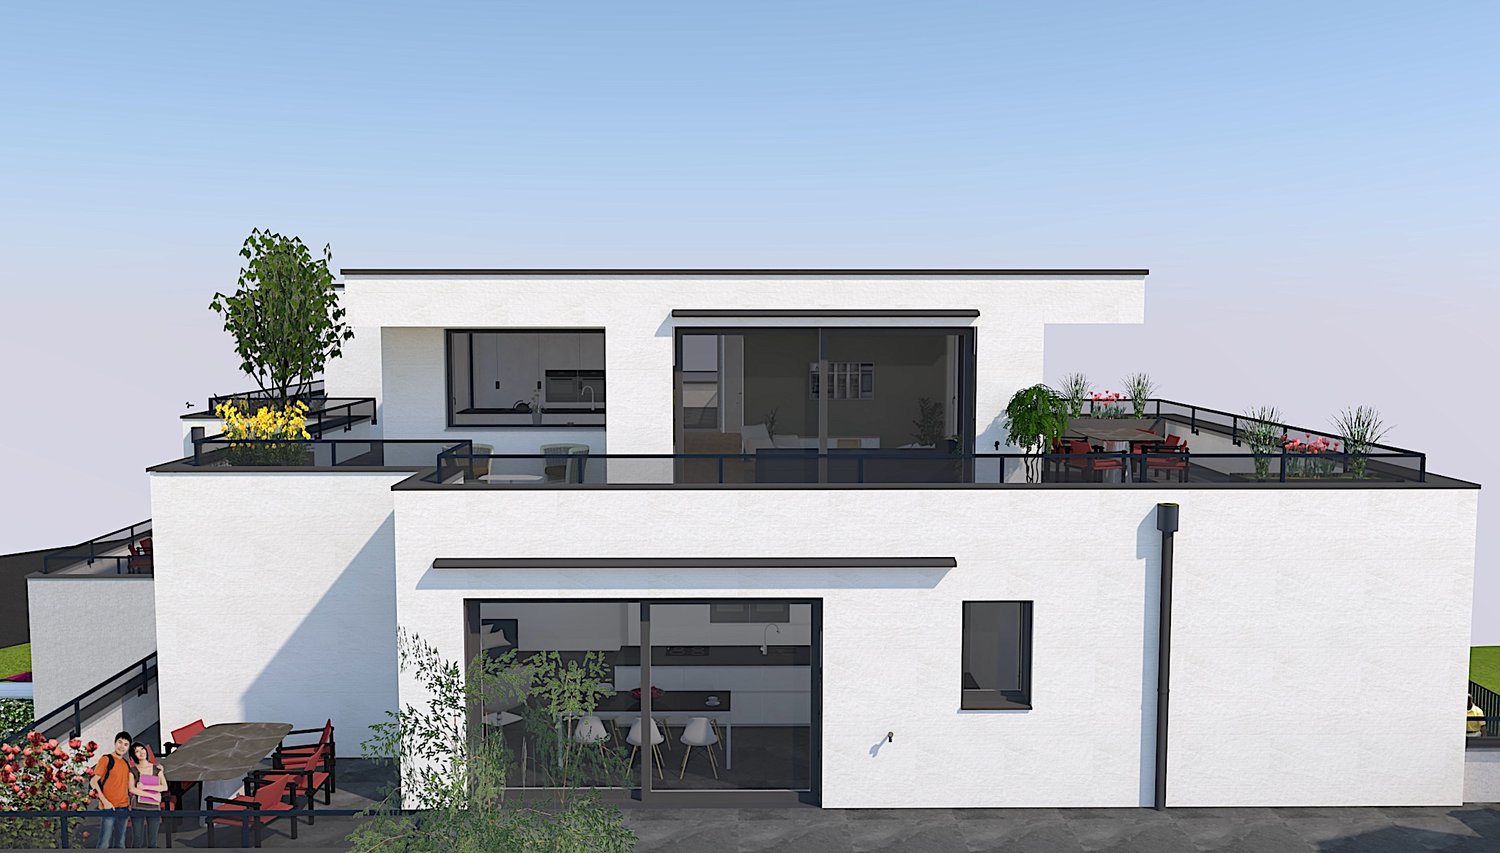
Modern living with a far-reaching viewOn a generously sized building plot of 1,628 m², eight high-quality owner-occupied apartments are being built in an attractive residential area of Brislach, distributed over two modern multi-family houses with a shared underground garage.The apartments convince with well-thought-out floor plans and attractive outdoor areas: ground floor apartments with garden and winter garden, upper floor apartments with balcony or winter garden, and an exclusive attic apartment with approximately 80 m² of terrace.Each apartment has its own assigned parking space in the underground garage, and additional parking spaces can be purchased if needed.Thanks to the Minergie-P standard, you benefit from the highest energy efficiency, an excellent building shell, and almost climate-neutral living - ideal for all those who value comfort, sustainability, and long-term living quality.The highlights at a glance: • 8 owner-occupied apartments in 2 modern multi-family houses • Ground floor with garden & winter garden, upper floor with balcony/winter garden, attic with approximately 80 m² of terrace • Shared underground garage with assigned parking space per apartment • Additional outdoor parking spaces available • Sustainable Minergie-P standard for maximum energy efficiency and lower operating costs • Quiet, family-friendly residential area with good connections and short distances to shopping, schools, and public transportation. Summary by apartment type • 2.5-room apartments: • W02 - sold • W04 - sold • W08 - sold • 3.5-room apartments: • W06 (ground floor, 107 m², garden & winter garden) • W07 (upper floor, 107 m², terrace & winter garden) • 4.5-room apartments: • W01 - sold • W03 - sold • W05 - sold Parking space: Each apartment includes a mandatory parking space in the underground garage for CHF 30,000.- (must be purchased). • Optional parking spaces: • 1 additional parking space: + CHF 30,000.- • 2 outdoor parking spaces: + CHF 10,000.- Choose your dream apartment nowThe sales launch offers you the unique opportunity to secure your desired apartment early and take advantage of an optimal selection. We would be happy to present the project to you in person and advise you comprehensively on the various apartment options, equipment possibilities, and the entire purchase process.Take advantage of a non-binding financial consultation.Together, we will review your financing options and show you how you can finance your dream home optimally and in the long term.Request the detailed sales documentation now.Arrange a personal consultation today - our real estate expert will accompany you competently and personally on your way to your new home.We look forward to getting to know you and presenting this attractive new building project to you in person!

Suggested properties for you based on search results

Other interesting objects