966 results - Properties for sale: Canton Basel-Country

New building
1 / 13
4.5 rooms137m²CHF 1,690,000.–
Lettenweg 81, 4123 Allschwil

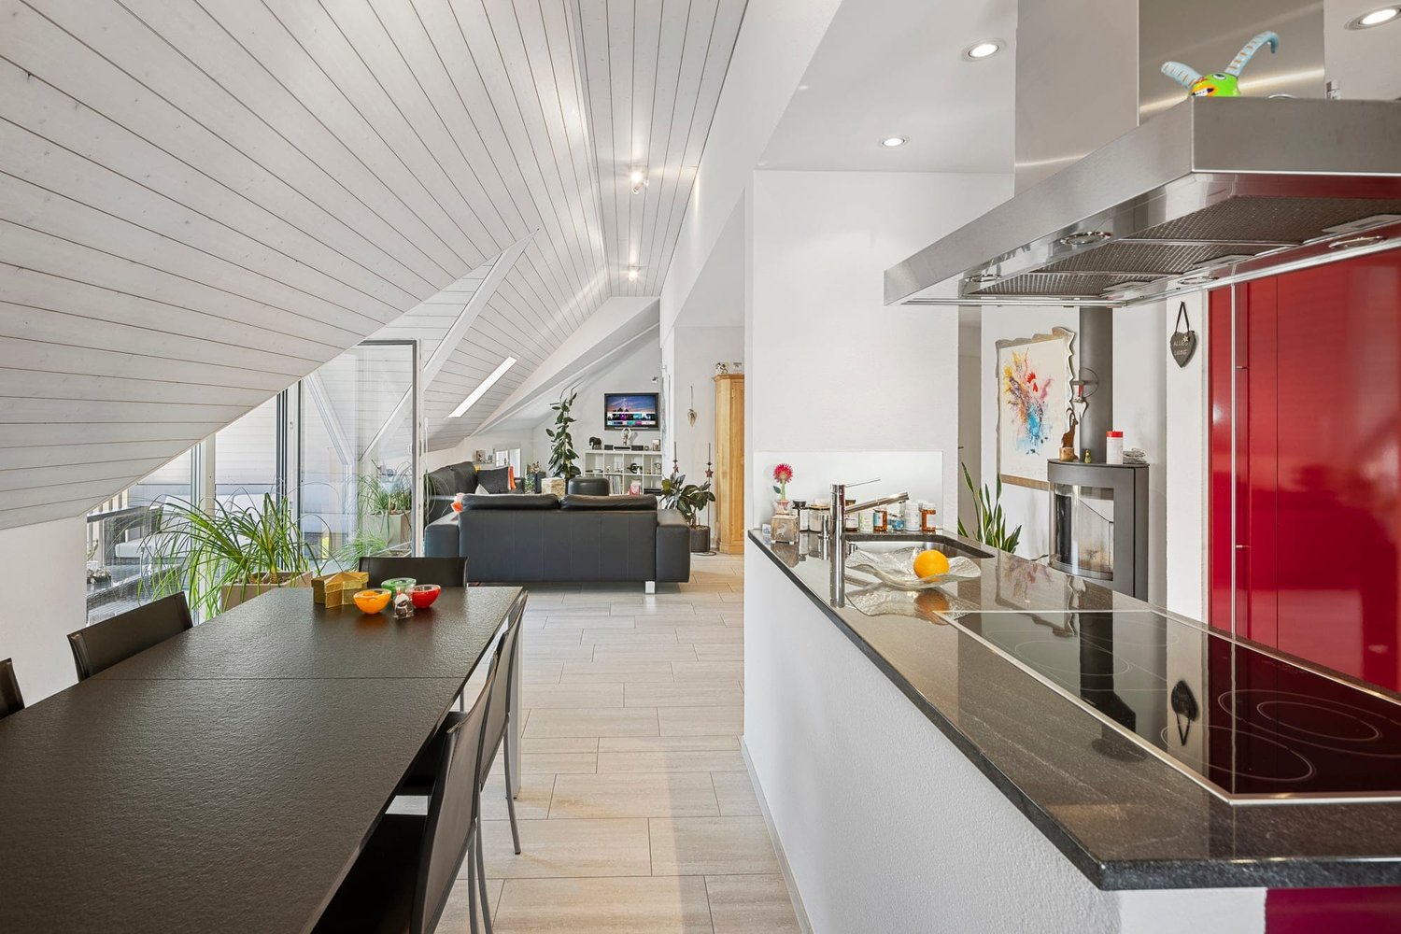
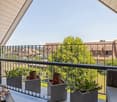
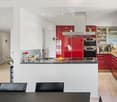
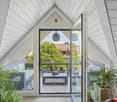
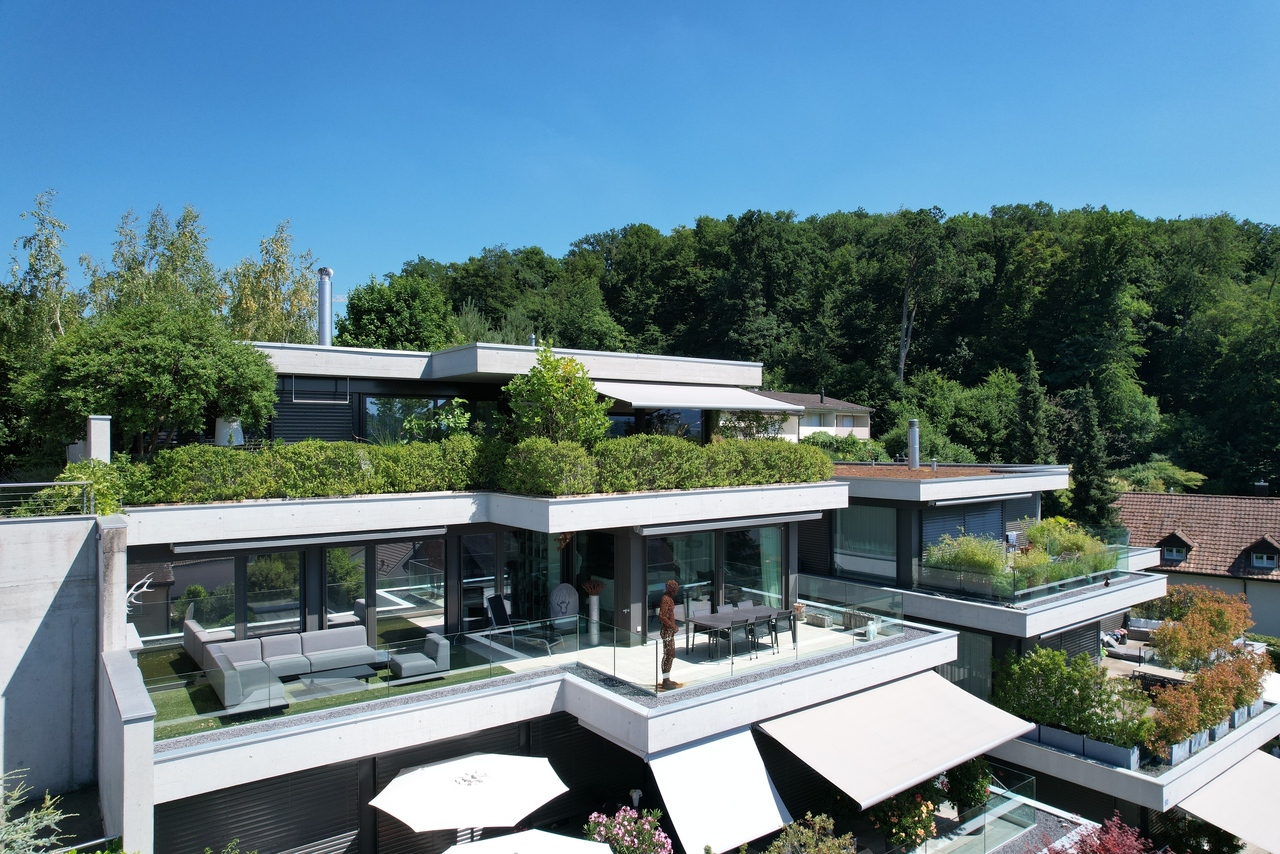
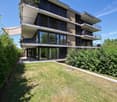
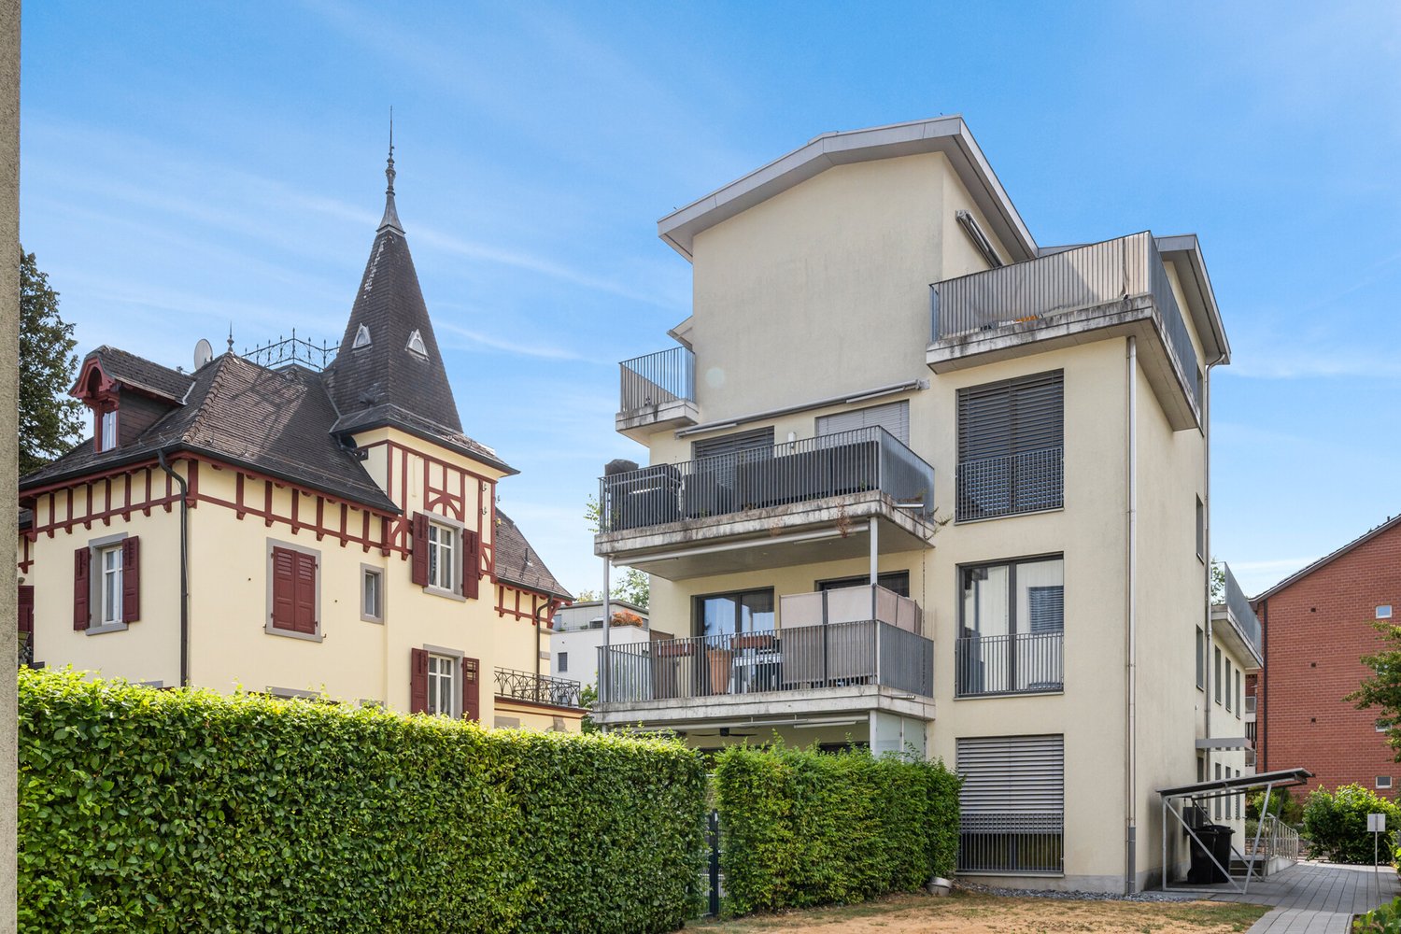
Modern 4.5 room attic maisonette apartment (new building)

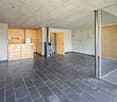
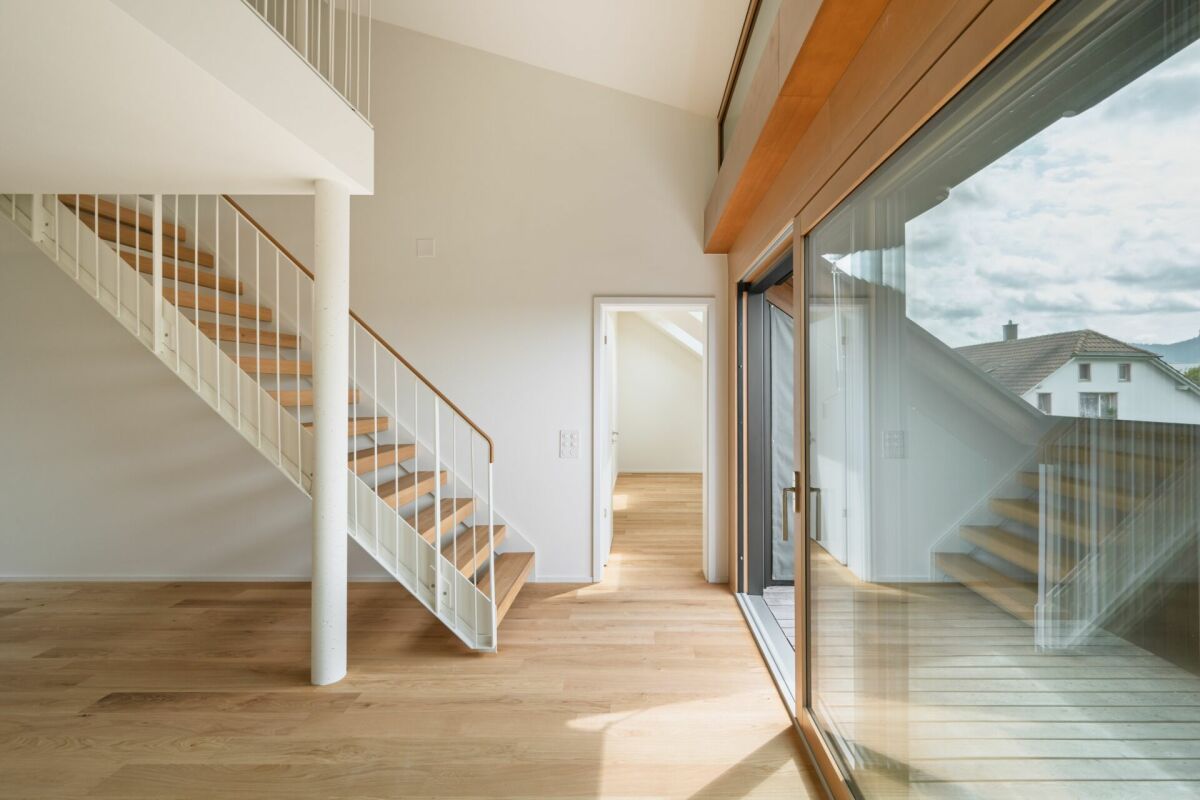
This high-quality attic maisonette apartment is located in an attractive new building in Allschwil and combines modern architecture with a lot of living comfort on two levels - in the middle of an urban, lively quarter.Highlights • New building (2026) in modern architecture • 4.5 rooms on two levels • Private lift access directly to the apartment • Bright, open living areas with high-quality wooden flooring • Spacious window fronts for plenty of daylight • Extensive terrace (approx. 81 m²) on three sides • Three rooms - two with direct access to the covered balcony • Two bathrooms (bathtub & shower, both with daylight) The attic floor forms the heart of the apartment: an open living, dining and kitchen area with direct access to the spacious terrace. A separate guest toilet complements this level.Additional advantages • Private basement room with its own laundry room (laundry tower) • Optional parking space available Areas2nd floorEntrance/hallway: approx. 12.40 m²Bathroom 1: approx. 5.10 m²Room 1: approx. 11.53 m²Room 2: approx. 10.80 m²Room 3: approx. 13.00 m²Bathroom 2: approx. 10.20 m²Stairs OG - attic: approx. 7.30 m²Covered balcony: approx. 11.00 m²AtticLiving area: approx. 31.90 m²Kitchen/dining area: approx. 29.70 m²Guest toilet: approx. 1.80 m²Terrace: approx. 79.20 m² (of which approx. 26.80 m² covered)BasementCellar: approx. 9.20 m²Total net living area approx. 137.50 m²Total usable area approx. 236.90 m²LocationThe property is located in Allschwil, a popular suburb of Basel, which harmoniously combines urban flair and natural recreation. The nearby "Allschwilerwald" and the immediate proximity to Alsace invite you to various leisure activities in the green.At the same time, you benefit from the short distance to the city and a very well-developed infrastructure: various shopping facilities, kindergartens and schools up to secondary level are available in the municipality.The location is also attractive in terms of transport: the motorway access and the Basel city center can be reached in about 10 minutes by car, and the next public transport stop is within a 5-minute walk.Has the ad sparked your interest? For further information, a virtual tour or to arrange a viewing appointment, we are at your disposal.

Travel time
-
1 / 7
3.5 rooms120m²CHF 1,650,000.–
Buchenstrasse 42, 4104 Oberwil BL

Exklusives Wohnen mit Weitblick - Stilvolle 3.5-Zimmer-Wohnung

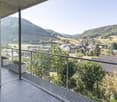
Mit dem Neubauprojekt entsteht an begehrter Hanglage in Oberwil eine exklusive Wohnresidenz mit lediglich drei hochwertigen Eigentumswohnungen. Die 3.5-Zimmer-Wohnung im 1. Obergeschoss überzeugt mit moderner Architektur, hochwertiger Ausstattung und innovativer Gebäudetechnik. Der Baustart ist bereits erfolgt, sodass sich das attraktive Neubauprojekt in der Realisierungsphase befindet.Auf rund 120 m² Nettowohnfläche erwartet Sie ein durchdachtes Raumkonzept mit grosszügigen Proportionen und lichtdurchfluteten Räumen. Herzstück der Wohnung ist der offen gestaltete Wohn-, Ess- und Küchenbereich mit rund 57 m² Fläche. Grosse Fensterfronten schaffen ein helles Wohnambiente und bieten einen schönen Ausblick ins Leimental.Das Schlafzimmer mit Ankleide und eigenem Badezimmer sorgt für hohen Wohnkomfort. Ergänzt wird das Raumangebot durch ein weiteres Badezimmer, ein grosszügiges Büro, ein praktisches Réduit sowie einen eigenen Waschturm innerhalb der Wohnung. Der sonnige Balkon mit rund 10.5 m² lädt dazu ein, die ruhige Lage und die attraktive Umgebung zu geniessen.Auch technisch setzt neue Massstäbe. Ein Smart-Home-System ermöglicht die komfortable Steuerung von Licht und Beschattung, während die moderne Luft-Wasser-Wärmepumpe mit Free-Cooling-Funktion sowie die Photovoltaikanlage für Nachhaltigkeit und Energieeffizienz sorgen. Ein Einstellhallenplatz und der komfortable Zugang über Lift und Autolift runden dieses attraktive Angebot ab.Highlights auf einen Blick • Exklusive 3.5-Zimmer-Eigentumswohnung im 1. Obergeschoss • Ca. 120 m² Nettowohnfläche • Balkon mit ca. 10.5 m² • Grosszügiger Wohn-, Ess- und Küchenbereich • Schlafzimmer mit Ankleide und En-Suite-Bad • Zusätzliches Büro • Smart-Home-System (Loxone) • Luft-Wasser-Wärmepumpe mit Free-Cooling • Photovoltaikanlage • Liftzugang bis zur Wohnungsebene • Tiefgarage mit komfortablem Autolift • Ein Einstellhallenplatz • Ruhige und bevorzugte Hanglage in Oberwil Ein Zuhause für Menschen, die modernes Design, hochwertige Materialien und eine erstklassige Wohnlage zu schätzen wissen.Hinweis: Die Angaben in diesem Exposé wurden nach bestem Wissen und Gewissen zusammengestellt. Änderungen und Abweichungen bleiben vorbehalten.The new-construction project is creating an exclusive residential complex with just three high-end condominiums on a sought-after hillside location in Oberwil. The 3.5-room apartment on the first floor features modern architecture, high-quality finishes, and innovative building technology. Construction has already begun, so this attractive new-build project is currently in the implementation phase.With approximately 120 m² of net living space, a well-thought-out floor plan awaits you, featuring generous proportions and light-filled rooms. The heart of the apartment is the open-concept living, dining, and kitchen area, spanning approximately 57 m². Large windows create a bright living atmosphere and offer a beautiful view of the Leimental valley.The bedroom, featuring a walk-in closet and an en-suite bathroom, ensures a high level of living comfort. The living space is complemented by an additional bathroom, a spacious office, a practical storage room, and a private laundry tower within the apartment. The sunny balcony, measuring approximately 10.5 m², invites you to enjoy the peaceful location and attractive surroundings.Technologically, also sets new standards. A smart-home system allows for convenient control of lighting and shading, while the modern air-to-water heat pump with free-cooling function and the photovoltaic system ensure sustainability and energy efficiency. An indoor parking space and convenient access via elevator and car lift round out this attractive offer.Highlights at a glance • Exclusive 3.5-room condominium on the 1st floor • Approx. 120...
Travel time
-
1 / 14
4.5 rooms123m²CHF 945,000.–
Bürenstrasse 6C, 4419 Lupsingen

Modern 4.5 room corner house with hobby room and EHP

This bright 4.5-room row house impresses with modern equipment, well-thought-out room layout, and high living comfort. Highlights • Bright, open living/dining area with large window front • Modern kitchen with cooking island and balcony access • Lovingly designed garden with seating area and garden shed • Automatic irrigation system & lawn robot • Three versatile rooms with visible wooden beams • Spacious bathroom with shower, bathtub & double sink • Hobby room ideal as a home office or creative room Parking • The property includes: • 1 garage parking space with direct access to the house • 1 outdoor parking space • Optional additional garage parking space available for CHF 35,000.- AreasGround floorEntrance: approx. 4.50 m²Guest toilet: approx. 2.80 m²Vorplatz: approx. 3.90 m²Living room: approx. 26.50 m²Dining room: approx. 15.30 m²Kitchen: approx. 9.00 m² Upper floorVorplatz: approx. 4.00 m²Room 1: approx. 18.20 m²Room 2: approx. 14.20 m²Room 3: approx. 12.80 m²Bathroom: approx. 11.40 m² BasementVorplatz: approx. 2.40Cellar 1: approx. 15.90 m²Cellar 2: approx. 11.10 m²Heating/Laundry: approx. 12.30 m²Schleuse: approx. 6.16 m² Total net living area approx. 122.60 m²Total usable area approx. 170.46 m² LocationLupsingen is a charming, rural community that impresses with its quiet and natural surroundings. Despite its village character, it is well connected: a regular bus connection provides a convenient connection to Liestal. Especially for families with children, Lupsingen offers ideal conditions. Several playgrounds invite you to play and discover, and provide plenty of space for outdoor leisure activities. The existing primary school guarantees a solid basic education and forms a good basis for further schooling. Additionally, various childcare options are available in the village. In the nearby city of Liestal, which can be reached quickly by bus or car, there are additional educational opportunities such as a vocational school and a gymnasium. As the district capital, Liestal offers not only a wide range of shopping and leisure opportunities but also optimal conditions for further education and vocational training. Has the ad sparked your interest? For further information, a virtual tour, or to arrange a viewing, we are at your disposal.
Travel time
-
1 / 13
5.5 rooms149m²CHF 1,580,000.–
Platanenweg 11, 4142 Münchenstein

Detached 5.5 room single-family house in an excellent residential location in Münchenstein

Plot and spacious interior and exterior areas. Several outdoor parking spaces, a garage, and various seating areas create ideal conditions for families and garden lovers.Highlights at a glance: • Detached single-family house on a fenced plot • Spacious garden with several seating areas • Stone grill, garden shed, and raised beds • Bright living and dining area • Separate kitchen with space for a dining table • 3 bedrooms on the upper floor • Large terrace on two sides of the house • Heated hobby room in the basement • Direct access to the garage and garden • Additional attic with plenty of storage space • Renovation required with attractive development potential The property is ideal for families or anyone who wants to combine spacious living with versatile outdoor areas and individual design options.We would be happy to present the property to you in person during a viewing on site.Areas:Ground floorEntrance: approx. 5.50 m²Guest toilet: approx. 1.68 m²Living room incl. staircase: approx. 14.37 m²Kitchen: approx. 12.14 m²Dining room: approx. 16.24 m²Living room: approx. 20.28 m²Seating area, partially covered: approx. 20.00 m²Upper floorEntrance hall: approx. 9.80 m²Separate toilet: approx. 2.00 m²Bathroom: approx. 6.90 m²Room 1: approx. 12.80 m²Room 2: approx. 15.44 m²Room 3: approx. 9.10 m²Terrace: approx. 26.00 m²AtticInsulated attic: approx. 50.00 m²BasementEntrance hall incl. staircase: approx. 15.20 m²Heated hobby room: approx. 16.10 m² (can be counted as half of the living area)Laundry room: approx. 13.00 m²Heating room: approx. 5.5 m²Garage: approx. 20.20 m²Total net living area approx. 149.49 m²Total usable area: approx. 292.24 m²Renovations and investments:The residential building, constructed in 1937, has been carefully maintained and regularly renovated over the past decades:1989: Comprehensive renovation of the property1995: Installation of a new gas heating system2018: Replacement of the gas heating system and chimney system, including a new water boilerDue to the age of individual components and installations, some of which date back to the comprehensive renovation of 1989, further renovations can be expected in the short to medium term.A detailed list of all renovations and investments can be viewed upon request.Location:Located in a quiet and family-friendly area, this house offers a pleasant living environment with a high quality of life. Shopping facilities, schools, and public transportation are within walking distance. At the same time, you benefit from an excellent traffic connection: the Muttenz motorway exit is only about three minutes away. A location that ideally combines tranquility and comfort.Münchenstein convinces families in particular with its excellently developed infrastructure. All educational facilities from preschool to high school are located directly in the municipality. Furthermore, renowned private schools, such as the ISB in Reinach, as well as further education institutions, including the FHNW, are within short distance.Additionally, a wide range of shopping facilities, a diverse gastronomic offer, and numerous sports and leisure activities ensure a high standard of living and quality of life. The location combines the advantages of a natural living environment with proximity to the urban centers of the region.Has the ad sparked your interest? For further information, a virtual tour, or to arrange a viewing, we are at your disposal.

Travel time
-
New building
1 / 7
4.5 rooms117m²CHF 1,245,000.–
Anna Zipper Weg 4, 4202 Duggingen

Modern attic living with plenty of light and space

Modern attic living with plenty of light and space This 4.5-room attic apartment offers a living experience that immediately conveys a sense of calmness and generosity. On approximately 116 m² of living space, a home is created with plenty of light, clear lines, and a well-thought-out room concept that harmoniously connects everyday life and special moments.The open living, dining, and kitchen area forms the heart of the apartment. Here, space is created for cooking, arriving, being together, and enjoying. The large window surfaces let in plenty of daylight and create a pleasant connection to the outside.A special highlight is the over 60 m² large terrace. Approximately 11 m² of it are covered and offer a protected place for quiet hours outdoors. Whether it's a coffee in the morning, a dinner with guests, or simply a moment to breathe, this terrace extends the living space in a particularly beautiful way.The room height of approximately 2.80 m further enhances the bright and open living experience. It gives the rooms a special lightness and makes the apartment even more generous.The high-quality interior design also contributes to the special character of this attic apartment. Depending on the construction progress and budget, it can be individually designed, so a home is created that fits your personal ideas.Highlights • 4.5-room attic apartment with approximately 116 m² of living space • Over 60 m² terrace, approximately 11 m² covered • Approximately 2.80 m room height • Open living, dining, and kitchen area • Large window surfaces with plenty of daylight • High-quality interior design, can be designed according to construction progress A home for people who appreciate bright living, generosity, and a special outdoor area.We look forward to your inquiry.061 481 80 00Welcome Home Immobilien AG FLOREA stands for modern living in harmony with nature. Six multi-family houses, three of them as terrace houses, form an ensemble that convinces with clear architecture and a sense of what is essential. High-quality details give the development a warm, timeless elegance.Large window fronts bring the landscape into the living room and create light, space, and a feeling of freedom.Covered, glazed balconies or spacious terraces extend the living space outdoors, with a view of the greenery and privacy that can be felt.The thoughtful construction ensures not only living quality but also sustainability:An air-water heat pump and almost completely solar-panel-covered roofs enable energy-efficient, environmentally conscious living with permanently low operating costs.Whether attic, garden, or terrace apartment - FLOREA offers space to arrive, breathe, and stay.All apartments present a high-quality modern interior design. Attractive materials are planned for floors, bathrooms, and kitchens, which can be selected by the buyers according to the construction progress and budget at the time of the purchase decision.We look forward to your inquiry:061 481 80 00Welcome Home Immobilien AG

Travel time
-
New building
1 / 6
4.5 rooms118m²CHF 1,285,000.–
Anna Zipper Weg 8, 4202 Duggingen

Living above the roofs of Duggingen

Living above the roofs of Duggingen Above the roofs of Duggingen, a home is being created that conveys a special feeling from the very first moment. Bright, quiet, and with plenty of space for everything that makes life beautiful.This 4.5-room attic apartment combines thoughtful architecture, high-quality materials, and a living feeling that is not found every day. Already when entering, one feels the generosity: high ceilings, plenty of light, and an open room concept that creates free space for family, everyday life, and special moments.The living, dining, and kitchen area with around 65 m² becomes the center of the home. Large window fronts bring nature into the living room and give the room light, width, and a wonderful lightness.The two daylight bathrooms also provide noticeable comfort in everyday life. The morning starts more relaxed when everyone has their place.A real highlight is the large, partially covered terrace with around 56 m². It becomes a private retreat outdoors, with a view of the greenery, morning sun, and plenty of space for quiet hours, sociable evenings, or a coffee above the roofs of Duggingen.Highlights: • Family-friendly environment with playground and green spaces • Bright rooms with 2.8 m room height • Two daylight bathrooms for more comfort in family everyday life • Large terrace with a wide view and morning sun • Open living area with around 65 m² • Sustainable energy through air-water heat pump • Underground parking and lift directly to the apartment A home that combines tranquility, width, and quality. For people who do not just want to live, but want to arrive.Homes like this are rare.We look forward to your inquiry.061 481 80 00Welcome Home Immobilien AGFLOREA stands for modern living in harmony with nature. Six multi-family houses, three of them as terrace houses, form an ensemble that convinces with clear architecture and a lot of feeling for the essential. High-quality details give the development a warm, timeless elegance.Large window fronts bring the landscape into the living room and create light, width, and a feeling of freedom.Covered, glazed balconies or spacious terraces extend the living space outdoors, with a view of the greenery and privacy that can be felt.The thoughtful construction not only ensures living quality but also sustainability:An air-water heat pump and almost completely solar-panel-covered roofs enable energy-efficient, environmentally conscious living with permanently low operating costs.Whether attic, garden, or terrace apartment - FLOREA offers space to arrive, to breathe, and to stay.We look forward to your inquiry:061 481 80 00Welcome Home Immobilien AG

Travel time
-
1 / 13
5.5 rooms145m²CHF 1,380,000.–
Schollenackerweg 6, 4148 Pfeffingen

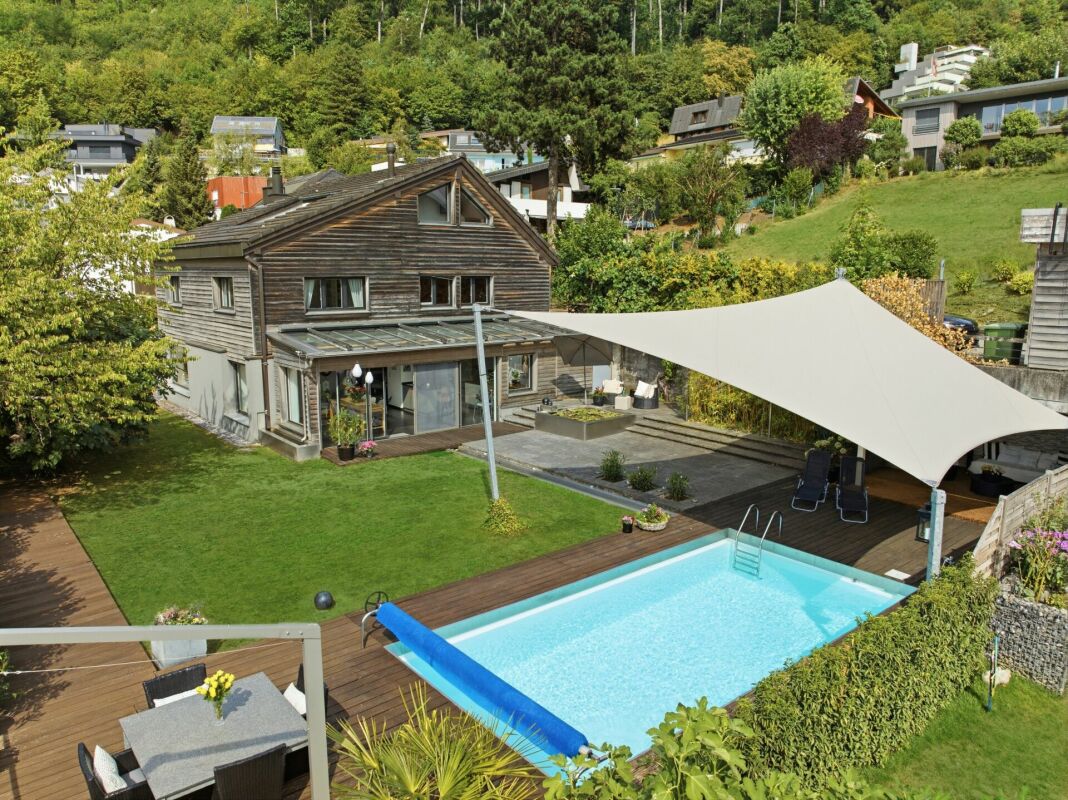
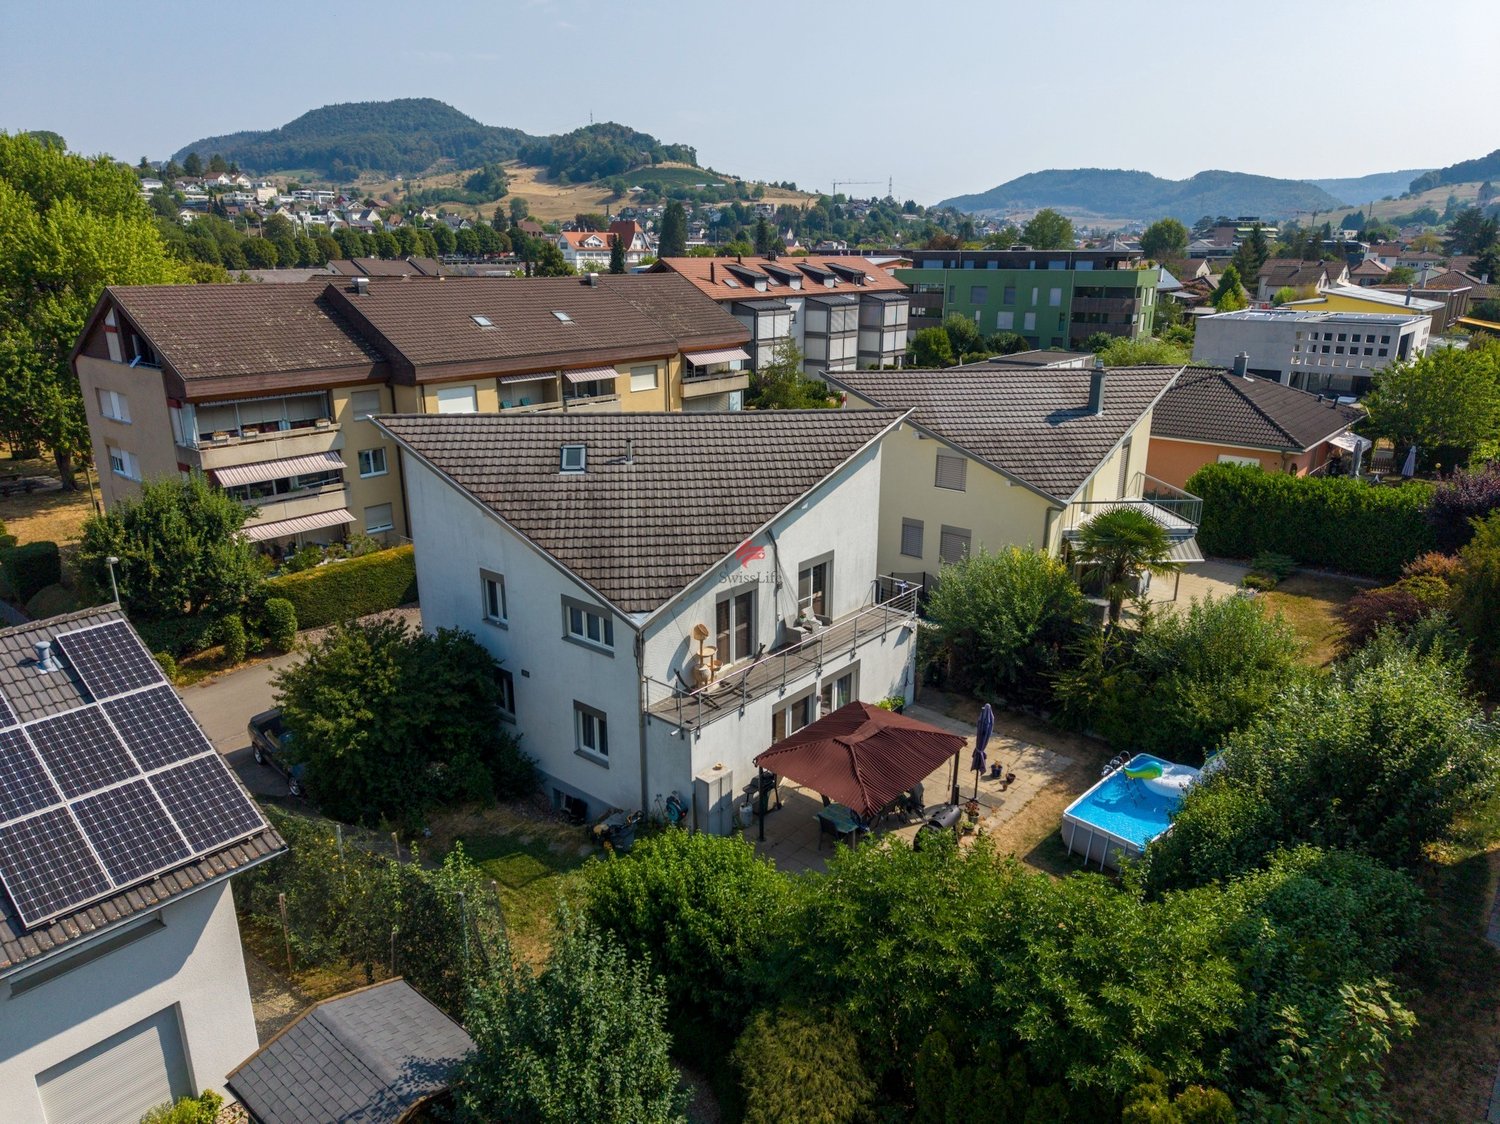
Dreamy 5.5 room double-family house with pool and garage

In the upper village edge of Pfeffingen, this well-maintained home with a lot of charm and an immediate feel-good factor awaits you. The quiet, sunny location and the lovingly designed outdoor area make this property particularly attractive. Highlights at a glance: • Quiet, sunny location with a lot of privacy • Inviting forecourt with garden shed and direct garden access • Bright living, dining, and kitchen area with access to the garden • Beautiful garden with pool • 3 rooms on the upper floor, one with a balcony • Bathroom on the upper floor + guest toilet on the ground floor • Large, heated hobby room with daylight in the basement • Storage cellar with natural floor, utility room & laundry room with bathtub The house has been well maintained and cared for over the years. A list of renovations/investments is available to us and is included in the sales documentation. Areas:Ground floorEntrance area: approx. 10.0 m2Guest toilet: approx. 2.0 m2Kitchen: approx. 7.2 m2Dining area: approx. 15.70 m2Living area: approx. 24.08 m2 Upper floorForecourt: approx. 5.33 m2Room 1: approx. 10.25 m2Room 2: approx. 11.44 m2Bathroom: approx. 4.46 m2Room 3: approx. 22.76 m2Balcony: approx. 6.76 m2 BasementHobby room (room 4): approx. 23.50 m2Forecourt: approx. 8.65 m2Natural cellar: approx. 6.32 m2Laundry room: approx. 10.72 m2Storage room: approx. 10.12 m2 Total living area approx. 145.4 m2Total net usable area: approx. 179.3 m2 Location:Pfeffingen is a charming village on the hill, with a magnificent view over the "Birseck", up to Basel. Embedded in a picturesque hill landscape and surrounded by wide fields, the place offers a high quality of life in a natural environment. The proximity to the "Klus" in Aesch and the historic castle ruins of Pfeffingen opens up a variety of leisure activities right outside the front door. Despite the quiet location, Pfeffingen is excellently connected. A regular bus connection - with the stop less than 100 meters away - ensures a convenient connection to Aesch and the surrounding municipalities. Various shopping facilities can be reached in just around 10 minutes. Particularly attractive for families: Pfeffingen has a complete school offer on site. In addition, several private schools are located in the nearby Aesch. The motorway access is also just a few minutes' drive away, making the location particularly interesting for commuters. A house that not only offers space to live but also to feel good - ideal for all those who are looking for something special. Has the ad sparked your interest? For further information, a virtual tour, or to arrange a viewing appointment, we are at your disposal.

Travel time
-
1 / 18
4.5 rooms120m²CHF 1,420,000.–
Reinacherstrasse 26, 4147 Aesch BL

New semi-detached house in a central location

In a sought-after and family-friendly location, this high-quality and stylishly constructed 4.5-room semi-detached house presents itself at Reinacherstrasse 26 in Aesch. The property, built in 2022, impresses with modern architecture, a well-thought-out floor plan, and noble and tastefully selected materials.Already when entering, you can feel the high living quality and the attention to detail. The openly designed living and dining area on the ground floor offers a pleasant living atmosphere and direct access to the covered seating area - ideal for cozy hours with family and friends. The modern kitchen blends harmoniously into the living space and impresses with high-quality construction and plenty of storage space. This floor is complemented by a guest toilet and a practical storage room.On the upper floor, there are two bright rooms and a stylish bathroom with high-quality equipment. The sunny balcony invites you to linger and offers additional living comfort. Additionally, an electrically openable skylight in the corridor provides pleasant daylight and additional living comfort on this floor.The basement surprises with two spacious, fully heated rooms that can be used in a variety of ways - for example, as bedrooms, home offices, or fitness rooms. Also located on this floor are another modern bathroom, the technical room, and a cellar room.The entire property is equipped with a comfortable underfloor heating system, which is operated by an energy-efficient heat pump. Special highlights such as elegant, recessed LED light strips in the ceiling underline the modern and exclusive character of the house.This attractive offer is rounded off by a carport and an additional outdoor parking space.The immediate proximity to the school, the quiet residential area, and the high-quality construction make this home particularly attractive for families and couples with high demands.Don't hesitate and arrange a viewing appointment today - this stylish home will enchant you.
Travel time
-
1 / 13
4.5 rooms86m²CHF 600,000.–
Dammstrasse 32, 4455 Zunzgen

Ein Ort für gemeinsame Zeit

Alltag mit kleinen Wohlfühlmomenten Dieses Reihenmittelhaus in Zunzgen verteilt sich auf drei Etagen und verbindet Wohnen und den Aussenraum auf angenehme Weise. Der Wohn- und Essbereich geht in den Wintergarten über und öffnet sich weiter in den Garten. Der Aussenbereich mit Sitzplatz und Grünfläche bietet Raum für Erholung und individuelle Gestaltung.Diese Liegenschaft überzeugt durch: • einen hellen Wohn- und Essbereich mit Schwedenofen • einen Wintergarten mit besonderer Wohnatmosphäre • einen sonnigen Gartenbereich mit viel Platz zum Entspannen Haben wir Ihr Interesse geweckt? Bestellen Sie noch heute unsere ausführliche Verkaufsdokumentation mittels Kontaktformular und Sie erhalten weitere spannende Informationen zur Immobilie. Wir freuen uns über Ihre KontaktaufnahmeUn quotidien avec des petits moments de bien-être Cette maison moyenne mitoyenne à Zunzgen se répartit sur trois étages et combine agréablement l'habitat et l'espace extérieur. Le salon et la salle à manger se prolongent par le jardin d'hiver et s'ouvrent plus largement sur le jardin. L'espace extérieur avec terrasse et espace vert offre de la place pour la détente et l'aménagement individuel.Cette propriété convainc par: • un espace salon et salle à manger lumineux avec poêle suédois • un jardin d'hiver avec une atmosphère d'habitation particulière un espace jardin ensoleillé avec beaucoup de place pour se détendreNous avons éveillé votre intérêt ? Commandez dès aujourd'hui notre documentation de vente détaillée au moyen du formulaire de contact et vous recevrez d'autres informations passionnantes sur le bien immobilier. Nous nous réjouissons de votre prise de contact.Everyday life with little feel-good moments This mid-terrace house in Zunzgen is spread over three floors and combines living and outdoor space in a pleasant way. The living and dining area flows into the conservatory and opens out into the garden. The outdoor area with seating area and green space offers room for relaxation and individual design.This property impresses with: • a bright living and dining area with a Swedish stove • a conservatory with a special living atmosphere • a sunny garden area with plenty of space to relax Have we piqued your interest? Order our detailed sales documentation today using the contact form and you will receive further exciting information about the property. We look forward to hearing from you.

Travel time
-
1 / 13
3.5 rooms131m²CHF 1,050,000.–
Bahnhofstrasse 21B, 4104 Oberwil BL

Your new home on the Birsig - stylish living on three floors

Welcome to your new home! This spacious 3.5-room maisonette apartment with approximately 131 m² offers you living with special character - centrally located in Oberwil and yet absolutely quiet, directly on the Birsig.Just a few steps from the Oberwil tram stop, you can enjoy perfect connections to the public transport network and all the advantages of a central location - combined with the privacy of a house. The well-thought-out layout over three floors and the private entrance convey the feeling of a single-family home and create a cozy atmosphereOn the ground floor, you will find a spacious entrance area with a cloakroom, a guest toilet, and a stylish, timeless kitchen with a natural stone worktop. The adjacent living area is flooded with light, equipped with a beautiful parquet floor, and invites you to linger with a cozy fireplace. A real highlight is the heated winter garden with insulated glazing, which can be used all year round - in summer, the glass walls can be completely opened and lead directly to a small, cozy seating area in the green.On the upper floor, there are two spacious bedrooms - one with practical built-in wardrobes, the other with access to a covered balcony - as well as a comfortable bathroom with two glass washbasins, a shower, and an inviting corner bathtub. A small retreat rounds off this floor.The residentially developed basement offers additional space with a heated hobby room, which can also be used as an office or guest room, a separate laundry room, and direct access to the underground garage. The parking space included in the price ensures maximum comfort. A shared drying room with Secomat is available for co-use. The property has always been well-maintained and was extensively renovated in 2001.This maisonette apartment combines a central location, peace, spaciousness, and a well-thought-out living concept - ideal for couples, small families, or people looking for something extraordinary. Fulfill your living dream here - we look forward to your contact and will show you this special property personally.The highlights at a glance:- Living feeling like in a single-family home - on three floors- Fireplace in the living area for cozy hours- Winter garden with insulated glazing - usable all year round- Two bedrooms, one with balcony, one with built-in wardrobes- Spacious bathroom with corner tub and shower- Separate laundry room, heated hobby room, and cellar in the basement- Direct access to the underground garage - parking space included in the price- Very well-maintained condition - extensive renovation in 2001Fulfill your living dream here - We look forward to your contact! Floor plan BasementCellar: approx. 13.2 m²Anteroom: approx. 9 m²Hobby: approx. 27.7 m²Ground floorCorridor: approx. 7.6 m²Kitchen: approx. 8.6 m²Toilet: approx. 1.7 m²Staircase: approx. 3.7 m²Living room: approx. 30 m²Winter garden: approx. 14 m²Upper floorStaircase: approx. 3.7 m²Landing: approx. 3.6 m²Retreat: approx. 1.5 m²Room 1: approx. 21.6 m²Room 2: approx. 13.3 m²Total living area: approx. 131.1 m²Total usable area: approx. 153.2 m²
Travel time
-
1 / 13
3.5 rooms84m²CHF 695,000.–
Im Lee 14, 4144 Arlesheim

Modern apartment with attractive outdoor area

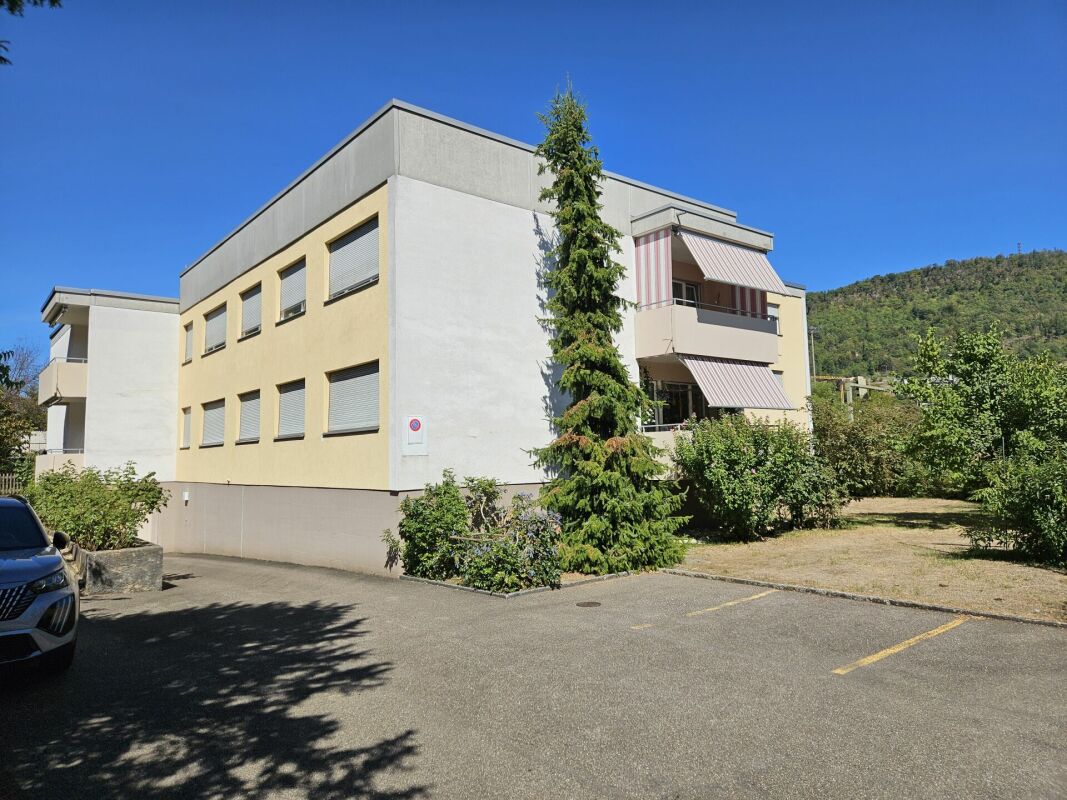
More pictures can be found on our homepage.www.rinaudo-kiss.chModern 3.5-room apartment with attractive outdoor area The property is located in a popular residential area of Arlesheim, close to shopping facilities, public transport, and recreational areas. In a quiet and well-maintained residential area of Arlesheim, we offer a charming apartment on the 1st floor of a small multi-family house with 5 apartments for sale. The entire development consists of several multi-family houses. The apartment impresses with its well-thought-out floor plan, modern equipment, and cozy outdoor areas.Key facts: • Living area: approx. 84 m² • Floor: 1st floor (without elevator) • Rooms: 3.5 • Balkonies: 2 (including flexible winter garden) • 1 bathroom with shower and • 1 separate guest toilet • 2 reductions • Kitchen: modern, well-equipped built-in kitchen • 1 cellar • 1 parking space in the underground garage Highlights: • The spacious, open living and dining area with access to the glazed balcony/winter garden invites you to linger – ideal for cozy evenings at any time of the year. • A second balcony, directly accessible from the bedroom, offers additional outdoor retreat space. • The modern, bright kitchen is functional and stylishly designed – perfect for those who like to cook. • The bathroom with shower and separate guest toilet provide comfort in everyday life • Washing machine in the apartment • Intercom system • Sunny outdoor area • Quiet location The parking space in the underground garage is not included in the advertised price. The price for this is CHF 35,000.Have we piqued your interest? We would be happy to show you this attractive property. We look forward to your contact

Travel time
-
1 / 13
6.5 rooms179m²CHF 1,995,000.–
Adlerfeldstrasse 50, 4402 Frenkendorf

Idyllic and exclusive: Detached house in the green with unobstructable

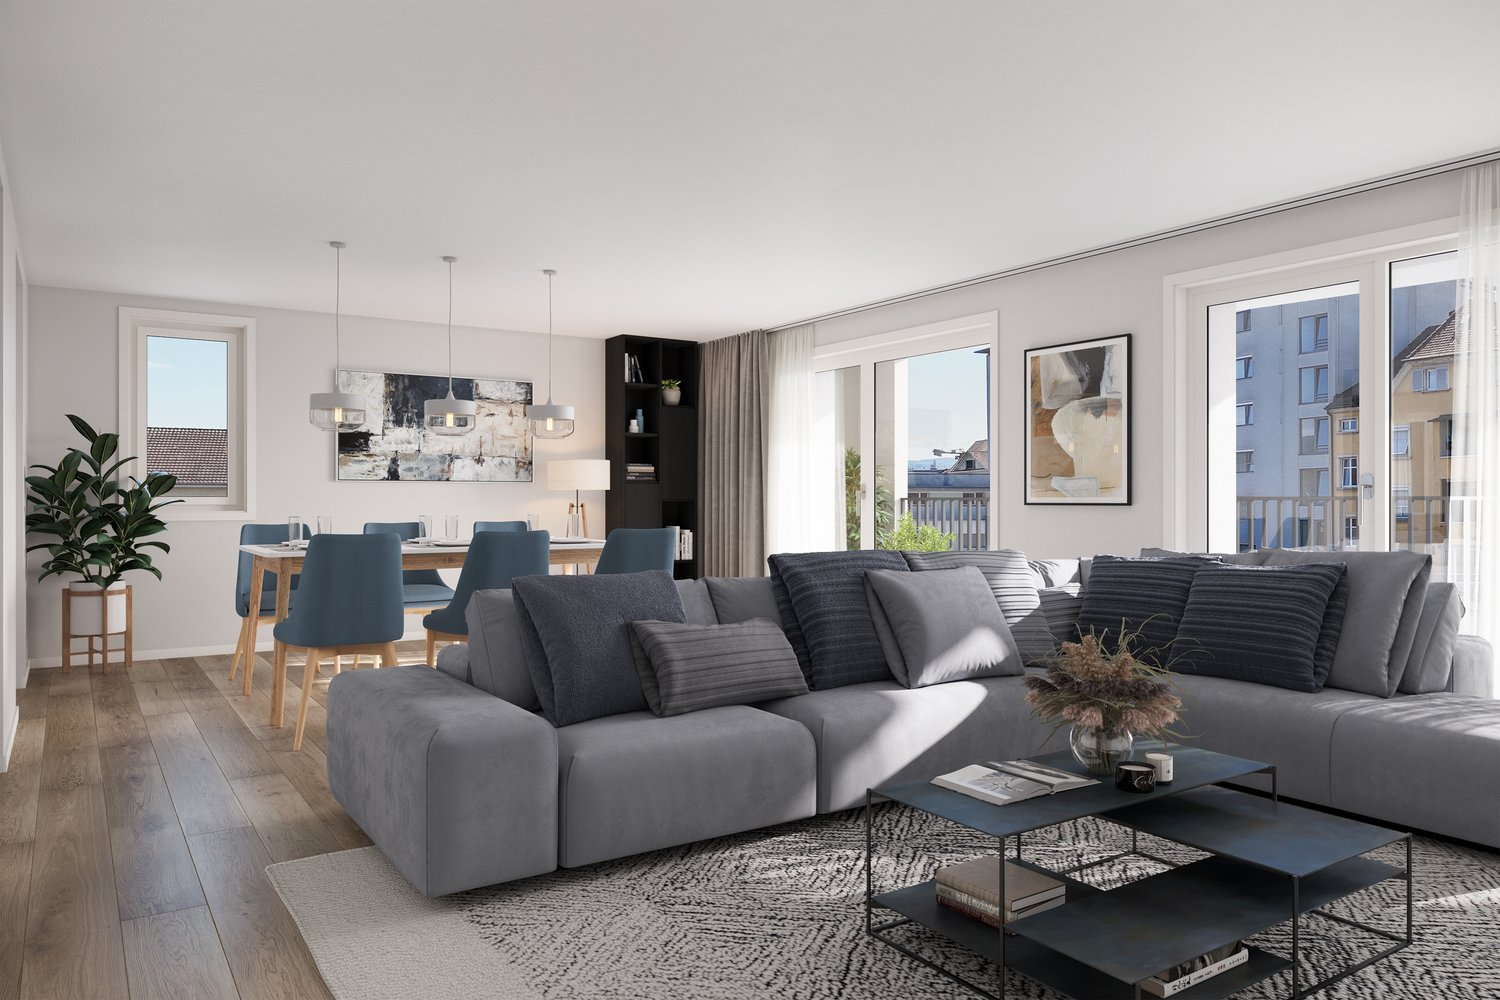
This exclusive, detached single-family house in the green in Frenkendorf convinces with its dreamlike view, high privacy and a well-thought-out room layout on approximately 179 m² of living space. The house, built in 1985, has been continuously maintained and extensively modernized in the last 14 years, with an investment of over CHF 450,000. The property presents itself today in a very well-kept and modern condition and offers an ideal home for demanding buyers. The spacious window fronts let in a lot of daylight and create a bright, friendly living atmosphere. Surrounded by a lot of green, the outdoor area is naturally integrated into the living space and optically and functionally extends it. The garden invites you to enjoy nature to the fullest, whether relaxing, staying or barbecuing with family and friends. The quiet location and high privacy underline the special living comfort of this property. The expanded basement offers additional, versatile living space and opens up attractive possibilities: thanks to its own entrance, bathroom, bedroom and living area, as well as existing heating, this area can be converted into a separate apartment without much effort. The property is located in a quiet, sought-after residential area of Frenkendorf and combines natural living with a good connection to the surrounding centers. Here you can enjoy an ideal combination of retreat, quality of life and accessibility.The property is located in a preferred residential area on Adlerfeldstrasse in Frenkendorf and convinces with its quiet, natural surroundings and an unobstructable view. The elevated location allows for a magnificent view into the green and at the same time provides a high level of privacy. The quarter is characterized by single-family homes and a pleasant neighborhood, creating a relaxed and family-friendly living environment. Various shopping facilities are located in the nearby village center and can be easily reached. Directly in front of the house door, numerous attractive walking and jogging paths in the middle of nature open up, inviting you to relax and engage in active leisure activities. Despite the quiet location, you benefit from a good connection to the surrounding centers and to the city of Basel, which can be easily reached by car or public transport. Schools and other infrastructure are also located at a short distance and underline the high quality of life at this location.This attractive offer is rounded off by a spacious double garage, whose gate has been renewed and can be easily operated electrically. The entire approach to the house has also been redesigned in recent years and underlines the well-kept overall impression of the property from the moment you enter. An installed alarm system also provides additional security.

Travel time
-
New building
1 / 7
4.5 rooms143m²CHF 1,315,000.–
Anna Zipper Weg 13, 4202 Duggingen

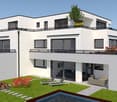
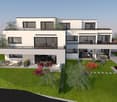
Bright Terrace Apartments | Florea

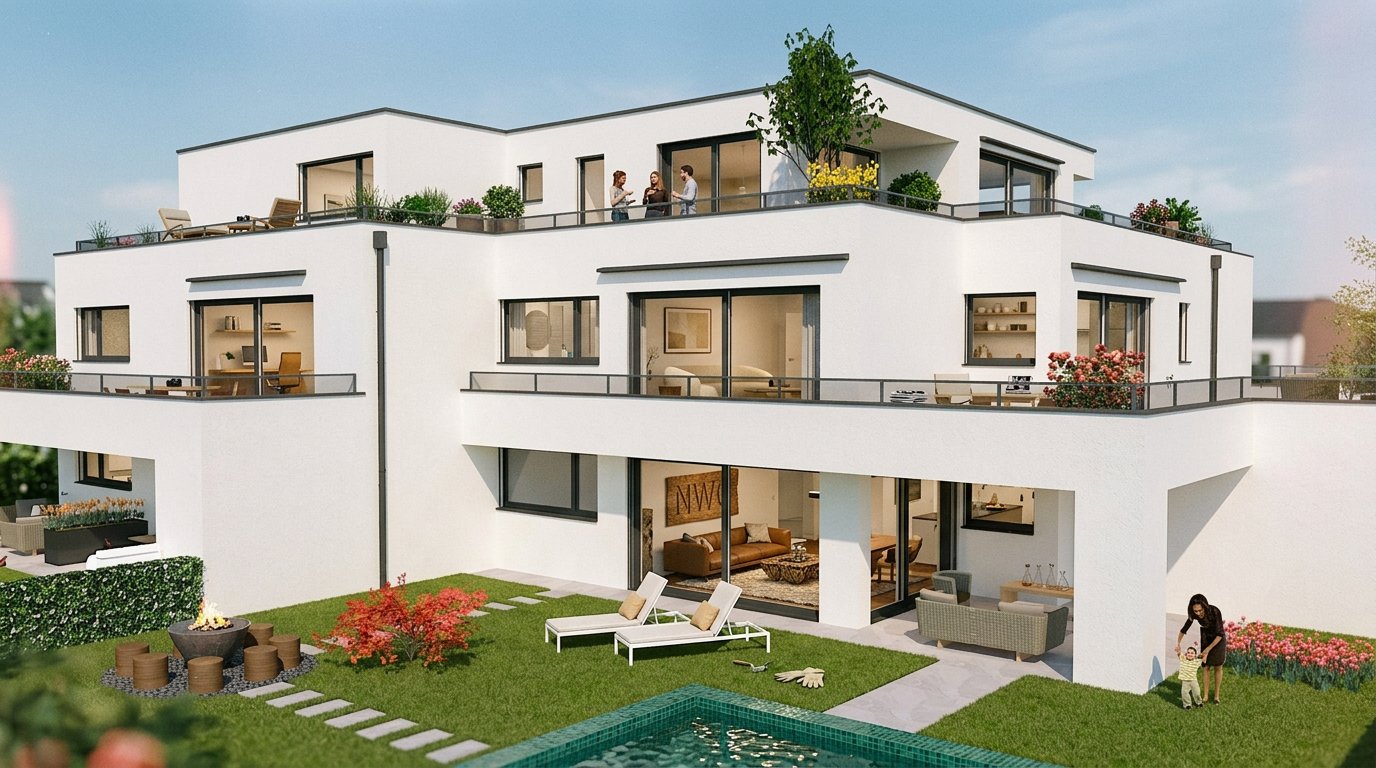
Bright Terrace Apartments | Florea Harmonious, light, with an elegant, uniform appearance, the new FLOREA settlement blends into the slope of the Underholle area. On the steep side of the property, three terraced houses are grouped, while three more multi-family buildings are built on the flatter terrain. In front of them, wide, idyllic landscapes unfold.FLOREA, an ensemble of six identical multi-family houses, three of which are terraced houses, is characterized by simple, linear architecture. Brass-colored window frames and closures of the terrace railings play with sand-beige facades and appear elegant and restrained. Extensively glazed fronts give a clear view of the unobstructed landscapes.The multi-family houses have two full floors and an attic level; in the base floor, which is only supposed to appear on the slope side, the house entrances and ancillary rooms are arranged. Covered, inwardly glazed balconies optically extend the living rooms and offer a panoramic, protected outdoor space with excellent privacy.The terrace apartments are located in buildings 8, 11, and 13. 4.5 and 5.5 room apartments with 121 m2 to 159 m2 are being built. Construction start Q4 2024.Sustainability is a priority in the construction of the property. The air-water heat pump ensures efficient, environmentally friendly, and economical heating of the building. The roofs are almost completely covered with solar panels, so that the renewable energy generated on site almost covers all needs.All apartments present a high-quality modern interior design. Attractive materials are planned for floors, bathrooms, and kitchens, which can be selected by the buyers according to the current budget at the time of the purchase decision.We would be happy to invite you to a personal meeting to present the project to you.Your Welcome Home Team

Travel time
-
1 / 13
4.5 rooms152m²CHF 1,390,000.–
Zollweg 10, 4105 Biel-Benken BL

4.5 Room Maisonette Apartment with Dream Garden, Internal Lift Connection + Lots of Privacy

This high-quality maisonette apartment spans the ground floor and basement and impresses with its well-thought-out floor plan, plenty of comfort, and a beautiful, private garden.Highlights • Direct internal lift connection • Spacious living/dining area with large windows and garden access • Private, secluded garden (approx. 200 m²) with pergola & seating area • High-quality open kitchen with cooking island & 2 ovens • Master bedroom with built-in wardrobe & en-suite bathroom (shower) • Separate guest toilet • 2 bright rooms in the basement with daylight (skylights) • Additional bathroom with bathtub in the basement • Spacious housekeeping room • Practical garden house/shed with plenty of storage space • Flexible room concept: One room currently used as an open foyer/dressing room (easily reversible) AreasGround floorEntrance area/corridor: approx. 9.28 m²Kitchen/living/dining: approx. 46.88 m²Room 1: approx. 17.64 m²Room 2 (now open): approx. 12.60 m²Bathroom and guest toilet (formerly a large bathroom, now divided): approx. 8.64 m²Garden house: approx. 9.98 m²Pergola: approx. 25.57 m²BasementCorridor: approx. 16.62 m²Bathroom: approx. 4.86 m²Room 3: approx. 18.86 m²Room 4: approx. 16.80 m²Housekeeping room: approx. 12.12 m²Cellar compartment: approx. 9.78 m²Total net living area approx. 152.18 m²Total usable area approx. 209.63 m²+ approx. 200 m² garden areaLocationThe apartment is located on the quiet outskirts of Biel-Benken, close to the border with Alsace. The location is characterized by extensive fields and meadows as well as adjacent woodland areas, inviting you to go for walks, engage in sports, and relax in nature.Biel-Benken combines rural charm with a very good connection - whether by car or public transport - to the surrounding towns such as Oberwil, Therwil, and the city of Basel. The motorway access is about 15 minutes away.In the village itself, there are various small shopping facilities such as farm shops, a private food store - which offers everything for daily needs - as well as various restaurants and leisure activities. For larger shopping, numerous retail stores (post office, banks, pharmacy, etc.) are available in the neighboring municipalities of Oberwil and Therwil.The educational offer in Biel-Benken ranges from kindergarten to primary school. Secondary schools such as the secondary school and the gymnasium are located in Oberwil. Additionally, renowned private schools such as the International School of Basel (ISB) and the Rudolf Steiner School in Aesch and Reinach are easily accessible.Has the ad sparked your interest? For further information, a virtual tour, or to arrange a viewing, we are at your disposal. Areas Ground floorEntrance area/corridor: approx. 9.28 m²Kitchen/living/dining: approx. 46.88 m²Room 1: approx. 17.64 m²Room 2 (now open): approx. 12.60 m²Bathroom and guest toilet (formerly a large bathroom, now divided): approx. 8.64 m²Garden house: approx. 9.98 m²Pergola: approx. 25.57 m²BasementCorridor: approx. 16.62 m²Bathroom: approx. 4.86 m²Room 3: approx. 18.86 m²Room 4: approx. 16.80 m²Housekeeping room: approx. 12.12 m²Cellar compartment: approx. 9.78 m²Total net living area approx. 152.18 m²Total usable area approx. 209.63 m²+ approx. 200 m² garden area

Travel time
-
1 / 13
4.5 roomsCHF 745,000.–
Kreuzackerweg 27, 4103 Bottmingen

Living with added value: apartment with access to a communal outdoor area

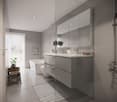
Do you dream of an apartment that offers you the advantages of a single-family home? In the heart of Bottmingen, this dreamy 4.5-room apartment awaits you with a private garden and a community pool with an outdoor shower, ideal for couples and families who appreciate comfort, tranquility, and quality of life. As soon as you enter the apartment, you are greeted by your own private entrance area, which provides space for bicycles or strollers. This area is also perfect for a small garden lounge, surrounded by plants - an inviting place to arrive and linger. The entrance area convinces with a practical wardrobe and provides order and storage space. From here, the bright and spacious living and dining area opens up, which invites you to relax with its width and cozy chimney. Here, you have enough space to design your very own home. A special highlight is the private garden, which offers a lot of privacy due to its location and delights garden lovers. Whether cozy summer evenings, playing with the kids, or gardening - this outdoor area expands your living space in a wonderful way. Oasis instead of city center - on hot summer days, the spacious community pool with outdoor shower and seating area provides refreshment. The pool size is even ideal for swimming laps and invites you to live out your sporty side. From the living and dining area, you can easily access all the rooms in the apartment. The master suite with integrated wardrobe and elegant chandelier conveys a special sense of living. The other rooms are well-cut and can be furnished in a variety of ways. One room stands out in particular: it has direct access to the garden and continuous wardrobes, which offer additional comfort. The separate toilet with blue mosaic transports you to another world with its special design and gives the apartment a charming oriental touch. The spacious bathroom with bathtub also offers you the opportunity to enjoy relaxed wellness moments at home. This apartment combines generosity, privacy, and special living quality - a home that feels like a small single-family house. Equipment and special features: - Open and bright living and dining area with chimney - Garden with privacy - Large community pool with seating area and outdoor shower - Storage space in built-in wardrobes - Sun terrace Become curious? Then we look forward to your inquiry and will show you the apartment with pleasure during a viewing.Bottmingen municipality - location, schools, and shopping facilities Bottmingen convinces with its attractive location in the immediate vicinity of the city of Basel. The municipality combines a quiet, green living environment with the advantages of an excellent connection to the urban center. Bottmingen offers an excellent infrastructure for daily needs. Various shopping facilities such as supermarkets, bakeries, and other service providers are easily accessible and ensure a comfortable local supply. The municipality is also well-positioned in the field of education: kindergartens, primary and secondary schools are located within the municipality or in the immediate vicinity and can be reached quickly and safely. This makes Bottmingen a very attractive place to live, especially for families.
Travel time
-
1 / 14
4.5 rooms84m²CHF 815,000.–
Münchensteinerweg 15A, 4153 Reinach

Spacious 4.5-room attic maisonette apartment

Discover this bright and spacious 4.5-room attic maisonette apartment in a quiet and well-maintained residential area in Reinach, Basel-Landschaft. The apartment is located in a multi-family house from 2001 and impresses with plenty of daylight, attractive outdoor areas, and a pleasant living atmosphere on two levels.The well-thought-out room layout offers versatile usage possibilities and creates a comfortable home for couples, families, or singles. Three bedrooms, a spacious living and dining area with a fireplace, and two terraces provide high living comfort. The offer is complemented by a basement compartment, a lift, and a parking space in the garage.The apartment impresses with: • Spacious living on two levels • 4.5 rooms with flexible use • Three bedrooms • Two spacious terraces with east and west orientation • Fireplace in the living area • Parking space in the garage included • Lift and spacious basement compartment Perfect location: The apartment impresses with its excellent connections: the Reinacherhof tram stop is only 4 minutes' walk away, as is the ISB Reinach school. The Gartenstadt shopping center with Coop Megastore, Migros, post office, pharmacy, and bakery is within walking distance of around 15 minutes or by car. Reinach thus offers a convincing combination of quiet living, high quality of life, and excellent connections, making it ideal for families, couples, and singles who appreciate a pleasant living environment in a central location.
Travel time
-

Suggested properties for you based on search results

Other interesting objects