57 results - Properties for sale with Elevator: Canton Appenzell Ausserrhoden

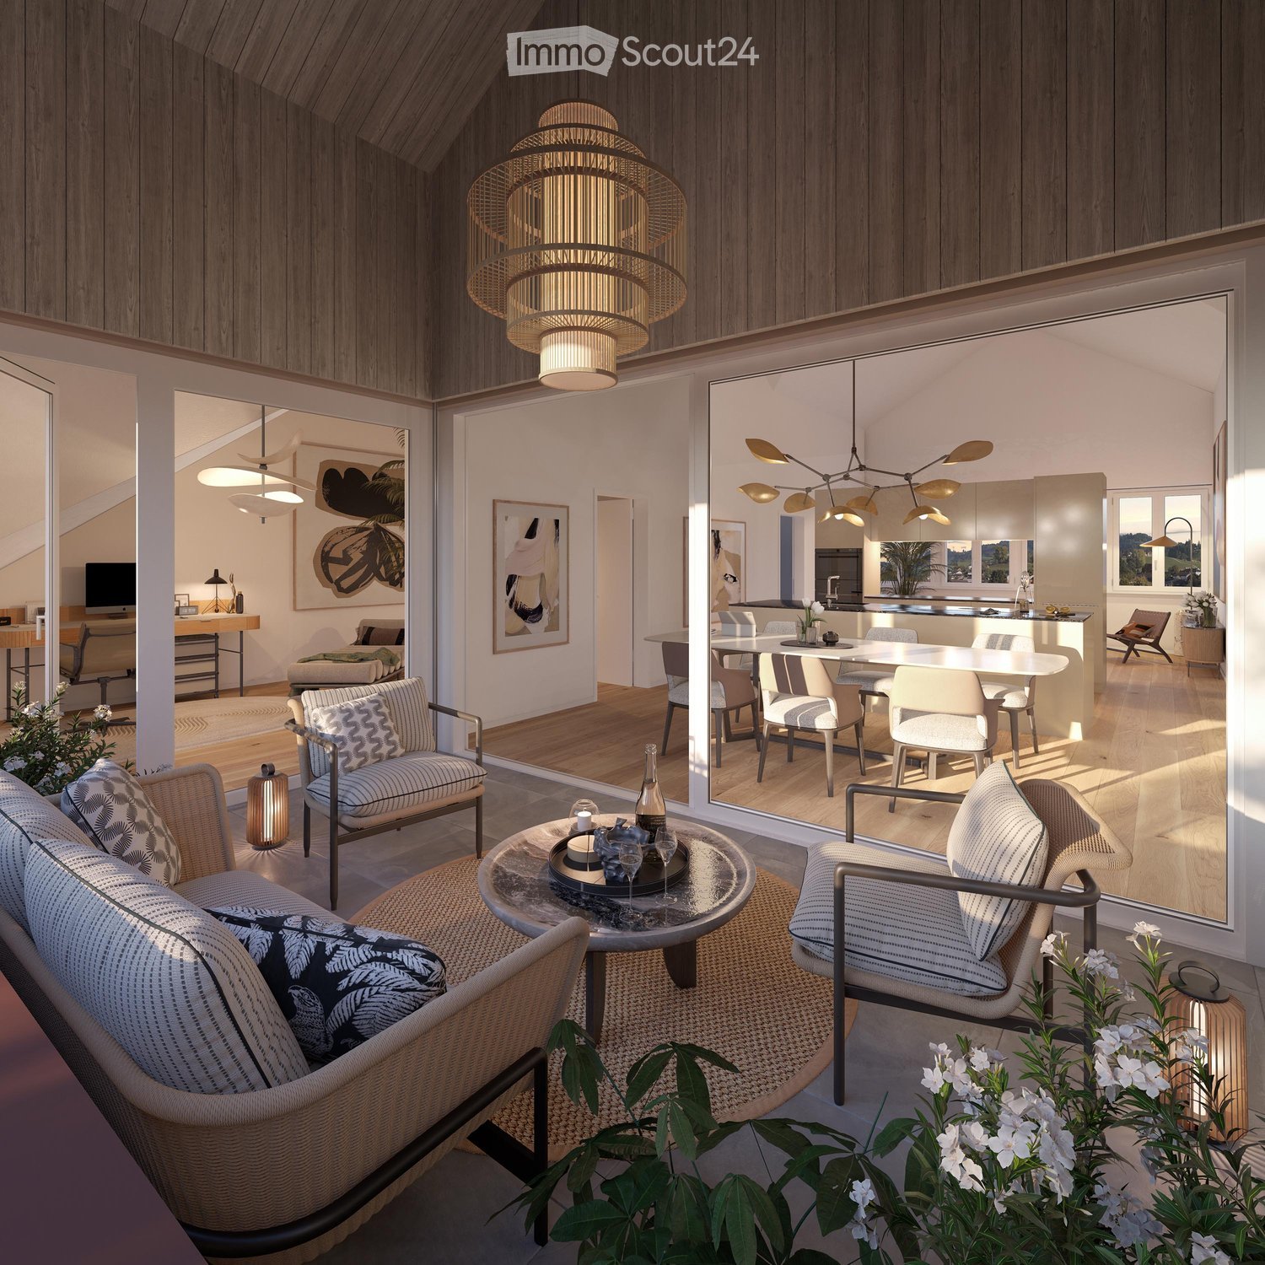
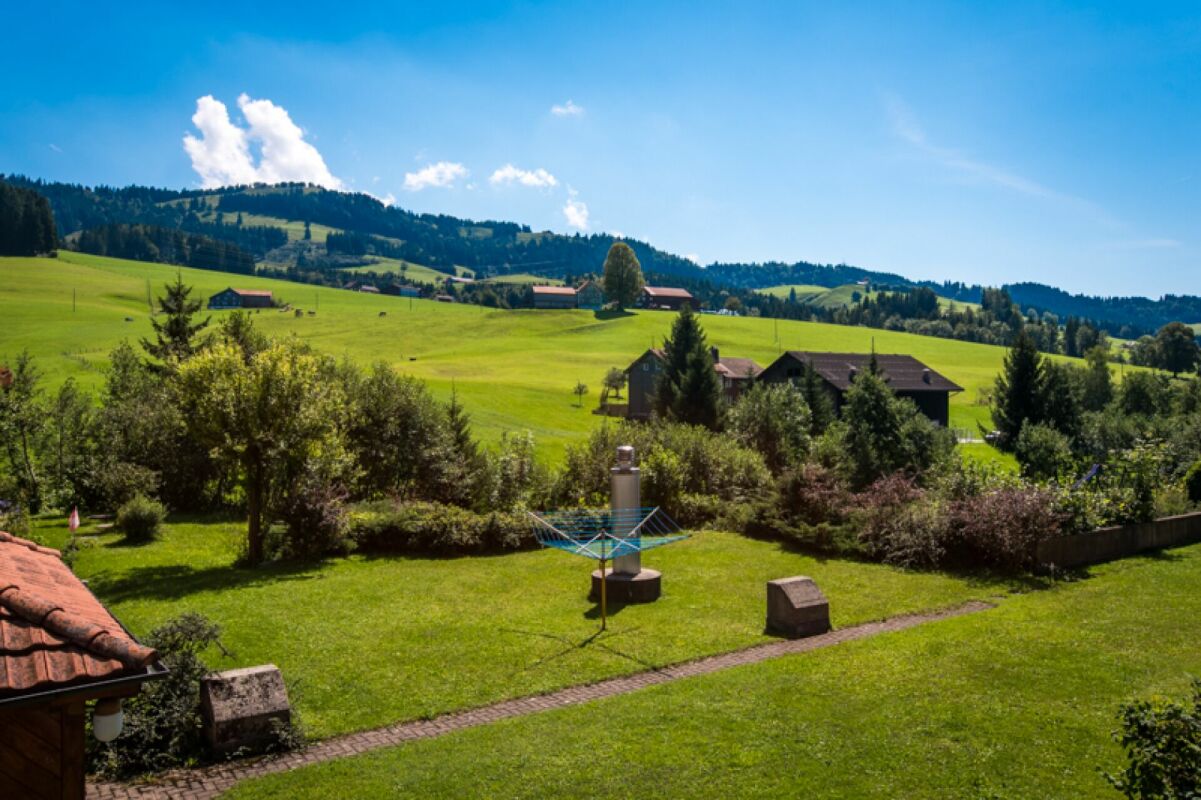
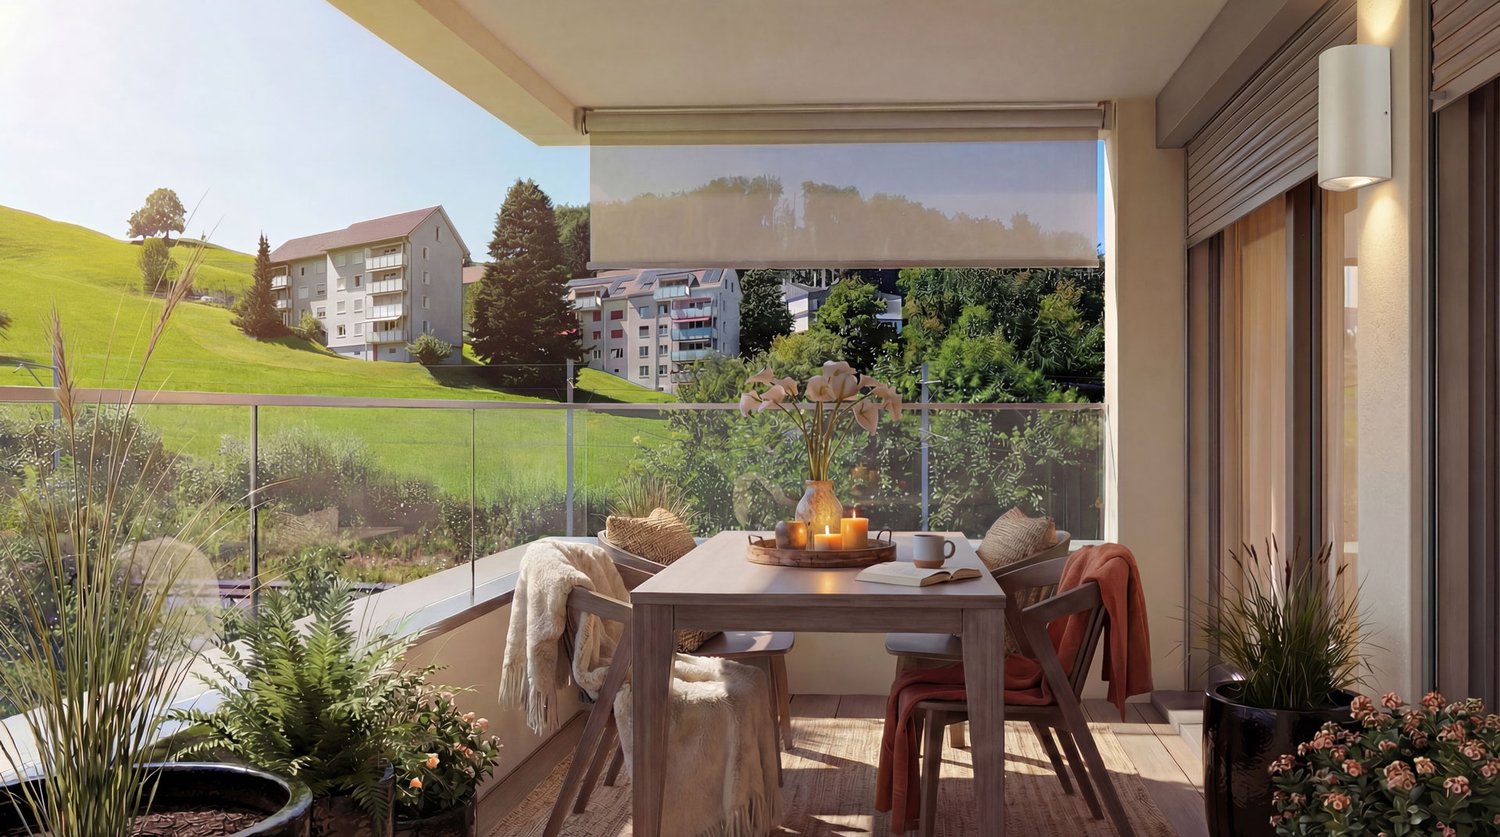
  • Balcony with table and chairs, glass railing, plants, view of the hills
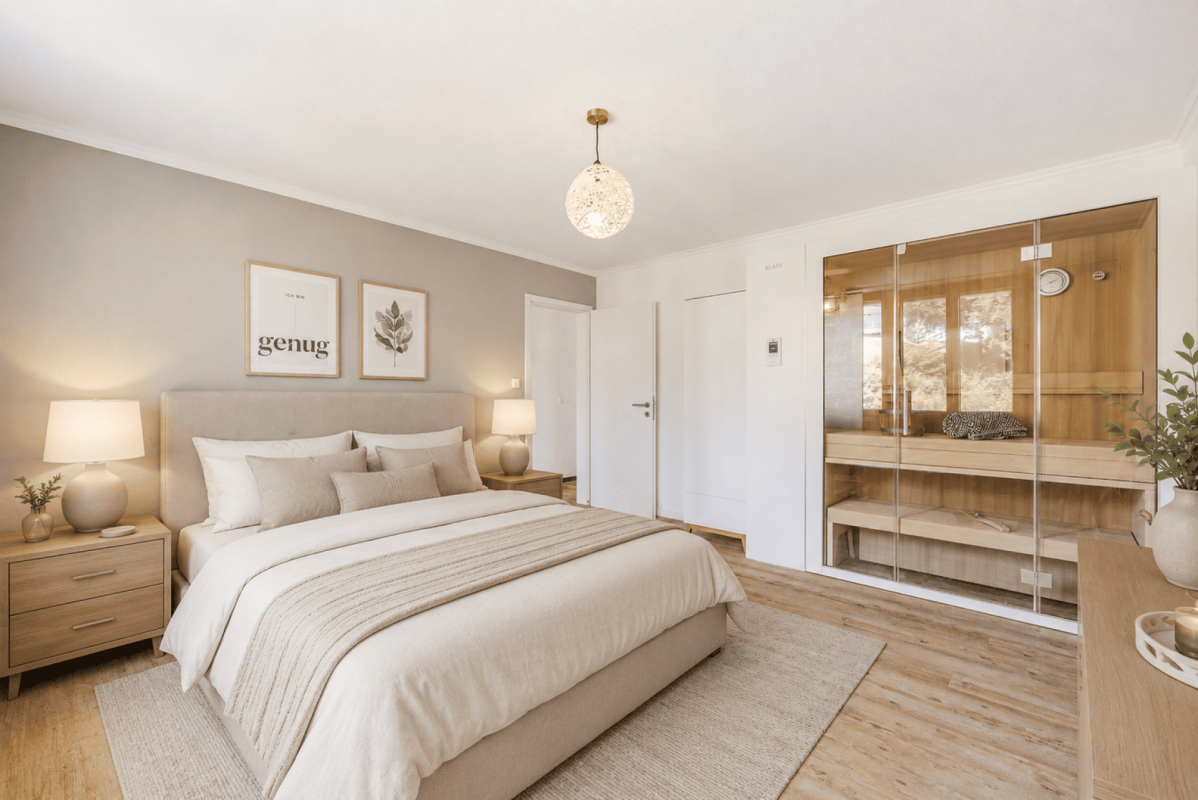
  • large bed, pillows, blankets, nightstand, basket, lamp, curtains, balcony, view
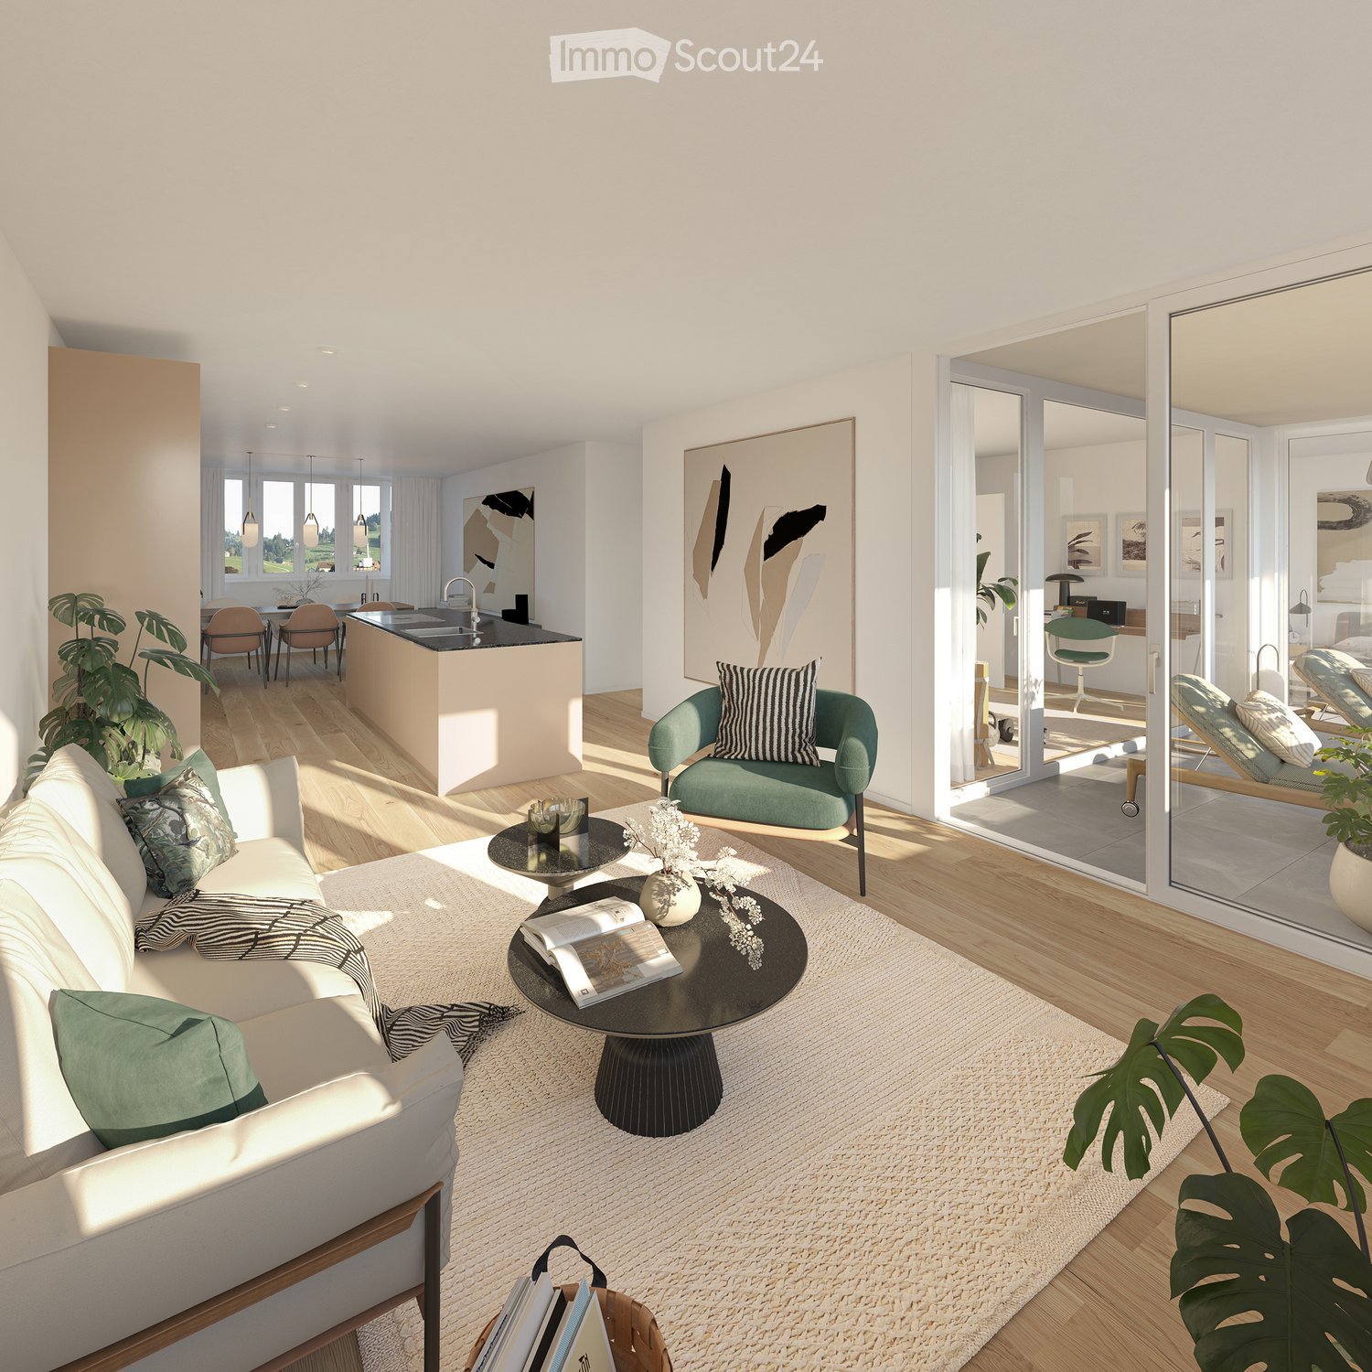
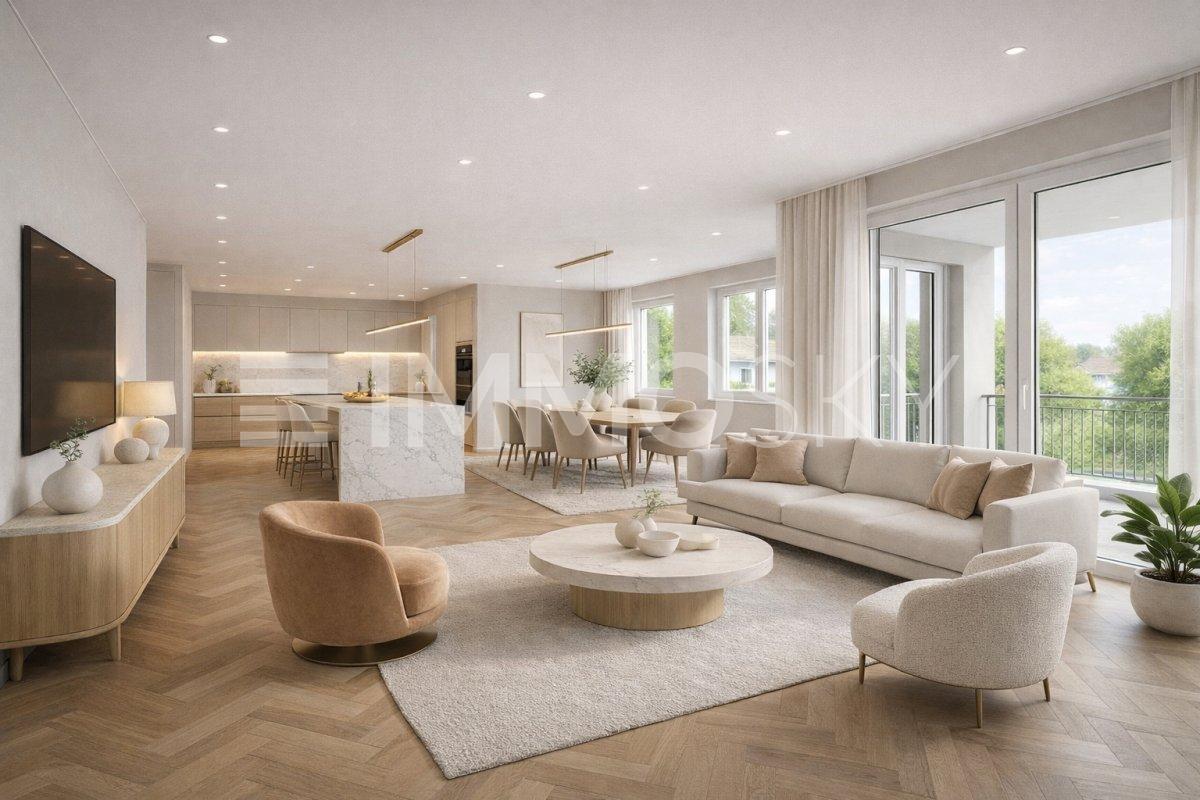
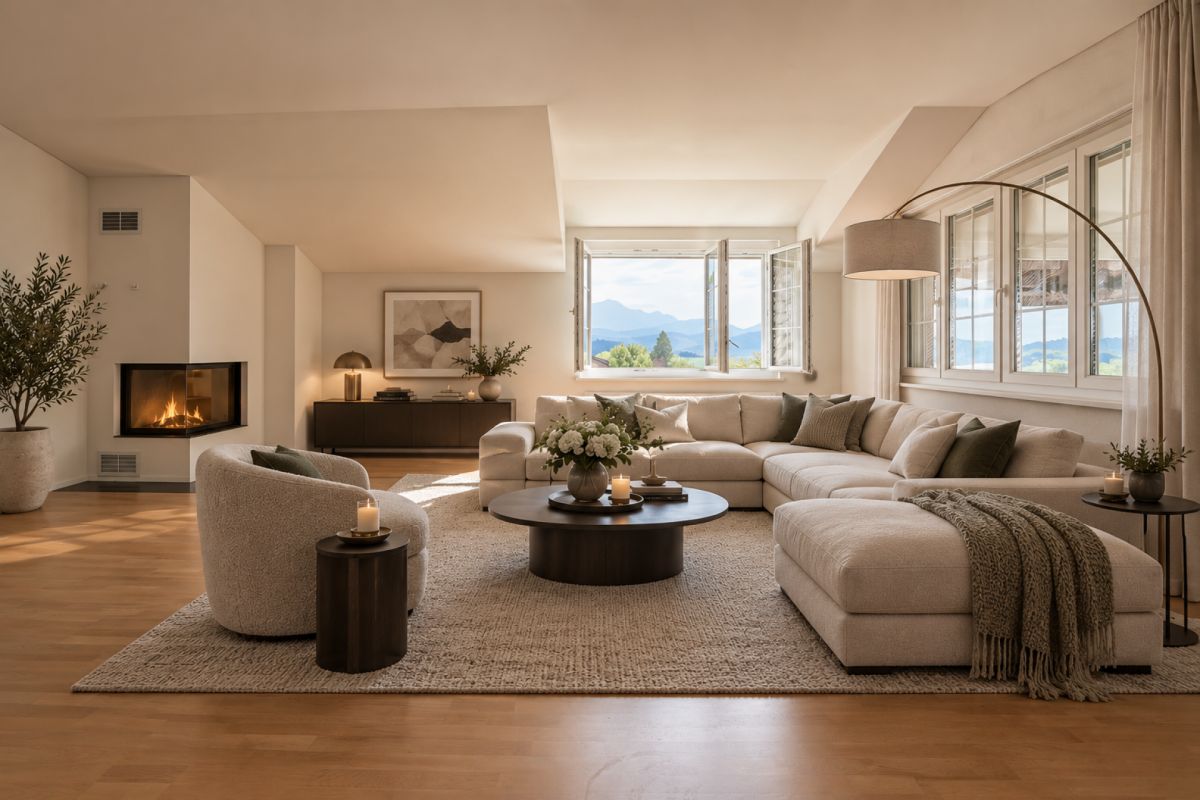
  • large windows, balcony, couch, coffee table, armchair, floor lamp, TV, rug, picture frame
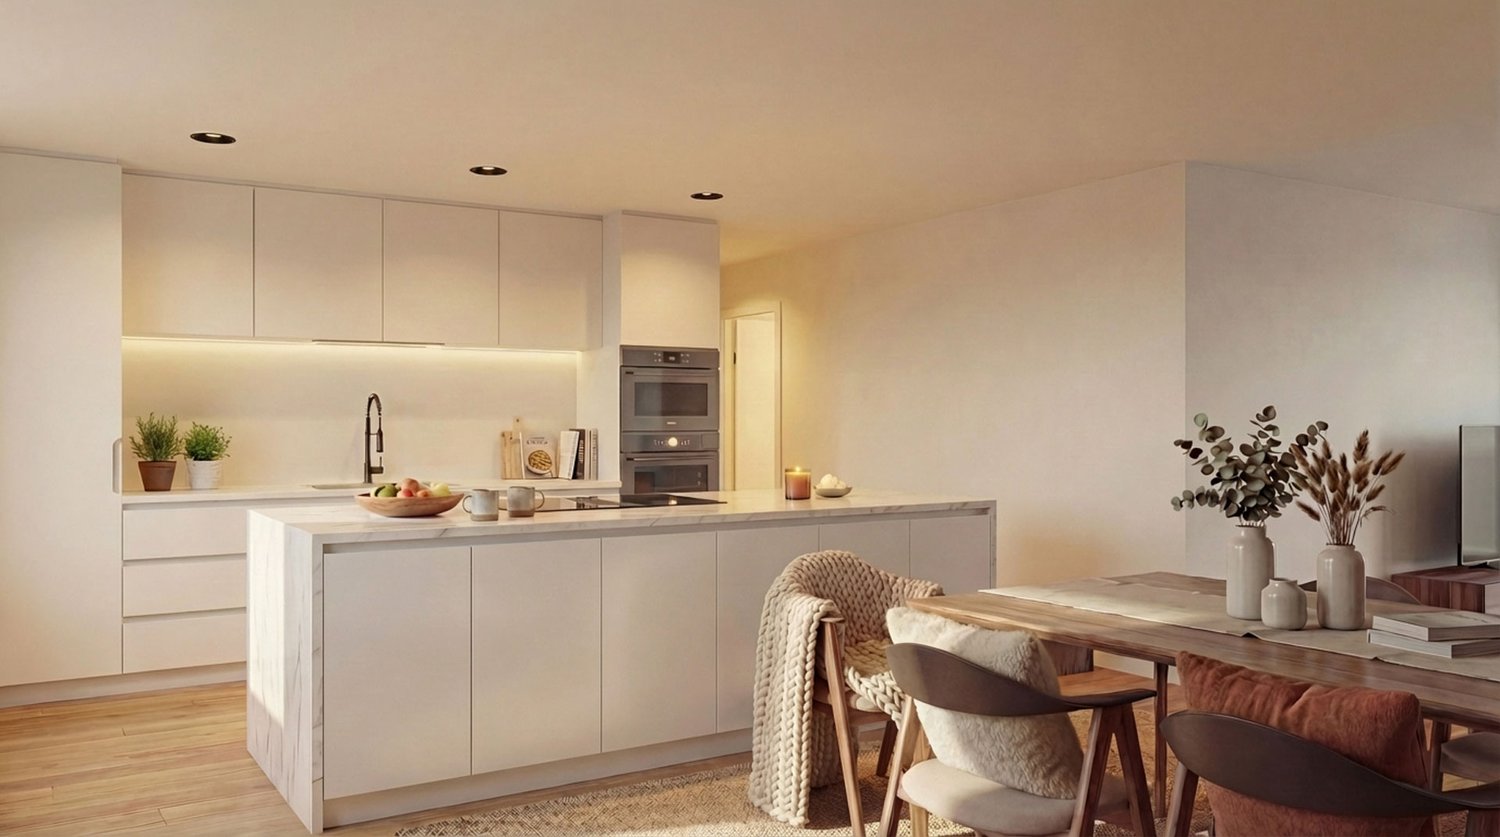
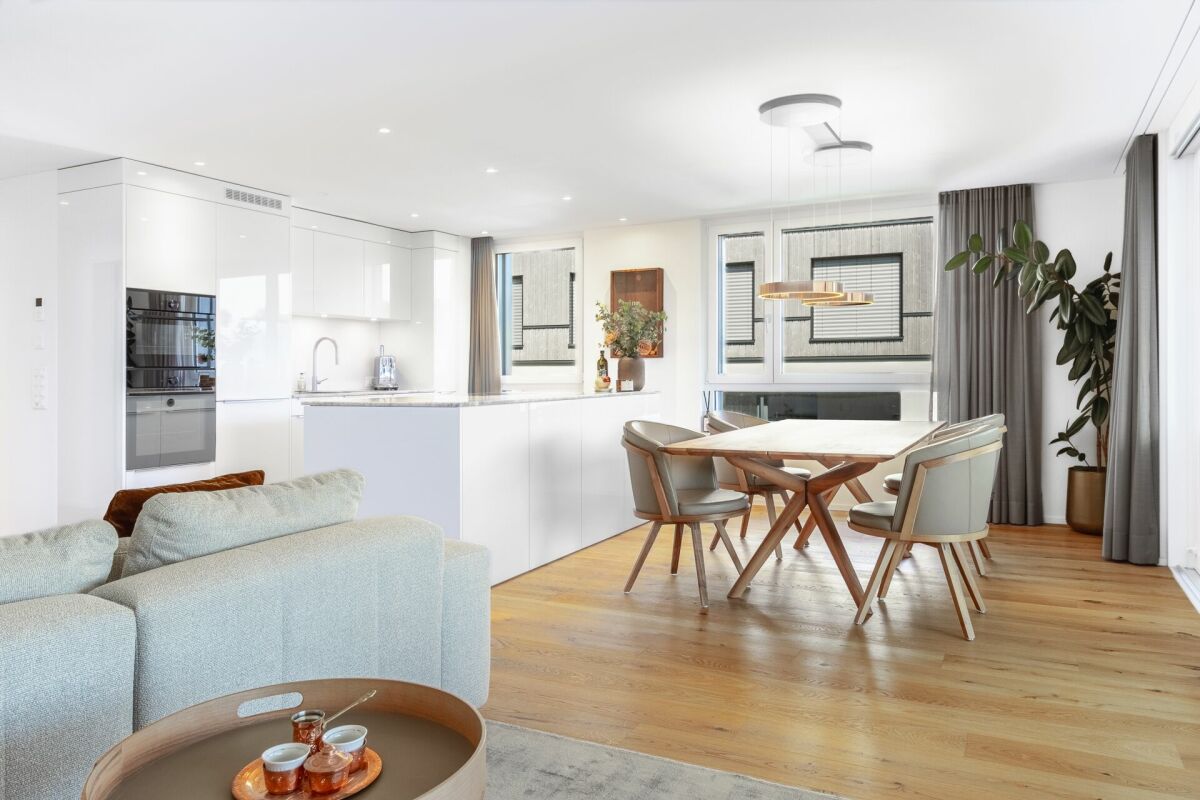
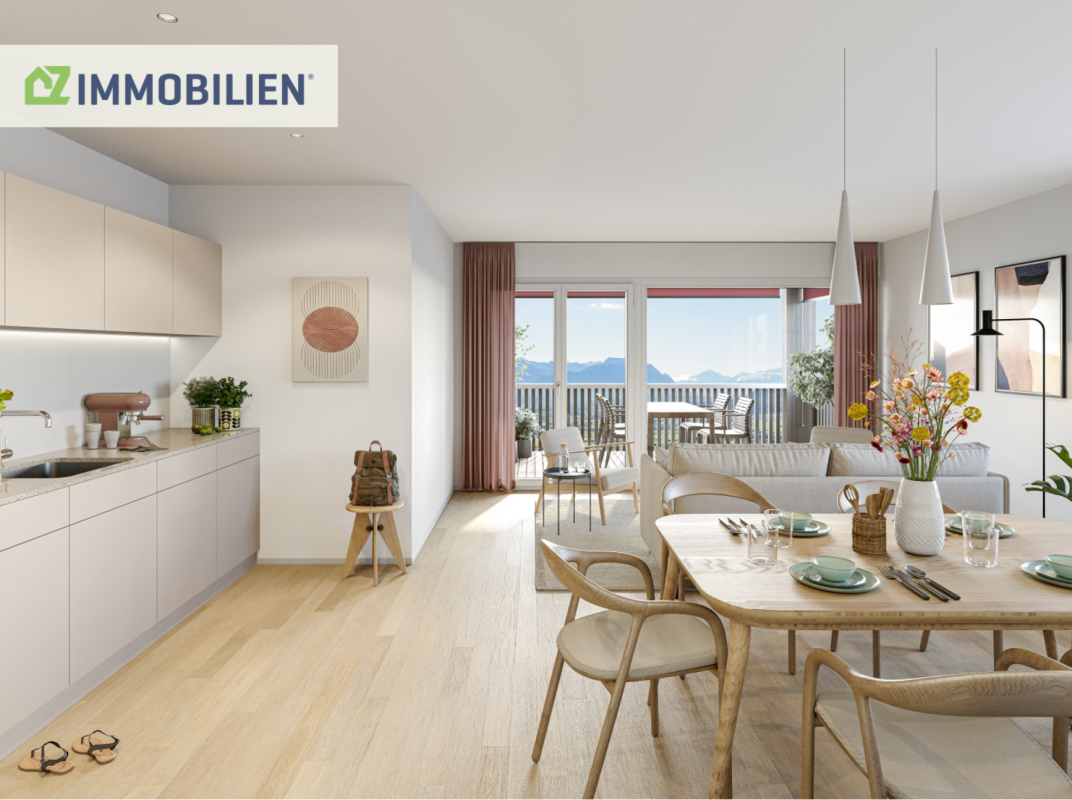
  • modern kitchen with white cabinets, marble countertop, island, built-in oven, sink, faucet, dining area with wooden table and chairs
  • modern bathroom with white tiles, glass shower, white bathtub, white sink, wooden cabinet, towel rack, plant
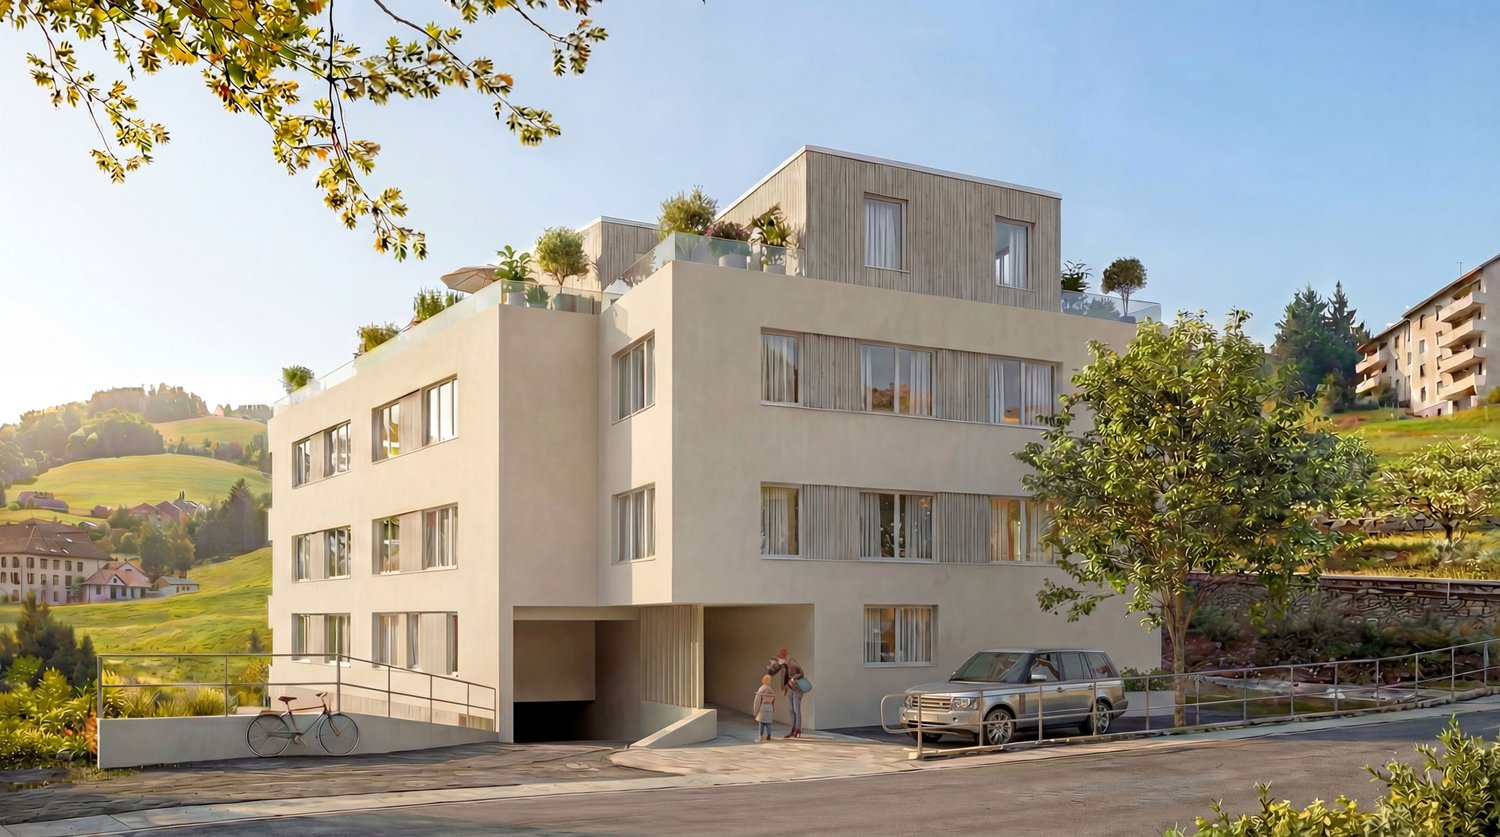
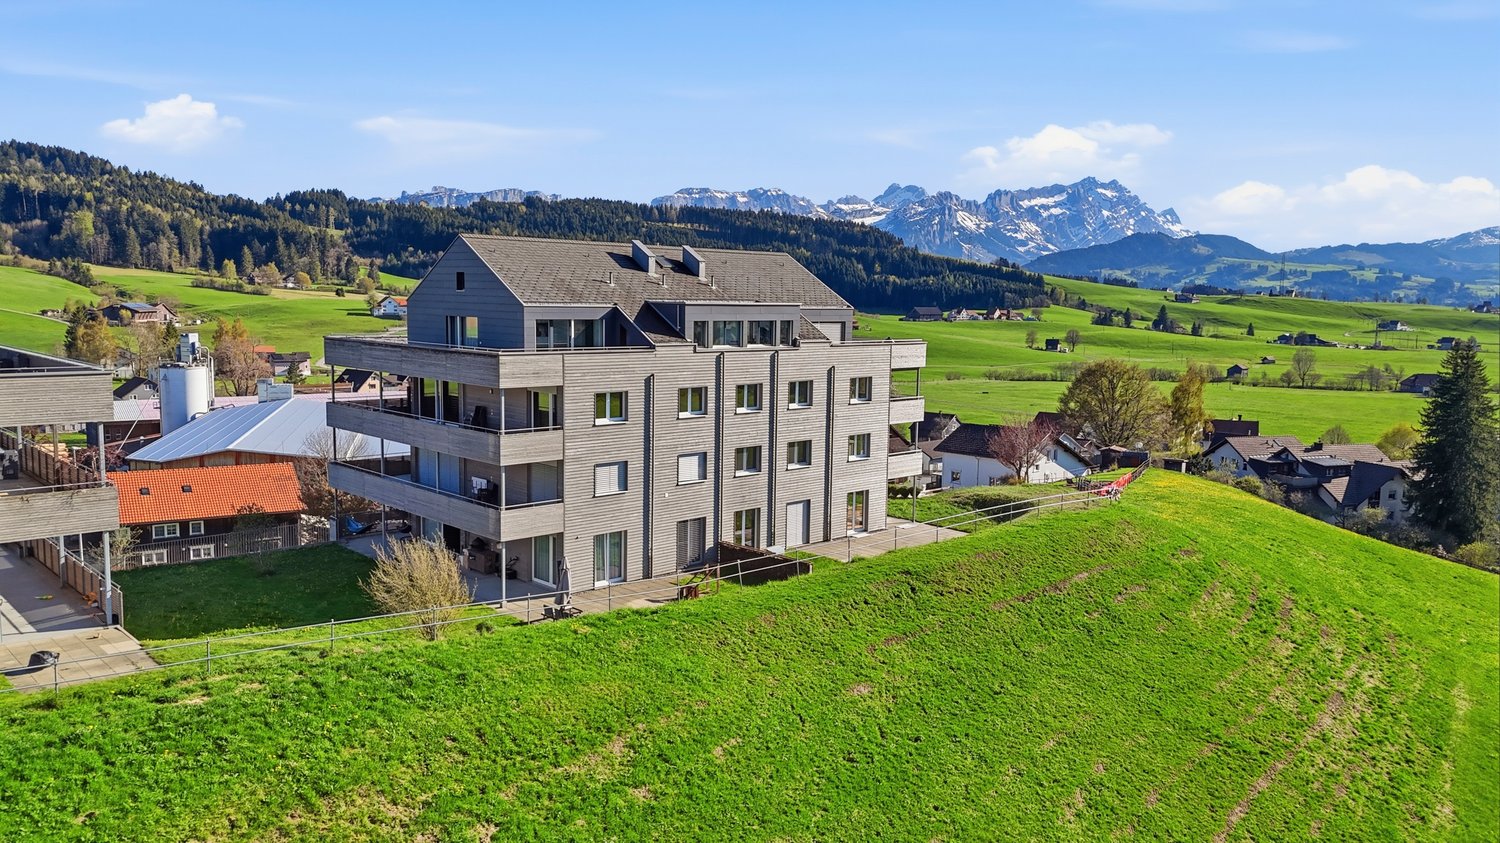
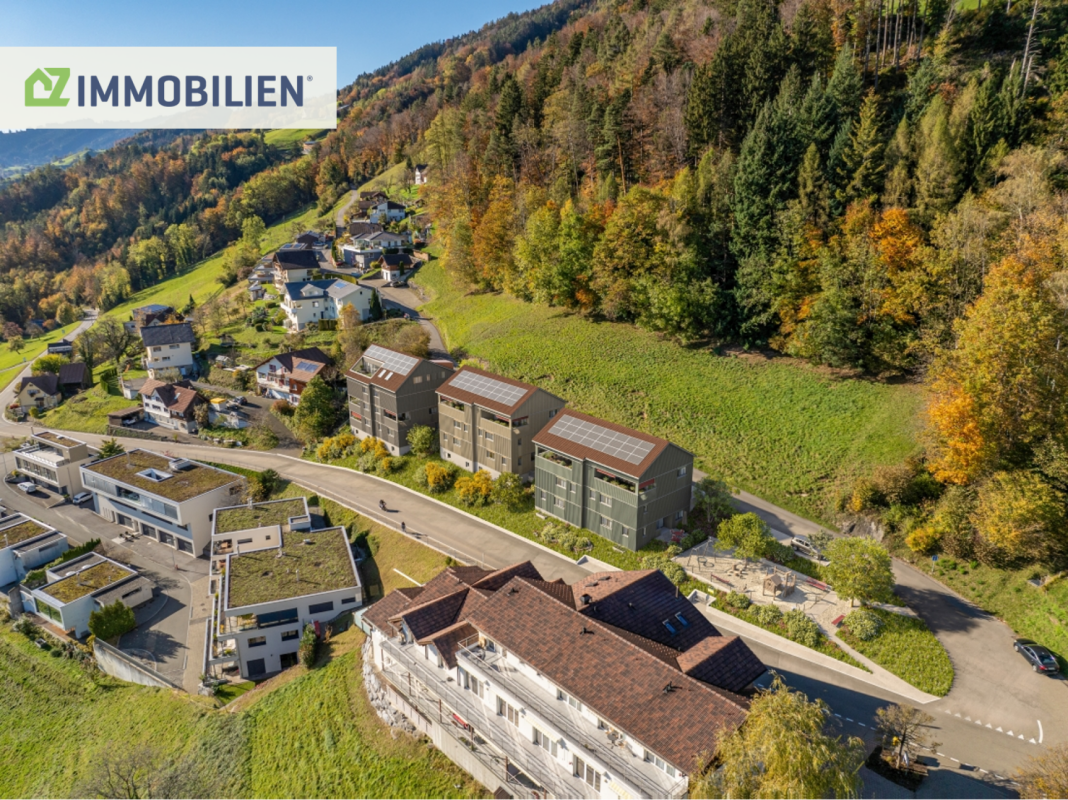
  • 4 story house, modern design, multiple balconies, raised ground floor, large windows, outdoor seating area
  • 4 story building, beige exterior, multiple windows, garage, balcony on top floor
1 / 7
4.5 rooms116m²CHF 890,000.–
Erlenbachstrasse, 9100 Herisau

Project Erlenbach Herisau – Apartment 5 – 2nd Floor West

In Herisau AR, nestled in the picturesque Appenzeller Hinterland, a new home is being created with the exclusive residential project, combining modernity with idyllic natural experiences.The seven condominiums on Erlenbachstrasse offer spacious balconies and well-thought-out 4.5- and 3.5-room apartments.Each unit boasts a high-quality finish and features a laundry tower with a modern washing machine and heat pump dryer. The triple-glazed windows not only provide optimal insulation but also a pleasant, light-filled atmosphere.From a technical and ecological point of view, the condominiums are also state-of-the-art: The building is equipped with a photovoltaic system on the flat roof, which efficiently supplies heating and hot water.It is a place that harmoniously combines high-quality and nature, offering a quality of life supported by sustainability and the latest technologies. A perfect place to arrive, feel at home, and enjoy the soothing sounds of the adjacent Erlenbach.Apartment 5 – 2nd Floor WestThe attractive 4.5-room apartment on the 2nd floor convinces with a well-thought-out floor plan and a smooth transition between indoors and outdoors.The bright living and dining area with an open kitchen forms the heart of the apartment and offers direct access to the south-facing balcony. This invites you to spend sunny hours outdoors and offers an impressive view of the Säntis.

Travel time
-
  • modern kitchen with white cabinets, marble countertop, island, built-in oven, stove, sink, faucet, dining area with wooden table, chairs, rug, plants, TV
  • Balcony with table and chairs, glass railing, plants, view of the hills
  • large bed, pillows, blankets, nightstand, basket, lamp, curtains, balcony, view
  • large windows, balcony, couch, coffee table, armchair, floor lamp, TV, rug, picture frame
  • modern bathroom with white tiles, glass shower, white bathtub, white sink, wooden cabinet, towel rack, plant
  • 4 story house, raised ground floor, multiple balconies, modern design, large windows, outdoor seating area
  • 4 story building, beige exterior, multiple windows, garage, balcony on top floor
1 / 7
3.5 rooms105m²CHF 770,000.–
Erlenbachstrasse, 9100 Herisau

Project Erlenbach Herisau – Apartment 4 – 1st Floor East

In Herisau AR, nestled in the picturesque Appenzeller Hinterland, a new home is being created with the exclusive residential project, combining modernity with an idyllic natural experience.The seven condominiums on Erlenbachstrasse offer spacious balconies and thoughtful 4.5- and 3.5-room apartments.Each unit impresses with a high-quality finish and features a laundry room with a modern washing machine and heat pump dryer. The triple-glazed windows not only provide optimal insulation but also a pleasant, light-filled atmosphere.From a technical and ecological point of view, the condominiums are also advanced: The building is equipped with a photovoltaic system on the flat roof, which efficiently supplies heating and hot water.It is a place that harmoniously combines high quality and nature, offering a quality of life supported by sustainability and the latest technologies. A perfect place to arrive, feel comfortable, and enjoy the soothing sounds of the adjacent Erlenbach.Apartment 4 – 1st Floor EastThe attractive 3.5-room apartment on the 1st floor convinces with a well-thought-out floor plan and a flowing transition between indoor and outdoor areas.The bright living and dining area with an open kitchen forms the heart of the apartment and offers direct access to the south-facing balcony. This invites you to spend sunny hours outdoors and offers a beautiful view towards Säntis.

Travel time
-
  • 4 story building, beige exterior, multiple windows, garage, balcony on top floor
  • 4 story house, raised ground floor, multiple balconies, modern design, large windows, outdoor seating area
  • Balcony with table and chairs, glass railing, plants, view of the hills
  • modern kitchen with white cabinets, marble countertop, island, built-in oven, stove, sink, faucet, dining area with wooden table, chairs, rug, plants, books, TV
  • large bed, pillows, blankets, nightstand, basket, lamp, curtains, balcony, view
  • large windows, balcony, couch, coffee table, armchair, floor lamp, TV, rug, picture frame
  • modern bathroom with white tiles, glass shower, white bathtub, white sink, wooden cabinet, rug, plant
1 / 7
3.5 rooms85m²CHF 620,000.–
Erlenbachstrasse, 9100 Herisau

Project Erlenbach Herisau – Apartment 2 – Ground Floor East

In Herisau AR, nestled in the picturesque Appenzeller Hinterland, a new home is being created with the exclusive residential project, combining modernity with idyllic natural experiences.The seven condominiums on Erlenbachstrasse offer spacious balconies and thoughtful 4.5- and 3.5-room apartments.Each unit impresses with a high-quality finish and features a laundry tower with a modern washing machine and heat pump dryer. The triple-glazed windows guarantee not only optimal insulation but also a pleasant, light-filled atmosphere.From a technical and ecological point of view, the condominiums are also advanced: The building is equipped with a photovoltaic system on the flat roof, which efficiently supplies heating and hot water.It is a place that harmoniously combines high quality and nature, offering a quality of life supported by sustainability and the latest technologies. A perfect place to arrive, feel comfortable, and enjoy the soothing sounds of the adjacent Erlenbach.Apartment 2 – Ground Floor EastThe attractive 3.5-room apartment on the ground floor convinces with a well-thought-out floor plan and a smooth transition between indoor and outdoor areas.The bright living and dining area with an open kitchen forms the heart of the apartment and offers direct access to the south-facing seating area. This invites you to sunny hours outdoors and is supplemented by a small, private lawn area – ideal for relaxation, garden furniture, or family moments in the green.

Travel time
-
1 / 11
3.5 rooms100m²CHF 940,000.–
Hoheggstrasse 11, 9056 Gais

Modern living in a prime location with Säntis panorama

This stylish 3.5-room apartment on the ground floor impresses with a spacious living area of around 100 m2 and a special highlight: an extensive garden with over 232 m2 of space and an impressive view of the Säntis.The apartment has two bedrooms, practical built-in wardrobes, and two modern bathrooms. Large window fronts provide bright, airy rooms and create a friendly, inviting living atmosphere.The high-quality interior design includes a modern kitchen with a cooking island that leaves nothing to be desired. Additionally, a parking space in the underground garage and a very large cellar compartment with daylight belong to the apartment. A lift in the staircase offers additional comfort and rounds off this attractive offer.HIGHLIGHTS: • Parking space in the underground garage included in the purchase price • very large and spacious cellar compartment with window • Quiet and sunny location • Child-friendly • Bright living and dining room • Schools nearby • Shopping opportunities • Large garden • And much more... LOCATION:Gais impresses with its idyllic location in the Appenzellerland and offers a high quality of life amidst unspoiled nature. Sunny, quiet, and yet well connected: an ideal place to live for all who appreciate relaxation and proximity to the centers equally.Gais is preferably located in the middle of the beautiful Appenzellerland. Embedded in a gentle hill landscape, the view opens up to the striking peaks of the Alpstein. The inhabitants of Gais appreciate the shopping opportunities in the village, the school offer from kindergarten to upper level, the active village and club life, as well as the well-developed transport connections to St. Gallen and Appenzell and into the nearby Rhine Valley.For further information, do not hesitate to contact us!

Travel time
-
1 / 5
4.5 rooms200m²CHF 849,000.–
Auf Anfrage 1, 9052 Niederteufen

Rare Opportunity: Living According to Your Ideas

Do you dream of a home that feels just right because it's created according to your ideas from the start? Here's a rare opportunity: an apartment in the raw state, which doesn't dictate how you should live. Whether it's a airy loft, a cozy family apartment, or a stylish retreat, you determine the floor plan, look, and atmosphere without having to make expensive compromises later.The spacious, light-filled rooms with high-quality triple glazing provide a wonderful basis for genuine well-being. The option of underfloor heating ensures comfortable warmth, while two bathrooms make everyday life pleasantly relaxed, perfect for families, guests, or simply more comfort. Your own balcony becomes your personal timeout: morning coffee in the fresh air, an evening glass of wine in your small lounge, or a green oasis in the midst of everyday life. A fiber optic connection brings modern living to the point, and attractive regional tax benefits make this opportunity financially particularly exciting.This ImmoSky offer includes the following *MORE PERFORMANCE*:+ Individual design: Whether for couples, families, or singles, you decide on the floor plan, style, and equipment.+ Convenient parking solution: Underground parking spaces for CHF 35,000 each..+ Sustainable technology: Environmentally friendly air heat pump & photovoltaic system for low ancillary costs.+ Comfort in everyday life: Triple glazing, elevator, and high-quality construction throughout the building.+ Attractive location: Quiet and yet easily accessible, you live in a representative new building with charm and future.Are you ready to make your living dream a reality?Arrange your non-binding viewing appointment today.

1 / 8
  • Parking space
  • Balcony / Terrace
  • Garage
  • +1
4.5 rooms113m²CHF 535,000.–
9100 Herisau

BRIGHT AND INVITING FAMILY PARADISE

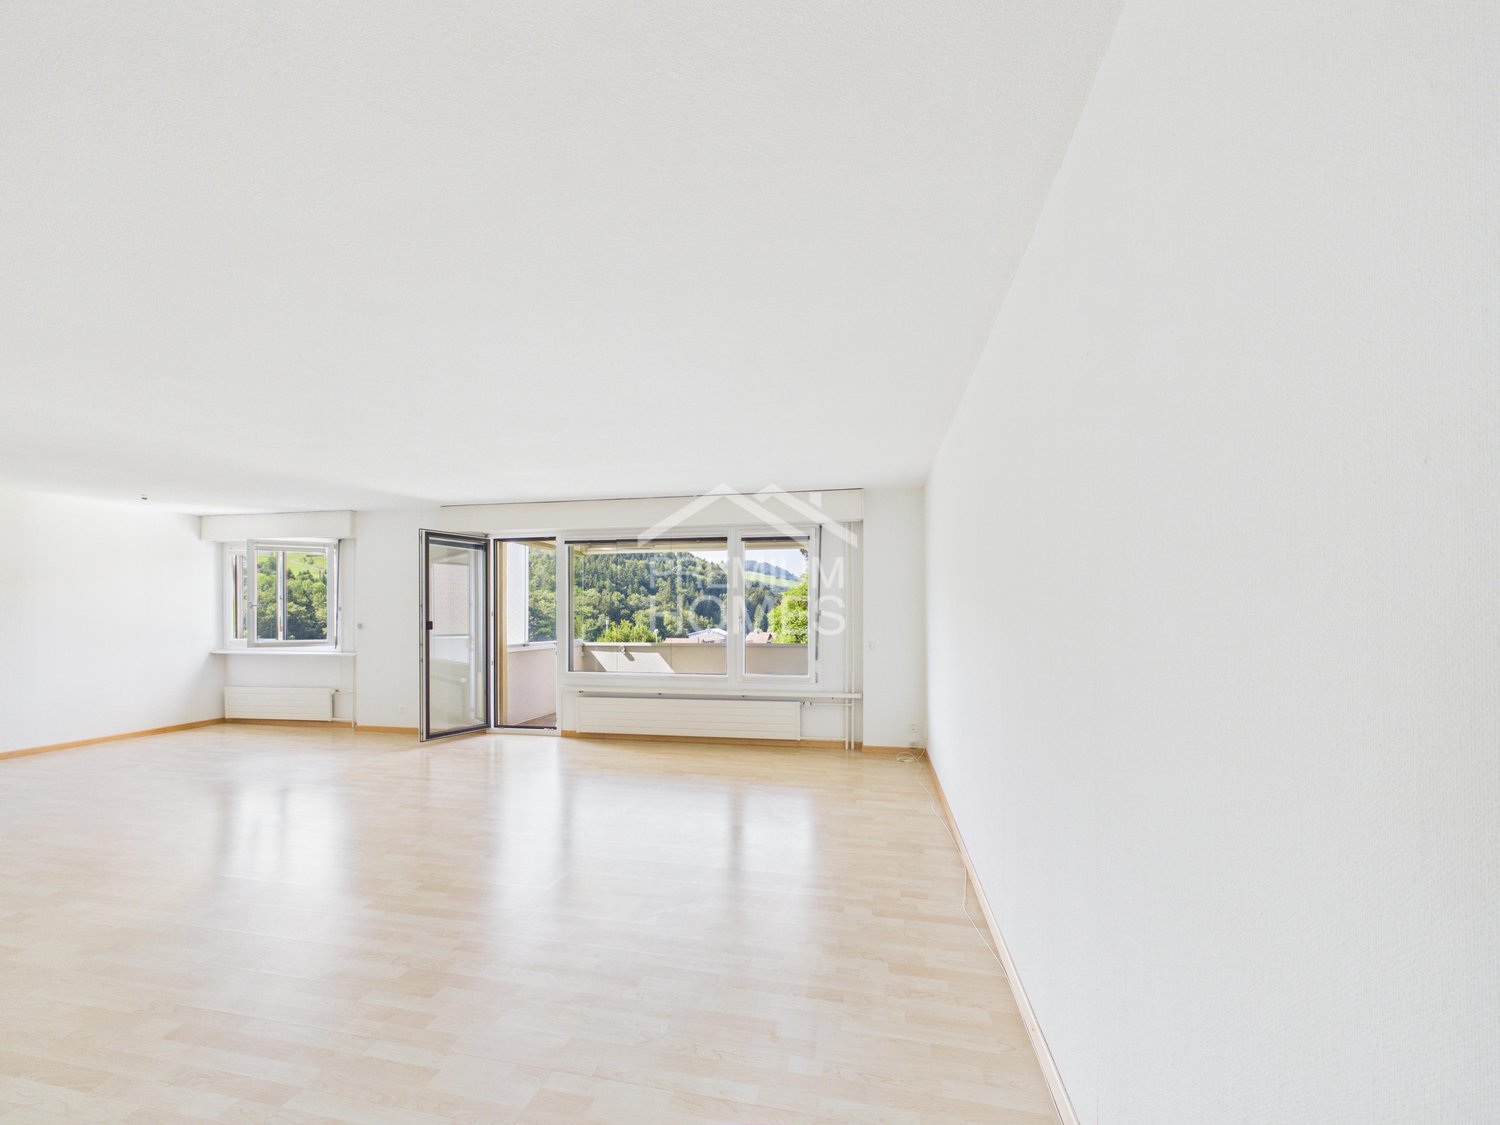
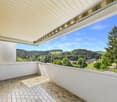
This bright and inviting residential oasis impresses with its well-thought-out floor plan, which combines comfort and coziness. Large window areas let in plenty of daylight and offer an appealing view of the green surroundings. The open living area provides a variety of design possibilities and creates a warm atmosphere for well-being.In the outdoor area, a well-maintained terrace invites you to relax, ideal for cozy hours in the fresh air. The quiet surroundings guarantee a pleasant quality of life and a harmonious life in the midst of nature. This property combines modern living comfort with a charming ambiance and is perfect for people who value a cozy home.Additionally, there is a multi-purpose room that can be used for owners' meetings and private events. So, no wishes are left unfulfilled. Take advantage and convince yourself! This PREMIUM HOMES offer includes: • Family-friendly environment • Quiet cul-de-sac location • Nature-oriented surroundings • Beautiful view of the greenery • Well-thought-out floor plan • Open and bright living and dining area • Bright living atmosphere • Good shopping and public transport connections • Schools in the immediate vicinity • Spacious common room for shared use • Large garden for shared use • 1x underground parking space excl. at CHF 30'000.- • Large outdoor parking space excl. at CHF 15'000.- Interested? We would be happy to take you on a non-binding tour! Do you want to sell your house or apartment worry-free? We will tell you the current market value of your property, discreetly and non-bindingly! Are you interested in a first non-binding exchange of ideas? Don't hesitate and contact us. We look forward to hearing from you.

  • Parking space
  • Balcony / Terrace
  • Garage
  • +1
New building
1 / 4
4.5 rooms125m²CHF 1,250,000.–
Allee, 9044 Wald AR

New Build - Attic Apartment with Dreamy View

NEW BUILD QUARTER in Appenzellerland In the idyllic municipality of Wald AR, 24 modern new apartments are being built, which meet the highest living standards. The apartments offer maximum comfort thanks to the elevator and private garage, as well as a dreamy view of the picturesque surroundings. Here, living space is created for everyone: whether seniors, singles, or families - everyone finds their home in this forward-looking project. The well-thought-out architecture and high-quality construction enable modern living, which has not existed in this form in Wald before. An ideal place for all those who want to combine rural tranquility and modern life. The attic apartment This exclusive 4.5-room attic apartment will delight you with its generous space concept and abundance of daylight. Via the private elevator access, you can enter your personal penthouse directly. The 95 m² large terrace offers a dreamy view and invites you to relax - perfect for warm summer evenings or cozy hours with friends. In addition, there is an open living-dining area that creates plenty of space for socializing, three bright bedrooms, two modern bathrooms, and a spacious dressing room. The best part: if you decide on this apartment by the end of 2024, you can realize your design ideas and shape the apartment according to your very personal wishes. Your individual paradise is being created here!

Travel time
-
Dominic Fink

Dominic Fink

1 / 5
Dominic Fink

Dominic Fink

  • Balcony / Terrace
  • Garage
  • Elevator
3.5 rooms158m²Price on request
9426 Lutzenberg

Newly Built Pearl in a Quiet Location - Top View!

In Lutzenberg, a modern residential project is being built with high-quality owner-occupied apartments in sustainable timber construction. The combination of contemporary architecture, energy-efficient construction, and natural living creates an attractive home for people who value quality, comfort, and sustainability.The apartments convince with bright and spacious living areas, well-thought-out floor plans, and high-quality construction. The timber construction ensures a pleasant indoor climate and at the same time offers excellent ecological and energetic properties. Large window areas let in plenty of daylight and create a friendly living atmosphere.A special feature of this project is the possibility of individually designing the interior. Buyers can select numerous equipment details according to their personal ideas and thus design their new home entirely according to their wishes. This creates a living solution that is optimally tailored to one's own needs and provides long-term joy. Here, no wishes are left unfulfilled. Take advantage and convince yourself! This PREMIUM HOMES offer includes: • Quiet and natural location • Slope location with a wide view • Exchange with single-family house possible • South-west orientation • Timber construction above basement • Elegant wood-metal windows • Sustainable heat pump • Floor heating with electronic room control • Interior design (sanitary, kitchen, etc.) is the responsibility of the buyer • Practical lift • Gross living area 158 m² • Net living area 131 m² • Basement compartment 6 m² • 2 underground parking spaces excl. at CHF 40,000.- Interested? We would be happy to take you on a non-binding tour! Do you want to sell your house or apartment worry-free? We will tell you the current market value of your property, discreetly and non-bindingly! Are you interested in a first non-binding exchange of ideas? Don't hesitate and contact us. We look forward to seeing you.

  • Balcony / Terrace
  • Garage
  • Elevator
1 / 5
8.5 rooms521m²CHF 3,900,000.–
9426 Lutzenberg

Historic Villa Reborn - Exclusivity Meets Freedom

This extraordinary villa, designed by the same architect as the famous Dolder, is a true gem. It is located in absolute tranquility, nestled in a green oasis of forest, meadows, and a gently babbling brook. Upon arrival, an atmosphere of security, harmony, and uniqueness unfolds, which is unparalleled. Those who live here combine the feeling of retreat into nature with the freedom to create a very personal living dream. The property itself tells a special story. With great care and attention to detail, it was dismantled at its original location and rebuilt at this special place. This unites historical soul with a new, modern foundation, which gives you all the design options. The interior construction is deliberately not yet finished - a rare opportunity to design the rooms exactly according to your own ideas, to let your taste flow in and to help shape the character of the house. On four generously designed living floors, a room concept opens up to you that knows no bounds. Whether you use the villa as an exclusive family home, as a multi-generational house with retreats for young and old, as a combination of living and working, or as a private oasis of peace - this property adapts to your life design. The architecture combines classic elegance with refined modernity. Particular attention is drawn to the partially existing windows with colored glass and artistic decorations, which give the house an unmistakable character. Depending on the time of day, they transform the incoming light into a play of colors and patterns, giving the rooms an almost magical atmosphere. It is this interplay of craftsmanship and atmosphere that makes the villa a true connoisseur's object. The municipality of Thal in the canton of St. Gallen combines a location of rare charm. Located between the shores of Lake Constance, the Old Rhine on the border with Austria, and the gentle hills of the Appenzeller Vorderland, it offers a unique combination of international connections and natural tranquility. While the village of Thal spreads out in a protected valley basin between Buechberg and Lutzenberg, the districts of Staad and Altenrhein open up to the water and give the region an open, expansive character. The landscape is characterized by vineyards, meadows, forests, and the interplay of lake and mountain views. In particular, the vineyards on Buechberg, which have given the place the nickname "Village of the Vine", give the surroundings an unmistakable charm. Those who live here enjoy a green oasis of peace and inspiration - and at the same time a breathtaking backdrop that surprises every day with new moods. Thal is excellently connected. With direct motorway access in Buriet, proximity to Rheineck station, and the international airport St. Gallen-Altenrhein, the municipality offers mobility that suits both business travelers and globetrotters. At the same time, it preserves a manageable, personal structure, in which tradition and modern infrastructure go hand in hand. Social life is lively and diverse. Historic buildings such as the town hall on Kirchplatz and the old paritätische church shape the town's image, while festivals, markets, and clubs provide a warm, inviting atmosphere. At the same time, the region is a popular location for well-known companies, crafts, and trades, which guarantees economic stability and perspective. Thal combines tranquility and liveliness, down-to-earthness and cosmopolitanism in a special way. Here, the rare balance between exclusivity and naturalness is found - a place that can be both retreat and inspiration, home and prestige.
Suggested properties for you based on search results

Other interesting objects