117 results - Properties for sale with Balcony / Terrace: Canton Appenzell Ausserrhoden

1 / 6
  • Parking space
  • Balcony / Terrace
7 rooms, 240m², Price on request
9100 Herisau

Modern interior design in the heart of the city

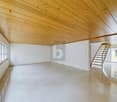
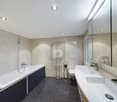
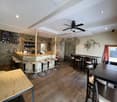
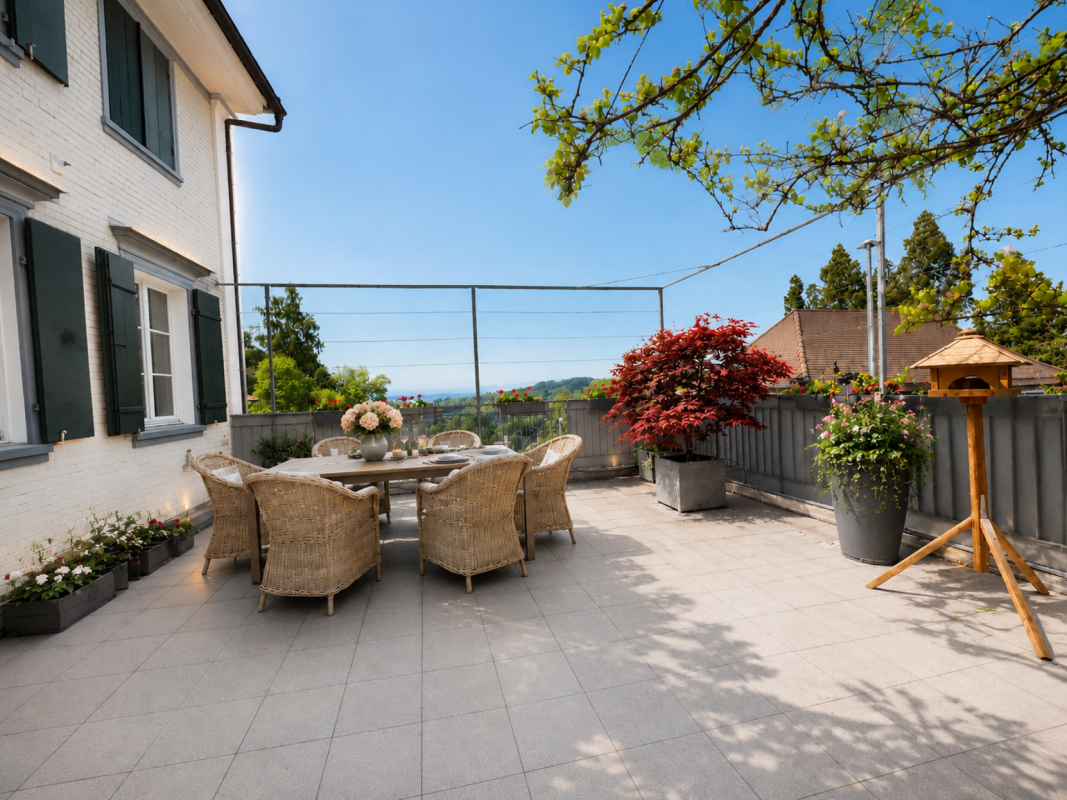
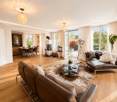
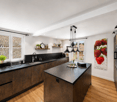
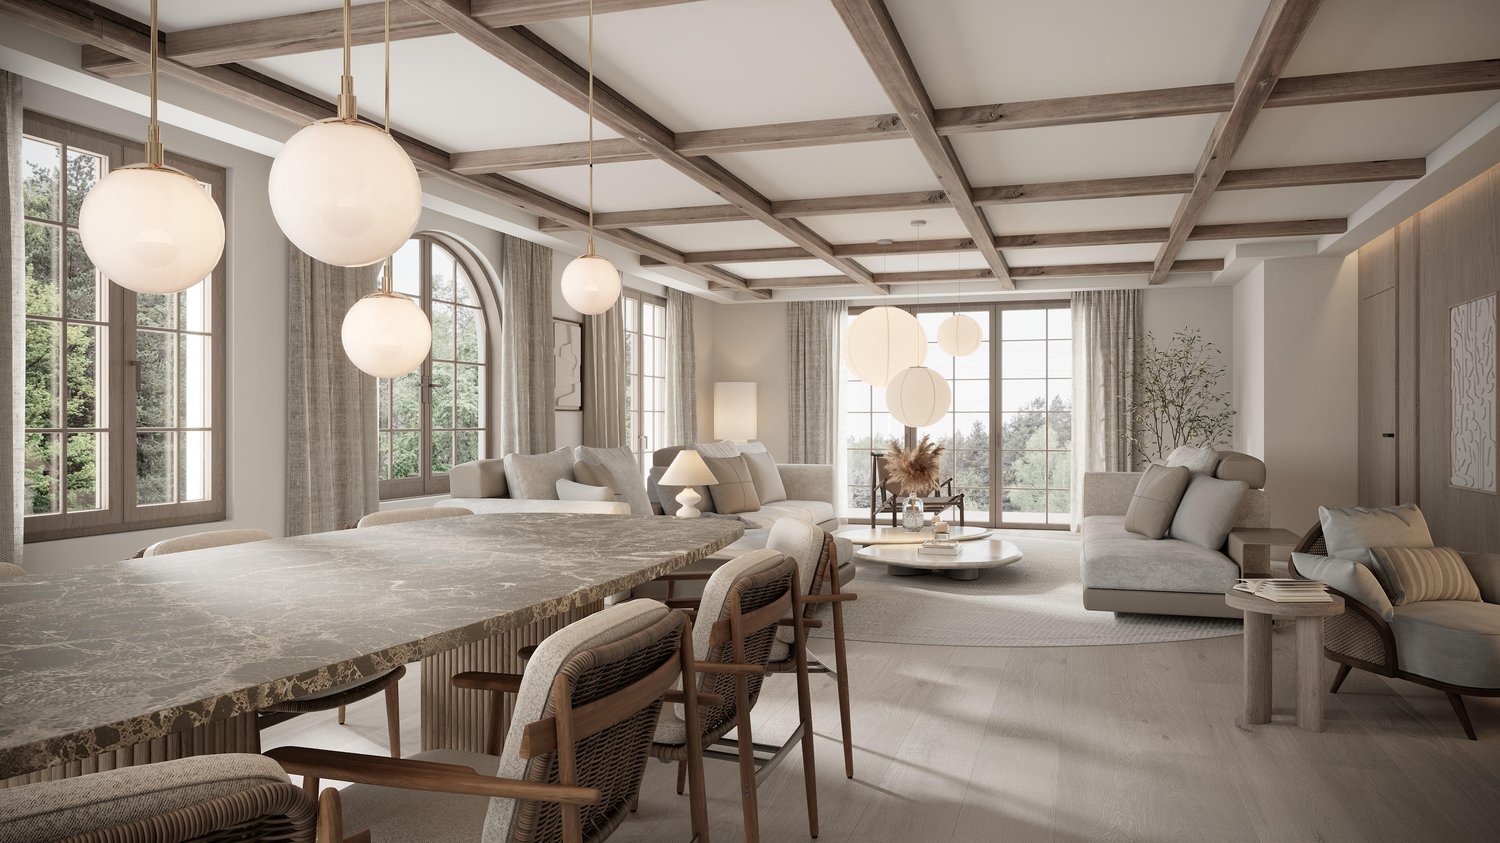
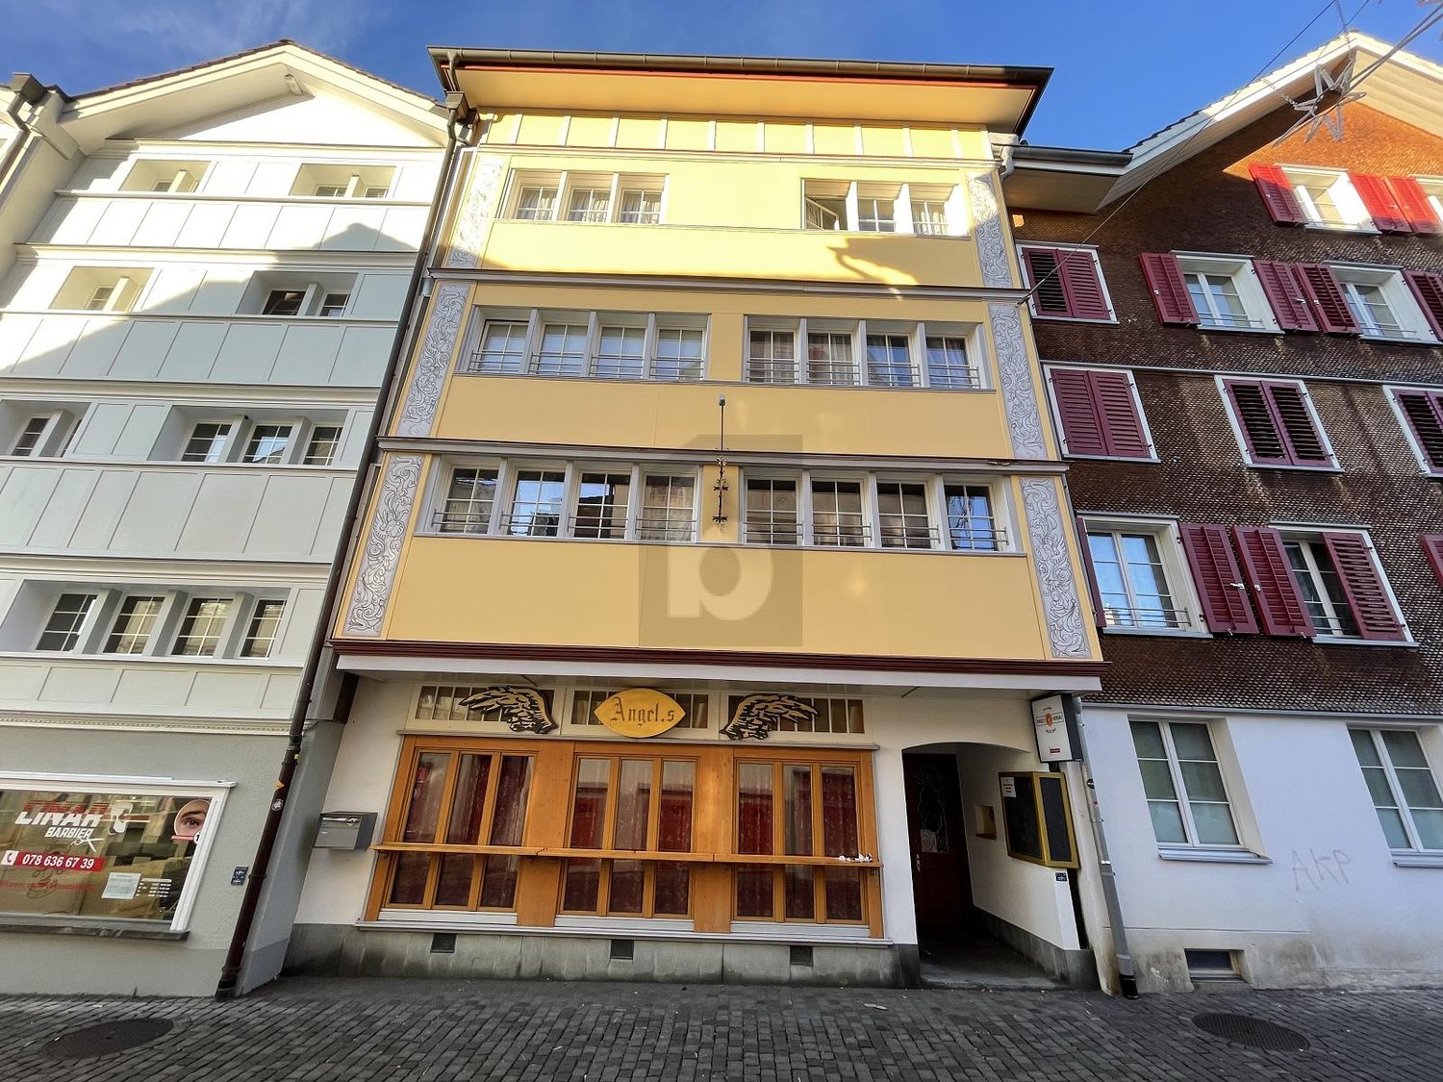
In Herisau, a row house with 7 rooms awaits you. On 240 m² of living space and 300 m² of land, you will find 2 modern maisonette apartments, a cozy bar and a central location in the heart of the city. The modern kitchens, large bathrooms and spacious rooftop terrace offer a lot of comfort. Parking spaces are available and the plank floors provide a stylish ambiance. Ideal for families or investors who want to enjoy city life to the fullest.This BETTERHOMES offer is characterized by the following advantages:- 2 large modern maisonette apartments- cozy bar operation- very central location in the heart of the city- modern kitchen- large bathroom- large rooftop terrace- parking spaces available- plank floor- and, and, and ...Interested? Contact us for a non-binding viewing!Didn't find anything suitable? Over 2,000 more offers at: www.betterhomes.ch - the real estate fair mediatorWant to market your own property?Take advantage of our know-how: https://www.betterhomes.ch/de/profitierenDo you want to have a property valued?Find out its value now through our free valuation, immediately and without obligation!https://www.betterhomes.ch/de/knowledge/estimationMore detailsLocation: centralCondition: goodBathrooms / wet cells: 4 (2 x bathtub / WC / sink, 2 x sink / shower / WC)Heating system: gas heating / underfloor heatingPublic transport: Herisau train station, 650 mSchools: primary school, 450 mShops: Coop Herisau, 260 m

  • Parking space
  • Balcony / Terrace
1 / 10
4.5 rooms, 211m², CHF 1,650,000.–
9100 Herisau

Exclusive retreat with a far-reaching view

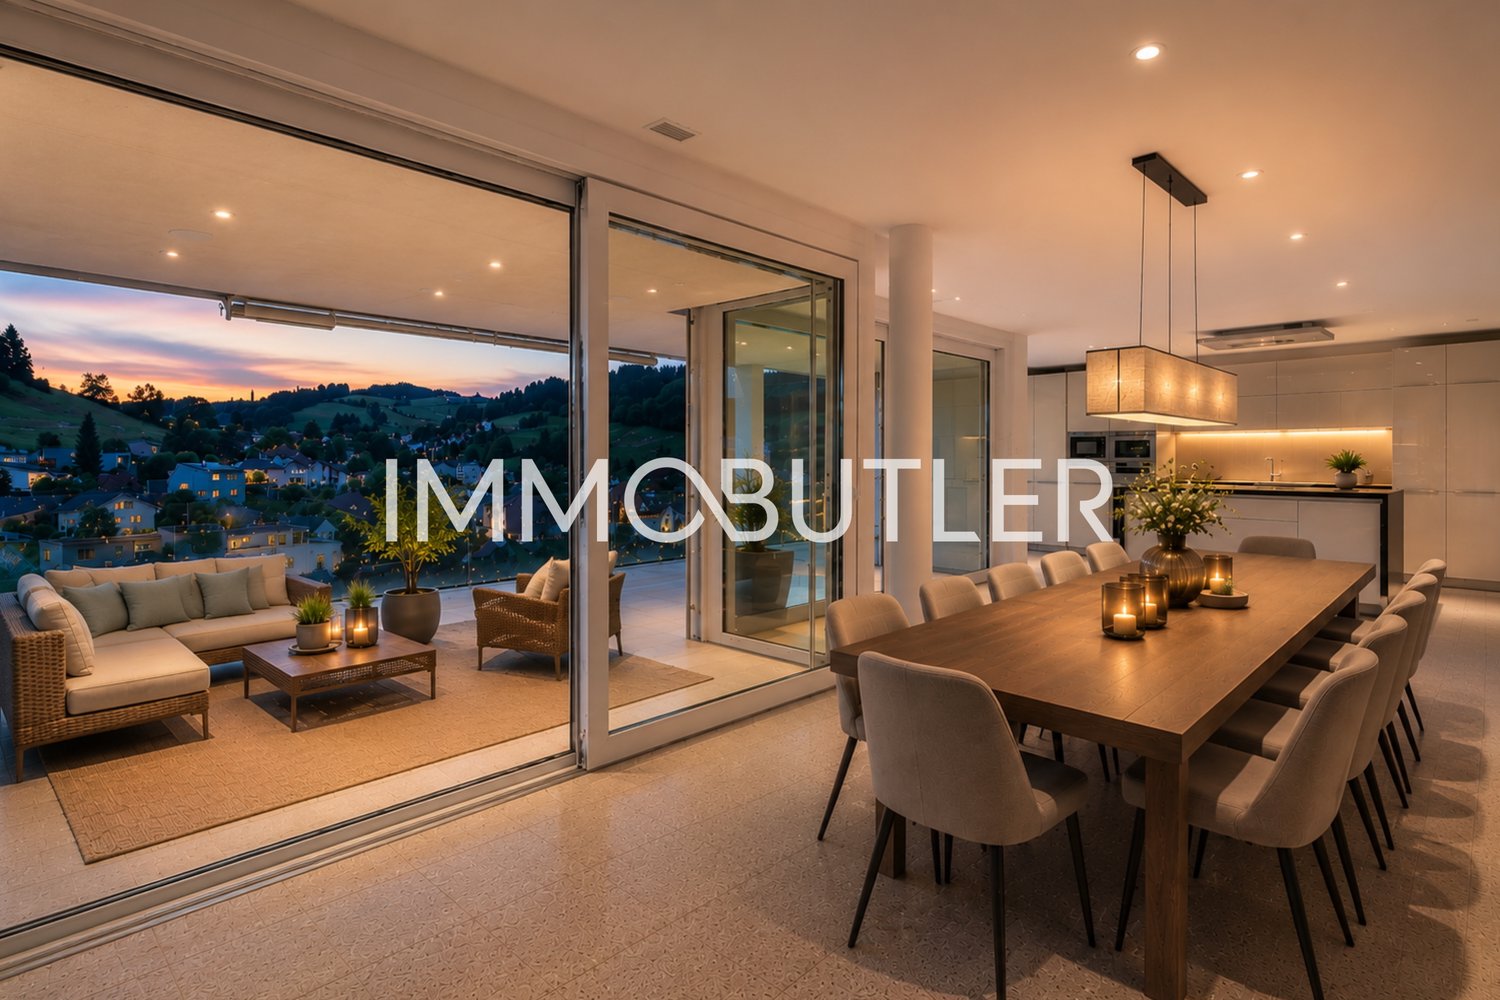
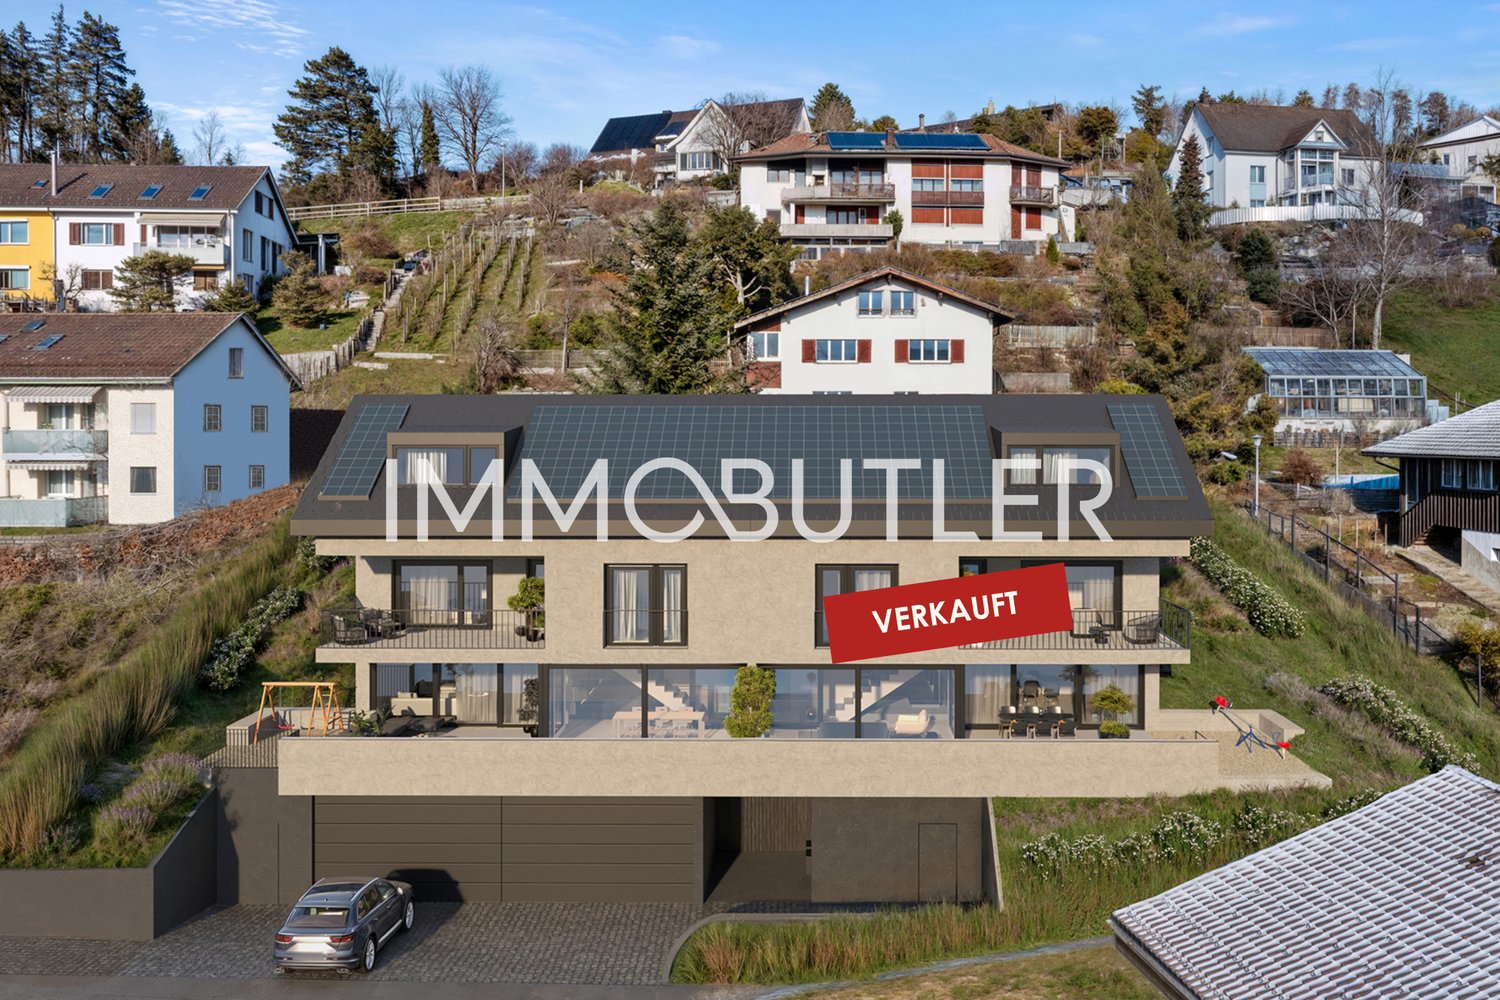
In an attractive south-facing location with a beautiful far-reaching view, this modern 4.5-room terrace apartment presents itself as a stylish home withspacious outdoor areas and high living comfort. The well-thought-out architecture, light-filled rooms, and quiet living location create a unique living experience with a lot of privacy.In addition to the comfortable floor plan concept, the terrace apartment impresses with numerous other highlights:- very attractive location in the topmost terrace house of the development- spacious living area of 210m2 for the highest demands on space andliving comfort- open, very high-quality kitchen with plenty of storage space and two storage rooms- comfortable living and dining area with direct access to the sunny panoramicterrace- magnificent terrace with impressive far-reaching views and optimal sunlight- light-filled living rooms and a well-thought-out room concept for aspecial living experience- timelessly elegant natural stone surfaces from Bethel White (USA)- stylishly equipped family bathroom with natural daylight and Galactic Bluenatural stone for a unique deep blue color play- spacious master area with large dressing room and en-suite bathroom- attractive youth room with its own bathroom, dressing room, and office area- practical utility room with washing machine/dryer and additional space for a sauna- additional storage room in the basement with sink- convenient and barrier-free access to the basement and underground parking with elevator- one parking space in the underground parking available"Move in and feel good..."How do you like this beautiful property? Request further information via the contact form. Your IMMOBUTLER®,Monika Rufer, +41 71 580 58 51 or rufer@immobutler.ch.

  • Spacious outdoor patio with wooden deck, comfortable seating area with sofa and armchairs, coffee table, decorative plants and flowers, and scenic mountain view in the background
  • Spacious open-plan kitchen and dining area with modern, light-colored cabinetry, stainless steel appliances including a dishwasher, wooden countertops, and a large dining table with chairs. The room features large windows overlooking a scenic outdoor view
  • Spacious living room with large windows offering a scenic mountain view, grey sectional sofa, round wooden coffee table, patterned area rug, potted plant, and artwork on the wall
  • Spacious open-plan living area with large windows, grey sectional sofa, wooden dining table, fireplace, and various decorative elements such as plants and artwork
  • Multiple two-story wooden houses with brown roofs, surrounded by green hills and trees. The houses have balconies and are situated in a scenic, rural landscape.
  • The image shows a picturesque residential neighborhood nestled in a hilly, forested area. The buildings are a mix of traditional wooden chalets and modern apartment buildings with sloped roofs. The homes are surrounded by lush greenery, including trees an
1 / 6
7.5 rooms, 240m², CHF 1,470,000.–
9100 Herisau

New construction project "Alpsteinsicht" Waldstatt AR

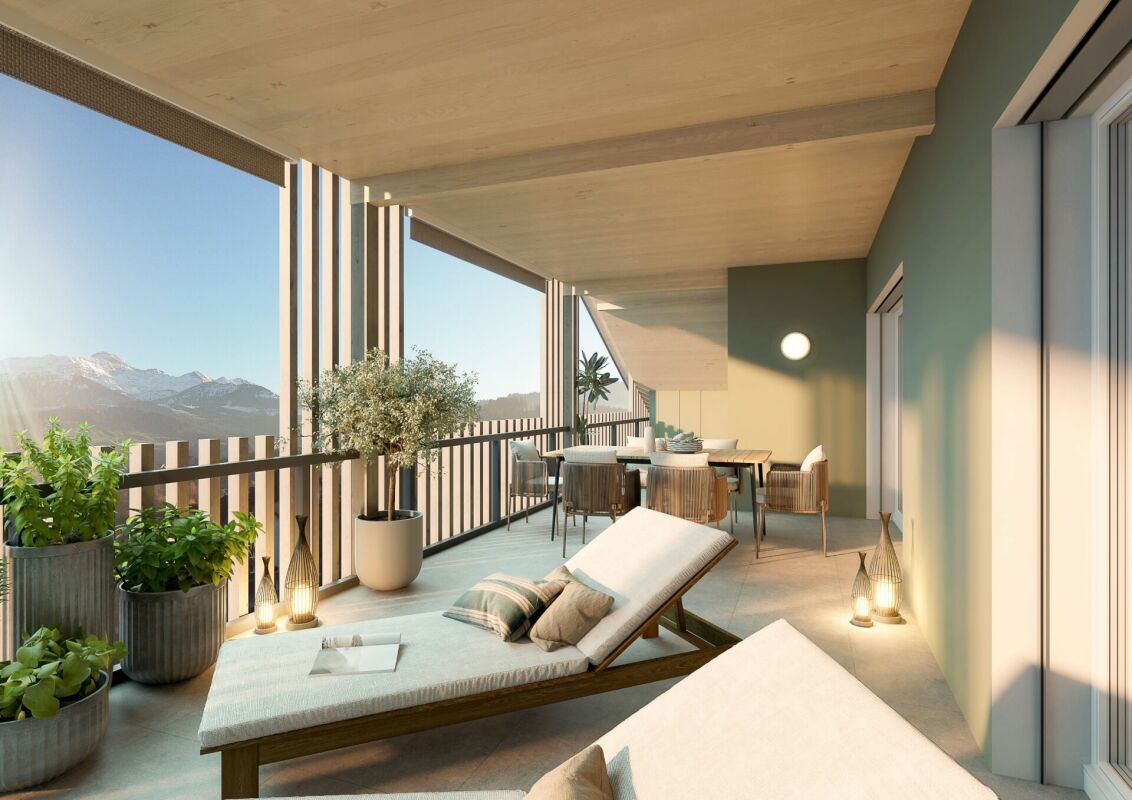
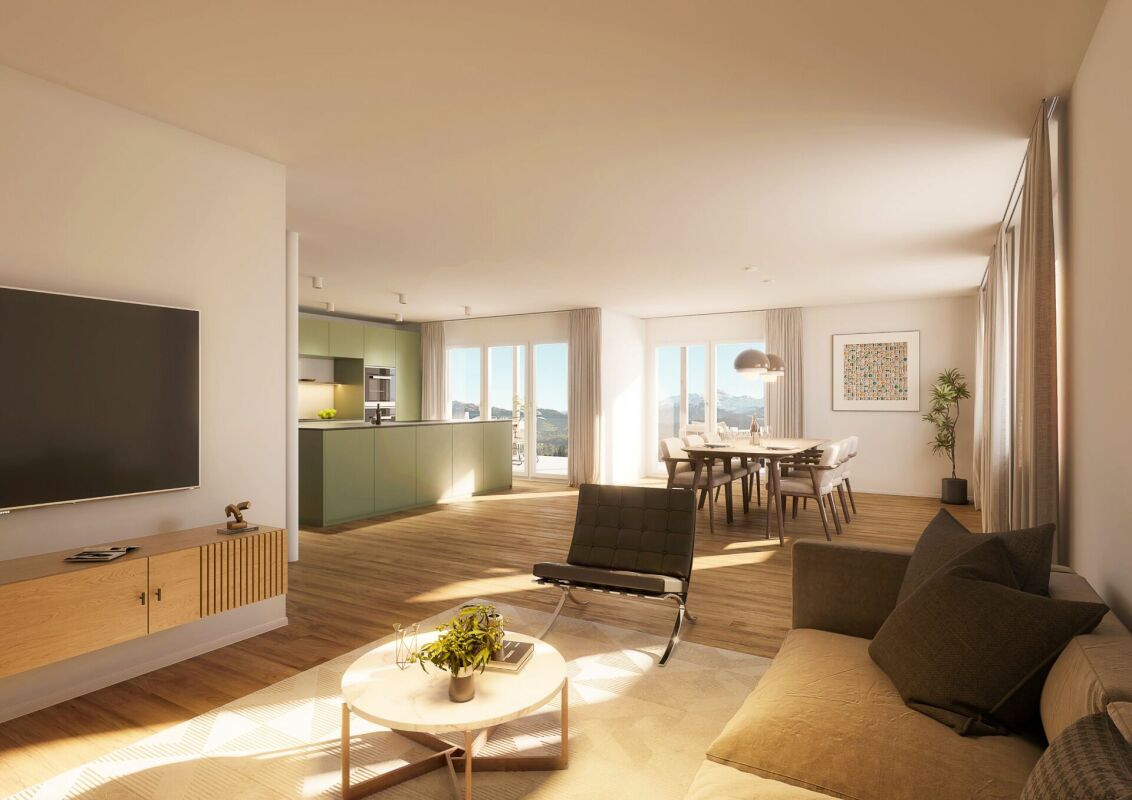
This project is located in the municipality of Waldstatt AR, just 5 minutes drive from Herisau AR.Living with a view of the Säntis – at home in the most beautiful place in the world. www.alpsteinsicht.ch (project website) Nestled in gentle hills and with an unobstructed view of the majestic Säntis, Waldstatt and our project "Alpsteinsicht" are like a secret tip in the heart of Appenzellerland. Here you can feel the power of nature, the tranquility of the mountains – and are so close to the Alpstein that every day is a little bit of vacation. In a magnificent sunny location, seven beautiful single-family homes are being built - all with breathtaking views of the Alpstein.The seven single-family homes combine tradition with modernity and offer the following advantages: • Generous, separately parcelled plot of land • High-quality construction in the Minergie-P standard • Spacious living areas of 176-257m2 • Refined floor plans • Individual design options • Own air-water heat pump heating • Shared underground garage with 19 parking spaces (CHF 40,000.00 each) • Optimal sunlight and breathtaking views of the Alpstein • Bicycle parking spaces in the underground garage • Adjacent to the agricultural zone • Bus stop within walking distance • Shopping facilities, schools and kindergarten in the village • Construction start summer 2025 Secure your dream home now and browse through all the houses on our project website:www.alpsteinsicht.chWe look forward to your message and are happy to be at your service.(The visualizations are sample images of the entire project "Alpsteinblick" and may differ from the expansion and floor plan of the objects)

Dominic Fink

Dominic Fink

1 / 5
Dominic Fink

Dominic Fink

  • Balcony / Terrace
  • Garage
  • Elevator
3.5 rooms, 158m², Price on request
9426 Lutzenberg

Newly Built Pearl in a Quiet Location - Top View!

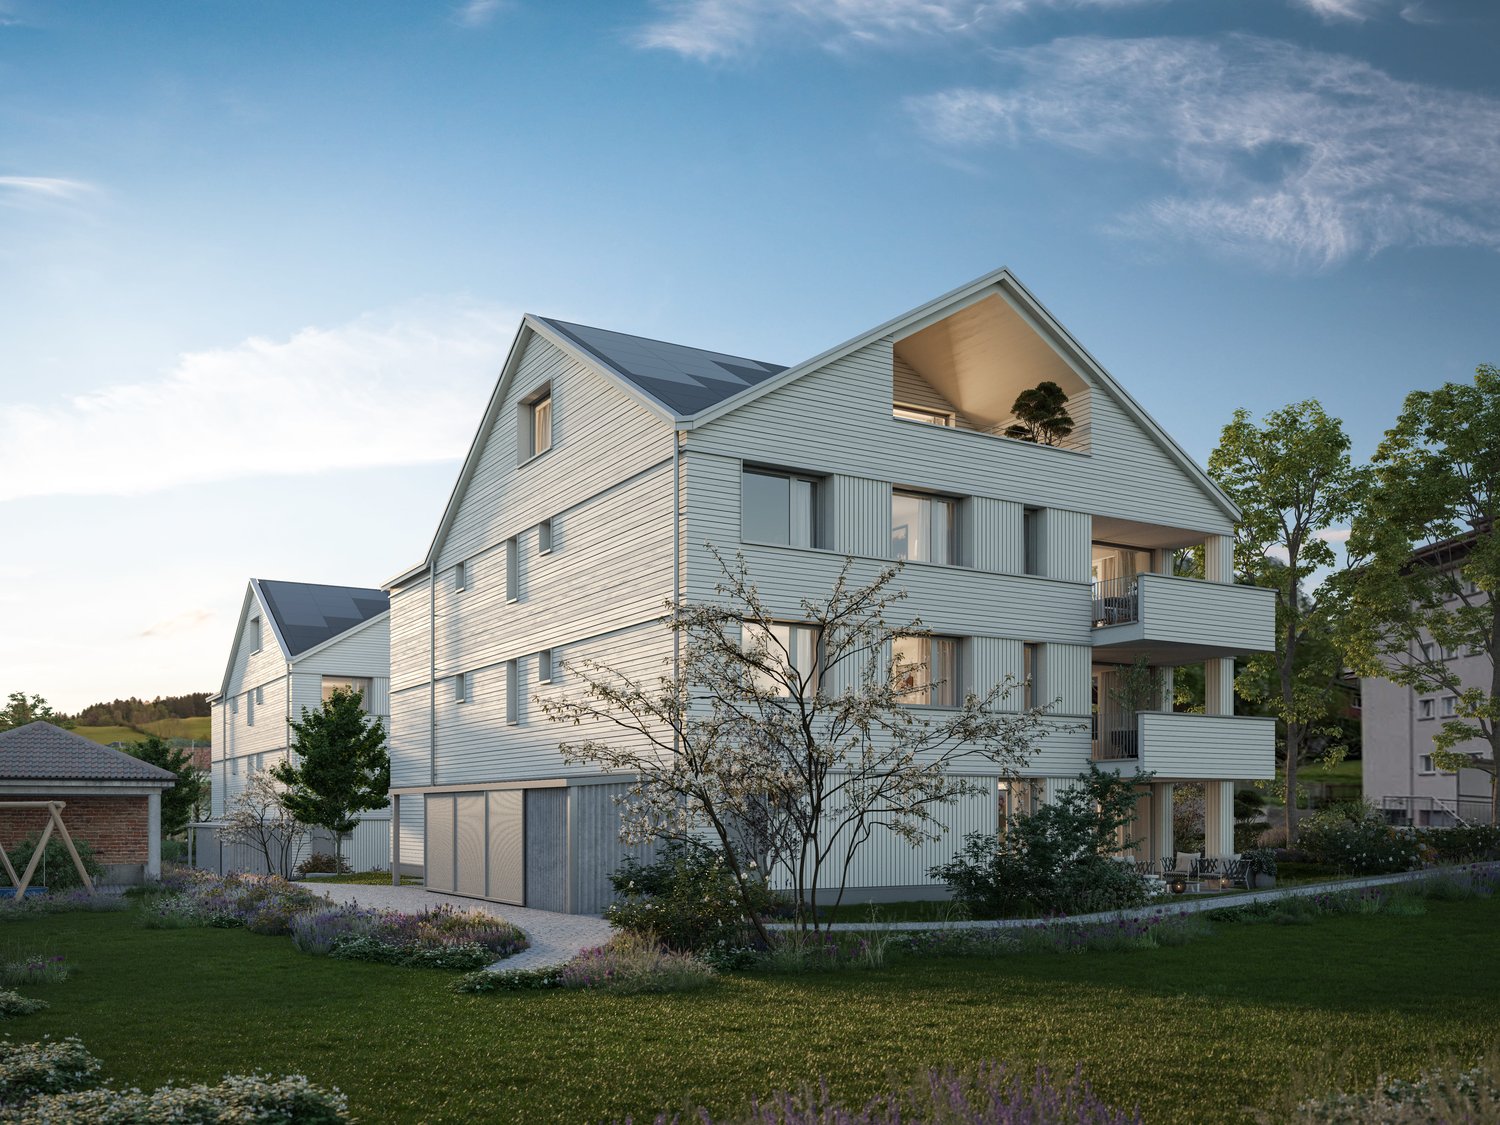
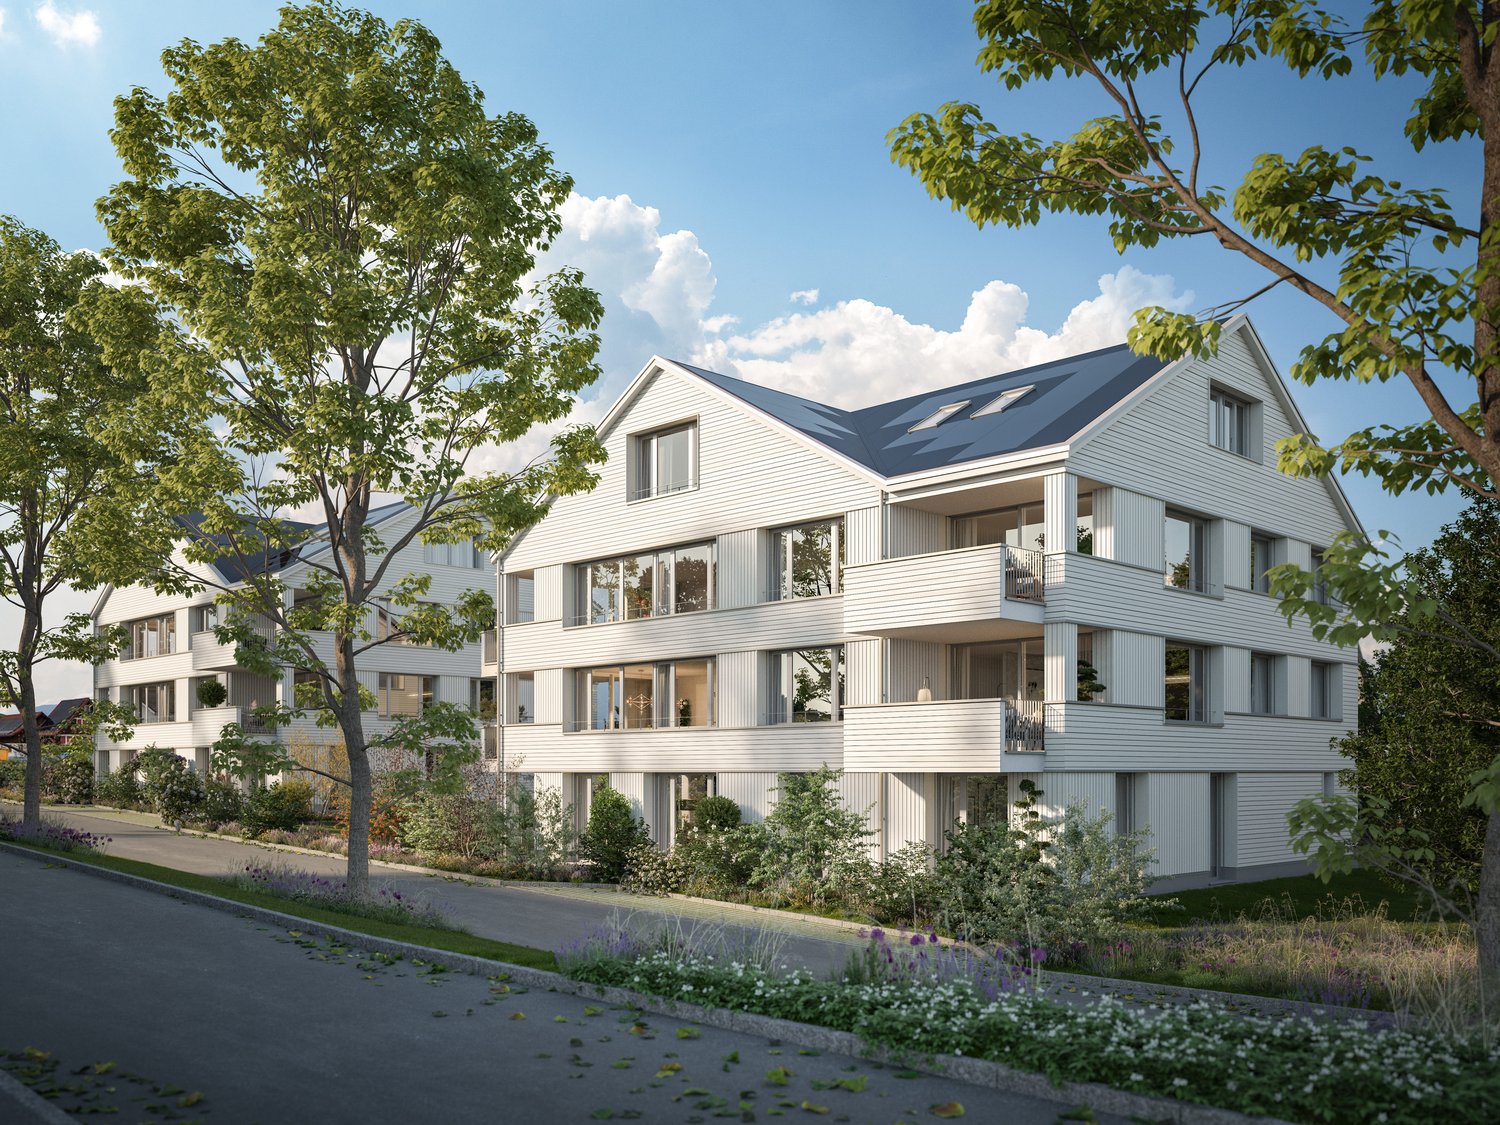
In Lutzenberg, a modern residential project is being built with high-quality owner-occupied apartments in sustainable timber construction. The combination of contemporary architecture, energy-efficient construction, and natural living creates an attractive home for people who value quality, comfort, and sustainability.The apartments convince with bright and spacious living areas, well-thought-out floor plans, and high-quality construction. The timber construction ensures a pleasant indoor climate and at the same time offers excellent ecological and energetic properties. Large window areas let in plenty of daylight and create a friendly living atmosphere.A special feature of this project is the possibility of individually designing the interior. Buyers can select numerous equipment details according to their personal ideas and thus design their new home entirely according to their wishes. This creates a living solution that is optimally tailored to one's own needs and provides long-term joy. Here, no wishes are left unfulfilled. Take advantage and convince yourself! This PREMIUM HOMES offer includes: • Quiet and natural location • Slope location with a wide view • Exchange with single-family house possible • South-west orientation • Timber construction above basement • Elegant wood-metal windows • Sustainable heat pump • Floor heating with electronic room control • Interior design (sanitary, kitchen, etc.) is the responsibility of the buyer • Practical lift • Gross living area 158 m² • Net living area 131 m² • Basement compartment 6 m² • 2 underground parking spaces excl. at CHF 40,000.- Interested? We would be happy to take you on a non-binding tour! Do you want to sell your house or apartment worry-free? We will tell you the current market value of your property, discreetly and non-bindingly! Are you interested in a first non-binding exchange of ideas? Don't hesitate and contact us. We look forward to seeing you.

  • Balcony / Terrace
  • Garage
  • Elevator
New building
1 / 8
5.5 rooms, 278m², CHF 1,400,000.–
9100 Herisau

Newly built family oasis with a far-reaching view

Visit the shell construction now - moving in autumn/winter 2026In an elevated location with a beautiful far-reaching view and within short walking distance to kindergarten, school, and public transport, a top-modern new semi-detached house with a winter garden and comfortable double garage is being built. The houses arebuilt on one side and have a shared entrance.Otherwise, the halves of the house are fully autonomous and each have their own heating system.In addition to a well-thought-out floor plan concept with large outdoor areasand optimal sunlight, these two 5.5-room semi-detached houses convince with the following highlights:- well-thought-out floor plan division over four floors- comfortable living and dining area with winter garden and access to theoutdoor area- open, high-quality kitchen with plenty of storage space and direct access to thestorage room- two bathrooms with daylight (optional 3rd bathroom in the attic) andguest toilet- three comfortably large bedrooms and a master bedroom with en-suite bathroom, dressing room, and balcony- enjoy pure sunshine with a beautiful far-reaching view on the spacious, partially covered terrace- "Living in my style" - individual interior design possible withbudget prices- plenty of storage space thanks to the attic, basement, and separate bike and equipment room- comfortable double garage and a visitor parking space- efficient photovoltaic system for energy support- solid construction with high-quality mineral insulation, air-water heat pump, etc."Move in and feel at home..."How do you like this beautiful property? Request more information via the contact form. Your IMMOBUTLER®, Monika Rufer, +41 71 580 58 51 or rufer@immobutler.ch.

1 / 5
8.5 rooms, 521m², CHF 3,900,000.–
9426 Lutzenberg

Historic Villa Reborn - Exclusivity Meets Freedom

This extraordinary villa, designed by the same architect as the famous Dolder, is a true gem. It is located in absolute tranquility, nestled in a green oasis of forest, meadows, and a gently babbling brook. Upon arrival, an atmosphere of security, harmony, and uniqueness unfolds, which is unparalleled. Those who live here combine the feeling of retreat into nature with the freedom to create a very personal living dream. The property itself tells a special story. With great care and attention to detail, it was dismantled at its original location and rebuilt at this special place. This unites historical soul with a new, modern foundation, which gives you all the design options. The interior construction is deliberately not yet finished - a rare opportunity to design the rooms exactly according to your own ideas, to let your taste flow in and to help shape the character of the house. On four generously designed living floors, a room concept opens up to you that knows no bounds. Whether you use the villa as an exclusive family home, as a multi-generational house with retreats for young and old, as a combination of living and working, or as a private oasis of peace - this property adapts to your life design. The architecture combines classic elegance with refined modernity. Particular attention is drawn to the partially existing windows with colored glass and artistic decorations, which give the house an unmistakable character. Depending on the time of day, they transform the incoming light into a play of colors and patterns, giving the rooms an almost magical atmosphere. It is this interplay of craftsmanship and atmosphere that makes the villa a true connoisseur's object. The municipality of Thal in the canton of St. Gallen combines a location of rare charm. Located between the shores of Lake Constance, the Old Rhine on the border with Austria, and the gentle hills of the Appenzeller Vorderland, it offers a unique combination of international connections and natural tranquility. While the village of Thal spreads out in a protected valley basin between Buechberg and Lutzenberg, the districts of Staad and Altenrhein open up to the water and give the region an open, expansive character. The landscape is characterized by vineyards, meadows, forests, and the interplay of lake and mountain views. In particular, the vineyards on Buechberg, which have given the place the nickname "Village of the Vine", give the surroundings an unmistakable charm. Those who live here enjoy a green oasis of peace and inspiration - and at the same time a breathtaking backdrop that surprises every day with new moods. Thal is excellently connected. With direct motorway access in Buriet, proximity to Rheineck station, and the international airport St. Gallen-Altenrhein, the municipality offers mobility that suits both business travelers and globetrotters. At the same time, it preserves a manageable, personal structure, in which tradition and modern infrastructure go hand in hand. Social life is lively and diverse. Historic buildings such as the town hall on Kirchplatz and the old paritätische church shape the town's image, while festivals, markets, and clubs provide a warm, inviting atmosphere. At the same time, the region is a popular location for well-known companies, crafts, and trades, which guarantees economic stability and perspective. Thal combines tranquility and liveliness, down-to-earthness and cosmopolitanism in a special way. Here, the rare balance between exclusivity and naturalness is found - a place that can be both retreat and inspiration, home and prestige.

  • Spacious open-plan living room with large windows, grey sofa, wooden dining table, fireplace, and various decorative elements such as plants and artwork
  • The image shows a spacious open-concept kitchen and dining area with modern, minimalist design. The kitchen features light-colored cabinets, a large island with a wooden countertop, and a built-in dishwasher. The dining area has a wooden table with chairs
  • Spacious living room with large windows offering a scenic mountain view, a comfortable gray sectional sofa, a round wooden coffee table, a patterned area rug, and various decorative elements such as plants, lamps, and artwork. The room has a modern and co
  • Spacious outdoor patio with wooden deck, comfortable seating area with sofa and armchairs, coffee table, decorative pillows, potted plants, and scenic mountain view in the background
  • Multiple two-story wooden houses with brown roofs, surrounded by green hills and trees. The houses have balconies and are situated in a scenic, rural landscape.
  • The image shows a picturesque residential neighborhood nestled in a hilly, forested area. The buildings are a mix of traditional wooden chalets and modern apartment buildings with slanted roofs. The homes are surrounded by lush greenery, including trees a
  • 3-story wooden house with a sloped roof, surrounded by a well-maintained garden with various plants and flowers, parking space in front of the house
1 / 7
7.5 rooms, 257m², Price on request
9100 Herisau

New construction project "Alpsteinsicht" Waldstatt AR

This project is located in the municipality of Waldstatt AR, just 5 minutes by car from Herisau AR.Living with a view of the Säntis – at home in the most beautiful place in the world. www.alpsteinsicht.ch (project website) Nestled in gentle hills and with an unobstructed view of the majestic Säntis, Waldstatt and our project "Alpsteinsicht" are like a secret tip in the heart of Appenzellerland. Here you can feel the power of nature, the tranquility of the mountains – and are so close to the Alpstein that every day is a little bit of vacation. In a prime sunny location, seven beautiful single-family homes are being built - all with breathtaking views of the Alpstein. Two of the seven single-family homes in our project "Alpsteinsicht" present themselves in traditional Appenzeller style and offer the following advantages: • Generous parcelled-out plot of land • High-quality construction in the Minergie-P standard • Quarried wood facade and strip windows • Refined floor plans with a basement apartment (not yet built out) • Individual design options • Own air-water heat pump heating • Shared underground garage with 19 parking spaces (CHF 40,000.00) • Bicycle parking spaces in the underground garage • Adjacent to the agricultural zone • Optimal sunlight and breathtaking views of the Alpstein • Bus stop within walking distance • Shopping opportunities, schools, and kindergarten in the village • Construction start summer 2025 Secure your dream home now and browse through all the houses on our project website: www.alpsteinsicht.ch We look forward to your message and are happy to be at your service. (The visualizations are sample images from the entire "Alpsteinblick" project and may differ from the expansion and floor plan of this object)

Suggested properties for you based on search results

Other interesting objects