117 results - Properties for sale with Balcony / Terrace: Canton Appenzell Ausserrhoden

1 / 12
3.5 rooms, 92m², CHF 560,000.–
Hauptstrasse, 9105 Schönengrund

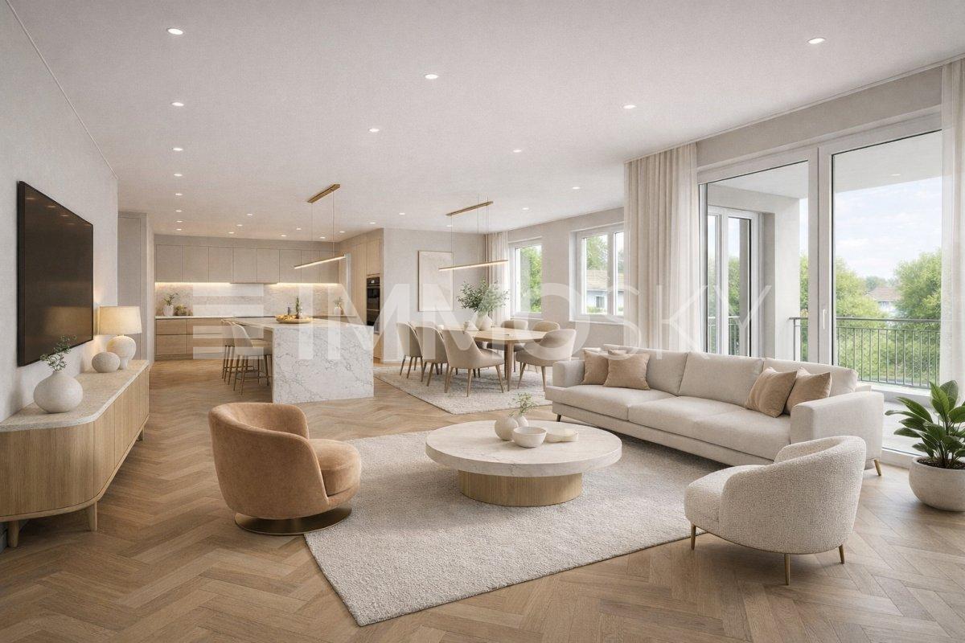
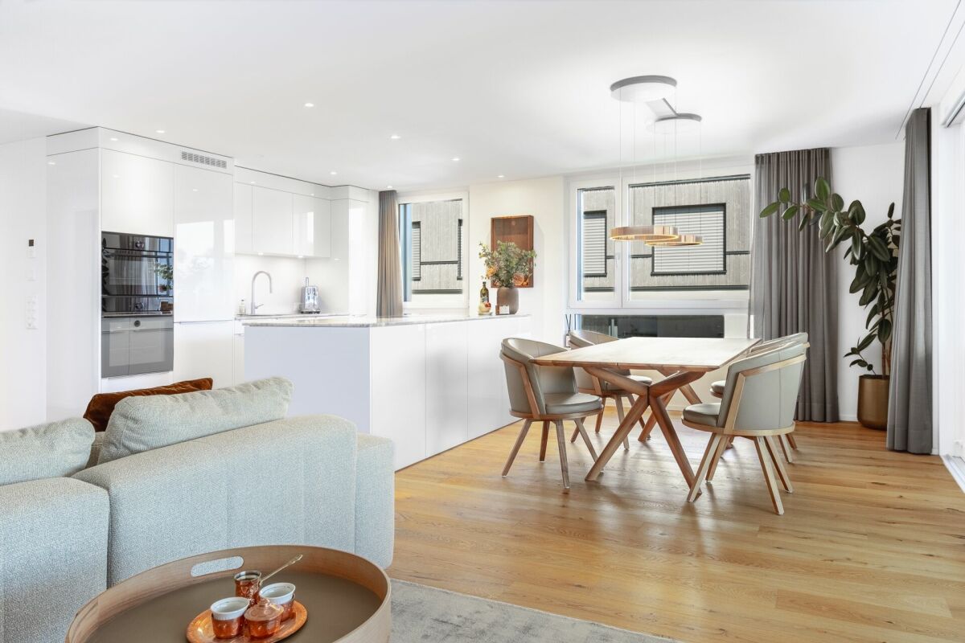
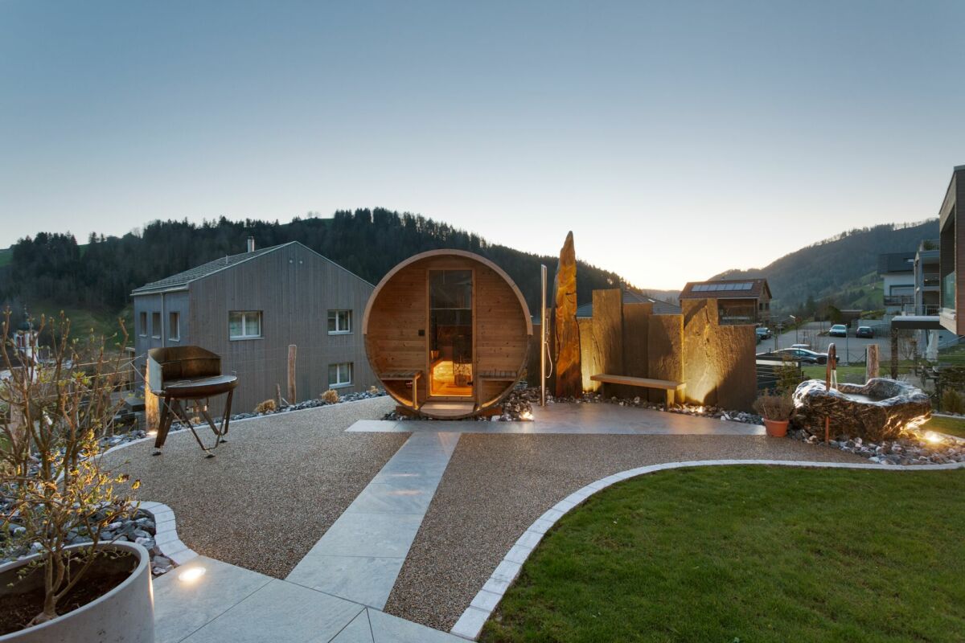
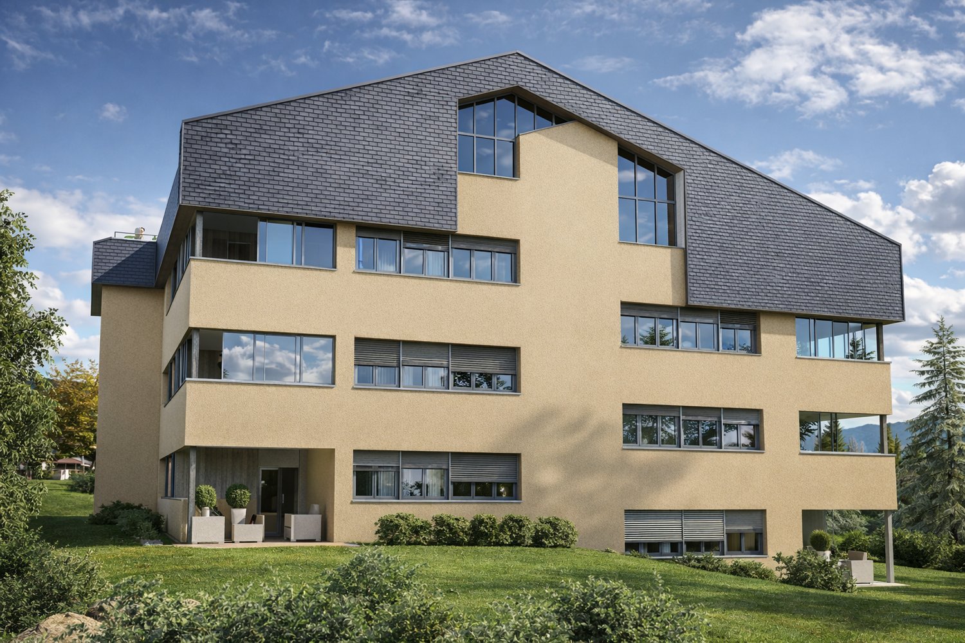
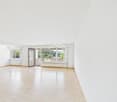
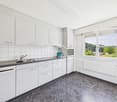
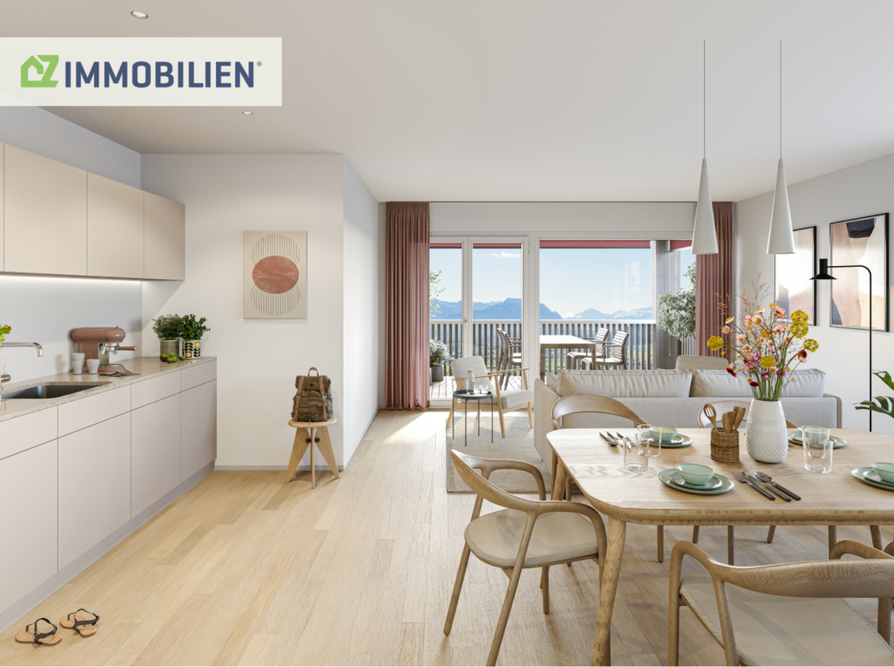
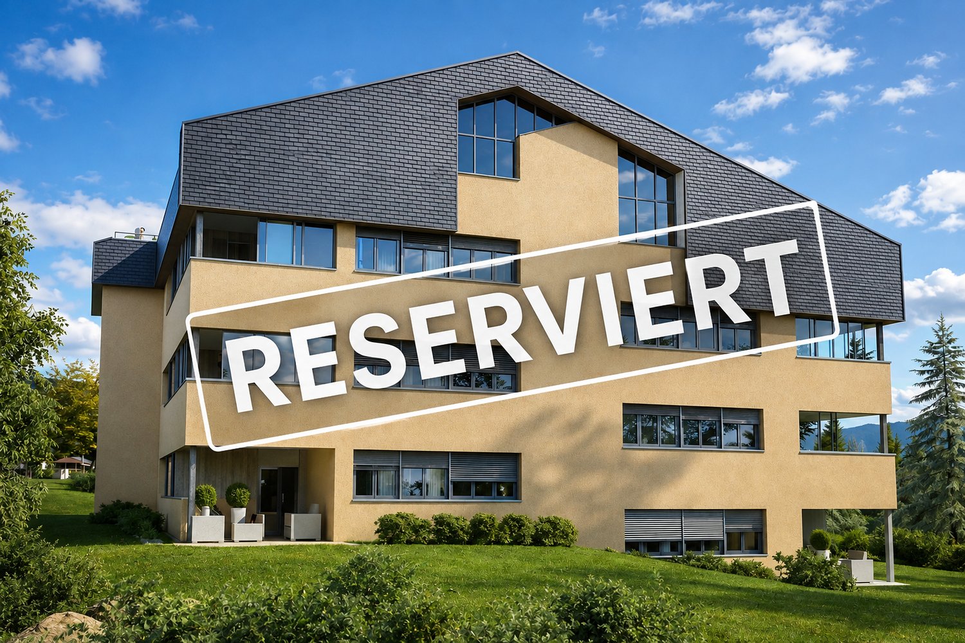
RESERVED: 3.5 room garden apartment EG – Your private nature paradise

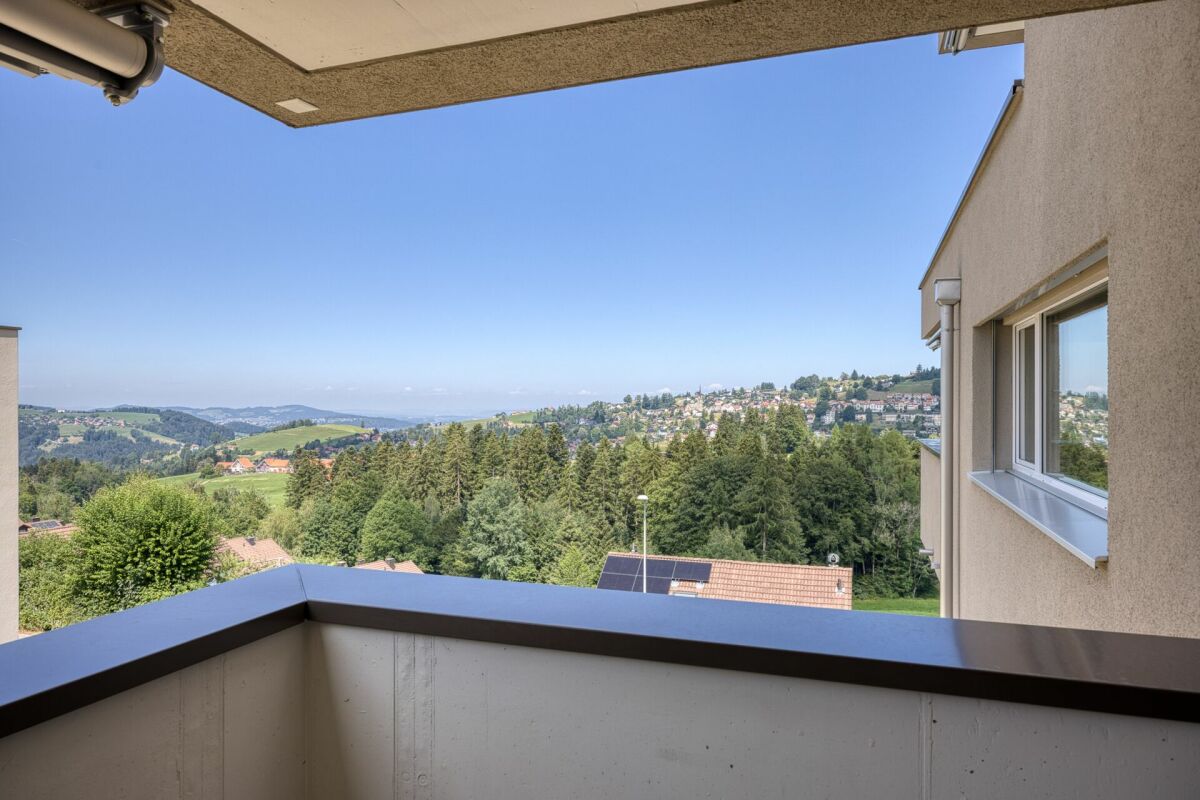
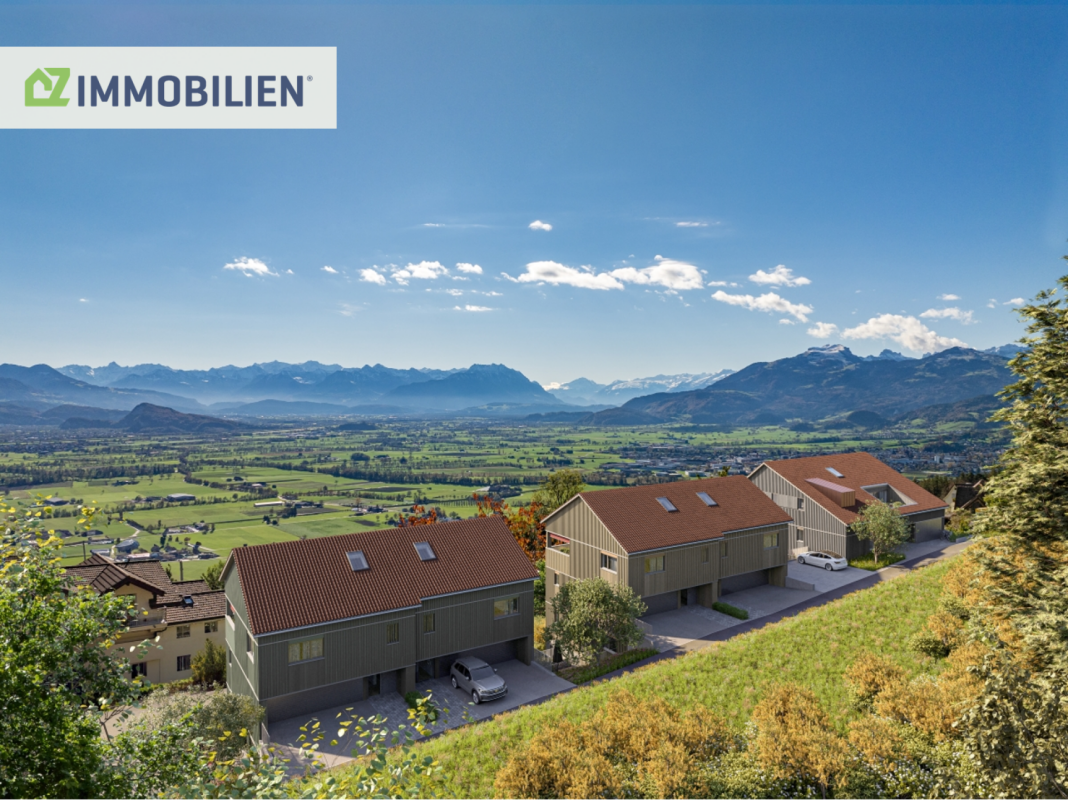
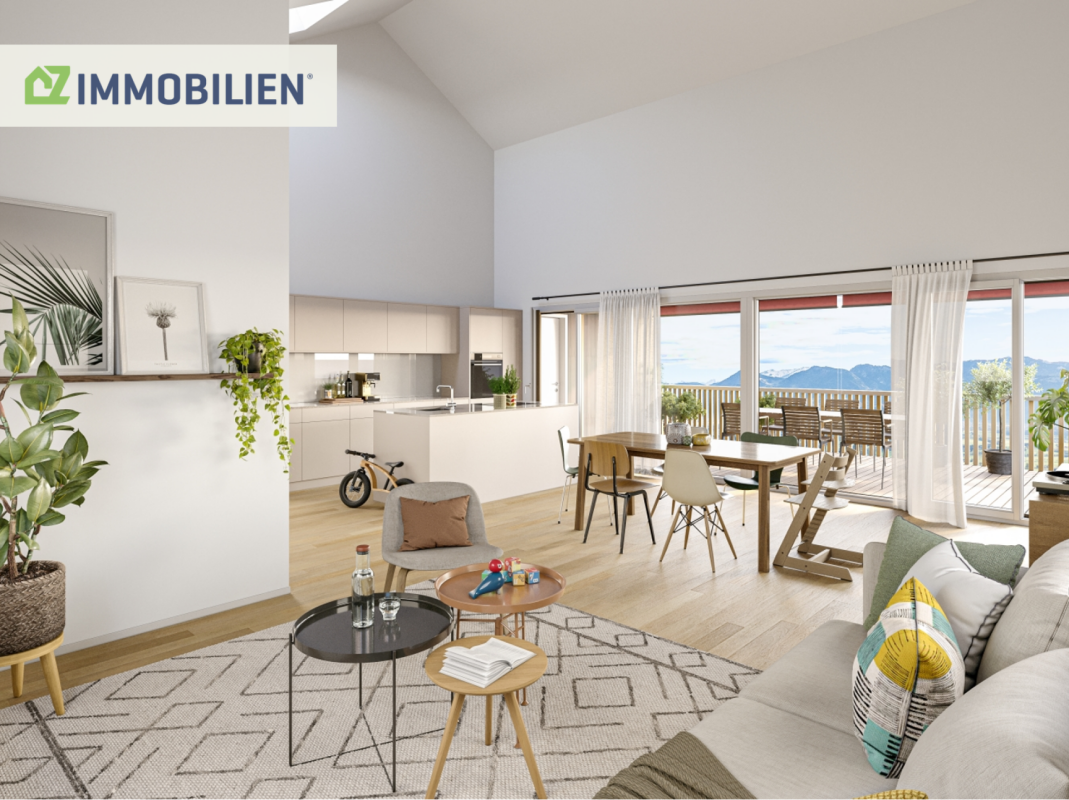
A home that is far more than just a place to live – a retreat that gives you a feeling of peace, freedom, and quality of life every day. 🏡✨ This exceptional 3.5-room garden apartment combines modern design with a lifestyle that is becoming increasingly rare: spacious rooms, thoughtful architecture, and a private piece of nature right outside your door. 🌿The centerpiece of this unique apartment is the impressive private garden with approximately 260 m² of space. 🌳🌸 Here, your personal green oasis is created – a place where you can leave your daily worries behind. Whether it's relaxed summer evenings with friends 🍷, carefree hours with the family, a breakfast outdoors ☕, or simply a quiet moment for yourself: This outdoor area offers you countless opportunities to consciously enjoy your life. The garden becomes an extension of your living space – private, spacious, and full of potential.The apartment also convinces on the inside. 🛋️ The spacious floor plan creates an open, airy living feeling and at the same time offers clear structures for retreat and privacy. Large window fronts let in plenty of daylight ☀️ and create a pleasant, warm atmosphere. The two balconies connect the indoor and outdoor spaces in an elegant way 🌅 and offer additional retreats – ideal for a coffee in the morning or a relaxed evening.The combination of high-quality materials, modern architecture, and thoughtful room layout makes this apartment a place where you can feel at home from the very first moment. At the same time, you have the rare opportunity to actively participate in shaping your home: Choose floors, kitchen, and materials according to your personal ideas 🎨 and create a home that perfectly fits your lifestyle.📍 Location – Schönengrund (Toggenburg)Schönengrund is a place where nature and peace are in harmony. 🌄 Embedded in an idyllic hill landscape and surrounded by an intact environment, you can enjoy a quality of life here that is becoming increasingly valuable in today's world. At the same time, you benefit from good accessibility to the surrounding centers 🚗 – the perfect balance between retreat and connection.✨ The special features at a glance:– Only 7 exclusive residential units in the entire project 🏢– Early purchase enables maximum participation 🔑👉 Design your home individually – from flooring to the kitchen 🛠️– Garage boxes and outdoor parking spaces available 🚘– Own cellar compartment included 📦This apartment is more than just a property – it's a rare opportunity to secure a living space that combines peace, comfort, and individuality. 🌟👉 Has this offer sparked your interest? Then schedule your personal consultation today 📅 and discover on-site what makes this special home so unique.

Travel time
-
Isabella Thalmann

Isabella Thalmann

1 / 13
Isabella Thalmann

Isabella Thalmann

  • Parking space
  • Balcony / Terrace
  • Garage
  • +2
7 rooms, 261m², Price on request
9056 Gais

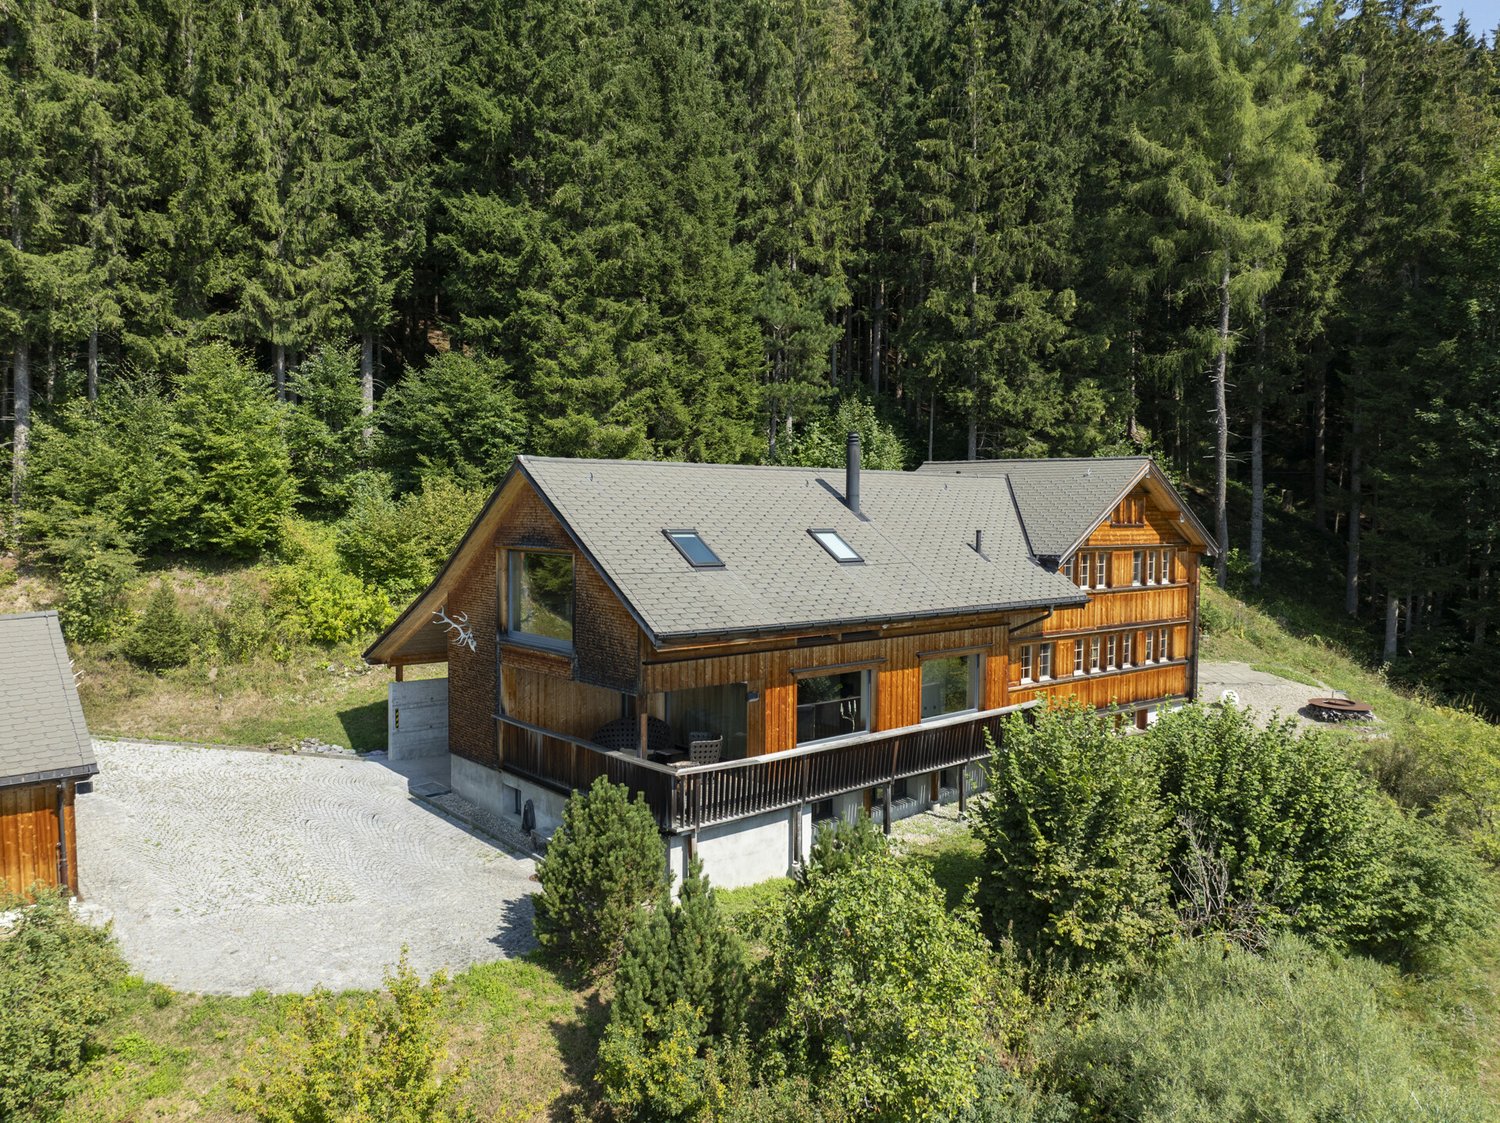
Exceptional Appenzeller chalet with unique views

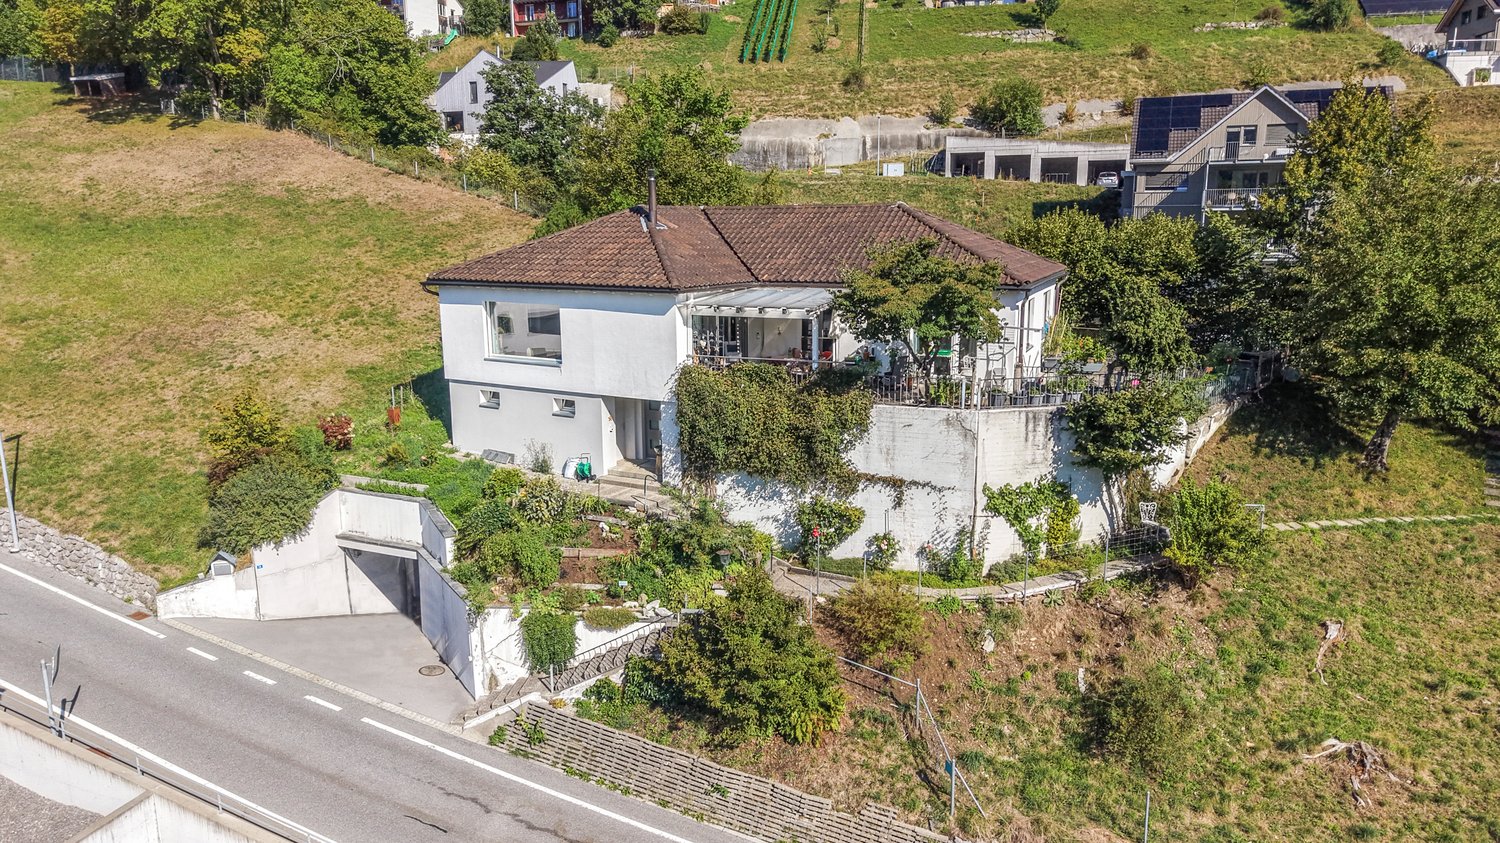
Exceptional Appenzeller chalet with unique views and privacy Living in harmony with landscape and architecture The detached Appenzeller house with double garage and carport in an exclusive hillside location above Gais presents itself as an exceptional residential property for a demanding, quality-conscious buyer. Embedded in the largely untouched natural landscape and located at the end of a private access road, the Minergie-certified single-family house combines a high level of peace and privacy with a sophisticated interior design. The property is idyllically situated between forest and agricultural land, offering a rare combination of seclusion, architectural authenticity, and breathtaking, unobstructable views of the Appenzellerland hills and the Alpstein. The chalet was comprehensively renovated and modernized in 2009 with great attention to detail. Particular emphasis was placed on preserving the traditional Appenzeller building style and combining it with contemporary comfort and high-quality technology. The result is a residential house that blends harmoniously into its geographical and cultural environment while meeting the highest standards of modern, luxurious living. Generosity, light, and peace You enter the house on the ground floor. Living and sleeping areas extend over a living area of around 225 m² and two floors, supplemented by various secondary rooms and utility areas. The interior design is characterized by warm wood tones. Vulcanized larch wood floors were laid throughout the living area: in the living area, they present themselves as solid wood planks, in the entrance area and in the kitchen as extremely resistant headwood parquet. Indoor and outdoor spaces are in a harmonious dialogue, with the color scheme of the interior subtly reflecting the earth and green tones of the landscape. A cozy entrance area with adjacent wardrobe offers space to receive your guests. The heart of the house is a spacious, openly designed living and dining area. Panoramic windows offer an impressive view over the Appenzellerland to the mountains, and on cooler days of the year, a rotating Rutz design stove (in addition to the underfloor heating) provides an ambiance of warmth and comfort. The direct access to the covered terrace with storage room expands the living space outward. The high-quality, semi-open kitchen with integrated bar blends seamlessly into the living area and delights with plenty of storage space, large shelves, and modern Miele appliances. Particularly practical: adjacent to the kitchen, a recess offers plenty of space for supplies. On the upper floor, the high-quality design continues consistently. A particular highlight is the master bedroom, which was designed as a bedroom with an integrated wellness oasis, consisting of a sauna and a freestanding bathtub. Spacious and bright, with an impressive view of the surrounding hillside landscape, it conveys an atmosphere of peace and relaxation. Adjacent to it is a dressing room and a stylish en-suite bathroom with WC, sink, and a spacious shower. On the same floor, there is another bedroom, an additional dressing room, a storage room, and a second modern bathroom with WC, sink, and shower. The upper floor also provides access to the insulated attic. The basement houses technical and storage rooms, as well as a tastefully designed wine cellar with controlled room climate and a very spacious, heated fitness room. The laundry room scores with practical built-in cabinets and its own sink. The house technology meets a very high standard: a heat pump heating system with earth probes (heat output throughout the house via underfloor heating), controlled living room ventilation, and an own

  • Parking space
  • Balcony / Terrace
  • Garage
  • +2
1 / 5
4.5 rooms, 200m², CHF 849,000.–
Auf Anfrage 1, 9052 Niederteufen

Your chance for individual living

Do you dream of a home that feels just right, because it's created according to your ideas from the start? Here's a rare opportunity: an apartment in the raw state, which doesn't dictate how you have to live. Whether it's a airy loft, a cozy family apartment or a stylish retreat, you determine the floor plan, look and atmosphere, without having to make expensive compromises later.The spacious, light-filled rooms with high-quality triple glazing provide a wonderful basis for genuine well-being. The option of underfloor heating ensures comfortable warmth, while two bathrooms make everyday life pleasantly relaxed, perfect for families, guests or simply more comfort. Your own balcony becomes your personal timeout: morning coffee in the fresh air, evening wine in your small lounge or a green oasis in the midst of everyday life. A fiber optic connection brings modern living to the point, and attractive regional tax benefits make this opportunity financially particularly exciting.This ImmoSky offer includes the following *MORE PERFORMANCE*:+ Individual design: Whether for couples, families or singles, you decide on the floor plan, style and equipment.+ Convenient parking solution: Underground parking spaces for CHF 35,000 each..+ Sustainable technology: Environmentally friendly air heat pump & photovoltaic system for low ancillary costs.+ Comfort in everyday life: Triple glazing, elevator and high-quality construction throughout the building.+ Attractive location: Quiet and yet easily accessible, you live in a representative new building with charm and future.Are you ready to make your living dream a reality?Arrange your non-binding viewing appointment today.

New building
1 / 6
3.5 rooms, 88m², CHF 710,000.–
Allee 736, 9044 Wald AR

First Occupancy - Living in the Sunny Forest

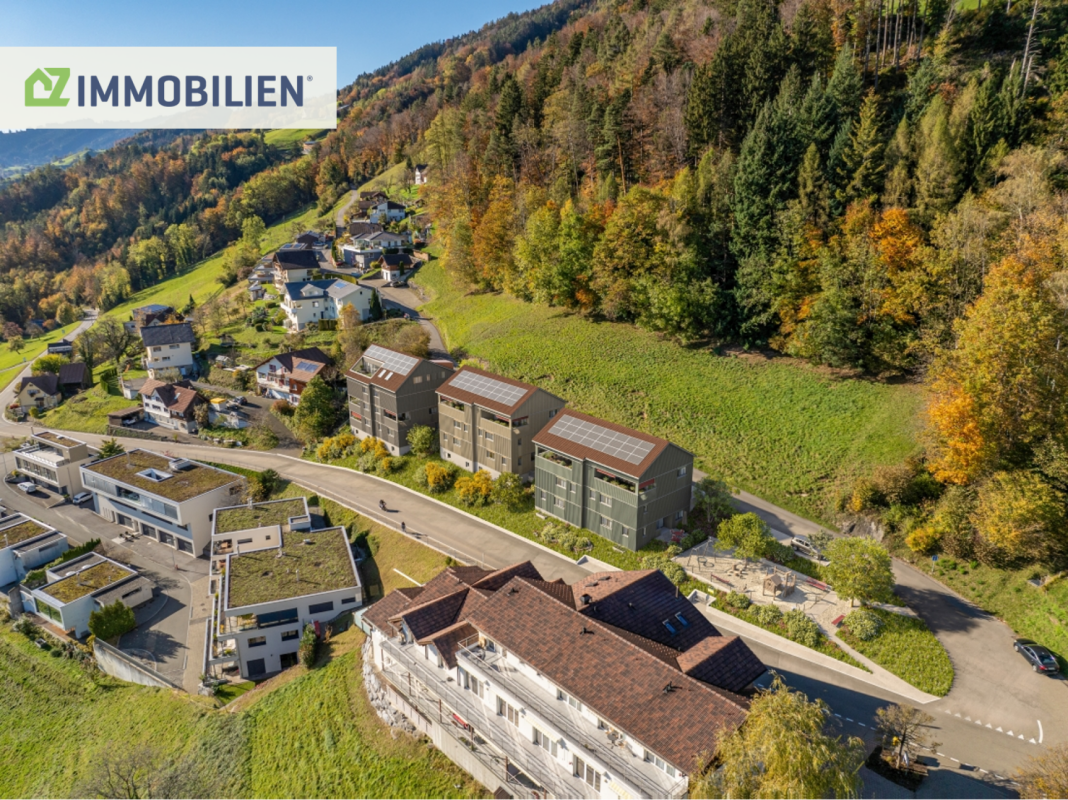
NEW BUILDING QUARTER in Appenzellerland In the idyllic municipality of Wald AR, 24 modern new apartments are being built, which meet the highest living standards. The apartments offer maximum comfort thanks to the elevator and private garage, as well as a dreamy view of the picturesque surroundings. Here, living space is created for everyone: whether seniors, singles, or families - everyone finds their home in this forward-looking project. The well-thought-out architecture and high-quality construction enable modern living, which has not existed in this form in Wald before. An ideal place for all those who want to combine rural tranquility and modern life. Living with a dreamy view Welcome to your new home! This high-quality 3.5-room new apartment with a living area of 88.4 m² convinces with its modern architecture, a well-thought-out floor plan, and a high-quality finish.The bright living and dining area forms the heart of the apartment and offers plenty of daylight as well as a beautiful view. The modern kitchen blends harmoniously into the living area and meets the highest standards of comfort and design.The apartment has two stylishly equipped bathrooms, which offer additional comfort in everyday life. Another plus point is the private laundry room in the basement, which provides maximum privacy and flexibility.Thanks to the barrier-free construction, the apartment is wheelchair accessible and perfectly suited for every life situation.Convince yourself of this attractive apartment and arrange a viewing appointment today. We look forward to your contact. Highlights • First occupancy in the new building • 88.4 m² living space • Modern and high-quality finish • Bright living and dining area • Two bathrooms • Private laundry room in the basement • Wheelchair accessible • Beautiful view

Travel time
-
1 / 10
4.5 rooms, 107m², CHF 630,000.–
Hauptstrasse, 9105 Schönengrund

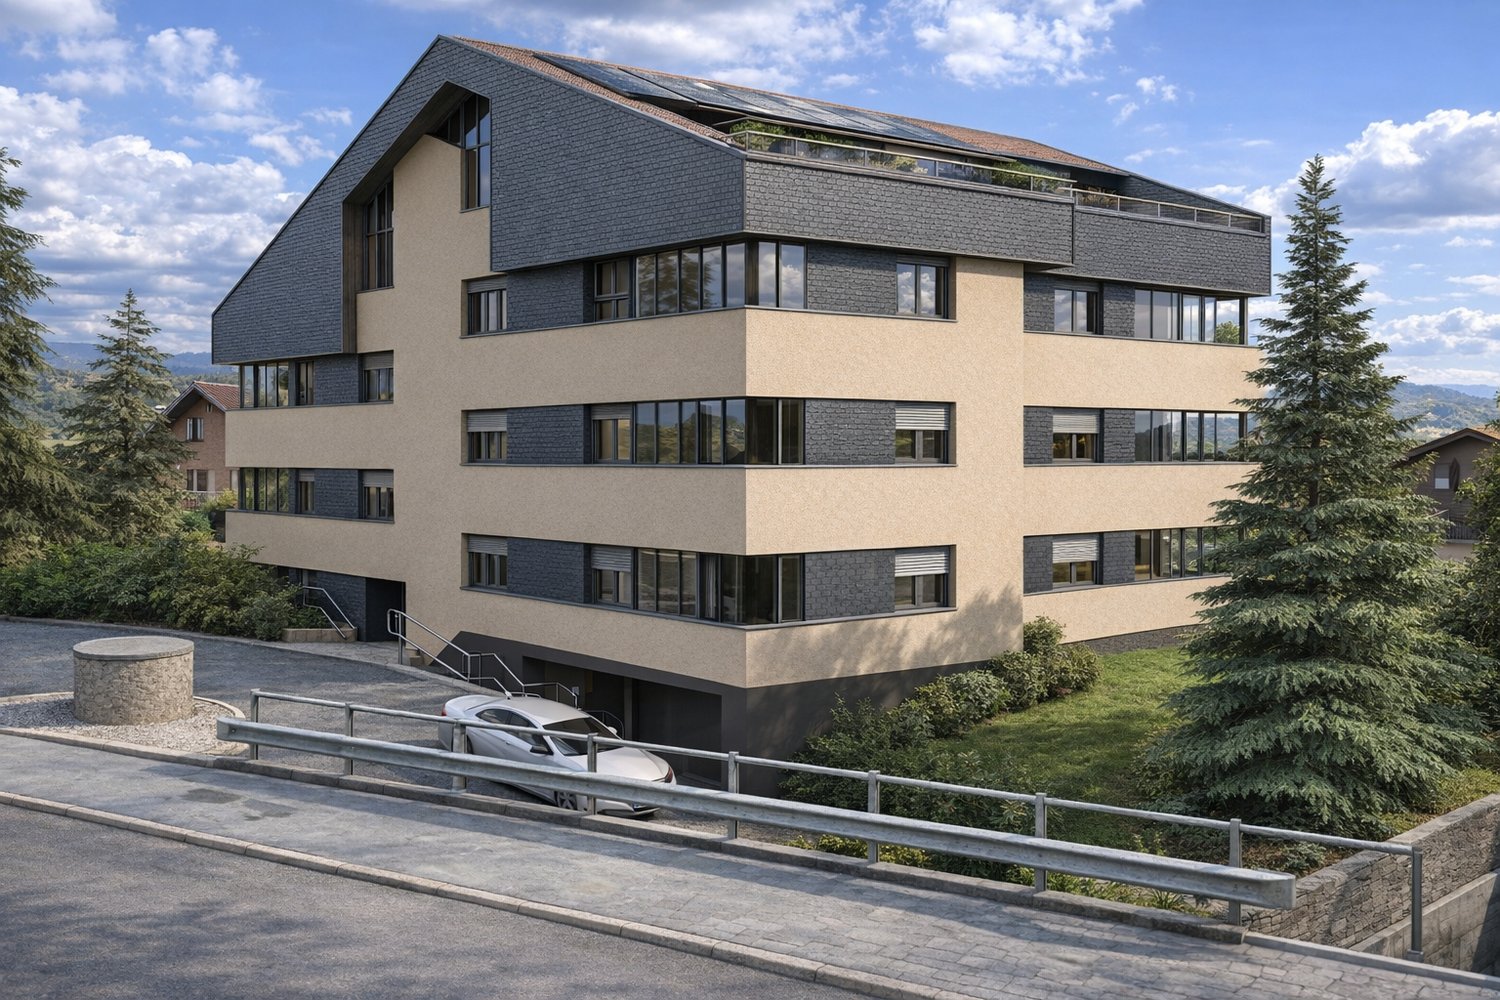
4.5 Room Apartment 2nd Floor Right – Living Above the Rest

More privacy. More peace. More quality of life – on a whole new level. This exclusive 4.5-room apartment on the 2nd floor offers you a living experience that cannot be described – you feel it immediately. Elevated, away from the direct action, you can enjoy a special form of living here: quiet, flooded with light, and with an atmosphere that invites you to arrive. On approximately 107 m² of living space, a well-thought-out room concept unfolds, combining generosity and elegance. The bright rooms are flooded with natural light and create a warm, inviting atmosphere – perfect for all those who value quality and a stylish home. The two balconies are far more than just an addition: they are your personal retreats. Places where you can start the day or relax and unwind. Places where you can consciously perceive nature, let your gaze wander, and leave the daily routine behind. Here, you don't just live – you experience peace on a new level. 🌿 Location – Nature meets real quality of life Schönengrund stands for a living environment that is becoming increasingly rare: absolute peace, intact nature, and a life rhythm that is decelerated. Nestled in the idyllic landscape of Toggenburg, you can enjoy fresh air, wide open spaces, and an environment that invites you to breathe deeply. At the same time, you remain well connected and can reach important places in a short time. Whether it's walks, sports activities, or simply conscious relaxation – quality of life begins right outside your front door. 🔥 Limited opportunity – those who decide now will benefit twice This project is deliberately exclusive: 👉 Only 7 units in the entire building – correspondingly rare. And that's exactly where your chance lies: 👉 The earlier you decide, the more you can co-create. Choose floors, materials, kitchen, and details according to your ideas and create a home that perfectly suits you. As construction progresses, many decisions are already fixed – acting early means maximum freedom and individuality. 🚗 Comfort that makes the difference – Garage boxes and outdoor parking spaces available – Private basement compartment for additional storage space – Quiet, well-maintained residential complex in a natural environment 💰 Price: CHF 630,000 👉 Secure your personal consultation appointment now. Such apartments are rare – and that's exactly why they're often allocated faster than you think.

Travel time
-
  • modern living room with a large sofa, two armchairs, a coffee table, a television, and a wooden floor
  • modern bathroom with gray tiles, white vanity, round mirror, white toilet, floor mat
  • modern bedroom with bed, nightstand, lamp, artwork, sliding doors, wardrobes, ceiling light
  • A bedroom with a bed, nightstands, lamps, and two paintings on the wall. The bed has a gray comforter and white pillows. The room has wooden floors and white walls. There is a window with white curtains.
1 / 10
4.5 rooms, 107m², CHF 630,000.–
Hauptstrasse, 9105 Schönengrund

4.5 room apartment 1st floor right – Light, peace and timeless elegance

A home that not only delights – but inspires every day anew. This stylish 4.5-room apartment on the 1st floor combines spacious living with an unparalleled feeling of peace and security. On approximately 107 m² of living space, a well-thought-out room concept unfolds, which convinces both functionally and aesthetically. Already when entering, you feel the special atmosphere: spacious, light-flooded rooms, clear lines, and high-quality materials create a living feeling that is modern, elegant, and warm at the same time. The two balconies extend the living space outdoors and invite you to let the day come to a relaxed end – with a view of the greenery and far away from hustle and bustle. Here, a home is created that adapts to your life – stylish, quiet, and full of quality of life. 🌿 Location – Quality of life at the highest level Schönengrund is more than just a place to live – it's a retreat. Embedded in the idyllic landscape of Toggenburg, you enjoy absolute peace, fresh air, and an environment that invites you to breathe deeply. Whether walks in nature, sporting activities, or simply enjoying the moment – here, quality of life begins right in front of your doorstep. At the same time, you remain well connected and can easily reach surrounding towns. The perfect balance between nature, peace, and everyday life. 🔥 Act now – before it's too late This project is deliberately exclusive: 👉 Only 7 units in total – a rare opportunity. And the best part: 👉 The earlier you decide, the more you can co-create. Choose materials, surfaces, kitchen, and details according to your own ideas and create a home that exactly fits you. Later, much is already fixed – deciding early pays off twice. 🚗 Comfort that makes the difference – Garage boxes and outdoor parking spaces available – Own basement compartment for additional storage space 💰 Price: CHF 630,000 👉 Contact us today for a personal consultation. Such opportunities are rare – and often given away faster than you think.

Travel time
-
1 / 6
5.5 rooms, 164m², CHF 1,250,000.–
Ahornstrasse 3a, 9411 Reute AR

Single-family house with panoramic attic

A place to put down roots - with light, width and openness. 5.5-room single-family house with 164 m² of living space The single-family house stretches over four levels and is characterized by a functional, family-friendly room layout. The total living area is 164 m². BasementThe basement includes several utility rooms:- a large cellar room- a separate technology room- an additional storage room- a laundry room with connections for washing machine and dryerThis level serves primarily for the technology and organization of the household. Ground floorThe ground floor includes:- two individually usable rooms (e.g. children's, guest or study)- a separate bathroom with shower/WC- a parental bedroom with integrated en-suite bathroom (bathtub, shower, WC, double sink)The room structure supports flexible usage options and offers private areas for family members. 1st upper floorThe house entrance is located on this level, supplemented by:- a cloakroom area in the entrance area- a separate office/home office- direct access to two closed parking spaces (garage)This level offers, in addition to the entrance, a traffic-technically favorable connection to the garage. AtticOn the top floor is the openly designed living, dining and kitchen area with the following equipment:- spacious, light-flooded room with skylights and open floor plan- kitchen with adjacent pantry- separate guest toiletThe area serves as a central living and recreation zone with high quality of stay A real home for more freedom and quality of life.

Travel time
-
1 / 8
  • Parking space
  • Balcony / Terrace
  • Garage
  • +1
4.5 rooms, 113m², CHF 535,000.–
9100 Herisau

BRIGHT AND INVITING FAMILY PARADISE

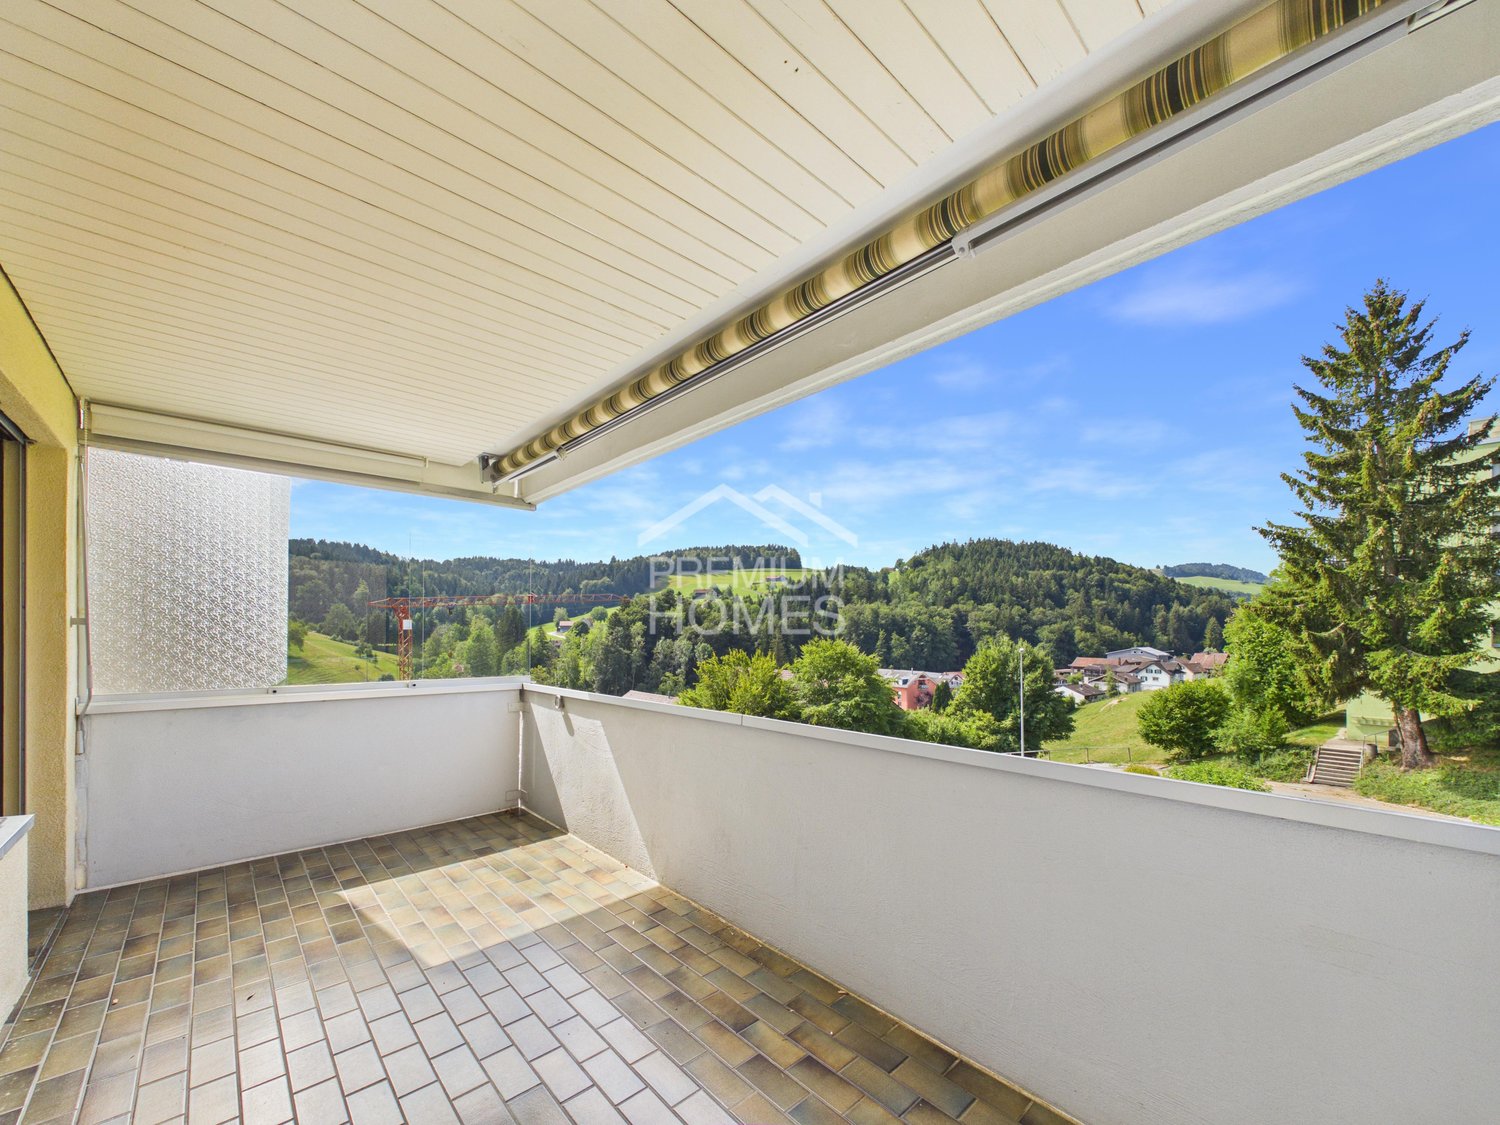
This bright and inviting residential oasis impresses with its well-thought-out floor plan, which combines comfort and coziness. Large window areas let in plenty of daylight and offer an appealing view of the green surroundings. The open living area provides a variety of design possibilities and creates a warm atmosphere for well-being.In the outdoor area, a well-maintained terrace invites you to relax, ideal for cozy hours in the fresh air. The quiet surroundings guarantee a pleasant quality of life and a harmonious life in the midst of nature. This property combines modern living comfort with a charming ambiance and is perfect for people who value a cozy home.Additionally, there is a multi-purpose room that can be used for owners' meetings and private events. So, no wishes are left unfulfilled. Take advantage and convince yourself! This PREMIUM HOMES offer includes: • Family-friendly environment • Quiet cul-de-sac location • Nature-oriented surroundings • Beautiful view of the greenery • Well-thought-out floor plan • Open and bright living and dining area • Bright living atmosphere • Good shopping and public transport connections • Schools in the immediate vicinity • Spacious common room for shared use • Large garden for shared use • 1x underground parking space excl. at CHF 30'000.- • Large outdoor parking space excl. at CHF 15'000.- Interested? We would be happy to take you on a non-binding tour! Do you want to sell your house or apartment worry-free? We will tell you the current market value of your property, discreetly and non-bindingly! Are you interested in a first non-binding exchange of ideas? Don't hesitate and contact us. We look forward to hearing from you.

  • Parking space
  • Balcony / Terrace
  • Garage
  • +1
1 / 8
  • Balcony / Terrace
  • View
160m², CHF 735,000.–
9428 Walzenhausen

HISTORIC MULTI-FAMILY HOUSE WITH VIEW OF LAKE CONSTANCE

Attractive three-family home with a 4.25% return and a view of Lake Constance inWalzenhausenOn a prominent slope in Walzenhausen, we are selling a charming three-family home built in 1897, featuring historic structure in well-maintained condition and offers a solid return. nbsp;With a gross return of 4.88% and a spectacular view of the Lake Constance, this property is an attractive opportunity for both investors and owner-occupiers.The total living area of 160 m² is divided among three apartments: two 2.5-room apartments and one 3.5-room apartment. While theunits on the first floor and top floor are currently rented, the ground floor offers additional possibilities—whether forpersonal use, rental, or a combination of both.Practical ancillary rooms such as basement, laundry room, bike storage, and utility room provide functionality and storage space.The location stands out thanks to good connections to public and the highway—ideal for both tenants and future owners.A historic apartment building with views, returns, and potential—perfect for investors or for (partial) owner-occupancy.Attractive three-family home with a 4.25% return and a view of Lake Constance inWalzenhausenOn a prominent slope in Walzenhausen, we are selling a charming three-family home built in 1897, featuring historic structure in well-maintained condition and offers a solid return. nbsp;With a gross return of 4.88% and a spectacular view of the Lake Constance, this property is an attractive opportunity for both investors and owner-occupiers.The total living area of 160 m² is divided among three apartments: two 2.5-room apartments and one 3.5-room apartment. While theunits on the first floor and top floor are currently rented, the ground floor offers additional possibilities—whether forpersonal use, rental, or a combination of both.Practical ancillary rooms such as basement, laundry room, bike storage, and utility room provide functionality and storage space.The location stands out thanks to good connections to public and the highway—ideal for both tenants and future homeowners.A historic apartment building with views, returns, and potential—perfect for investors or for (partial) owner-occupancy.Interested? For more information, photos, a virtual tour, and viewing options, visit: propertyowner.ch/de/real-estate/25-11782 As a member of the Swiss Landowners Association, you’ll benefit from a free real estate appraisal and gain access to exclusive listings on propertyowner.ch before they’re made public.

  • Balcony / Terrace
  • View
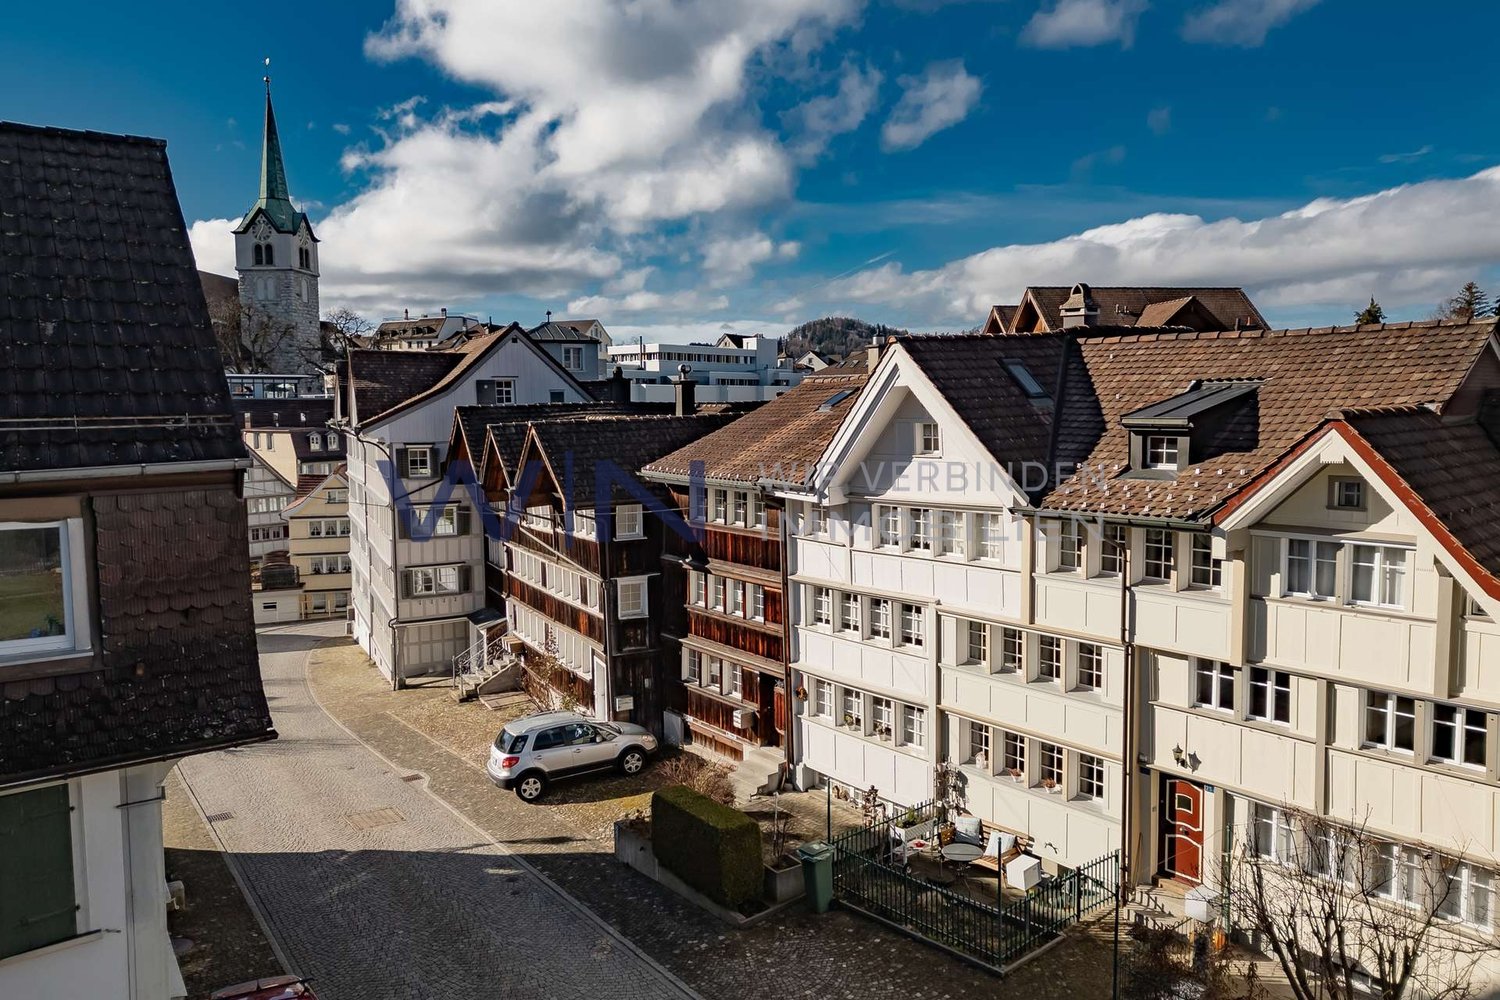
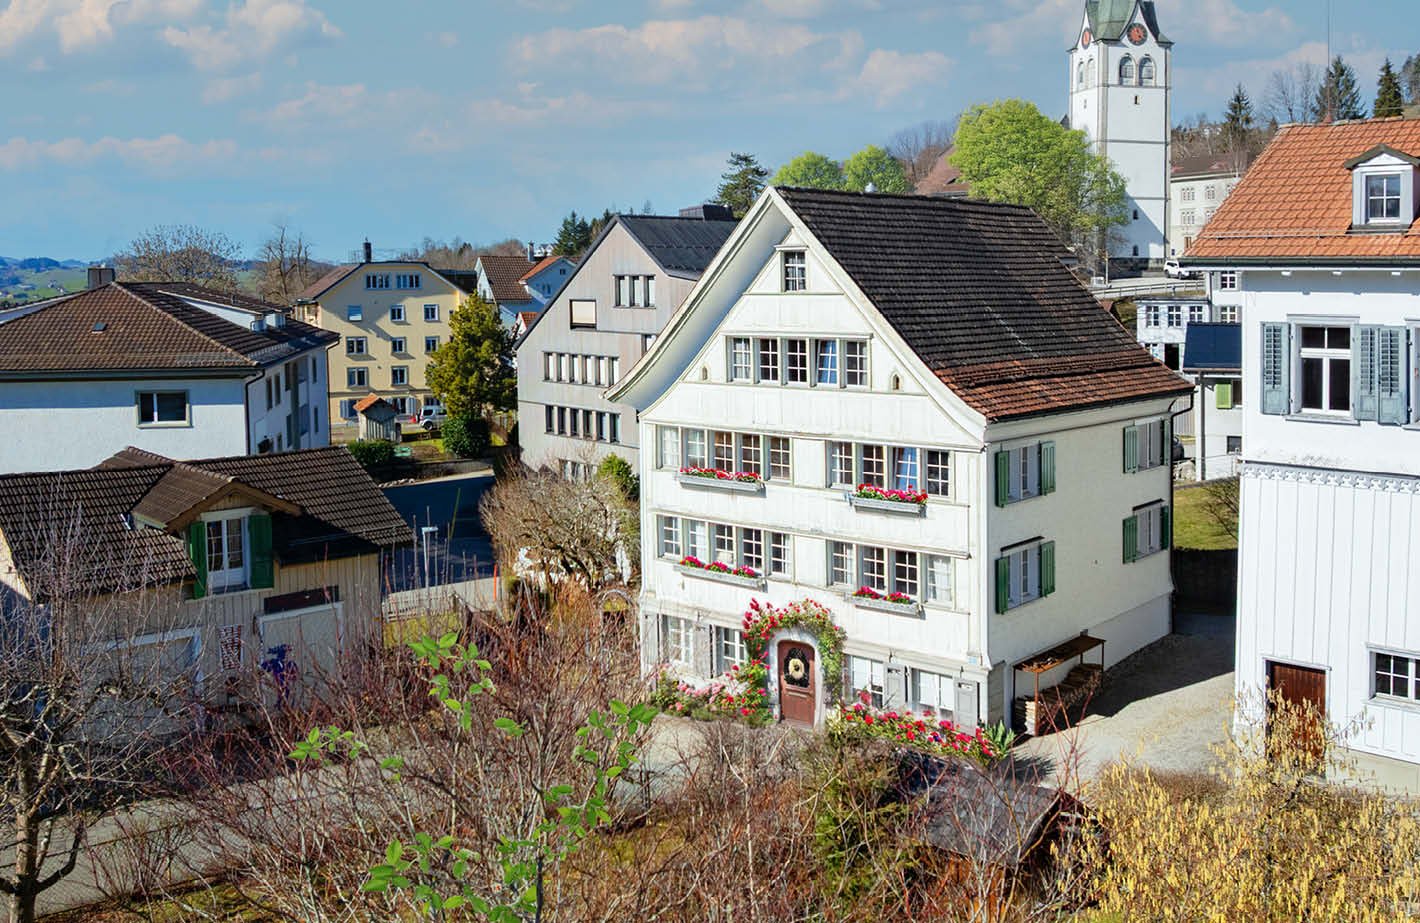
  • Aerial view of a row of houses with brown roofs and white walls, surrounded by trees and plants, with a tower in the distance.
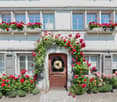
  • white house, wooden door, red flowers, window boxes, cobblestone path
  • wooden door, wooden floor, white walls, white couch, white windows, rug, light
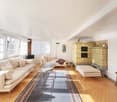
  • Living room with white walls, wooden floor, large windows, two sofas, coffee table, fireplace, rug, decorative items
  • living room with two couches, two tables, rug, wooden floor, white walls, large windows, wooden door, cabinet, books, lamp, clock
  • white walls, green tiles, fireplace, decorative tiles, white cushion
  • kitchen with stove, chimney, window with view to the outside
  • wooden floor, white walls, desk, chair, rug, windows, radiator, ceiling lamp, framed pictures
  • bedroom with bed, chair, desk, books, windows, curtains
  • Bedroom with bed, wooden chair, lamp, rug, wooden wall, red wall, window, shelf with books, picture frames, clock, bottles
  • wooden house, wooden stairs, wooden wall, window, white house, flower boxes, garden, driveway
  • Aerial view of a village with many houses, green fields, and mountains in the background
1 / 15
white house, wooden door, red flowers, window boxes, cobblestone path
wooden door, wooden floor, white walls, white couch, white windows, rug, light
Living room with white walls, wooden floor, large windows, two sofas, coffee table, fireplace, rug, decorative items
10 rooms, 244m², Price on request
9053 Teufen AR

»Edelweiss« historic bourgeois house

An Appenzeller bourgeois house like out of a picture bookThe historic bourgeois house «Edelweiss» in Teufen is located at around 830 m above sea level in a sunny and quiet location, nestled in an idyllic garden. The typical wooden facade and the characteristic window rows give the house the unmistakable charm of a classic Appenzeller bourgeois house. The property was carefully renovated and combines historic character with modern living comfort.Teufen convinces with its rural surroundings, an attractive tax rate and its proximity to the cultural city of St. Gallen. Shopping facilities, restaurants, banks, post office and primary and secondary school are easily accessible on foot. Furthermore, numerous cultural attractions and walking trails in the surrounding area invite you to explore.Inside the «Edelweiss» house, a spacious entrance with natural stone floor and historic details awaits. Several flexible rooms are suitable as living, guest or work rooms. The heart of the house is a historic parlor with herringbone parquet, paneling and tile stove on the upper floor, supplemented by a dining room and a spacious kitchen with modern comfort. Further rooms, a modern bathroom and a converted attic offer versatile usage possibilities and beautiful views.The well-kept garden with a seating area invites you to linger. An additional garden plot is ideal as an orchard or vegetable garden or as a play area. A charming and versatile Appenzeller residential house in an attractive village location. Special features- Very good, central and yet quiet location- Beautiful view of the mountain landscape- Well-preserved Appenzeller house- Many historic details- Renovated and continuously maintained- Spacious, bright rooms- Modern bathroom- Private orchard- Beautiful garden terrace- Outdoor parking space- Rental garage in immediate proximityWe would be happy to provide you with the sales documentation and the sales price upon request. We look forward to your contact!

1 / 11
4.5 rooms, 142m², CHF 1,320,000.–
9107 Urnäsch

Living with a wide view: Unique home in a sunny location in the Appenzellerland

The spacious plot of 1'404 m² is located at an elevated and sunny spot in Urnäsch. The generous space, high privacy, and impressive panoramic view make this property a very special home. Through the single garage, you can easily access either directly with the lift or via the outdoor staircase through the beautifully designed garden to the inviting entrance area. Here, a spacious wardrobe with plenty of storage space awaits you. On this level, there is also another room that is ideal as a workshop, office, or hobby room, as well as the cellar. Via the stairs, you reach the ground floor and thus the open, bright living and dining area. A cozy oven provides a comfortable atmosphere, while the spacious panoramic window offers a sensational view over the surrounding landscape and far into the distance. The high-quality kitchen impresses with plenty of workspace and storage space. Directly adjacent is a spacious Reduit, which offers additional storage space and has a direct exit to the outdoor area. From the living room, you can access the terrace through a practical sliding door. Here, a dreamlike view of the surrounding mountain world opens up. On the same level, there are three bedrooms and two modern bathrooms, one of which has a practical, elevated storage space for a washing machine and dryer. The three bedrooms are all bright, spacious, and flooded with light. Electrically operated shutters provide additional comfort. Particularly attractive: Two of the three bedrooms have direct access to the terrace, creating an immediate connection to the outdoor area and the beautiful surroundings.LOCATION:Urnäsch combines natural living with peace, wide views, and high quality of life. Embedded in the Appenzeller hill landscape and yet well connected, the village offers a family-friendly environment with plenty of space for relaxation and nature experiences – an attractive place to live for all who appreciate country life and want to be well connected. Embedded in the idyllic landscape of the Appenzellerland, Urnäsch presents itself as a charming municipality with a high quality of life. The beautiful surroundings at the foot of the Alpstein combine natural living with convenient accessibility and offer numerous opportunities for relaxation, walks, and sports activities throughout the year. The traditional village impresses with its authentic Appenzeller character, a beautiful landscape, and a lively, family-friendly environment. At the same time, the surrounding municipalities as well as Herisau and Appenzell are easily accessible. Those who appreciate peace, nature, and a high quality of life and still want a good connection to the region will find a special place to live and feel at home in Urnäsch.We are happy to provide further information.
1 / 6
  • Parking space
  • Balcony / Terrace
7 rooms, 170m², Price on request
9428 Walzenhausen

Unique opportunity with lake view and potential

Ideal for families looking for a charming home with varied possibilities. The multi-family house in Walzenhausen impresses with its solid substance and attractive purchase price. With 7 rooms and a living area of 170 m², it offers enough space for individual design ideas. The WG3 zone opens up the possibility for a new building or expansion. The good accessibility and tax-advantaged location make this property a rare opportunity. Those who appreciate the charm of an old building will feel right at home here.This BETTERHOMES offer is characterized by the following advantages:- Attractive purchase price- Varied usage possibilities- Expandable- Possible new building- Good accessibility- Tax-advantaged location- Solid substance- Charm of an old building- Rare opportunity in Walzenhausen- WG3 zone- and, and, and ...Interested? Contact us for a non-binding viewing!Didn't find anything suitable? Over 2,000 more offers at: www.betterhomes.ch - the real estate fair mediatorWant to market a property yourself?Take advantage of our know-how: https://www.betterhomes.ch/de/profitierenDo you want to have a property valued?Find out its value now through our free valuation, immediately and without obligation!https://www.betterhomes.ch/de/knowledge/estimationMore detailsLocation: Good, tax-advantagedCondition: Heating replacement 2017, facade painted 2015, new balcony 2015, roof renovation 2011, electronic proof 2024Bathrooms / wet cells: 1x (bathtub, sink, toilet) 1x (toilet)Heating system: Central heating Public transport: Bus 300m, train station 300mSchools: Primary school, upper school and kindergarten 500mShops: Coop, Migros 3000m (Rheineck)

  • Parking space
  • Balcony / Terrace

Suggested properties for you based on search results

Other interesting objects