739 results - Single house buy: District Lugano

1 / 13
11 rooms439m²CHF 1,120,000.–
Via Cantonale 5, 6986 Miglieglia

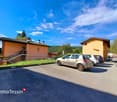
Rarity: Restaurant & Hotel B&B Guesthouse with huge tourist potential directly at Monte Lema Cable Car

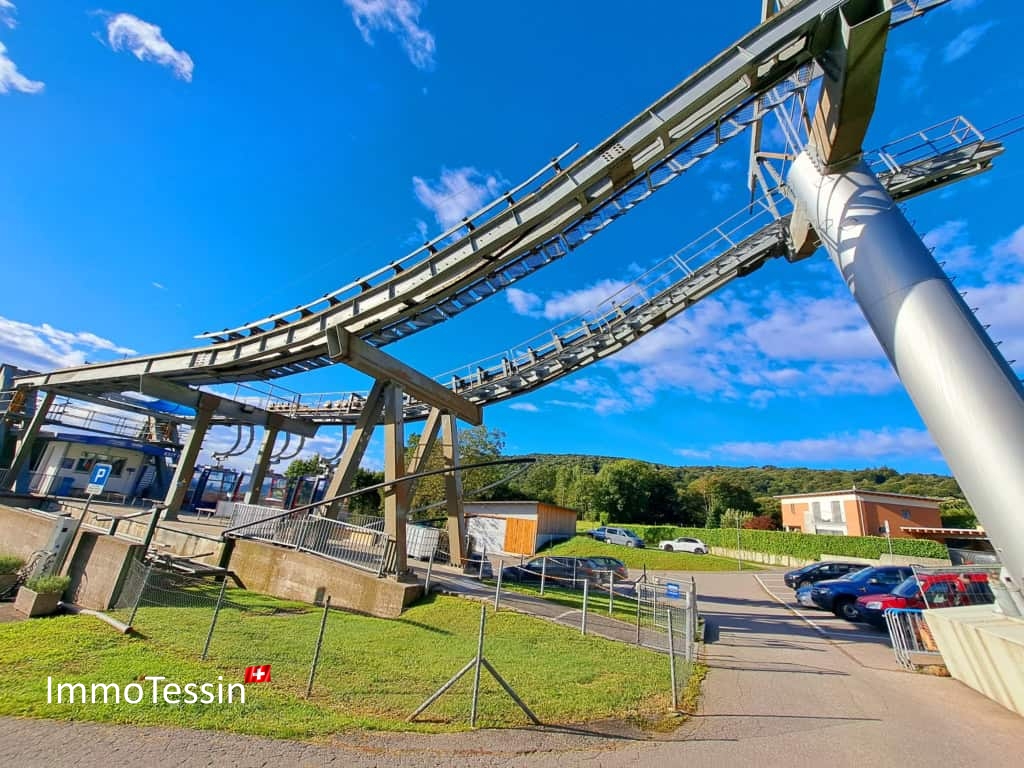
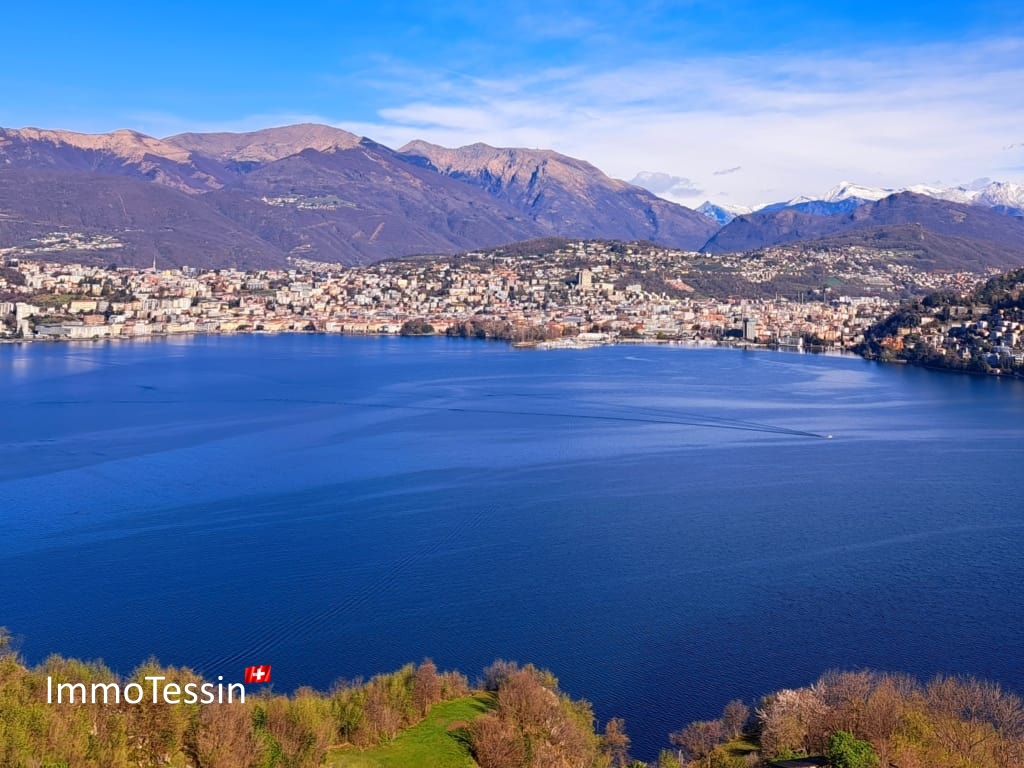
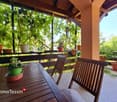
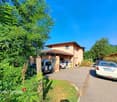
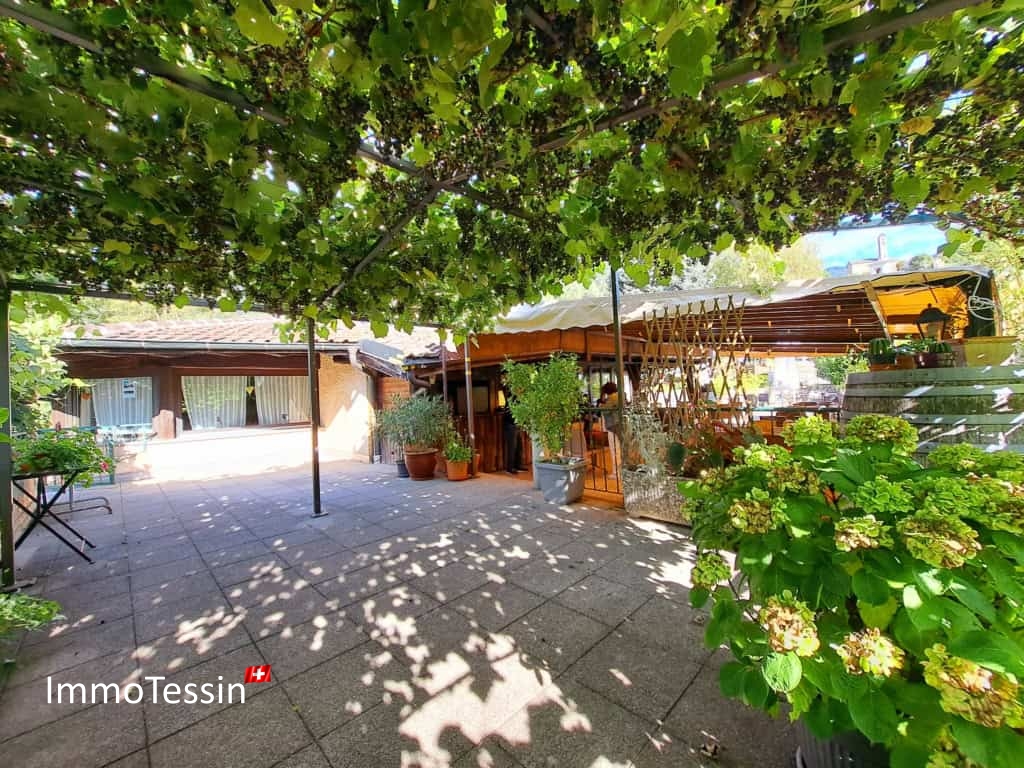
ImmoTessin.ch - Your real estate agent in Ticino. At the end of the description, you will find a direct link to the online documentation with many more information, photos, and an exclusive real estate video of this property.In this well-known and touristy location, directly at the Monte Lema cable car in Miglieglia, we offer you a unique opportunity to buy a well-known and successful hotel B&B including a restaurant, and this is not all, because the properties are in a very good condition and have no renovation backlog, so you can continue the business from day one without making investments!Restaurant & Pizzeria with bar and large terrace:Here, embedded in this idyllic environment, is a cozy restaurant that can accommodate over 180 guests - an indispensable address for tourists, travelers, and locals. On one side, a charming fireplace room, ideal for autumn evenings with game dishes, where the crackling of the fire and the cozy atmosphere will transport your guests to another time. On the other side, an inviting pizzeria where families and friends can enjoy traditional dishes and typical pizzas in a warm company. In the middle, a sociable bar that quickly becomes a meeting point for everyone. Another highlight is the large terrace, which is a real attraction in the summer.Hotel B&B:Directly opposite is a completely renovated house with three tastefully furnished guest rooms, each with its own bathroom, so your guests can relax in their private retreat. Additionally, there is a separate 2.5-room apartment that offers maximum flexibility for you as the operator or a high level of comfort for your guests. A communal kitchen invites to sociable moments and serves to provide breakfast. A true refuge after a day full of discoveries, which the current guests appreciate very much.Location:This unique location is not only a haven of peace but also the starting point for numerous tourist highlights. Just a few steps away, the Monte Lema cable car attracts nature lovers, hikers, and outdoor fans. From the summit, a breathtaking panoramic view over the Swiss and Italian Alps offers itself - perfect for hiking, mountain biking, or paragliding.Nearby, Lugano invites you to visit with its glittering lake, charming promenades, and a rich museum landscape. For culture and history lovers, a trip to the medieval village of Morcote is recommended, which is considered one of the most beautiful villages in Switzerland. Wine and gourmet fans should definitely explore the vineyards of the Mendrisio region, which are famous for their local Merlot production.Your chance:This exceptional project could develop into a thriving tourist business by accommodating travelers who want to experience the natural and cultural treasures around Miglieglia, with numerous parking spaces.Whether for an investor with a passion for hospitality or an experienced restaurateur looking for a new project - this versatile property is a unique opportunity to combine lifestyle and success in a region where authenticity and beauty go hand in hand. Offer your future

Travel time
-
1 / 13
4 rooms100m²CHF 490,000.–
Pugerna 9, 6823 Pugerna

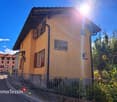
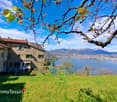
OPPORTUNITY: Charming Bijoux Nucleo-Rustico to fall in love with in a quiet and relaxing location with unique lake views

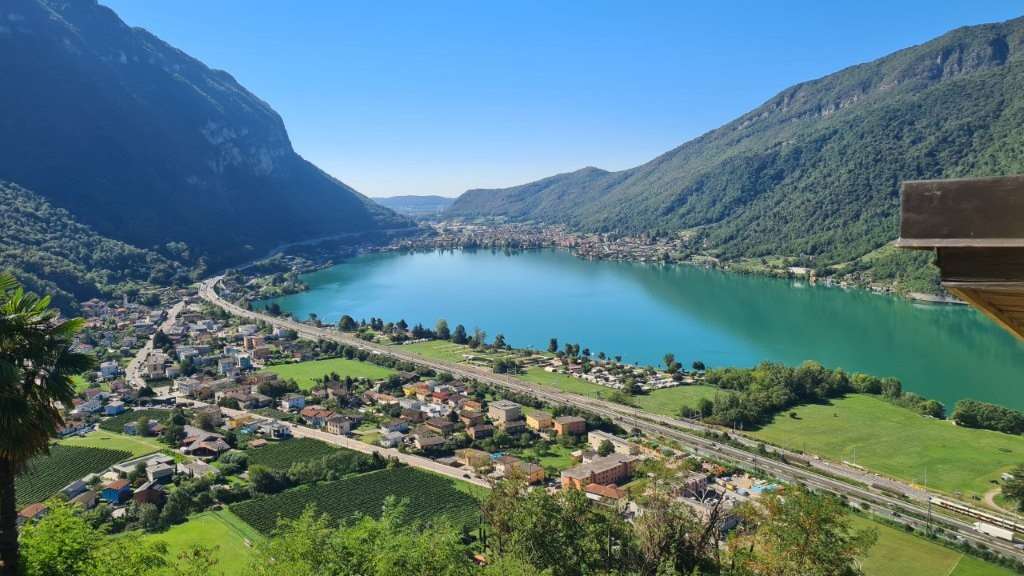


ImmoTessin.ch - Your real estate agent in Ticino. At the end of the description, you will find a direct link to the online documentation with many more information, photos, and an exclusive real estate video of this property.Away from the crowded streets, in a beautiful small village with a unique view of Lake Lugano to Lugano, is Pugerna, a small community that convinces with the typical Ticino charm. You will feel like time is standing still, and yet you have only taken a few minutes to get there. If you go to the market in Lugano on Wednesdays or want to go shopping, there is a boat that is 20 minutes walk from the house and operates every day.Although you don't have a private garden or a terrace, the view will leave you speechless and give you the feeling of floating above Lake Lugano. The charmingly inserted small windows, which allow you to look through the masonry, provide a very special view of Lake Lugano, which you can enjoy at several points in the house.Already when entering the house, the stone staircase and the old doors remind you that the house has a whole story to tell. In the modernly equipped kitchen, there is enough space for friends and acquaintances who come to visit. On the first floor, there is also a guest room with its own bathroom. In the upper area, a loft-like division opens up to you, which can be optimally used as a living room (currently with a bed). Through the gallery, which can be reached via a beautiful staircase from the living room, you enter another bedroom. In total, there are 2 bedrooms, the living room, and a winter garden on this floor. Due to the many windows, the living area is very bright and provides a very open and pleasant living feeling.The house was completely renovated and renovated in 2009, it consists of two modern bathrooms with a floor-level shower each, everything is up to date and can be lived in immediately with today's living comfort. The house is heated via pellets, which are centrally stored in the basement and connected to the fireplaces. Alternatively, there are also electric heaters in the rooms. You can conveniently park your car just a few steps from the house on the public parking lot, and you can drive up to the house with your car for loading and unloading.LINK TO ONLINE DOCUMENTATION & REAL ESTATE VIDEO:Under the following link, you can access the online documentation with many more information, photos, and an exclusive real estate video of this property: ... also in Italian

Travel time
-
1 / 13
8 rooms747m²CHF 1,690,000.–
Via Selva 26, 6984 Pura

Exclusive Luxury Villa with Indoor Pool, Garden & Lake View in Top Location, with Private Forest for 100% Privacy near Lugano

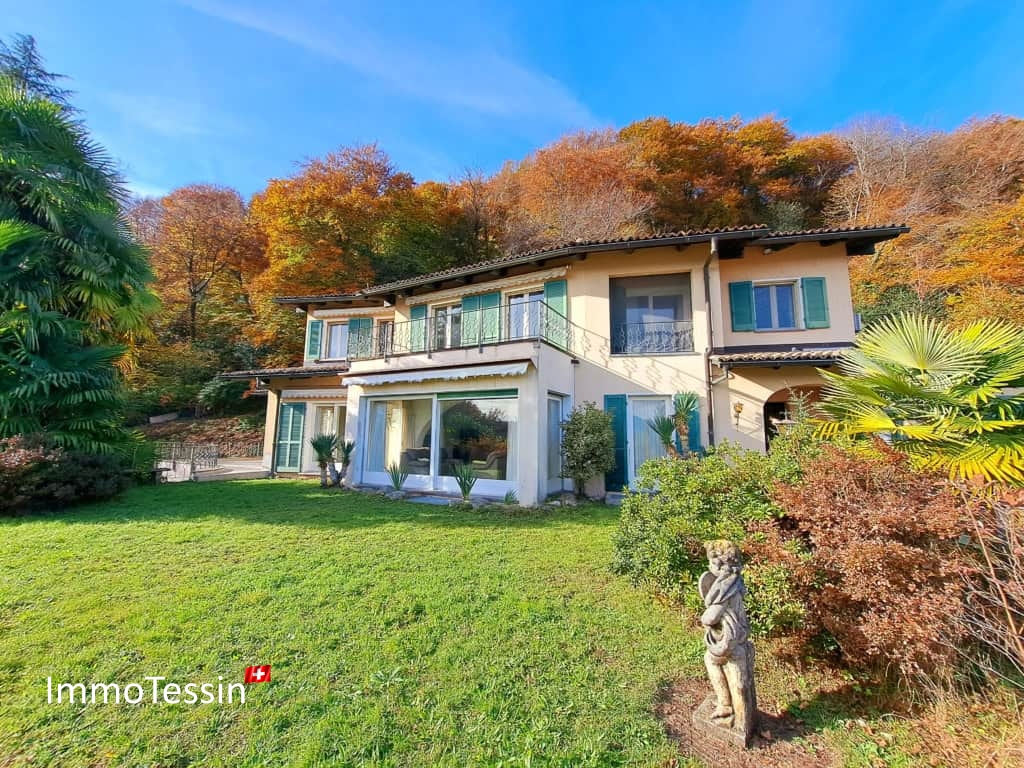
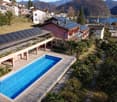
ImmoTessin.ch - Your real estate agent for properties in Ticino. At the end of the description, you will find a direct link to the online documentation with many more information, photos, and an exclusive real estate video of this property. FURNITURE VOUCHER: When you buy this fantastic villa through ImmoTessin, we will give you a furniture voucher worth CHF 5,000.- for the furniture store of your choice. Let yourself be enchanted by this majestic villa, embedded in an impressive plot of 5,302 m², which includes both spacious gardens and a private forest - a rare and peaceful retreat with 100% privacy. This impressive property with spacious rooms welcomes you with 8 spacious bedrooms, all designed for comfort and privacy. Almost every room has its own bathroom, some offer access to charming balconies with a wonderful view of the surrounding nature and Lake Lugano. Others are equipped with practical built-in wardrobes, and one of the rooms even has its own kitchenette - ideal for guests or larger families. The ground floor is a true paradise for relaxation and socializing: Here you will find an indoor pool, a sauna, and direct access to the spacious garden, which is perfect for garden parties or quiet moments outdoors. The property is heated with an oil heating system, which keeps the entire house comfortably warm all year round. A double garage complements this exclusive property, with additional parking spaces for your guests. But this residence is more than just impressive numbers and luxurious amenities - it's full of surprises waiting to be discovered. LINK TO ONLINE DOCUMENTATION & REAL ESTATE VIDEO:Under the following link, you will find direct access to the online documentation with many more information, photos, and an exclusive real estate video of this property: ... also in Italian

Travel time
-
1 / 13
8 rooms300m²CHF 1,190,000.–
Croglio 27, 6980 Castelrotto

Exclusive and extraordinary luxury villa in the midst of a beautiful natural landscape with a view of Monte Rosa

ImmoTessin.ch - Your real estate agent in Ticino. At the end of the description, you will find a direct link to the online documentation with many more information, photos, and an exclusive real estate video of this property.Discover this extraordinary villa, ideal for those seeking comfort, privacy, and elegance. The property is located at the end of a cul-de-sac and offers absolute privacy, with vineyards at the back and a breathtaking view of the majestic Monte Rosa massif in the front. This modern villa, built in 2001, impresses with its unique architecture, the use of noble materials, and spacious rooms that extend over more than 100 m² per floor, distributed over a total of three floors.Already when entering the villa, you will be enchanted by the bright and large living and dining area, which opens onto a terrace - ideal for receiving guests and enjoying social moments. The open, modern, and elegant kitchen in deep blue leads to a second, solidly built terrace, which is perfect for outdoor meals. A balcony with a pergola covered in vines adds additional charm, while a spacious wardrobe area provides stylish organization for coats and shoes.A magnificent wooden spiral staircase leads you to the first upper floor, where two master suites are located, each with its own modern shower bathroom. One of the suites has a spacious walk-in closet, while the other two rooms offer high ceilings with space for loft beds. Two private balconies offer spectacular views of the Monte Rosa massif and are directly accessible from the bedrooms.The spacious and versatile basement can easily be converted into a second, independent apartment. Currently, it houses a large bedroom with its own bathroom, a hobby room, a shelter with an emergency exit, a laundry room with a practical laundry chute, and a cellar with a gravel floor and the technical room (oil heating with a 4000lt tank). The roof of this villa, made of high-quality materials, is equipped with a 40-year guarantee, offering long-term security.The generous garden is completely fenced, ideal for your pets, and offers the possibility of building a pool. A garage space for three cars with direct access to the house's wardrobe, as well as additional parking spaces for three more vehicles, round off this extraordinary property.The bathrooms were completely renovated in 2022, so you can move in immediately and enjoy the luxury and comfort of this unique villa.LINK TO ONLINE DOCUMENTATION & REAL ESTATE VIDEO:Under the following link, you will find the online documentation with many more information, photos, and an exclusive real estate video of this property: ... also in Italian

Travel time
-
1 / 13
4 rooms317m²CHF 650,000.–
Via Cantonale 5, 6986 Miglieglia

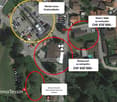
Charming restaurant and pizzeria with large terrace in the heart of the village near the Monte Lema cable car

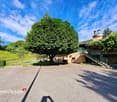
ImmoTessin.ch - Your real estate agent for properties in Ticino. At the end of the description, you will find a direct link to the online documentation with many more information, photos, and an exclusive real estate video of this property. Make your dream come true and take over a restaurant in an exceptional location, in the middle of the village and just a few steps from the famous Monte Lema cable car - a popular spot for tourists and nature lovers.Already when entering, you will be impressed by the large, sunny terrace, which can accommodate up to 100 guests and is equipped with a traditional grill. This inviting area, partially covered, is perfect for outdoor meals all year round. The location is also fully wheelchair accessible, so all your guests can enjoy a pleasant stay.Inside, you will find a warm and cozy atmosphere with 80 seats. The pizza oven and the beautiful fireplace create a welcoming ambiance and excellent pizzas. The inviting bar is the heart of the restaurant and gives the room a lively and social atmosphere. The fully equipped professional kitchen offers you everything to be productive and cater to your guests.The restaurant has three toilets, including one with a urinal, all of which are easily accessible for your guests, including wheelchair users. On the upper floor, there are three rooms that can be used as private living space or guest rooms.In the outdoor area, a beautiful garden offers the possibility to grow your own vegetables and herbs to enrich your kitchen with fresh, regional ingredients. Private parking spaces are also available.This restaurant is much more than just a business - the unique environment and tourist location make it a true gem.Additionally, a related hotel B&B can be purchased: https://www.immotessin.ch/angebot/hotel-bb-renoviertes-haus-mit-gaestezimmer-an-touristischer-lage-bei-der-monte-lema-drahtseilbahn/Or the restaurant including hotel B&B: https://www.immotessin.ch/angebot/seltenheit-restaurant-hotel-bb-gaestehaus-mit-riesigem-touristischem-potenzial-direkt-bei-monte-lema-drahtseilbahn/ LINK TO ONLINE DOCUMENTATION & REAL ESTATE VIDEO:Under the following link, you will directly access the online documentation with many more information, photos, and an exclusive real estate video of this property:

Travel time
-
1 / 13
10 rooms800m²CHF 2,500,000.–
Via Purasca 13, 6989 Ponte Tresa

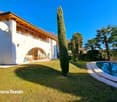
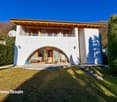
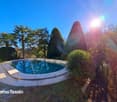
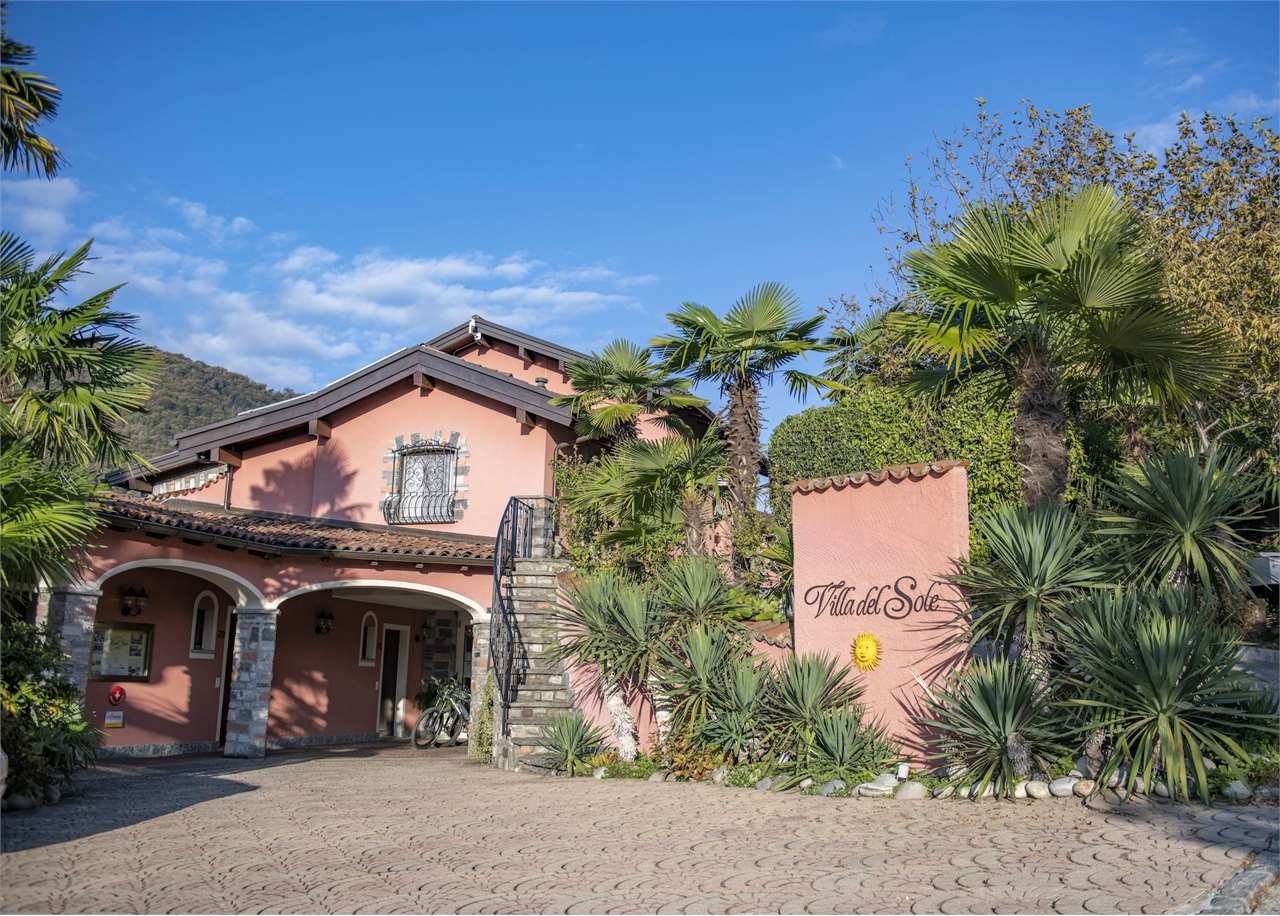
Villa del Sole - Proprietà esclusiva vista lago, piscina e grande pote

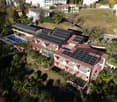
DESCRIZIONE IN ITALIANO / BESCHREIBUNG AUF DEUTSCHVilla del Sole - Investimento immobiliare esclusivo con grande potenziale di sviluppoA Purasca (Malcantone) è in vendita un complesso immobiliare unico situato su tre particelle, ideale come investimento di pregio. La proprietà comprende 10 appartamenti indipendenti allinterno di una splendida villa in stile mediterraneo, dotata di piscina panoramica, giardino curato, ampio spazio di accoglienza, locali comuni e 13 posti auto coperti.Attualmente la proprietà, con vista lago, si trova in una posizione tranquilla e soleggiata ed è adibita ad uso alberghiero. Nelle immediate vicinanze sono presenti rinomati campi da golf, rendendo lofferta ancora più attrattiva. Caratteristiche principali:10 appartamenti completamente arredati con terrazze e cucinepiscina esterna, ampia terrazza solarium e giardinospazi comuni generosi e funzionaliaccogliente area ingresso e zona ristorazione13 posti auto copertiimmobile in ottime condizioni, pronto alluso immediatoQuesta proprietà offre molteplici opportunità di sviluppo immobiliare:villa di lusso privata o abitazione con spazi per vivere e lavorareinvestimento a reddito: boutique hotel, serviced apartments, Airbnbcasa plurifamiliare, co-living, residenza per anziani o comunità abitativacentro per seminari, struttura per relax e riabilitazione, oppure atelier creativo Unopportunità immobiliare rara, perfetta per essere personalizzata secondo le proprie esigenze e strategie di investimento.Per info o visite contattare:Sig. Michele Scarati+41 76 383 42 13* *** * *** * *** * *** * *** * *** * *** * *** * *** * *** * *** * *** * *** * *** * *** *Villa del Sole - Attraktives Investment mit EntwicklungspotentialIn Purasca (Malcantone) steht ein einzigartiger Immobilienkomplex auf drei Parzellen zum Verkauf. Die Liegenschaft umfasst 10 unabhängige Apartments in einer mediterranen Villa mit grandiosem Pool, gepflegter Gartenanlage, grossem Empfangsbereich, allgemeinen Räumen sowie 13 Parkplätzen.Derzeit wird die Liegenschaft mit Seesicht an ruhiger und sonniger Lage als Hotel genutzt. Top-Golfplätze befinden sich in naher Umgebung. Highlights:10 voll ausgestattete Apartments mit Terrassen und Küchengrossartiger Aussenpool, Sonnenterrasse gepflegte Gartenanlage, grosszügige allgemeine Räumeeinladender Eingangs- und Essbereich13 überdachte Parkplätzegepflegter, sofort betriebsbereiter Zustand Das Anwesen bietet vielfältige Nutzungsmöglichkeiten:als private Luxusvilla, Raum für Wohnen und Arbeiten oder Mehrgenerationenhausals Renditeobjekt wie Boutique-Hotel, Serviced Apartments oder Airbnbals Mehrfamilienhaus, Co-Living-Space, Seniorenresidenz oder Wohngemeinschaftals Tagungszentrum, Haus für Ruhe und Rehabilitation oder Atelierhaus Ein aussergewöhnliches Angebot, das ganz nach Ihren individuellen Vorstellungen gestaltet werden kann.Für Informationen oder Besichtigungen kontaktieren Sie bitte:Hr. Michele Scarati+41 76 383 42 13

Travel time
-
1 / 13
4.5 rooms255m²CHF 3,200,000.–
Via Probello 26e, 6963 Pregassona

Casa moderna con bella vista lago

Immersa nel verde di Pregassona, questa moderna casa si erge su un terreno di circa 955 mq, orientata a sud-ovest, che offre una vista mozzafiato sul lago di Lugano e sulle montagne circostanti. Situata in una tranquilla e soleggiata zona residenziale, la proprietà, costruita nel 1982 e mantenuta in ottimo stato, presenta circa 255 mq di spazio abitativo distribuiti su tre livelli. Completano l'offerta una piscina esterna riscaldata e un atelier ideale per hobby o progetti creativi.Distribuzione degli spazi: • Piano Terra: Atrio d'entrata, cantina vini, rifugio/cantina, locale tecnico e disimpegno. • Primo Piano: Due camere da letto (una con guardaroba), un bagno con vasca e disimpegno. • Secondo Piano: Ampio soggiorno con camino e serra, sala da pranzo, cucina separata con accesso al porticato, una camera da letto con bagno en-suite e uscita sul giardino, servizio per ospiti e lavanderia. A completare la proprietà, un comodo car port in grado di ospitare fino a tre auto.La possibilità di ampliare l'immobile di ulteriori circa 222 mq offre un grande potenziale, rendendo questa residenza l'ideale per una famiglia in cerca di spazio e comfort.Residenza secondaria ammessa.In Pregassona, in ruhiger und schöner Wohngegend, eingebettet in einem gepflegten Garten von ca. 955 m², liegt diese schöne moderne Liegenschaft. Nach Süd Osten ausgerichtet, mit wunderschöner Sicht auf den See und die umliegenden Berge.Das Haus im 1982 erbaut, befindet sich in gutem Zustand, bietet ca. 255 m² Wohnfläche auf drei Ebenen, geheizter Aussenpool, externes Atelier oder Hobbyraum.Die Liegenschaft ist wie folgt aufgeteilt:EG: Eingang, Weinkeller, technischer Raum, Luftschutzkeller/Keller, Stauraum1 OG: zwei Schlafzimmer (eins davon mit Umkleide), Badezimmer, Stauraum2 OG: grosszügiges Wohnzimmer mit Kamin und Wintergarten, Esszimmer, separate Küche mit Zugang zum Portico, ein Schlafzimmer mit en-suite Bad und Zugang zum Garten, Gästetoilette, WaschkücheEin gedeckter Parkplatz für 3 Autos rundet dieses Angebot ab.Die Immobilie kann durch etwa 222 m² erweitert werden.Die ideale Liegenschaft für eine Familie.Zweitwohnsitz erlaubt.Immersed in the greenery of Pregassona, this modern house stands on a plot of approximately 955 sqm, facing southwest, offering breathtaking views of Lake Lugano and the surrounding mountains. Located in a quiet and sunny residential area, the property, built in 1982 and maintained in excellent condition, presents about 255 sqm of living space distributed on three levels. An outdoor heated swimming pool and an atelier ideal for hobbies or creative projects complete the offer.Space distribution: • Ground Floor: Entrance hall, wine cellar, shelter/cellar, technical room and hallway. • First Floor: Two bedrooms (one with wardrobe), a bathroom with tub and hallway. • Second Floor: Spacious living room with fireplace and greenhouse, dining room, separate kitchen with access to the porch, a bedroom with en-suite bathroom and exit to the garden, guest toilet and laundry room. To complete the property, a convenient car port that can accommodate up to three cars.The possibility of expanding the property by an additional approximately 222 square meters offers great potential, making this residence ideal for a family seeking space and comfort.Secondary residence permitted.

Travel time
-
1 / 13
8.5 rooms330m²CHF 690,000.–
Piazza San Pietroburgo 5, 6999 Astano

Storica Casa di Nucleo - Soleggiato, Tranquillo, in Mezzo alla Natura

Immersa nel pittoresco contesto di Astano, nel cuore del Medio Malcantone, questa storica casa di nucleo del 17 secolo, progettata dal rinomato architetto Domenico Trezzini, è ora disponibile per la vendita. La casa, con un totale di 8.5 locali e una superficie abitabile di 330 m², si estende su diversi piani offrendo spazi ampi e versatile.Piano Sotterraneo:- Cantine, tank del riscaldamento.Pianterreno: - Un accogliente cortile con terrazza coperta;- Una spaziosa cucina;- Un salotto/tinello con galleria e camino che offre un'atmosfera calda e accogliente;- Una sauna per 4 persone con doccia e zona relax.1 piano: - Un corridoio / salottino;- 1 camera da letto:- 1 libreria;- 1 bagno con doccia, WC, lavabo, lavatrice;- 2 terrazze panoramiche, una di ca. 30 m² e una di ca. 15 m², perfette per godersi la tranquillità e la bellezza naturale della zona. 2 piano: - Un corridoio / salottino;- 2 camere da letto;- 1 bagno con vasca da bagno, doccia, WC, bidet e lavabo.3 piano: - Un tinello,- Un salotto con cucina- Vasca da bagno, doccia, WE e lavaboAttico: - 2 camere da letto.Gli spazi abitativi che possono essere adattati a diverse necessità, rendendo questa casa ideale per una grande famiglia o per 2 nuclei familiari.Con riscaldamento centrale a nafta e alternative a legna o carbone, e pavimenti in piastrelle o parquet, questa casa combina il fascino storico con le comodità moderne.Un'opzione eccellente anche per chi desidera avviare un'attività di bed & breakfast o Airbnb, grazie alla sua posizione isolata e immersa nella natura, ma ancora facilmente accessibile dalle principali vie di comunicazione.Un'opportunità unica di possedere un pezzo di storia, con possibilità infinite di personalizzazione e utilizzo.Eingebettet in die malerische Umgebung von Astano, im Herzen von Medio Malcantone, steht dieses historische Kernhaus aus dem 17. Jahrhundert, das von dem bekannten Architekten Domenico Trezzini entworfen wurde, nun zum Verkauf.Das Haus mit insgesamt 8,5 Zimmern und einer Wohnfläche von 330 m² erstreckt sich über mehrere Etagen und bietet reichlich und vielseitigen Platz.Untergeschoss:.- Keller, Heizungsanlage.Erdgeschoss:.- Ein gemütlicher Innenhof mit überdachter Terrasse;- Eine geräumige Küche;- Ein Wohn-/Esszimmer mit Galerie und Kamin, das eine warme und gemütliche Atmosphäre bietet;- Eine Sauna für 4 Personen mit Dusche und Ruhebereich.1. Stock: - Eine Diele/Wohnzimmer;- 1 Schlafzimmer:- 1 Bibliothek;- 1 Badezimmer mit Dusche, WC, Waschbecken, Waschmaschine;- 2 Panoramaterrassen, eine ca. 30 m² und eine ca. 15 m², ideal um die Ruhe und die natürliche Schönheit der Gegend zu genießen.2. Stock: - Ein Korridor/Wohnzimmer;- 2 Schlafzimmer;- 1 Badezimmer mit Badewanne, Dusche, WC, Bidet und Waschbecken.3. Stock: - Ein Esszimmer,- ein Wohnzimmer mit Küche- Bad, Dusche, WC und WaschbeckenDachgeschoss: - 2 Schlafzimmer.Die Wohnräume können an unterschiedliche Bedürfnisse angepasst werden, wodurch dieses Haus ideal für eine große Familie oder 2 Haushalte ist.Mit Öl-Zentralheizung und Alternativen von Holz oder Kohle, und Fliesen oder Parkettböden, dieses Haus verbindet historischen Charme mit modernen Annehmlichkeiten.Es ist auch eine ausgezeichnete Option für diejenigen, die ein Bed & Breakfast oder Airbnb Geschäft starten wollen, dank seiner abgelegenen Lage inmitten der Natur, aber immer noch leicht zugänglich von den Hauptstraßen.Eine einzigartige Gelegenheit, ein Stück Geschichte zu besitzen, mit unendlichen Möglichkeiten zur individuellen Gestaltung und Nutzung.Nestled in the picturesque setting of Astano, in the heart of Middle Malcantone, this historic 17th-century core house, designed by renowned architect Domenico Trezzini, is now available for sale.The house, with a total of 8.5 rooms and a living area of 330 m², extends over several floors offering spacious and versatile spaces.Basement Floor:.- Cellars, heating...
Travel time
-
New building
1 / 11
4.5 rooms185m²CHF 1,020,000.–
Via San Mamete, 6805 Mezzovico

Single-family house with 4.5 rooms in Mezzovico-Vira

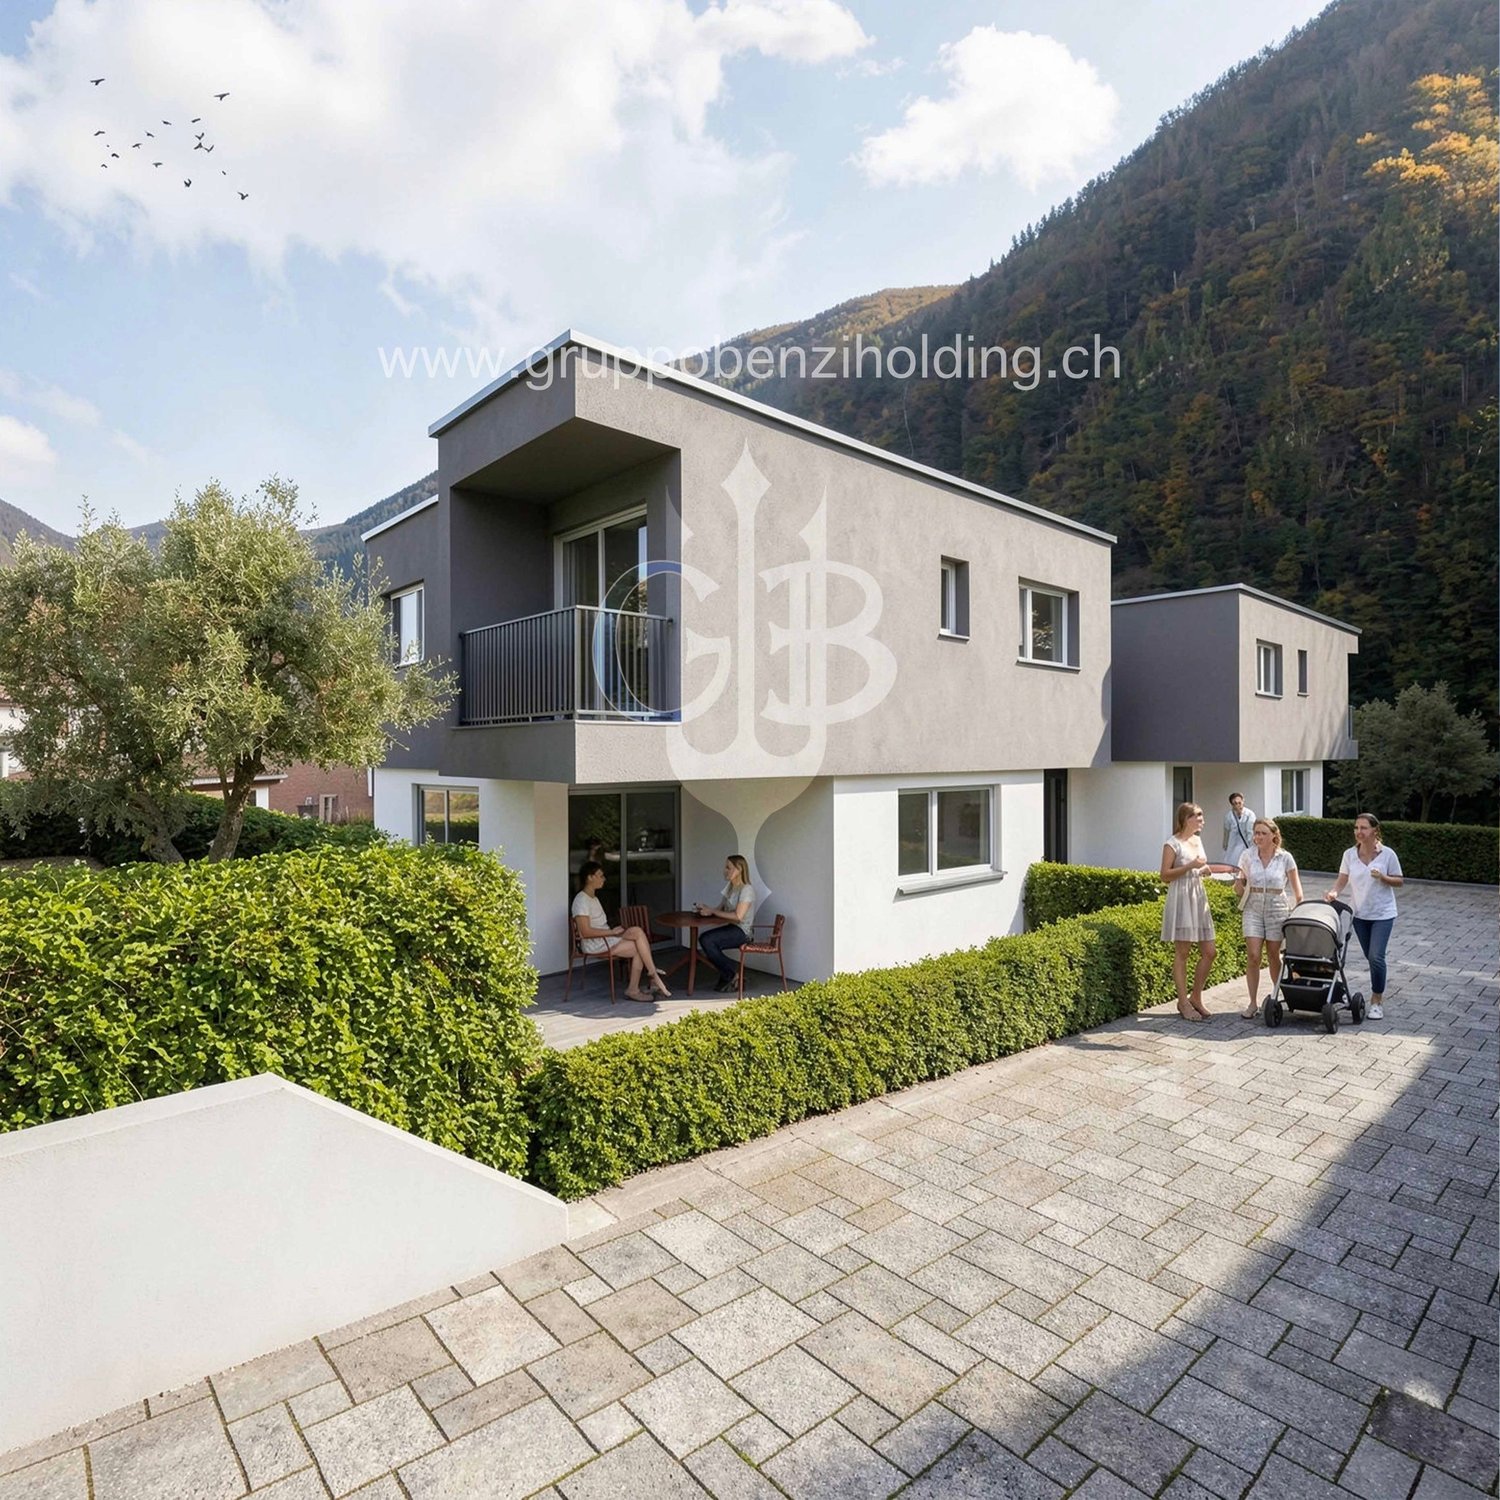
DIRECT PURCHASE FROM THE DEVELOPERIn Mezzovico - Vira (in the heart of "green Ticino") a new residential project is born, consisting of 8 independent houses, designed to measure for family life, thought for quality of life, privacy and comfort.New constructions that fully exploit the knowledge in the building sector with particular attention to energy efficiency (without gas use and using heat pump) and environmental sustainability (photovoltaic panels).The area offers maximum comfort due to its proximity to primary services and daily amenities. The connections and infrastructures are excellent.Access to the new residential complex is located on the west side of the plot, with entrance from Via San Mamete. From here, a private central road develops, designed to guarantee easy and safe circulation, directly connecting all 8 residential units.All homes are designed with a three-level structure, consisting of a basement and two above-ground floors. Large, bright and well-distributed spaces, welcoming, functional areas.BASMENT: • Laundry room • Technical room • Entrance hall GROUND FLOOR – DAY AREA: • Covered outdoor entrance • Internal entrance hall • Service toilet with corridor • Spacious and bright living room • Open kitchen with dining area On the same level you will also find: • Covered terrace. • Private garden, directly accessible from the living area. • 1 outdoor parking space and 1 covered parking space, reserved FIRST FLOOR – NIGHT AREA : • Two single rooms • One bathroom • Master bedroom with private bathroom and covered balcony • From the corridor, an additional terrace is also accessible, which expands the usable outdoor spaces. ALL APARTMENTS ARE EQUIPPED WITH: • ⁠Floor heating and cooling, adjustable in each room • Aluminum windows with double glazing and double frame. The price for these independent houses ranges from 1'020'000,00 CHF to 1'050'000,00 CHF (price including two parking spaces per residential unit).We are at your complete disposal to organize a visit to the construction site. On request, it is also possible to visit other our achievements in Lugano and surrounding areas, so you can directly appreciate the high construction quality adopted.
Travel time
-
1 / 10
  • Parking space
5 rooms250m²CHF 1,800,000.–
6968 Sonvico

Newly Built Villa in Dino-Lugano-Cadro

We are in Dino, an elegant residential neighborhood in Lugano-Cadro, in a sunny, panoramic, and absolutely prestigious location. Here, where tranquility meets the convenience of the center, we present to you an exclusive project: a modern, newly built villa that combines contemporary design, comfort, and Swiss construction quality.Imagine living in total independence and privacy, surrounded by greenery, with schools, shops, and main connections just a few minutes from home. This villa is designed for those who do not accept compromises.THE VILLAA contemporary architecture with large panoramic windows that flood the interiors with natural light, creating a perfect dialogue between indoor and outdoor spaces. The project includes a large open-plan living area with living room, dining room, and modern island kitchen, 3-4 bedrooms, 3 designer bathrooms, technical room, laundry room, and a large, flat private garden with open views.Finishes and features of the highest quality: heat pump, insulating windows, domotics preparation, and photovoltaic system.THE NUMBERSSales price: CHF 1’800’000 (land + villa turnkey)Possibility to buy only the land: CHF 1’050’000Land area: 689 m²Living area: approx. 250 m²Gross floor area (GFA): 344.5 m²Parking spaces: 5 parking spaces (covered and uncovered)Condition: building permit approved - immediate start of construction possibleAccess: fully developed private roadWHY THIS VILLAThe building permit has already been approved: construction can start immediately. The villa is completely independent and customizable according to your tastes, with 5 private parking spaces, in a panoramic, quiet, and well-served area. Modern design and cutting-edge technology complete a project that has no equal.To receive more information or to organize a private viewing, please kindly leave your NAME, SURNAME, and PHONE NUMBER; you will be called back as soon as possible by our consultants.For more information, please call us at +41 91 921 24 28 or write to us at +41 78 404 56 75.ViverTI Living in Switzerland

  • Parking space
1 / 10
  • Balcony / Terrace
  • View
4.5 rooms57m²CHF 300,000.–
Bigorio nucleo 61, 6954 Bigorio

Cozy 4.5-room house in Bigorio

This fascinating, historic house dating back to 1919 is located in the picturesque town of Bigorio and is ideal as a cozy vacation home or as a small main residence. With its rustic elements, warm atmosphere, and authentic town center, the property offers a unique living experience, immersed in a quiet and historic environment.The property has been carefully maintained and renovated over the years. The kitchen and bathroom have already been renovated, and in 2005, comprehensive renovation work was carried out on the roof, facade, and windows. The structure of the building is now solid, while inside there is still room for your own ideas, modernizations, and personalizations - perfect for those who want to develop a house with character.On two floors, there are approximately 57 m² of living space and four rooms that, with their cozy and family-friendly charm, immediately convey a sense of security. In the living area and kitchen, practical tile floors have been laid, while the bedrooms are equipped with carpeting and wall-to-wall closets. The small balcony of approximately 3.3 m² offers a splendid view of the picturesque surroundings: an ideal place for moments of tranquility. An additional room right next to the house entrance serves as a storage room or flexible space; there is no basement.A particular feature is the previously unused attic, which can be converted into an additional room after renovation: valuable potential for having more space or a fascinating single room under the roof.Equally practical: public parking spaces are just a few steps away. Some furniture and existing fixtures can be purchased upon request.This fascinating, carefully maintained house offers the opportunity to create, with a little effort and creativity, a cozy and personal retreat in the heart of one of the most characteristic and quiet villages in Ticino.

  • Balcony / Terrace
  • View
Travel time
-
1 / 10
  • Parking space
  • Balcony / Terrace
  • Garage
  • +3
5.5 rooms248m²CHF 2,880,000.–
Via Promessi Sposi 27, 6926 Montagnola

Splendid holiday home with 5.5 rooms in Collina d'Oro

This 5.5-room house, carefully and spaciously designed, located in the exclusive Collina d'Oro, convinces with its unparalleled view, maximum privacy, and an architecture that harmoniously combines spaciousness, warmth, and Mediterranean lifestyle. The elevated position with a view of Lake Lugano gives the property a unique charm, immediately perceptible. Thanks to the existing service rooms, the property is suitable for both year-round use and as a holiday home.The house was built in 1991 with high-quality materials, a decisive advantage, as this quality still guarantees an impeccable condition today without the need for complete renovations. The continuous maintenance work and investments in new kitchen appliances and heating underline the meticulous care with which it has been treated.Inside, you can expect a cozy atmosphere with spacious rooms, bright windows, and tile floors, ideal for holidays and permanent stays. The cozy living areas are complemented by a fireplace that makes the living area the focal point in every season. The kitchen is equipped with V-Zug and Siemens appliances and offers functional comfort.The upper floor extends over a single, comfortable living level, also designed to be accessible to wheelchairs, a rare and valuable feature. The rooms are accessible without thresholds, and the doors of the rooms have a width of one meter. Two bathrooms and a separate toilet complete the living areas, while the bedrooms, thanks to their west-facing orientation, capture the warm evening atmosphere.The exterior is also impressive: a private pool, carefully maintained gardens with various fruit trees, and two additional plots offer space, tranquility, and particular development opportunities. The combination of absolute privacy, sun until the evening hours, and unparalleled views creates a holiday oasis that is rarely found in Ticino.The property is heated by an air-water heat pump and a floor heating system; the windows with insulating glass ensure a pleasant indoor climate. A large garage with space for two vehicles and four outdoor parking spaces complete the offer.An ideal refuge for those seeking a quiet and luxurious location and appreciating privacy, high construction quality, and authentic Ticinese atmosphere.

  • Parking space
  • Balcony / Terrace
  • Garage
  • +3
Travel time
-
1 / 11
6 roomsCHF 1,150,000.–
6914 Carona

Detached house with lake view in Carona

Detached house with lake view in Carona, surrounded by greenery and situated in a panoramic position, with open view of Lake Lugano. The property develops on two floors and has 6 well-distributed rooms.On the ground floor, the entrance hall leads to the living area, consisting of a first living area with fireplace and direct access to the patio and garden, dining area, separate kitchen, and a second spacious living area. The ground floor also includes a study, a bathroom, and a laundry room with a technical room.A large, furnishable entrance hall, which can be used as a reading or relaxation area, leads to the upper floor, characterized by high and mansard roofs. Here are a large bedroom, a bathroom with storage room, and two other bedrooms, currently communicating, which overlook a terrace with an open view of Lake Lugano.Outside, the house has a large garden also equipped with a barbecue.The property also includes two covered parking spaces and a forecourt where it is possible to park at least two more cars.Built in 1969, the house has been the subject of expansion and modernization work over the years. In 1986, the windows were replaced with modern PVC windows with triple glazing, a thermal insulation system was created, and the living area was expanded. In 2011, the kitchen was completely renovated, and in 2012, a heat pump heating system with underfloor distribution was installed. The floors are made of terracotta, laminate, and wood-effect gres.The location is quiet and natural. Carona allows you to reach the center of Lugano in a few minutes. Nearby are panoramic hiking trails, green areas, recreational facilities, and numerous opportunities for outdoor activities.MEASURESApartment: 192.71 sqmTerrace: 6.88 sqmGarden: 605 sqmLand: 742 sqmRef: V-DD-CAR-NOD-19

1 / 15
6 rooms180m²CHF 570,000.–
6997 Sessa

Cozy property on three levels in the heart of Malcantone

Cozy property on three levels in the heart of Malcantone.Located in a pleasant residential area of Malcantone, this property is an excellent opportunity for those seeking comfort, well-distributed spaces, and a high quality of living.Functional and well-organized spacesThe property was largely renovated in 2015 and features a rational and functional internal layout. The three levels, connected by an internal staircase, guarantee privacy and versatility of use.The interiors are carefully maintained and welcoming, with a modern kitchen ? also renovated in 2015 ? that combines contemporary aesthetics and practicality.Distribution of rooms • Ground floor: living area with open kitchen, a suggestive fireplace, and a bathroom with a whirlpool tub. • First floor: two bedrooms, both with a private balcony, and a bathroom with a shower. • Second floor: independent apartment in the original style, consisting of a living room/TV, kitchen, a bedroom, and a bathroom with a bathtub. • Semibasement: cellar and laundry room.The house is equipped with an oil-fired heating system with heat distribution through radiators. Strategic location between tranquility and practicalityThe property is located in a quiet residential area, but well-connected. The proximity to the Italian border allows for easy access to Luino, while Lugano is conveniently accessible by car (about 30 minutes, outside of rush hour) or by public transport.Why choose this propertyThis housing solution is ideal for those seeking an intelligent distribution of spaces in a serene but well-served context. Perfect for families, professionals looking for tranquility, or for those who desire a home with spaces divided over multiple levels.For more information or to organize a non-binding visit, our consultants are at your complete disposal.Also, discover our other residential and commercial properties on our website: https://dreieckimmo.ch/

1 / 15
9 rooms297m²CHF 1,430,000.–
Via ai Ronchi, 6930 Bedano

Semi-detached villa with 800 m² garden

Spacious semi-detached house with independent accesses and 800 m² garden.In a quiet residential area, surrounded by greenery and well-connected to public services, we propose for sale a spacious semi-detached house of about 300 m², built in the 70s and partially renovated on the upper floor. An ideal solution for families, investors, or those who want to combine living and independent spaces within the same property.The property offers a total of 9 rooms, distributed with great functionality and flexibility of use. It is already prepared to create two completely separate apartments, thanks to the presence of an independent entrance on the lower floor, while maintaining an internal connection between the two levels for those who prefer a single large living nucleus.Main features of the interiors • 2 living-dining rooms with wood-burning fireplace, perfect for creating a cozy atmosphere • 2 spacious kitchens • 6 bedrooms • 4 bathrooms • Hobby room • Autonomous space for guests • Basement • Laundry room • Covered terrace, usable all year round Comfort and technologyComfort is guaranteed by a gas boiler with radiator distribution, while sustainability is ensured by the presence of a large surface of solar panels capable of covering the entire energy needs of the house, a long-term economic and environmental advantage.Outdoor spaces and parkingOutside, the property extends over a flat garden of about 800 m², perfect for relaxation, outdoor activities, or future valorizations.There are also a covered parking space and 3 external parking spaces.PositionThe house is located in a particularly pleasant residential context, away from traffic but close to public transport and just a few minutes from the Torricella-Taverne railway station, thus ensuring an excellent balance between tranquility and travel convenience.Contact us to receive more information or to schedule a visit.Also, discover our other residential and commercial properties on our website: https://dreieckimmo.ch/

Travel time
-
1 / 14
4.5 roomsCHF 1,150,000.–
Via Fiume, 6987 Caslano

Prestigious period residence in the heart of Caslano


Prestigious period residence in the heart of Caslano, located between the charming streets of the historic center, just a few steps from the lake.Possibility of purchase only as primary residence.A property with unique character, where every room preserves original details that tell the story of the house: exposed wooden beams, arches, decorative stone elements and carefully crafted finishes that give the spaces a timeless elegance.The house, spread over four levels connected by internal stairs and distributed over 4.5 rooms, welcomes with an important wooden arch gate that leads to an entrance hall with strong scenic impact, capable of immediately conveying the historic charm of the residence.On the first floor is the living area, consisting of a kitchen, a living room with fireplace, a study and a bathroom with shower. The sleeping area occupies the upper levels. On the second floor is the master bedroom with large wardrobe and storage room, while the third floor hosts a second bedroom and a bathroom with bathtub. On the top floor, the attic offers a versatile space currently used as an additional bedroom.The property's equipment is completed by a laundry room/external technical room.From the ground floor, you can also access a pleasant common internal courtyard and a loggia with external kitchen and relaxation area, spaces that further enhance the livability of the property during the beautiful season.The house, built around 1800, has been the subject of important renovation work in the last 10 years, with roof renovation, renewal of floors, windows, bathrooms and kitchen. The quality finishes include parquet floors, gres coatings, a furnished kitchen, wooden windows with double glazing and traditional shutters. Heating is guaranteed by an oil-fired boiler with distribution through radiators.The essential services are available a few meters away and the lake is in the immediate vicinity. A particularly appreciated context for the quality of life, the flat territory and the relaxed atmosphere that characterizes one of the most loved locations in Malcantone.Ref.: V-MM-CAS-CON-10

Travel time
-
1 / 7
4.5 rooms152m²CHF 990,000.–
Auf Anfrage 1, 6982 Agno

New Price: Panoramic Villa with Lake View in Exclusive Area

In one of the most exclusive residential areas of Agno, just a few minutes from Lugano, we propose for sale a splendid panoramic villa built in 2000, characterized by a breathtaking view of the lake and the surrounding landscape. The property develops on a gross surface area of approximately 152 square meters, distributed on two levels perfectly organized to guarantee comfort, functionality, and privacy.This ImmoSky offer has the following advantages:Living area+Spacious and bright living room with fireplace, ideal for relaxation moments+Open kitchen with direct access to the spectacular panoramic terrace of 35 square meters+Guest toiletNight area+Master suite of 24 square meters with private bathroom equipped with a Jacuzzi tub+Two spacious and bright bedrooms+Bathroom with shower+Large veranda with access to the terraced garden+Laundry room with technical room and cellarThe villa is equipped with:+Fiber optic and Wi-Fi+Electric shutters+External sun blinds+PVC windows with double glazing+Bicycle and motorcycle parking+Internal laundry+Heating: oil heating with underfloor heating The property has:+2 covered parking spaces+2 uncovered parking spaces+Electric vehicle charging station+Secondary residence Our consultants are at your disposal to provide more information and invite you to schedule a visit without obligation. Other possibilities for residential and commercial use can be found on our portals: immosky.ch

Suggested properties for you based on search results

Other interesting objects