740 results - Single house buy: District Lugano

1 / 28
7 rooms250m²CHF 1,500,000.–
Via Tassera di sotto 9, 6918 Figino

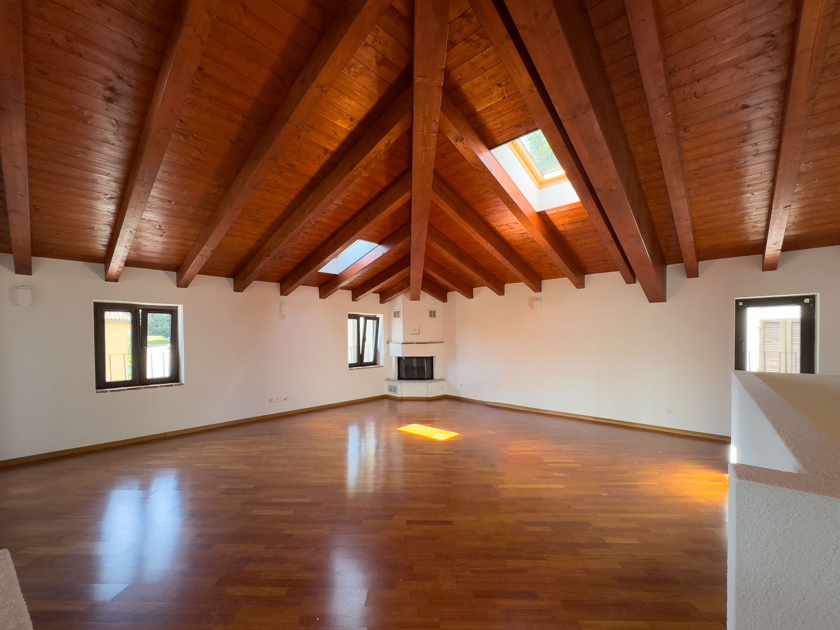
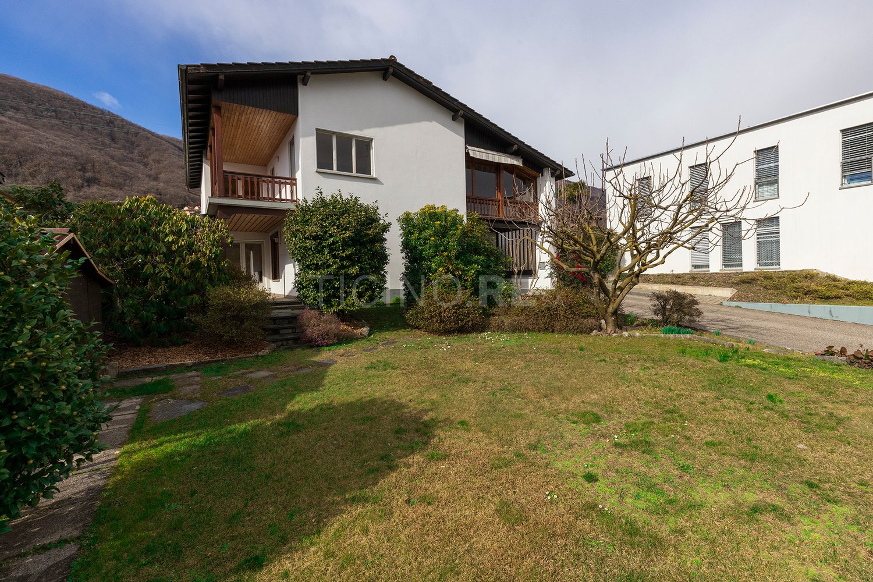
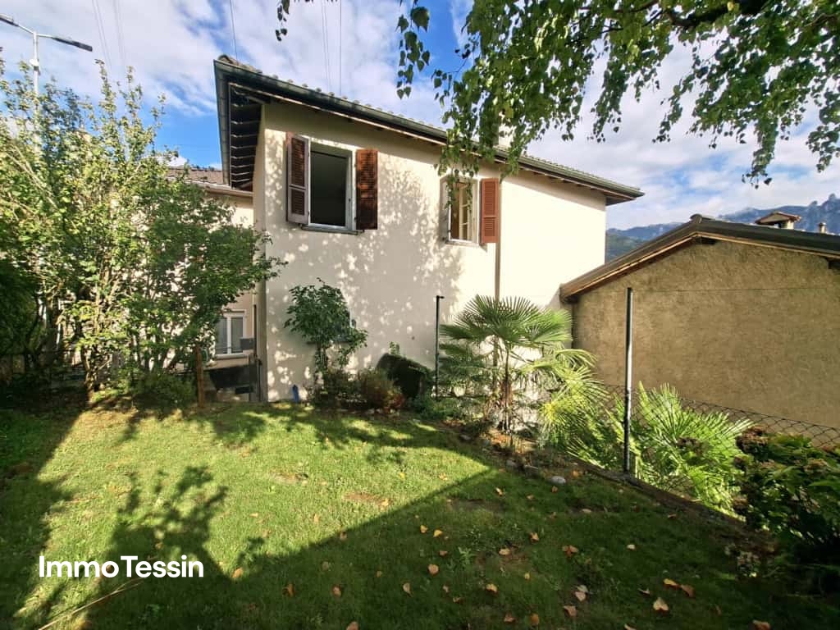
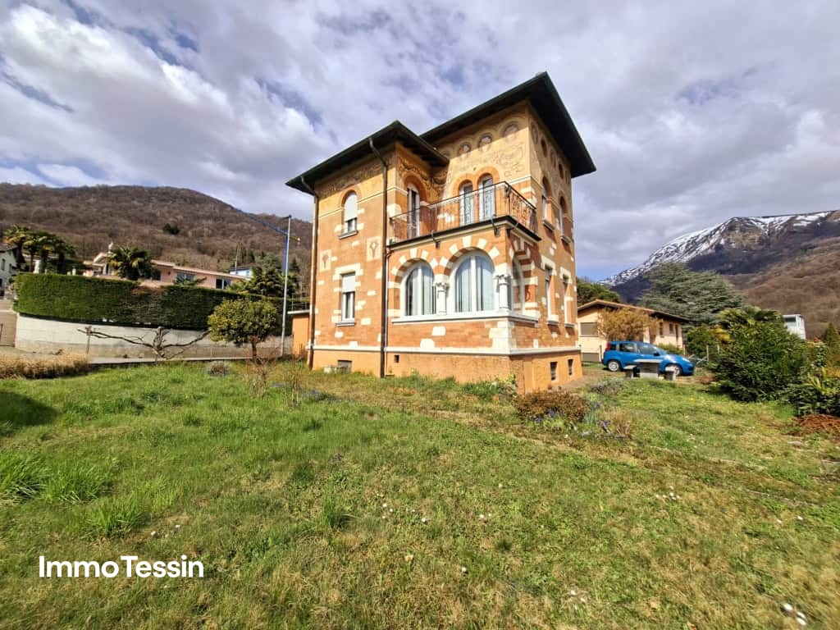
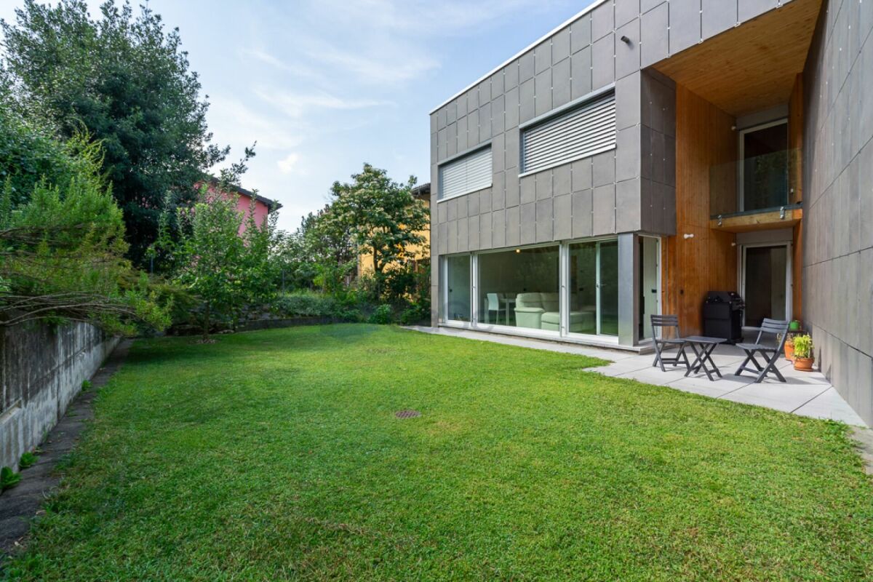
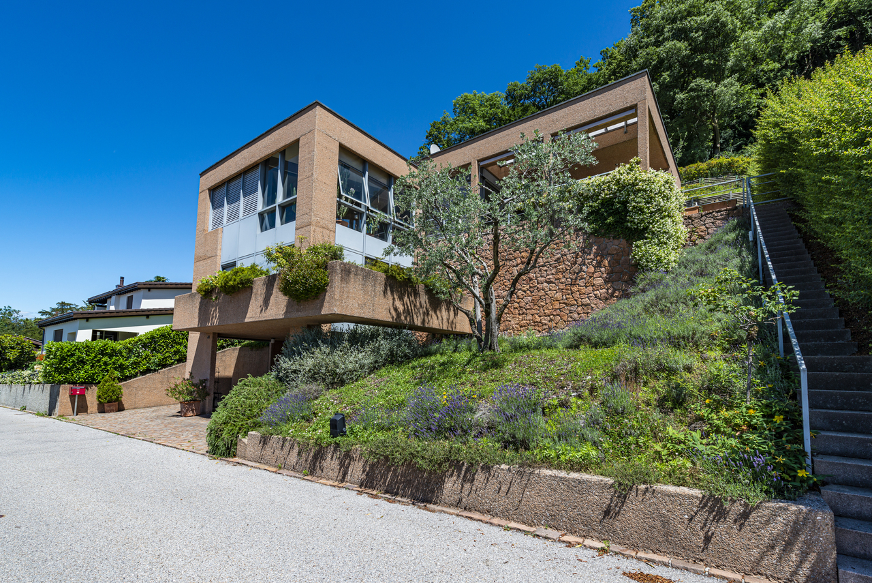
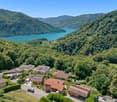
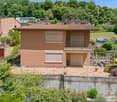
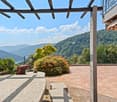
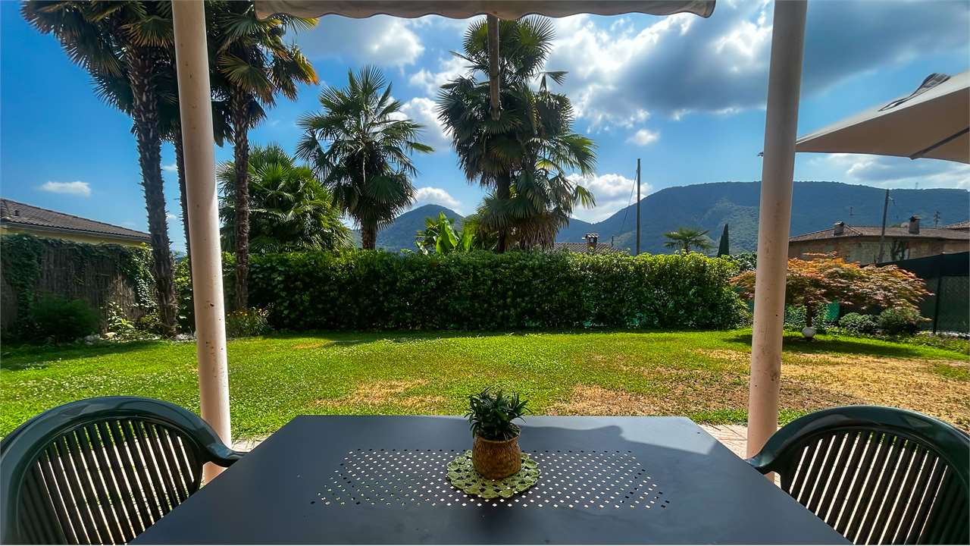
Villa near the lake in Figino – Privacy, nature and possibility for two families, just a few minutes from Lugano

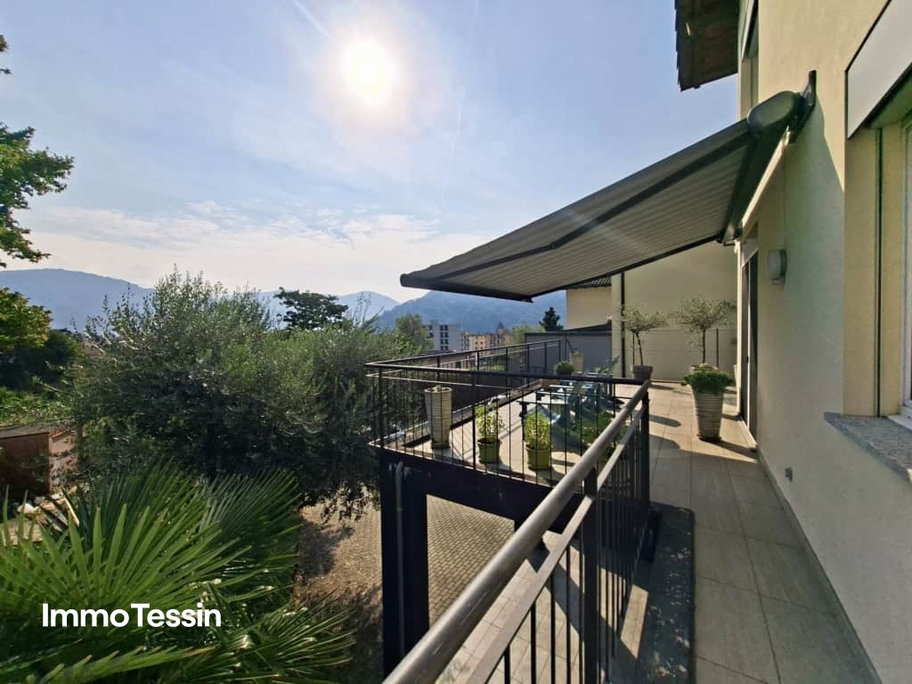
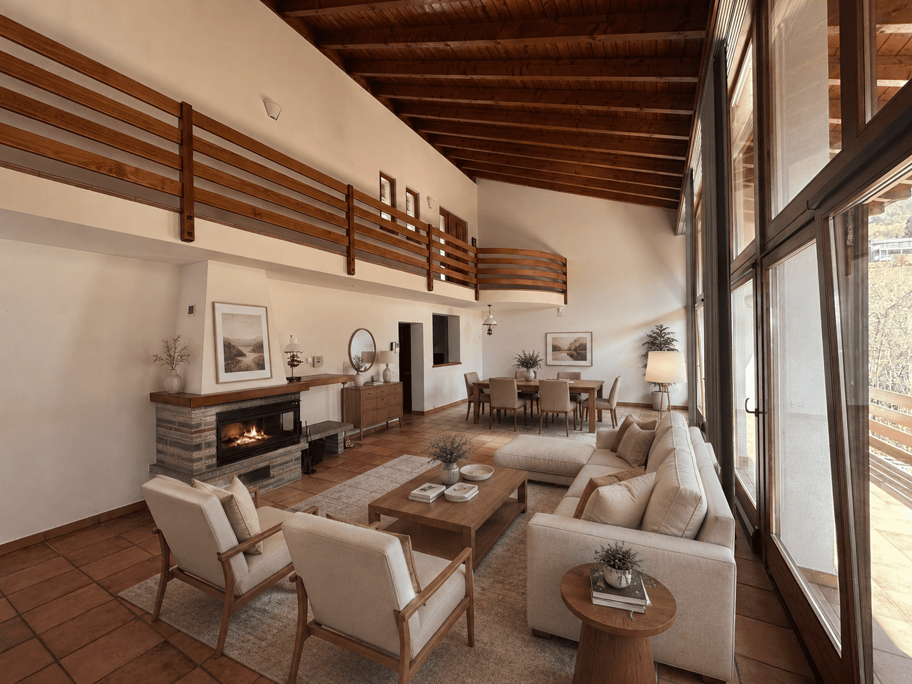
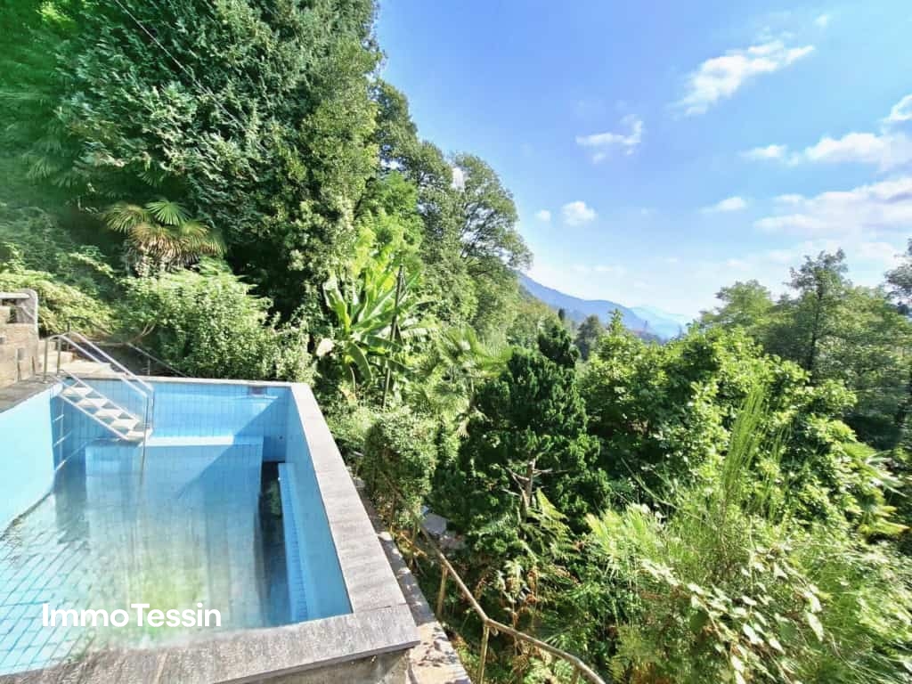
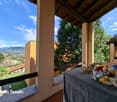
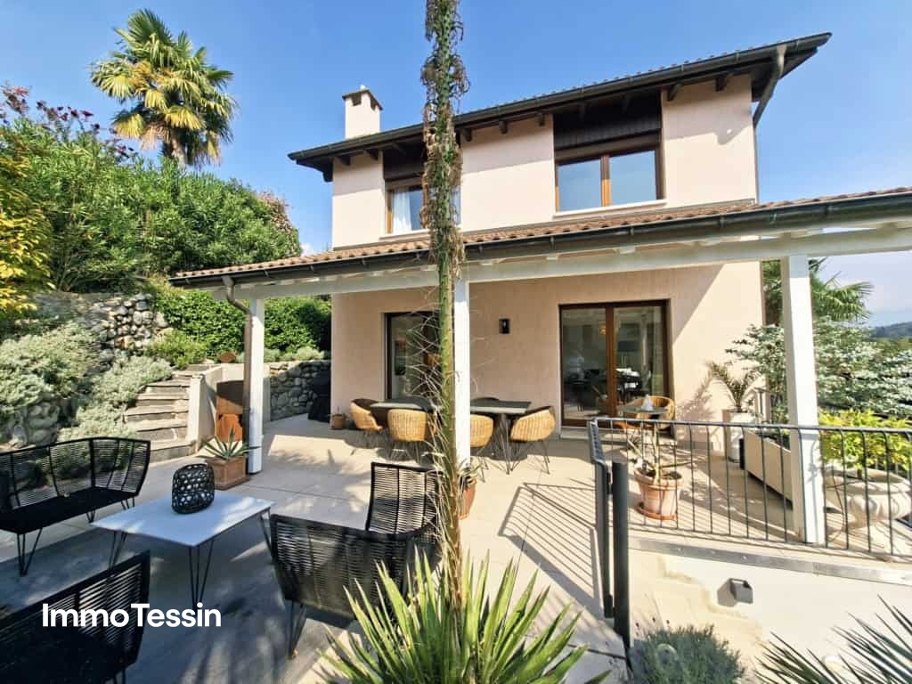
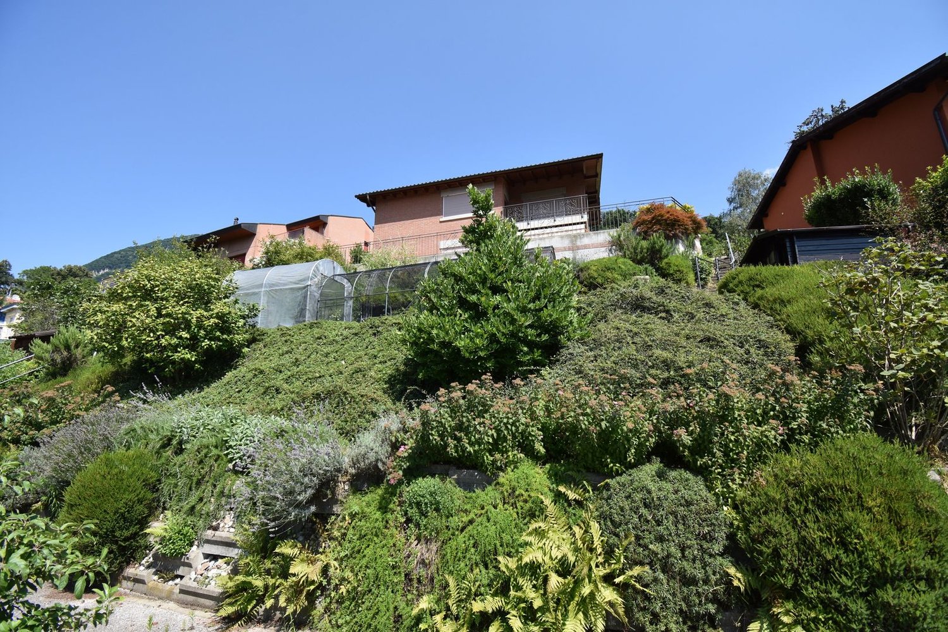
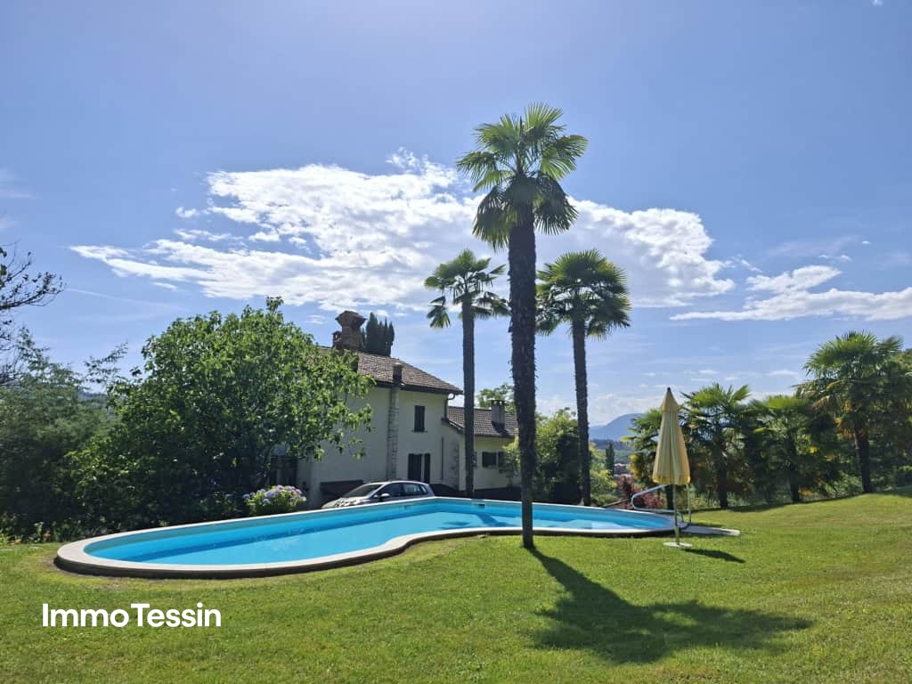
Immersed in the tranquility and greenery of Figino, in a sunny and reserved position, we propose for sale a charming villa surrounded by a large private garden bordering the woods. The property enjoys a pleasant open view of the hills and stands out for its privacy and residential quality.Thanks to the presence of two units, the property lends itself perfectly as a main residence, holiday home, two-family solution, or as an investment with an independent apartment.Interior spacesThe villa develops on two levels of about 150 m² each:Ground floorPossibility of an independent apartment of 2.5 rooms with direct access to the garden, ideal for guests, family members, or to be rented out.First floorSpacious and bright living area with open kitchen, three bedrooms, two bathrooms, and a balcony with an open view of the green surroundings.The rooms are airy, well-distributed, and characterized by excellent exposure.Outdoor spaces to liveThe real strength of the property is the outdoor space:Large private park in contact with natureFlat garden ideal for familiesBarbecue area perfect for convivial momentsRelaxation area with a terrace bathtubPossibility of a gardenSilent and relaxing contextLake can be reached on footParking2 parking spaces in the garage5 outdoor parking spacesComfort and sustainabilityHeating with heat pumpThermal solar panelsPhotovoltaic systemEfficient solution from an energy point of view, with contained management costs.✨ An ideal property for those looking for space, privacy, and quality of life just a few minutes from Lugano.

Travel time
-
1 / 15
6.5 rooms243m²CHF 1,250,000.–
Via Sialunga 15, 6928 Manno

Spacious single-family house in a quiet residential area of Manno

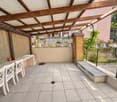
In the heart of Manno's residential area, in a quiet and sunny location, surrounded by elegant villas and embedded in a green environment, we offer a spacious single-family house for sale. This property is the ideal choice for all those who are looking for a lot of space and living comfort. A perfect solution for families who want to enjoy peace and quality of life without having to give up the proximity to all important facilities and services. Preferred location ✔ Municipality with a particularly attractive tax rate of only 65% – an important advantage for optimized tax burden. ✔ Close to high-quality public schools (primary and secondary school), both with canteen services. ✔ Just a few minutes from Cadempino, where the International School of Ticino is located – a significant added value for families who want to give their children an international education. ✔ Good accessibility to all important infrastructures such as supermarkets, shops, offices, and sports facilities. ✔ Just a few minutes from the Lugano Nord motorway exit, with optimal connection to the city center of Lugano and the main traffic axes. Properties of the property The house has a spacious living area, distributed over two main floors and a basement area on the lower floor. Each room has been designed to ensure a high level of comfort and functionality. Ground floor • Spacious living room with fireplace – ideal for social hours with family and friends in a warm and inviting atmosphere. • Separate kitchen and dining room with additional fireplace and direct access to the outdoor area – perfect for outdoor meals. • Elegant entrance hall with representative staircase, giving the house a special character. • Guest toilet. • Laundry room. • Technical room. • Garage. • Large forecourt with several outdoor parking spaces. First floor • Four spacious and bright bedrooms, guaranteeing privacy and living comfort. • Complete bathroom with bathtub – ideal for relaxing moments. • Additional bathroom with shower, perfect for family everyday life. Basement • Cellar with gravel floor, ideal as a storage and storage room. Well-kept and inviting outdoor areas The flat garden, enriched with ornamental plants and trees, offers an ideal environment for leisure activities and relaxed hours in the green. The barbecue area with covered veranda is perfect for social summer evenings with family and friends and allows you to enjoy the peace of the residential area to the fullest. In need of renovation – a unique opportunity for individual design The property requires renovation and thus offers diverse possibilities: It can be modernized with targeted measures, preserving its existing charm and characteristic vintage style. Alternatively, it can be completely transformed and converted into a modern, functional home according to today's living standards. This flexibility allows you to design the rooms entirely according to your own ideas and needs and at the same time live in one of the most attractive and sought-after residential areas of Ticino. Contact us for more information or to arrange a viewing appointment. Don't miss the opportunity to get to know this special property – it could soon be your personal paradise! ✨ An opportunity you shouldn't miss!

Travel time
-
1 / 15
6.5 rooms243m²CHF 1,250,000.–
Via Sialunga 15, 6928 Manno

For lovers of character properties – Charming villa with large garden in Manno

Located in the heart of Manno's residential area, in a quiet and sunny zone, surrounded by elegant villas and immersed in nature, we propose a spacious single-family house that represents the ideal choice for those seeking ample spaces. A perfect solution for families looking for serenity without giving up the proximity to the main urban amenities.Privileged position:✔ Municipality with a particularly advantageous fiscal multiplier of 65%, an important aspect to optimize the tax management of one's own home.✔ Close to public schools of good quality — both elementary and middle schools — both with meal services.✔ A few minutes from Cadempino, where the International School of Ticino is located, a value added for those who want to offer their children an international educational path.✔ Convenient to all major infrastructures such as supermarkets, shops, offices, and sports centers.✔ Just a few minutes from the Lugano Nord highway exit, which allows easy access to the city center and main road arteries.Features of the house:The house develops on a generous surface area, distributed over two main levels plus a basement.Each environment is designed to guarantee maximum comfort and functionality.Ground floor:Spacious living room with fireplace, perfect for welcoming family and friends in a warm and convivial atmosphere.Separate and habitable kitchen, as well as a dining room/breakfast room, which also has a fireplace and direct access to the outdoor area, ideal for outdoor meals.Elegant entrance hall with a spectacular staircase that gives character to the entire house.Guest bathroom, laundry room, technical room, and garage.Large outdoor area with parking spaces for several vehicles.First floor:Four large bedrooms, all very bright, ensuring privacy and comfort.Complete bathroom with bathtub, ideal for relaxation moments, and an additional bathroom with shower, perfect for family life.Basement:Cellar with gravel floor, ideal for storing tools and various needs.Cared-for and livable outdoor area:The flat garden, enriched with ornamental plants and trees, offers an ideal environment for outdoor activities and relaxation moments in nature. The barbecue area with covered veranda is perfect for summer dinners in company, enjoying the tranquility of the neighborhood.To be renovated – a unique opportunity for personalization:The house needs renovation work, which can be carried out in a simple way, maintaining the current character and vintage style of the house, or in a more radical way, transforming it into a modern and functional home according to contemporary living standards.This flexibility allows you to shape the spaces according to your tastes and needs, seizing the opportunity to live in one of the most interesting and sought-after areas of Ticino.Contact us for more information and to schedule an appointment.Don't miss the opportunity to visit this property, which could become your little paradise!✨ An opportunity not to be missed!

Travel time
-
1 / 8
7.5 roomsCHF 1,330,000.–
6978 Gandria

Lakefront house to renovate with approved project in Gandria

Lakeview house to renovate with approved license in the heart of Gandria, in one of the most charming and authentic villages of the Lugano municipality. Possibility of using the property also as a secondary residence.The property is sold in its current state with already approved building permit: an advantage that allows the buyer to start work immediately, without waiting for permits.The project involves the creation of two residential units with independent entrances.On the ground floor, a 3.5-room apartment of about 90 m² is planned, consisting of a living area, two bedrooms, and two bathrooms, completed by a garden of about 20 m². This apartment is also assigned an external grottino, a valuable and versatile space that can be transformed into a small wellness area with a sauna or a private hobby room.Between the first and second floors, a 4.5-room duplex of about 160 m² is planned: on the lower level, it is laid out like a complete apartment with a living area, kitchen, bathroom, and a bedroom, while on the upper, mansard-roofed level, two bedrooms and an additional bathroom are located.The building has dual exposure and is not built into the slope: this means airy rooms with natural light throughout the day.The panorama is one of the absolute strengths, with a wide lake view that extends up to 180 degrees, offering a spectacular view in every season. An additional value, particularly important in a core area, is the availability of two external parking spaces.This proposal represents a unique opportunity: the already approved building permit makes the operation extremely interesting also for a builder or a promoter, who can start the renovation immediately and turn the investment into income in a short time.Gandria is a small jewel nestled between water and mountain, famous for its picturesque alleys, stone houses, and timeless atmosphere. It is also a highly appreciated tourist destination throughout the year, ideal for those seeking tranquility, beauty, and historical charm, without giving up the proximity to the city.MEASURESEntire building: approximately 290 m²Ref.: V-TP-GAN-PER-9

1 / 14
6 rooms140m²CHF 1,230,000.–
6821 Rovio

Rovio – Beautiful Detached House with Lake View and Outstanding Development Potential

Rovio – Beautiful Detached House with Lake View and Outstanding Development Potential The perfect combination of tranquillity, comfort, and a valuable investment for the future. Located in the picturesque and sunny village of Rovio, this detached property represents a rare opportunity. Nestled in an exceptionally quiet residential area with no through traffic, the house enjoys a privileged west-facing position, offering beautiful afternoon sunlight and breathtaking sunsets overlooking the lake and the surrounding mountains. Built in 1989, the property features a solid masonry construction with an elegant exposed brick façade and a pitched roof. Its split-level design creates a dynamic interior layout, optimizing both living space and privacy. The house offers approximately 140 sqm of living space, complemented by several additional utility rooms, distributed as follows: Sleeping Area 3 comfortable bedrooms. Bathrooms 3 well-appointed bathrooms. Additional Rooms Spacious laundry room. Storage room. A versatile multi-purpose room, ideal as a hobby room, home office, or family room. The house features a climate-controlled wine cellar. The property offers 3 parking spaces: one in the garage, one under the carport, and one outdoor guest parking space.Outdoor Area Charming terraced garden, perfect for relaxing and enjoying outdoor living. Comfort & Technical Features The property has been carefully maintained over the years. In 2014, a modern heat pump was installed, providing excellent energy efficiency combined with comfortable underfloor heating throughout the house. The real added value of this property lies in its significant development potential. Thanks to a building utilization index of 0.4 on a plot of more than 700 sqm, there are sufficient remaining building rights to construct a second independent house. This makes the property an excellent opportunity for extended families seeking proximity while maintaining independence, or for buyers looking for a sound long-term real estate investment. Location & Connections Rovio offers the perfect balance between the tranquillity of nature and the convenience of modern living. Within just over one kilometre you can easily reach: Kindergarten and primary school Public transport stops Grocery stores and essential services Municipal officesHighlights • Panoramic lake and mountain views. • Peaceful location on a private road with no traffic noise. • Excellent development potential with sufficient residual building rights to construct a second residence. • Schools, shops, public transport and municipal services within only 1.1 km. Why Rovio• Strategic location between Lugano, Mendrisio and Italy. • Quiet and safe residential environment. • Surrounded by nature at the foot of Monte Generoso. • Excellent quality of life. • Convenient road connections. • Ideal for families and professionals. • Wide range of outdoor leisure activities. • Authentic village with historical charm. • Close to all major services in the Mendrisiotto region. • Attractive real estate market offering long-term value and tranquillity.

1 / 13
4.5 rooms200m²CHF 795,000.–
Via Monteggio 26, 6998 Monteggio

Detached house surrounded by greenery in Monteggio

In an extremely quiet and green location, this cozy detached house represents the ideal solution for those who want to live in contact with nature without giving up comfort. The property can be purchased as both a primary and secondary residence, offering great flexibility of use.The entrance leads to the bright living area, characterized by a large open-plan living room with lounge, dining room, and kitchen. From here, you can access the garden directly, a perfect space to relax outdoors or spend pleasant moments in company. On this level, there is also a convenient guest bathroom.On the first floor, the sleeping area develops, consisting of three bedrooms. The master bedroom has an elegant en-suite bathroom with a bathtub, while a second bathroom with a shower serves the other two rooms. Two of the rooms also have access to the balcony overlooking the garden, from which you can appreciate the quiet surroundings.Going up further, you reach the attic, a versatile and particularly bright environment thanks to the skylights, ideal as a study, hobby room, relaxation area, or additional bedroom.The semi-basement offers very generous ancillary spaces, with a large cellar, a hobby room, a spacious laundry room, and the technical room.The heating is fueled by diesel oil with heat distribution through floor serpentine, guaranteeing optimal living comfort

Travel time
-
1 / 13
5 rooms80m²CHF 220,000.–
Via Monte Bar 7, 6958 Bidogno

Your retreat with a breathtaking view into the beautiful and untouched Tessin mountain world

ImmoTessin.ch - Your real estate agent in Ticino. At the end of the description, you will find a direct link to the online documentation with many more information, photos, and an exclusive real estate video of this property.High above Tesserete, at 787 meters above sea level in the direction of the idyllic Val Colla, awaits a home that uniquely combines peace, nature, and authenticity. Val Colla is one of the most beautiful and original valleys of the Luganese. Dense chestnut forests, scenic hiking trails, mountain bike routes, and traditional grotti characterize this area, which unfolds its special charm in every season. Whether a leisurely walk through picturesque villages, a hike to Monte Bar, or an excursion into unspoiled nature; relaxation begins right outside your front door. At the same time, you can reach the lively center of Lugano in just a few minutes by car.This characterful house from the early 1900s invites you to rediscover the charm of bygone eras. Already when entering, the beautiful natural stone stairs, the historic connecting doors, the original chimney, and the lovingly designed interior in vintage and shabby-chic style tell stories from another era. At the same time, the house convinces with a well-thought-out floor plan and spacious living areas, which also offer a larger family plenty of space to live. The heart of the house is undoubtedly the inviting kitchen. The former fireplace was stylishly reinterpreted with a Swedish wood stove and gives the room a particularly warm atmosphere. Generous storage possibilities and the beautiful mosaic floor create the perfect setting for long family evenings with board games or for cooking a traditional polenta together, whose aroma fills the whole house. On the same floor, a small entrance area with an impressive historic entrance door welcomes you. From here, you can enter a first room, which is ideal as a bedroom, guest room, or stylish home office. Following the corridor further, the cozy living room with its chimney fireplace opens up. The warm wooden floor leads you out onto the covered terrace, a protected retreat where you can enjoy your coffee in peace in the morning, read a good book, or simply let the silence and the view into the green surroundings take effect. Via the beautiful natural stone staircase, you reach the upper floor. Here are two bedrooms: a spacious master bedroom and a slightly smaller room, which still offers enough space for a double bed. The bathroom is conveniently located between the ground and upper floors and is easily accessible for family members and guests.A spacious attic with its impressive wooden construction offers ample storage space and impressively shows the traditional construction of this house, a place with a lot of character and numerous possibilities for use.The outdoor area is also convincing. A small footpath leads you from the street or from the nearby parking spaces, for which residents can purchase a municipal card for just CHF 300.? per year, directly to this green retreat. The bus stop is also nearby. The garden offers numerous possibilities: create your own vegetable garden, plant fruit trees, or enjoy relaxed summer evenings with an aperitif on the

Travel time
-
1 / 13
6 rooms167m²CHF 1,100,000.–
Via Lanscino 28, 6997 Sessa

Unique estate on over 15,000 m² of land in absolute tranquility with pool and breathtaking views of the Tessiner Malcantone

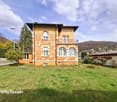
ImmoTessin.ch - Your real estate agent for properties in Ticino. At the end of the description, you will find a direct link to the online documentation with many more information, photos, and an exclusive real estate video of this property.For sale is a special estate in an exceptional location with a unique view in Malcantone. The property is located in a secluded area and offers a maximum of privacy, tranquility, and connection to nature. The extensive grounds with over 15,000 m² include meadows, woodland areas, a spacious panoramic garden terrace, and a beautiful heated swimming pool. This very special retreat can be acquired as either a second home or a primary residence.Access is via a private road with a gate. Several parking spaces are located directly at the property.On the ground floor of the traditional stone house is the living area with interconnected rooms, a characteristic kitchen, and direct access to the terrace and garden area. On the upper floor, there are four bedrooms and a bathroom. In the undeveloped attic, additional living space can potentially be created. A beautiful covered loggia creates additional outdoor living space and offers an ideal place to enjoy the tranquility and the magnificent view to the fullest.A special highlight is the very spacious land area, which offers a variety of uses. Whether as an extensive utility garden, for fruit trees, small animal husbandry, or simply as a private natural idyll: nature lovers and self-sufficient individuals will find the best conditions here.The property is in a well-maintained condition and can be occupied immediately. Overall, one of the rare opportunities to create a paradise in Ticino according to your own taste and wishes.LINK TO ONLINE DOCUMENTATION & REAL ESTATE VIDEO:Under the following link, you will find direct access to the online documentation with many more information, photos, and an exclusive real estate video of this property: ... also in Italian
Travel time
-
1 / 27
7.5 roomsCHF 2,390,000.–
via Orino 2, 6914 Lugano

Beautiful villa in Carona with a view, garden and terrace

We are offering a beautiful villa in Carona for sale, located in a quiet and secluded area, surrounded by greenery and silence, with a pleasant view of the surrounding landscape. An ideal property for those who want to live in a relaxed atmosphere, without giving up spacious rooms, comfort, and versatility.The villa is spread over two levels, well-distributed and easily adaptable to different residential needs:First floor: The entrance opens onto a large and bright open space that accommodates the living room and dining room, creating a cozy and harmonious atmosphere. The kitchen is habitable and separate, with a fireplace, and has an exit to the garden. The sleeping area on the same floor consists of a master bedroom with a walk-in closet, a second room currently used as a relaxation/cinema room, two large bathrooms with showers. On the outside, this floor is enriched by a small garden with a grill area and a terrace with an electric sun awning, perfect for spending pleasant days outdoors, relaxing, or dining in company.Ground floor: Connected internally by a staircase, the lower floor hosts a large available space, ideal as a studio, workshop, or hobby room. This floor is completed by a bedroom, a bathroom with a shower, a second bathroom with a bathtub, and direct access to a relaxation room with a Jacuzzi. Additionally, there is another room used as a pantry, a cellar, a laundry room with a clothesline, the technical room, and a shelter.From this floor, you can directly access the garage, which is equipped with an automatic gate and suitable for a car. In addition to the covered parking space, the outdoor area offers space for additional vehicles.‍The villa is also equipped with an alarm system, fiber optic connection, and partial electric shutters. The garden, which is particularly well-maintained and valued by an irrigation system and an external lighting system. The heating system is fueled by oil, with heat distribution through radiators. The building is equipped with a heat pump for heating the Jacuzzi.The property also offers the possibility of dividing the two levels to create two apartments with independent entrances, thus transforming the villa into a convenient two-family house. The house can be raised by an additional floor. A particularly interesting solution for both families and those who want to combine living and investment.If you would like more information or to view this interesting property, please call us at +41 91 210 40 40.Note: The information indicated in this announcement is purely indicative and not binding.

Travel time
-
1 / 13
7 rooms286m²CHF 690,000.–
Via Sceré 5, 6997 Sessa

Exclusive villa with large garden in top location between Lake Maggiore and Lake Lugano

ImmoTessin.ch - Your real estate agent in Ticino. At the end of the description, you will find a direct link to the online documentation with many more information, photos, and an exclusive real estate video of this property.Discover an exceptional house in a dreamlike environment, which impresses with its unique combination of charm, generosity, and almost unlimited possibilities. This spacious property, embedded in a large plot of land, is characterized by its original architecture and two independent living units that can be connected if desired. A house that adapts to your wishes and dreams.Already when entering, you will be delighted by the warm and authentic atmosphere of this house. Inside, high ceilings and carefully preserved details such as the fireplaces in both living rooms create a stylish and inviting ambiance.The ground floor houses a bright apartment, which consists of a fully equipped kitchen with direct access to a sunny terrace, a large living room with access to the garden, as well as two spacious bedrooms and a bathroom. Each room was designed to offer comfort and harmony.A majestic staircase, framed by large windows that let in plenty of daylight, leads you to the upper floor. Here, you will find further highlights: spacious bedrooms with noble parquet, a large balcony with a magnificent view, an elegant bathroom, and a spacious living room with a dining area. A gallery on the mezzanine gives the room a special note and offers additional space. The attic is also available for your individual wishes - whether as an office, playroom, or studio.The upper floor also has a room that is currently used as an office. However, the water connections and drains of the former kitchen are still present, so the room can be easily converted back into a kitchen - flexible and future-proof!Another unique feature of this house is the spiral staircase in the outdoor area, which conveniently and independently connects the two floors.Even in the outdoor area, the property continues to impress: a large double garage and several outdoor parking spaces make your daily life easier. The large plot of land surrounding the house is a green oasis that offers peace and privacy - and all just a few minutes away from all amenities.This house is much more than just a place to live - it's a unique living space that perfectly combines modernity and authentic charm. An invitation to create unforgettable memories and share special moments with family and friends - in a practical and enchanting environment.LINK TO ONLINE DOCUMENTATION & REAL ESTATE VIDEO:Under the following link, you will directly access the online documentation with many more information, photos, and an exclusive real estate video of this property: ... also in Italian
Travel time
-
1 / 15
5.5 roomsCHF 1,395,000.–
Vicolo del Lavatoio 6A, 6964 Davesco-Soragno

DAVESCO · MODERN HOME WITH GARDEN AND OPEN VIEWS OVER LAKE LUGANO

DAVESCO · MODERN HOME WITH GARDEN AND OPEN VIEWS OVER LAKE LUGANO Located in the charming village core of Davesco, in a quiet yet well-connected setting, we offer a single-family home built in 2009, designed to provide comfort and quality of life.The property is arranged over two levels, with a total volume of 552 m³ on a 474 m² plot. It benefits from excellent exposure and enjoys open views over the Gulf of Lugano and the surrounding mountains.On the ground floor, a bright living area opens onto the terrace and garden, complemented by an open-plan kitchen and large windows that enhance natural light. This level also includes a guest bathroom, entrance wardrobe, technical room, cellar and a space under the stairs currently used as a study corner.The upper floor is dedicated to the sleeping area, featuring four bedrooms, all facing the lake, and two bathrooms, one of which is en suite in the master bedroom. A functional layout that perfectly suits family living.Outside, the garden offers a well-maintained and enjoyable space, equipped with automatic irrigation and prepared for a jacuzzi - ideal for relaxing outdoor moments.From a technical standpoint, the house is equipped with modern and efficient systems: • Heat pump with underfloor heating • Wood-burning stove • Air conditioning • PVC windows with triple glazing • 13 cm thermal insulation • Photovoltaic panels with energy resale potential Running costs are particularly low (approx. CHF 1'000/year for electricity and heating).The detached garage provides space for two cars (96 m³) and is accessible via a right of way. Additional public parking and rental options are available nearby.The location is strategic: kindergarten and primary schools nearby, middle school in Pregassona, bus stop with regular service (every 15 minutes during peak hours) and a local shop open until 7:00 pm.A home that combines the charm of a traditional village setting with modern comfort - ideal for those seeking peace without sacrificing everyday convenience.For further information or to arrange a viewing, please contact us by phone or email.CaSe Immobiliare - Abitare il domani.

Travel time
-
1 / 13
8 rooms190m²CHF 1,125,000.–
Via Monteggio 63, 6998 Monteggio

Versatile property with two apartments, loggia and spectacular view

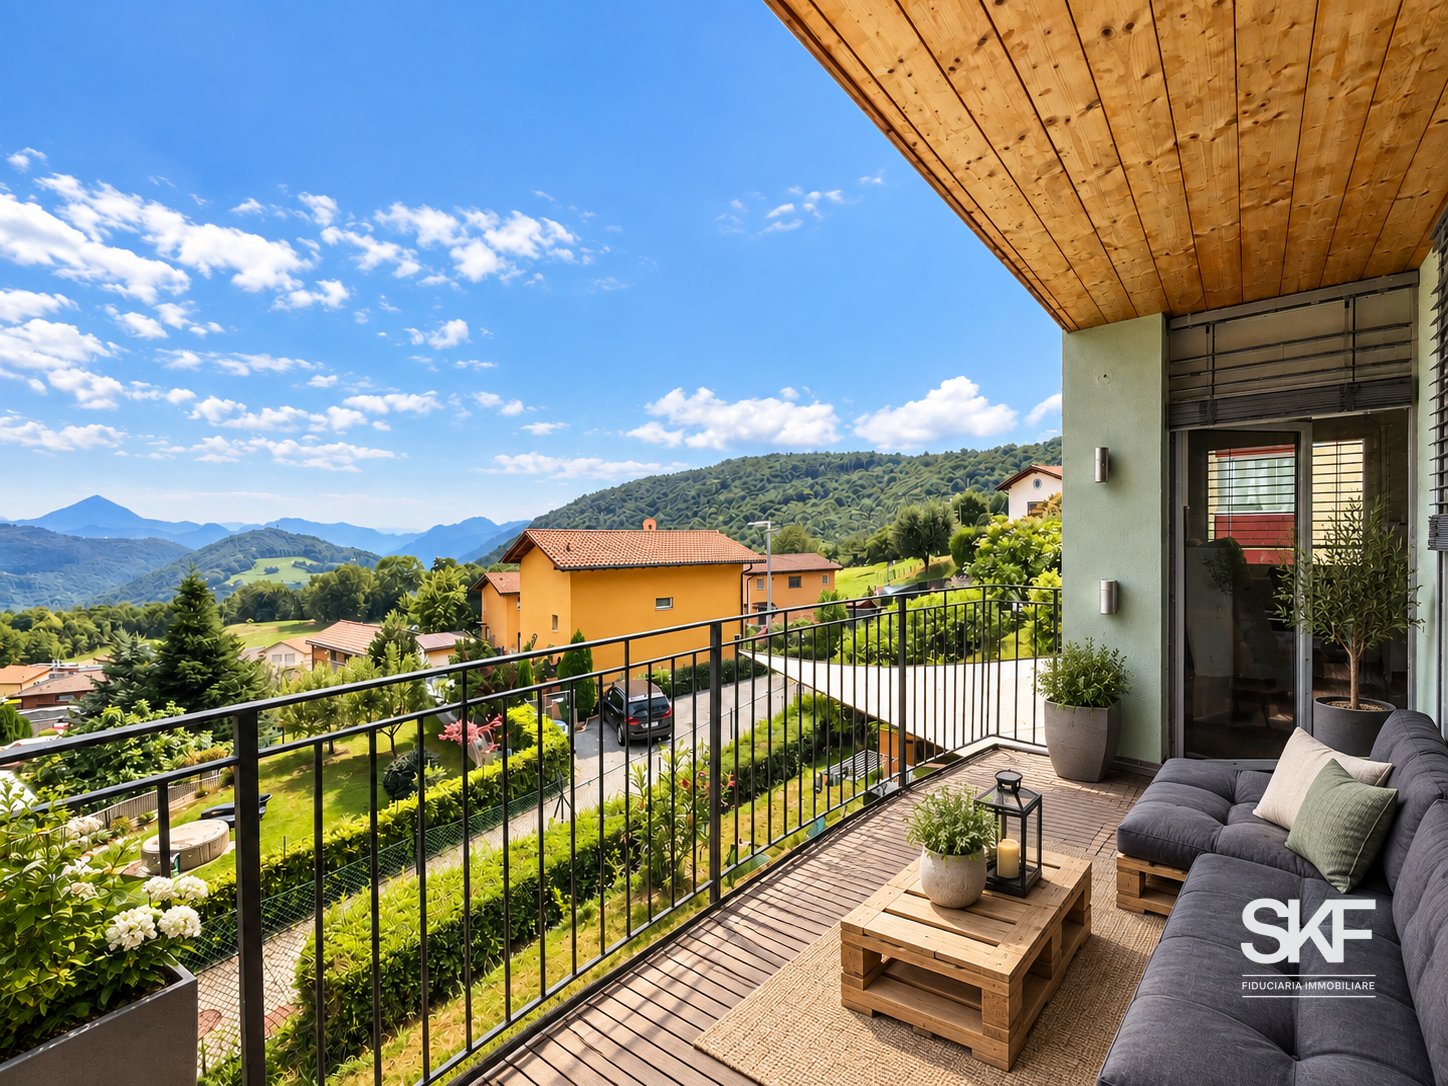
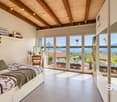
The property for sale is located in Monteggio, in a green context where privacy and tranquility reign unchallenged. The shops are nearby, while the nursery and elementary school are about 5 km away. The public transport stop is 20 meters away. After a few minutes, you can reach pleasant walks, the Astano lake, Luino with its renowned market and Caslano with all the main services.The property enjoys a privileged position, with excellent natural light and a panoramic open view. The property consists of a terraced single-family house on three levels, comprising a 5.5-room main apartment, renovated with modern finishes, and a separate 2.5-room secondary apartment, ideal also as a holiday apartment, for a total area of approximately 190 m² and a loggia of approximately 26 m².The main unit, on two levels, offers a bright living area with open-plan kitchen and dining area, bedroom and bathroom with shower. On the lower floor, there are two bedrooms, a bathroom and access to the panoramic terrace. On the same level, there is a cellar and a large, heated laundry room, which can also be used as a hobby room or additional bedroom.The secondary unit, completely independent, has a kitchen with washing machine, living room with dining area and access to the terrace, bedroom and bathroom. Each floor is also accessible from the outside, allowing maximum flexibility of use.The property is completed by a carport with two covered parking spaces and one uncovered, as well as an additional parking space. All systems have been modernized: heat pump, photovoltaic, radiators and air conditioners installed in 2023.The property is surrounded by greenery and has large outdoor spaces with pergola, garden house and covered outdoor chimney.I will be happy to present you with all the advantages offered in a visit without any commitment. I look forward to your call!
Travel time
-
1 / 13
8 rooms190m²CHF 1,125,000.–
Via Monteggio 63, 6998 Monteggio

Property with two apartments, loggia, and stunning panoramic view

The attractive property presents itself in a privileged, sun-kissed location with a free panoramic view in a green and quiet environment with a lot of privacy. Shopping facilities are nearby, while kindergarten and primary school are about 5 km away. The bus stop is within walking distance. In just a few minutes, you will find hiking trails, Lake Astano, as well as Luino and Caslano with their services.The building comprises a terraced single-family house on three levels: an elegant 5.5-room main apartment, completely renovated, and an independent 2.5-room residential unit - ideal also as a holiday apartment - with a total area of approximately 190 m². A beautiful loggia of approximately 26 m² complements the offer.The main residential unit extends over two levels and offers a bright living area with an open kitchen and dining area, a bedroom, and a bathroom with a shower. On the lower floor, there are two more rooms, a bathroom with a shower, and direct access to the balcony. On the same level, you will find the cellar and a spacious, heated laundry room that can also be used as a hobby room or additional room.The second residential unit includes a kitchen, a living room with a dining area and access to the terrace, a bedroom, and a bathroom with a shower. Each floor is also accessible from the outside.The property includes a carport with two covered and one uncovered parking space, as well as an additional parking space. The house has been modernized with a heat pump, photovoltaics, and air conditioning.The wonderful outdoor areas with a pergola, garden house, and covered outdoor chimney complete the unique offer.Have you become curious? Make a contact inquiry today to receive the exposé and arrange a viewing appointment.

Travel time
-
1 / 13
8 rooms200m²CHF 490,000.–
Contrada Torascia 3, 6827 Brusino Arsizio

CASA DI NUCLEO CON 2 APPARTAMENTI

A Brusino Arsizio,in una caratteristica casa di nucleo situata in posizione tranquilla e ben servita, proponiamo in vendita un interessante immobile composto da due appartamenti duplex indipendenti, rispettivamente di 3.5 locali e di 5 locali.La proprietà conserva il fascino tipico delle costruzioni tradizionali della zona, con ambienti accoglienti e una distribuzione degli spazi funzionale, facilmente adattabile alle diverse esigenze abitative.Il primo appartamento, di 3.5 locali, si sviluppa su più livelli e offre spazi luminosi e ben organizzati, mantenendo il carattere autentico della casa. Il secondo appartamento, di 5 locali, anch'esso duplex, si distingue per la generosità degli ambienti e una disposizione pratica e confortevole, ideale per nuclei familiari più numerosi o per chi desidera maggiori spazi abitativi.Completano la proprietà una cantina al piano terreno e un locale lavanderia, elementi che aggiungono praticità e valore all'immobile.La posizione, pur garantendo tranquillità e privacy, permette di raggiungere facilmente i principali servizi e collegamenti della zona.Una soluzione interessante e versatile, ideale per chi è alla ricerca di una proprietà con due unità abitative separate, immersa nel contesto autentico di Brusino Arsizio.***********************************************************************************In Brusino Arsizio,in einem charakteristischen Dorfhaus in ruhiger und gut erschlossener Lage bieten wir ein interessantes Objekt zum Verkauf an, bestehend aus zwei unabhängigen Maisonette-Wohnungen mit 3.5 und 5 Zimmern.Die Liegenschaft bewahrt den typischen Charme traditioneller Gebäude der Region, mit gemütlichen Räumen und einer funktionalen Raumaufteilung, die sich flexibel an unterschiedliche Wohnbedürfnisse anpassen lässt.Die erste Wohnung mit 3.5 Zimmern erstreckt sich über mehrere Ebenen und bietet helle, gut organisierte Räume, die den authentischen Charakter des Hauses widerspiegeln. Die zweite Wohnung mit 5 Zimmern, ebenfalls als Duplex konzipiert, überzeugt durch grosszügige Raumverhältnisse und eine praktische Aufteilung, ideal für grössere Familien oder für alle, die mehr Wohnraum wünschen.Zur Liegenschaft gehören zudem ein Keller im Erdgeschoss sowie ein Waschraum, was zusätzlichen Komfort und Funktionalität bietet.Die Lage ist ruhig und dennoch gut angebunden, mit einfachem Zugang zu den wichtigsten Dienstleistungen und Verbindungen der Umgebung.Eine vielseitige und interessante Gelegenheit für alle, die eine Immobilie mit zwei separaten Wohneinheiten im authentischen Umfeld von Brusino Arsizio suchen.In Brusino Arsizio,in einem charakteristischen Dorfhaus in ruhiger und gut erschlossener Lage bieten wir ein interessantes Objekt zum Verkauf an, bestehend aus zwei unabhängigen Maisonette-Wohnungen mit 3.5 und 5 Zimmern.Die Liegenschaft bewahrt den typischen Charme traditioneller Gebäude der Region, mit gemütlichen Räumen und einer funktionalen Raumaufteilung, die sich flexibel an unterschiedliche Wohnbedürfnisse anpassen lässt.Die erste Wohnung mit 3.5 Zimmern erstreckt sich über mehrere Ebenen und bietet helle, gut organisierte Räume, die den authentischen Charakter des Hauses widerspiegeln. Die zweite Wohnung mit 5 Zimmern, ebenfalls als Duplex konzipiert, überzeugt durch grosszügige Raumverhältnisse und eine praktische Aufteilung, ideal für grössere Familien oder für alle, die mehr Wohnraum wünschen.Zur Liegenschaft gehören zudem ein Keller im Erdgeschoss sowie ein Waschraum, was zusätzlichen Komfort und Funktionalität bietet.Die Lage ist ruhig und dennoch gut angebunden, mit einfachem Zugang zu den wichtigsten Dienstleistungen und Verbindungen der Umgebung.Eine vielseitige und interessante Gelegenheit für alle, die eine Immobilie mit zwei separaten Wohneinheiten im authentischen Umfeld von Brusino Arsizio suchen.In Brusino Arsizio,within a charming traditional village house...

Travel time
-
1 / 13
6 rooms257m²CHF 1,750,000.–
Via Roncaccio 29, 6946 Ponte Capriasca

Newly built & spacious Minergie architect's villa with garden and panoramic view in a popular location near Lugano

ImmoTessin.ch - Your real estate agent for properties in Ticino. At the end of the description, you will find a direct link to the online documentation with many more information, photos, and an exclusive real estate video of this property.In the heart of Ponte Capriasca, in a quiet and green environment, this beautiful, modern villa from 2009 offers a privileged living experience between modern comfort, privacy, and proximity to nature.Ideally located, Ponte Capriasca is only 15 minutes by car from Lugano and about 25 minutes from Bellinzona. This location offers the perfect balance between quiet, natural family life and quick access to urban centers. Whether work, school, or leisure, you benefit from excellent connections to the transport routes and infrastructure of the two most important cities in the canton.Planned according to Minergie standards, the house convinces with excellent energy efficiency, among other things thanks to installed solar systems and intelligent architecture. No load-bearing interior walls allow for great freedom in room design and a particularly open living experience.The bright living rooms are arranged around a spacious, cozy living room with a modern fireplace. The modern, fully equipped kitchen opens up to an inviting dining area and creates a harmonious, flowing room concept. A half-open wall that does not reach the ceiling subtly separates the areas without limiting the room or the light, creating an open, airy floor plan with clearly defined zones.From the living room, you can access a pleasant terrace that is completely protected from view, ideal for relaxing or socializing outdoors.On the upper floor, there are three bright bedrooms, a spacious walk-in closet, and two bathrooms, each offering its own retreat for family members.The basement houses a large hobby room or workshop, which provides space for creative activities or additional storage. For vehicles, two covered and two outdoor parking spaces are available.And for the kids? A nearby stream invites you to play and explore in the midst of nature.LINK TO ONLINE DOCUMENTATION & REAL ESTATE VIDEO:Under the following link, you will find direct access to the online documentation with many more information, photos, and an exclusive real estate video of this property: ... also in Italian

Travel time
-
1 / 13
6 rooms180m²CHF 650,000.–
Via Angelo Frigerio 3, 6821 Rovio

2 apartments in a wonderfully beautiful and exceptional Tessin house in the nucleus of Rovio, full of charm and history with a lake view

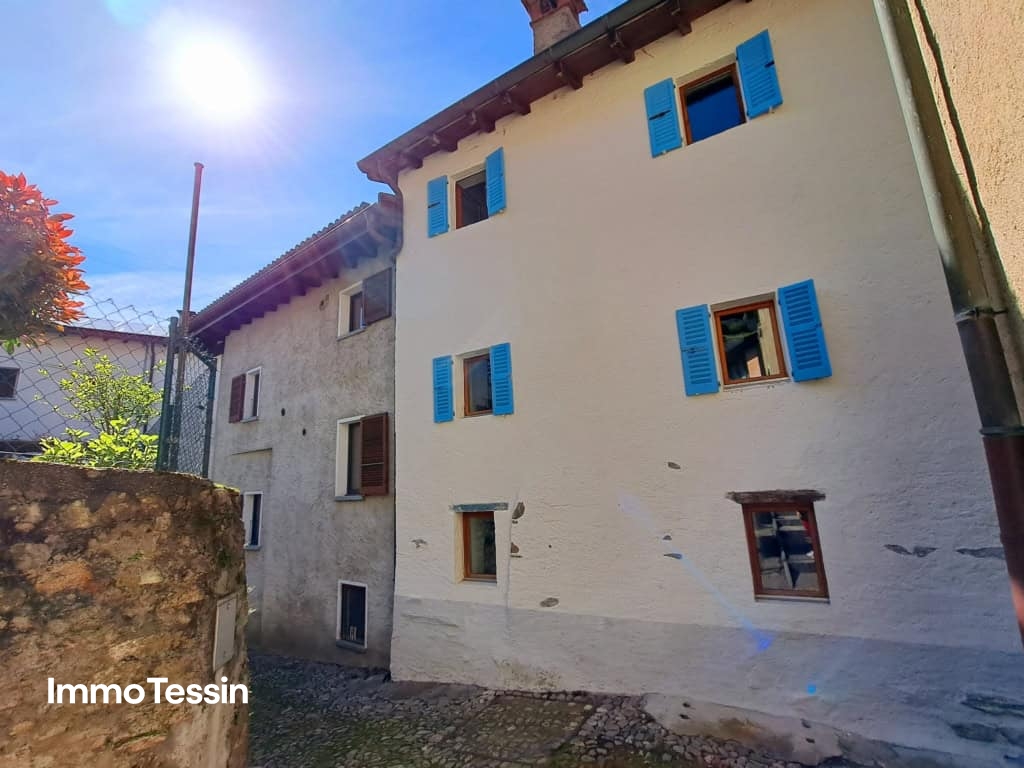
ImmoTessin.ch - Your real estate agent in Ticino. At the end of the description, you will find a direct link to the online documentation with many more information, photos, and an exclusive real estate video of this property.In the heart of the historic center of Rovio, nestled in the picturesque alley of the craftsmen, an exceptional property unfolds, full of charm and history. Once an old shoe factory, this house was completely restored with great care and today combines its artisanal heritage with timeless elegance in an impressive way.Already at first glance, the building tells its story: an old fresco greets the visitor with character and soul, an elegant round arch portal opens the access, and the workshop open to the street reminds of the former life and work of this special place. Every detail has a meaning here, every wall a memory.2-room apartment on the upper floor with 2 rooms and 120m2The centerpiece is the spacious duplex. On the top floor, a bright open space opens up, which works like a private viewpoint over the roofs of the village and to the glittering Lake Lugano. A kitchen is already prepared and only waits to be completed by the future owners according to their ideas. A bathroom and practical storage rooms complement this floor in an elegant way. The possibility of creating a terrace or loggia gives this floor additional potential for a unique living experience under the open sky. On the middle floor, a warm, intimate atmosphere unfolds: a spacious bedroom, a cozy living room with a fireplace, a quiet reading corner, and a large bathroom with a walk-in shower and washing machine create a harmonious retreat.2-room apartment on the ground floor with 2 rooms and 60m2On the ground floor, there is a charming 2-room apartment, also equipped with a fireplace, which is ideal as a separate living area and offers a lot of flexibility.Spacious cellar rooms and a technical room with oil heating offer additional storage space for bicycles, scooters, or material and connect directly to the impressive workshop facing the street - an inspiring place for creativity or handicraft activities.The purchase of the duplex as a separate unit can also be considered. This can be used as a second home, while the ground floor apartment is intended as the main residence.A rare jewel that combines history, authenticity, and modern living comfort in an unparalleled way - a place where living becomes an art.LINK TO ONLINE DOCUMENTATION & REAL ESTATE VIDEO:Under the following link, you can access the online documentation with many more information, photos, and an exclusive real estate video of this property:

Travel time
-
1 / 13
8 rooms309m²CHF 448,000.–
Scima 18, 6986 Miglieglia

Spacious and charming Tessin house with 2 apartments in a beautiful location with a view of the Tessin mountains

ImmoTessin.ch - Your real estate agent for properties in Ticino. At the end of the description, you will find a direct link to the online documentation with many more information, photos, and an exclusive real estate video of this property.Hidden in a paved alley of Miglieglia, a charming village at the foot of Monte Lema, lies this lovingly renovated Nucleo house, which preserves its original charm and at the same time offers modern comfort and a soothing living atmosphere.Currently divided into two apartments, the house can easily be converted back into a spacious family home ? warm, inviting, and full of life. The main apartment can be a second home, but the other can only be a first home, ideal as a rental property. With eight bedrooms and two bathrooms, it offers plenty of space for a large family, guests, or even a heart project like a Bed & Breakfast. Every detail has been carefully thought out, every corner radiates coziness.When snow falls outside, a traditional oven provides warm comfort. In the warm months, a semi-open dining area invites you to linger in the shade, while in the courtyard, children can play and laugh safely.And as a special highlight, an additional plot of land is waiting, which is sold with the house. A green spot of earth ? perfect for a picnic on the grass, a quiet moment outdoors, or simply to listen to the wind.Miglieglia is a true paradise for mountain lovers and climbers, a place where time passes more slowly and the air is fresher. This house is more than just a home ? it's a retreat, a heart's place, a place where new stories can begin.LINK TO ONLINE DOCUMENTATION & REAL ESTATE VIDEO:Under the following link, you will directly access the online documentation with many more information, photos, and an exclusive real estate video of this property: ... also in Italian

Travel time
-

Suggested properties for you based on search results

Other interesting objects