681 results - Single house buy: District Lugano

1 / 8
11 rooms, 546m², Price on request
Auf Anfrage 1, 6966 Villa Luganese

A large villa for a large family-NEW PRICE

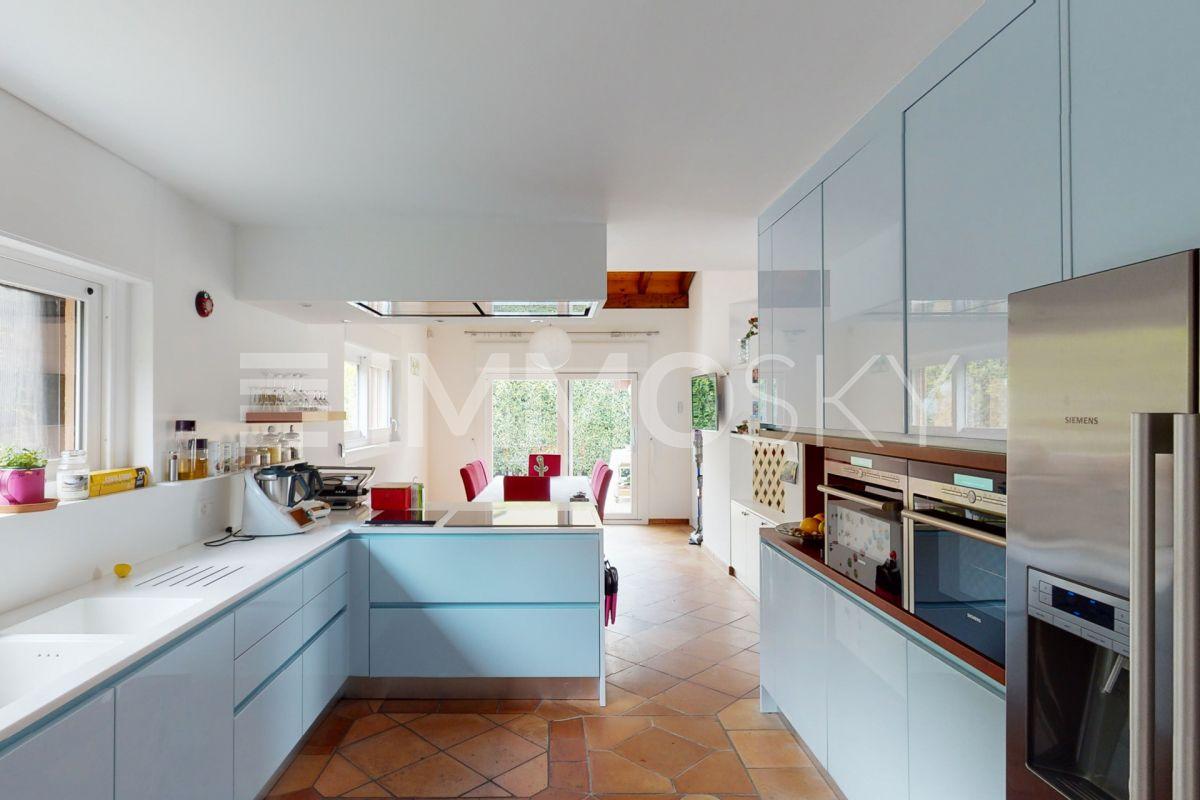
In a residential area surrounded by greenery, served by a dead-end street, we propose the sale of this splendid villa. The internal layout has been designed for a large family with seven bedrooms, seven bathrooms, and a high number of rooms. However, the villa also lends itself to possible internal modifications to adapt the spaces to the needs of future layouts, for example, the division into two comfortable apartments. The house is composed as follows: On the semi-basement floor, we find 2 garages for large cars, boiler, bathroom, a large laundry room, and a beautiful grotto. The grotto is equipped with a well-accessorized gas kitchen, renewed last year, a large fireplace also prepared for grilling, a pantry with a fridge system and a wine cellar. On the same floor, we also have a gym with a bathroom complete with a shower. On the ground floor, we find the main entrance. Induction kitchen, dishwasher, and side-by-side fridge, both changed in December 2019. Large dining room and living room with fireplace, a study, WC, and wall-to-wall closets. Going up to the upper floors, we find the master bedroom with a bathroom with a shower and a Jacuzzi, a walk-in closet, and the exit to the large terrace. On the same floor, there is a second double bedroom with an exit to the terrace and a bathroom complete with a shower. On the first floor, we find two more double bedrooms with two bathrooms and a balcony, and climbing a few more steps, another double bedroom and a single bedroom, each with a loft. Finally, a comfortable attic under the roof.This ImmoSky offer has the following advantages:+ Suitable for large families and with a beautiful garden with a swimming pool+ Quiet and sunny area and close to all servicesExternally, there is a 5 × 10 m swimming pool with an underground technical room and automatic water product regulation. Terrace with an electric sunshade and side walls. Tool room, ping-pong, table with granite benches, automatic irrigation in all areas of the property. Alarm system connected to Prosegur and the police, and recording cameras. Automatic gate. New triple glazing, mosquito nets in all windows, electric shutters, programmable outdoor lighting. Our consultants are at your disposal to provide more information and invite you to schedule a non-binding visit.
1 / 7
7.5 rooms, 225m², Price on request
Auf Anfrage 1, 6929 Gravesano

An exclusive residence where space, privacy, and nature meet

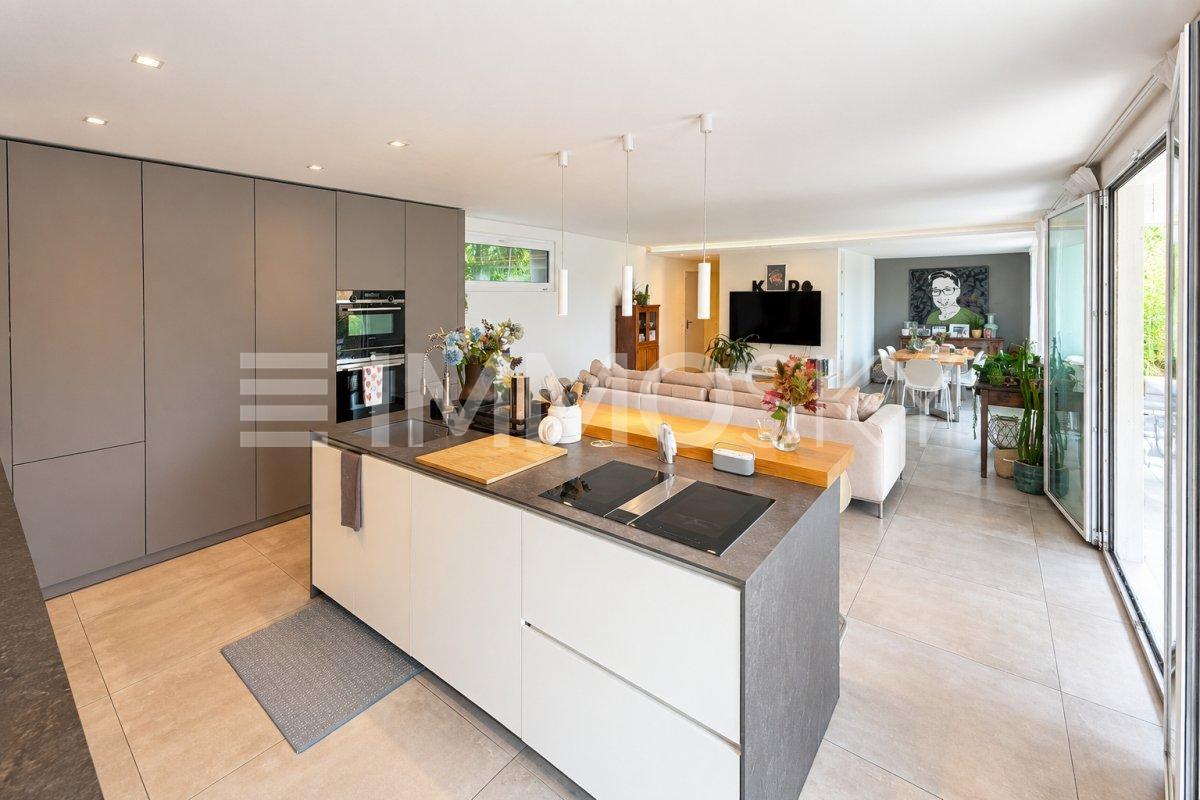
A private, elegant, and authentic home, where every space has been designed to live freely and where the boundaries between housing, nature, and well-being almost disappear. We propose for sale this beautiful single-family home, which offers a way of living characterized by privacy, light, large interior and exterior spaces, a private pool, a wellness area, a studio, and an independent apartment. A versatile residence, ideal for a family, for those who work from home, or for those who want to live in maximum comfort and tranquility.The main residence is developed on two levels. On the ground floor, there is an impressive open living area with a equipped kitchen and central island, completed by a large hidden pantry integrated into the architecture. The living room and dining area create an elegant and welcoming environment, ideal for both everyday life and receiving guests. The large openings to the outside directly connect the rooms to the private garden and pool, creating a pleasant continuity between indoors and outdoors. The wellness area, with a hot tub, shower, and bathroom, completes the pool area, offering comfort and privacy.The first floor hosts the sleeping area, characterized by generous and elegant rooms. The first bedroom has a large en-suite bathroom, while the main bathroom with shower completes the sleeping area. The most scenic part of the property is the private suite, composed of two rooms and designed to create an intimate and sophisticated atmosphere. A freestanding bathtub at the foot of the bed and a dedicated walk-in closet transform the suite into a personal wellness and relaxation space.This ImmoSky offer has the following advantages:+ Pool with absolute privacy+ Independent apartment+ Large outdoor spacesOur ImmoSky consultants are at your disposal to provide you with more information and will be happy to schedule a visit with you without obligation.

1 / 1
3.5 rooms, 120m², CHF 400,000.–
Auf Anfrage 1, 6995 Molinazzo di Monteggio

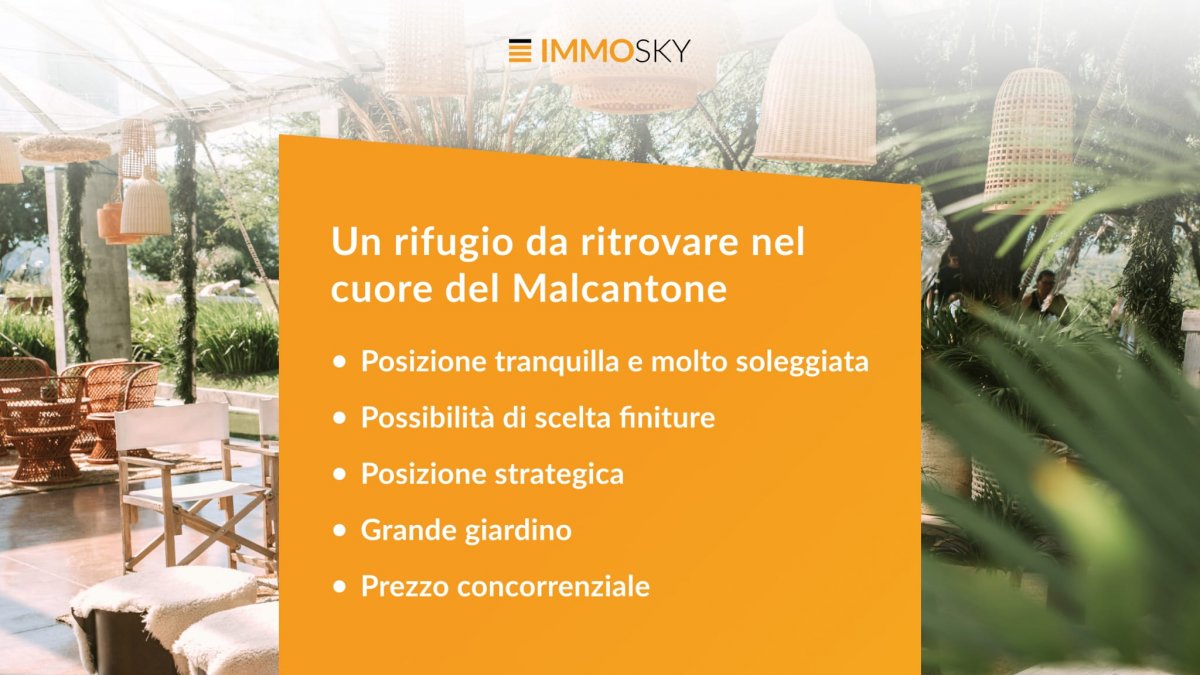
A refuge to rediscover in the heart of Malcantone

In Termine di Monteggio, in a quiet residential area and surrounded by nature, this house built in the 80s stands: solid, well-structured and ready to be rediscovered. A dwelling with an authentic character, where every detail tells of an era when buildings were made to last and which today awaits someone who can recognize its potential and give it new life. On the raised ground floor, the entrance welcomes with warmth thanks to the exposed beams and the large, bright spaces. The kitchen and the living room with fireplace create a convivial atmosphere, perfect for moments of serenity and sharing. The large window door of the living room opens onto a covered terrace, spacious and reserved, ideal for summer dinners or sunbreakfasts. From here, a staircase leads directly to the garden, large and green, where nature surrounds the house and gives a pleasant feeling of freedom. On the same floor, there is also a practical guest bathroom and a generous bedroom with private bathroom, comfortable and welcoming. Going down to the lower floor, a second living level opens up, just as interesting: a room with direct access to the garden, a complete bathroom, a laundry room, a technical room and a spacious cellar. The direct access to the garage, which can comfortably accommodate a vehicle, makes everything even more functional. This house, although it needs a renovation, presents itself as structurally solid and offers an ideal basis for creating a tailor-made home. The spaces are generous, the layout is rational and the atmosphere is that of real houses - made of warmth, light and serenity. Surrounded by greenery and silence, but not far from services and main connections, it is the perfect solution for those who want to live in an authentic place, where the quality of life is measured in simple details: a flowering garden, the scent of wood, the view of the sun entering through the windows. A house with soul and potential, ready to welcome a new story. A place where you can rediscover the pleasure of genuine things and where every day can start with the sweet sound of the Malcantone nature.This ImmoSky offer has the following advantages:+ quiet and very sunny location+ possibility to choose finishes+ strategic location+ large garden+ competitive priceOur consultants are at your disposal to provide more information and invite you to make an appointment for a non-binding visit. More residential and commercial proposals on our portal: immosky.ch

1 / 1
8 rooms, 348m², CHF 2,850,000.–
Auf Anfrage 1, 6913 Carabbia

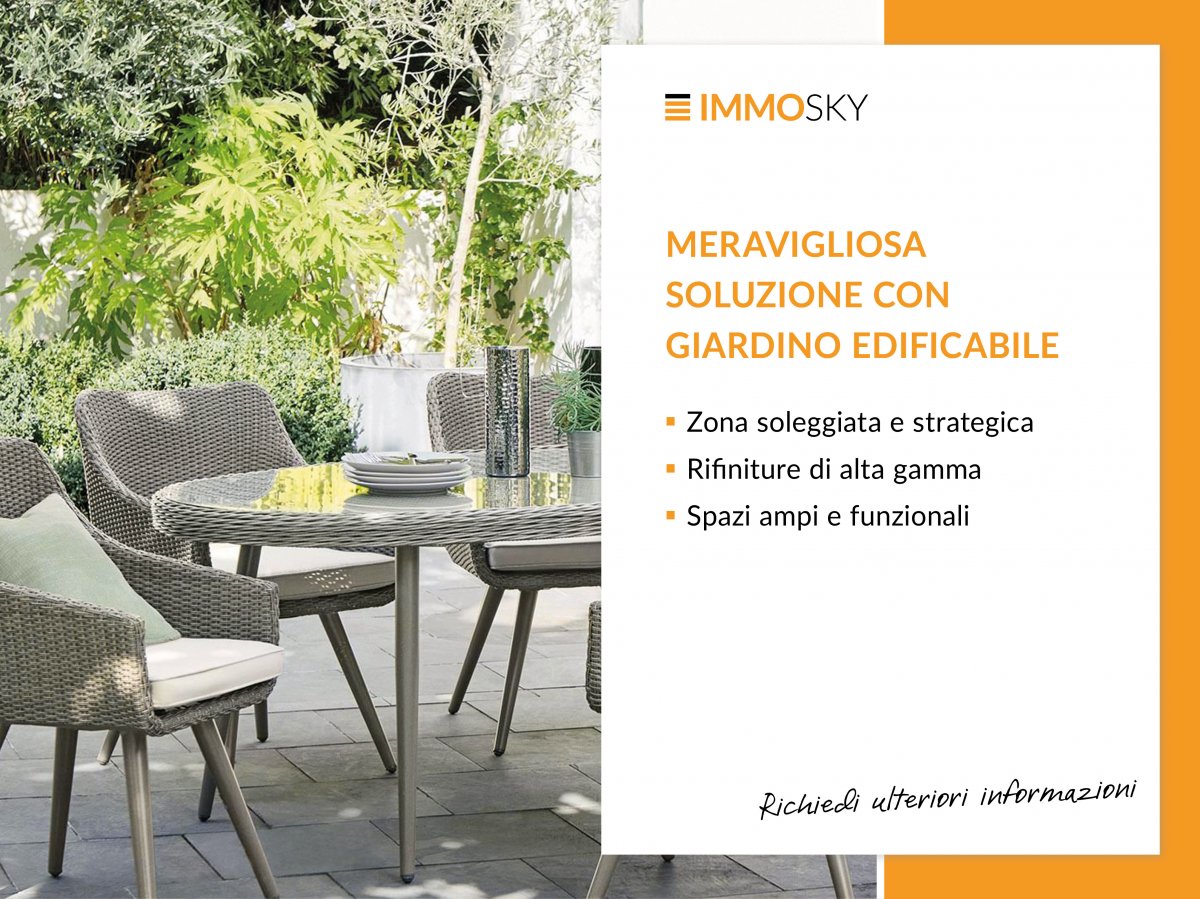
Magnificent opportunity, semi-detached house with large buildable land

A great deal not to be missed. We offer in the town of Carabbia, a fantastic semi-detached house with buildable land!A large semi-detached house surrounded by greenery, located on the outskirts of a quiet residential area, very sunny and just a few minutes' drive from the city. The cozy house was renovated in 2010 and is currently divided into 2 large and bright apartments, which can easily be converted into a single-family house with 5-6 bedrooms. The total living area is approximately 273 m2 (145 m2 + 128 m2), to which approximately 75 m2 of service areas (spacious laundry room, large cellar/storage room) are added. The beautiful land measures approximately 750 m2 and the property has parking spaces for 3-4 cars. It is also possible to purchase this property as a second home.This ImmoSky offer has the following advantages:+ Large, bright spaces+ Wonderful, buildable garden+ Wood floors and staircase in excellent condition+ Strategic location with open views+ Many maintenance works already carried outThe plot is buildable and with an exploitation index of 0.5, it can still be built with several residential units for a gross floor area of another 1,250 m2 and represents an interesting option for investors.The existing house is divided into two separate and independent living units: The 4.5-room apartment on the ground floor convinces with its bright rooms, consisting of a living kitchen with dining room, a living room, two bedrooms, a bathroom/WC, and a laundry room with attached storage room. The garden is accessible from three rooms. The 3.5-room apartment on the upper floor consists of two bedrooms, a large living room with adjacent dining area and open kitchen, and two bathrooms. From almost all rooms, you can access large balconies.The property is completed by up to four outdoor parking spaces. It is also worth noting that the house is equipped with a heat pump, installed in recent years. Our consultants are at your disposal for further information and invite you to schedule a non-binding visit.

1 / 1
8 rooms, 108m², CHF 235,000.–
Auf Anfrage 1, 6951 Signôra

La casa di nucleo circondata dal verde

Tipica casa ticinese dal grande potenziale per ristrutturazione parziale o totale.Questa offerta ImmoSky offre i seguenti vantaggi:+ Grandi spazi disponibili per molteplici possibilità / necessità+ Accesso diretto al giardino con pergola + Calma assoluta e vista rilassante in zona soleggiata+ Immersa nella natura ma nel nucleo + Fermata dell'AutoPostale nelle immediate vicinanze+ Parcheggio comunale disponibile a pochi passi + Bosco di proprietà (5683 m2) non scorporabile per un valore di CHF 28'415.- non compreso nel prezzo di venditaI nostri consulenti sono con piacere a vostra disposizione per maggiori informazioni e vi invitano a prendere un appuntamento per una visita senza impegno. Ulteriori proposte residenziali e commerciali sul nostro portale: immosky.chTypisches Tessiner Haus mit grossem Potenzial für Teil- oder Totalrenovierung.Dieses ImmoSky-Angebot bietet folgende *Mehr-Leistung*:+ Viel Platz für vielfältige Möglichkeiten/Bedürfnisse verfügbar+ Direkter Zugang zum Garten mit Pergola+ Absolute Ruhe und entspannende Aussicht an sonniger Lage+ Umgeben von Natur, aber im Dorfkern + Postautohaltestelle in unmittelbarer Nähe+ Gemeindeparkplätze in wenigen Schritte erreichbar + Eigener Wald (5683 m2) im Wert von CHF 28'415.- ist nicht im Verkaufspreis enthaltenUnsere Berater stehen Ihnen für weitere Informationen zur Verfügung und laden Sie ein, einen Termin für eine unverbindliche Besichtigung zu vereinbaren. Weitere Wohn- und Gewerbeangebote auf unserem Portal: www.immosky.ch

1 / 1
7.5 rooms, 200m², CHF 400,000.–
Auf Anfrage 1, 6939 Arosio

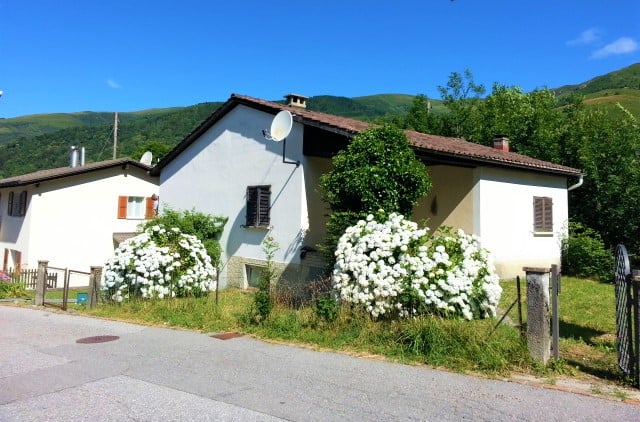
Renovate your dream home in the heart of Mugena

In the heart of the picturesque village of Mugena, a typical Ticinese house awaits to be restored to its original splendor. This two-level home offers a unique opportunity for those who want to create a customized residence, immersed in tradition and charm of the Canton of Ticino.On the ground floor, the entrance leads to three versatile rooms, ready to be transformed according to one's needs. A large cellar serves as a practical laundry room, while the true gem is the characteristic grottino, complete with an authentic wood-fired oven for pizzas, ideal for convivial evenings and unforgettable moments with family and friends. As you ascend to the upper floors, the house hosts two separate apartments. Each consists of two cozy bedrooms and a bright living area with a kitchenette, offering comfortable and functional living spaces.The central location in the village of Mugena guarantees easy access to local services and allows you to fully experience the authentic atmosphere of the town. Surrounded by the natural beauty of Malcantone and with the vibrant city of Lugano at a short distance, this property represents the perfect balance between rural tranquility and urban convenience. For renovation enthusiasts, this house offers the opportunity to preserve and enhance the typical architectural elements of the region, while creating modern and personalized environments. It's the ideal chance to bring your dream home to life, in a context rich in history and tradition.This ImmoSky offer provides the following advantages:+ Characteristic property for enthusiasts+ Public transportation nearby+ Choice of finishes+ Spaces with potentialOur consultants are at your disposal to provide more information and invite you to schedule a non-binding visit. More residential and commercial properties can be found on our portal: immosky.ch
1 / 13
8.5 rooms, 375m², Price on request
6958 Capriasca

Fascinating villa for sale in Capriasca

In the beautiful setting of Capriasca, in the Canton of Ticino, this spacious single-family house stands, perfect for those seeking comfort and tranquility. The bright living room is distinguished by its spaciousness, while the new and luxurious kitchen is designed to meet every culinary need. With 6 bedrooms and 4 bathrooms, this property offers generous spaces for the whole family. A cellar, 4 external parking spaces, and 2 garage spaces complete the offer.Built in 2016, the house presents itself in excellent condition, with high-quality finishes that confer elegance and modernity to the environments. Immersed in a quiet and family-friendly context, it allows living in close contact with nature without giving up the convenience of restaurants, recreational facilities, and services in the vicinity. The centralized heating through a stove ensures a welcoming atmosphere in every season. The open view, the quality of the finishes, and the privileged position make this property an unmissable opportunity.This property stands out for: • Modern design and high-quality finishes • Quiet location with open view • 6 bedrooms and 4 bathrooms • New and luxurious kitchen • Spacious and bright living room • Impeccable condition and carefully designed environments • 4 external parking spaces and 2 garage spaces • Residential area ideal for families • Proximity to restaurants, recreational facilities, and green spaces Are you interested? Contact us for more information or to schedule a visit!Do you also have a property to sell? We offer fair and transparent conditions!

1 / 10
5.5 rooms, 169m², CHF 980,000.–
6808 Torricella

Detached house with garden in Torricella

Detached house with garden in Torricella – residential area In a residential and quiet position in Torricella, Volpe locality, we propose a detached house on three levels, surrounded by a pleasant private garden.The house features a functional distribution of spaces, with a clear separation between day and night areas.On the ground floor, we find the entrance hall, a spacious and bright living room with dining area, the separate kitchen, and a bathroom with shower. From here, you can directly access the outdoor areas and the garden, ideal for spending pleasant moments outdoors.The first floor, dedicated to the night area, includes three bedrooms, one of which is a double bedroom, a bathroom, and the distribution corridor. A balcony completes the floor.The basement floor offers important accessory spaces and consists of a large laundry/drying room of about 32 m², a cellar of about 11 m², a technical room, and a corridor.The property also features one covered parking space and an additional parking space.Heating is ensured by an air-water heat pump with serpentines distribution, an efficient and comfortable solution. The house is also equipped with insulated double glazing.Main features • Detached house on 3 levels • 3 bedrooms • 2 bathrooms • Living/dining room of about 26.5 m² • Separate kitchen of about 14.2 m² • Large laundry/drying room of about 32 m² • Cellar and technical room • Balcony • Spacious private garden • 1 covered parking space + 1 parking space • Heating with air-water heat pump and serpentines • Residential area and quiet location • Land of about 783 m² An interesting solution for those who want to live in a detached house with large indoor and outdoor spaces, in a quiet and green residential area.

1 / 13
7 rooms, 280m², Price on request
6994 Aranno

Casa d'epoca con giardino nel nucleo storico di Aranno

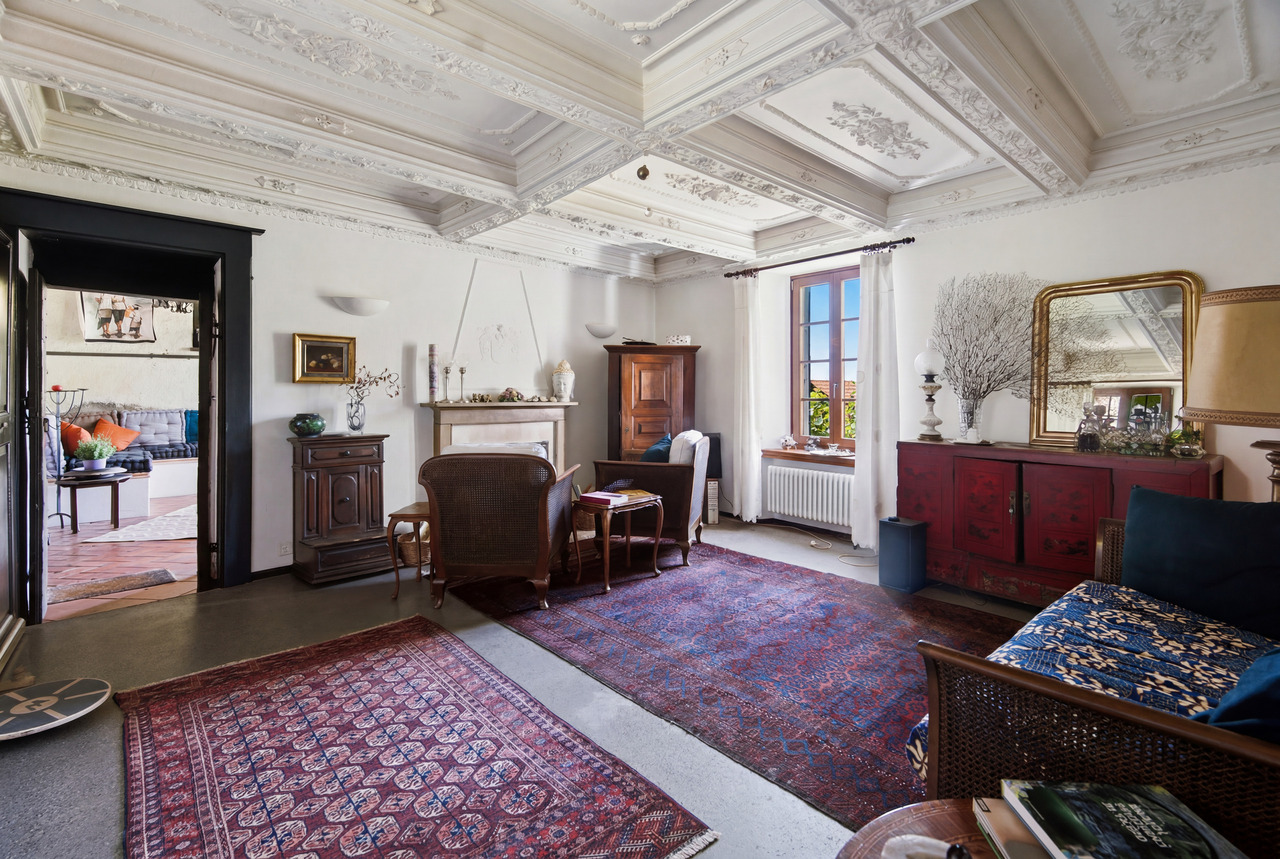
Nel nucleo storico di Aranno, tra i paesaggi boschivi del Malcantone e a circa 15 km da Lugano, questa casa d'epoca risalente al 1690 conserva il carattere raccolto delle antiche dimore ticinesi. L'esposizione a ovest, silenziosa e ben inserita nel tessuto del borgo, apre lo sguardo verso il Monte Lema e la valle, in un contesto dove pietra, corti e percorsi storici definiscono ancora l'identità del luogo.Completamente ristrutturata nel 2022, la proprietà mantiene una forte coerenza architettonica. Le murature in pietra a vista, le travi in legno, i pavimenti in cotto, i passaggi voltati e il soffitto decorato in stucco a cassettoni del soggiorno principale restituiscono ambienti di rara autenticità, aggiornati con discrezione sul piano tecnico, incluso il riscaldamento tramite pompa di calore.L'accesso alla casa avviene attraverso la corte, con un posto auto privato situato direttamente presso la proprietà. Al piano terreno si trovano l'atrio d'ingresso, la cucina con zona pranzo, caratterizzata da un importante camino in pietra, e il soggiorno con uscita diretta sul portico. Il primo piano ospita due camere da letto e un bagno. Al secondo piano si sviluppano una camera/studio a pianta aperta e un'ulteriore camera con bagno en suite. Il piano mansardato è interamente dedicato alla suite padronale, con una grande camera da letto e un secondo locale attualmente organizzato come salottino e guardaroba.La casa dispone inoltre di due ampi locali a volta: uno destinato a cantina e uno a locale tecnico.All'esterno, il giardino privato introduce una dimensione più intima e verde, particolarmente preziosa all'interno di un nucleo storico. Annesso all'edificio principale si trova un rustico indipendente di circa 54 m², con potenziale edificatorio e possibilità di ristrutturazione o ampliamento. La proprietà è destinata unicamente a residenza primaria.Una casa storica di grande atmosfera, in uno dei borghi più suggestivi del Malcantone, per chi cerca quiete, natura e un rapporto autentico con il paesaggio ticinese.Im historischen Dorfkern von Aranno, eingebettet in die bewaldete Landschaft des Malcantone und rund 15 km von Lugano entfernt, bewahrt dieses auf das Jahr 1690 zurückgehende Haus den zurückhaltenden Charakter traditioneller Tessiner Wohnhäuser. Die ruhige Westausrichtung fügt sich harmonisch in die Struktur des Dorfes ein und eröffnet den Blick auf den Monte Lema und das Tal. Naturstein, Innenhöfe und historische Gassen prägen hier bis heute die Identität des Ortes.Die Liegenschaft wurde 2022 vollständig renoviert und zeichnet sich durch eine bemerkenswerte architektonische Geschlossenheit aus. Sichtbares Natursteinmauerwerk, Holzbalken, Terrakottaböden, gewölbte Durchgänge und die mit kassettenartigen Stuckelementen verzierte Decke des Hauptwohnraums verleihen den Innenräumen eine seltene Authentizität. Die technische Ausstattung wurde behutsam erneuert und umfasst unter anderem eine Wärmepumpenheizung.Der Zugang zum Haus erfolgt über den Innenhof. Ein privater Parkplatz befindet sich unmittelbar bei der Liegenschaft. Im Erdgeschoss liegen der Eingangsbereich, die Küche mit Essbereich und markantem Steinkamin sowie das Wohnzimmer mit direktem Ausgang zum gedeckten Portikus.Im ersten Obergeschoss befinden sich zwei Schlafzimmer und ein Badezimmer. Das zweite Obergeschoss umfasst ein offen gestaltetes Zimmer, das sich als Schlaf- oder Arbeitsbereich nutzen lässt, sowie ein weiteres Schlafzimmer mit Bad en suite. Das gesamte Dachgeschoss ist der Elternsuite vorbehalten. Diese besteht aus einem grosszügigen Schlafzimmer und einem zweiten Raum, der derzeit als kleiner Salon und Ankleide eingerichtet ist.Ergänzt wird das Haus durch zwei geräumige Gewölberäume, die als Keller beziehungsweise Technikraum genutzt werden.Der private Garten schafft einen geschützten, begrünten Aussenbereich, der innerhalb eines historischen Dorfkerns von besonderem Wert ist. An...

1 / 4
4.5 rooms, 145m², CHF 1,640,000.–
Via Capeleta, 6818 Melano

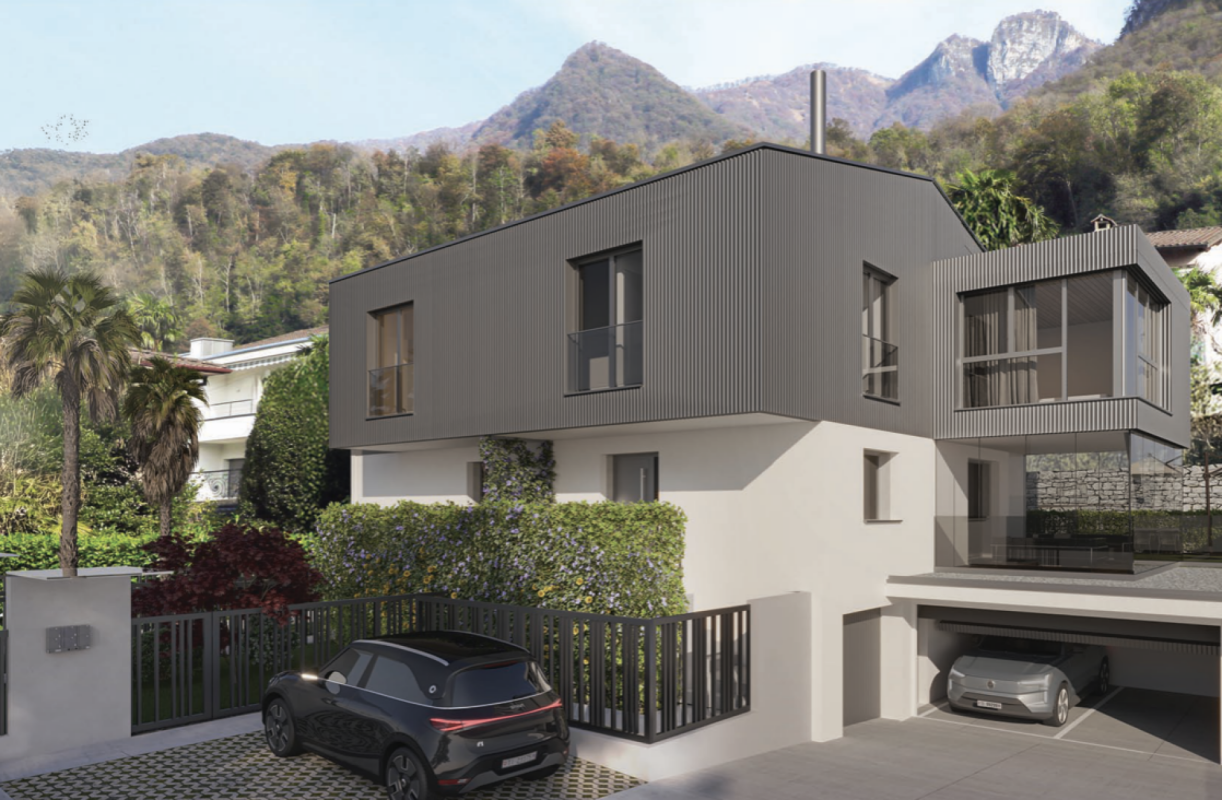
MELANO - VILLA UNDER CONSTRUCTION WITH PRIVATE GARDEN AND SPACIOUS FAMILY AREAS

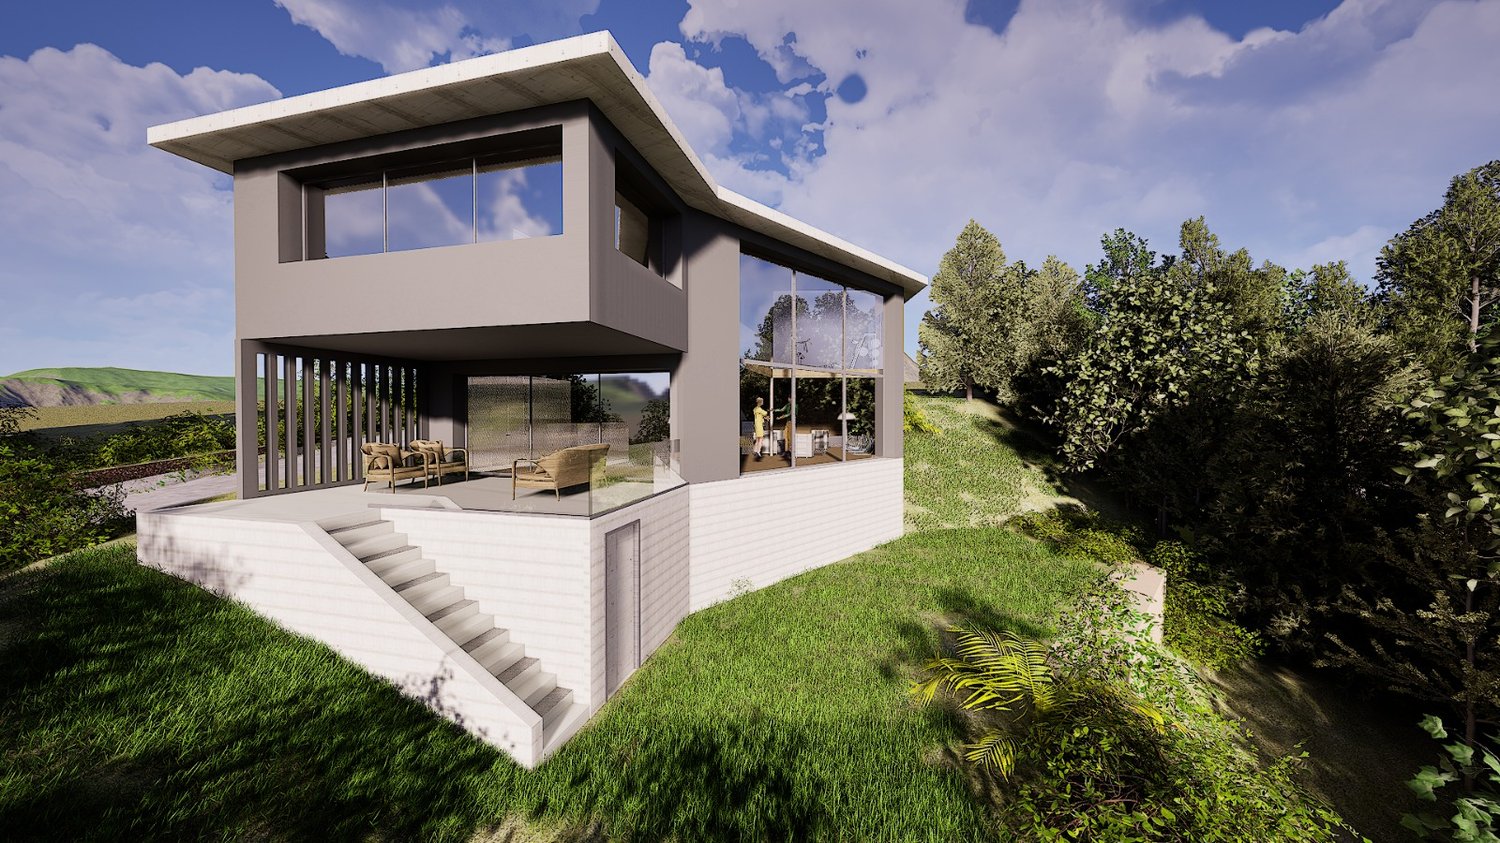
In the municipality of Val Mara, in the quiet and residential Via Capeleta in Melano, "Villa Le Due Palme" is born, a new project consisting of two independent villas designed to offer living comfort, privacy, and functional spaces for daily life.Located in a residential context well served, a short distance from schools, the lake, and the main connections of the region, Villa A represents an ideal solution for families looking for a contemporary home in a convenient and reserved position.The villa develops on several levels and offers a generous and well-organized living area.On the ground floor there is a bright open-space living area consisting of living room, dining room, and kitchen, designed as a convivial and central environment of the house. The level is completed by a guest bathroom and a practical storage room.The sleeping area is located on the upper floor and hosts three bedrooms. The master bedroom has a private bathroom, while the other two bedrooms are served by a second complete bathroom. The environments are designed to guarantee functionality, comfort, and pleasant natural brightness.On the semi-basement floor there are the service rooms, including cellar, storage room, laundry room, drying room, and technical room, offering all the space necessary for an orderly management of the house.The common garage for the two units allows you to have one or two dedicated parking spaces for the villa, with accesses studied to guarantee practicality and independence. • Internal surface: 145.90 m2 • Semi-basement surface: 68.01 m2 • Balcony surface: 9.53 m2 • Garden surface: 109.87 m2 • Commercial surface: 228.50 m2 The building is currently under construction, offering the possibility to personalize the internal distribution of spaces, the choice of floors and coatings, as well as some design details. The two villas have completely independent accesses and outdoor areas; the only shared space will be the forecourt in front of the garage, ensuring very low common costs.The project provides for modern finishes and high-quality materials, with particular attention to living comfort and space efficiency. The location also enjoys a pleasant opening towards the surrounding landscape, characterized by the greenery of the Mendrisiotto mountains and glimpses of the Val Mara territory.A proposal designed for those who want a new, modern, and functional home in a quiet residential area just a few minutes from the main services and communication routes.For information or visits, we are reachable by phone or email.CaSe Immobiliare - Abitare il domani.

Travel time
-
1 / 4
4.5 rooms, 150m², CHF 1,615,000.–
Via Capeleta, 6818 Melano

MELANO - VILLA B NEW DEVELOPMENT WITH WINTER GARDEN AND SPACIOUS ROOMS

In the municipality of Val Mara, in the quiet and residential Via Capeleta in Melano, "Villa Le Due Palme" is born, a new project consisting of two independent villas designed to offer living comfort, privacy, and functional spaces for daily life.Located in a residential context well served, a short distance from schools, lake, and the main connections of the region, Villa A represents an ideal solution for families looking for a contemporary home in a convenient and reserved position.Villa B stands out for a modern and functional distribution of spaces, designed for those who desire large, bright, and versatile environments.On the ground floor is a pleasant open-space living area consisting of living room, dining room, and kitchen, with direct access to the outdoor spaces. Completing the level is a guest bathroom, a practical pantry, and an elegant winter garden of about 20 m2, an additional space particularly versatile to be lived during the whole year as a relaxation area, study, or convivial environment.The sleeping area, located on the upper floor, hosts two bedrooms of generous dimensions. The master bedroom has a dedicated walk-in closet and an en-suite bathroom, while the floor is completed by an additional bathroom and well-organized distribution spaces that guarantee comfort and privacy.On the semi-basement floor are the technical and service rooms, including laundry, storage, and technical room. The common garage for both units allows to have one or two dedicated parking spaces for the villa, with accesses studied to guarantee practicality and independence. • Internal surface: 150.36 m2 • Semi-basement surface: 56.42 m2 • Balcony surface: 8.81 m2 • Garden surface: 118.43 m2 • Winter garden: 20.48 • Commercial surface: 237.34 m2 The building is currently under construction, offering the possibility to personalize the internal distribution of spaces, the choice of floors and coverings, as well as some design details. The two villas have completely independent accesses and outdoor areas; the only shared space will be the forecourt in front of the garage, guaranteeing very contained common expenses. The project provides for modern finishes and quality materials, with particular attention to living comfort and efficiency of spaces. The location also enjoys a pleasant opening towards the surrounding landscape, characterized by the green mountains of Mendrisiotto and glimpses of the Val Mara territory.A proposal designed for those who want a new, modern, and functional home in a quiet residential context a few minutes from the main services and communication routes.For information or visits, we are reachable by phone or email.CaSe Immobiliare - Abitare il domani.

Travel time
-
1 / 9
5.5 rooms, 140m², CHF 720,000.–
6918 Figino

Spacious 5.5-Room House with Lake Views in Figino

Figino is a district of Lugano, known for its panoramic position, proximity to the lake, and the presence of a park and a beach, making it a popular spot for relaxation and outdoor activities, as well as for the presence of residences with suggestive views.Figino is a quiet place, perfect for those who want a serene life in contact with nature, while still being close to the city's services.The house we propose is located near the town center, on a hill, and from the upper floor, you can enjoy a beautiful lake view.The area is residential, surrounded by greenery, and nearby is the bus stop that allows you to reach all services.The interiors are divided as follows: Climbing a few steps, you find a first entrance that leads to a small atrium with direct access to the large, equipped kitchen. Climbing another two steps, you reach the large living room, which also has an external entrance, a bathroom with shower, and an exit to a beautiful terrace with a gazebo.On the first floor, there are three bedrooms, one of which has a beautiful balcony overlooking the lake, and a complete bathroom.Externally, via a staircase, you reach the back of the house, where you find a beautiful veranda with a grill and the entrance to an additional room.Belonging to the property are two other plots of land, one of which is sloping and the other is flat. On this, there are two covered parking spaces and two outdoor parking spaces, and the space to create a garden.

1 / 10
4.5 rooms, 230m², CHF 1,090,000.–
6821 Rovio

EXCLUSIVE SINGLE-FAMILY VILLA TO BE BUILT

Immersed in the lush greenery and authentic tranquility of Rovio, in a natural context, this single-family villa of new conception takes shape, already authorized with approved building permit. Here, modern design meets energy efficiency and a truly unique position: an elegant and bright refuge, capable of offering privacy and tranquility, while remaining just a few minutes from the main connections.Living AreasThe villa spans two levels for a total area of approximately 230 sqm, with spacious, functional rooms and plenty of natural light.Ground FloorThe heart of the house is a refined living area with open kitchen, enhanced by a large double-height window that lets in the sun and opens the view towards the garden, creating a natural continuity between indoors and outdoors. The modern kitchen with central island integrates perfectly with the dining area. A spacious covered veranda completes the ground floor, ideal for living the outdoor spaces in every season, between relaxation and shared moments.First FloorThe sleeping area is conceived as an oasis of tranquility. The master suite welcomes with an elegant vestibule and private bathroom, offering absolute comfort and privacy. A second bedroom with dedicated bathroom guarantees functionality and independence. A third bedroom or fitness room adds flexibility to the project. A large, perfectly organized laundry room completes the first floor, designed to simplify daily life.Outdoor SpacesOutside, a private, flat garden, protected and reserved, becomes the ideal place for families, moments of relaxation, and conviviality. Three directly accessible parking spaces ensure comfort and practicality.The villa is designed according to the latest construction standards, with particular attention to sustainability and living comfort. The high thermal insulation guarantees energy efficiency and constant comfort, while innovative systems allow the integration of advanced systems such as advanced home automation and mechanical ventilation with heat recovery, both configurable on request to perfectly adapt to housing needs.The cooling system and energy production through a photovoltaic system contribute to creating a modern, efficient, and environmentally friendly environment.Total land area: 580 sqmNote: The information contained in this announcement is indicative and does not constitute a contractual element.

1 / 10
383m², CHF 1,375,000.–
6989 Ponte Tresa

House with surprise! Well maintained and spacious, a few minutes from the lake and the border

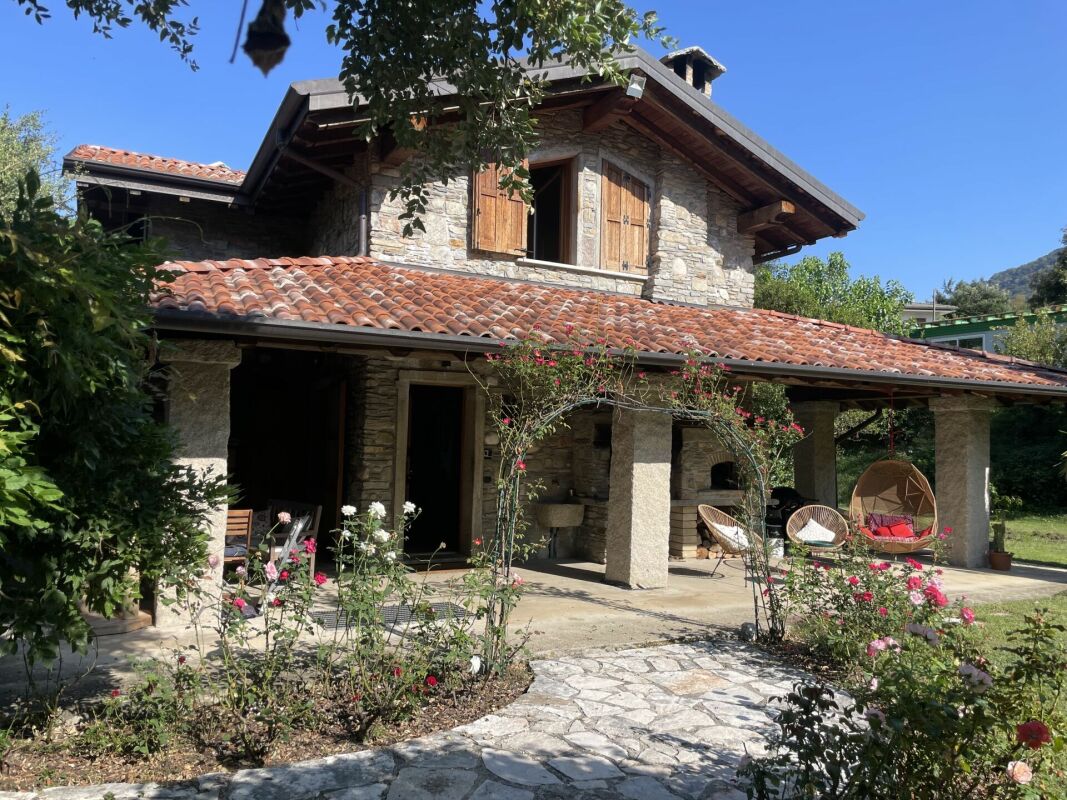
Versatility and originality are the characteristics of this wonderful family house, located in the hills of Malcantone.Purasca, district of Croglio, is located among the green hills of Malcantone, 5 minutes from the Swiss-Italian border in Ponte Tresa and the shores of Lake Ceresio, 10 minutes from the Golf Club Magliaso and 25 minutes from the city center of Lugano.The house of 383sqm, was built in 1980 on three levels and completely renovated in 2013. In addition to its large spaces, it offers a vast flat garden and space for 4 cars. First floor:· Large entrance hall· Access to the staircase· Large eat-in kitchen.· Spacious living room with fireplace, access to the covered balcony, pergola and garden of 1165m2, with unobstructed views of the surrounding hills · Wardrobe corner· Bathroom with window, bathtub and double sinks· Bedroom with access to the balcony· Large courtyard with two garagesUpper floor:· 160m2 attic, easily convertible or usable for various activities· WCLower floor: · Large atrium· Living/office area with separate entrance· Bedroom · Large bathroom with window and shower· Laundry room· Tool room· Available room· Technical room with gas heating· Storage room· CellarA wonderful property to fall in love with at first sight! Per informazioni o visite, siamo raggiungibili telefonicamente o via e-mail.CaSe Immobiliare - Abitare il domani.

1 / 9
4 rooms, 250m², CHF 1,800,000.–
6968 Sonvico

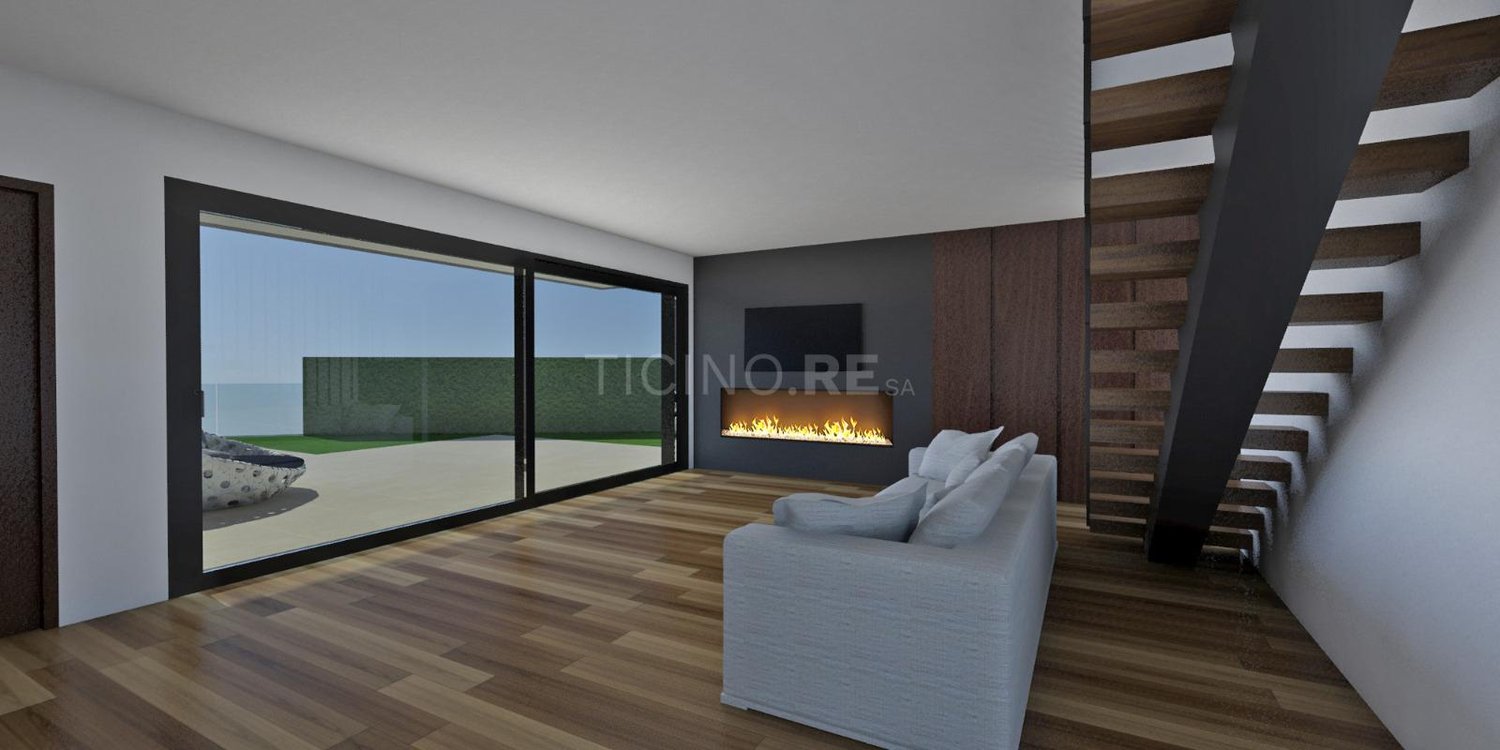
Exclusive modern villa to be built in Lugano-Sonvico, approved project

In a sunny and panoramic position, we offer a modern villa to be built in Dino, a renowned residential area in Lugano, appreciated for its tranquility and proximity to the city center.The already approved architectural project provides for a high-standard residence that combines contemporary design, living comfort, and Swiss construction quality. The construction can start immediately, with the possibility for the buyer to personalize finishes and internal distribution according to their needs.The indicated price refers to a turnkey realization.Main data:Land area: 689 m²Living area: approx. 250 m²Gross floor area (GFA): 344.5 m²Land occupation: 148 m² (with possibility of expansion by another +58.7 m²)Distribution: ground floor + first floorParking spaces: 5 car parks (covered and uncovered)State: building permit approved – immediate start of work possibleAccess: fully urbanized private roadThe project includes:Large open living area with living and dining room overlooking the gardenModern kitchen with island3 bedrooms3 designer bathroomsTechnical room and laundry roomEquipment and technologies:Heating with heat pumpHigh thermal insulation glazingPreparation for domotic systemPhotovoltaic systemKey strengths:Already approved project according to the published plansPossibility to start construction immediatelyFurther personalization still possiblePanoramic location An ideal solution for those who want to realize a tailor-made modern villa, immersed in nature but just a few minutes from the center of Lugano.

Suggested properties for you based on search results

Other interesting objects