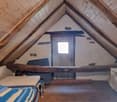
663 results - House, chalet, rustico to buy: District Locarno

1 / 6
8.5 rooms400m²Price on request
Via Orgnana 44, 6573 Vira (Gambarogno)

Magadino - Designvilla "Duecento"

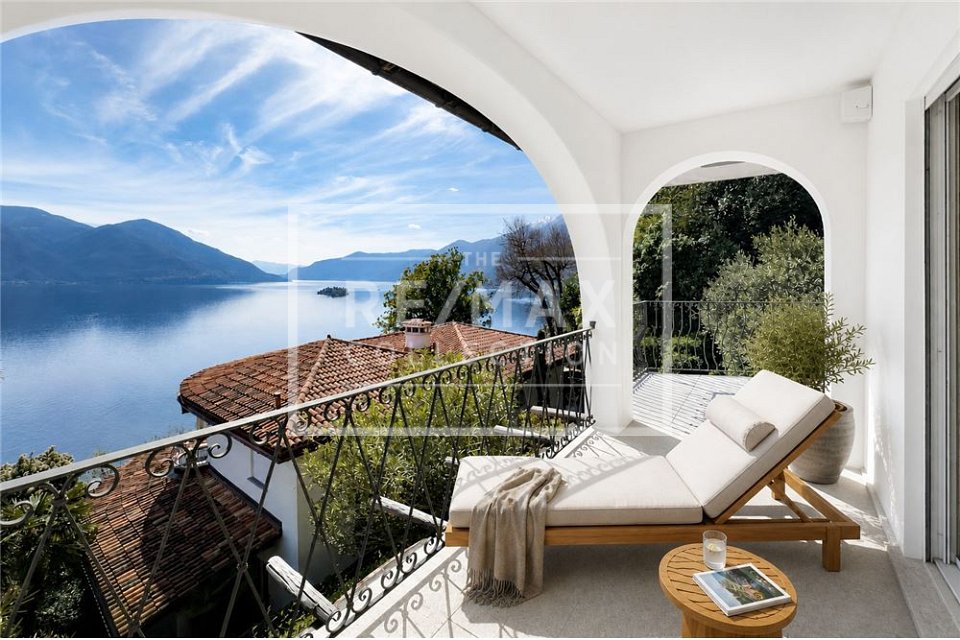
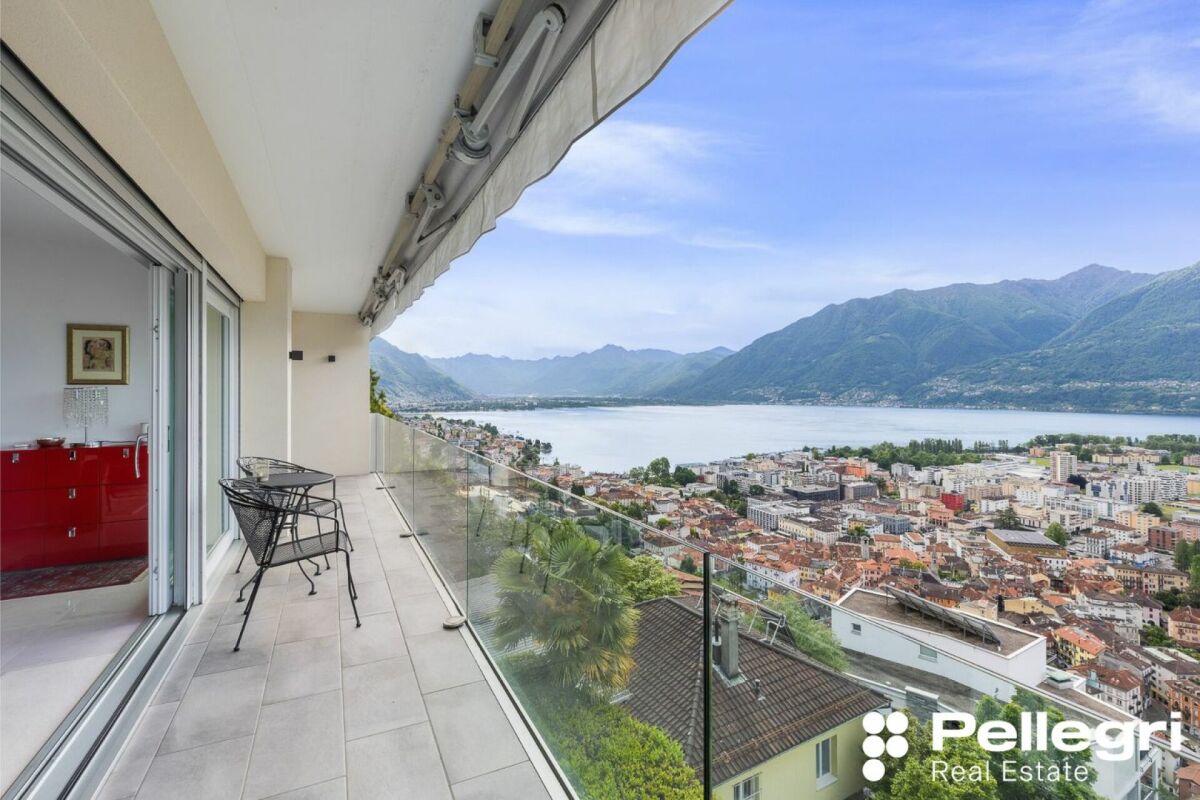
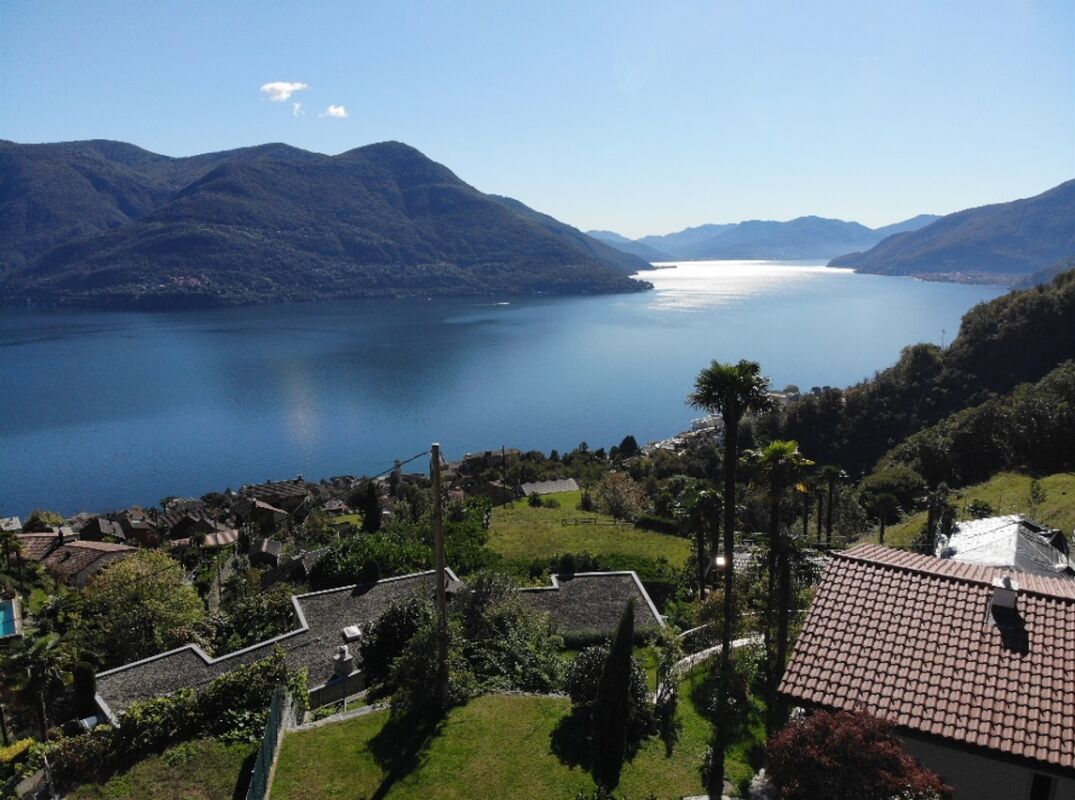
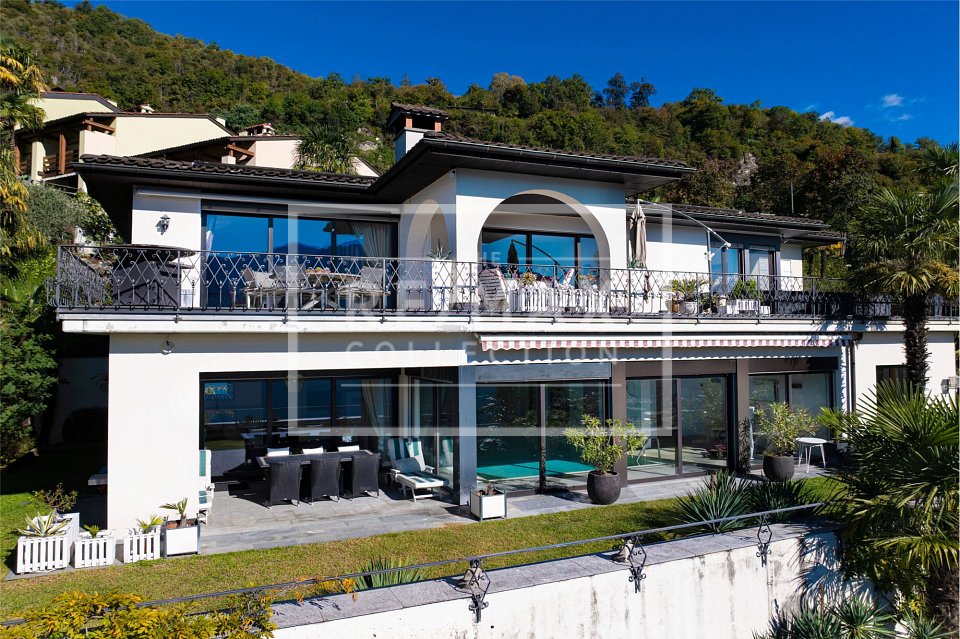
In posizione privilegiata lungo le rive del Lago Maggiore, tra le colline boscose e il piano di Magadino, proponiamo in vendita Casa Duecento, una straordinaria villa di architettura contemporanea (costruita nel 2020) situata in una tranquilla zona residenziale del Gambarogno. Un contesto unico, caratterizzato da massima privacy, viste aperte sul lago e una perfetta sintonia con il paesaggio naturale.L'abitazione si distingue per le sue linee essenziali ed i volumi generosi. Le ampie superfici vetrate creano una perfetta continuità tra interno ed esterno, incorniciando scenari lacustri e verde circostante. Il cemento a vista, nelle raffinate tonalità antracite, conferisce solidità ed eleganza, mentre lucernari e aperture strategiche garantiscono ambienti luminosi ed equilibrati in ogni stagione.La villa si sviluppa su due livelli armoniosamente integrati nella naturale pendenza del terreno. Il piano inferiore ospita la zona giorno principale, composta da un ampio soggiorno, area pranzo e cucina, tutti con accesso diretto all'area piscina e agli spazi esterni. Nella stessa ala, in posizione più riservata, si trova la zona notte familiare con due camere da letto, un ulteriore stanzetta, un bagno e una seconda cucina dispensa (molto pratica quando ci sono ospiti).Il piano superiore è interamente dedicato alla zona padronale e agli spazi per il benessere e il tempo libero. Qui si trovano la camera da letto, una spaziosa biblioteca, una sala fitness privata, un'elegante area wellness con sauna di generose dimensioni, una stanza adibita a cabina armadio, la lavanderia e un ampio portico panoramico, ideale per momenti di relax all'aperto.Il cuore della proprietà è l'area living esterna, con una splendida piscina immersa in una vegetazione curata che garantisce totale riservatezza. La conformazione terrazzata del terreno e i percorsi in pietra naturale collegano armoniosamente i diversi livelli della villa, valorizzando la continuità tra spazi interni ed esterni.La proprietà dispone inoltre di 4 posti auto coperti e tre esterni, locali tecnici e spazi di deposito. Sono previste soluzioni progettuali flessibili, tra cui layout interni alternativi, la possibilità di creare due unità abitative indipendenti e la predisposizione per l'installazione futura di un ascensore, integrato con discrezione nella struttura.Casa Duecento rappresenta una rara opportunità sul mercato, ideale per chi ricerca un'abitazione esclusiva, caratterizzata da architettura d'autore, posizione dominante sul lago e un livello superiore di qualità, spazio e privacy.Siamo volentieri a vostra disposizione per ulteriori informazioni e per un sopralluogo. La nostra ventennale esperienza nel mercato immobiliare ci permette di consigliarvi al meglio.Può visitare questa proprietà tramite videochiamata.__________________________________________In privilegierter Lage am Ufer des Lago Maggiore, zwischen bewaldeten Hügeln und der Magadinoebene, steht Casa Duecento zum Verkauf, eine außergewöhnliche Villa zeitgenössischer Architektur aus dem Jahr 2020, eingebettet in eine ruhige Wohngegend des Gambarogno. Ein einzigartiges Umfeld, geprägt von höchster Privatsphäre, offenen Seeblicken und einer perfekten Harmonie mit der umliegenden Naturlandschaft.Die Villa überzeugt durch ihre klaren, reduzierten Linien und großzügigen Volumen. Großflächige Verglasungen schaffen eine fließende Verbindung zwischen Innen- und Außenbereichen und rahmen eindrucksvoll den See sowie das umliegende Grün. Sichtbeton in eleganten Anthrazittönen verleiht dem Gebäude Solidität und Ausdrucksstärke, während strategisch platzierte Fenster und Oberlichter das ganze Jahr über helle und ausgewogene Räume gewährleisten.Die Villa erstreckt sich über zwei Ebenen, die harmonisch in die natürliche Hanglage des Grundstücks integriert sind.Das untere Geschoss beherbergt den Hauptwohnbereich mit einem großzügigen Wohnzimmer, Essbereich und Küche, alle mit direktem Zugang zum Poolbereich und zu den Außenflächen. Im selben Flügel, in abgeschirmter Lage, befindet sich der Familien-Schlafbereich mit drei Schlafzimmern, einem zusätzlichen Zimmer, zwei Badezimmern sowie einer zweiten Serviceküche/Speisekammer, die sich besonders bei Gästen als äußerst praktisch erweist.Das obere Geschoss ist vollständig dem Masterbereich sowie den Bereichen für Wellness und Freizeit gewidmet. Hier befinden sich das Schlafzimmer, eine großzügige Bibliothek, ein privater Fitnessraum, ein eleganter Wellnessbereich mit einer großzügig dimensionierten Sauna, ein als Ankleidezimmer genutzter Raum, die Waschküche sowie ein weitläufiger Panoramaportikus, ideal für entspannte Stunden im Freien.Das Herzstück der Liegenschaft bildet der Außenwohnbereich mit einem wunderschönen Swimmingpool, eingebettet in eine sorgfältig gestaltete Vegetation, die ein Höchstmaß an Privatsphäre garantiert. Die terrassierte Grundstücksstruktur und die Natursteinwege verbinden die verschiedenen Ebenen der Villa harmonisch miteinander und unterstreichen die fließende Verbindung zwischen Innen- und Außenräumen.Zur Liegenschaft gehören zudem vier überdachte sowie drei Außenparkplätze, Technikräume und großzügige Abstellflächen.Darüber hinaus bietet die Villa flexible Planungslösungen, darunter alternative Grundrisskonzepte, die Möglichkeit zur Schaffung von zwei unabhängigen Wohneinheiten sowie die Vorbereitung für den zukünftigen Einbau eines diskret integrierten Aufzugs.Casa Duecento stellt eine seltene Gelegenheit auf dem Markt dar, ideal für Käufer, die eine exklusive Residenz mit herausragender Architektur, dominanter Seelage und einem außergewöhnlich hohen Anspruch an Qualität, Raumangebot und Privatsphäre suchen.Für weitere Informationen und eine Besichtigung stehen wir Ihnen gerne zur Verfügung. Unsere 20-jährige Erfahrung in der Immobilienbranche ermöglicht es uns, Sie bestmöglich zu beraten.Sie können diese Liegenschaft auch per Videoanruf besichtigen.

Travel time
-
1 / 4
9 rooms250m²CHF 1,690,000.–
6616 Losone

Casa Multifunzionale per Famiglie e Investitori

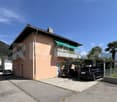
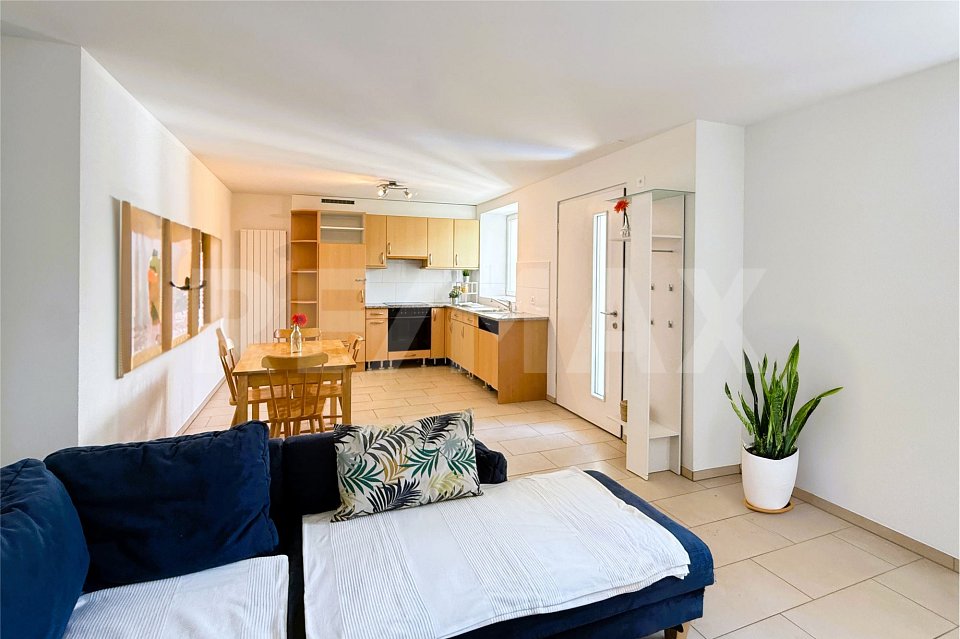
Questo e tanti altri immobili e foto sono visibili su remax.ch e newhome.ch. Visiti subito l'immobile attraverso il tour virtuale: https://my.matterport.com/show/?m=G4jJTpTAEKF (appartamento)https://my.matterport.com/show/?m=hTvn39Yc1Xz (casa)Casa plurifamiliare con grande potenziale - residenza primaria e secondaria.Presentiamo una splendida casa plurifamiliare su due piani, perfetta per chi cerca sia comfort moderno e desidera vivere nel verde e soprattutto fuori città. La casa è stata rinnovata esternamente e internamente circa 20 anni fa, mantenendo la struttura solida e il suo charme architettonico. Al piano terreno, scoprirete due appartamenti da 2.5 locali ciascuno, ristrutturati. Entrambi gli appartamenti sono dotati di riscaldamento a pavimento, garantendo un piacevole calore uniforme in ogni stagione. Al piano superiore, vi aspetta un ampio appartamento di 5.5 locali perfettamente funzionale e dotato di riscaldamento a radiatori, con quattro camere da letto, un bagno padronale, un WC per ospiti, una spaziosa cucina e un soggiorno, entrambi collegati da un balcone comunicante. Ogni appartamento dispone di ingresso indipendente, offrendo privacy e autonomia, rendendo questa casa ideale sia per famiglie allargate che per chi desidera un investimento versatile e pronto per il mercato.Infine, al piano interrato, troviamo il locale tecnico, delle ampie cantine e la lavanderia in comune, garantendo spazi funzionali per tutte le necessità di gestione e organizzazione della casa.Tutte le informazioni sono senza garanzia.Vuole saperne di più sulla proprietà? Ci contatti! Siamo con piacere a sua disposizione per ulteriori informazioni e/o per una visita e le invieremo volentieri una documentazione dettagliata.-Diese und weitere Immobilien und Bilder können Sie unter remax.ch und newhome.ch besichtigen. Besichtigen Sie die Liegenschaft sofort durch den virtuellen Rundgang:https://my.matterport.com/show/?m=hTvn39Yc1Xz (Haus)https://my.matterport.com/show/?m=G4jJTpTAEKF (Wohnung)Mehrfamilienhaus mit grossem Potenzial - Erst- und Zweitwohnsitz.Wir präsentieren Ihnen ein prächtiges zweistöckiges Mehrfamilienhaus, perfekt für diejenigen, die sowohl modernen Komfort als auch ein Leben auf dem Lande und vor allem ausserhalb der Stadt suchen. Das Haus wurde vor etwa 20 Jahren aussen und innen renoviert, wobei seine solide Struktur und sein architektonischer Charme erhalten wurden. Im Erdgeschoss finden Sie zwei renovierte Wohnungen mit jeweils 2.5 Zimmern. Beide Wohnungen sind mit einer Fussbodenheizung ausgestattet, die zu jeder Jahreszeit eine angenehme, gleichmässige Wärme garantiert. Im Obergeschoss erwartet Sie eine grosse, voll funktionsfähige 5.5-Zimmer-Wohnung mit Heizkörpern, die über vier Schlafzimmer, ein Hauptbadezimmer, ein Gäste-WC, eine geräumige Küche und ein Wohnzimmer mit Balkon verfügt. Jede Wohnung hat einen eigenen Eingang und bietet somit Privatsphäre und Autonomie. Im Souterrain befinden sich der Technikraum, geräumige Kellerräume und die gemeinsame Waschküche, funktionelle Räume für alle Bedürfnisse. Damit ist dieses Haus ideal für Grossfamilien und diejenigen, die eine vielseitige, marktreife Investition suchen.Alle Angaben erfolgen ohne Gewähr. S.E.&O.Sie möchten mehr über das Objekt erfahren? Kontaktieren Sie uns! Wir stehen Ihnen sehr gerne für weitere Auskünfte und/oder eine Besichtigung zur Verfügung und senden Ihnen eine ausführliche Dokumentation zu. Wir freuen uns auf Ihre Kontaktaufnahme.

1 / 4
4.5 rooms98m²CHF 610,000.–
6614 Brissago

Casa unifamiliare di 4.5 locali

Questo e tanti altri immobili e foto sono visibili su remax.ch e newhome.chResidenza primaria e secondaria.Casa unifamiliare di 4.5 locali nel nucleo del paeseQuesta graziosa casa unifamiliare di 4.5 locali si trova nel nucleo del paese in una stradina tranquilla a senso unico. Tutti i servizi, i beni di prima necessità ed il lago si trovano a pochi passi a piedi.La proprietà è disposta su 3 livelli composti come segue:Pianterreno: garage per 1 auto con portone elettrico, locale riscaldamento con lavanderia e locale tank di 2 cisterne di ca. 850 litri ciascuna, grande cantina.1 piano: entrata della casa con balcone coperto, cucina aperta con soggiorno e sala da pranzo, sala da bagno con box doccia.2 piano: corridoio, 3 camere da letto di cui 2 con balcone coperto (possibilità di trasformare la camera vicino alla scala in un bagno).L'entrata all'abitazione dotata di un balcone coperto si trovaal primo piano al quale si accede tramite una scala.Visiti immediatamente la proprietà tramite il tour virtuale: https://my.matterport.com/show/?m=1F8vHqE7U73Tutte le informazioni sono senza garanzia.Vuole saperne di più sulla proprietà? Ci contatti! Siamo con piacere a sua disposizione per ulteriori informazioni e/o per una visita e le invieremo volentieri una documentazione dettagliata.-Diese und weitere Immobilien und Bilder können Sie unter remax.ch und newhome.ch besichtigenErst- und Zweitwohnsitz.4.5 Zimmer-Einfamilienhaus im DorfkernDieses hübsche 4.5 Zimmer-Einfamilienhaus befindet sich im Dorfzentrum in einer ruhigen Einbahnstrasse. Alle Dienstleistungen des täglichen Bedarfs und der See sind zu Fuss zu erreichen.Die Liegenschaft erstreckt sich über 3 Ebenen, die sich wie folgt zusammensetzen:Erdgeschoss: Garage für 1 Auto mit elektrischem Tor, Heizungsraum mit Waschküche und Tankraum mit 2 Tanks von je ca. 850 Litern, grosser Keller.1 Stockwerk: Hauseingang mit gedecktem Balkon, offene Küche mit Wohn- und Esszimmer, Badezimmer mit Duschkabine.2 Stockwerk: Gang, 3 Schlafzimmer, 2 davon mit gedecktem Balkon (Möglichkeit, das Zimmer neben der Treppe in ein Badezimmer umzuwandeln).Der Eingang zum Haus mit überdachtem Balkon befindet sich im ersten Stock, der über eine Treppe zu erreichen ist.Besichtigen Sie die Liegenschaft sofort durch den virtuellen Rundgang: https://my.matterport.com/show/?m=1F8vHqE7U73Alle Angaben erfolgen ohne Gewähr. S.E.&O.Sie möchten mehr über das Objekt erfahren? Kontaktieren Sie uns! Wir stehen Ihnen sehr gerne für weitere Auskünfte und/oder eine Besichtigung zur Verfügung und senden Ihnen eine ausführliche Dokumentation zu. Wir freuen uns auf Ihre Kontaktaufnahme.

1 / 4
6 rooms200m²CHF 3,290,000.–
6645 Brione Sopra Minusio

Villa di 6 locali con vista lago

Questo e tanti altri immobili sono visibili su remax.ch e newhome.chResidenza primaria (residenza secondaria su richiesta)Visiti immediatamente l'appartamento: https://tour.ogulo.com/IBRqLa villa è situata in una posizione collinare privilegiata con vista libera sul lago e sul maestoso sfondo delle montagne. L'architettura spaziosa si estende su due piani. Oltre alle terrazze coperte su entrambi i livelli e un bel giardino, c'è un altro punto di forza speciale: l'area benessere con piscina coperta. Al piano terra c'è l'ingresso della casa, dove si trova un'ulteriore camera e un appartamento separato per gli ospiti, dotato di cucina, bagno e terrazza coperta. La spaziosa piscina coperta con zona doccia e WC si trova al centro tra le due aree. Le finestre scorrevoli a tutta altezza con vista sul lago rendono piacevole l'esperienza del bagno, mentre il giardino adiacente invita al relax. La luminosa zona giorno con camino al piano superiore colpisce per la sua spaziosità open space e per il passaggio fluido alla terrazza con vista lago - uno spazio abitativo esteso con diverse aree di seduta, alcune delle quali coperte. Eleganti doppie porte collegano il soggiorno con la cucina di alta qualità e lasala da pranzo. Sia la zona giorno che la camera da letto principale hanno accesso diretto alla terrazza. Un elegante servizio con finestra e un WC per gli ospiti completano l'esperienza di vita su questo livello superiore, a cui si accede tramite una prestigiosa scala in marmo. Alla villa si giunge da una strada tranquilla a vicolo cieco. Un garage doppio offre un comodo spazio per i veicoli. Da lì, solo pochi gradini conducono a questa villa esclusiva.Tutte le informazioni sono senza garanzia.Vuole saperne di più sulla proprietà? Ci contatti! Siamo con piacere a sua disposizione per ulteriori informazioni e/o per una visita e le invieremo volentieri una documentazione dettagliata.-Diese und weitere Immobilien können Sie unter remax.ch und newhome.ch besichtigenErstwohnsitz (Zweitwohnsitz auf Anfrage)Besichtigen Sie die Wohnung sofort: https://tour.ogulo.com/IBRqDie Villa steht an privilegierter Hanglage mit unverbaubarem Blick über denSee und die majestätische Bergkulisse.Die grosszügige Architektur erstreckt sich über zwei Etagen. Zusätzlich zu den überdachten Terrassen auf beiden Ebenen und dem schönen Garten gibt es noch ein besonderes Highlight: den Wellnessbereich mit Hallenbad.Im Erdgeschoss befinden sich ein zusätzliches Zimmer und eine separate Gästewohnung ausgestattet mit Küche, Bad und einer überdachten Terrasse.Zentral zwischen beiden Bereichen liegt das Hallenbad mit Dusche und WC. Durch bodentiefe Schiebefenster mit Seeblick wird das Badeerlebnis zum Genuss im Anschluss lädt der angrenzende Garten zum Entspannen ein. Der lichtdurchflutete Wohnbereich mit Kamin im Obergeschoss überzeugt durch offene Grosszügigkeit und fliessende Übergänge zur Terrasse mit Seeblick ein erweiterter Lebensraum mit vielfältigen Sitzplätzen, teils überdacht. Edle Flügeltüren verbinden das Wohnzimmer mit der hochwertig ausgestatteten Wohnküche samt Esszimmer. Sowohl der Wohnbereich als auch das Hauptschlafzimmer haben direkten Terrassenzugang. Ein elegantes Tageslichtbad und ein Gäste-WC komplettieren das Wohnerlebnis auf dieser oberen Etage, die über eine repräsentative Marmortreppe erreichbar ist. Die Zufahrt zur Villa erfolgt über eine ruhige Sackgasse. Eine Doppelgarage bietet komfortablen Platz für die Fahrzeuge. Von dort führen nur wenige Stufen zu dieser exklusiven Villa.Alle Angaben erfolgen ohne Gewähr. S.E.&O.Sie möchten mehr über das Objekt erfahren? Kontaktieren Sie uns! Wir stehen Ihnen sehr gerne für weitere Auskünfte und/oder eine Besichtigung zur Verfügung und senden Ihnen eine ausführliche Dokumentation zu. Wir freuen uns auf Ihre Kontaktaufnahme.

1 / 9
5.5 roomsCHF 1,075,000.–
6516 Cugnasco

Modern single-family house in Cugnasco 214 m2

Modern living in a quiet and sunny location with solar panels This elegant single-family house in Cugnasco is located in an idyllic, quiet and sunny residential area and offers a perfect combination of modern comfort, high-quality construction and sustainable energy supply. The house, which is still under construction, is being built with first-class materials and certified building materials to meet the highest standards. Thanks to the use of solar panels on the roof, the property is not only particularly energy-efficient but also makes an important contribution to environmental protection. The residential complex consists of a total of only four exclusive units, which provide a private and pleasant living atmosphere. The approximately 5.5 rooms are distributed over spacious, bright rooms that enable a harmonious and modern way of life. The ground floor includes a spacious entrance area with space for your wardrobe as well as a modern bathroom with shower. The large and bright living room, which receives plenty of daylight through its window front, offers direct access to the private garden and invites you to relax outdoors. The adjacent, semi-open kitchen is equipped with high-quality appliances and also provides access to the garden, creating a wonderful living feeling. On the upper floor, there are four spacious bedrooms that can be used flexibly, either as children's rooms, guest rooms or workrooms. Another bathroom with bathtub complements the room offer on the upper floor and provides additional comfort. The basement offers additional usable space with a heated hobby room, a separate laundry room and a technical room for the house's technical facilities. The solar panels on the roof contribute to sustainable energy generation and reduce energy consumption, which not only lowers operating costs but also benefits the environment. The property also includes two covered parking spaces, which can be reached comfortably and safely. The independent heat pump with underfloor heating provides a uniform and efficient heating of the house. This single-family house in Cugnasco combines the latest technology with an excellent location and offers a perfect combination of comfort, energy efficiency and sustainability Highlights of the house: • Sustainability and energy efficiency: Solar panels to support energy supply and reduce operating costs. • High-quality construction: Use of certified materials and modern technology. • Spacious room layout: 5.5 rooms offer flexibility for families or couples. • Private garden area: Access from living room and kitchen, ideal for relaxing outdoors. • Modern equipment: Heat pump with underfloor heating for comfortable living. • Heated basement: Hobby room, laundry room and technical room offer additional storage space and functionality. • Exclusive location: Quiet, sunny residential area in Cugnasco, ideal for a quiet and comfortable life. Let yourself be enchanted by this exceptional residential object in Cugnasco! Contact us today to arrange a viewing appointment - this modern single-family house, which combines comfort and sustainability, is a rare opportunity for all those who are looking for something special.

1 / 4
4.5 roomsCHF 1,210,000.–
Via Boscioredo, 6516 Cugnasco

EXCLUSIVITY AND COMFORT: Villas with modern architecture in a quiet and sunny location

Four exclusive houses, designed with modern architecture and divided into two twin blocks, each consisting of two residential units. The properties are located in the south of the core of Cugnasco, just a few steps from the Magadino plain park.The locationCugnasco is ideally located on the cantonal road that connects Locarno with Bellinzona, and allows easy access to both cities in about 15 minutes by car. The townhouses are located on the north side of the Ticino river, in an extremely quiet residential area that benefits from excellent sunshine throughout the year.The propertyThe houses are characterized by a modern architecture that combines spacious and bright interiors with elegant and contemporary lines, offering a high level of living comfort. Each residential unit extends over three floors:Ground floor: On this level, there are two covered parking spaces and a large entrance area that welcomes guests to the house. On the ground floor, there is a guest bathroom and a large multi-purpose room that serves as a cellar and laundry room. From this level, there is direct access to the property's garden, while an internal staircase leads to the upper floors. The private garden is accessible from the ground floor for all houses, while two units also offer direct access from the living area on the ground floor, allowing for optimal use of the outdoor areas.First floor: This level is dedicated to the living area and features a spacious and bright living room with an open kitchen and space for a dining and living room. The large corner glazing that opens onto the terrace creates a perfect connection between the indoor and outdoor areas. This feature extends the usable spaces, offering greater freedom and an ideal environment to enjoy moments of relaxation and socializing with the family during the mild and warm seasons.Upper floor: Here, the sleeping area opens up with a bright main bedroom with access to a private terrace and an elegant bathroom with a shower. Another bathroom with a bathtub is available to the two other bedrooms and completes this cozy and well-kept area, ideal for relaxation and recreation.If you would like to learn more about these exclusive properties and schedule a viewing, please do not hesitate to contact us. We will be happy to provide you with further details and help you choose the perfect house.

Travel time
-
1 / 13
7.5 rooms400m²Price on request
6612 Ascona

Villa "al Finestrone" nel villaggio svizzero del 2025

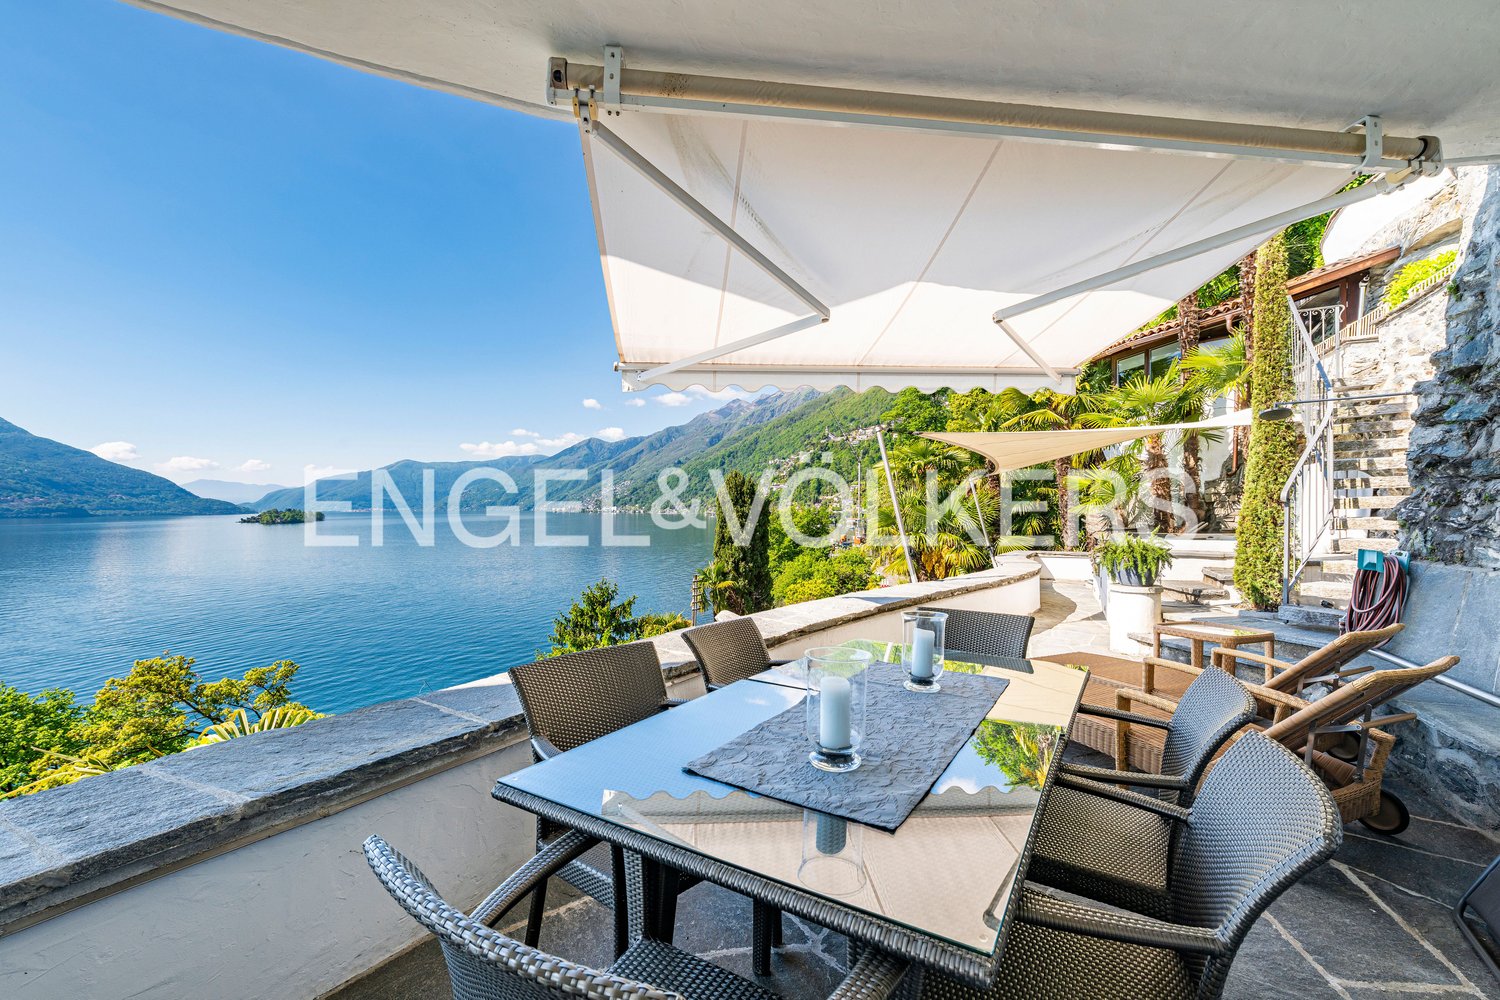
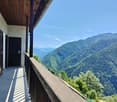
Il nome di questa villa rispecchia perfettamente la sua posizione panoramica sulle colline di Ascona, recentemente nominata "Villaggio svizzero dell'anno". Affacciata sul Lago Maggiore e vicina alla zona balneare, la proprietà offre un'atmosfera rilassata e vacanziera in un contesto naturale d'eccezione.Distribuita su tre piani, la villa offre circa 400 m² di superficie abitabile su un terreno di 2495 m². L'accesso è garantito da quattro ingressi: due pedonali, una funicolare privata e uno veicolare, che conduce a un garage per almeno quattro auto. Da qui, un ascensore porta direttamente all'interno della casa, garantendo comodità e riservatezza.Il primo piano accoglie un ampio e luminoso soggiorno con vista spettacolare su lago e montagne. La zona giorno è completata da una sala da pranzo, una cucina moderna, un bagno per ospiti e terrazze fiorite che impreziosiscono la facciata rivolta verso il lago.Al secondo piano si trovano una galleria con vista sul soggiorno, uno studio/TV con terrazza, due camere da letto con bagno, una piscina coperta e una sauna.Il terzo livello ospita la suite padronale con bagno privato e cabina armadio, un'ulteriore camera precedentemente usata come palestra, un bagno supplementare e la lavanderia.Completano la proprietà un secondo garage doppio nei pressi della stazione della funicolare.Circondata dal verde e curata nei dettagli, questa villa in stile mediterraneo è ideale per chi cerca un luogo speciale dove vivere o trascorrere momenti di relax.Disponibile anche come residenza secondaria.Der Name dieser Villa spiegelt perfekt ihre privilegierte Panoramalage an den Hängen von Ascona wider, das kürzlich zum ,,Schweizer Dorf des Jahres" gekürt wurde. Mit Blick auf den Lago Maggiore und in unmittelbarer Nähe zur Badezone bietet die Liegenschaft eine entspannte, ferienhafte Atmosphäre inmitten einer einzigartigen Naturkulisse.Die Villa erstreckt sich über drei Ebenen und bietet rund 400 m² Wohnfläche auf einem Grundstück von 2'495 m². Der Zugang erfolgt über vier Eingänge: zwei Fusswege, eine private Standseilbahn sowie eine Zufahrt zu einer Garage mit Platz für mindestens vier Autos. Von hier führt ein Lift direkt ins Innere der Villa und garantiert höchsten Komfort und Privatsphäre.Im ersten Obergeschoss empfängt ein grosszügiges, lichtdurchflutetes Wohnzimmer mit spektakulärem Blick auf den See und die Berge. Ergänzt wird der Wohnbereich durch ein Esszimmer, eine moderne Küche, ein Gäste-WC sowie blühende Terrassen, die die zum See gerichtete Fassade schmücken.Das zweite Obergeschoss umfasst eine Galerie mit Blick in den Wohnraum, ein Arbeits-/TV-Zimmer mit Terrasse, zwei Schlafzimmer mit Bad en suite, ein Hallenbad und eine Sauna.Im obersten Geschoss befindet sich die Mastersuite mit privatem Bad und Ankleideraum, ein weiteres Zimmer, das zuvor als Fitnessraum genutzt wurde, ein zusätzliches Bad sowie die Waschküche.Abgerundet wird das Angebot durch eine zweite Doppelgarage in der Nähe der Talstation der Standseilbahn.Umgeben von viel Grün und mit viel Liebe zum Detail gestaltet, ist diese Villa im mediterranen Stil das ideale Zuhause für alle, die einen besonderen Ort zum Leben oder zum Entspannen suchen.Auch als Zweitwohnsitz verfügbar.The name of this villa perfectly reflects its panoramic position on the hills of Ascona, recently awarded the title of "Swiss Village of the Year". Overlooking Lake Maggiore and just a short distance from the lakeside beaches, the property offers a relaxed holiday atmosphere in an exceptional natural setting.Spread across three levels, the villa features approximately 400 m² of living space on a plot of 2,495 m². Access is particularly convenient thanks to four separate entrances: two pedestrian paths, a private funicular, and a vehicle entrance leading to a garage for at least four cars. From here, an elevator connects directly to the interior of the villa, ensuring both...
1 / 12
4.5 rooms160m²CHF 1,050,000.–
6645 Brione sopra Minusio

Brione sopra Minusio – Detached house with pool

In Brione sopra Minusio, in the area that everyone describes as "magical" for light, quiet and air quality, this detached house stands: a place that welcomes, protects and gives the immediate feeling of absolute privacy.The living room, spacious and bright, opens up with large windows to the garden and the private pool, bringing nature into the house. The fireplace creates a warm atmosphere, while the modern U-shaped kitchen in glossy black gives a touch of contemporary character.Upstairs, you'll find the master bedroom with its private bathroom with bathtub, embellished with elegant salmon-colored tiles, two single rooms and a second bathroom with shower. All rooms are bright and face the green surroundings, with a pleasant terrace that completes the sleeping area.The semi-basement surprises with its spaces: a large heated hobby room, a technical room, a laundry room, a cellar and the possibility to create a third bathroom, perfect for further increasing the comfort of the house.Outside, the fully fenced garden offers a rare space: large, private, sunny, perfect for living moments outdoors in total freedom.The property includes six external parking spaces (CHF 200’000) with the possibility of converting four into garages, an important plus for value and practicality.The heating is autonomous and works with oil and serpentine.Total sale price: CHF 1’250’000.-(1’050’000 house + 200’000 parking spaces)A house that lends itself perfectly both as a main residence and as a vacation home for those who desire privacy, light and a truly unique context above Lake Maggiore.

1 / 5
3.5 rooms98m²CHF 790,000.–
Via Asilo Vecchio 1, 6655 Intragna

RINNOVATA, AUTENTICA E IMMERSA NEL VERDE | RENOVIERT, AUTHENTISCH UND

CASA RINNOVATA CON CHARME E VISTA SUL VERDE Questa casa unifamiliare a Intragna unisce interni recentemente rinnovati, carattere autentico e una posizione immersa nel verde delle Centovalli. La proprietà offre circa 98.6 m² di superficie abitabile, 3 locali, due camere da letto, due bagni e unaccogliente zona giorno con camino. Il balcone e gli spazi esterni regalano piacevoli scorci sul verde e sulle montagne circostanti. Tre mappali con una superficie complessiva di circa 1168 m², una pompa di calore aria-acqua e due posteggi esterni completano questa interessante offerta. Una casa ideale per chi cerca tranquillità, natura e autenticità, con buona accessibilità a Locarno e alle principali infrastrutture della regione. RENOVIERTES EINFAMILIENHAUS MIT CHARME UND BLICK INS GRÜNE Dieses Einfamilienhaus in Intragna verbindet frisch renovierte Innenräume mit authentischem Charakter und einer naturnahen Lage in den Centovalli. Die Liegenschaft bietet rund 98.6 m² Wohnfläche, 3 Zimmer, zwei Schlafzimmer, zwei Badezimmer sowie einen einladenden Wohnbereich mit Kamin. Der Balkon und die Aussenbereiche eröffnen schöne Ausblicke ins Grüne und auf die umliegende Berglandschaft. Drei Parzellen mit insgesamt ca. 1168 m² Grundstücksfläche, eine Luft-Wasserwärmepumpe und zwei Aussenparkplätze runden dieses attraktive Angebot ab. Ein ideales Zuhause für Menschen, die Ruhe, Natur und Authentizität suchen, mit guter Erreichbarkeit von Locarno und den wichtigsten Infrastrukturen der Region.

Travel time
-
1 / 5
5.5 rooms148m²CHF 1,320,000.–
Via Cusolína 8, 6652 Tegna

Casa dangolo di design | Reiheneckhaus 2022 mit Garten

Questa casa dangolo a schiera a Tegna unisce architettura contemporanea, spazi luminosi e una posizione tranquilla vicino a Locarno e Ascona. Progettata dallo studio Inches Geleta, offre circa 148.6 m² di superficie abitabile, 5 locali, quattro camere, due bagni, un WC separato e un carport. Gli ambienti si sviluppano su più livelli e sono caratterizzati da linee pulite, grandi aperture, galleria e oblicht. Giardino, portico e due logge ampliano piacevolmente gli spazi verso lesterno. La costruzione recente del 2022, il riscaldamento a pavimento con geotermia e la distribuzione funzionale rendono questa proprietà ideale per chi cerca una casa moderna, luminosa e architettonicamente distintiva. Dieses Reiheneckhaus in Tegna verbindet zeitgenössische Architektur, helle Räume und eine ruhige Lage nahe Locarno und Ascona. Entworfen vom Architekturbüro Inches Geleta, bietet die Liegenschaft rund 148.6 m² Wohnfläche, 5 Zimmer, vier Schlafzimmer, zwei Badezimmer, ein separates WC und einen Carport. Die Räume verteilen sich über mehrere Ebenen und überzeugen durch klare Linien, grosszügige Öffnungen, eine Gallerie und ein Oblicht. Garten, gedeckter Sitzplatz und zwei Loggien erweitern den Wohnraum angenehm nach aussen. Die Bauweise von 2022, Fussbodenheizung mit Erdwärme und die funktionale Raumstruktur machen dieses Haus ideal für Menschen, die modern, hell und architektonisch besonders wohnen möchten.

Travel time
-
1 / 12
4.5 roomsCHF 1,480,000.–
6645 Brione sopra Minusio

Elegance and Light in a Dreamy Single-Family Home

Cozy pied-à-terre with lake view – Ronco sopra Ascona Imagine living in a modern villa, nestled in the peace and greenery of Brione sopra Minusio, one of the most exclusive and panoramic locations above Locarno.This elegant, newly built single-family home features bright rooms, well-thought-out floor plans, and high-quality amenities that offer comfort and functionality in every detail. The house has electric shutters, an electric sun awning, air conditioning, and an alarm system – elements that create a modern, secure, and pleasant living experience all year round.On the ground floor, a practical entrance area welcomes you, leading to the secondary rooms: technical and heating room, storage room, hobby room, and a bicycle room. On this level, there is also a spacious, covered parking space for two cars with an existing charging station for electric vehicles, a motorcycle parking space, and a practical outdoor area.The first upper floor houses the living area with a living room including a wood stove, a dining area, and an open kitchen. On the same level, there is a guest toilet, a practical laundry room with pantry, built-in closets, and direct access to the covered terrace with sun awning and garden.The second upper floor is home to the sleeping area. The master bedroom has a private dressing area and an en-suite bathroom with shower. This floor is complemented by a second bedroom, an office that can easily be converted into a third bedroom, additional built-in closets, and an elegant bathroom with bathtub. From here, you also have access to the outdoor areas with terrace and garden, including a tool shed.The property is further enhanced by a modern flat roof with an 11 kW photovoltaic system, ensuring high energy efficiency and sustainable management of the house.The villa offers the perfect balance between contemporary architecture, living comfort, and privileged natural surroundings.

1 / 12
6 roomsCHF 895,000.–
6647 Mergoscia

New single-family house with 6 rooms, very sunny and with a view of the lake

Harmony between modern and rustic - surrounded by nature and picturesque views This fascinating property is located in Mergoscia, a typical mountain village in the lower Verzasca valley, surrounded by peace and nature. The house, designed by the renowned Ticino architect Davide Macullo, spans three floors and is designed in modern style with high-quality surfaces and architectural care, making it a very valuable living or holiday solution.The property is offered today as a single-family house, but it has a very flexible interior layout: thanks to the two kitchens, the future owner can design the rooms according to his needs, both as a single dwelling and as a multifunctional solution.After parking, you pass through the beautiful garden, which leads to the house and to a pleasant outdoor area for relaxation. Here is a large open terrace made of natural stone, ideal for enjoying the peace and the surrounding landscape, perfect for a breakfast in the sun or a glass of wine on summer evenings.Ground floorAdjacent to the terrace is the technical room, where the electrical system and the heat pump are located, and which can be reached via a large outdoor area with an unobstructed view.First floorThe main entrance of the house is located on the north side, directly on the mountain. From the entrance area, you enter a sleeping area, which consists of two spacious bedrooms, a bathroom with shower and a bright open living room with kitchen. The large window with sliding doors enhances the room.Top floorvia the internal staircase, you reach the attic, which is characterized by high ceilings and a modern, elegant atmosphere. Here are two more bedrooms, a bathroom with separate toilet and a large, very bright living room with open, fully equipped kitchen and a magnificent view of the landscape.The entire house is currently used as a secondary residence, but can also be converted into a main residence if desired.

1 / 6
4.5 roomsCHF 1,495,000.–
6616 Losone

Modern 4.5-room apartment with private garden, fireplace, and fitness room – an oasis of peace in Arcegno

Modern 4.5-room apartment with private garden, fireplace, and fitness room – an oasis of peace in Arcegno. In the midst of an exclusive, natural environment, surrounded by over 1,000 m² of private grounds with a stream, we present this high-quality 4.5-room apartment in a modern residential building with only three units. The property is located in Arcegno, in a quiet and sunny position, surrounded by nature and yet close to services and the main destinations in Locarnese. Bright rooms, modern design, and cozy atmosphere. The apartment convinces with generous floor plans, modern lines, and large window surfaces, which bring a lot of light and open up the view into the green. The spacious, bright living room is characterized by an elegant fireplace, which creates a warm, inviting atmosphere – perfect for cozy evenings. From here, you can directly access the large terrace, which seamlessly transitions into the private garden – an ideal place to enjoy relaxed moments outdoors. Modern kitchen with direct access to the outdoors. The contemporary, high-quality kitchen offers direct access to the terrace and garden. An ideal solution for those who like to cook, receive guests, or enjoy meals outdoors. Private sleeping area with en-suite bathrooms. The sleeping area includes three spacious bedrooms, all with their own bathroom, guaranteeing the highest comfort and privacy. An additional guest bathroom complements the successful room layout. A garden to relax and enjoy. The private, flat, and well-maintained garden is a highlight of this apartment – plenty of space for relaxation, children, pets, or social moments. The pleasant babbling of the private stream makes this place a unique retreat. Community fitness area and modern living comfort. The residents have access to a communal fitness room – ideal for staying active without leaving the house. The apartment also includes: 2 private outdoor parking spaces, private laundry room, and practical storage rooms. The entire property was planned with energy efficiency in mind, including a photovoltaic system that reduces energy consumption and increases sustainability. A living concept that combines comfort with a connection to nature. This object is ideal for those seeking a quiet, green, and modern living environment with spacious rooms and direct access to nature. Perfect as a main residence, holiday apartment, or value-stable investment in a popular residential area of Locarnese. For more information, floor plans, or a personal viewing, please contact us. A rare opportunity where design, nature, and quality of life come together in perfect harmony.

1 / 8
CHF 395,000.–
Mosogno, Valle Onsernone, 6611 Mosogno

Historic village house from 1649 with breathtaking panoramic view

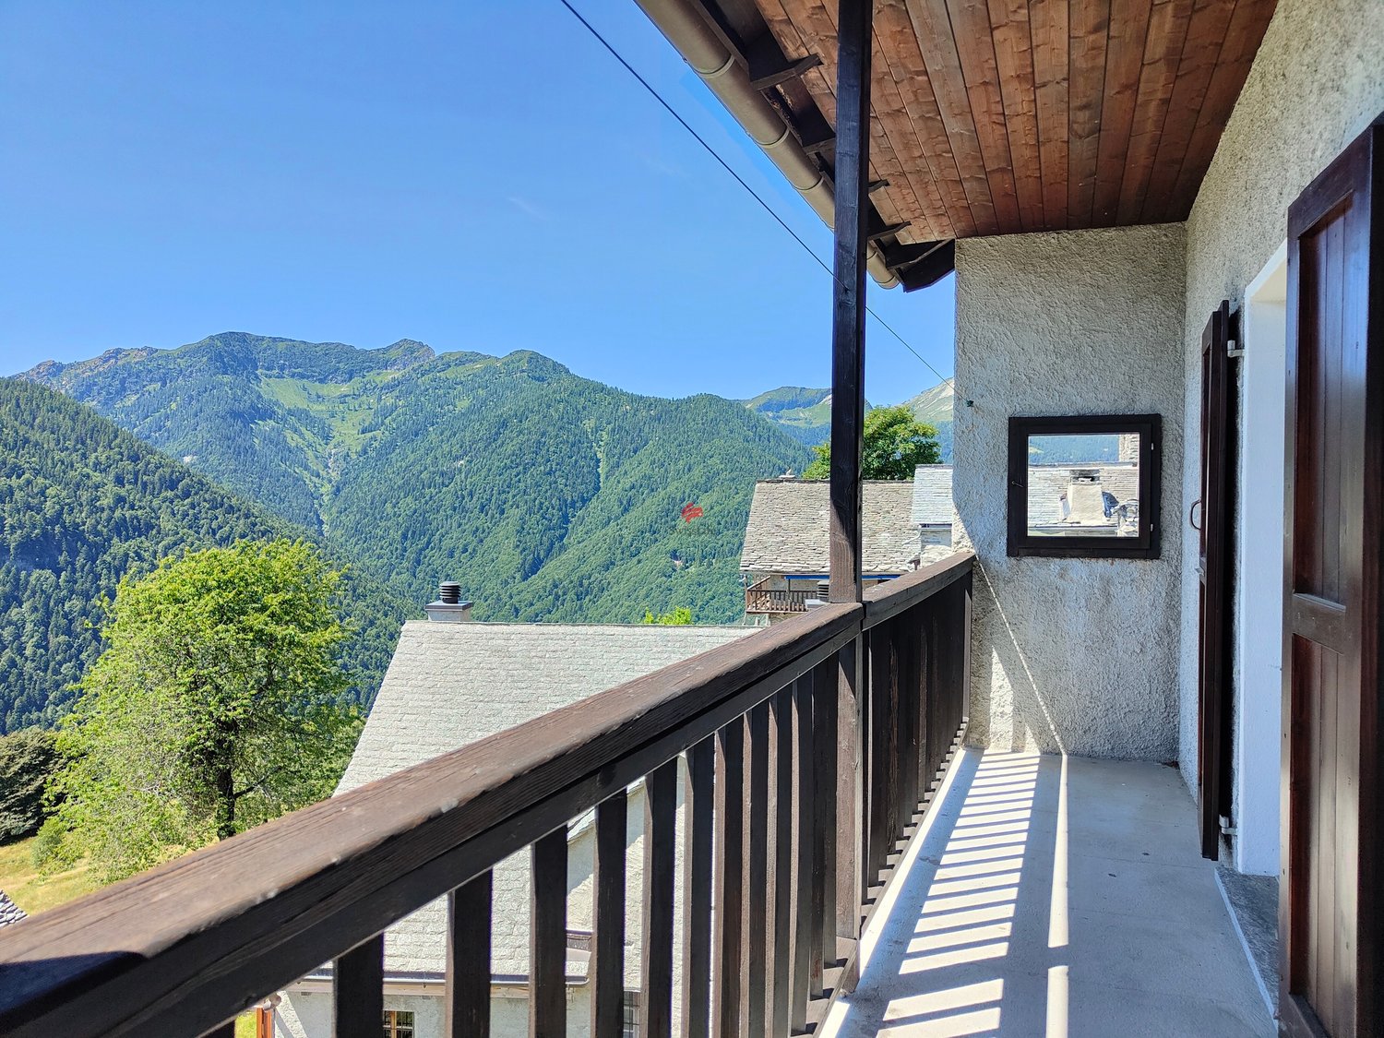
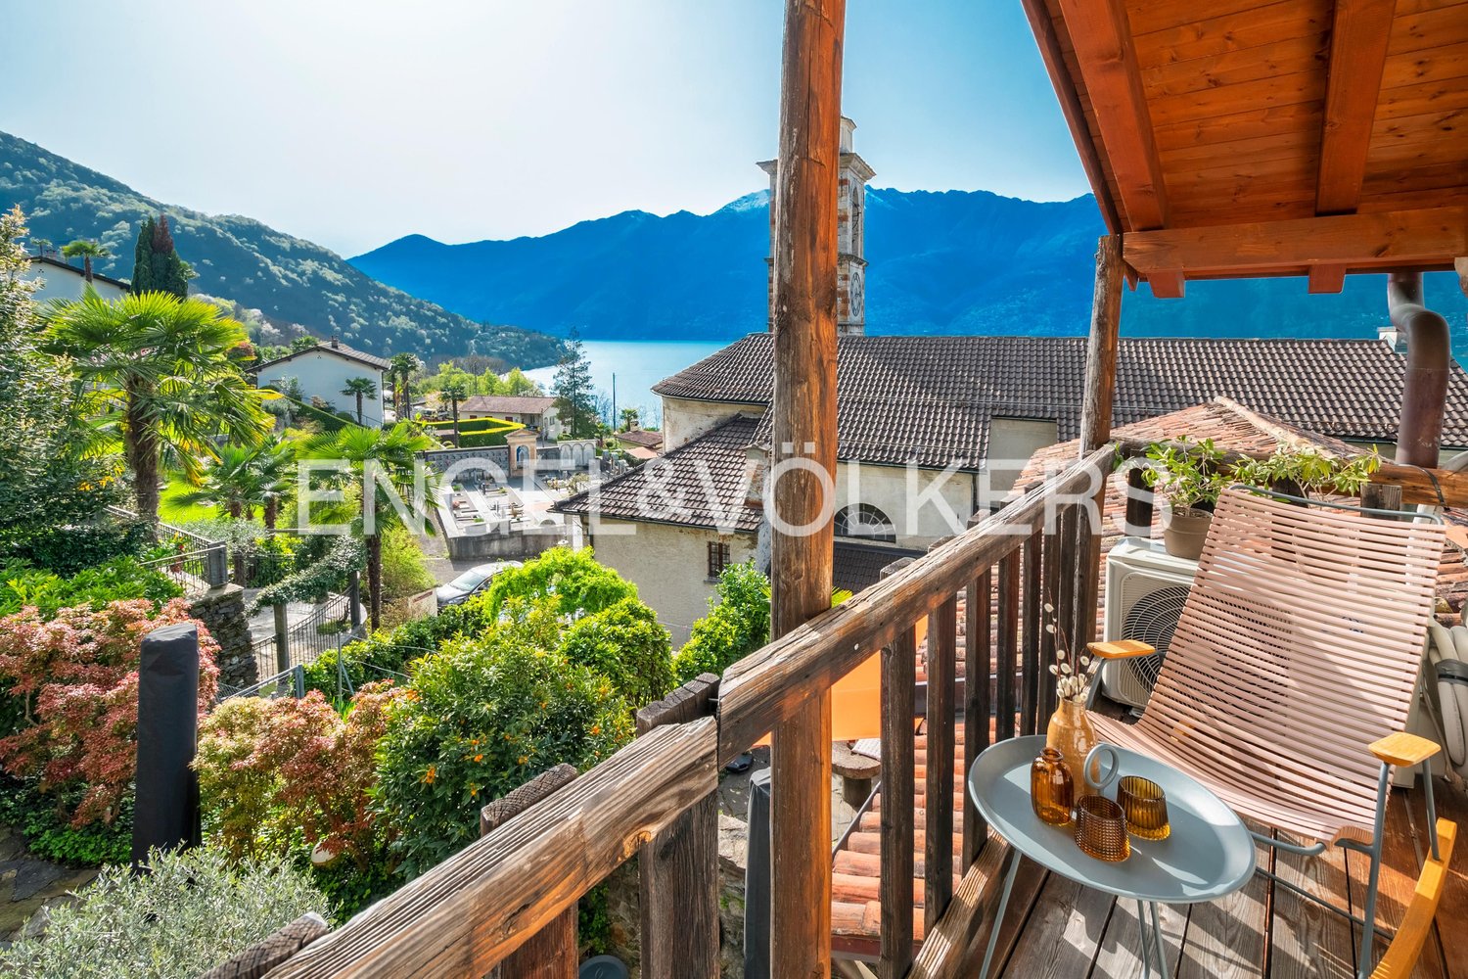
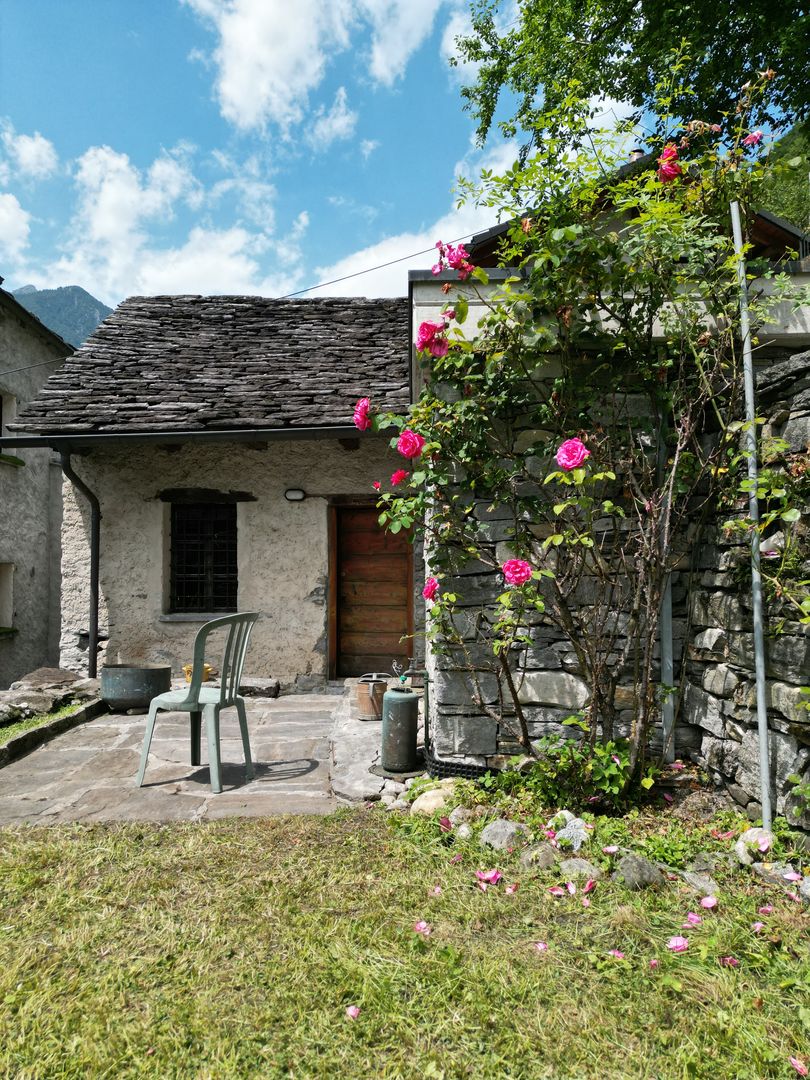
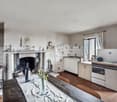
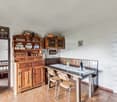
Historic village house from 1649 with breathtaking panoramic view Nestled in the historic core of Mosogno, in one of the most authentic corners of the Valle Onsernone, lies a rare property from 1649, consisting of two independent apartments, perfectly integrated into the village and overlooking a charming panorama. The south-facing exposure guarantees natural light throughout the year, while the quiet of the core gives an intimate and timeless atmosphere.The property includes a plot of 110 m², a private garden of 300 m², and a vast, owned forest of 11,000 m², ideal for those seeking privacy, nature, and outdoor spaces that are hard to find in a historic context.Both apartments maintain the original charm of the 17th-century building but are in different conditions: the first has been renovated, highlighting traditional elements and making it immediately habitable; the second requires intervention, offering an interesting potential for personalization and expansion.The total living area exceeds 150 m² and includes several rooms, bathrooms, ancillary rooms, and splendid outdoor areas, including a covered terrace of about 50 m² with an unobstructed view of the valley ... a true outdoor living room.This configuration makes the property suitable for multiple uses: main residence with guest unit, shared vacation home, investment with rental potential, or future project of uniting the spaces into a single large dwelling (subject to technical verification).The historic atmosphere, fireplaces, and warm air stove, combined with updated systems in the renovated parts, create a perfect balance between authenticity and comfort.
Travel time
-

Suggested properties for you based on search results

Other interesting objects