178 results - Bifamiliar house buy: Canton Vaud

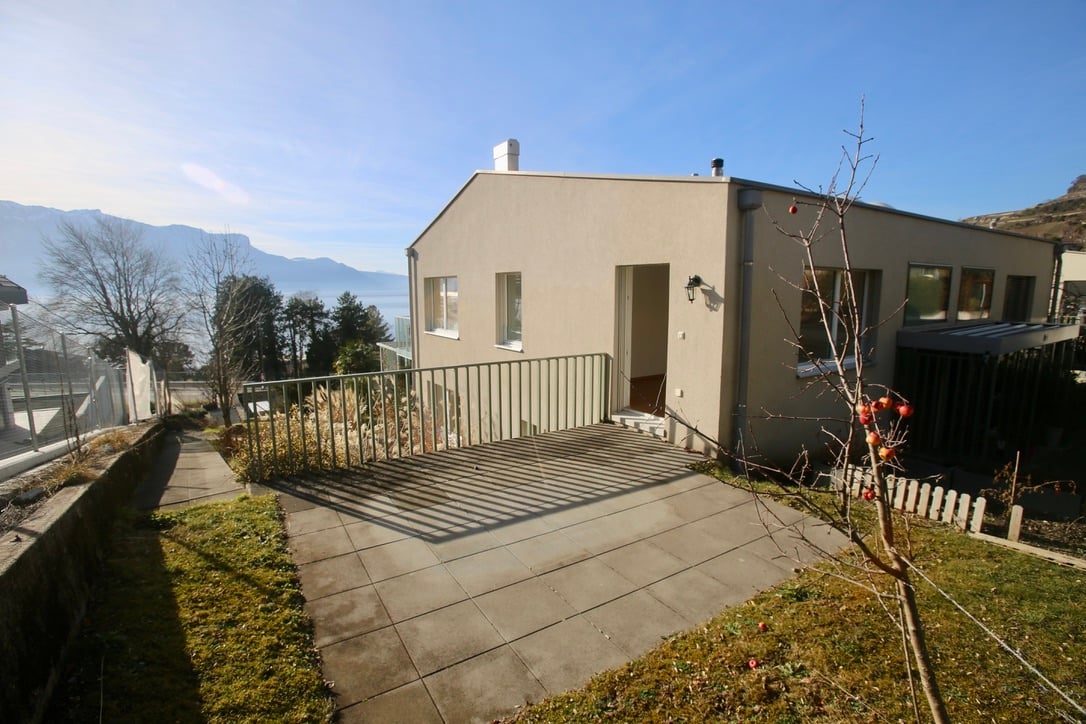
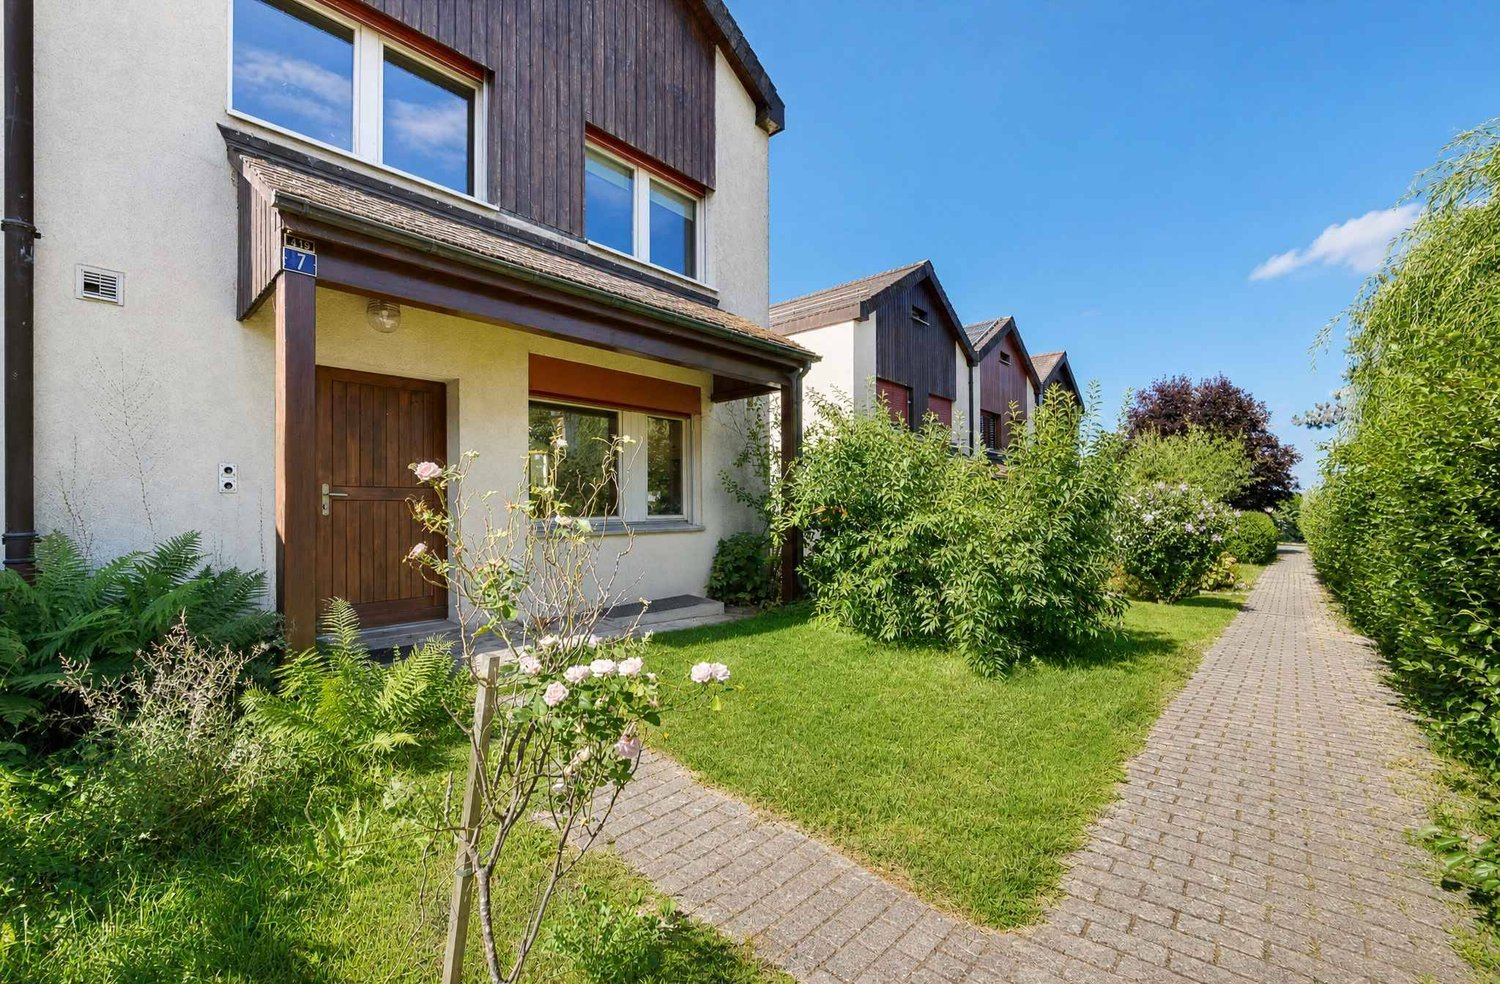
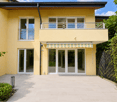
  • Raised single story house, concrete floor, glass entrance, large windows, pathway
  • Empty room with large sliding glass doors leading to a balcony and a lake view
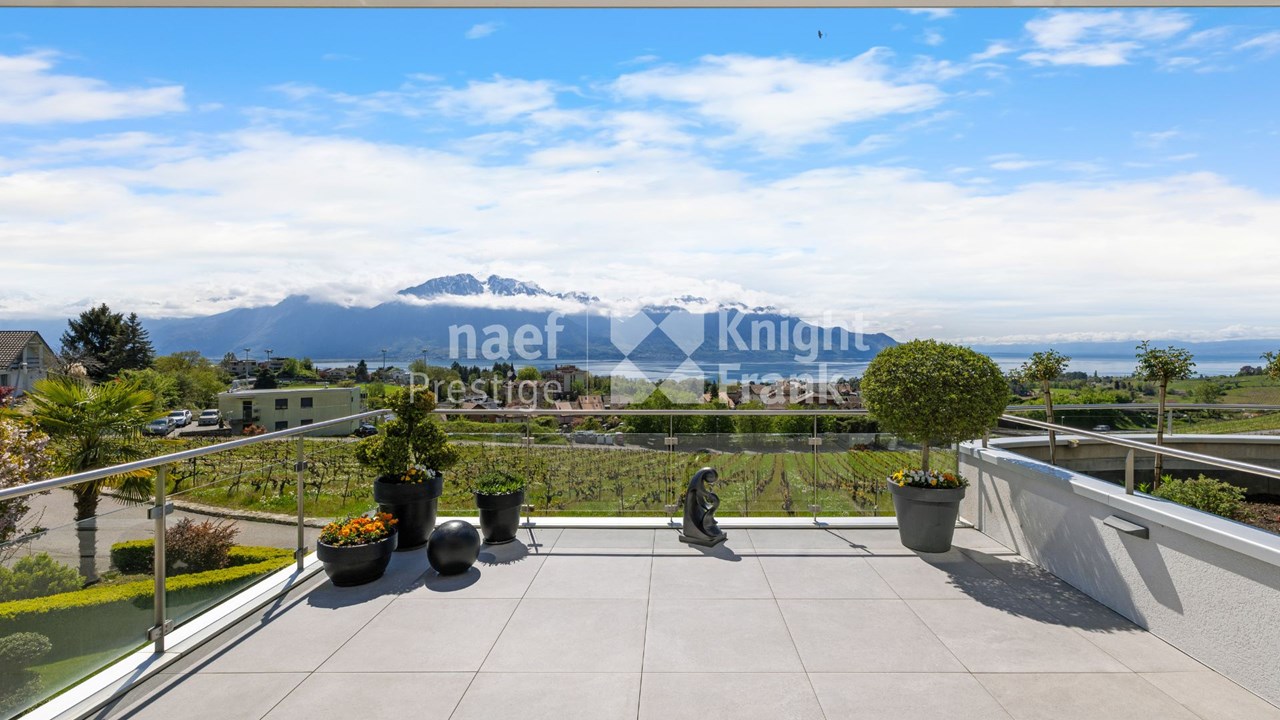
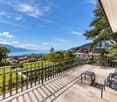
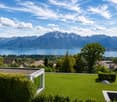
  • Balcony with glass railings, view of mountains and a body of water
  • sliding doors, balcony, wooden floor, view of the sea and mountains
  • Glass railing, floor tiles, unobstructed view of the lake
  • Entrance with wooden floor, white walls, and two doors, with large windows.
  • entrance with steel gates, glass door, wooden stairs, paved entrance
  • tiled floor, white bathtub, wall-mounted sink, mirror, toilet, showerhead, faucet
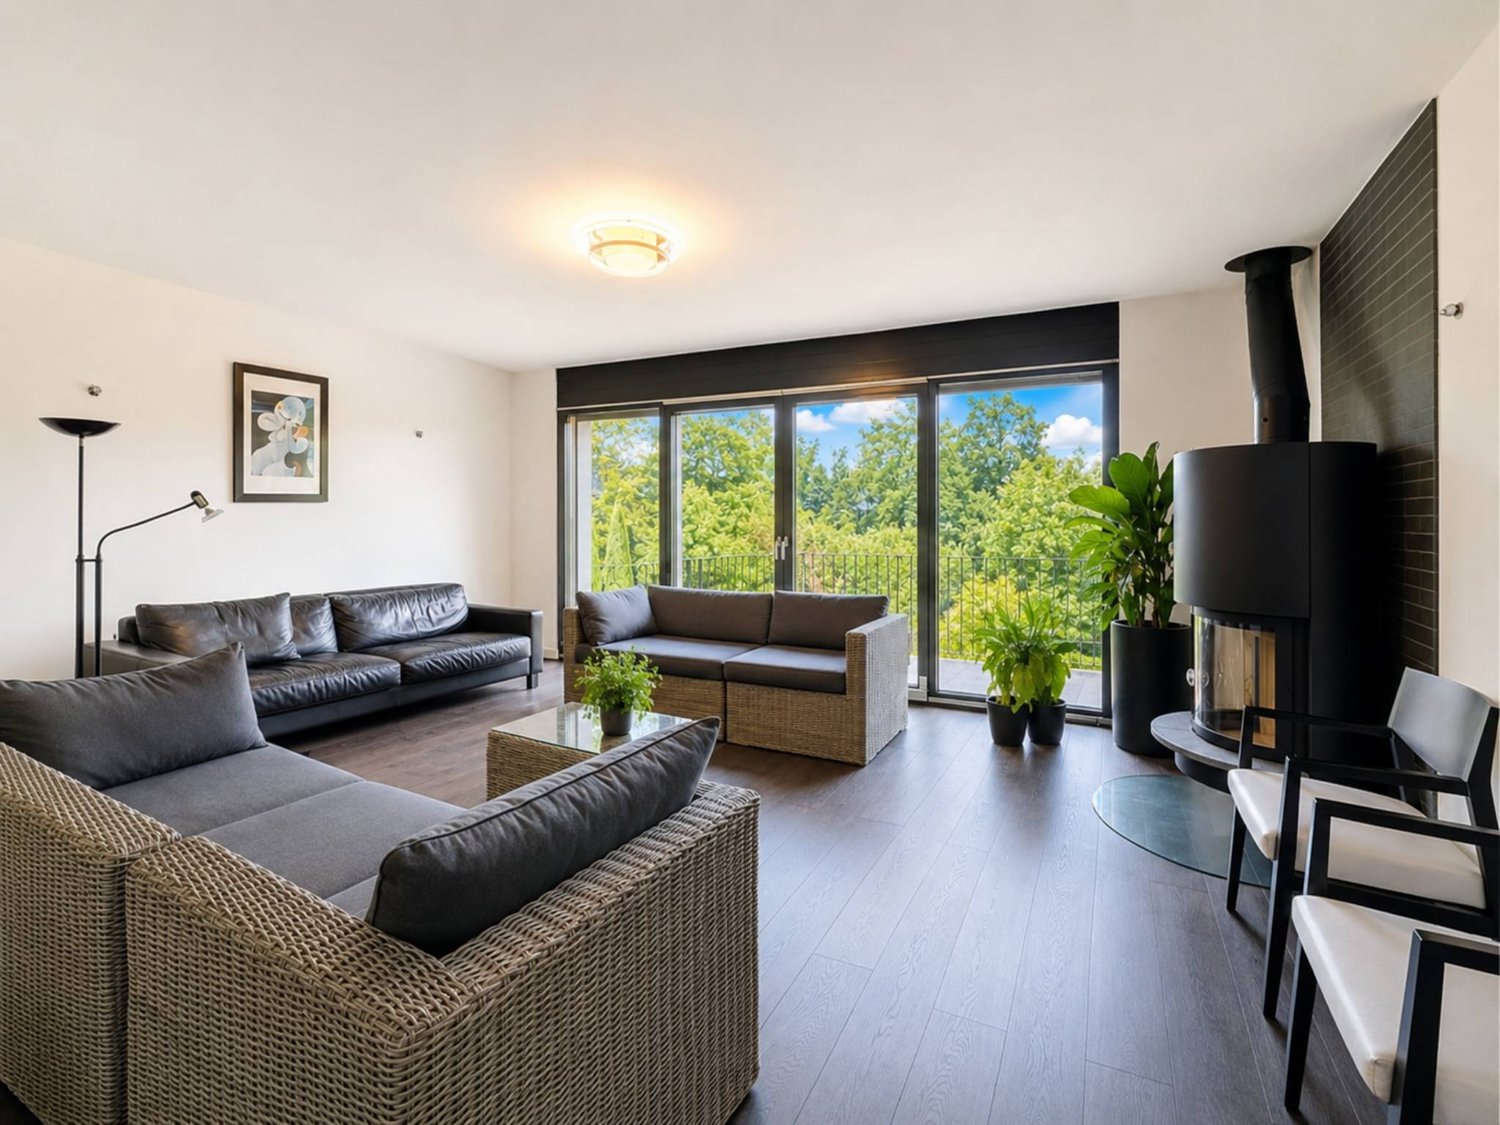
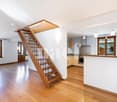
  • Open room with wooden floors, sliding doors leading to balcony, white walls, ceiling lamp
  • Empty room with hardwood floor, large windows, sliding door, and ceiling lamp
  • hardwood floor, white walls, two open doors, two rooms
  • empty room, wooden floors, large window, sink, toilet
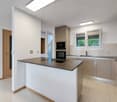
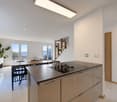
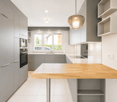
  • Modern kitchen with wooden cabinets, black countertops, stainless steel sink, window with view, under cabinet lighting
  • kitchen, wooden cabinets, granite countertops, stainless steel sink, faucet, electrical outlet, built-in oven, large window
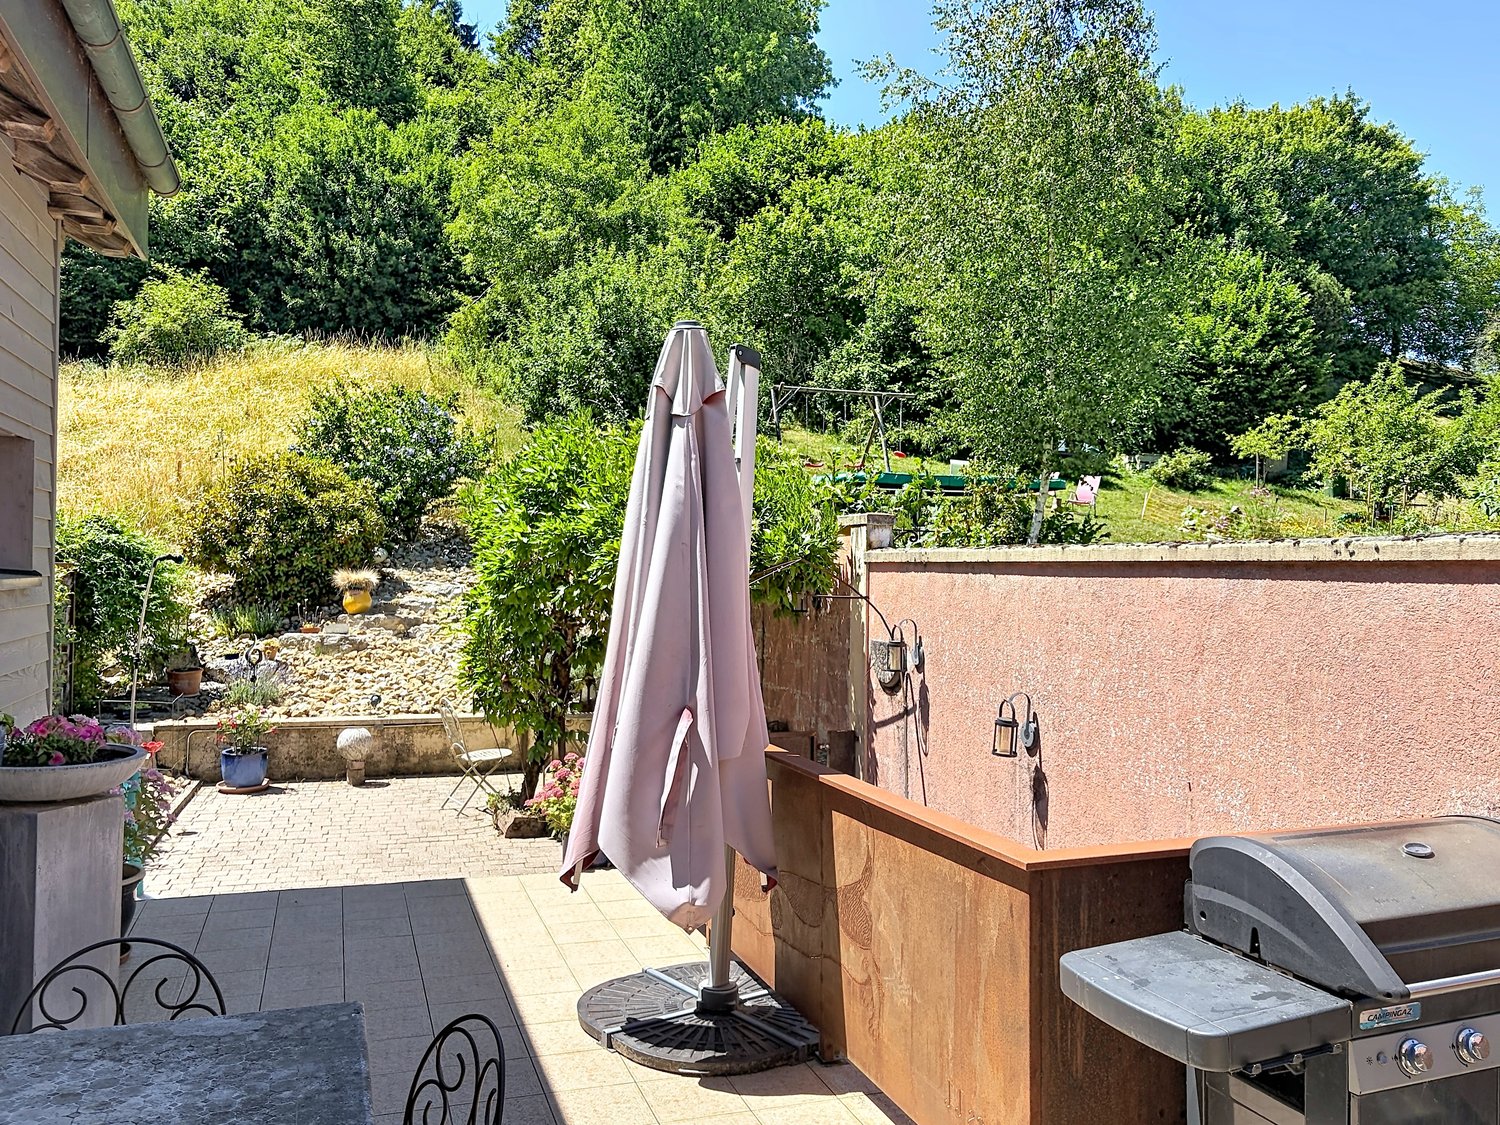
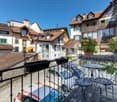
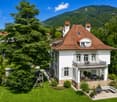
  • Modern house with two floors, glass balcony, glass doors, beige facade, concrete walkway, trees and plants
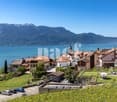
  • House overlooking mountains and sea, with green roof, surrounded by trees and plants.
  • concrete walls, yellow parking lines, white door, metal storage box
  • modern architectural house, raised ground floor, large windows, balcony with glass railing, surrounded by gravel pathway and plants
1 / 18
5 rooms135m²CHF 1,595,000.–
Route de Lavaux 26, 1802 Corseaux

Modern 5-Room Bifamiliar House with Stunning Lake and Mountain Views in Corseaux

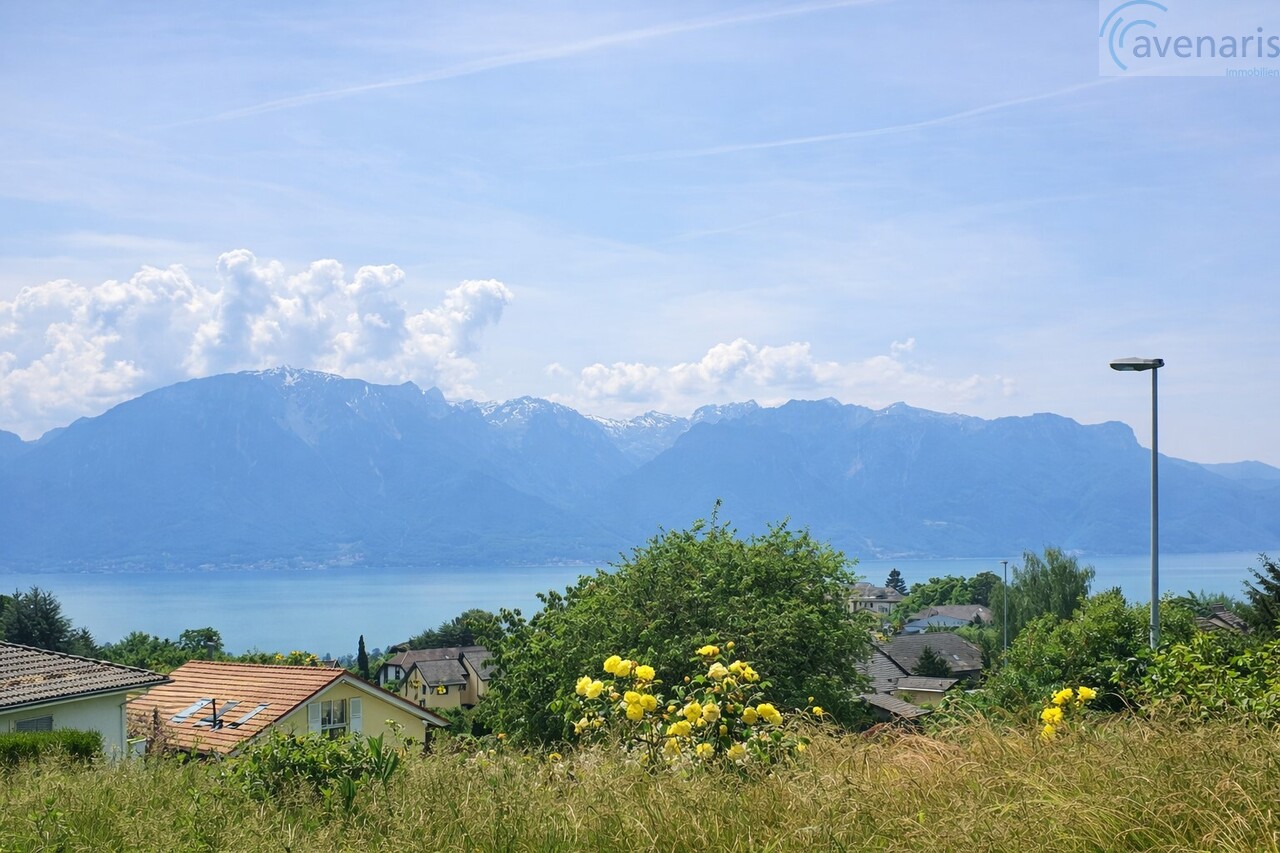
Discover this exceptional 5-room bifamiliar house built in 2014, offering 135m² of contemporary living space across three floors in the charming village of Corseaux. This property combines modern comfort with breathtaking natural beauty, featuring stunning views of both Lake Geneva and the surrounding mountains.The house features: • Spacious Living Areas: Open-plan rooms with beautiful wooden floors and large windows that flood the space with natural light • Private Balcony: Accessible through elegant sliding glass doors, perfect for enjoying the spectacular mountain and lake views • Modern Amenities: Two well-appointed bathrooms and a fully equipped kitchen with dishwasher • Garage: Convenient parking inside the garage (2 spots @ 40'000chf each) • Green Surroundings: The property is beautifully surrounded by trees and plants, creating a peaceful natural environment Location Benefits: This quiet and child-friendly home enjoys an ideal location with excellent connectivity. The Corseaux-Cornalles train station is just a 5-minute walk away, while the Cerisiers bus stop is 6 minutes on foot. Families will appreciate the proximity to Collège de Corseaux, reachable in 11 minutes walking. The property benefits from high sunshine exposure in summer and is situated close to both the railway and beautiful Lake Geneva.Perfect for families seeking a modern home in a tranquil setting, this property offers the ideal balance between peaceful village life and convenient access to transportation links. The combination of contemporary design, natural surroundings, and spectacular views makes this an exceptional opportunity in the sought-after Lavaux region.

Travel time
-
1 / 9
  • Parking space
  • Garage
  • View
7.5 rooms200m²CHF 2,250,000.–
A Lausanne, 1012 Lausanne

Semi-detached villa with 7.5 rooms and lake view in Lausanne-Chailly - available immediately

Nestled in the highly sought-after residential area of Chailly, this charming semi-detached villa with 7.5 rooms benefits from a calm and green environment, while being just a few minutes from the city center of Lausanne and all amenities.Built in 1982 according to traditional quality standards, this property of approximately 200 m² habitable area seduces with its generous volumes, exceptional brightness, and full south orientation, ensuring optimal sunlight throughout the day. Without direct neighbors, it enjoys a pleasant unobstructed view of the surrounding nature, Lake Geneva, and the Alps.Spread over two habitable levels and a complete basement, the villa offers on the ground floor a spacious living room with dining area, an office space resulting from the combination of two rooms, a habitable kitchen extended by a pleasant winter garden, as well as a shower room with guest toilet. The living areas open onto a large ideally exposed terrace, a true extension of the interior spaces.The first floor accommodates four bedrooms, a spacious bathroom, and a second shower room with toilet, offering all the necessary comfort for a family.The basement includes a large available space that can be arranged according to needs (TV room, office, game room, or fitness room), a computer room, several cellars, as well as direct access to the private garage. An outdoor parking space completes this property.Carefully maintained over the years, this villa presents an excellent general condition. However, some modernization work will be necessary to fully reveal its potential and adapt it to the tastes of its future owners.A rare opportunity in Chailly, ideal for a peaceful, bright, and green living in immediate proximity to Lausanne, and available immediately for its future owners.For more information or to organize a visit, please contact your broker: Luigi Lombardi +41 (0)79 206 67 56 or our agency at +41 (0)21 331 55 37

  • Parking space
  • Garage
  • View
1 / 10
  • Garage
  • View
5.5 rooms145m²CHF 2,130,000.–
., 1091 Grandvaux

LAST VILLA WITH PANORAMIC VIEW!

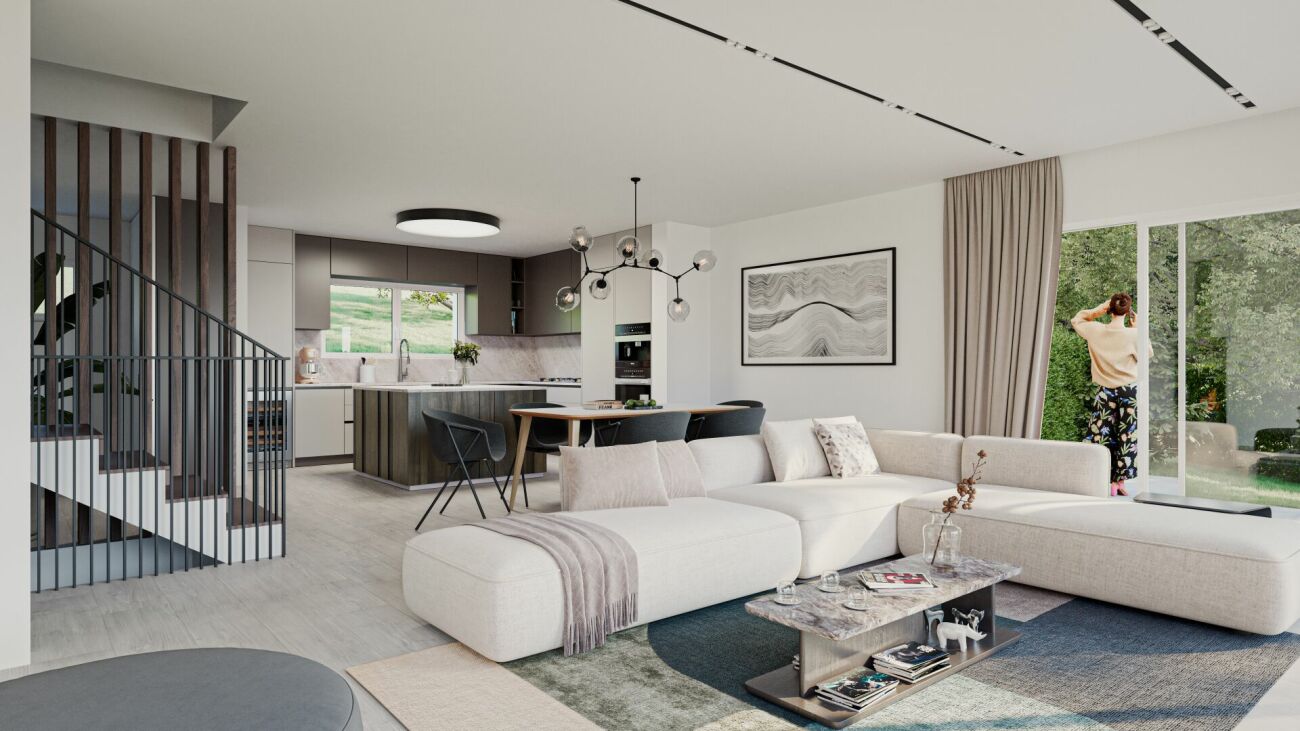
EXCLUSIVE TO PROXIMMO!Perfectly located in a highly sought-after, quiet and renowned residential area in the heart of the charming commune of Grandvaux, this new project of 3 high-end villas, sold on plans and resolutely contemporary, benefits from an exceptional and rare living environment in the region, close to amenities and the CFF train station, allowing easy access to the center of Lausanne.Responding to the most demanding criteria of quality, safety and comfort, this superb achievement, oriented full south, offers all the advantages sought by future owners who want to benefit from a privileged and green environment in the heart of Lavaux. Overlooking the surroundings, these villas enjoy a total and plunging view of Lake Geneva, the Alps and the region.The houses have been perfectly configured and intelligently thought out to optimize the generous spaces highlighted by constant natural light throughout the day. The interior distributions are functional and generous, offering real large rooms, pleasant to live in on a daily basis. All units have gardens - terraces offering a panoramic view of Lake Geneva and the Alps. The future owners of the property will have the choice of equipment, materials and finishes, benefiting from generous budgets. Each villa has a cellar, spacious attics and two parking spaces in the underground parking.The neighborhood offers a privileged living environment in the region, combining a panoramic view of the lake, calm and access to public transport (CFF station at 5-6 minutes on foot). Grandvaux is a popular commune where it is good to live, with schools (at 5 minutes) located near the lake and Vevey and/or Lausanne, accessible in 15 minutes.CONSTRUCTION IN PROGRESSDELIVERY END OF MARCH 2026Interior parking spaces extra CHF 40,000.-/unitPROJECT OF THE HEART, RARE FOR SALE!A VISIT IS IMPERATIVE!Our opinion:- Ultra-sought-after location in the heart of one of the most beautiful regions of Switzerland- Plunging and panoramic view of the Alps and Lake Geneva- Proximity to amenities, schools, bus, CFF station, restaurants, shops at 5-6 minutes- Lake shore at 10 minutes- Lausanne and Vevey at 15 minutes- New building, guaranteed and energy-efficient- High-quality finishes and excellent distribution- Choice of equipment and finishes- Low maintenance costs- Excellent investment, lasting value and easy to rentWe would be delighted to organize a visit to the property at your convenience and receive you by appointment to present this magnificent project!Information, information and visit on request by sending your complete contact details by email.Laurent Pannatierlaurent@proximmo.ch079 922 52 01PROXIMMOReal Estate Agency SàrlPlace Bel-Air 1CH - 1003 Lausanne021 351 08 080840 111 222info@proximmo.chwww.proximmo.ch--------All our offers and promotions are visible here:https://www.proximmo.ch/buy/--------Are you planning to sell your property?Contact us without obligation for a free evaluation of your object.www.proximmo.ch

  • Garage
  • View
Laurent Pannatier

Laurent Pannatier

Fondateur, Direction & Ventes

1 / 10
5.5 roomsCHF 1,060,000.–
Chemin de la Jonquille 2, 1607 Palézieux

Semi-detached house with garden

Located in a calm and green environment, this four-level family house charms with its functionality and careful renovations. It combines the charm of a traditional construction with the comfort of a modern interior.The house is situated just a few minutes' walk from Palézieux train station and local shops. Complete school group, from kindergarten to the end of the orientation cycle, spread across the municipalities of Palézieux and Oron-la-Ville.Basement • Private cellar • 1 parking space in the garage • Basement in PPE, each owner has their private spaces and additional shared spaces. Ground floor • Entrance hall with closet • Guest toilet • Open kitchen to the living room • Bright living room with fireplace and direct access to the outside 1st floor • Three bedrooms • One bathroom with shower and bathtub Top floor • A multi-purpose room: office, playroom or storage, adaptable to your needs Outdoor area • Two terraces • A beautiful, tree-lined garden 2022: Floors and interior painting, main bathroom, windows of the upper floors, installation of a water softener, terrace2023: Windows on the ground floor, installation of electric shutters, creation of an open kitchen2024: Replacement of the boiler2025: Replacement of the radiators2026: Guest toiletThe PPE has numerous solar panels for electricity productionElectric heating, complemented by the fireplaceAt your disposal for a visit or any additional information.

Travel time
-
1 / 10
5.5 rooms163m²CHF 1,090,000.–
1530 Payerne

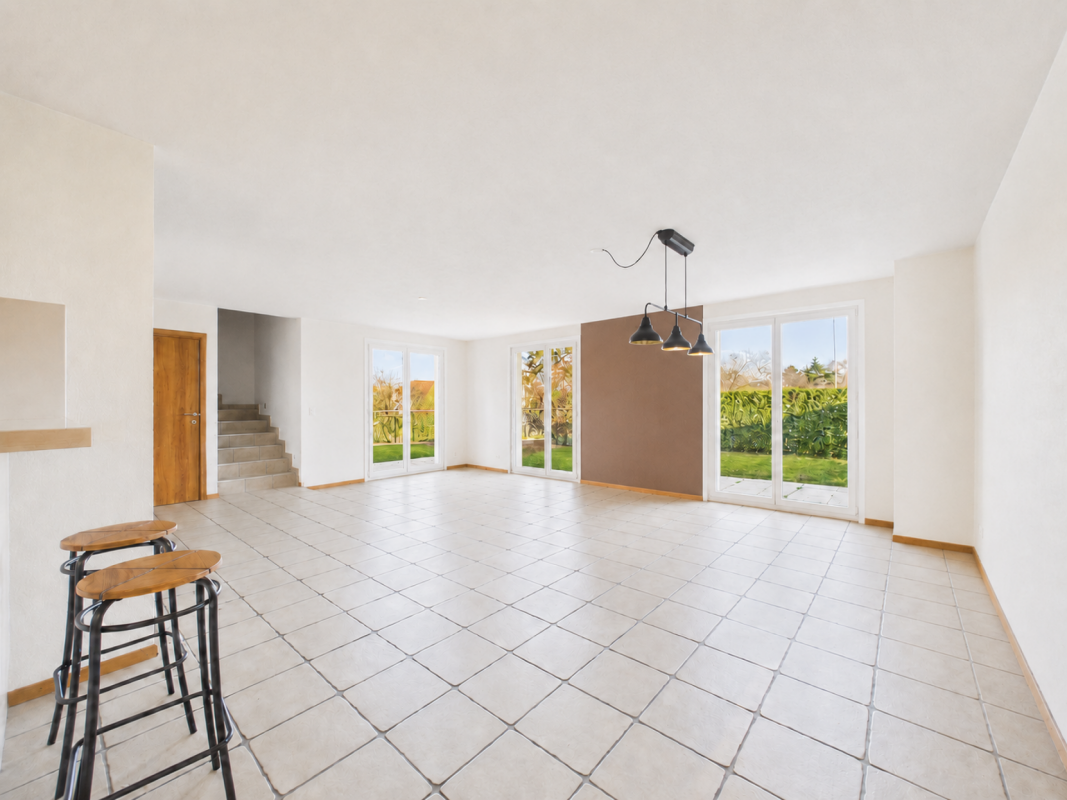
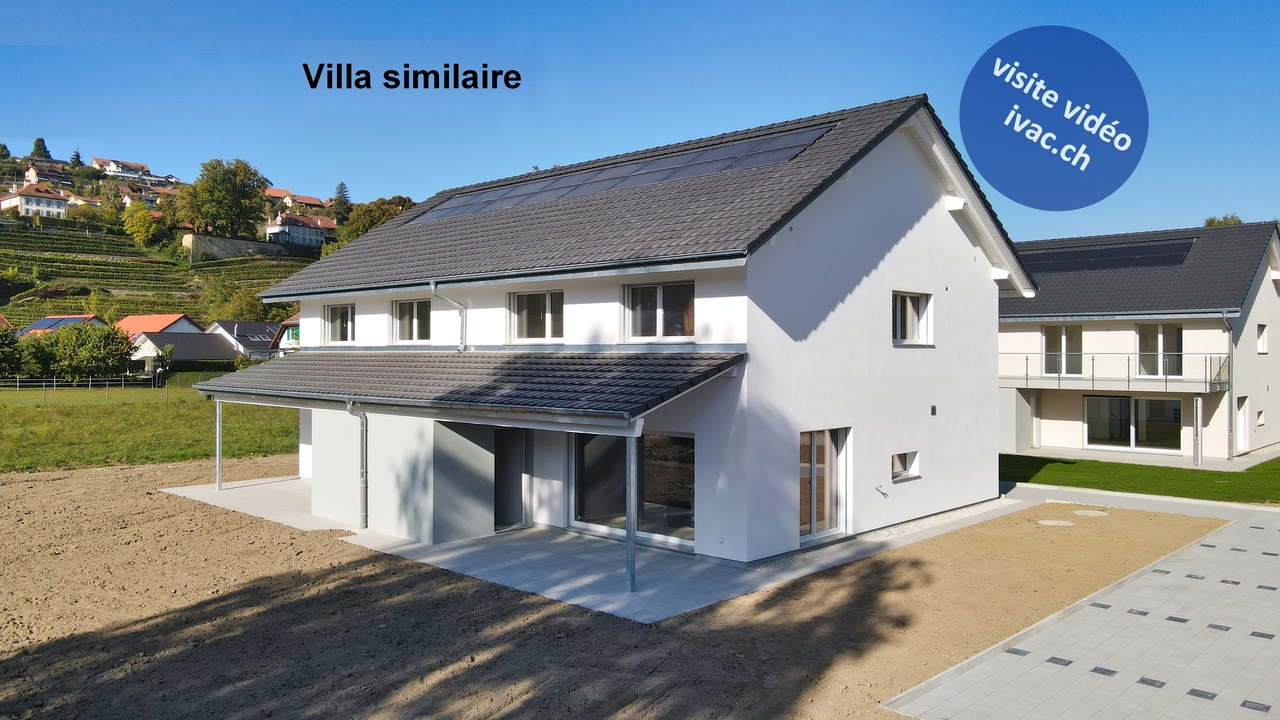
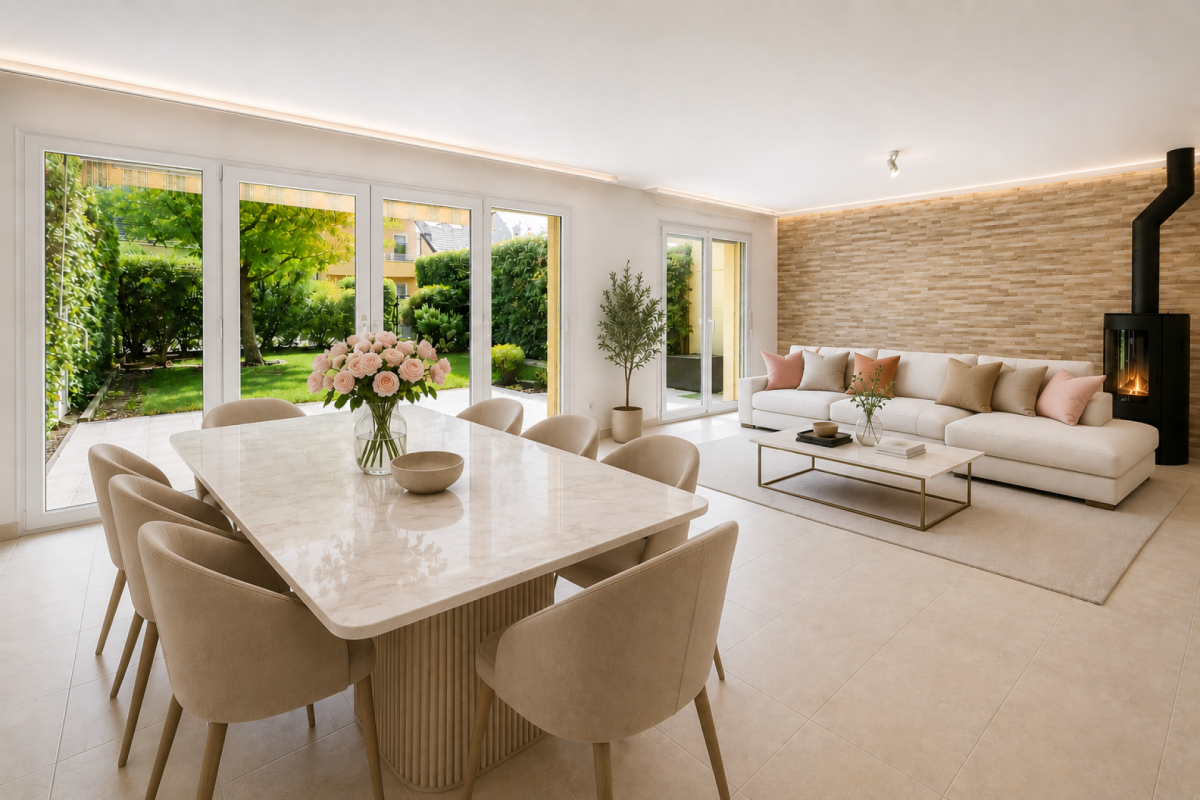
Beautiful Semi-Detached House NEW 5.5 Rooms - Absolute Calm - Payerne

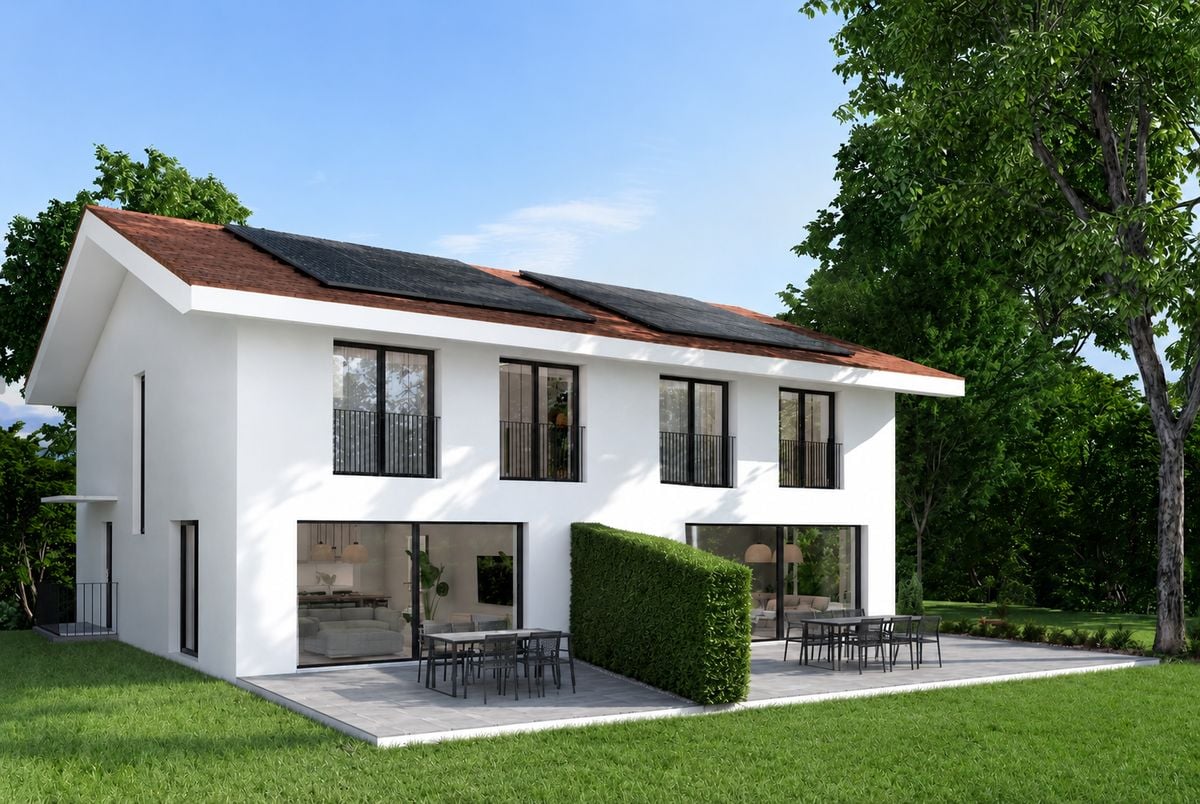
Enjoy a rare quality of life in a peaceful environment, ideal for a family.Located in Payerne, this semi-detached house boasts natural light, generous and harmoniously designed spaces, and a green environment with a beautiful view of the mountains.Situated in a quiet and sought-after residential area, this modern villa offers a harmonious balance between modern comfort, serenity, and immediate proximity to amenities.- Private terrace and garden- Quiet and family-friendly neighborhood- 2 bathrooms- Private garage and outdoor parking spaces- Choice of materials and finishes to personalize your future home- Permit in force - Delivery expected early 2027Beautiful, light-filled spacesThe ground floor features a large, bright living area with living room, dining room, and open kitchen, creating a convivial and fluid space for family moments and receptions.The large windows extend the living areas naturally to a pleasant terrace and a private garden, allowing you to fully enjoy the surrounding calm and beautiful days.The ground floor includes:- A beautiful entrance with harmonious circulation space- A large living area with living room, dining room, and open kitchen- A modern, open kitchen opening onto the living areas- A practical storage room- A guest toilet- Direct access to the terrace and private gardenA floor designed for family lifeThe first floor has been designed to offer comfort, intimacy, and functionality to the whole family.It includes:- A beautiful parental bedroom of about 17.5 m²- Two additional bright bedrooms- A bathroom- A shower roomThe numerous windows provide a very beautiful natural light and a warm and soothing atmosphere.Valuable additional spacesEach villa also benefits from:- A complete basement- A private garage- A private cellar- An office or multipurpose room, ideal for telecommuting, playroom, or fitness room- Outdoor parking spaces- A private plot of about 400 m²A project that can be personalized according to your desiresThe future owners will have the possibility to choose the materials, equipment, and finishes to create an interior that perfectly reflects their image and corresponds to their tastes and lifestyle.Modern comfort and energy performanceThe project integrates modern and efficient equipment to ensure optimal comfort throughout the year:- Heating by heat pump- Underfloor heating- Photovoltaic panels on the roof- Contemporary construction meeting current energy standardsA new building also represents comfort, energy savings, construction guarantees, and peace of mind.An ideal location for daily needsPublic transportation, schools, and main shops are in close proximity, offering a particularly practical daily life for families while preserving a quiet and green residential area.A privileged living environment in PayerneLocated in the heart of the Vaud Broye, Payerne offers a particularly appreciated quality of life, between nature, tranquility, and quick access to Lausanne, Fribourg, and Yverdon.The advantages of these villas- Modern and bright architecture- Private terrace and garden- Personalizable finishes- Garage and outdoor parking spaces- Quiet and family-friendly neighborhood- New construction with modern comfortMain information- Project of two new semi-detached houses- Living area of about 163 m²- Plot of about 400 m² per villa- 5.5 rooms- 3 bedrooms- Office/multipurpose room- 2 bathrooms- Private terrace and garden- Private garage- Outdoor parking spaces- Heating by heat pump- Photovoltaic panels- Permit in force- Delivery expected early 2027A beautiful opportunity to seizeThese villas represent a rare opportunity to settle in a privileged environment, combining building quality, modern comfort, and joie de vivre in a sought-after residential area of Payerne.Contact Line Hug at 077 423 69 01 to receive the complete dossier and organize a visit.

1 / 12
5.5 rooms128m²CHF 1,595,000.–
Vaud, 1802 Corseaux

Beautiful bright and contemporary semi-detached house of 5.5 rooms for sale in Corseaux

This contemporary semi-detached house of 5.5 rooms, built in 2014, offers 127.80 m² of living space spread over several levels and carefully designed bright spaces. From the entrance, the balcony highlights a spectacular panoramic view of Lake Geneva and the mountains, a true asset of the property. The large openings bring a lot of light and reinforce the feeling of space.The living area opens directly onto a terrace and garden of 163 m² on the ground floor, ideal for enjoying the beautiful days, receiving guests or sharing moments outdoors. On the entrance floor, a second terrace/garden completes the outdoor spaces and offers different atmospheres depending on the exposure and the seasons.The house currently has three bedrooms and three bathrooms. However, the configuration of the upper floor allows for the creation of a fourth bedroom according to needs. The pellet heating, remotely controlled and distributed through the floor, ensures optimal thermal comfort and efficient energy management.Two indoor parking spaces with direct access to the house (in addition to the sale price) complete this property, with the possibility of installing an electric vehicle charging station. Located in Corseaux, on the Vaud Riviera, the property benefits from a sought-after location close to public transport, schools, shops and the centers of Vevey and Montreux.

1 / 13
4.5 rooms130m²CHF 840,000.–
Chemin de la Forêt, 1522 Lucens

Bright Villa with private garden

In exclusive mandate, Everlake offers you:Bright Villa on 2 floors with terraces and private garden of 235m2.Built in 2018, this villa complex in contemporary style offers a family-friendly environment and is close to all amenities in Lucens.Each villa is independent in terms of heating, water, and maintenance.The villa has on the ground floor a large living room of approx. 40m2 with open kitchen, with direct access to a paved terrace and access to the garden, all with large windows.A large storage room, a guest toilet, as well as a basement and a technical room complete this floor.The 1st floor has a parental bedroom with dressing room and private bathroom with shower. Direct access to the 1st-floor terrace.This floor is completed by 2 large children's rooms, a bathroom with bathtub, and a separate laundry room.A large paved terrace of approx. 30m2 with a very nice view of Lucens and the countryside communicates with the parental bedroom and one of the two children's rooms.The exterior is enhanced by a large, fully private and fenced garden of 232m2.Two covered parking spaces are available at an additional cost to the sale price, one of which is already connected to an electric charging station..The house is powered by a gas underfloor heating system and solar panels, and it is free of all occupants, so available immediately!To obtain a complete dossier with plans and CECB, please contact us by email or phone.See you soon!www.everlake.ch Well advised, well accompanied!

1 / 12
7.5 rooms164m²CHF 1,090,000.–
1562 Corcelles-près-Payerne

Magnificent 7.5-room architect villa with heated pool and jacuzzi, 5 minutes from Payerne

Magnificent 7.5-room architect villa with heated pool and jacuzzi in Corcelles-près-Payerne Nestled in a peaceful neighborhood, just 5 minutes from Payerne, this superb semi-detached villa with 7.5 rooms combines architectural charm, modern comfort, and energy efficiency.Built in 1989 and renovated between 2021 and 2024, it offers 160 m² of living space spread over eight half-levels, combining charm, comfort, energy efficiency, and an idyllic outdoor space for the whole family. A unique and convivial architect villa The villa offers a unique architecture and exceptional brightness thanks to large triple-glazed windows.Each space has been optimized to create a perfect balance between intimacy and conviviality and consists of: • 1 beautiful living room with a Swedish stove and numerous accesses to the terrace and garden. • 4 bright bedrooms, including a superb parental suite with private bathroom. • 1 ideal office for teleworking. • 1 versatile mezzanine that can be arranged as a play, reading, or relaxation area. • 2 modern bathrooms and 1 guest toilet. • 1 contemporary, open-plan kitchen with access to a balcony. Additionally, discover an idyllic outdoor space for unforgettable moments with a south-facing garden of approximately 200 m², featuring: • Heated pool with heat pump for swimming from April to October. • Jacuzzi corner for relaxation, even in winter. • Large, paved terrace of 36 m², perfect for barbecue evenings. • Three balconies offering sun and brightness throughout the day. Finally, opt for energy efficiency and modern comfort thanks to: • Photovoltaic panels • Battery storage • Electric charging station • Underfloor heating • Water softener A private laundry room, a cellar, a double garage, and an outdoor parking space complete this property.A true family cocoon where every detail has been designed to combine elegance, comfort, and sustainability!For more information: Amélie Berger - 078 229 26 06

1 / 11
4.5 rooms106m²CHF 910,000.–
Avenue Pré-du-Château 6e, 1530 Payerne

Villa A2 | Les Villas Pré-du-Château 6 | au coeur de Payerne

Les Villas Pré-du-Château 6, construction neuve, au coeur de Payerne :- une situation idéale: dans un quartier résidentiel et proche de toutes les commodités- villa jumelée, 4.5 pièces répartis sur 2 niveaux - et une très grande pièce à l'étage-comble qui peut servir de bureau ou de salle de jeux- 3 belles chambres et 2 salles de bains - 2 places de parc par villa - 1 pompe à chaleur et 5 panneaux solaires photovoltaïques par villaVilla A1 | 870'000.-- 106 m2 surface habitable- + étage-combles avec fenêtre- 16 m2 de terrasse - 60 m2 de jardin à usage privatif- orientation Ouest- 1 place de parc couverte et 1 place de parc extérieureVilla A2 | 910'000.- - 106 m2 surface habitable- + étage-combles avec fenêtre- 16 m2 de terrasse- 124 m2 de jardin à usage privatif - orientation Sud-Ouest- 1 place de parc couverte et 1 place de parc extérieureLivraison de suite ! ou à convenir..Die Villas Pré-du-Château 6 ist eine neue Überbauung im Herzen von Payerne:- Ideale Lage: in einem Wohnquartier und in der Nähe aller Annehmlichkeiten- 6 Doppelhäuser - 3 Gebäude mit je 2 Häusern- 4.5 Zimmer auf 2 Etagen und ein sehr grosser Galerieraum, der über eine Treppe zugänglich ist- 3 schöne Schlafzimmer und 2 Badezimmer, mit der Möglichkeit, ein drittes Badezimmer im Elternschlafzimmer zu erstellen- 2 Parkplätze pro Haus- 1 Wärmepumpe und 5 Photovoltaik-Solarmodule pro HausLETZTE VERFÜGBARE VILLENHaus A1 | 870 000.-- 106 m2 Wohnfläche- Grosser Galerieraum mit Fenster- 16 m2 Terrasse- 60 m2 privater Garten (die Parzelle ist im Gebäude A im Miteigentum)- Westliche Ausrichtung- 1 überdachter und 1 offener ParkplatzHaus A2 | 910 000.- - 106 m2 Wohnfläche- Grosser Galerieraum mit Fenster- 16 m2 Terrasse- 124 m2 privater Garten (die Parzelle ist im Gebäude A im Miteigentum)- Südwestliche Ausrichtung- 1 überdachter und 1 offener ParkplatzSofort einziehbar !The Villas Pré-du-Château 6 is a new development, in the heart of Payerne :- an ideal location: in a residential area and close to all amenities- 6 semi-detached villas - 3 buildings of 2 villas- 4.5 rooms spread over 2 levels and a very large attic accessible by stairs- 3 beautiful bedrooms and 2 bathrooms with the possibility of creating a third one in the master suite- 2 parking spaces per villa- 1 heat pump and 5 photovoltaic solar panels per villaLAST REMAINING VILLASVilla A1 | 870,000.-- 106 m2 living space- large attic with window- 16 m2 of terrace- 60 m2 of garden for private use (the plot is in co-ownership for building A)- west orientation- 1 covered parking space and 1 outdoor parking spaceVilla A2 | 910,000.- - 106 m2 living space- large attic with window- 16 m2 of terrace- 124 m2 of garden for private use (the plot is in co-ownership for building A)- south-west orientation- 1 covered parking space and 1 outdoor parking spaceAvailable immediately !

Travel time
-
1 / 12
7.5 rooms164m²CHF 1,090,000.–
1530 Payerne

2 minutes from Payerne, architect's villa with 7.5 rooms, heated pool and jacuzzi

A unique and convivial architect's villa This villa offers a unique architecture and exceptional brightness thanks to large triple glazing.Each space has been optimized to create a perfect balance between intimacy and conviviality and consists of:1 beautiful living room with Swedish stove and numerous accesses to the terrace and garden.4 bright bedrooms, including a beautiful parental suite with private bathroom.1 ideal office for telecommuting.1 versatile mezzanine that can be arranged as a play, reading or relaxation area.2 modern bathrooms and 1 guest toilet.1 contemporary open kitchen with access to a balcony.In addition, discover an idyllic exterior for unforgettable moments with a south-facing garden of approximately 200 m², which includes:Heated pool with heat pump for swimming from April to October.Jacuzzi corner for relaxation, even in winter.Large paved terrace of 36 m², perfect for your barbecue evenings.Three balconies offering sun and brightness throughout the day.Finally, opt for high energy performance and modern comfort thanks to:- Photovoltaic panels- Battery storage- Electric charging station- Underfloor heating- Water softener- A private laundry room, a cellar, a double garage and an outdoor parking space complete this property. A true family cocoon where every detail has been thought out to combine elegance, comfort and sustainability! For more information: Amélie Berger - 078 229 26 06

1 / 37
7 rooms240m²CHF 2,595,000.–
1008 Jouxtens-Mézery

Ideal villa for family with independent 2-room apartment

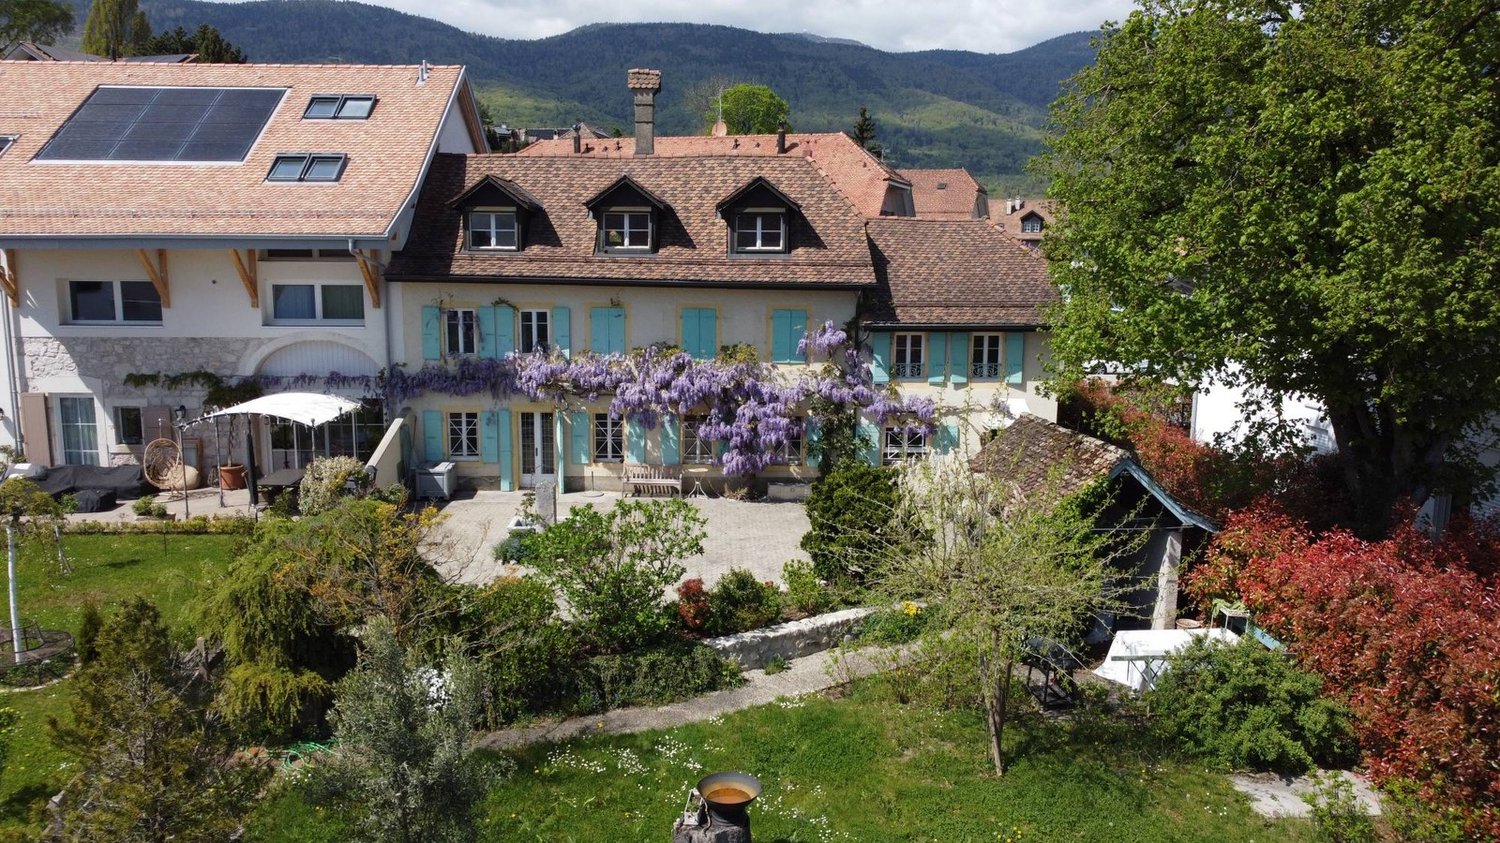
Character propertyThis semi-detached house charms with its contemporary architecture and fluid, unconventional lines, offering dynamic living spaces and a uniquely resolute identity, ideal for lovers of character properties. The lower level, benefiting from direct access to the garden, accommodates an independent space comprising a kitchen, bedroom, shower/WC, and living room, offering multiple usage possibilities.View of the lake from the rooms Villa on 4 levels A property bathed in natural light, developed over 4 levels, combining generous volumes and contemporary comfort. Upper ground floor • Entrance hall • Welcome hall • Guest WC • Storage room • Spacious living room with fireplace • Cozy dining area • Partially closed kitchen • Direct access to the terrace, with stairs leading to the garden First floor • Distribution hall • Shower room with WC and sink • Bathroom with WC and sink • Three bedrooms, including several with access to the balcony • Office currently used as a dressing room Attic • Accessible via a fixed wooden staircase, the attic offers a complementary space including an office and a multi-purpose living area Lower level • Laundry room • Cellar • Technical room / boiler room • Independent apartment including: living room, kitchen, bedroom, and shower room with WC and sink • Direct access to a terrace and the garden Exterior • Large, tree-lined garden of approximately 550 m2, offering a green and private setting • 2 covered parking spaces with 2nd garden area on the roof terrace of approximately 100 m2 • 2 outdoor parking spaces

1 / 11
7.5 rooms164m²CHF 1,090,000.–
1530 Payerne

Magnificent 7.5-room architect's villa with heated pool and jacuzzi, 5 minutes from Payerne

Magnificent 7.5-room architect's villa with heated pool and jacuzzi in Corcelles-près-Payerne Nestled in a peaceful neighborhood, 5 minutes from Payerne, this superb semi-detached villa with 7.5 rooms combines architectural charm, modern comfort, and energy efficiency.Built in 1989 and renovated between 2021 and 2024, it offers 160 m² of living space spread over eight half-levels, combining charm, comfort, energy efficiency, and an idyllic exterior for the whole family. A unique and convivial architect's villa The villa offers a unique architecture and exceptional brightness thanks to large triple-glazed windows.Each space has been optimized to create a perfect balance between intimacy and conviviality and consists of: • 1 beautiful living room with a Swedish stove and numerous accesses to the terrace and garden. • 4 bright bedrooms, including a superb parental suite with private bathroom. • 1 ideal office for telecommuting. • 1 multipurpose mezzanine that can be arranged as a play, reading, or relaxation area. • 2 modern bathrooms and 1 guest toilet. • 1 contemporary open kitchen with access to a balcony. Additionally, discover an idyllic exterior for unforgettable moments with a approximately 200 m² south-facing garden featuring: • Heated pool with heat pump for swimming from April to October. • Jacuzzi corner for relaxation, even in winter. • Large, 36 m², paved terrace, perfect for barbecue evenings. • Three balconies offering sun and brightness throughout the day. Finally, opt for energy efficiency and modern comfort thanks to: • Its photovoltaic panels • Its storage battery • Its electric charging station • Its underfloor heating system • Its water softener A private laundry room, a cellar, a double garage, and an external parking space complete this property. A true family cocoon where every detail has been thought out to combine elegance, comfort, and sustainability! For more information: Amélie Berger - 078 229 26 06

1 / 12
7.5 rooms164m²CHF 1,090,000.–
1562 Corcelles-près-Payerne

Magnificent 7.5-room architect's villa with heated pool and jacuzzi, 5 minutes from Payerne

Magnificent 7.5-room architect's villa with heated pool and jacuzzi in Corcelles-près-Payerne Nestled in a peaceful neighborhood, 5 minutes from Payerne, this superb semi-detached villa with 7.5 rooms combines architectural charm, modern comfort, and energy efficiency. Built in 1989 and renovated between 2021 and 2024, it offers 160 m² of living space spread over eight half-levels, combining charm, comfort, energy efficiency, and an idyllic exterior for the whole family. A unique and convivial architect's villa The villa offers a unique architecture and exceptional brightness thanks to large triple-glazed windows. Each space has been optimized to create a perfect balance between intimacy and conviviality and consists of: • 1 beautiful living room with a Swedish stove and numerous accesses to the terrace and garden. • 4 bright bedrooms, including a superb parental suite with private bathroom. • 1 ideal office for teleworking. • 1 versatile mezzanine that can be arranged as a play, reading, or relaxation area. • 2 modern bathrooms and 1 guest toilet. • 1 contemporary open kitchen with access to a balcony. Additionally, discover an idyllic exterior for unforgettable moments with a south-facing garden of approximately 200 m², which includes: • A heated pool with a heat pump, which can be used from April to October. • A jacuzzi corner for relaxation, even in winter. • A large, 36 m², paved terrace, perfect for barbecue evenings. • Three balconies offering sun and brightness throughout the day. Finally, opt for energy efficiency and modern comfort thanks to: • Its photovoltaic panels • Its storage battery • Its electric charging point • Its underfloor heating • Its water softener A private laundry room, a cellar, a double garage, and an external parking space complete this property. A true family nest where every detail has been thought out to combine elegance, comfort, and sustainability! For more information: Amélie Berger - 078 229 26 06

Suggested properties for you based on search results

Other interesting objects