

































1120 results - Single house buy: Canton Vaud

1 / 9
3.5 rooms119m²CHF 1,500,000.–
1040 Echallens

Contemporary 3.5 room adjacent villa 119 m² living space

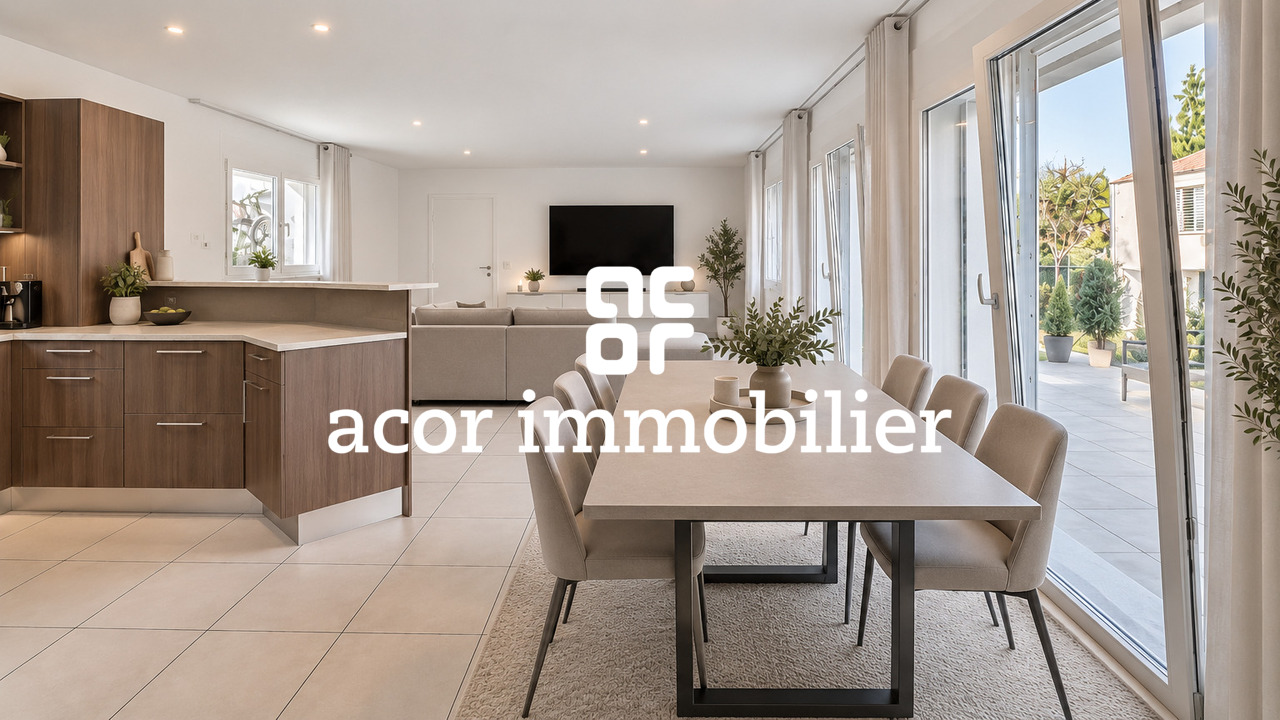
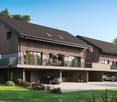
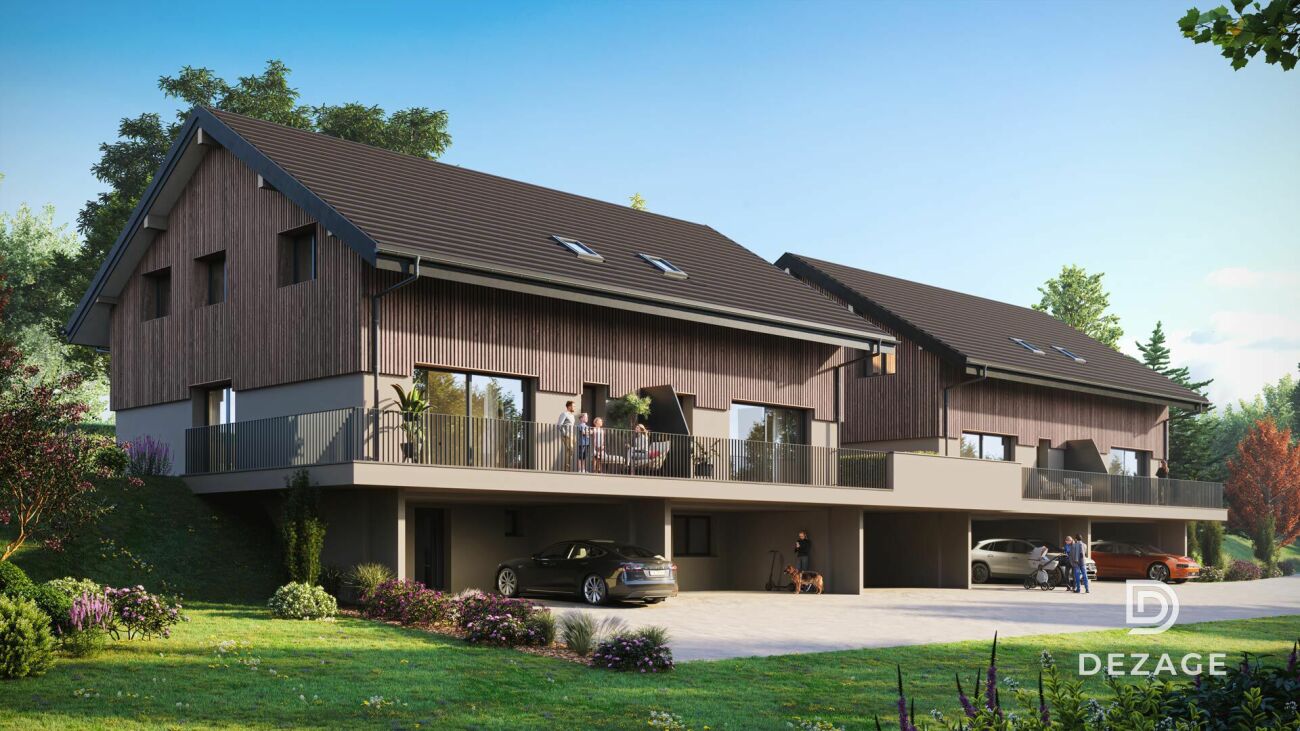
Very nice contemporary adjacent villa (PPE) with 3.5 rooms, offering 119 m² living space, built early 2022 on a plot of 461 m². It has complete accessibility for people with reduced mobility and is located in a green, quiet and pleasant environment, just a few minutes from all the sports activities of the village.The carefully maintained and beautifully landscaped exteriors offer a peaceful and harmonious setting in all seasons.Adjacent villa 3.5 rooms | Plot 2 (PPE)Located on the lower ground floor, this villa offers 119 m² living space (141 m² useful), cleverly distributed, with a total volume of 522 m and beautiful brightness. It includes:Two bedrooms, including a parental suite with dressing room and bathroom (bathtub and Italian shower):.A second bathroom with WC and sink.A living/dining room of approximately 45 m².An open, equipped kitchen with storage room.Two terraces with a total area of approximately 43 m².A private vegetable garden, a garden shed and beautiful landscaping of approximately 250 m².A villa entirely accessible to people with reduced mobility, with ramp.A private laundry room, a cellar and a storage room on the same floor.Four outdoor parking spaces, not covered, complete this property.Heating is provided by a heat pump with underfloor heating, regulated by thermostat, and powered by photovoltaic panels.Completely contemporary, this villa exudes a unique atmosphere and is perfectly suited for people with reduced mobility.With its privileged location and high-quality finishes, this property represents a major asset for demanding buyers.Finally, for couples or families looking for a rare configuration, ideal for intergenerational cohabitation, it is also possible to acquire the neighboring villa (plot 1), with 6.5 rooms. This option offers the possibility of living there, generating additional rental income, or considering mixed occupancy according to individual needs.--Whether you want to buy or sell a property, Nextkey is your trusted partner! Our experts will accompany you with professionalism, serenity and transparency, to guarantee you a smooth and successful real estate experience.At Nextkey, we offer reliable and personalized real estate advice, suitable for both buyers and sellers. Thanks to our innovative and transparent service model (with a commission from 1% only), we commit to realizing your project under the best conditions. Whether you are looking for the house of your dreams or want to sell your property at the best price, our expertise is at your service at every step of the process.Do not hesitate to visit our website or contact us directly by phone. We are listening to you and looking forward to accompanying you in your real estate adventure.

1 / 9
5.5 rooms165m²CHF 1,261,000.–
1588 Cudrefin

Between lakes and nature, your custom-made individual villa

We are presenting a new project of 8 magnificent individual villas with 5.5 rooms in Cudrefin, in a calm and privileged environment, just a few steps from Lake Neuchâtel.The villas are located on beautiful, flat plots of about 460 to 716m², and each has a pleasant private garden, a south-facing terrace, and a private access with outdoor parking spaces.Cudrefin is situated between the two beautiful lakes of Neuchâtel and Morat, and offers an ideal location for people seeking a peaceful living environment while remaining close to major centers. You can quickly reach Neuchâtel, Bern, Morat, or Fribourg. This charming commune seduces with its natural atmosphere, its many green spaces, its waterfront promenades, and its quality of life, particularly appreciated by families.These individual villas have been designed to offer optimal living comfort in a calm and harmonious residential environment.Do not miss this unique opportunity to live in a villa that combines modern comfort and exceptional location. Contact us today to organize a visit to our model homes in Oron-la-Ville!"Your villa between nature, lakes, and quality of life!" from 1465 CHF/month!*Main features: • Individual villas with 5.5 rooms offering bright, pleasant, and functional spaces, • Full basement offering a real potential for additional development according to your desires, • Beautiful south-facing terrace and flat private garden, • Private access with outdoor parking spaces. Our villas offer you bright rooms thanks to large windows, a comfortable living area, and an open kitchen leading to the dining room. The living area varies, and the villa can be expanded and fitted out according to your needs.The heating by heat pumps is an ecological and economical solution. It is complemented by the use of renewable energies through photovoltaic panels. This equipment is part of our ECO-lomique label, which combines environmental respect and cost control.Each building is unique: our buyers have the freedom to personalize their construction project within the technical constraints and building regulations. All our customers meet our architect to create the plans of their house according to their wishes.Because a visit is more eloquent than plans or pictures, we have built model homes in original size. These are located in our headquarters in Oron-la-Ville in the canton of Vaud. We can also receive you in Aproz in Valais. We are open from Monday to Saturday and look forward to welcoming you to present our construction options.As specialists in the construction of turnkey villas since 1997, we rely on high-quality materials and techniques. At Prologis, the entire construction chain of our villas is closely controlled to respect regulations and guarantee high-quality housing that is respectful of the environment and can withstand the test of time.Our team accompanies you at every step of your project: feasibility study and financing negotiations, personalization of your plans with our architect, selection of finishes, administrative support (bank, notary, pension), construction, and after-sales service.A budget for the payment of ancillary costs related to your construction project is part of our offer. We have included the following items: connection fees, PC tax, investigation and architecture fees, surveyor, outdoor facilities, and interim interest. Notary fees are to be expected in addition. They vary depending on individual circumstances, and we are at your disposal...

1 / 13
7.5 rooms330m²Price on request
1260 Nyon

An exceptional residence close the lake

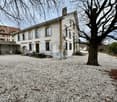
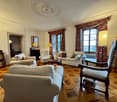
Located in a preserved, leafy residential environment just a few minutes' walk from the center of Nyon, the train station, schools and shops, this elegant 1930s property enjoys a location that is both rare and highly sought-after. Fully redesigned and tastefully renovated in 2025, the house seamlessly blends period charm with contemporary comfort. Its generous volumes, enhanced by high ceilings and a south-facing orientation, offer exceptional natural light throughout the day. Set on a magnificent 3,430 sqm private plot, beautifully landscaped and bordered by forest, the property provides an intimate and peaceful living environment. A welcoming terrace allows for discreet entertaining, while an outdoor swimming pool, currently under construction, will complete this true green haven. The house offers approximately 330 sqm of living space distributed over three levels, complemented by a basement. The ground floor opens onto an entrance hall with a cloakroom, leading to elegant reception areas including a living room with a fireplace. These light-filled spaces provide direct access to the terrace and garden. The brand-new, fully equipped kitchen integrates perfectly and extends into a veranda overlooking the forest, offering a serene and calming view. Upstairs, an air-conditioned living area used as a TV lounge leads to three bedrooms, a bathroom, as well as a fourth en suite bedroom with its own private bathroom. The attic is entirely dedicated to the master area, featuring a spacious air-conditioned bedroom, a bathroom with both shower and bathtub, a study area, and additional storage space. The basement includes a charming carnotzet with a water point and WC, a gym, a games room, a laundry room, and technical rooms. It also benefits from a separate entrance. A closed garage for one car, along with several outdoor parking spaces, completes this character property, offering a privileged lifestyle just moments from the lake and all amenities.

1 / 10
8 rooms220m²CHF 2,450,000.–
1066 Epalinges

Individual villa with 8 rooms!

Épalinges is a residential commune located north of Lausanne, benefiting from excellent orientation and a dominant position. It probably developed at the beginning of the last millennium thanks to successive clearings of the Jorat forest. One of the particularities of Épalinges is that it is almost entirely enclosed within the commune of Lausanne, offering a calm and privileged setting while remaining close to the Olympic city.This magnificent individual villa of eight rooms, built in 2001, is located in a residential area of villas, close to amenities. The environment is pleasant and very calm, ideal for a family with children thanks to its spacious and bright rooms.In the basement are the laundry room, the boiler room, two large available rooms, a storage room, and a shelter. The ground floor welcomes the entrance hall, the fully equipped open kitchen, an office, as well as a guest toilet with a window. The living-dining room, equipped with a stove, benefits from direct access to the terrace and garden.On the first floor, four bedrooms of 13.95 m², 14.15 m², 14.95 m², and 16.80 m² offer large, bright volumes. A bathroom with a window, double sink, bathtub, and toilet, as well as a separate toilet with shower and sink, complete this floor. The attic offers a vast, modular space according to your needs.The heating system works with oil, with underfloor heating and radiators in the attic. The exterior amenities, which are wooded and easy to maintain, harmoniously complete this exceptional property and make it a home where comfort and tranquility perfectly combine.

1 / 10
12 rooms900m²CHF 8,900,000.–
1012 Lausanne

Élégante demeure de charme à sublimer

Demeure de prestige réinventéeSituée dans l'un des quartiers résidentiels les plus prisés de Lausanne, cette somptueuse villa individuelle avec piscine représente une opportunité rare de créer une résidence d'exception, sublimée par un projet architectural en 3D.Développant plus de 900 m², sur une belle parcelle arborée d'environ 2'600 m², la propriété offre des volumes remarquables, une distribution fluide et un cadre de vie intimiste, au calme absolu.Pensée pour un art de vivre haut de gamme, elle propose notamment : • Hall d'entrée magistral en double hauteur • Espaces de réception généreux : salon, salle à manger • Cuisine équipée • Bibliothèque / bureau • 7 à 8 chambres selon l'aménagement souhaité • 5 à 6 salles de bain • Espace bien-être avec fitness et sauna • Salle de jeux et salle de cinéma • Cave à vin • Piscine chauffée • Cave à vins • Salle de Fitness • Double garage box • Un ascenseur desservant tous les niveaux • Appartement de service indépendant pour le personnel • Grand terrasse orientation Sud La propriété bénéficie également d'un chauffage par géothermie, de panneaux solaires, d'un système de vidéosurveillance, d'un jardin entièrement clôturé avec arrosage automatique.Cette demeure constitue une base idéale pour un projet de réinterprétation contemporaine de très haut standing.Proximité immédiate des écoles internationales, commerces, transports, centre-ville, lac Léman et axes autoroutiers.Reimagined Prestigious ResidenceLocated in one of Lausanne's most sought-after residential neighborhoods, this sumptuous detached villa with swimming pool represents a rare opportunity to create an exceptional residence, enhanced by a bespoke 3D architectural project.Offering over 900 sqm of living space on a beautifully landscaped plot of approximately 2,600 sqm, the property boasts remarkable volumes, a fluid layout and a private, tranquil living environment.Designed for a refined lifestyle, the residence features in particular: • A grand double-height entrance hall • Generous reception areas: living room and dining room • Fully equipped kitchen • Library / office • 7 to 8 bedrooms, depending on the desired layout • 5 to 6 bathrooms • Wellness area with fitness room and sauna • Games room and private cinema • Wine cellar • Heated swimming pool • Fitness room • Double enclosed garage • Elevator serving all levels • Independent service apartment for household staff • Large south-facing terrace The property further benefits from geothermal heating, solar panels, a video surveillance system, and a fully fenced garden with automatic irrigation.This residence offers an ideal foundation for a high-end contemporary reinterpretation project.Immediate proximity to international schools, shops, public transport, the city center, Lake Geneva and major highway connections.

1 / 14
7 rooms200m²CHF 4,500,000.–
1807 Blonay - Saint-Légier

Splendide propriété de maître à fort potentiel avec piscine couverte et vue imprenable sur le lac.

Mandat exclusif - - - - - F R A N Ç A I S - - - - - (English version below)Cette splendide villa offre plus de 460 m2 utilisables et se situe à quelques minutes à pied de toutes les commodités de la charmante Commune de Blonay. Une magnifique piscine couverte avec sauna et WC-douche, un ascenseur et une vue exceptionnelle et imprenable sur le lac et les Alpes, un magnifique jardin, un balcon et plusieurs terrasses, complètent ce bien d’exception à fort potentiel construit en 1974, rénové en 1985, et toujours bien entretenu.Plan par étage:0. Double garage spacieux et parking pour 10 voitures au minimum, escalier avec monte-escalier à crémaillère fonctionnel.1. Entrée couverte, grand hall d’entrée intérieur, ascenseur intérieur desservant tous les étages, salle polyvalente indépendante avec WC-douche et terrasse, grande buanderie, abri, carnotzet spacieux avec cheminée, coin bar et réduit.2. WC visiteurs, cuisine avec double accès, ample double séjour, cheminée desservant le double séjour, salle à manger spacieuse ouverte sur le salon, suite parentale avec grand dressing et salle de bains, piscine couverte attenante à la maison et accessible par un couloir vitré, sauna, WC et douche, terrasse extérieure de la piscine avec douche extérieure, jardin, terrasse en L longeant la maison, atelier au sous-sol de la piscine.3. Un grand bureau, 3 chambres, 2 WC-douches, 1 balcon, 1 terrasse, 1 local de rangement sur la terrasse sous le toitSITUATIONVilla de maître 7 pièces, 460 m2, ascenseur, carnotzet, jardin, piscine couverte, sauna, vueQuartier résidentiel Ecoles / Garderies Bus à deux pasÀ proximité des sorties de l´autoroute, autoroute à 5 minutesPlusieurs accès, tout en étant à l´abri du trafic Gare à 5 minutesCommerces à proximité Centre sportif à proximité Chauffage electiqueCentre-ville de Montreux ou Vevey à environ 10 minutes en voiturehttps://www.blonay-saint-legier.chDate de disponibilité: à convenir . . . . . . . . . . . . . . . . . . . . . . . . . . . . . . . . . . . . . . . . . . .SPLENDID PROPERTY WITH GREAT POTENTIALExclusive mandate - - - - - E N G L I S HThis splendid villa offers more than 460 m2 usable space and is located a few minutes walk from all the amenities of the charming Commune of Blonay. A magnificent covered swimming pool with sauna and WC-shower, an elevator and an exceptional and breathtaking view of the lake and the Alps, a magnificent garden, a balcony and several terraces, complete this exceptional property with great potential built in 1974, renovated in 1985, and always well maintained.Plan by floor:0. Spacious double garage and a parking lot for at least 10 cars, staircase with functional cogwheel stairlift.1. Covered entrance, large interior entrance hall, interior lift serving all floors, independent multipurpose room with WC-shower and terrace, large laundry room, shelter, spacious carnotzet with fireplace, bar area and storage.2. Visitor WC, kitchen with double access, large double living room, fireplace serving both living rooms, spacious open dining room, a master suite with large dressing room and bathroom, covered swimming pool adjoining the house and accessible by a glazed corridor, sauna, WC and shower, outdoor pool terrace with outdoor shower, garden, L-shaped terrace along the house, workshop in the basement of the pool.3. A large office, 3 bedrooms, 2 WC-showers, 1 balcony, 1 terrace, 1 storage room on the roof terraceLOCATION7-room villa, 460 m², elevator, carnotzet, garden, indoor pool, sauna, view.Residential area, Schools/daycare centers nearbyBus stop within walking distanceClose to 2 highway exits, 5 minutes to the highwayMultiple access points, yet sheltered from trafficTrain station 5 minutes awayShops nearbySports center nearbyElectric heatingMontreux or Vevey city center approximately 10 minutes by carhttps://www.blonay-saint-legier.chAvailability date: to be agreed upon

1 / 13
10 rooms1,000m²Price on request
1162 Saint-Prex

A Mansion on the Shores of Lake Geneva ? Prestige, Space, and Light

On the shores of Lake Geneva, in the heart of the village of Saint-Prex, this exceptional villa stands in a rare setting where privacy meets spectacular views of the lake and the Alps. Built in 2008 on a 2,500 m² plot, the property offers more than 1,000 m² of usable space, designed with meticulous attention to detail to provide an unparalleled quality of life. The materials, carefully selected, reflect a constant pursuit of excellence. Each level is served by an elevator, ensuring comfort and convenience in daily living. The villa is distinguished by its generous volumes and the abundant natural light that floods every room. The interior architecture asserts a unique style, where contemporary lines blend seamlessly with the classical elegance of the house, creating an atmosphere both timeless and refined. The residence comprises six bedrooms, each with its own en-suite bathroom. The lower level is dedicated to a complete wellness area: an indoor swimming pool, sauna, fitness room, changing rooms and showers, complemented by a summer kitchen and lounge. This floor forms a world of its own, designed for relaxation and conviviality. The state-of-the-art heating systems meet the most recent energy standards, ensuring efficiency and comfort. Outside, the beautifully landscaped and planted gardens extend the villa's elegance. Every space has been carefully designed and arranged to offer unique perspectives over the lake. The property also benefits from an indoor garage and a courtyard with capacity for several vehicles. A truly unique address: a villa of distinction that combines space, privacy, and the art of living on the shores of Lake Geneva.

1 / 13
20 rooms1,500m²Price on request
1008 Jouxtens-Mézery

Splendid, fully renovated manor house

Discover this magnificent 19th century mansion, entirely renovated in 2020 with taste and elegance, offering a unique architectural setting in a quiet and private residential area of the commune of Jouxtens-Mézery. Its strategic location, only 10 minutes from the center of Lausanne and 40 minutes from Geneva, offers you an ideal proximity while being preserved from the noise of the city. This exceptional property combines comfort and modernism, with exceptional volumes and a perfect harmony of spaces. It comprises two other buildings, offering more than 1,500 m2 of living space on a plot of more than one hectare, including a children's playground that can be converted into a tennis court, several gardens, and a Japanese pavilion featuring a variety of Japanese trees and species. The property also benefits from all the latest technologies, as well as absolute security thanks to a powerful home automation system. The main property consists of 8 bedrooms spread over three levels and served by an elevator. On the first floor, you will find a vast living room with fireplace and very high ceilings, a large dining room, a beautifully decorated winter garden, a library room in precious wood, a home cinema and a magnificent semi-professional kitchen, all overlooking the terrace and the superbly planted garden. A guest toilet, a bedroom with bathroom for the staff and several storage rooms complete this level. An underground access leads directly to the covered swimming pool as well as the spa. The first level gives access to the master suite which benefits from two walking closets, an en-suite bathroom and a beautiful terrace offering a view of the lake. 3 other bedrooms, two of which have connecting bathrooms, and another bathroom are also available on this floor. The second level in the attic offers a room of 127 m2 from which one can admire a splendid original framework, which is currently used as a playroom and includes a mezzanine. This floor also houses three bedrooms and three bathrooms. The second building, served on three levels by an elevator, includes on the first wing a living room with an open kitchen, two bedrooms with en-suite bathrooms, a living room/mezzanine and storage space. The second wing offers an open loft space with a mezzanine that can be used as an office or other. Direct access to the garage is possible. Finally, the pavilion houses a sublime 18x8m covered swimming pool with large bay windows opening directly onto the terrace and garden. The spa part, perfectly fitted out with hammam, sauna, shower, completes this superb space of leisure and relaxation. Covered parking for 4 cars and numerous outdoor parking spaces.

1 / 10
4.5 roomsCHF 1,395,000.–
1823 Glion

INDIVIDUAL VILLA - PANORAMIC VIEW OF LAKE AND MOUNTAINS

This individual 4.5-room house has a total living area of approximately 176m2 and a volume of approximately 778m3. Oriented southwest/southeast, it benefits from a panoramic view of the lake and mountains and optimal sunlight. Built in 1968, it is situated on a vast, tree-lined plot of approximately 2'106m2. It can be used today as a single 4.5-room house or as two independent apartments (3.5-room apartment and studio). On the lower floor, the house has an entrance distributing the rooms on this level. It consists of a first large bedroom (~22m2) with a storage room and a kitchen. A bathroom/WC allows this space to be used as an independent studio (approximately 40m2). A second bedroom (~19m2), a laundry/heating room, and a cellar/PC shelter complete the distribution on this level. Outside, a first terrace and a flat garden allow you to enjoy the exceptional panoramic view.The upper floor comprises the main entrance to the house and its hall with wall cabinets. A spacious and bright living/dining room offers radiant brightness and a panoramic view of the lake with its large windows. A balcony leading to a terrace also offers high-quality outdoor areas on this floor. A kitchen, a bathroom/WC, and a third bedroom (~18m2) with a lake view are also available to the owners.The attic is composed of a large, full-surface attic of the villa, offering beautiful storage possibilities. Three outdoor parking spaces are available in a lower area of the property. A staircase allows access to the villa and its outdoor areas. A garden shed on the upper part of the property (accessible from the upper road) offers a recreation area with a panoramic view and additional storage.Living in Glion means choosing to live in a beautiful region with a unique lake view. It also means benefiting from the proximity to the mythical city of Montreux. Glion has renowned restaurants, several international schools/institutes, a public school, and a grocery store. The various train stops (Glion, Glion-Alpes, Glion-Collège) located about 500m from the villa allow you to reach Montreux (and its secondary schools) in less than 15 minutes, but also Caux (~10 minutes), Jaman (~25 minutes), and the Rochers-de-Naye (~35 minutes). These places offer a wide range of activities in summer (hiking, via ferrata, cycling...) as well as in winter (skiing, snowshoes, hiking...). The center of Montreux and its activities/amenities are accessible in about 5 minutes by car. The Glion funicular also allows you to reach Territet and its quays in about 6 minutes.CONSTRUCTION+ Type: Traditional masonry+ Windows: Wood and PVC double glazing+ Roofing: Terracotta tiles+ Insulation: Traditional+ Exterior shutters: Manual roller shutters+ Heating: Gas heating with radiatorsDISTRIBUTIONGround floor+ Secondary entrance+ Kitchen+ Bedroom 1/living room (~22m2)+ Storage room/dressing room+ Bathroom/WC+ Bedroom 2+ Technical room+ Cellar/PC shelter+ Terrace+ Garden1st floor+ Main entrance+ Entrance hall with wall cabinets+ Living/dining room with balcony/terrace+ Balcony+ Terrace+ Kitchen+ Bedroom 3 with small balcony+ Bathroom/WCAttic+ AtticMISCELLANEOUS+ 3 outdoor parking spacesADDITIONAL INFORMATION + Property tax rate: 65.0 (very low for the region)+ Municipal tax coefficient: 1.5?VIRTUAL VISIT AVAILABLEVisit without moving!

1 / 12
10 roomsCHF 940,000.–
1045 Ogens

EXCLUSIVITY: Old farm with potential for creating several dwellings

In the heart of the village of Ogens, in a calm and authentic environment, this old Vaudois farm offers a rare opportunity for real estate development in a sought-after region of the Gros-de-Vaud.Built on a plot of 859 m² in the Central 15 LAT zone, the property benefits from generous built volumes allowing for an ambitious transformation project while preserving the charm and character of the old building. The existing structure, particularly its well-maintained frame, constitutes an excellent basis for a high-quality renovation.THE PROPERTY:This property stands out above all for its potential for valorization. A feasibility study has already been carried out by an architect and highlights the possibility of creating several dwellings within the existing built volumes. The first analyses demonstrate a coherent and attractive project that meets the growing demand for housing in the region.To support future buyers in their reflection, the plans and documents of the study are available on request. Furthermore, a favorable preliminary decision will soon be submitted to the commune to confirm the planned development possibilities and provide more visibility for the project.Preliminary exchanges with the communal authorities have confirmed that maintaining the existing built envelope would allow for the planning of several dwellings, subject to the usual authorizations and compliance with current regulations.Whether you are investors, promoters, or private individuals looking for a character-filled real estate project, this property represents a unique opportunity to acquire a property with high development potential in a preferred village setting.THE KEY POINTS:- Plot of 859 m²- Building land- Old Vaudois farm with character- Generous built volumes- Potential for creating several dwellings (up to 5 apartments)- Feasibility study carried out by an architect- Plans available on request- Favorable preliminary decision in preparation with the commune- Central location in the village- Approximately 25 minutes from Lausanne and Yverdon-les-BainsSITUATION:Located just a few minutes from Échallens and about 25 minutes from Yverdon-les-Bains and Lausanne, Ogens benefits from a privileged living environment that combines tranquility, nature, and proximity to regional centers. The commune is integrated into the Gros-de-Vaud school network, offering access to primary and secondary schools in the Bercher and Échallens region. Families also benefit from numerous school, sports, and extracurricular facilities nearby.Shops, services, restaurants, medical centers, and sports facilities are easily accessible in Échallens, the main regional center, which is less than 10 minutes away. The Bercher and Échallens train stations provide regular connections to Lausanne.The property also benefits from excellent road accessibility thanks to the proximity of the Chavornay, Bavois, and Cossonay motorway junctions, which quickly connect the main axes of French-speaking Switzerland.For further information or to organize a visit, do not hesitate to contact us.

1 / 12
10.5 rooms300m²CHF 3,600,000.–
1112 Echichens

Exceptional and unobstructed view of the lake!

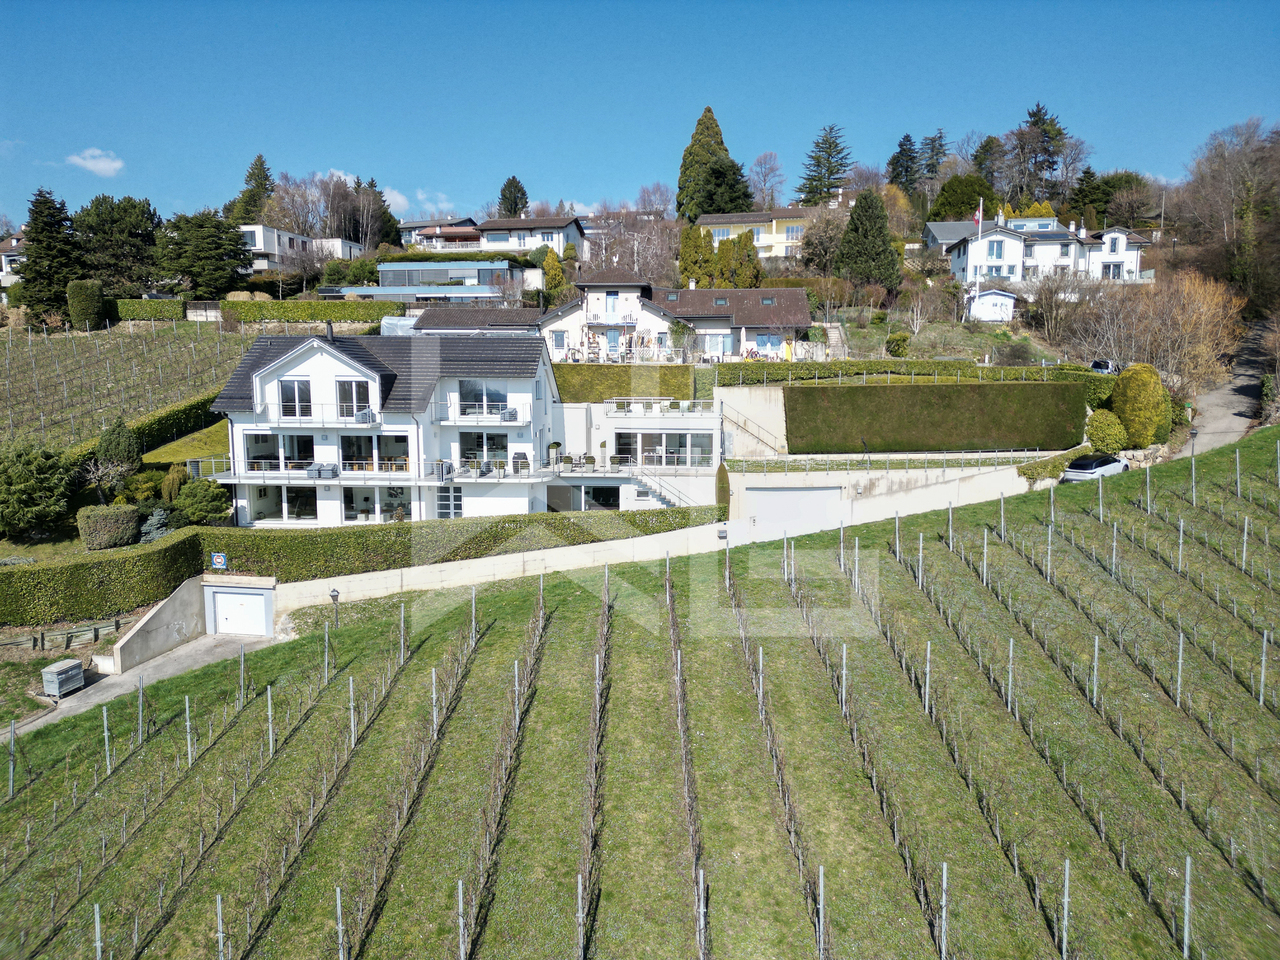
A breathtaking view. An exceptional potential to be revealed.As soon as you enter the property, it envelops you in a unique atmosphere. A large entrance hall leads to a beautiful, light-filled living room, extended by a relaxation area around an old fireplace, the true heart of the house. An elegant dining room, a large kitchen with a dining area, inviting you to imagine wonderful moments of conviviality, as well as an office complete this level, ideal for combining private and professional life.On the upper floor, the sleeping area offers 4 beautiful bedrooms, with access to a balcony. An additional living area completes this floor, ideal as a reading corner or relaxation area. The attic has been converted into a spacious room with a sitting area, offering an intimate and charming retreat.The lower level offers numerous storage spaces, a jacuzzi, an authentic carnotzet, as well as an old kitchen, perfect for convivial moments. The house has 3 bathrooms, ensuring optimal comfort for the entire family.An exterior that invites you to fully enjoy every season: • Private plot of 1’380 m², offering space and tranquility • Swimming pool of 12 m x 5 m (heatable) • Terraces and balconies • Quiet, sunny, and sought-after environment • Panoramic view of 180° on the lake • Garage for two cars + 4 outdoor parking spaces A property with great potential: This property offers a rare and characterful basis. Renovation work will allow it to be refined and reveal its full potential, creating a unique living space in your image, in a privileged setting.Privileged location: This property benefits from an ideal location in Echichens, with the "Echichens Église" bus stop just 2 minutes' walk away. Families appreciate the proximity to the Collège de Bellicot, which is accessible in 3 minutes on foot. For daily needs, the Pharmacie du Crêt is 7 minutes' walk away - a rare opportunity to acquire a family property in a quiet and green environment, while enjoying the proximity to amenities, comfort, and tranquility in the Lausanne/Morges region.

1 / 5
5 rooms94m²CHF 1,050,000.–
Ch. des Crosettes 57, 1805 Jongny

MAISON À RÉNOVER | EINFAMILIENHAUS MIT RENOVATIONSPOTENZIAL

Située dans une position dominante et exceptionnelle à Jongny, avec une vue imprenable et inconstructible, en bordure de zone agricole et à proximité immédiate dun petit bois, cette maison individuelle est proposée à la vente. Sur cette grande parcelle, vous avez la possibilité de concrétiser votre projet en rénovant la propriété existante avec élégance et en préservant son charme. Le bien offre également une opportunité attractive pour la réalisation dune nouvelle construction. Ce lieu permet dallier parfaitement un habitat moderne, des volumes généreux, une grande intimité et un panorama spectaculaire sur le lac et les Alpes. Cette offre constitue une combinaison idéale entre nature, tranquillité et excellente accessibilité également pour les pendulaires se rendant à Vevey, Lausanne ou en direction de Villeneuve. An unverbaubarer traumhaften Hanglage in Jongny, angrenzend an der Landwirtschaftszone und unweit vom kleinen Wald verkaufen wir ein freistehendes Haus. Auf dieser grossen Parzelle können Sie Ihren Wunsch verwirklichen und die bestehende Immobilie stilvoll und schonende mit viel Charme renovieren. Es eröffnet sich Ihnen aber zugleich die attraktive Möglichkeite für einen Neubau. Hier lässt sich modernes Wohnen mit grosszügigem Raumgefühl, Privatsphäre und beeindruckender See- und Alpenkulisse ideal verbinden. Dieses Angebot ist eine perfekte Kombination aus Natur, Ruhe und hervorragender Erreichbarkeit auch für Pendler nach Vevey, Lausanne oder Richtung Villeneuve.Situation dominante et ensoleillée à Jongny offrant une vue panoramique imprenable et dégagée sur le lac Léman et les Alpes. Quartier résidentiel calme et soigné au-dessus de Vevey, niché au coeur des vignes et de la nature. École primaire et jardin denfants dans le village. Commerces ainsi que lensemble des services accessibles en quelques minutes à Chardonne ou à Vevey. Excellente accessibilité : liaisons en bus vers Vevey et accès rapide à lautoroute A9 en direction de Lausanne et Montreux. Conclusion : un cadre de vie proche de la nature avec un panorama exceptionnel tout en restant à proximité de la ville. Sonnige Hanglage in Jongny mit traumhafter, unverbaubarer Weitsicht über den Genfersee und die Alpen. Ruhiges, gepflegtes Wohnquartier oberhalb von Vevey, eingebettet in Reben und Natur. Dorfschule und Kindergarten im Ort, Einkaufsmöglichkeiten sowie sämtliche Dienstleistungen in wenigen Minuten in Chardonne oder in Vevey erreichbar. Ausgezeichnete Anbindung: Busverbindungen nach Vevey, schneller Anschluss an die A9 Richtung Lausanne und Montreux. Fazit: Naturnahes Wohnen mit Panorama und dennoch stadtnah.

Travel time
-
1 / 12
8 rooms310m²CHF 5,200,000.–
1110 Morges

House for sale in Morges district - 300 m² with large plot of 3'500 m²

Perfection and the art of living in VaudThis elegant traditional Vaud house offers over 300 m² of living space, sublimated by a high-quality renovation and the refurbishment of its roof, carried out in 2025. The renovations were done with particular care and first-class materials, such as solid oak flooring and a modern kitchen.Located on a plot of approximately 3'500 m², the property benefits from a view of the Alps, with Lake Geneva visible on the horizon.Ideally oriented south, the villa enjoys a calm and preserved environment, without vis-à-vis, situated on an exceptional plot, guaranteeing a peaceful and green atmosphere. It also features a double garage and numerous parking spaces, offering a comfortable life on a daily basis. Perfectly located, it is only a few kilometers from Morges, combining residential tranquility and immediate proximity to essential amenities.Charm, comfort, and brightness come together harmoniously to offer a particularly pleasant living space, designed to meet the most demanding expectations.Key points • Land of approx. 4'500 m² • Living area of approx. 300 m² • 5 bedrooms • 3 bathrooms • 1 guest WC-basin • Parking, garage, and heated pavilion with sauna • Independent studio • Unobstructed view Technical characteristics • Location: 7 km from Morges • Heating type: gas (radiators) • Condition: renovated • Orientation: South-West • CECB: D / G Selling price: CHF 5'500'000.-This document is non-contractual and without obligation.For any additional information requests or to organize a visit, please contact:Christina Giotto076 583 22 85christina.giotto@nideal.chVisit all our offers on: www.nideal.ch

Suggested properties for you based on search results

Other interesting objects