Rooms
6.5
Living space
180 m2
Selling price
CHF 1,195,000.–
Notify on price drop
"A village house full of charm, offering an exceptional panorama over the lake and the Alps"
Address
1148 Mont-la-VillePrice
- Purchase price:
- CHF 1,195,000.–
- Notify on price drop
Main information
- Availability:
- By agreement
- Type:
- Single house
- No. of rooms:
- 6.5
- Floor:
- GF
- Number of floors:
- 3
- Surface living:
- 180 m2
- Land area:
- 424 m2
- Last refurbishment:
- 2001
- Year built:
- 1916
Characteristics
Parking space
Garage
Documents (0)
Description
A privileged situation, a breathtaking view and a living environment imbued with serenity.
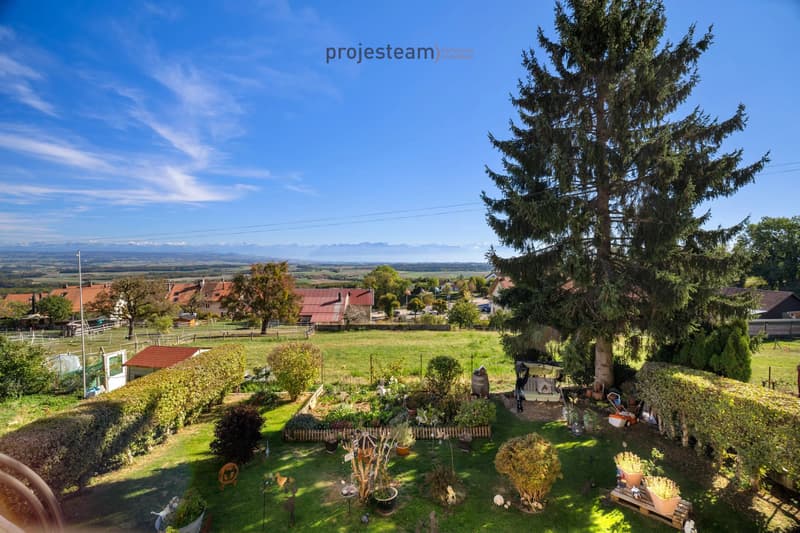
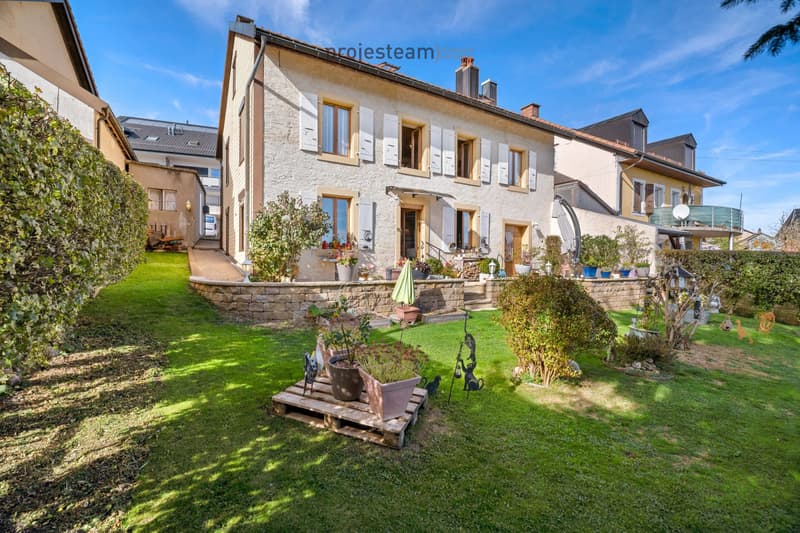
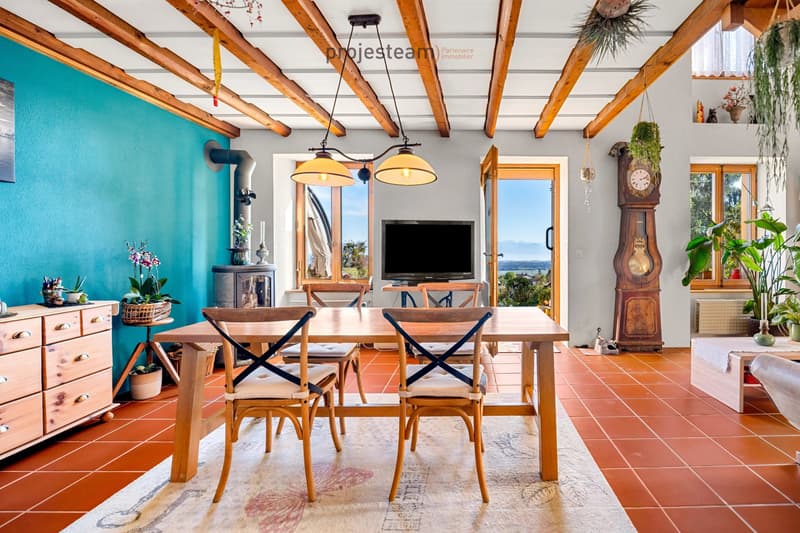
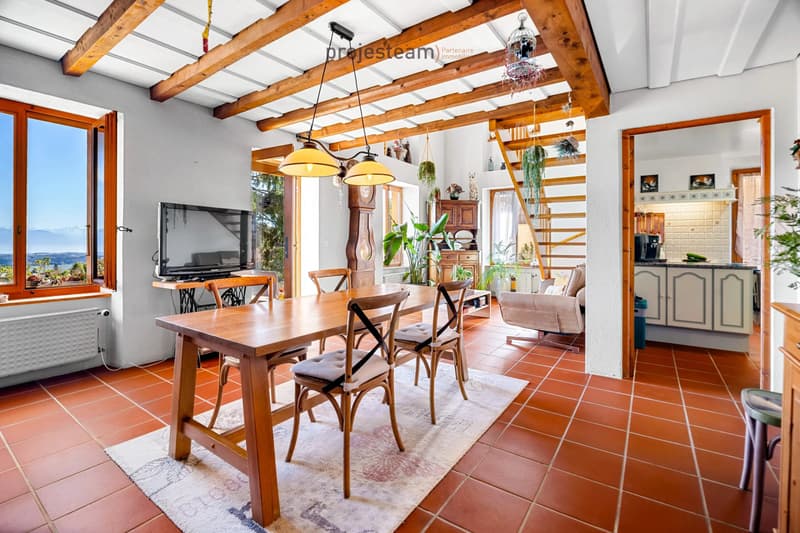
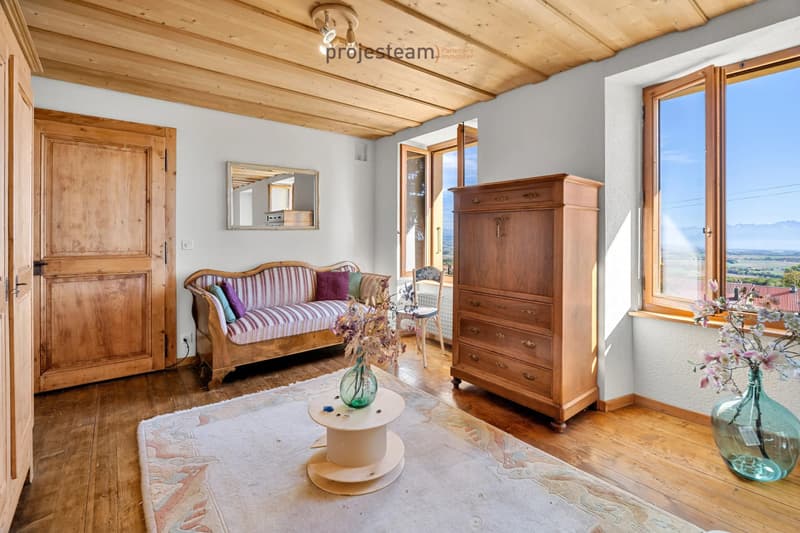
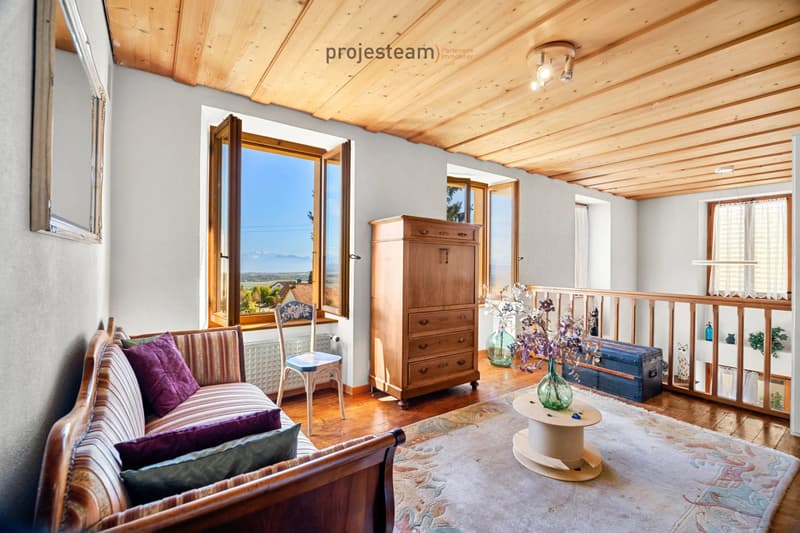
Majestically dominating the Vaudois countryside, this charming village house benefits from a remarkable situation and an exceptional panorama embracing the rolling landscapes, Lake Geneva and the Alpine chain.
Its privileged exposure ensures magnificent sunshine throughout the day, sublimating the beauty of the landscape and offering a particularly bright and peaceful living environment.
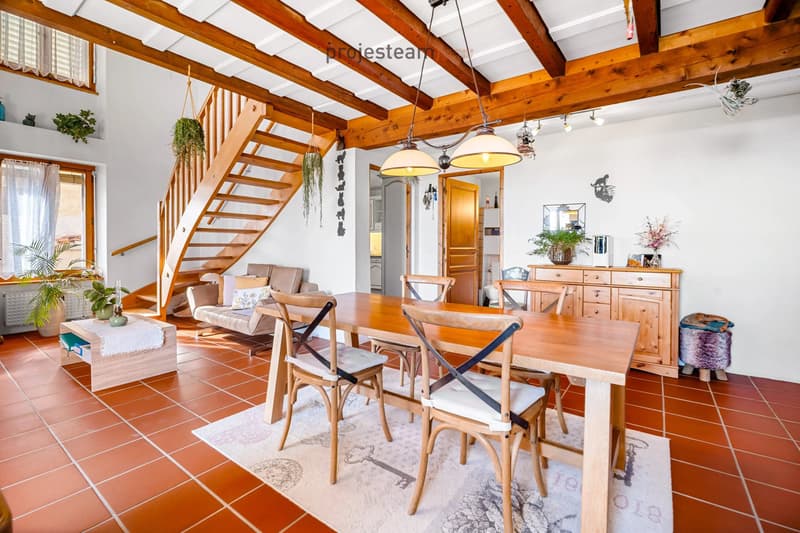
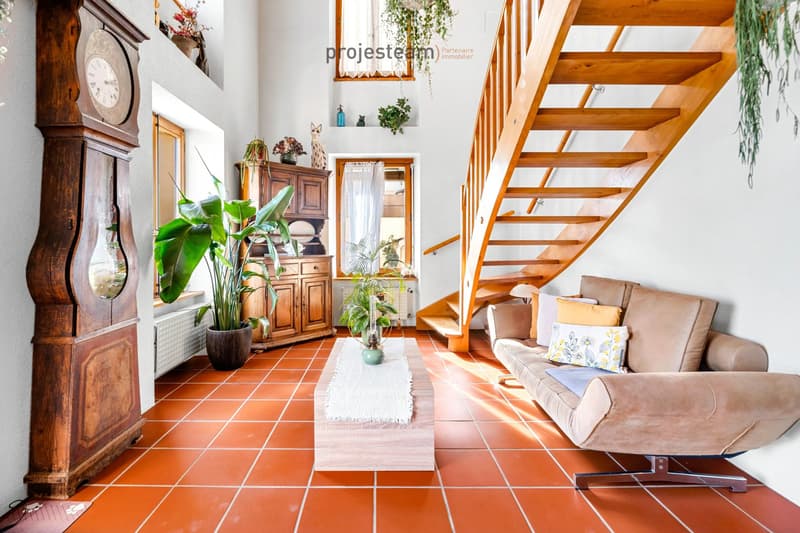
**Combining authenticity, charm and comfort**, this property seduces with its warm atmosphere, its beautiful finishes and its excellent state of maintenance. Regularly renovated and carefully maintained over the years, it presents itself today in a perfect state, allowing its future occupants to settle in with complete serenity.
Distributed over three levels, the house offers an original and modular layout, with two independent entrances that allow, in particular, to distinguish between day and night areas.
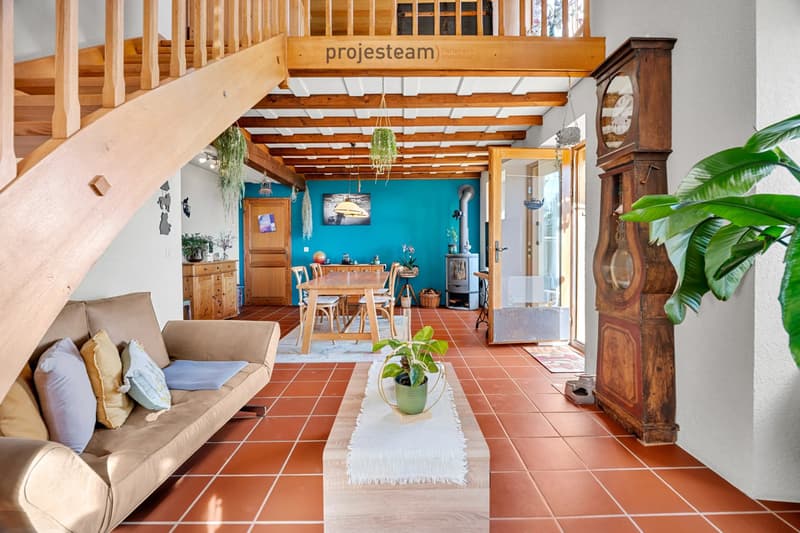
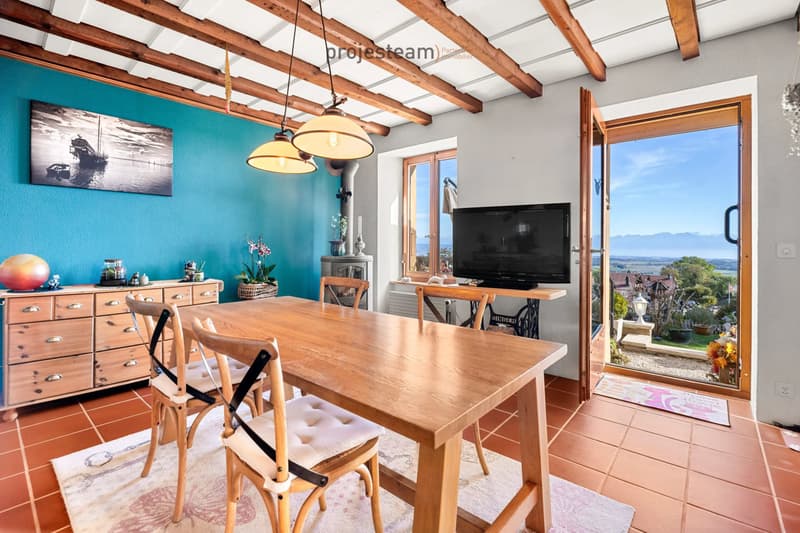
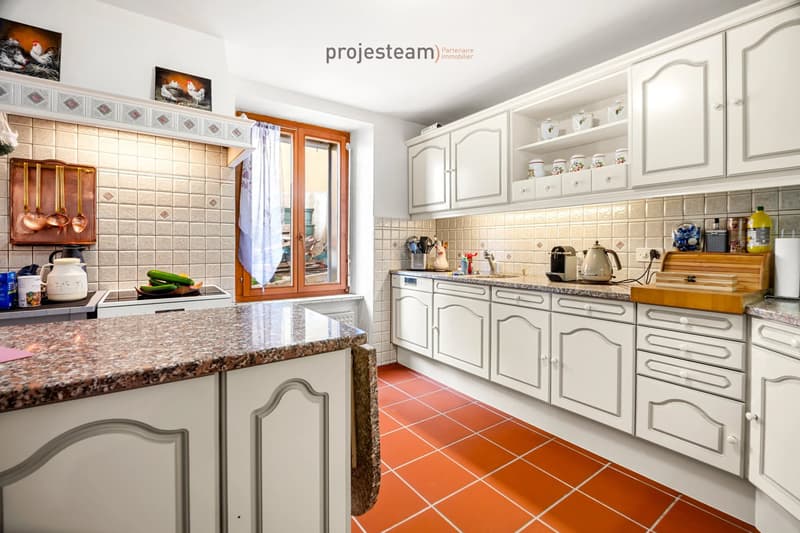
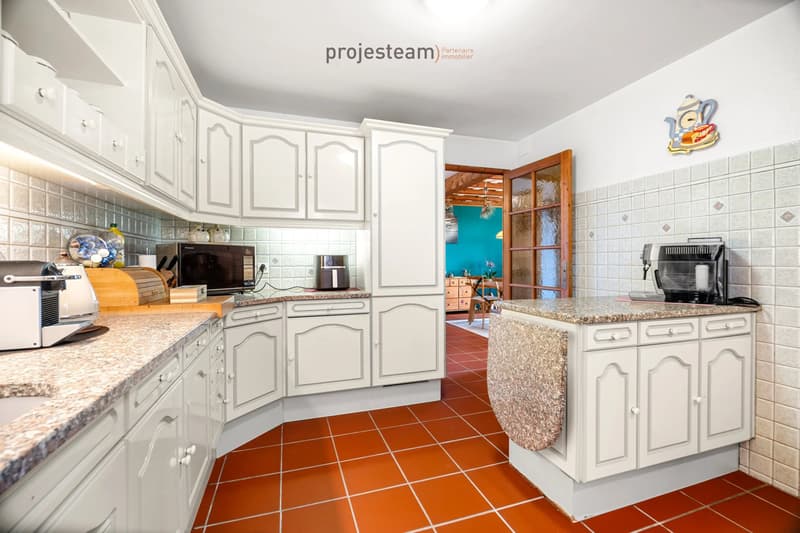
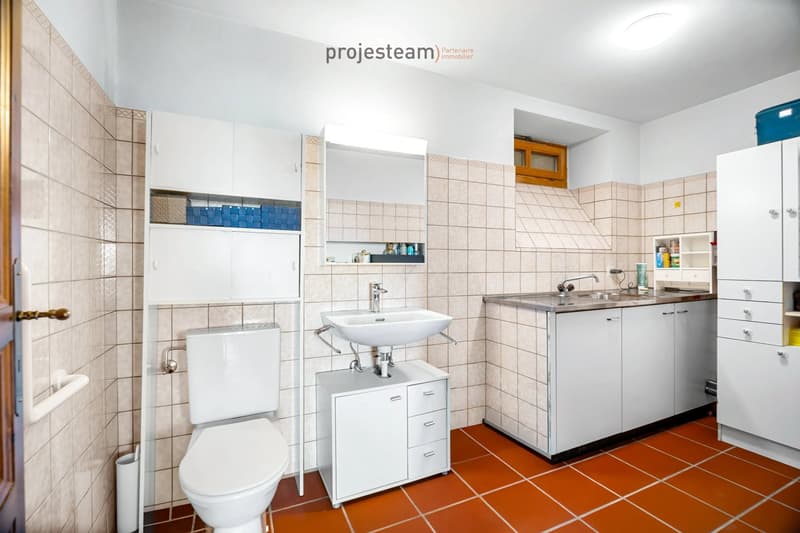
The ground floor accommodates a dining room that can also serve as a living room, an independent kitchen, a sanitary space that can be used as a laundry room, and a cellar.
The first floor proposes a bedroom with its bathroom, a space that can be arranged as a lounge, as well as a room currently used as a storage space, offering the possibility of creating an additional bedroom.
The last level includes two bedrooms and a shower room.
Outside, a charming garden adorned with a vegetable garden harmoniously prolongs the living spaces. Its perfectly balanced dimensions allow you to fully enjoy the pleasures of a private garden, without the constraints of significant maintenance. A true little haven of peace, ideal for savoring the beautiful days in a privileged environment.
An individual garage and two outdoor parking spaces complete this property nicely.
**A house where the charm of the old meets the comfort of a perfectly maintained property, with the rare privilege of a grandiose panorama, generous luminosity, and the sweetness of country life in the Vaud region.**
A unique living space to be discovered and appreciated at the rhythm of the seasons.
Renovation and maintenance work carried out
2025
Replacement of the garage door with a PVC door.
Installation of garage lighting with motion detector.
Revision of sanitary installations and replacement of the mixer.
Ventilation check.
Maintenance and punctual repairs of the roof.
2024
Installation of a new wood stove and adaptation of the chimney.
Maintenance of the roof, cleaning of the gutters, and treatment against moss.
Revision of sanitary equipment (WC, shower, and bathtub).
Refreshment of the bathroom with paneling and new flooring.
Painting and renovation of walls, ceilings, and doors in the bedroom and hallway.
2022
Maintenance of the hot water tank and the expansion vessel.
Descaling of sanitary installations.
2006
Renovation work on the exterior wall.
2001
Sanitary work, including the installation of WC and fittings.
1987
Roofing and carpentry work as part of building transformations.
Majestically dominating the Vaudois countryside, this charming village house benefits from a remarkable situation and an exceptional panorama embracing the rolling landscapes, Lake Geneva and the Alpine chain.
Its privileged exposure ensures magnificent sunshine throughout the day, sublimating the beauty of the landscape and offering a particularly bright and peaceful living environment.
**Combining authenticity, charm and comfort**, this property seduces with its warm atmosphere, its beautiful finishes and its excellent state of maintenance. Regularly renovated and carefully maintained over the years, it presents itself today in a perfect state, allowing its future occupants to settle in with complete serenity.
Distributed over three levels, the house offers an original and modular layout, with two independent entrances that allow, in particular, to distinguish between day and night areas.
The ground floor accommodates a dining room that can also serve as a living room, an independent kitchen, a sanitary space that can be used as a laundry room, and a cellar.
The first floor proposes a bedroom with its bathroom, a space that can be arranged as a lounge, as well as a room currently used as a storage space, offering the possibility of creating an additional bedroom.
The last level includes two bedrooms and a shower room.
Outside, a charming garden adorned with a vegetable garden harmoniously prolongs the living spaces. Its perfectly balanced dimensions allow you to fully enjoy the pleasures of a private garden, without the constraints of significant maintenance. A true little haven of peace, ideal for savoring the beautiful days in a privileged environment.
An individual garage and two outdoor parking spaces complete this property nicely.
**A house where the charm of the old meets the comfort of a perfectly maintained property, with the rare privilege of a grandiose panorama, generous luminosity, and the sweetness of country life in the Vaud region.**
A unique living space to be discovered and appreciated at the rhythm of the seasons.
Renovation and maintenance work carried out
2025
Replacement of the garage door with a PVC door.
Installation of garage lighting with motion detector.
Revision of sanitary installations and replacement of the mixer.
Ventilation check.
Maintenance and punctual repairs of the roof.
2024
Installation of a new wood stove and adaptation of the chimney.
Maintenance of the roof, cleaning of the gutters, and treatment against moss.
Revision of sanitary equipment (WC, shower, and bathtub).
Refreshment of the bathroom with paneling and new flooring.
Painting and renovation of walls, ceilings, and doors in the bedroom and hallway.
2022
Maintenance of the hot water tank and the expansion vessel.
Descaling of sanitary installations.
2006
Renovation work on the exterior wall.
2001
Sanitary work, including the installation of WC and fittings.
1987
Roofing and carpentry work as part of building transformations.
Mortgage Calculator
From dream house to home ownership: the mortgage calculator can help you estimate the affordability of this property.

Free
Create an account for more options
Create your account to manage your favorites across all devices, keep track of your search alerts, and never miss an update. Everything you need for your home search, all in one place!
Viewing
Contact for viewing
Katia CID

Contact
Katia CID
- Listing ID
- 4003594419
- Object ref.
- 87538216