Rooms
10.5
Living space
310 m2
Selling price
CHF 2,990,000.–
Notify on price drop
"Villa offering several possibilities"
Address
1132 LullyPrice
- Purchase price:
- CHF 2,990,000.–
- Notify on price drop
Main information
- Availability:
- By agreement
- Type:
- Villa
- No. of rooms:
- 10.5
- Surface living:
- 310 m2
- Land area:
- 1159 m2
- Volume:
- 1300 m3
- Last refurbishment:
- 2025
- Year built:
- 1980
Characteristics
Fireplace
View
Parking space
Documents (0)
Description
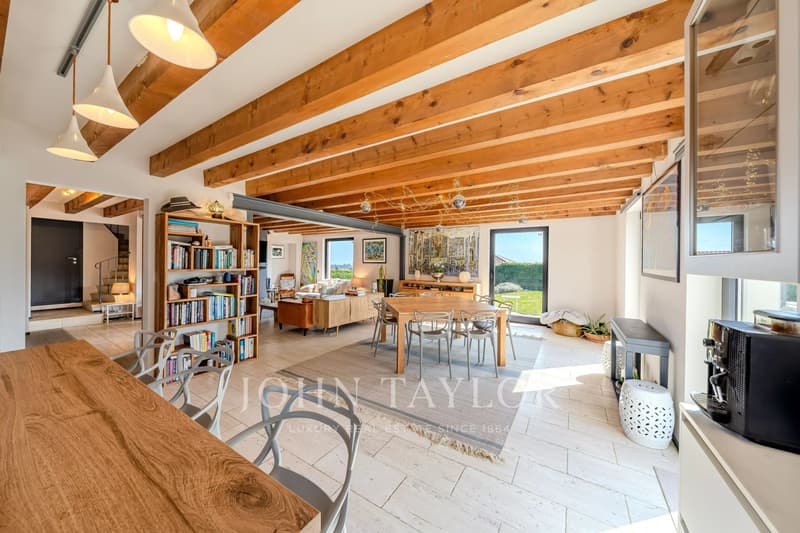
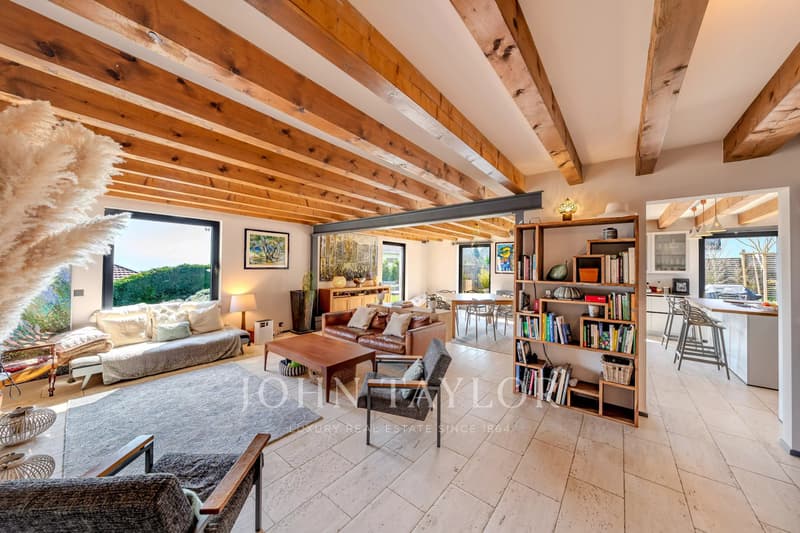
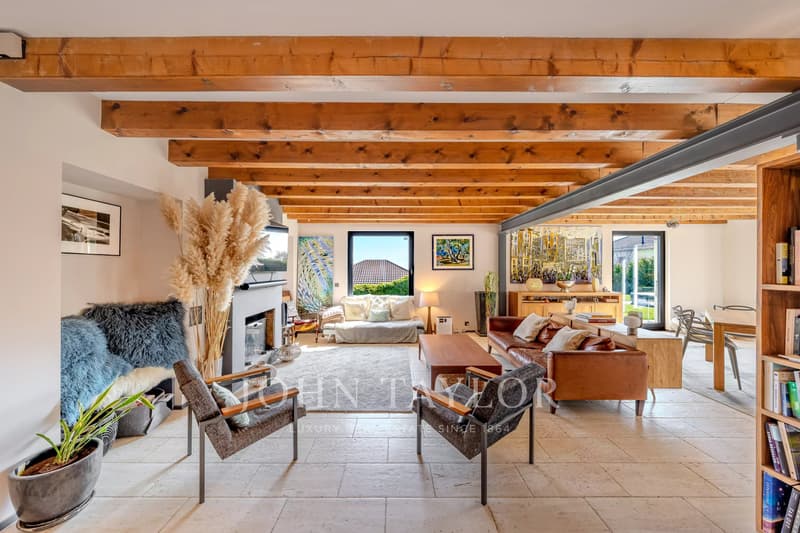
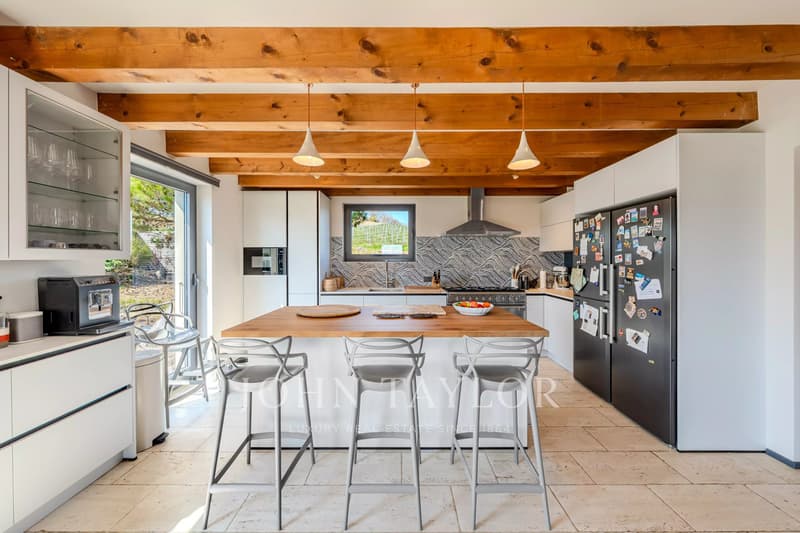
Completely renovated with care, this generous property was originally composed of two separate apartments, now united to form a large family home.
Its configuration thus offers several possibilities: large family home, housing for several generations, or the possibility of recreating two independent dwellings in a rental income perspective
GROUND FLOOR
- Entrance hall with cupboards
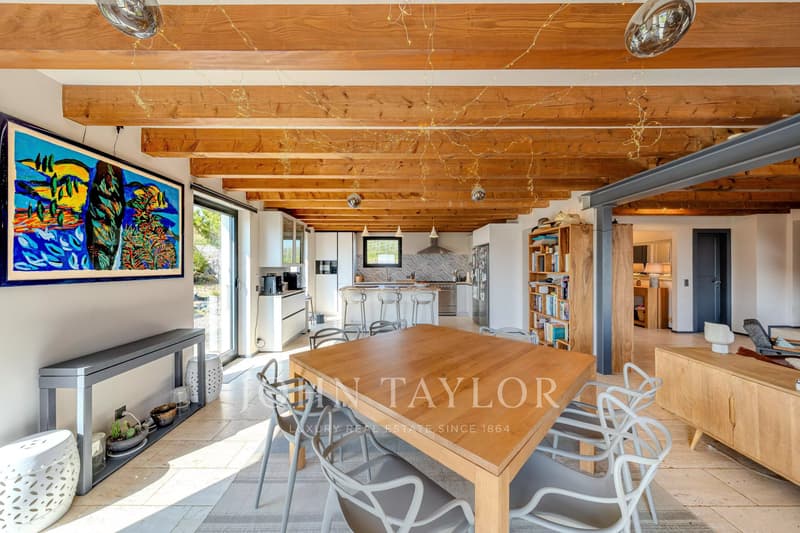
- Open and fully equipped kitchen
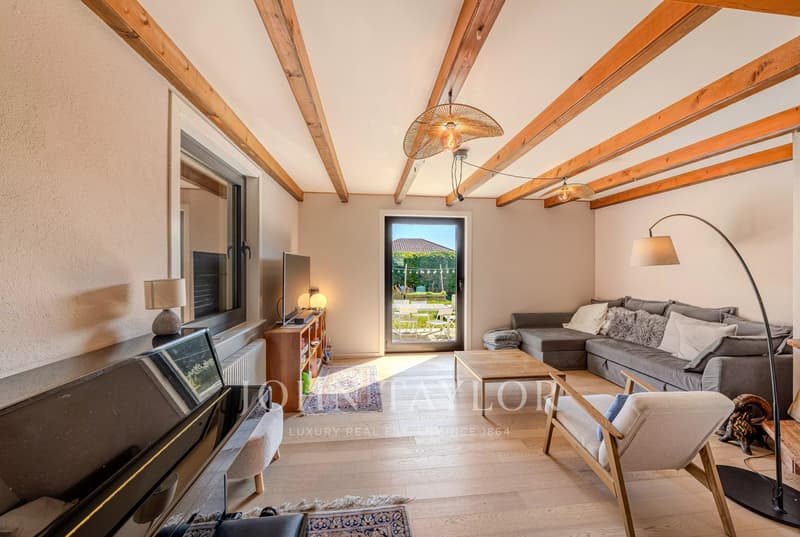
- Living and dining room offering more than 45 m²
- 2 bedrooms
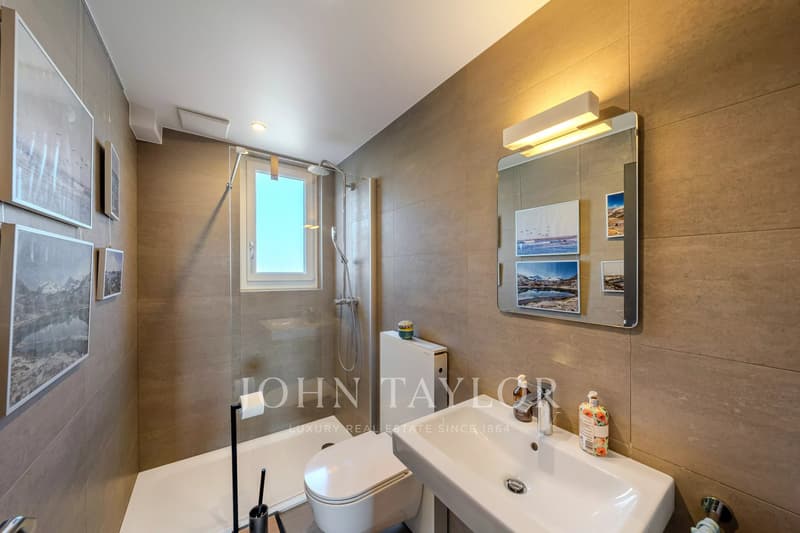
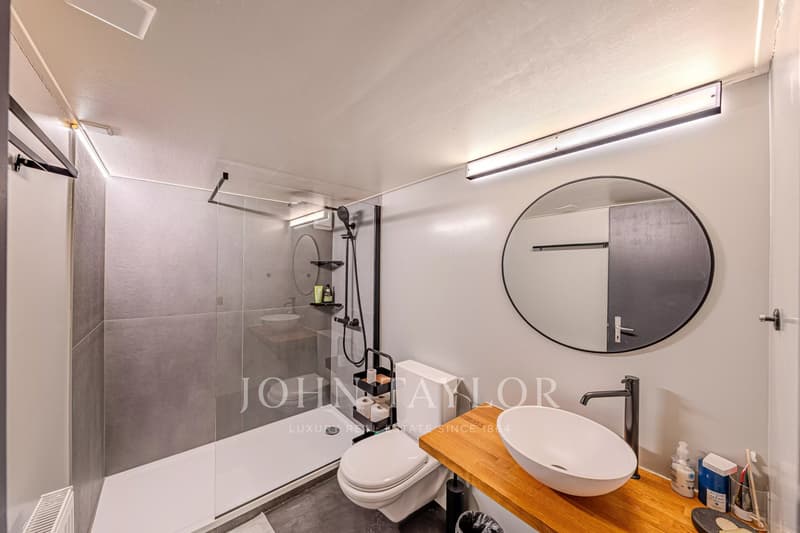
- 1 shower room
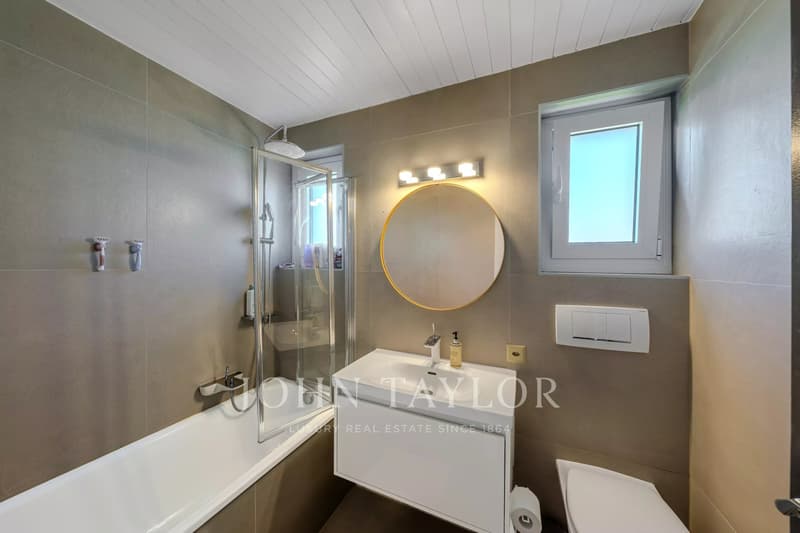
- 1 bathroom
1ST FLOOR
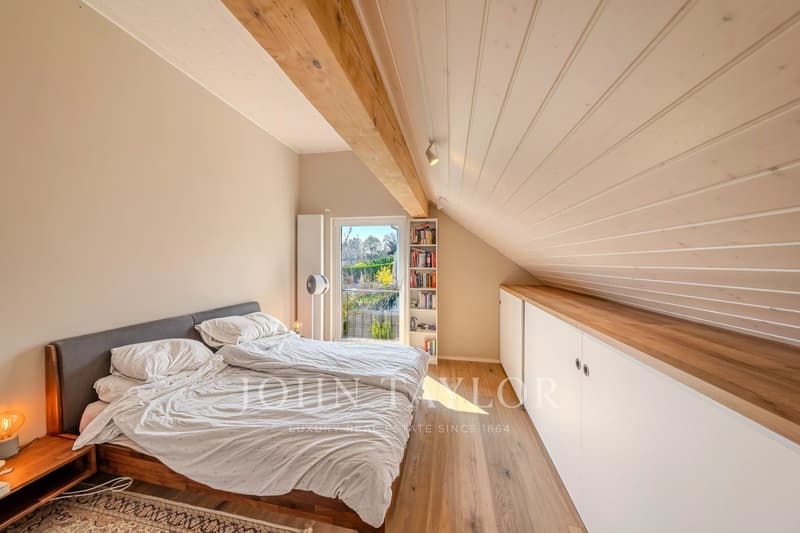
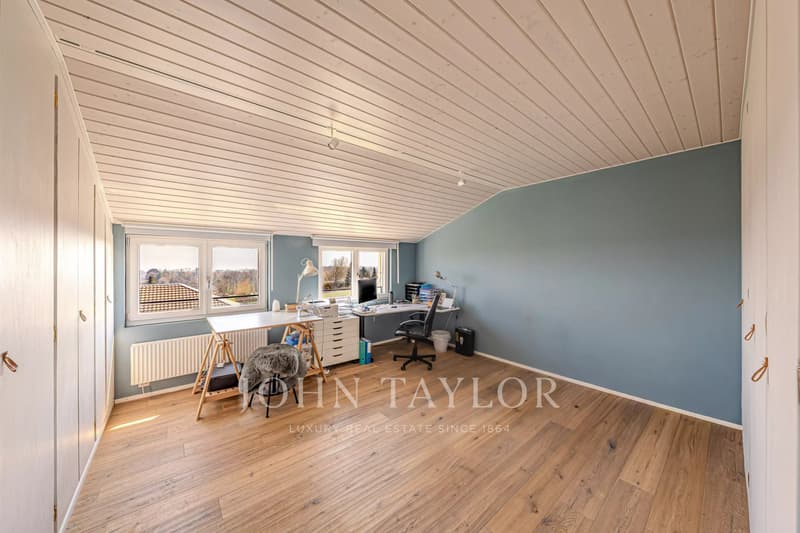
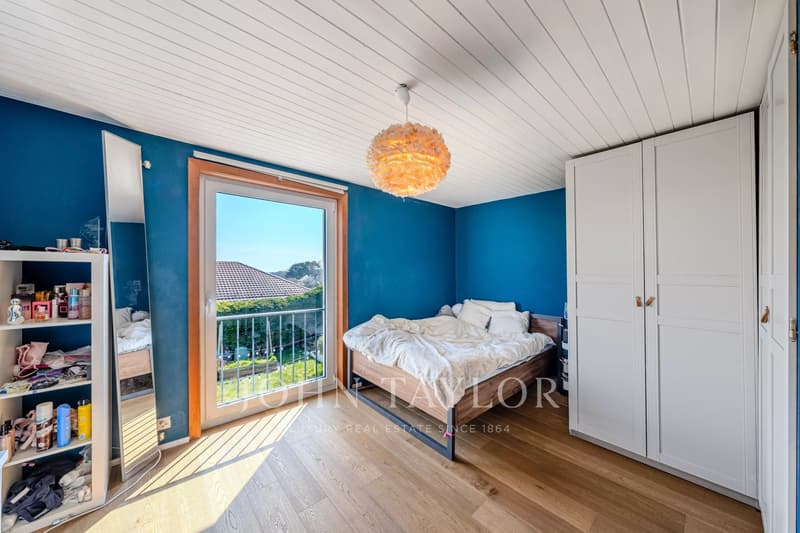
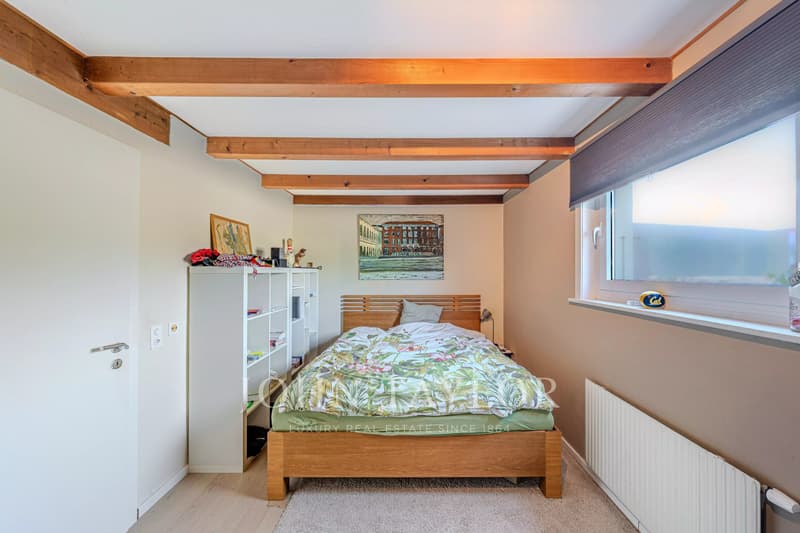
- 4 bedrooms of approximately 19 m², 19 m², 12 m², and 12 m²
- 1 bathroom
- Corridor with storage
- Open space that can be arranged as a library, reading corner, or office
BASEMENT
- Living room
- 1 bedroom
- 1 shower room
- Large cellar of approximately 36 m²
- Wine cellar
- Boiler room / technical room
- PC hiding place
- Direct access to the lower terrace
EXTERIORS & EQUIPMENT
- 3 terraces
- Space dedicated to the jacuzzi
- 6 outdoor parking spaces
- Electric charging station
A property with generous volumes offering great flexibility of use, both for a family and for a real estate project with a rental vocation.
Contact us to obtain the complete file or organize a visit.
Its configuration thus offers several possibilities: large family home, housing for several generations, or the possibility of recreating two independent dwellings in a rental income perspective
GROUND FLOOR
- Entrance hall with cupboards
- Open and fully equipped kitchen
- Living and dining room offering more than 45 m²
- 2 bedrooms
- 1 shower room
- 1 bathroom
1ST FLOOR
- 4 bedrooms of approximately 19 m², 19 m², 12 m², and 12 m²
- 1 bathroom
- Corridor with storage
- Open space that can be arranged as a library, reading corner, or office
BASEMENT
- Living room
- 1 bedroom
- 1 shower room
- Large cellar of approximately 36 m²
- Wine cellar
- Boiler room / technical room
- PC hiding place
- Direct access to the lower terrace
EXTERIORS & EQUIPMENT
- 3 terraces
- Space dedicated to the jacuzzi
- 6 outdoor parking spaces
- Electric charging station
A property with generous volumes offering great flexibility of use, both for a family and for a real estate project with a rental vocation.
Contact us to obtain the complete file or organize a visit.
Mortgage Calculator
From dream house to home ownership: the mortgage calculator can help you estimate the affordability of this property.
Viewing
Contact for viewing
Léonarda COSTA
Advertiser


John Taylor Montreux
Avenue du Casino 10
1820Montreux
Contact
Léonarda COSTA
- Listing ID
- 4003612744
- Object ref.
- 86843577