1119 results - Single house buy: Canton Vaud

1 / 13
6 rooms167m²CHF 1,238,000.–
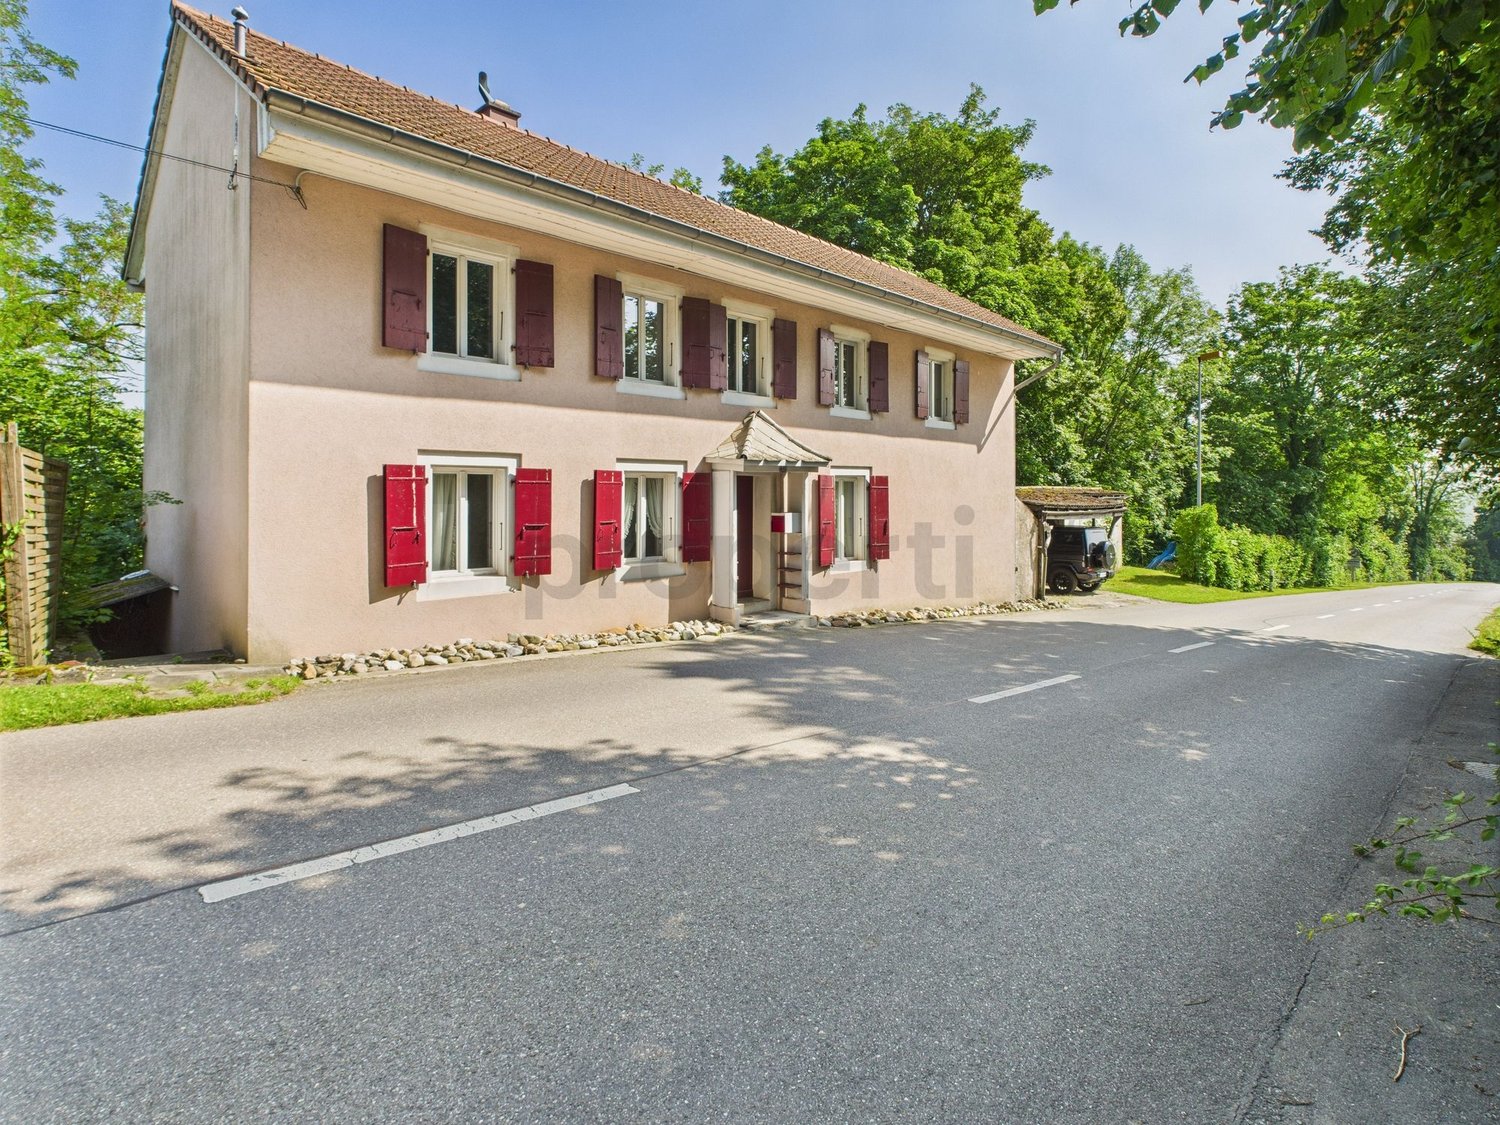
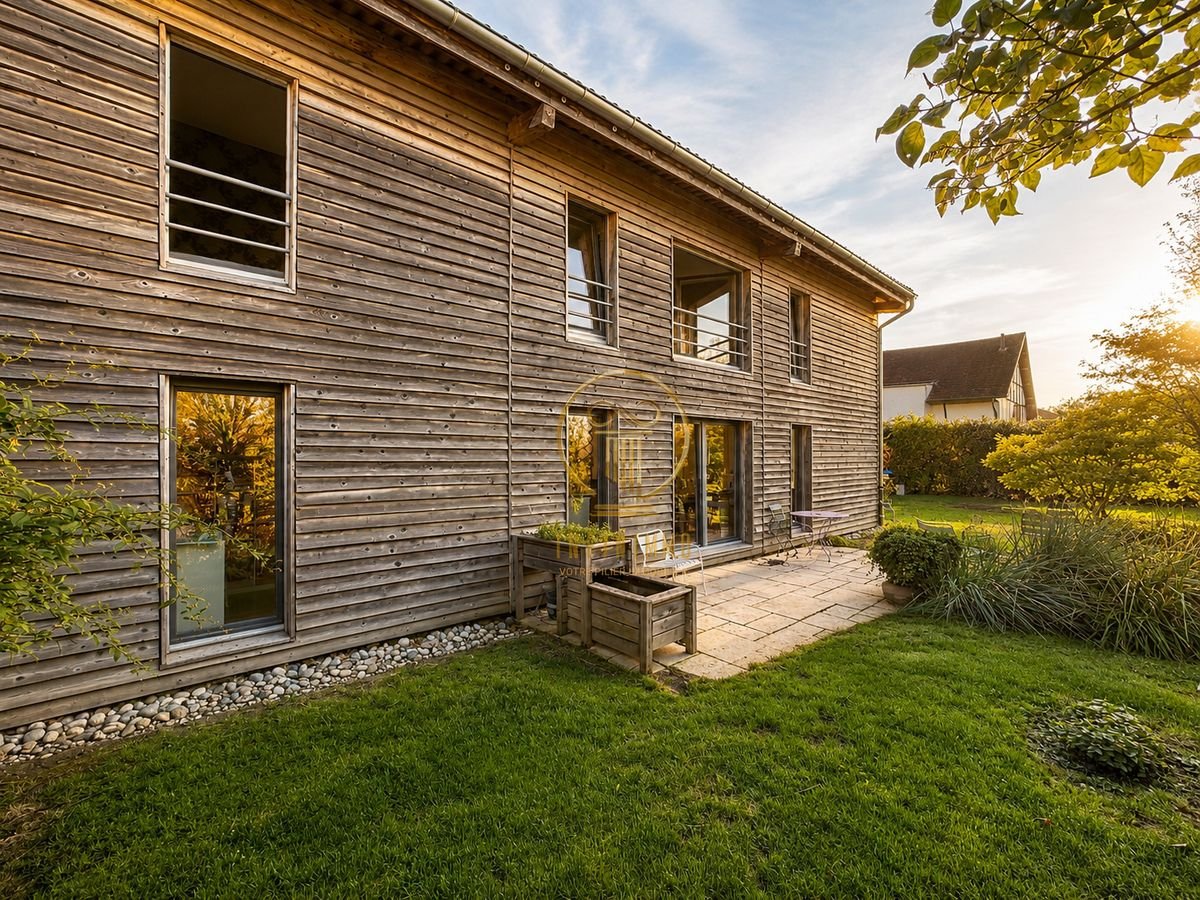
1312 Eclépens

Idéal pour les amoureux de la nature

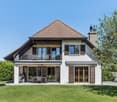
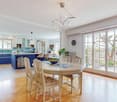
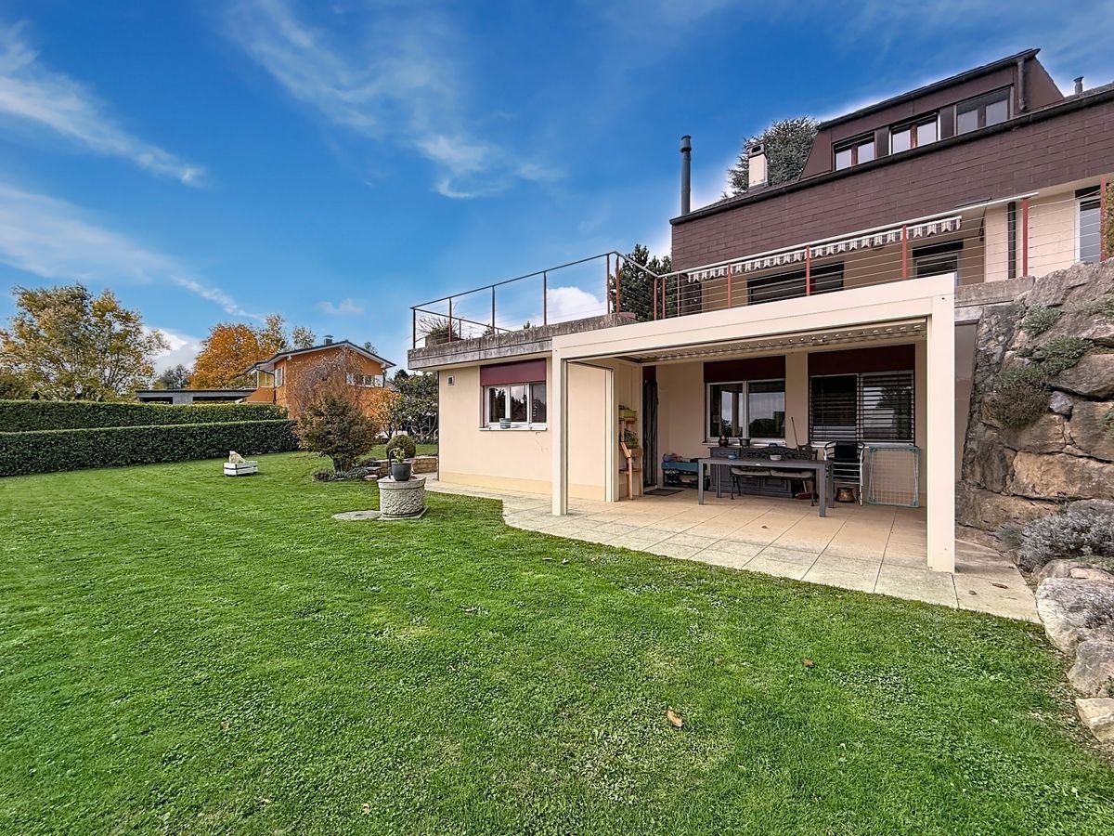
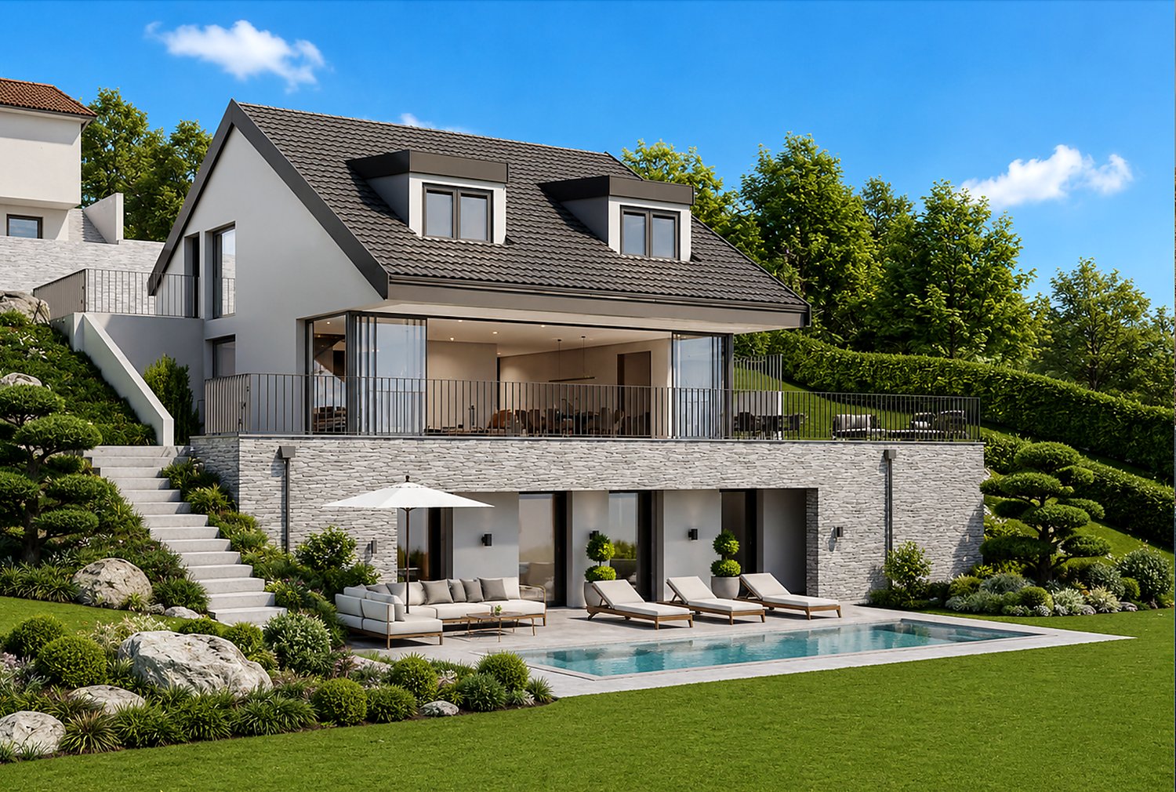
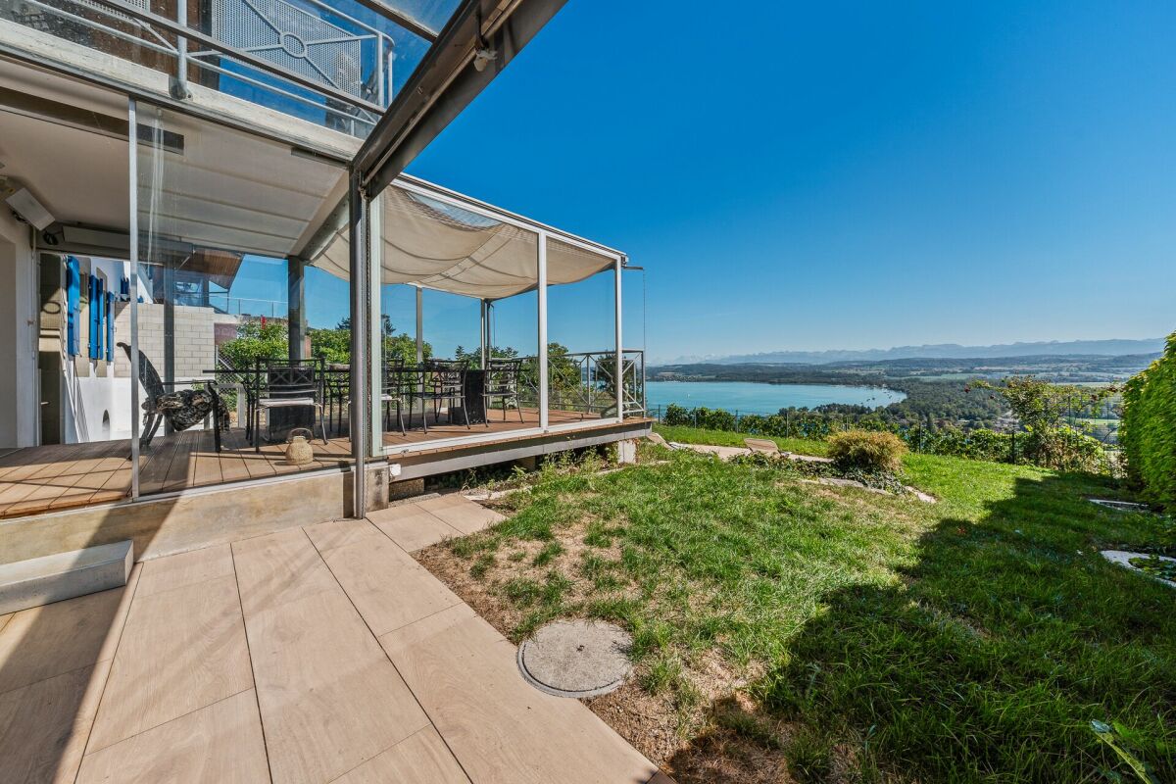
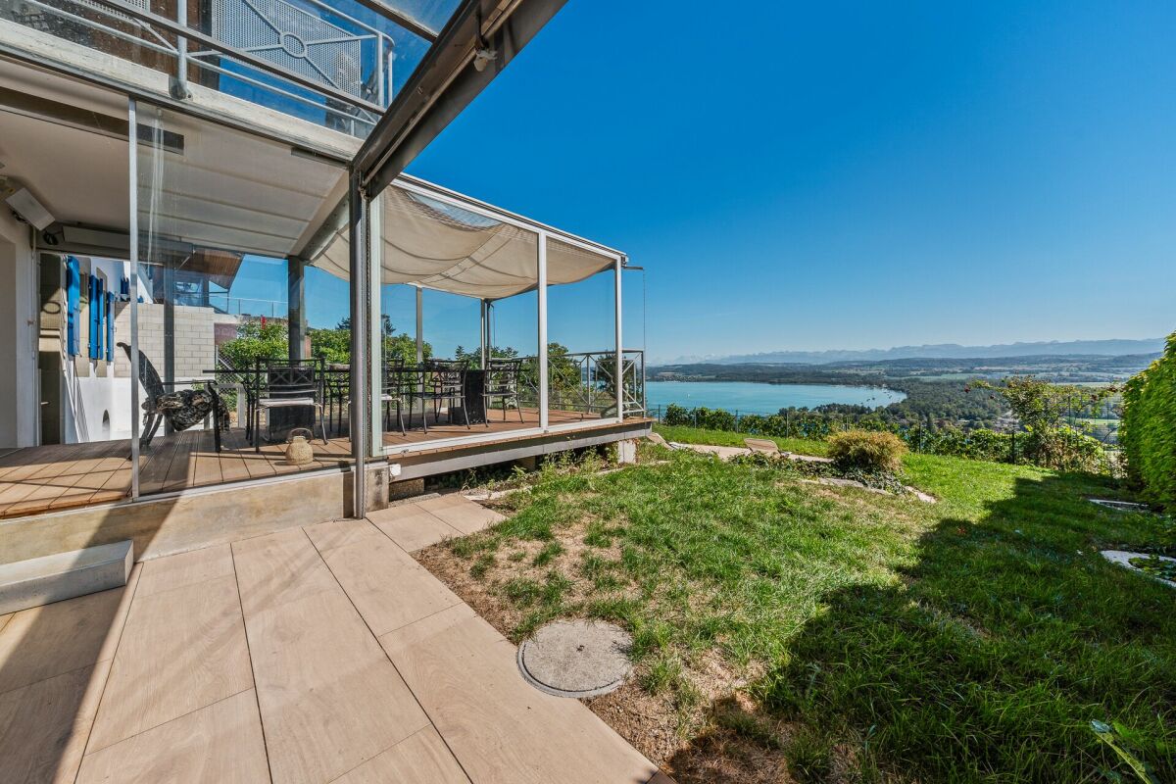
La propriété concernée est à vendre en VIAGER occupé - le vendeur reste occupant des lieux jusqu'à la fin de sa vie. Le Viager est un investissement immobilier: Optimisation fiscale, plus-value, retour sur l'investissement, héritage...Maison de 6 pièces située au bout d'une impasse donnant sur les champs, tranquillité absolue.Au RDC- un appartement de 42 m2- un garage- une buanderie.- cave et débarrasA l'étage- un hall- un wc visiteurs- un salon - salle à manger- une cuisine ouverte- 4 chambres- une salle de bainSur un terrain de 1'358 m2 Vente en viager occupé : F.80Valeur vénale : CHF.1'650'000Bouquet (paiement unique) : CHF.1'238'000Die betreffende Immobilie wird im Rahmen eines Leibrentenvertrags verkauft - der Verkäufer bleibt bis zu seinem Lebensende Bewohner der Immobilie. Der Leibrentenvertrag ist eine Immobilieninvestition: Steueroptimierung, Wertsteigerung, Kapitalrendite, Erbschaft...6-Zimmer-Haus am Ende einer Sackgasse mit Blick auf die Felder, absolute Ruhe.Im Erdgeschoss- eine 42 m² große Wohnung- eine Garage- ein Hauswirtschaftsraum.- Keller und AbstellraumIm Obergeschoss- ein Flur- ein Gäste-WC- ein Wohn- und Esszimmer- eine offene Küche- 4 Schlafzimmer- ein BadezimmerAuf einem Grundstück von 1'358 m² Verkauf als bewohntes Leibrentenobjekt: F.80Marktwert: CHF 1'650'000Einmalzahlung: CHF 1'238'000The property in question is for sale under an occupied life annuity arrangement--the seller will continue to live in the property for the rest of his or her life. A life annuity is a real estate investment offering tax optimization, capital appreciation, return on investment, and inheritance benefits...A 6-room house located at the end of a cul-de-sac overlooking the fields, offering absolute tranquility.On the ground floor- a 42 m² apartment- a garage- a laundry room.- cellar and storage roomUpstairs- a hallway- a guest restroom- a living room/dining room- an open kitchen- 4 bedrooms- a bathroomOn a 1,358 m² lot Sale as an occupied life annuity: F.80Market value: CHF 1,650,000Lump-sum payment: CHF 1,238,000

1 / 13
9 rooms247m²CHF 4,650,000.–
1135 Denens

Detached house with panoramic view of the lake in Denens

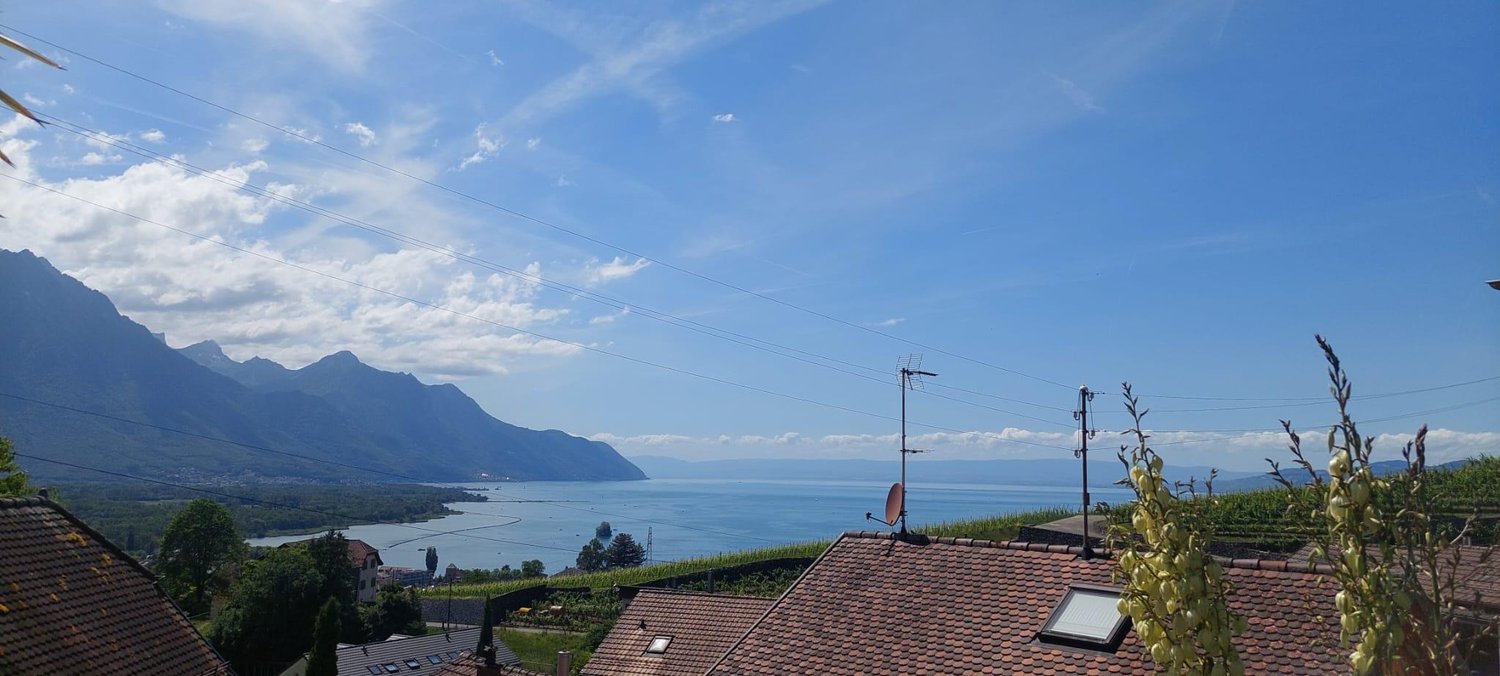
Nestled in a peaceful and privileged environment, in the heart of the Denens vineyards, this individual property immediately seduces with its unique atmosphere and exceptional location. Here, the gaze gets lost between Lake Geneva, the Alps, visible from almost all rooms of the house, and a splendid view of the majestic Château de Vufflens-Le-Château.Built in 1968, this house has preserved all the retro charm of its era, with a warm and authentic atmosphere where one feels immediately at ease. The architecture, designed with sensitivity, highlights generous volumes and welcoming living spaces, typical of this period. But its real trump card lies in the way it was designed to capture and sublimate the view: each room opens naturally onto the vineyards and Lake Geneva, offering a ubiquitous panorama that accompanies everyday life. A house where the original character perfectly marries with an exceptional framework.As soon as you arrive, the house opens onto a welcoming entrance hall, equipped with practical storage for clothes. This entrance area, functional and well thought out, naturally leads to the heart of the house. You then discover a fluid distribution area that harmoniously connects the kitchen, living room, and dining room, allowing for pleasant and intuitive movement between the different living areas.On this floor, the sleeping area consists of three bedrooms, each with its own bathroom, offering comfort and intimacy to its occupants. All bedrooms open onto a balcony, allowing you to fully enjoy the unobstructed views of the vineyards and Lake Geneva, while also bringing beautiful natural light to the spaces.On the lower floor, the house offers an independent living area of the 2.5-room type, consisting of a bedroom, a living room, and a kitchen, as well as its own bathroom. This area benefits from direct access to the garden and a private terrace, offering an ideal setting for guests, a family member, or an independent activity.This level also features an additional room that can serve as a bedroom, as well as two additional bathrooms, further enhancing the comfort and functionality of the entire house. A cellar, a large storage room, and the technical room complete this floor, providing practical and well-organized spaces for everyday life.On the upper floor, the house reveals a space with multiple possibilities, composed of several modular rooms, one of which can easily be converted into a bedroom. This floor offers great freedom of use: workspaces, leisure areas, or additional bedrooms according to needs. The attic completes this level, providing valuable storage space and reinforcing the overall potential of the property. From this floor, you also access a solarium, ideal for fully enjoying the unobstructed views and sunshine in a privileged setting.Key features of the property: • Privileged location in a very quiet environment in Denens • House with approximately 247m2 of living space, spread over 3 levels • Exceptional view of Lake Geneva and the mountains • Architecture on several levels, offering intimacy and independence between spaces • All living areas as well as bedrooms have an opening onto the lake • Remarkable brightness and constant connection with the outside • Beautiful and spacious outdoor area, ideal for enjoying the natural surroundings • Property with character, offering a unique and warm space usage This property can only be fully discovered by visiting it. Its atmosphere, volumes, and above all, its ubiquitous view create a unique experience, difficult to convey with simple words. If you are looking for a place to live that combines charm, intimacy, and exceptional panorama in Denens, we invite you to come and discover it on site and let yourself be seduced by all its potential.Please contact LD Immobilier at 079 591 54 35 or by email: loise@LDimmobilier.ch for more information and to organize a visit.Information clause:The information, descriptions, surfaces, plans, and illustrations contained in this dossier are provided for indicative purposes only and have no contractual value. Only the official documents and the authentic acts established by the competent authorities or the notary are valid.

1 / 13
5.5 rooms220m²CHF 2,150,000.–
1170 Aubonne

Family villa with private garden and view of Lake Geneva

In the heart of the Aubonne vineyard, this elegant semi-detached villa benefits from a privileged residential environment, calm, while enjoying a magnificent opening onto Lake Geneva and the Alps. Bathed in light thanks to its ideal orientation, it offers a private garden carefully laid out as well as several terraces inviting you to fully enjoy the outdoors throughout the day.Built in 2009 with quality materials, this property develops a living area of approximately 220 m² spread over several half-levels. Its generous volumes, its bright spaces, and its opening onto the outdoors create a warm atmosphere, perfectly adapted to family life.The villa benefits from a global CECB rating of C, attesting to good energy performance. Heating is provided by a gas boiler with underfloor heating, guaranteeing excellent comfort on a daily basis.A large basement completes the ensemble harmoniously and offers numerous possibilities for layout.The main advantages: Residential situation, calm and sought afterBeautiful opening onto Lake Geneva and the AlpsApproximately 220 m² of living spaceOriginal distribution in half-levelsFully enclosed private garden of approximately 375 m²Several terrasses, including one partially coveredParental suite with private bathroom and dressing roomLarge room of approximately 35.5 m²Good energy performance (CECB C)Gas heating with underfloor heating1 covered parking space and 2 outdoor parking spacesDistribution: -Basement (accessible from the inside and outside)-Entrance hall-Storage space under the stairs-Technical room / laundry room-Cellar-Storage room-Wine cellar-Large room of approximately 35.5 m²Ground floor-Large entrance hall with built-in cupboards-Bathroom with shower, WC, and sink-Room or office of approximately 10.8 m²-Fully equipped kitchen with direct access to the west terrace and garden-Spacious living / dining room on a half-level with access to the terraces and gardenFirst floor-Distribution hall with built-in cupboards-Open gallery to the living room-Room of approximately 16 m² with access to a west-facing loggia and bathroom with bathtub and double sink-Room of approximately 13 m² with access to a west-facing loggia and bathroom with bathtub and double sink-Separate WC-Parental suite-Room-Private bathroom with Italian shower, WC, and double sink-Direct access to the converted attic as a dressing roomExterior-Fully enclosed private garden of approximately 375 m²-Paved terraces, partially covered-1 covered parking space-2 outdoor parking spacesAVAILABLE IMMEDIATELY OR BY AGREEMENT

1 / 13
7.5 rooms208m²CHF 2,995,000.–
1814 La Tour-de-Peilz

Very beautiful villa with pool in quiet neighborhood

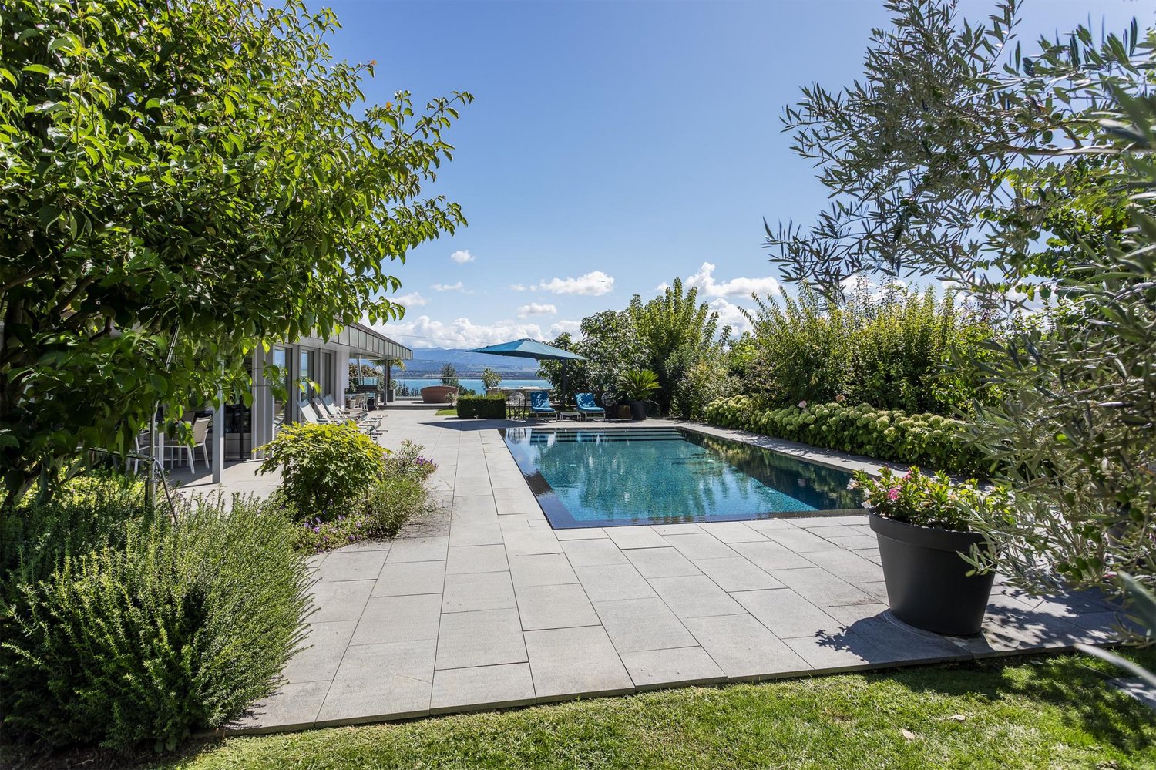
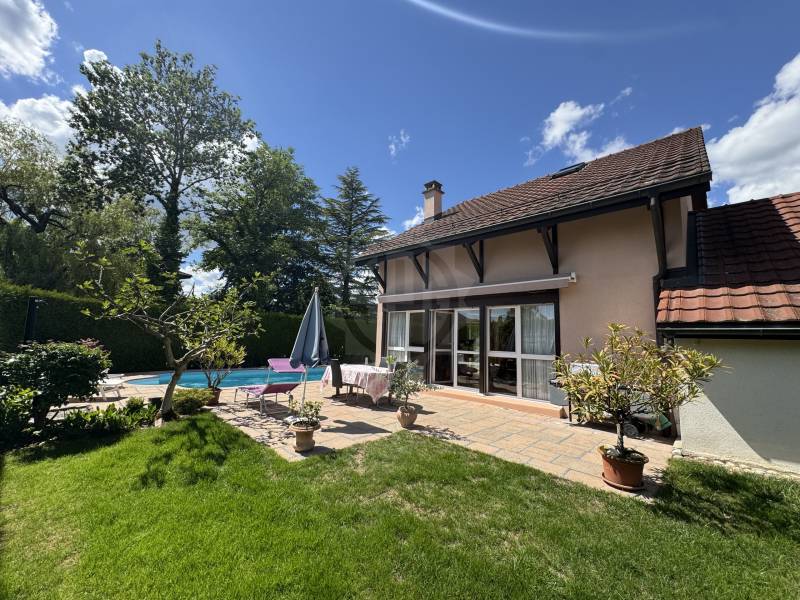
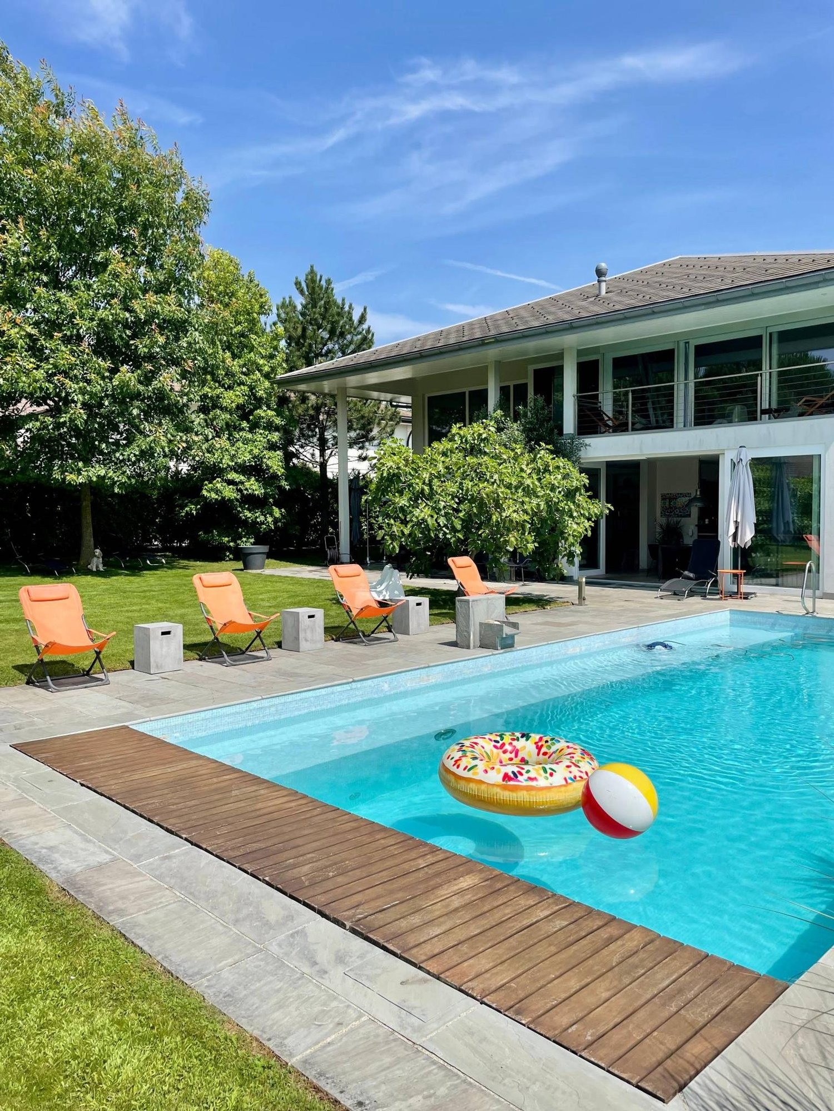
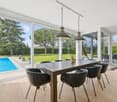
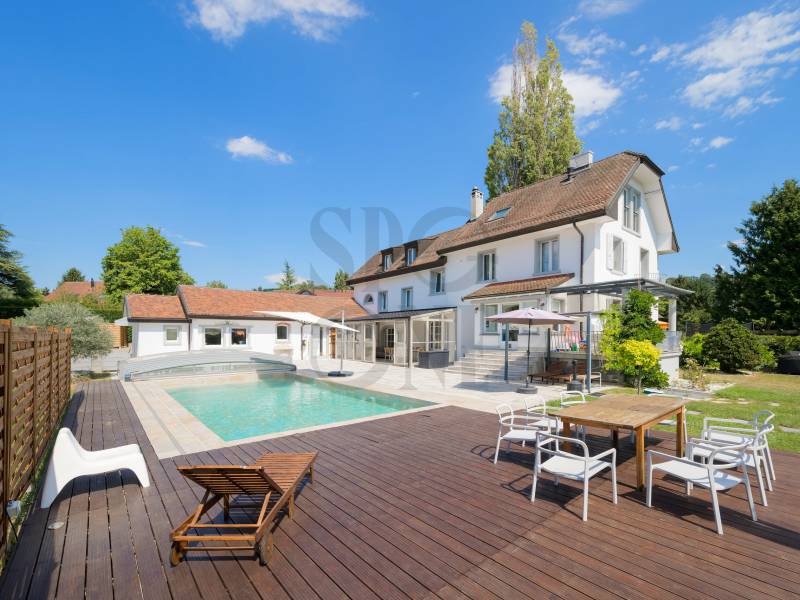
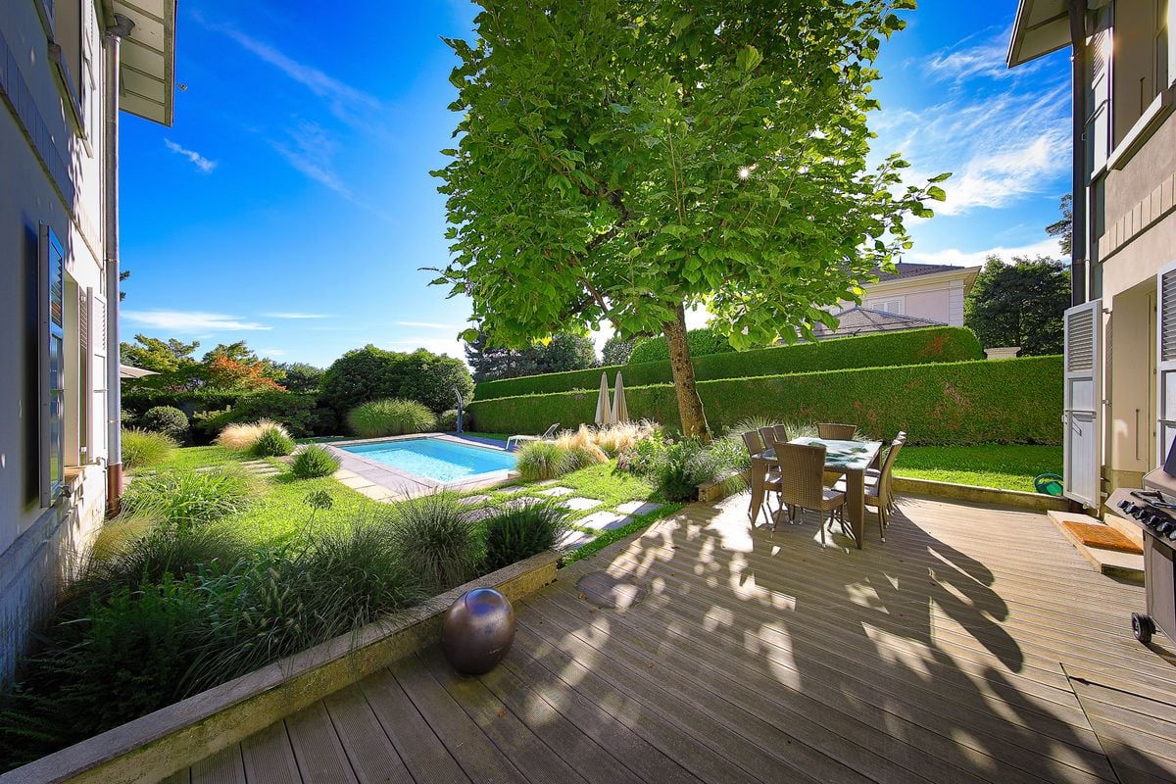
Detached house with pool in La Tour-de-PeilzNestled in a peaceful neighborhood of La Tour-de-Peilz, this stunning detached house with 7.5 rooms combines modern comfort and timeless elegance. Built in 2005, it stands on a generous plot of 1368 m², offering an exceptional quality of life.InteriorThe house is spread over three levels and offers a living area of 208 m². The spacious living room with dining area is bright and airy thanks to large windows, with an elegant red accent wall and a built-in fireplace. The open kitchen is equipped with light wood furniture, modern appliances, and a convivial counter, perfect for family mornings. Five spacious bedrooms guarantee comfort and tranquility, with a built-in closet in one of them. Three modern bathrooms and a separate toilet complete the comfort of the house. The property is also child-friendly and wheelchair accessible.Exterior and viewThe exterior is enhanced by a welcoming terrace and a beautifully landscaped garden with an automatic irrigation system. The heated pool offers a perfect space for relaxation and outdoor enjoyment. A motorized awning provides the necessary shade on sunny days, creating a true oasis of calm. The well-maintained garden ensures perfect seclusion to enjoy the surroundings.LocationLa Tour-de-Peilz, a charming town on the shores of Lake Geneva, is just a 10-minute walk from the lake shore. The location offers easy access to public transportation, particularly thanks to the proximity to Burier train station and several bus lines. Lausanne is accessible by car in 25 minutes, while Geneva International Airport is about an hour's drive away. Close to schools, shops, and the picturesque town center with its restaurants and cafes, this house is an ideal place to live for families.Key features • 7.5 rooms spread over three floors • 208 m² living area • Plot of 1368 m² • 5 spacious bedrooms • 3 bathrooms and a separate toilet • Modern open kitchen • Elegant fireplace in the living room • Heated outdoor pool • Garage for 2 cars, 6 outdoor spaces • Built in 2005, gas heated Contact us today to organize a private visit to this exceptional property.

1 / 13
8 rooms185m²CHF 1,590,000.–
1275 Chéserex

Chéserex - Rare opportunity: Living and investing in a privileged setting

Located in the charming village of Chéserex, just a few minutes from Nyon, this property benefits from a particularly sought-after environment, between nature, tranquility, and excellent accessibility.Situated in the heart of the village, on a plot of approximately 502 m², it stands out for its ideal configuration for a project combining main residence and investment.An attractive concept: living and generating incomeThis property offers a particularly relevant approach:inhabiting one of the dwellings while renovating and renting the second.A concrete solution allowing to combine quality of life and financial optimization, in a market where this type of opportunity is becoming increasingly sought after.Description of the propertyThe plot includes: • Two separate dwellings • A barn • A garden with an open view of the Jura • Several outbuildings with potential Lot 1 - Dwelling with private outdoor space:Area spread over two levels:Ground floor (~53 m²) • Entrance • Kitchen • Living room • Shower room • Laundry room First floor (~60 m²) • Kitchen • Shower room • Two bedrooms • Balcony Annexes: • Garage • Private garden Lot 2 - Dwelling with potential for valorization:Distribution over three levels:Basement (~32 m²) • Cellar Ground floor (~40 m²) • Kitchen • Living room • Dining room with fireplace • Guest toilet First floor (~32 m²) • Three bedrooms • Bathroom Outdoor areas: • Independent room with two rooms (possibility of connecting to the dwelling) Exterior:The garden is a real asset, with an open view of the Jura, a rare element in the center of the village and particularly valuable for private or rental use.Potential and projection:Some of the images presented in the dossier have been generated by artificial intelligence (non-contractual) to illustrate renovation proposals and allow buyers to better project themselves into the property's potential.Strong points: • Two separate dwellings • Ideal for living + rental income • Central location in a highly sought-after village • Garden with open view of the Jura • Outbuildings and potential for development • Accessible and evolving project Conclusion:This property is aimed at a buyer who wants to combine quality of life and thoughtful investment, with a tangible potential for valorization in the medium term.Please contact LD Immobilier, Loïse, at 079 591 54 35 or by email: loise@LDimmobilier.ch for further information and to organize a visit.Informative clause:The information, descriptions, surfaces, plans, and illustrations contained in this dossier are provided for indicative purposes only and have no contractual value.Only the official documents and the authentic acts established by the competent authorities or the notary are binding.

1 / 16
8 rooms245m²CHF 1,200,000.–
1880 Bex

Old individual character house with 2 apartments & 1 studio in Bex

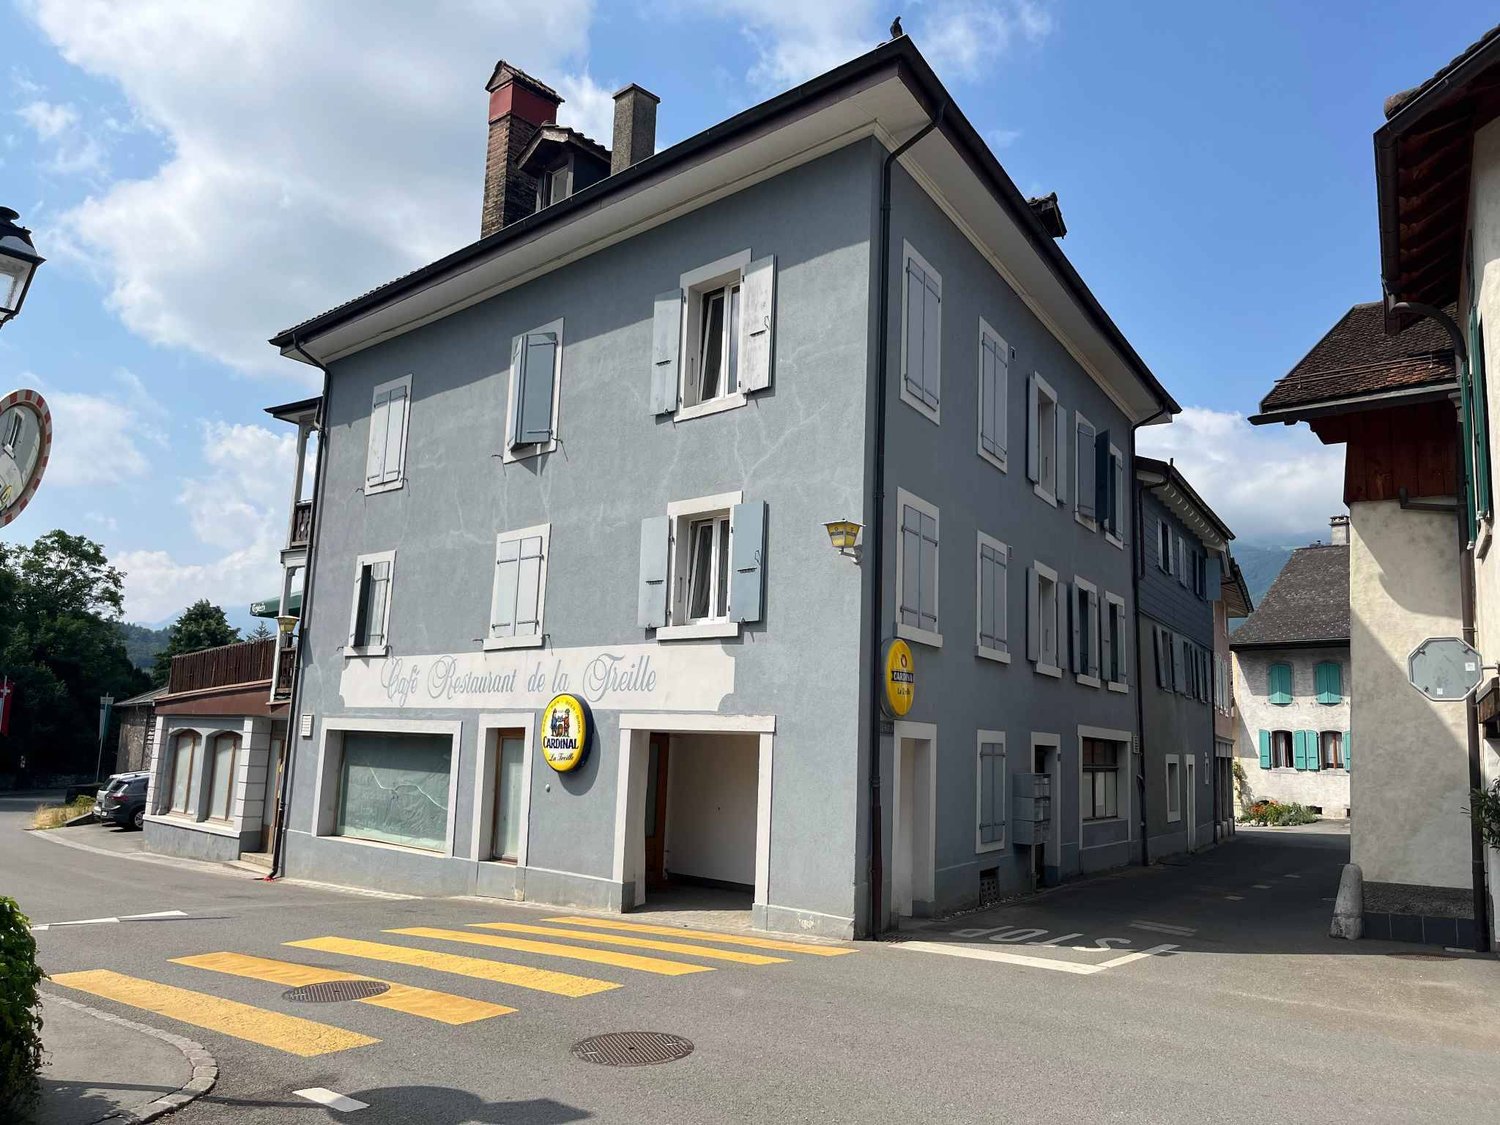
Discover this charming individual house, dating from 1930 and regularly maintained, nestled in a peaceful and green neighborhood of Bex. With its distinctive pink facades, white shutters, and multiple balconies, this house combines the charm of the old with modern comfort.This exceptional house offers you: • Generous living space: It offers 2 apartments of 3.5 rooms as well as a studio totaling a living area of 245 m². Ideal for a large family wanting to live under the same roof or to make a single apartment of 8 rooms. • 4 bathrooms: Optimal comfort for all occupants. • Fireplace: For warm and convivial evenings in an authentic atmosphere. • Multiple balconies: Enjoy beautiful views from several outdoor spaces. • Garage: Two closed garages and an attic. • Large plot: An 837 m² plot offering beautiful outdoor spaces, wooded and fenced. • Old building full of character: Built in 1930, partially renovated, combining history and modernity. The roof was redone in 2015 and the gas heating recently replaced. • In the basement, several cellars, a DIY workshop, and a wine cellar complete this property. • It is habitable as is but would require some work to bring it up to date. Environment: Located in a calm and peaceful setting, this property benefits from a serene atmosphere, both day and night. The proximity to schools, shops, and public transport is an additional asset.Whether you are looking for a spacious main residence or a charming family house, this property will seduce you with its timeless charm and high-quality amenities. A rare opportunity not to be missed in Bex!

1 / 13
6.5 rooms330m²CHF 1,120,000.–
1658 Rossinière

Building with character? Family, independent activity or investment? Why choose?

We all have a life.A personal life.A professional life.For a long time, we have learned to separate them.And if your next place of life finally allows you to reunite them?If a house could be more than just a place to sleep......but a place to live, create, undertake, receive and see those you love grow?It's enough to cross the threshold to understand that this building has never been just a house like others.Some houses adapt to a life.This one is capable of accommodating several.Formerly a village school, family home, antique shop, souvenir shop or even a guest house... Since always, this building has been a place of hospitality, encounters and transmission.Let me introduce it to you.Its interiorYou will discover spaces designed as much for projects as for people:The old wood, the stone, the exposed beams, the generous spaces and the light compose a warm atmosphere where each room seems to have found its place... while leaving the freedom to imagine your own.On the ground floor, a large commercial space of about 100 m², complemented by a bright workshop of over 30 m², opens the door to numerous projects: independent activity, craft workshop, gallery, office or simply a space to bring your ideas to life.Upstairs, the old parquet floors, the generous living spaces and the dining room opening onto the greenery compose an atmosphere where you can quickly imagine living with your family.Then comes the space that few visitors forget...Under a spectacular exposed roof structure, a large volume of about 65 m² leaves free rein to all desires: artist's studio, library, inspiring office, playroom or relaxation space. An elegant parental suite completes this level with a lot of character.Its exteriorsBehind this building with the typical facade of the houses in the Pays d'Enhaut, the setting changes completely: a large terrace, a garden and a vegetable garden open onto the surrounding countryside, offering unexpected respiration and a true haven of serenity.Three garages as well as several parking spaces complete this rare property.Perhaps it's time for you to come and write the next chapter of your story...Location:15 minutes from the city of Bulle and the highway30 minutes from Gstaad or the village of La Gruyère5 minutes from public transportationEasy access all year roundMain residence or secondary residence

1 / 13
8.5 rooms320m²CHF 5,950,000.–
1297 Founex

Exclusivity: Elegant Turnkey Villa in Founex

Located in a prized residential environment in the heart of Terre Sainte, this individual villa seduces with its generous volumes, remarkable luminosity, and privileged setting, without vis-à-vis, open to the surrounding vineyards and fields.Entirely renovated with care, the property offers warm living spaces, perfectly adapted to a comfortable family life. From the entrance, the double-height hall, sublimated by a beautiful central staircase, immediately confers a true sense of volume and refined character to the house.The reception rooms are harmoniously arranged around a vast living room and a dining room in enfilade, largely open to the garden thanks to generous bay windows. The kitchen, equipped with high-end amenities, features a large central island that makes it a true living space.The floor accommodates five bedrooms, including a beautiful parental suite with dressing room and en-suite bathroom, and an additional shower room. The basement completes the property with several annexes, including a large multipurpose room that can accommodate a game room, fitness room, or home cinema.South-facing, the house benefits from optimal luminosity throughout the day and opens onto a beautiful, flat garden, carefully landscaped. A double garage as well as outdoor parking spaces complete the amenities of this property.This property offers a rare balance between volume, family comfort, and quality of life in one of the most sought-after areas of the region.

1 / 13
CHF 1,950,000.–
1012 Lausanne

Exclusive - Chailly - Character house in a poetic green setting

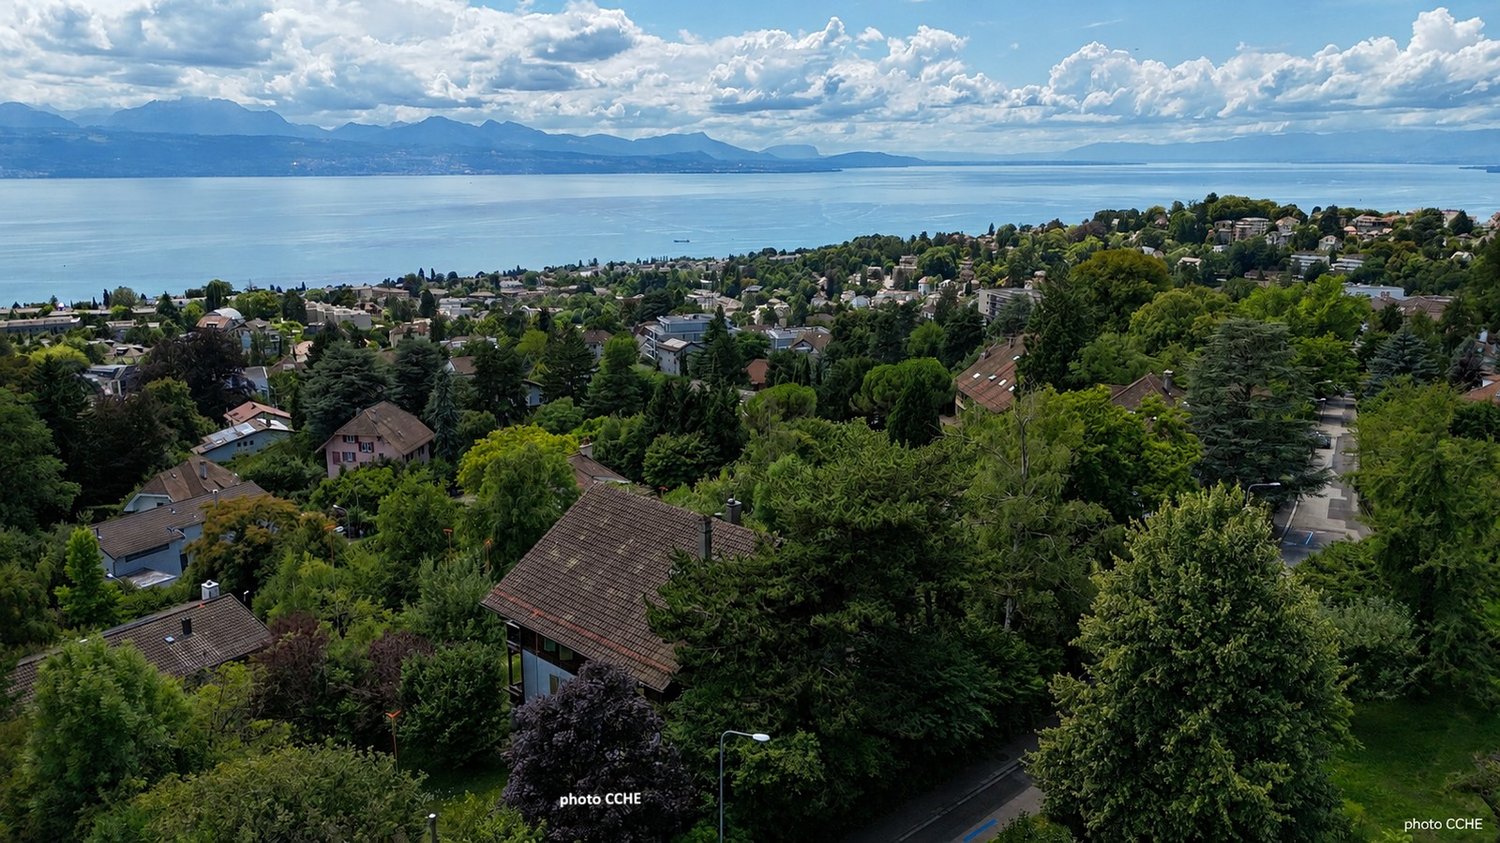
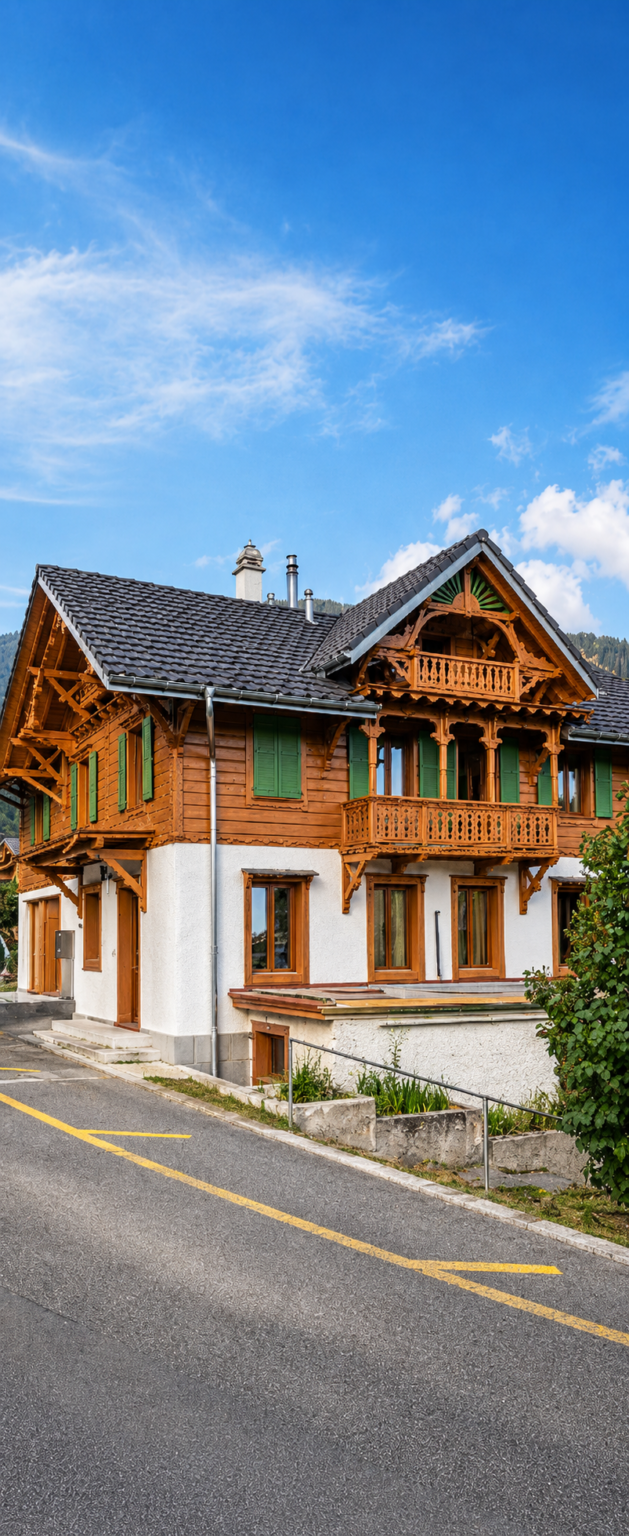
Nestled in a green setting, at the end of a private path in Chailly, this property offers a rare living environment where calm, intimacy, and nature come together harmoniously. Sheltered from prying eyes, the individual house is situated in the heart of a tree-lined garden, resembling a private park, swayed by the rustling of trees and the singing of birds. A true haven of peace, just a few minutes from urban life. Here, the seasons are experienced in full, between the cool shade of the large trees, the changing light, and a generous vegetation.The garden accommodates several remarkable species, including five protected tree species, giving the place a soul and an exceptional character. A living and inspiring environment, ideal for those seeking a more serene way of living, in harmony with nature.Resolutely timeless, the villa seduces with its singular and soothing atmosphere. A spacious living room, benefiting from large openings onto the exterior, offers a rare charm with its marquetry parquet, ornamental fireplace, generous volumes, and view of the garden. Open to a veranda, it is ideal for receiving or enjoying daily life in complete serenity.The house spans approximately 130 m² of living space and features three bedrooms, including one on the ground floor, an office, a bathroom on the ground floor, and two toilets. It is also equipped with an attached garage, allowing direct access. The entire property is situated on a plot of approximately 1,000 m².Built in 1936, this house requires energy renovation work, notably the replacement of the heating system, insulation of the roof and facades, as well as the replacement of windows.Distribution:Ground floor: closed kitchen, living room, bedroom, bathroom with bathtub and WC.1st floor: 2 bedrooms with built-in wardrobes, facing south and offering a completely unobstructed view, ideal for sunset enthusiasts; an office (or child's room) with built-in wardrobe; a WC with skylight.Basement: laundry room, boiler room, cellar, storage room, and garage.Additionally, 3 or 4 cars can be parked outside.All amenities of Chailly's center (bus, shops) are less than 500 m away. Through the small paths, the CHUV is a 15-20 minute walk away. The Sallaz is approximately 1000 m away. Schools and buses are in the immediate vicinity.For reasons of confidentiality towards our clients, the files are not systematically transmitted. A financial analysis to validate your purchasing potential is required before a visit can take place.For further information and visits:Ms. Pavla Bortolotti 076 339 67 76Point d'Ancrage Immobilierimmo@pointdancrage.ch

1 / 13
14 rooms205m²CHF 3,300,000.–
1186 Essertines-sur-Rolle

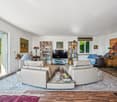
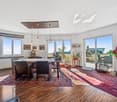
Essertines-sur-Rolle - Character mansion with outbuildings and views of Lake Geneva

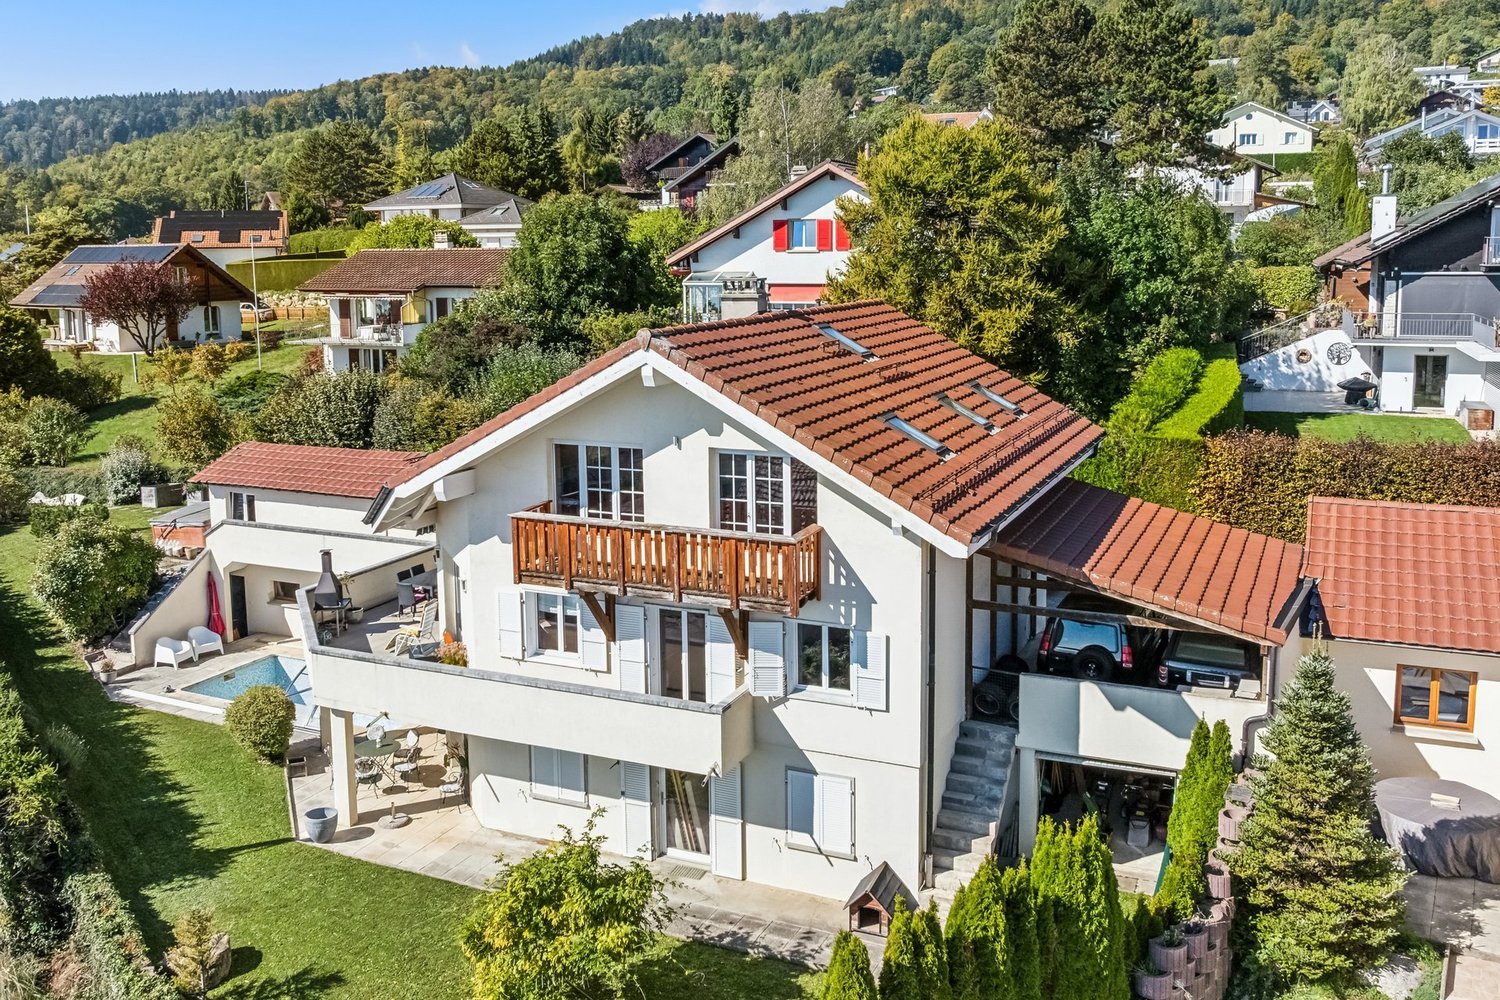
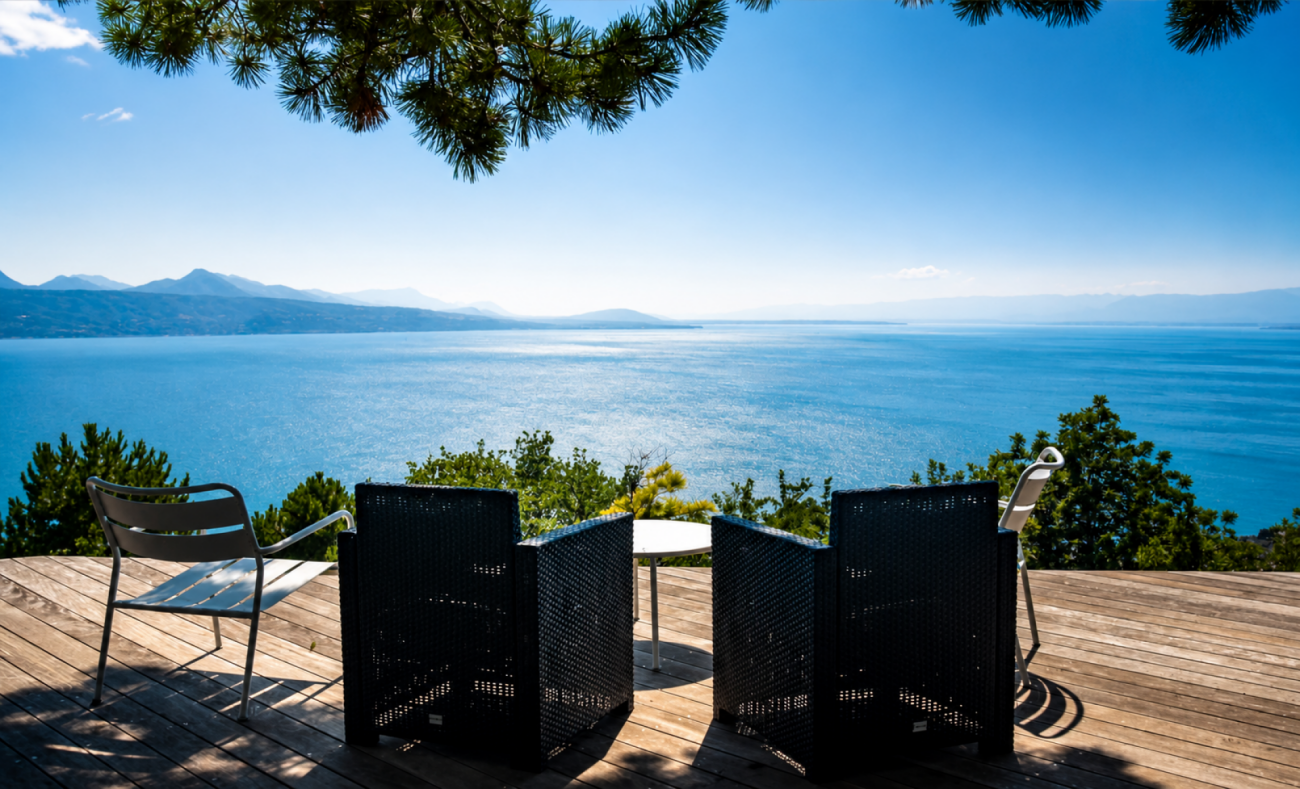
In the heart of a preserved environment, between vineyards, nature, and Alpine panorama, this elegant 19th-century property offers a rare art of living, just a few minutes from Rolle. Built around 1830 on a plot of over 2,000 m², this estate immediately seduces with its authenticity. The paved courtyard, the fountain fed by a natural spring, the orchard, and the outbuildings form a harmonious ensemble where the charm of yesteryear has been carefully preserved. The main house, spread over three levels, develops approximately 155 m² of living space. The reception rooms benefit from a warm atmosphere, with a living room enhanced by a fireplace, an open kitchen opening onto the dining room, and several spaces dedicated to family life. The upper floors accommodate four bedrooms, including a suite on the top floor, as well as several bathrooms and a bright living room offering beautiful perspectives on the surrounding landscapes. The property also includes a vast annex with multiple possibilities for layout. This houses, in particular, an independent duplex apartment of approximately 55 m² of living space, ideal for receiving family and friends, housing staff, or considering rental income. An old outbuilding with its period bread oven, as well as a boiler room, complete this unique ensemble. Outside, the treed garden, the orchard, and the various relaxation areas invite you to fully enjoy the calm and beauty of the place. An underground double garage perfects the amenities. Located in a sought-after residential area, this property combines the charm of old houses, the proximity to Rolle's amenities, and an exceptional quality of life. A rare property intended for lovers of authenticity, space, and nature.

1 / 13
8 rooms170m²CHF 1,550,000.–
1522 Lucens

Single-family house with 8 rooms and 5 garages (sale with 5-year installment payment)

Nestled in the heights of Lucens, this single-family house combines generous volumes, an unobstructed view of the Vaud countryside, and a rare outdoor space. An opportunity for those seeking space, calm, and real potential for appreciation.With a living area of approximately 170 m² spread over three levels, the property offers 8 rooms and 3 bathrooms. The living areas, bathed in light, open onto a warm living room extended by a convivial veranda, ideal for family meals. The interior and exterior condition is described as good, with quality materials (according to available information).In terms of amenities: electric heating, a decorative fireplace, and a veranda complete a comfort designed for everyday life. The property has exceptional parking facilities, with 5 indoor spaces (individual boxes) and 5 outdoor spaces - a rare configuration, appreciable for a family or mixed use.The outdoor areas are one of the highlights of the property: large covered terraces opening onto the panorama, a tree-lined garden, and a laid-out vegetable garden on a plot of 1,524 m². An outdoor pool also enhances the premises (according to available information; use and maintenance in the sale to be confirmed). The entire property offers a peaceful living environment, oriented towards the countryside and the surrounding hills.Differentiating feature: the plot would have a building reserve, likely to constitute additional potential for appreciation - subject to validation by an architect and the usual checks with the competent authorities.Practical location in Lucens: shops approximately 500 m away, public transport 800 m away, schools near the village center. A lively village in the Jorat-Broye region, at a reasonable distance from Moudon, Payerne, and Lausanne.Technical information available upon request.Terms: this property can be offered as part of a sale with a 5-year installment payment, offering preferred acquisition conditions and contractual planning security for taking possession. Estimated market value: CHF 1,700,000.-. Details and conditions upon request.Wivia invites you to discover this property with a strong character. Contact us to organize your visit.

1 / 13
8 rooms236m²CHF 500,000.–
1146 Mollens VD

Mollens, Maison de charme - Viager occupé

La propriété concernée est à vendre en VIAGER occupé - le vendeur reste occupant des lieux jusqu'à la fin de sa vie. Le Viager est un investissement immobilier: optimisation fiscale, plus-value, retour sur l'investissement, héritage...Dans un environnement champêtre et ou le calme et la tranquillité sont de mise, cette charmante maison de 104 m2 au sol, saura vous séduire.Elle se compose comme il suit :RDC- un grand hall donnant sur la terrasse- une cuisine - un grand salon avec cheminée et salle à manger- un toilette- un local technique1er étage- trois chambres- une douche avec WC- une salle de bain avec WCCombles- Aménagés en un immense salonExtérieur- Jardin de 1'329 m2 - Terrasse- Garage de 33 m2- 2 places de parkingVente en viager occupé : F. 76 ans, F. 83 ansValeur vénale : CHF 1'500'000Bouquet (paiement unique) : CHF 500'000Rente mensuelle : CHF 2'500Paiement unique possible : CHF.912'000 (sans rente)Die Immobilie soll als besetzte Immobilie verkauft werden - der Verkäufer bleibt bis zu seinem Lebensende Bewohner der Immobilie. Die Leibrente ist eine Immobilieninvestition: Steueroptimierung, Wertzuwachs, Investitionsrendite, Erbschaft...In einer ländlichen Umgebung, in der Ruhe und Frieden herrschen, wird Sie dieses charmante Haus mit einer Grundfläche von 104 m2 begeistern.Es setzt sich wie folgt zusammen:Erdgeschoss- eine große Eingangshalle mit Zugang zur Terrasse- eine Küche- ein großes Wohnzimmer mit Kamin und Esszimmer- eine Toilette- ein technischer RaumErster Stock- drei Schlafzimmer- eine Dusche mit WC- ein Badezimmer mit WCDachgeschoss- Zu einem riesigen Wohnzimmer umgebautAußenbereich- Garten von 1'329 m2 - Terrasse- Garage von 33 m2- 2 ParkplätzeVerkauf einer besetzten Leibrente: F. 76 Jahre, F. 83 Jahre.Verkehrswert: CHF 1'500'000.Bouquet (einmalige Zahlung) : CHF 500'000Monatliche Rente: CHF 2'500.Mögliche Einmalzahlung: CHF.912'000 (ohne Rente)The property concerned is for sale as an occupied VIAGER - the seller remains occupant of the premises until the end of his or her life. Viager is a real estate investment: tax optimization, capital gains, return on investment, inheritance...In a rural setting where peace and quiet are the order of the day, this charming 104 m2 house is sure to please.It comprises[ground floor- a large hall opening onto the terrace- kitchen- a large living room with fireplace and dining area- a toilet- a machine room[1st floor- three bedrooms- a shower with WC- a bathroom with WC[Attic- converted into a huge living room[Exterior- 1'329 m2 garden - Terrace- 33 m2 garage- 2 parking spacesOccupied life annuity : F. 76 ans, F. 83 ansMarket value : CHF 1'500'000Bouquet (one-off payment) : CHF 500'000Monthly annuity: CHF 2,500Possible single payment: CHF.912'000 (without annuity)

Suggested properties for you based on search results

Other interesting objects