Rooms
7.5
Living space
310 m2
Selling price
On request
"Elegant home full of charm in the heart of a tree-lined park"
Address
1073 SavignyPrice
- Purchase price:
- On request
Main information
- Availability:
- By agreement
- Type:
- Single house
- No. of rooms:
- 7.5
- Number of floors:
- 3
- Surface living:
- 310 m2
- Land area:
- 5353 m2
- Volume:
- 2274 m3
- Last refurbishment:
- 1980
- Year built:
- 1969
Characteristics
Fireplace
View
Garage
Documents (0)
Description
4489FL: Swixim exclusivity!
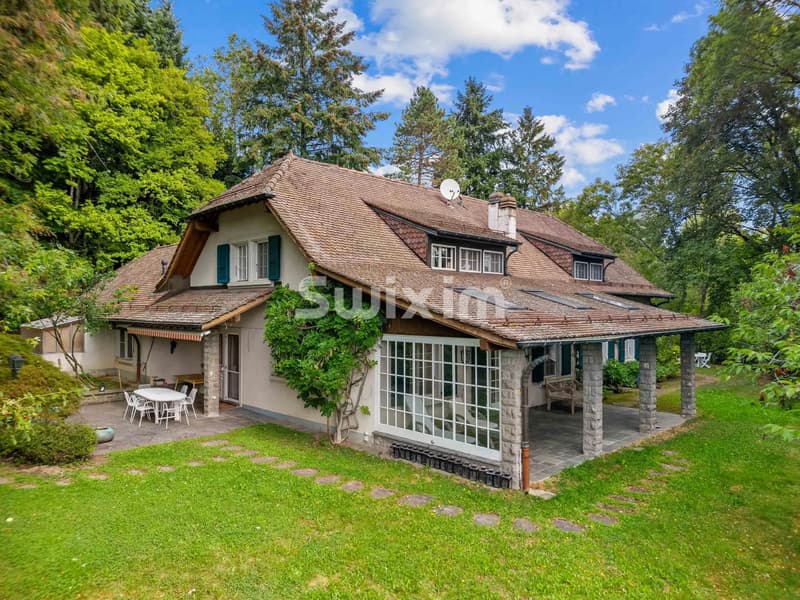
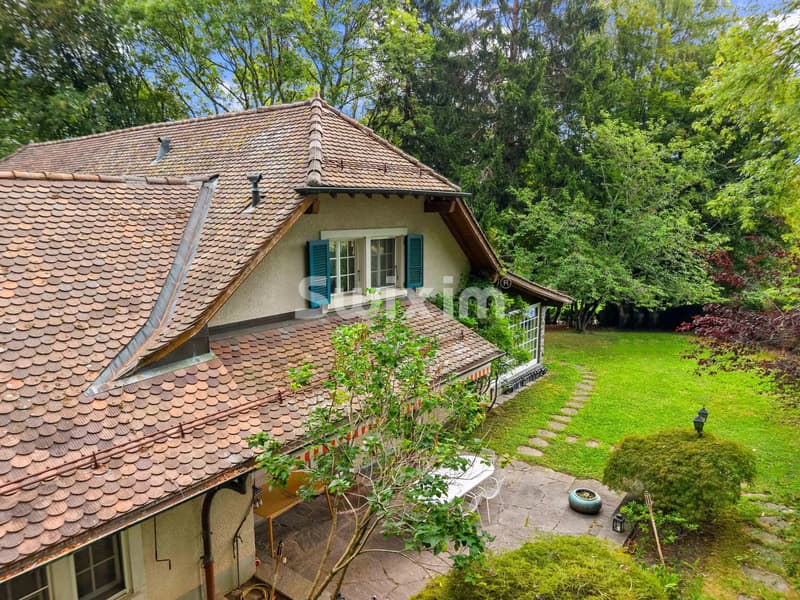
At the end of a long private driveway, this elegant home reveals itself in the heart of a 5'353 m² tree-lined park, preserved from views. Surrounded by mature trees, it offers a peaceful living environment, just a few minutes from the village of Savigny, its shops, and primary school.
Built in 1969, the house offers approximately 310 m² of living space spread over three levels, complemented by a garage. The nobility of its materials, pear wood, oak, Burgundy stone, and marble, gives it a warm elegance.
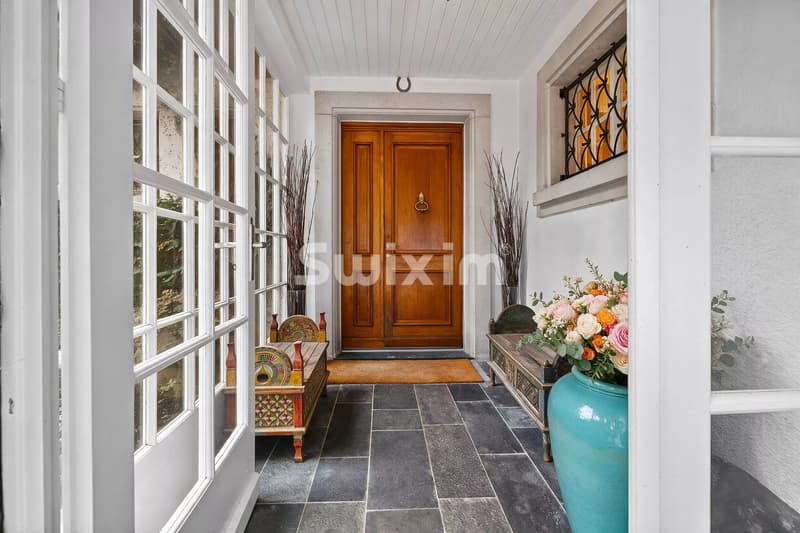
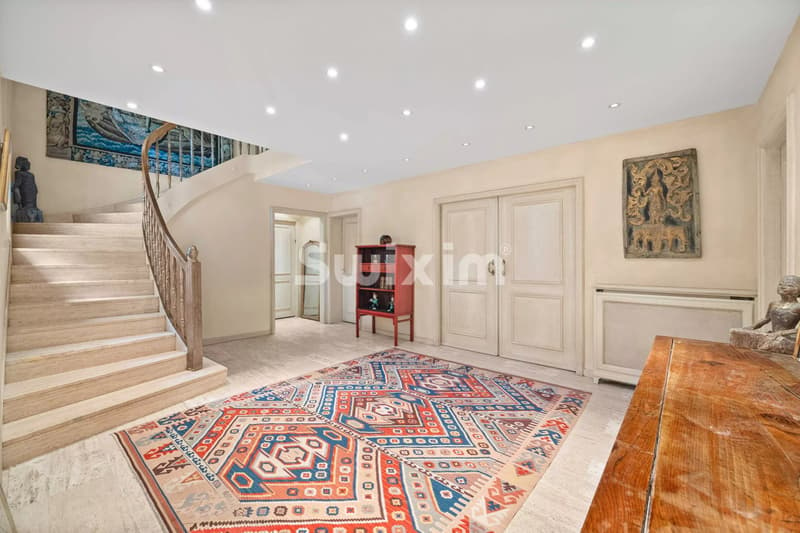
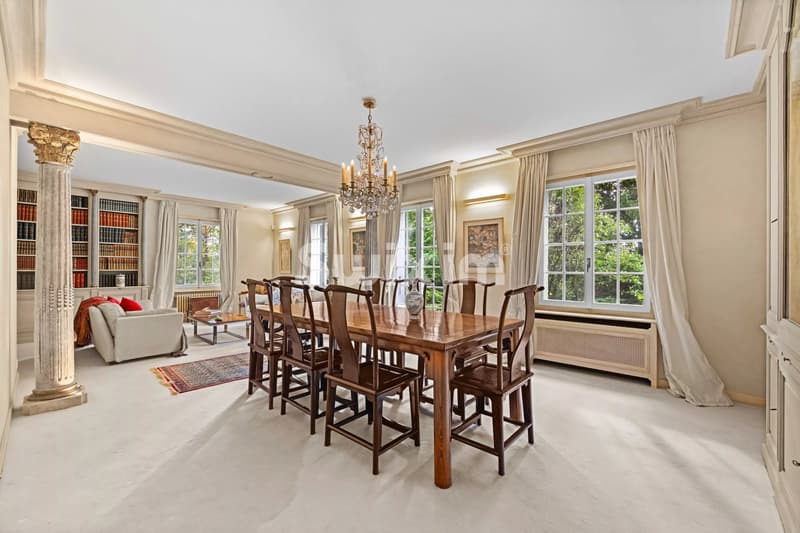
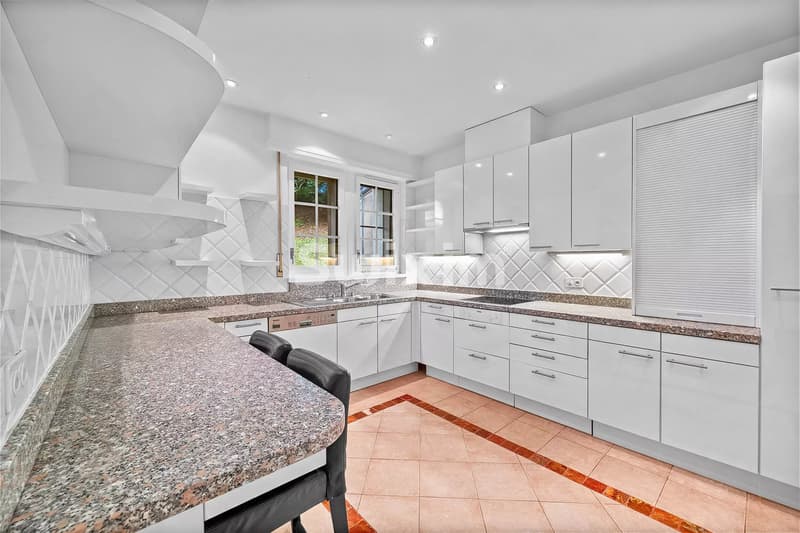
On the ground floor, a large hall serves two modular living rooms open to the garden, one of which is equipped with a magnificent Burgundy stone fireplace, as well as a pear wood library. Two covered terraces extend the living areas. You will also find a fitted kitchen with a breakfast area, a bedroom with an en-suite bathroom, and a guest toilet.
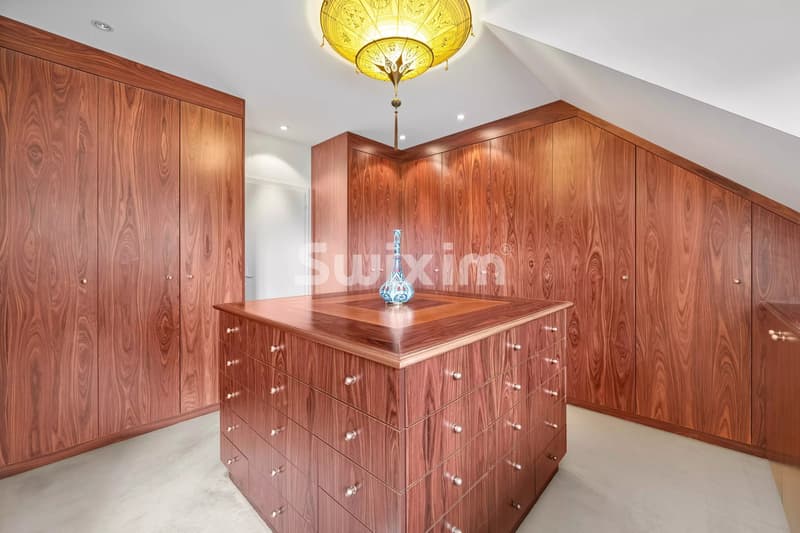
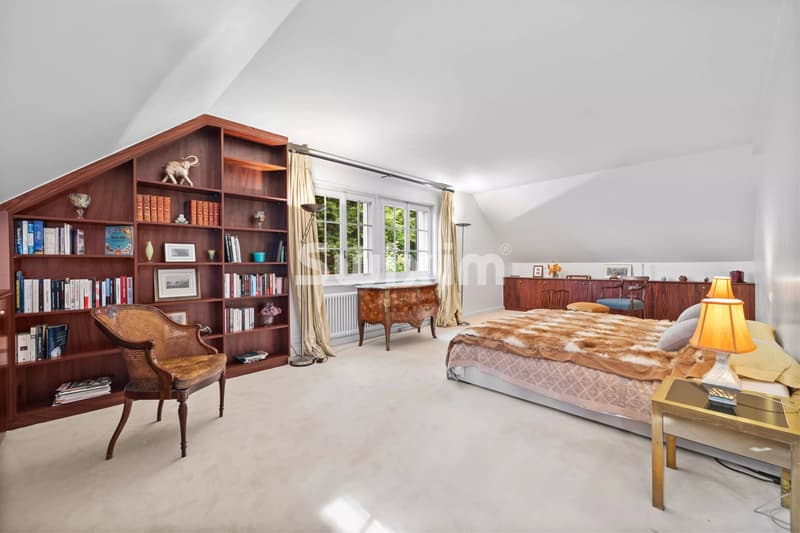
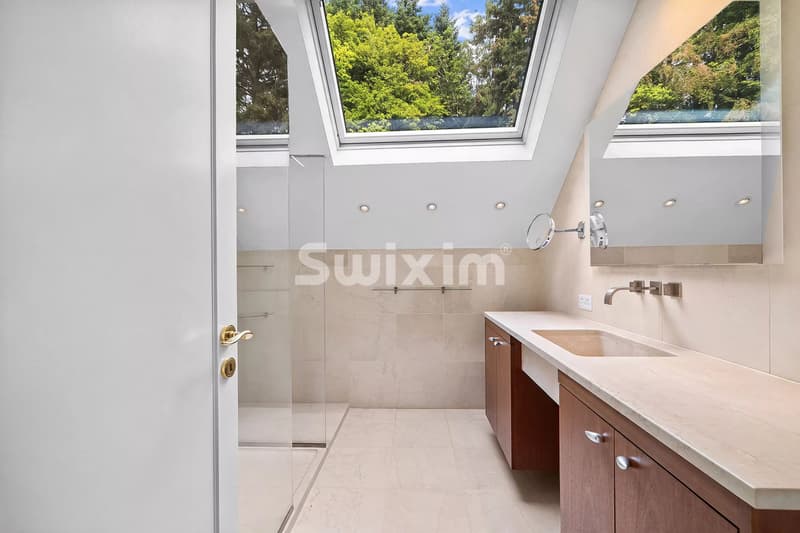
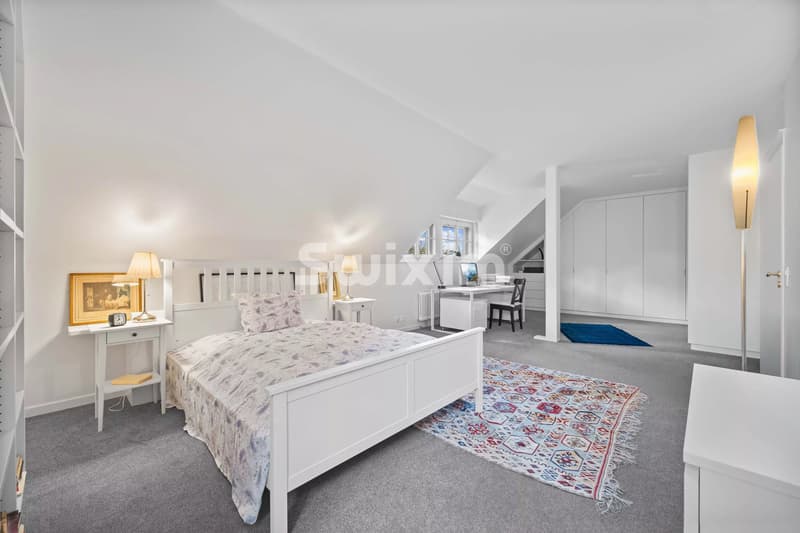
Upstairs, the master bedroom benefits from a palisander dressing room, a marble shower room, and a separate WC. Two additional bedrooms and a second shower room complete the sleeping area.
The basement offers a large multipurpose room with a laundry room, two wine cellars, a storage room, a technical room, as well as a room with an independent entrance and a shower/WC, ideal as a gym, office, or workshop.
The park, with its small greenhouse, invites relaxation, play, and gardening. A rare property, combining beautiful volumes, noble materials, and absolute tranquility. Swixim Morges - François LAVIE :+41 79 455 28 78 - f.lavie@swixim.com
At the end of a long private driveway, this elegant home reveals itself in the heart of a 5'353 m² tree-lined park, preserved from views. Surrounded by mature trees, it offers a peaceful living environment, just a few minutes from the village of Savigny, its shops, and primary school.
Built in 1969, the house offers approximately 310 m² of living space spread over three levels, complemented by a garage. The nobility of its materials, pear wood, oak, Burgundy stone, and marble, gives it a warm elegance.
On the ground floor, a large hall serves two modular living rooms open to the garden, one of which is equipped with a magnificent Burgundy stone fireplace, as well as a pear wood library. Two covered terraces extend the living areas. You will also find a fitted kitchen with a breakfast area, a bedroom with an en-suite bathroom, and a guest toilet.
Upstairs, the master bedroom benefits from a palisander dressing room, a marble shower room, and a separate WC. Two additional bedrooms and a second shower room complete the sleeping area.
The basement offers a large multipurpose room with a laundry room, two wine cellars, a storage room, a technical room, as well as a room with an independent entrance and a shower/WC, ideal as a gym, office, or workshop.
The park, with its small greenhouse, invites relaxation, play, and gardening. A rare property, combining beautiful volumes, noble materials, and absolute tranquility. Swixim Morges - François LAVIE :+41 79 455 28 78 - f.lavie@swixim.com
Viewing
Contact for viewing
François LAVIE


Contact
François LAVIE
- Listing ID
- 4003614860
- Object ref.
- 87288335