Rooms
9
Living space
650 m2
Selling price
CHF 7,850,000.–
Notify on price drop
"Master Villa with indoor pool"
Address
1009 PullyPrice
- Purchase price:
- CHF 7,850,000.–
- Notify on price drop
Main information
- Availability:
- By agreement
- Type:
- Single house
- No. of rooms:
- 9
- Surface living:
- 650 m2
- Land area:
- 18846 m2
- Year built:
- 2018
Documents (0)
Description
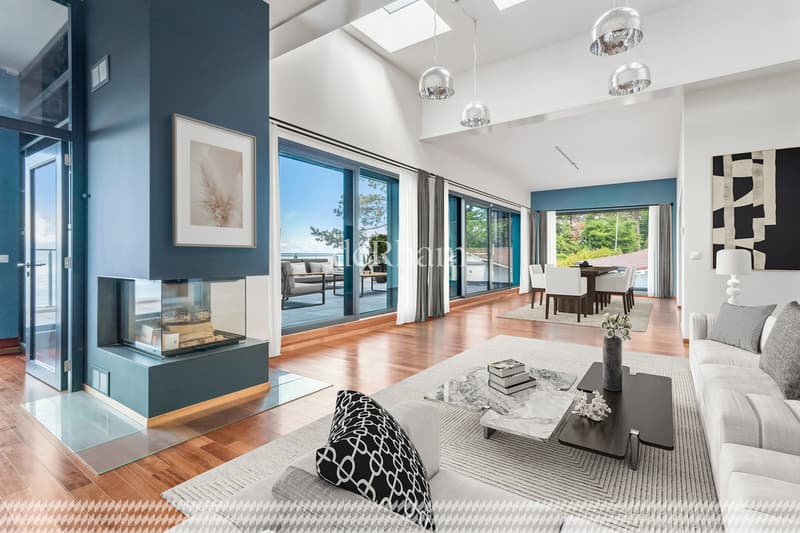
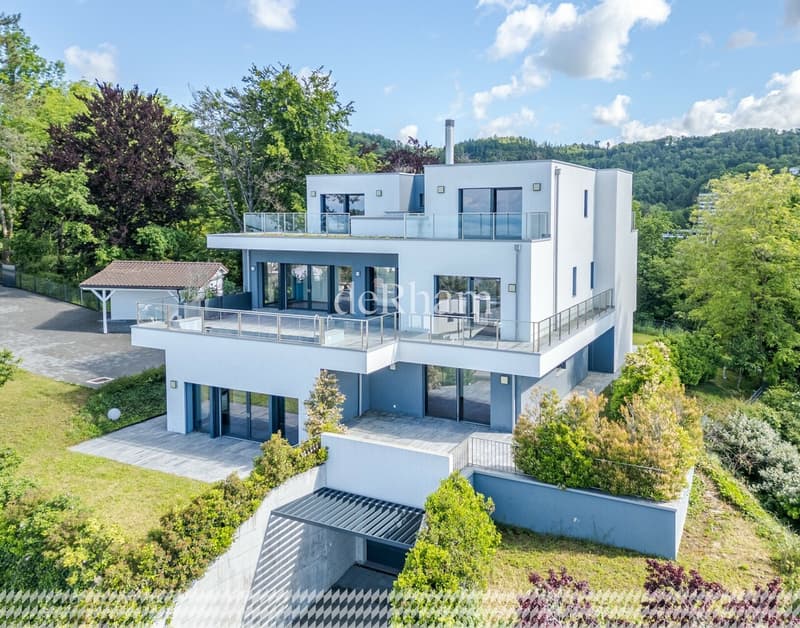
Built on a plot overlooking Pully and its surroundings, this magnificent exceptional property with contemporary architecture was constructed in 2018.
Its environment is green, without nuisance, private, and residential.
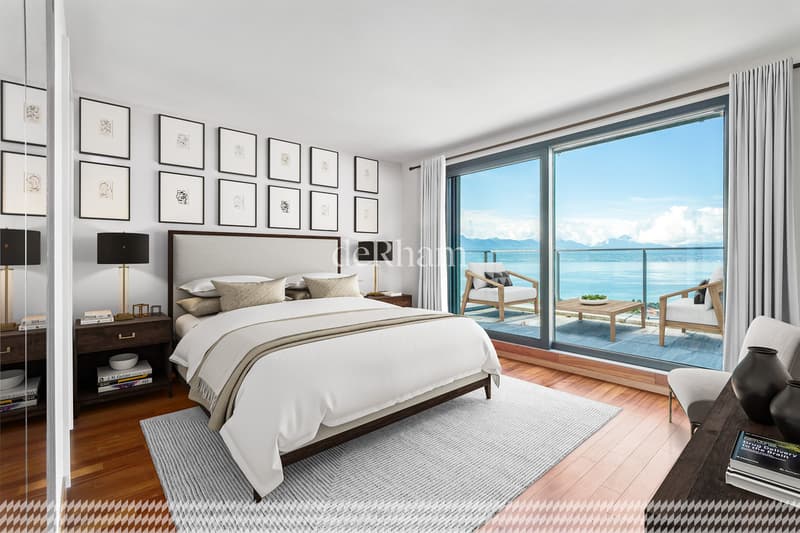
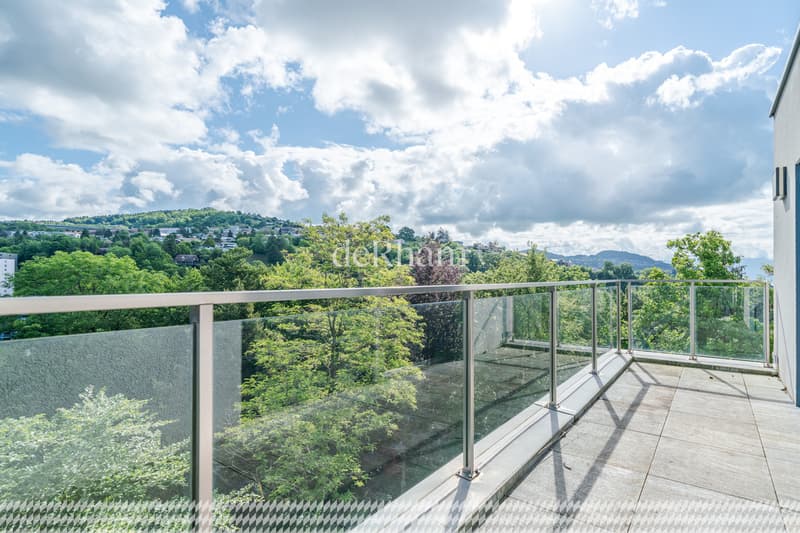
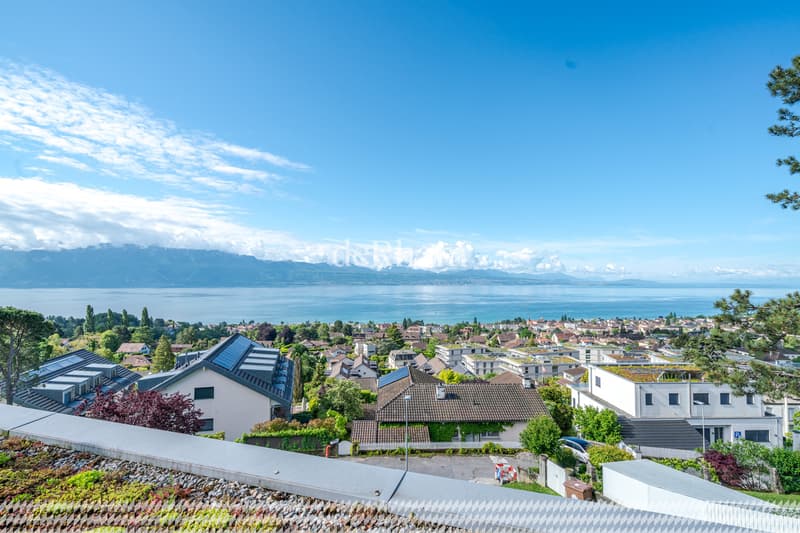
The view offered to the future owner can be described as panoramic, with Lake Geneva and the Alps as major backdrops.
The distribution of the villa offers four levels, all connected by an elevator.
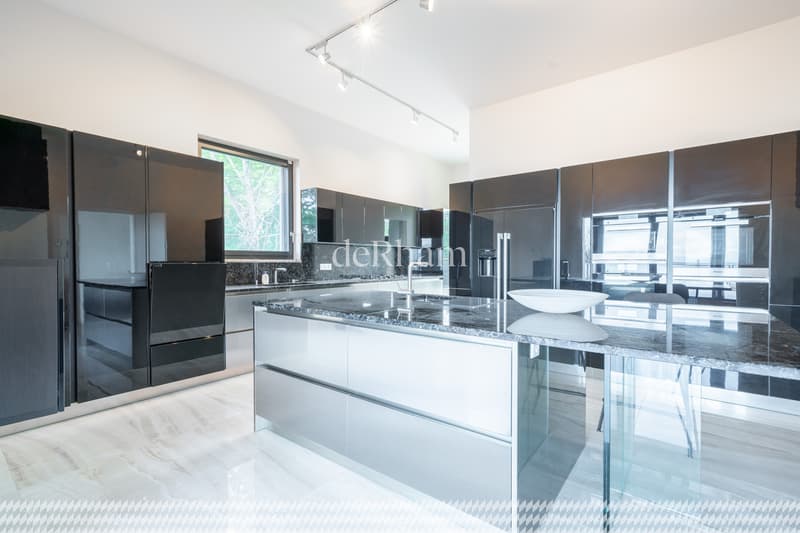
The visit will allow you to discover the different and numerous spaces with various and variable alternatives for a personal adaptation of the volumes of this master villa developing around 650 m2 of living space for a volume of over 3'000 m3.
The plot totals 18'846 m2.
15'601 m2 are registered as forest.
An area of 1'290 m2 of the base plot remains constructible to the north of the main villa.
A small period house - dating from 1950 - is located in the northeast of the plot. A total renovation is essential.
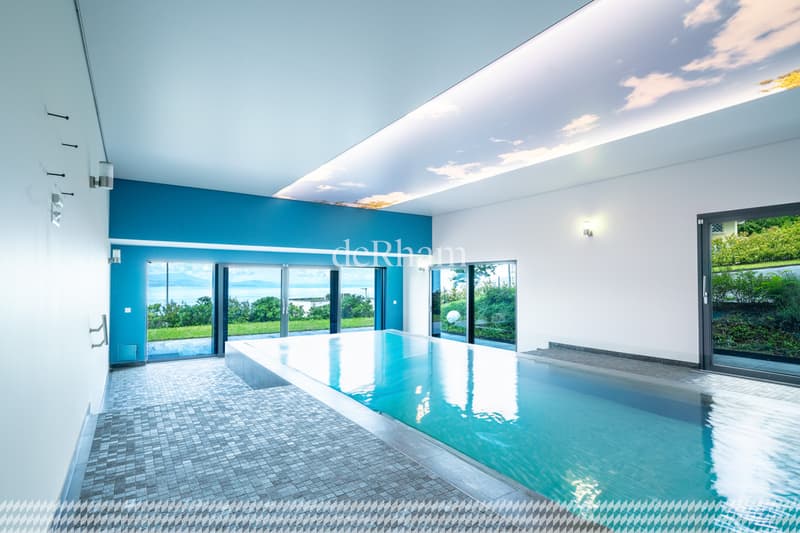
The villa also houses two studios, an indoor pool, a pool on a terrace on the median level, and a large garage. This is just to mention a few of the advantages of this magnificent property available quickly.
Its environment is green, without nuisance, private, and residential.
The view offered to the future owner can be described as panoramic, with Lake Geneva and the Alps as major backdrops.
The distribution of the villa offers four levels, all connected by an elevator.
The visit will allow you to discover the different and numerous spaces with various and variable alternatives for a personal adaptation of the volumes of this master villa developing around 650 m2 of living space for a volume of over 3'000 m3.
The plot totals 18'846 m2.
15'601 m2 are registered as forest.
An area of 1'290 m2 of the base plot remains constructible to the north of the main villa.
A small period house - dating from 1950 - is located in the northeast of the plot. A total renovation is essential.
The villa also houses two studios, an indoor pool, a pool on a terrace on the median level, and a large garage. This is just to mention a few of the advantages of this magnificent property available quickly.
Mortgage Calculator
From dream house to home ownership: the mortgage calculator can help you estimate the affordability of this property.

Free
Create an account for more options
Create your account to manage your favorites across all devices, keep track of your search alerts, and never miss an update. Everything you need for your home search, all in one place!
Viewing
Contact for viewing
Virginie Coendoz


Virginie CoendozResponsable administrative
- Listing ID
- 4002923216
- Object ref.
- VI0149