






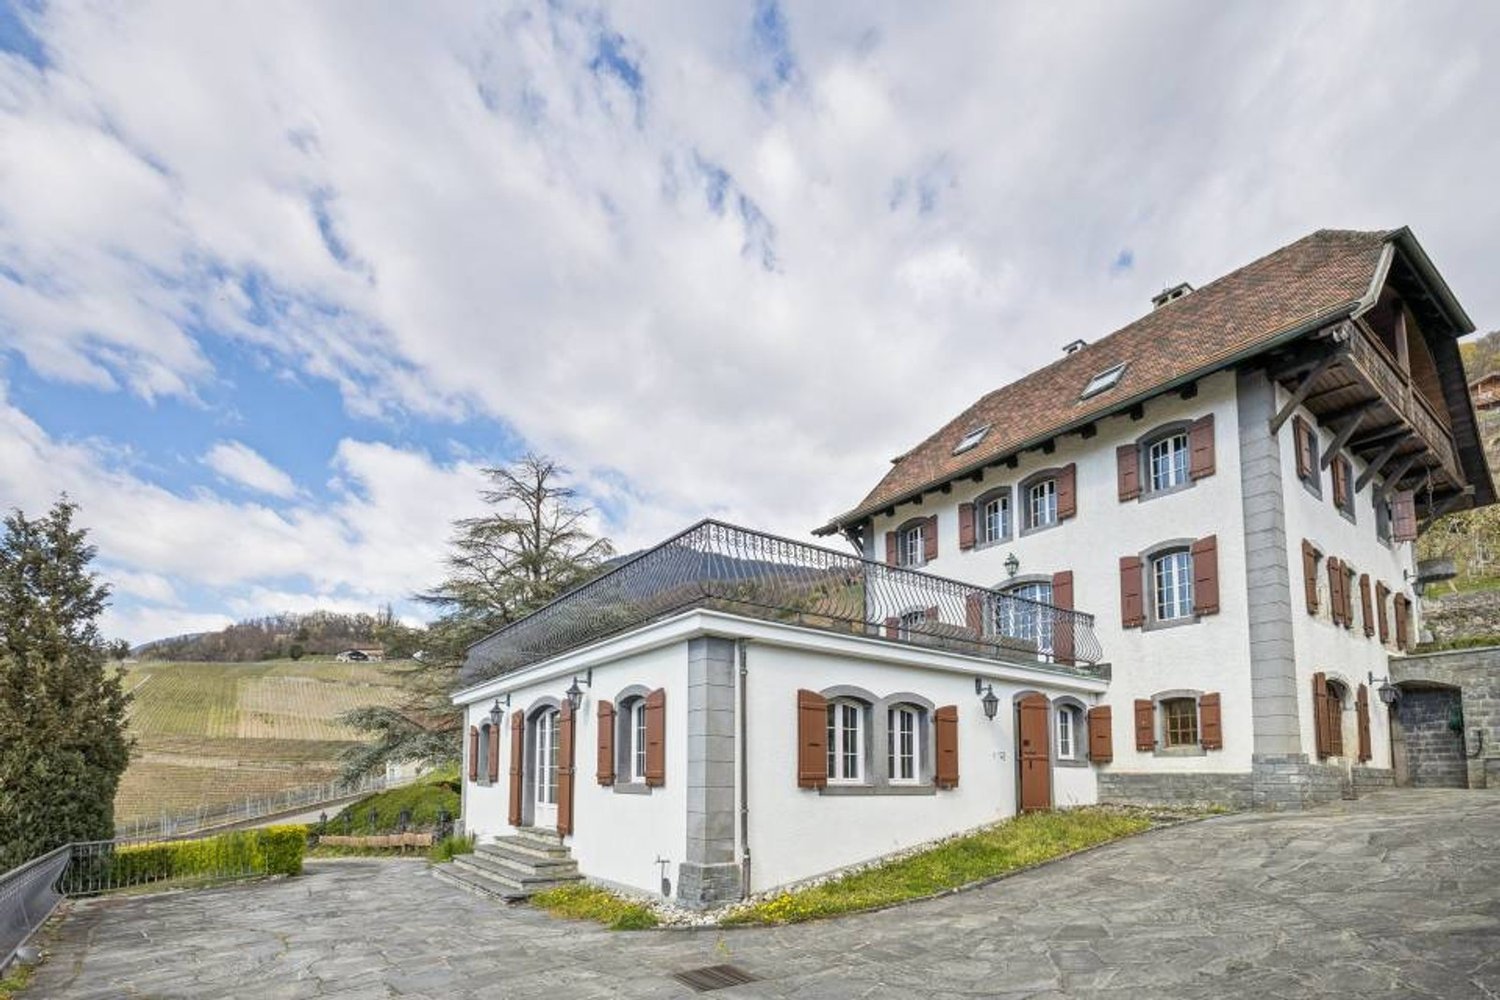

















2265 results - House, chalet, rustico to buy: Canton Vaud

New building
1 / 15
6.5 rooms151m²CHF 1,930,000.–
Chemin des Roches 8, 1803 Chardonne

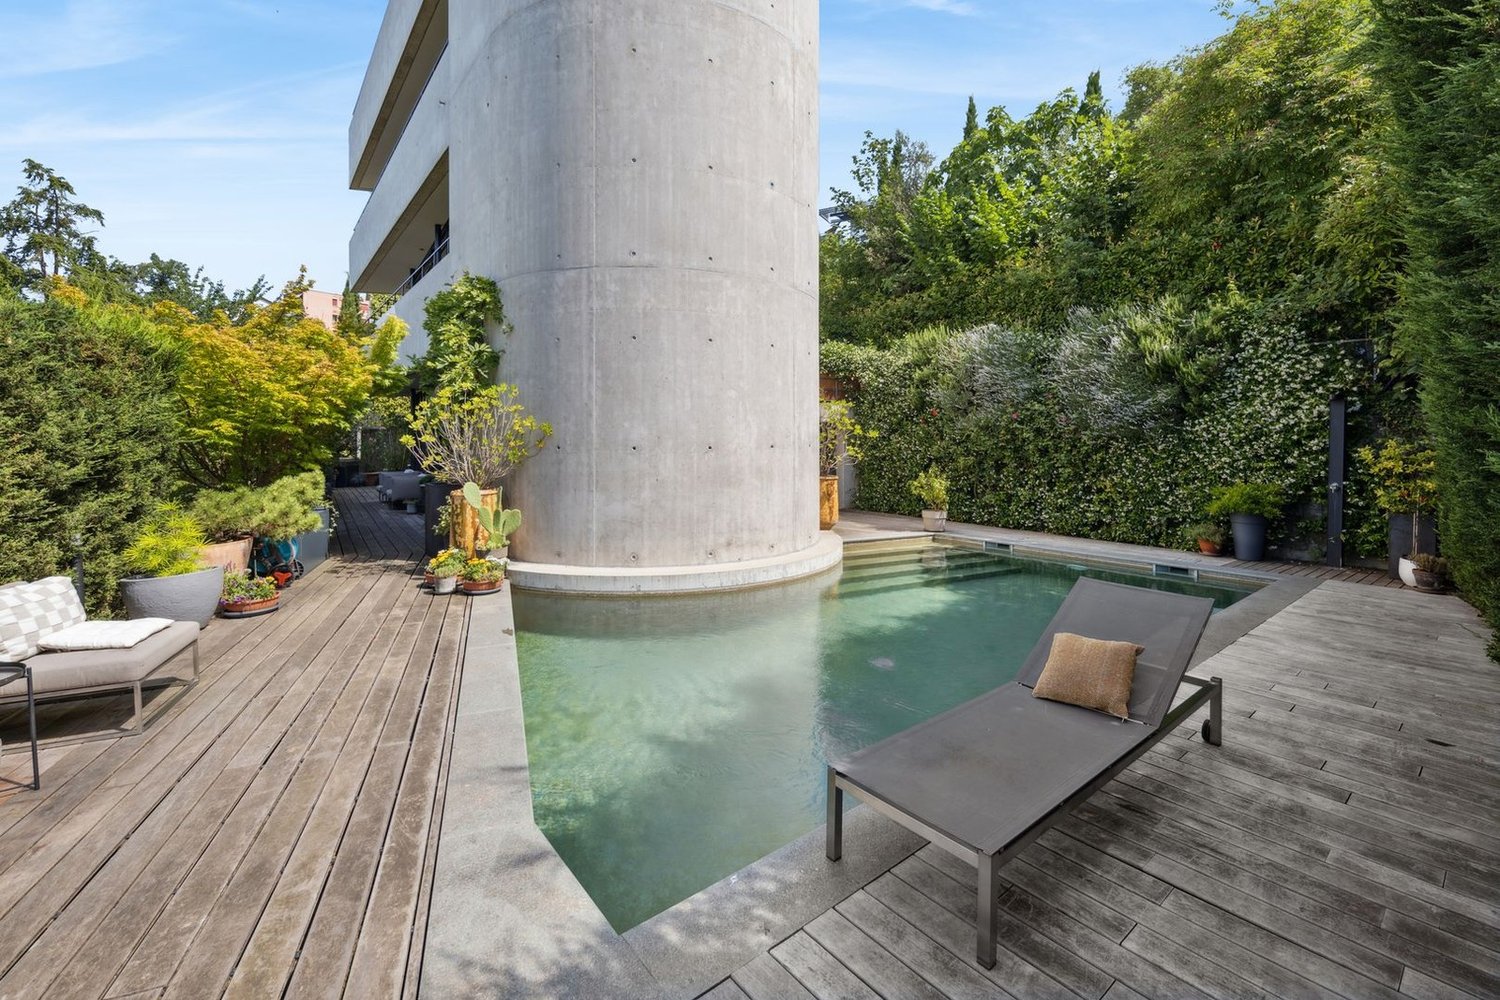
More than 2 lots available! AUREA in Chardonne!

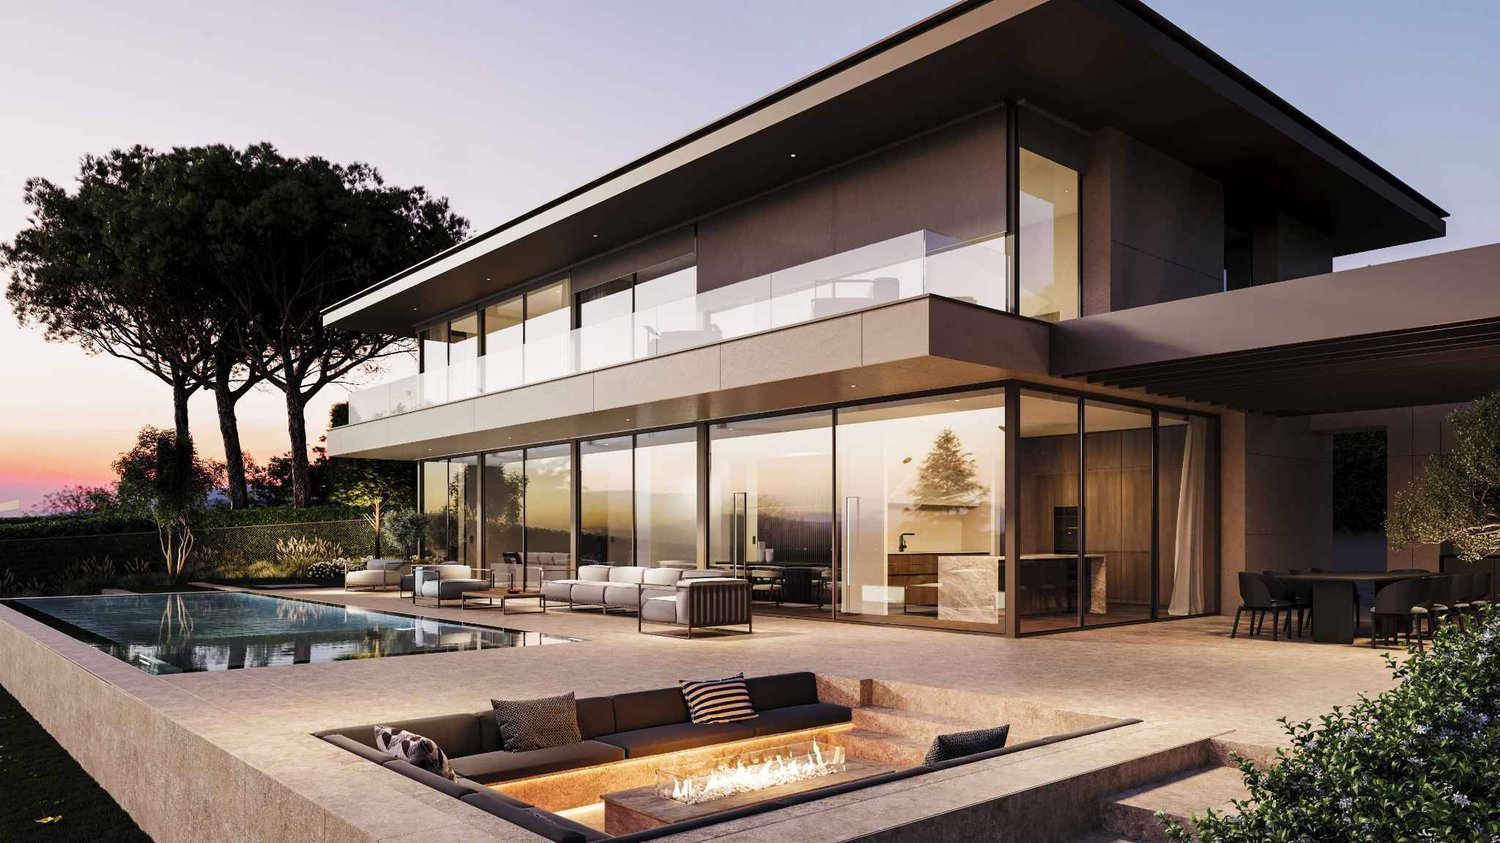
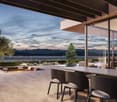
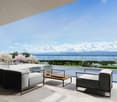
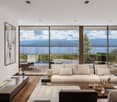
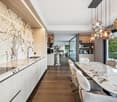
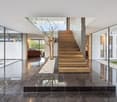
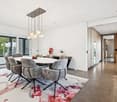
A privileged living environment close to the center of Chardonne! Ideally located near the center of Chardonne, public transportation, and amenities, this new high-end development consists of only four large family apartments. Nestled in a preserved environment offering absolute calm, the residence benefits from a privileged situation combining serenity and ease of movement.Enjoying an exceptional unobstructed view of Lake Geneva and the surrounding mountains, each lot has been designed like a real house, with its own individuality and very few common areas, ensuring intimacy and comfort in daily life.The generous living spaces, enhanced by a remarkable cathedral ceiling height, offer rare volumes and exceptional natural light. The design of the apartments has been thought out to adapt to the needs of each one, with a living area of 172 m², and offers the possibility of realizing different configurations ranging from 4.5 to 6.5 rooms.The finishes will be entirely carried out according to the buyer's wishes, with comfortable budgets allowing for high-quality customization according to each person's desires and lifestyle.Each apartment will have a private basement as well as two parking spaces, sold in addition to the sale price. Designed with a focus on comfort and sustainability, the residence will be equipped with a reversible heat pump also allowing the cooling of the rooms during the summer periods. Triple glazing and solar panels will complete the technical services to ensure excellent energy performance and controlled PPE costs.This confidential realization offers a rare alliance between contemporary architecture, high-end services, and quality of life, in one of the most sought-after areas of the Vaudois Riviera.We are at your disposal to provide further information, to organize a visit on site, and to present the project in detail in our DESTIMMO SA offices. At the following number: +41 76 606 39 04 www.destimmo.ch The architect's word "I was inspired by the emblematic terraces of Lavaux to design a building that integrates harmoniously into the landscape, by taking up the natural lines of the terrain. The gardens and terraces follow each other fluidly and connect smoothly to the natural terrain, in the spirit of the characteristic vineyard walls of the region.Each detail, from the window embrasures to the roof lines, subtly takes up certain architectural codes of the winemaker's houses, without reproducing them. Mineral tones as well as an earth-toned roof covering have been preferred, as an echo of the built heritage of Chardonne.Contemporary architecture is elegantly embedded in its environment and offers a balanced dialogue between tradition and modernity."JÉRÔME FRACHEBOUD | ARCHITECT EPF SIA

Travel time
-
1 / 13
6 rooms175m²CHF 1,440,000.–
Chemin des Merisiers 16, 1530 Payerne

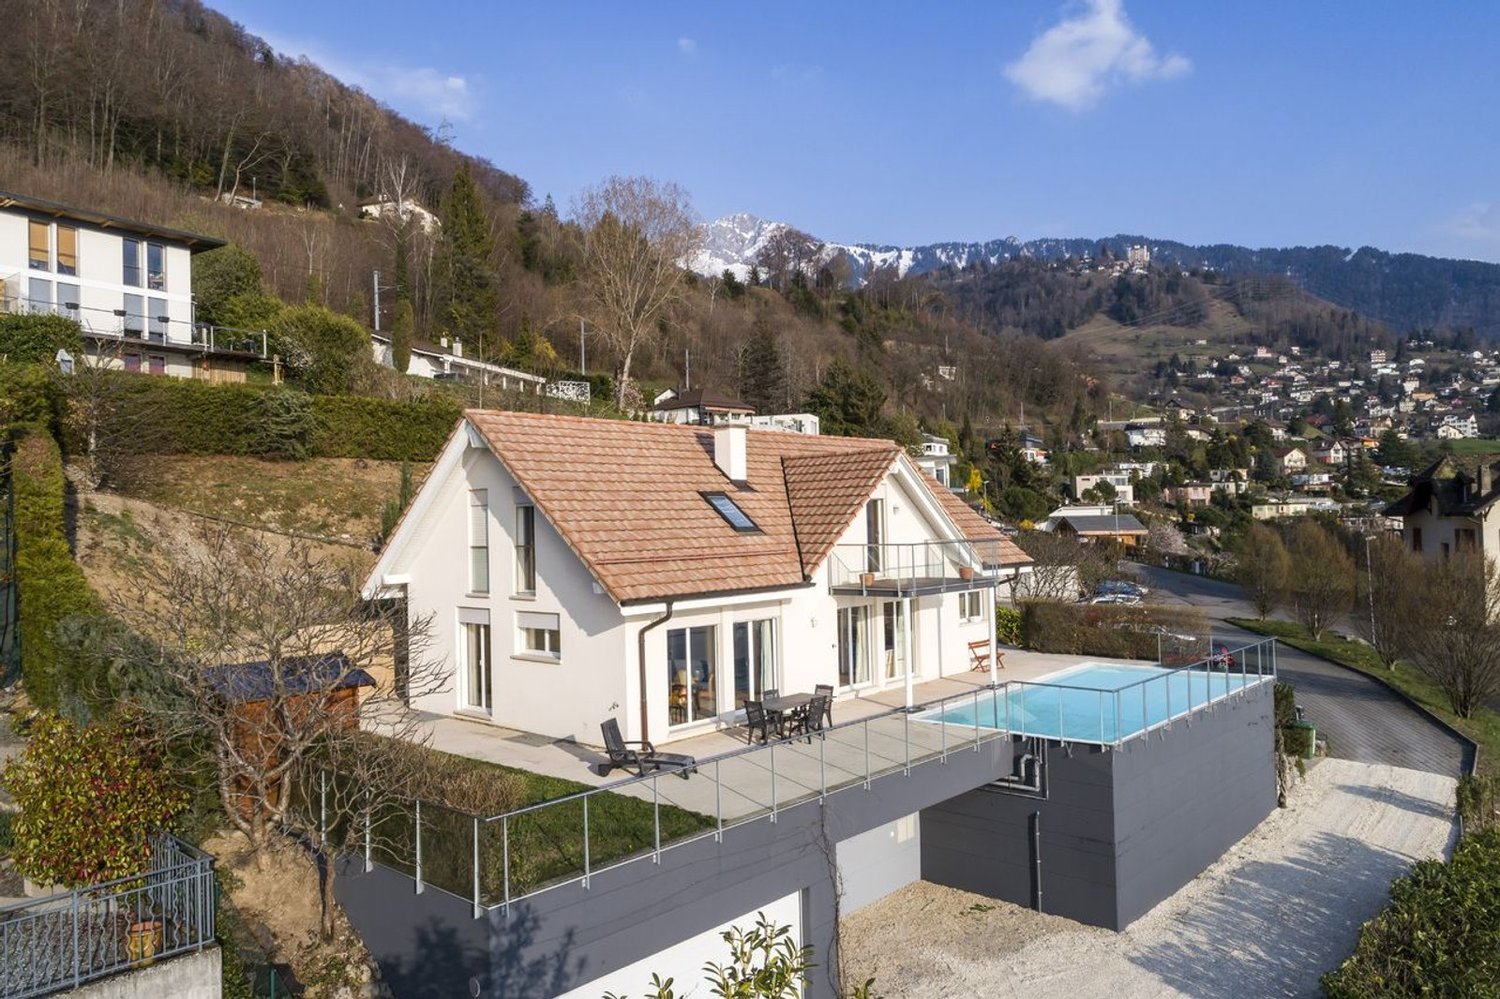
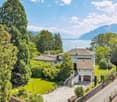
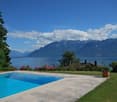
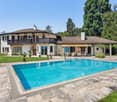
Individual villa with 6 rooms, large tree-lined garden and pool - in Payerne

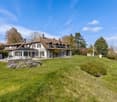
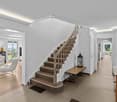
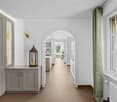
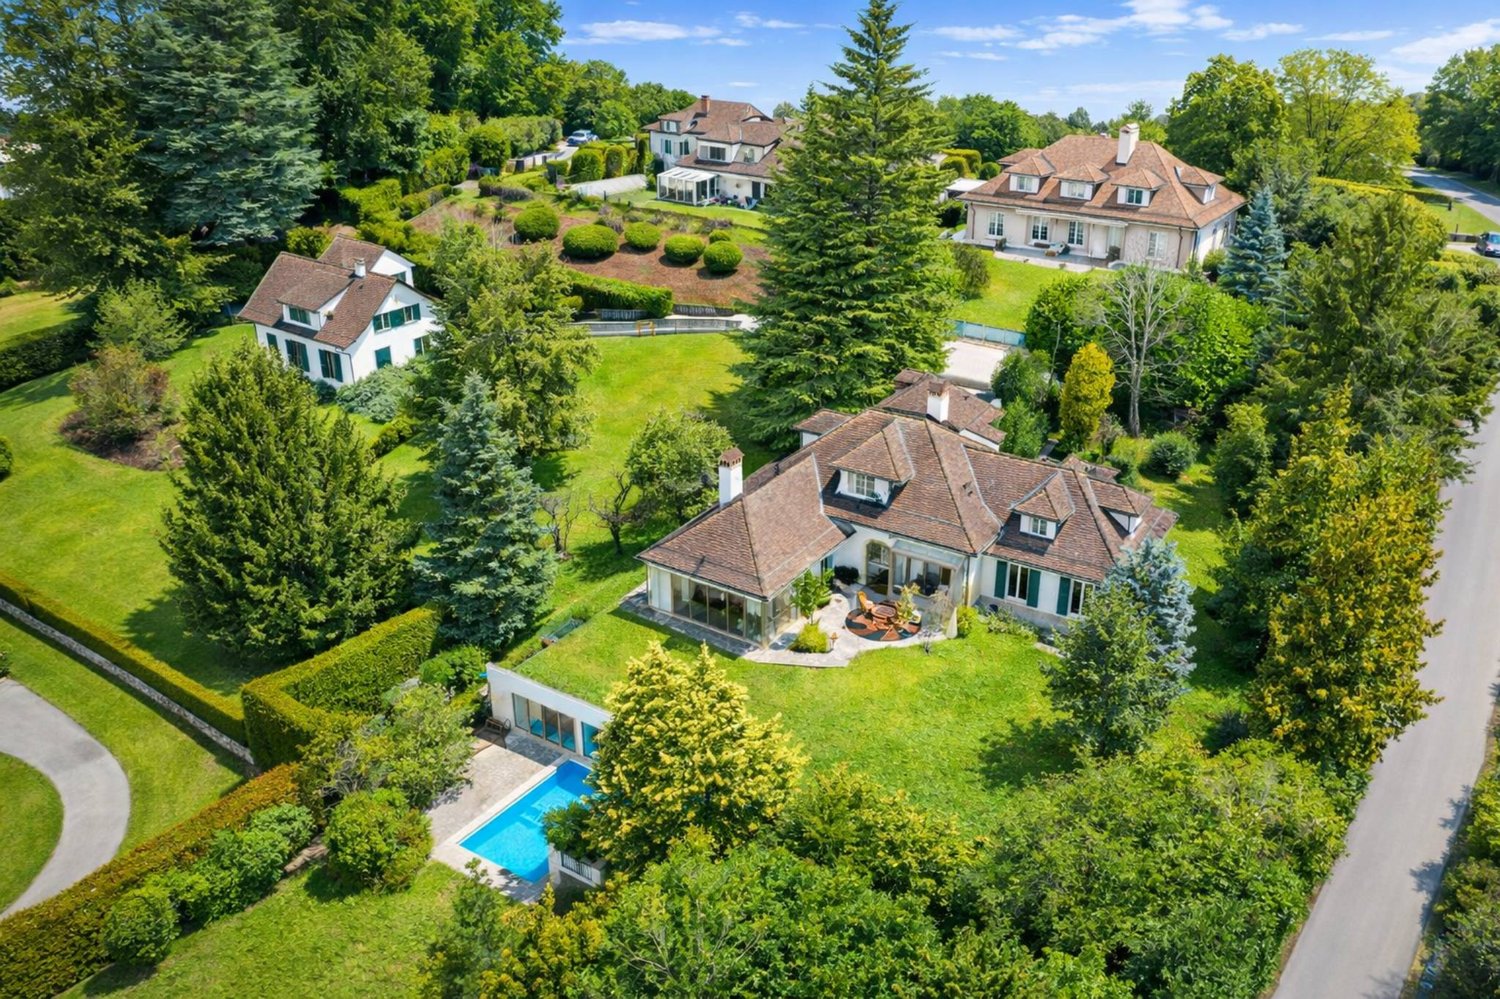
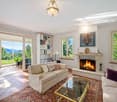
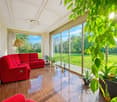
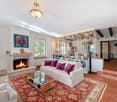
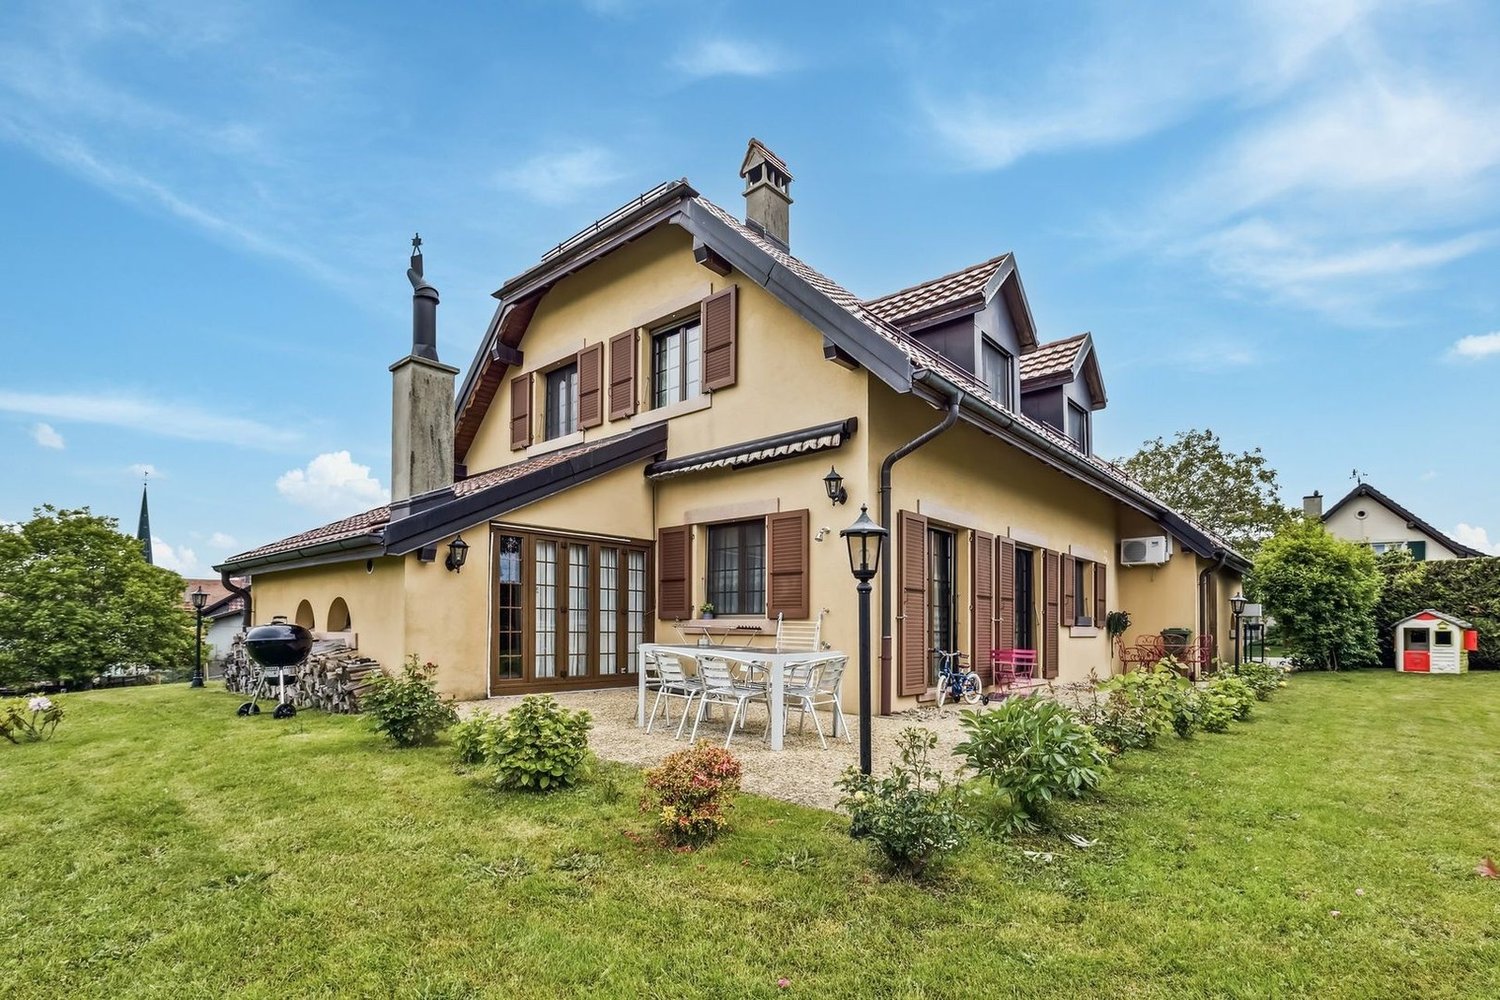
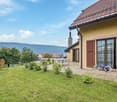
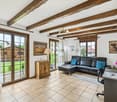
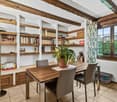
Beautiful individual property with 6 rooms, situated on a 1359 m2 plot, in a quiet and residential area, at the end of a private cul-de-sac. The situation is ideal, close to schools, train station, hospital and city center.This versatile house offers modern comfort, with 4 bedrooms, a spacious living room with fireplace, an elegant veranda and a habitable open kitchen with access to the vast garden. The basement is fully excavated. Built in 1989, it is in perfect condition, with several renovations (the last in 2025).The heating by heat pump with floor distribution guarantees optimal energy performance supported by photovoltaic panels.Distribution :Ground floor: • Large entrance hall with numerous storage spaces and pantry • Living room with fireplace • Dining room with direct access to the veranda and garden • Semi-open kitchen, habitable, with access to the veranda and garden • Bathroom, shower, WC, sink First floor: • Large landing • Master bedroom with direct access to the bathroom • 2 bedrooms with access to the balcony • 1 additional bedroom • Bathroom with bathtub, separate WC and double sink Basement: • Room that can be converted into a studio (drainage already installed, floors and walls insulated against moisture) • Laundry room - technical room • Workshop • Large room, 30 m2 • Cellar, shelter Surfaces and useful information : • Net living area: 175 m2 • Usable area: 278 m2 • Year of construction: 1989 • Last renovations: 2025 • Type of heating: Heat pump, floor heating. Powered by photovoltaic panels (24 m2) and thermal panels. A rare real estate gem, combining space, light and comfort, to be discovered without delay!Contact us today by phone (079 733 00 39) or by email.

Travel time
-
1 / 9
7.5 rooms286m²CHF 1,170,000.–
Auf Anfrage 1, 1442 Montagny près Yverdon

Beautiful house with incomparable charm

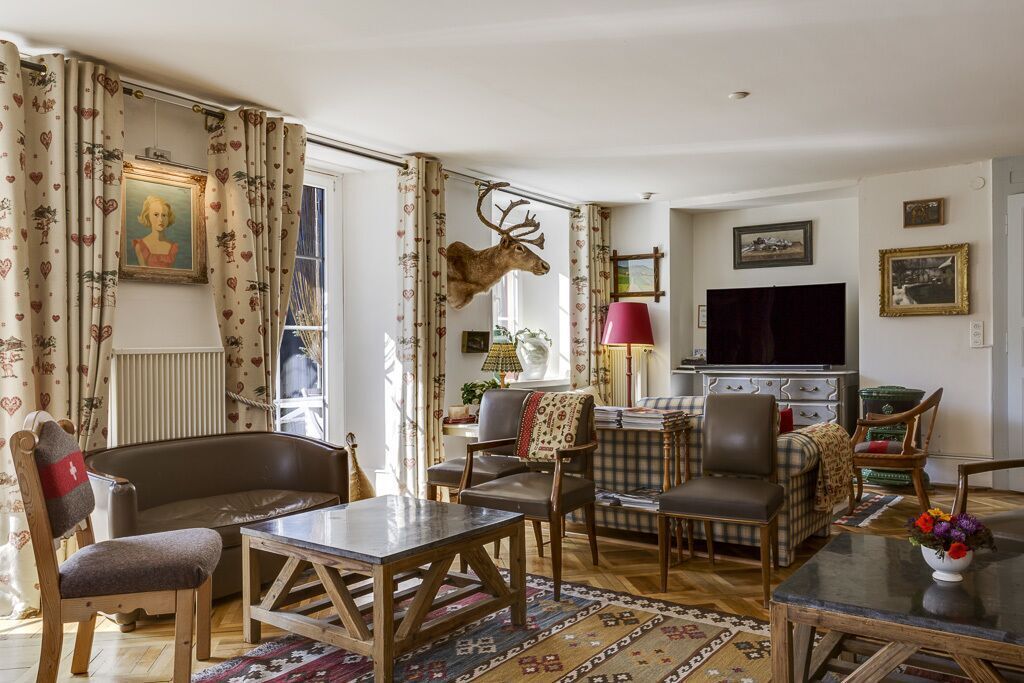
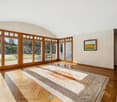
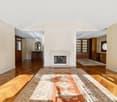
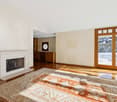
Unique charm and generous volumes A character house in the heart of the Vaud cantonLocated in a dynamic and highly sought-after region of the Vaud canton, this atypical property seduces at first glance with its singular architecture, beautiful volumes, and atmosphere bathed in light. A true heart-stopper for lovers of open spaces and authentic character.A living area, a framework to savorFrom the entrance, the charm operates. The main living room impresses with its spectacular volumes, sublimated by a cathedral ceiling and a beautiful height under the ceiling.The warm living room, equipped with a fireplace, invites relaxation. The dining area, bathed in light thanks to a cross-orientation, opens onto a contemporary, fully equipped kitchen, combining aesthetics and functionality.A comfortable office, a spacious hallway, and a guest toilet complete this level harmoniously.Sleeping area volumes and well-being on the agendaOn the floor, a large open hallway offers an unobstructed view of the house's interior volumes.Three large bedrooms each offer comfort, brightness, and tranquility. A modern bathroom and a dressing room complete this sleeping area, designed for daily well-being.Developable basement and independent potentialThe excavated basement reveals nice surprises:A large cellar of 30 m²An annex with independent access, ideal for creating a 2.5-room apartment, a professional space, or a leisure roomThree outdoor parking spaces, included in the price, perfect this rare property.Do you dream of a unique place to live, combining charm, comfort, and serenity?Don't miss this opportunity. Contact us to organize a visit! Rafael Marialves + 41 79 638 77 86

1 / 13
5.5 rooms169m²CHF 2,225,000.–
Pérouge 90, 1814 La Tour-de-Peilz

New exceptional Minergie-labelled project!

LE BELVÉDÈRE ? LA TOUR-DE-PEILZAccess the entire project, plans, and availability now via our dedicated website:https://belvedere-residence.chAn exceptional residential domain with a lake view on the Vaudois Riviera! Located in a privileged residential environment in La Tour-de-Peilz, just a few minutes from the shores of Lake Geneva, Le Belvédère offers a rare and exclusive realization composed of eight semi-detached villas of high standing, organized into four sets of two homes. Situated on a magnificent plot of approximately 4,500 m², the project was designed as a true private estate, where contemporary architecture and carefully worked-out landscaping blend harmoniously into their environment. The generous green spaces, the carefully selected vegetation, and the overall organization of the site give the whole a elegant, intimate, and preserved atmosphere.Each villa benefits from an unobstructed view of the mountains as well as remarkable brightness throughout the year, thanks to a thoughtful layout designed to fully enhance the orientation and landscape. The architecture is distinguished by sober and timeless lines, large openings, and generous volumes that naturally extend the living spaces outdoors. The private gardens, terraces, and balconies become true extensions of the main rooms, reinforcing comfort and quality of life on a daily basis.The interior organization has been designed to meet the expectations of a demanding clientele, offering large reception areas open to the outside, several comfortable bedrooms, and a parental suite benefiting from a dressing room, private bathroom, and direct access to a balcony with a lake view. An additional room on the ground floor allows for great flexibility in use, whether for accommodating guests, creating an office, or designing a multi-purpose space. Each villa also has additional spaces that are particularly rare on the market, including a private sauna and a large, customizable volume that can accommodate a fitness room, home cinema, wellness area, game room, wine cellar, or private workshop. The attics offer additional potential for imagining a fully personalized leisure or relaxation space.As the finishes are left to the choice of the buyer, each villa can be entirely personalized to create a unique and perfectly adapted interior. Certified Minergie, the project guarantees high energy performance, optimal comfort in all seasons, and sustainable enhancement of real estate assets, while meeting the most demanding current standards. Le Belvédère represents a rare opportunity on the Vaudois Riviera, combining a lake view for each villa, an exceptional landscape setting, elegant contemporary architecture, high-end amenities, and preserved intimacy within a confidential estate.More than just a place of residence, it is a true art of living, designed to offer elegance, serenity, and comfort on a daily basis.Contact us today to receive the complete dossier or organize a visit.Bastien AnexCo-founderFederal diploma as a real estate agent079/887 87 37bastien.anex@immocloudsarl.chImmocloudsarl.ch

Travel time
-
New building
1 / 13
4.5 rooms200m²CHF 1,250,000.–
1588 Cudrefin

The space of a villa, the serenity of new

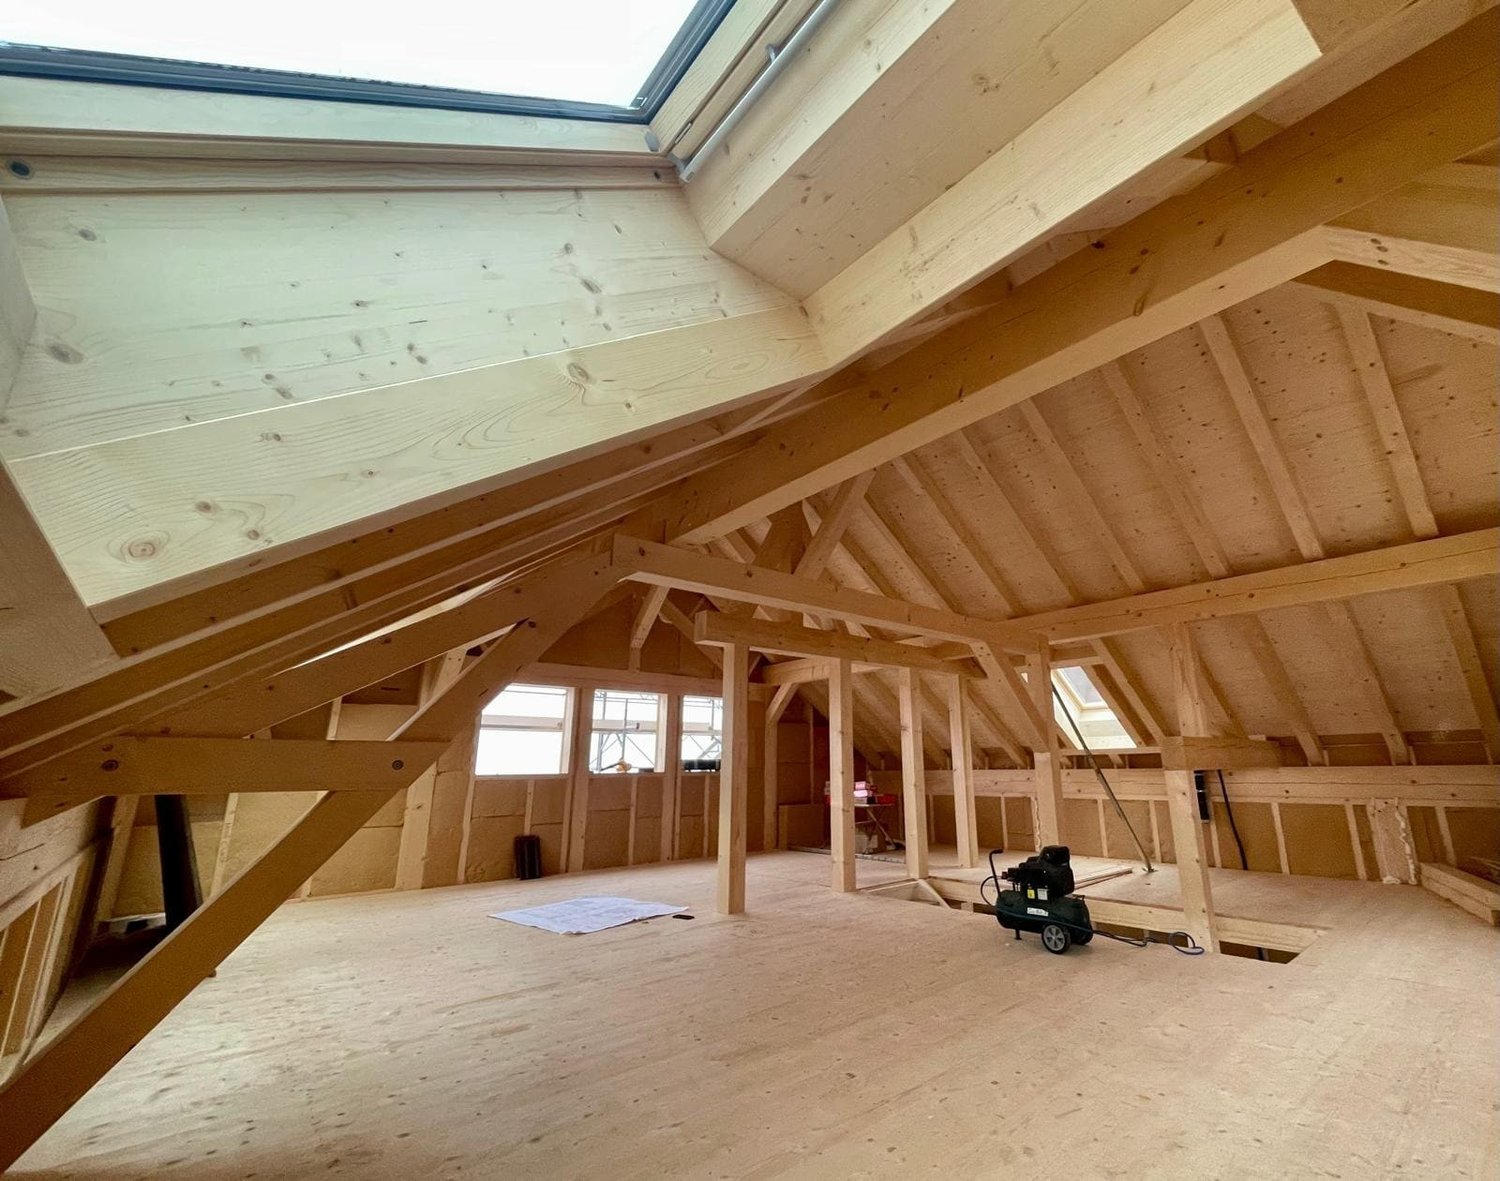
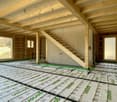
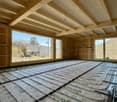
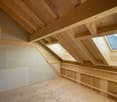
Certain properties are to be visited. This one is felt from the threshold.Entirely new and never inhabited, this 200 m² house unfolds its volumes over two levels, under an exposed timber frame bathed in light. You enter and immediately forget that it is a semi-detached house: a cathedral living room, a loggia open to the lake and the Jura peaks, high-end finishes in every detail. Here, space and quality are not negotiable.On the ground floor, the night area is organized around three bedrooms, including a real parental suite with bathroom, WC, and dressing room. A second shower room with WC, elegantly arranged, completes this intimate and refined level.Upstairs, everything opens up and breathes: an open kitchen to the dining room, a large living room under the exposed timber frame, and a mezzanine that dominates the whole. A separate visitor toilet preserves the intimacy of the bathrooms. As an extension, the loggia poses as a suspended salon above the roofs, turned towards the lake and the reliefs.What makes the difference: • 4.5 rooms, 200 m² entirely new, never inhabited • Parental suite with bathroom, WC, and dressing room • 3 bedrooms in total + 2 shower rooms with WC + separate visitor toilet • Open kitchen with central island, stone plans, high-end equipment • Large cathedral living room under exposed timber frame + mezzanine • Loggia with unobstructed view of the lake and the pre-Alps • Geothermal heat pump: optimal comfort and energy sobriety • Exceptional natural light: Velux and large glass areas • 3 outdoor parking spaces • Small garden with space for a beautiful small terrace An exceptional property, in Cudrefin, just a few minutes from the lake.To help you project yourself, a "empty → furnished" document is available for download: it presents each room in its current state, accompanied by a furnished projection.Crack before the others: book your visit now.

New building
1 / 17
6.5 rooms154m²CHF 1,980,000.–
Chemin des Roches 8, 1803 Chardonne

More than 2 plots available! AUREA in Chardonne!

A privileged living environment close to the center of Chardonne!Ideally located near the center of Chardonne, public transport, and amenities, this new high-end development consists of only four large family apartments. Nestled in a preserved environment offering absolute calm, the residence benefits from a privileged situation combining serenity and ease of movement.Enjoying an exceptional unobstructed view of Lake Geneva and the surrounding mountains, each lot has been designed like a real house, with its own individuality and very few common areas, ensuring intimacy and comfort in everyday life.The generous living spaces, enhanced by a remarkable cathedral ceiling height, offer rare volumes and exceptional natural light. The design of the apartments has been thought out to adapt to the needs of each person, with a habitable surface area of 179 m², and it is possible to realize different configurations ranging from 4.5 to 6.5 rooms.The finishes will be entirely carried out according to the buyer's wishes, with comfortable budgets allowing for high-quality personalization according to each person's desires and lifestyle.Each apartment will have a private basement and two parking spaces, sold in addition to the sale price. Thought out in a approach of comfort and sustainability, the residence will be equipped with a reversible heat pump also allowing the cooling of the rooms during the summer periods. Triple glazing and solar panels will complete the technical services to ensure excellent energy performance and controlled PPE costs.This confidential realization offers a rare alliance between contemporary architecture, high-end services, and quality of life, in one of the most sought-after areas of the Vaudois Riviera.We are at your disposal to provide any additional information, to organize a visit on site, and to present the project in detail in our DESTIMMO SA offices. At the following number: +41 76 606 39 04 www.destimmo.ch The architect's word "I was inspired by the emblematic terraces of Lavaux to design a building that integrates harmoniously into the landscape, by taking up the natural lines of the terrain. The gardens and terraces follow each other fluidly and connect smoothly to the natural terrain, in the spirit of the characteristic vineyard walls of the region.Each detail, from the window embrasures to the roof lines, subtly takes up certain architectural codes of the winemakers' houses, without reproducing them. The mineral tones as well as a roof with earthy nuances have been preferred, as an echo of the built heritage of Chardonne.The architecture is resolutely contemporary and fits elegantly into its environment, offering a balanced dialogue between tradition and modernity."JÉRÔME FRACHEBOUD | ARCHITECT EPF SIA

Travel time
-
1 / 10
7.5 rooms202m²CHF 1,630,000.–
Auf Anfrage 1, 1373 Chavornay

Too late already reserved! Family villa in Chavornay

"EXCLUSIVE TO IMMOSKY"In Chavornay, discover this superb individual villa with 7.5 rooms and a covered swimming pool, offering a privileged, spacious, and bright living environment, ideal for a family seeking comfort, calm, and quality of life.Developing a living area of approximately 202 m², this property immediately seduces with its generous volumes and warm atmosphere. The vast living room of approximately 60 m² constitutes the true heart of the house with an elegant and convivial living space, bathed in natural light thanks to large openings to the outside. The house has five spacious bedrooms, ideal for accommodating a large family, receiving loved ones, or creating pleasant and functional workspaces. The harmonious continuity between the interior and exterior spaces reinforces the sensation of space and offers a pleasant living environment for everyday life.Built on a beautiful plot of 1160 m², the property benefits from approximately 897 m² of carefully designed exterior spaces. The garden, green and perfectly maintained, invites relaxation and convivial moments with family or friends. The covered swimming pool represents a real asset, allowing comfortable enjoyment for a large part of the year.On the practical side, the property has a large garage box with a workshop as well as 4 external parking spaces, offering optimal comfort for residents and their guests.Located in a calm and pleasant residential environment, close to amenities and motorway access, this villa perfectly combines quality of life, modern comfort, and high-end amenities.A rare opportunity to discover without delay. For any additional information or to organize a visit, contact:Simon Spasov+41 76 209 80 64simon.spasov@immosky.com

1 / 13
11 rooms610m²CHF 4,950,000.–
Bas de Chaux 11, 1585 Bellerive

11-room villa with pool and panoramic lake view in Bellerive for sale

Over the sun-kissed southern slopes of Bellerive (Vully-les-Lacs, VD) welcomes you to this representative villa (built in 2000) with approximately 610 m² of living space, modern home technology, and spacious, light-filled rooms - all with an impressive panoramic view of Lake Murten. • Rooms: 11 rooms, 5 bathrooms/wet cells; parent's suite with dressing room and bathroom (bathtub/shower) • Areas & Levels: approx. 610 m² living space, approx. 640 m² usable space; 3 floors, high ceilings on the upper floor • Living & Ambiance: large window areas, cozy fireplace, high-quality kitchen • Outdoor: terraced south garden on approx. 1'393 m² with private pool, several terraces/seating areas, and balcony • View & Location: lake and mountain panorama; quiet, sunny, and child-friendly • Technology & Energy: air-water heat pump, underfloor heating; building envelope and windows renovated to a high standard • Parking: garage for 7 vehicles plus 1 outdoor space (total 8) • Usage Options: structure with 3 residential units - ideal for multi-generational families, guests, or live/work • Accessibility: Faoug train station approx. 4.3 km, A1 junction Avenches approx. 4.5 km; lake shore, Plage de Salavaux, and Mont Vully within short distance • Availability: by arrangement • Purchase Price: CHF 4'950'000 This stylish villa combines generosity, privacy, and state-of-the-art technology - an exclusive address for families and discerning individuals seeking to live in Bellerive with a pool and unobstructed lake views.

Travel time
-
1 / 13
4.5 rooms178m²CHF 1,300,000.–
Faveyre 5, 1509 Vucherens

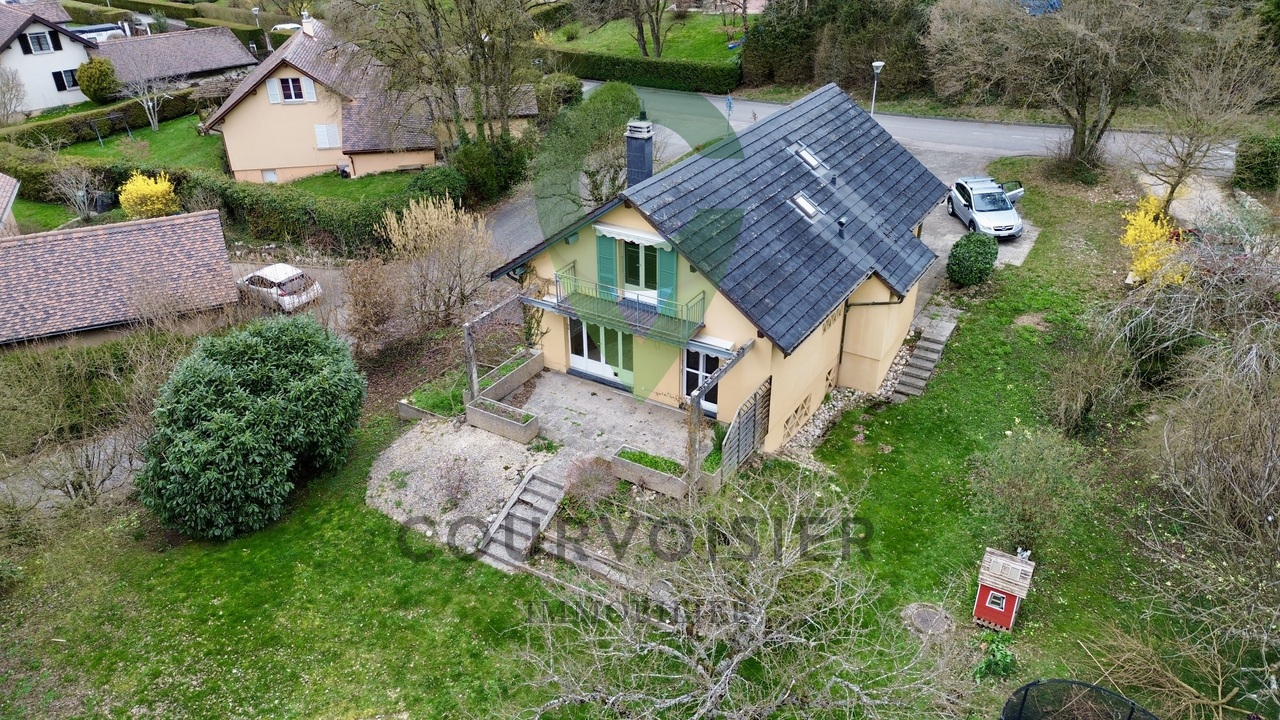
Renovated farm combining authenticity and comfort 4.5 rooms

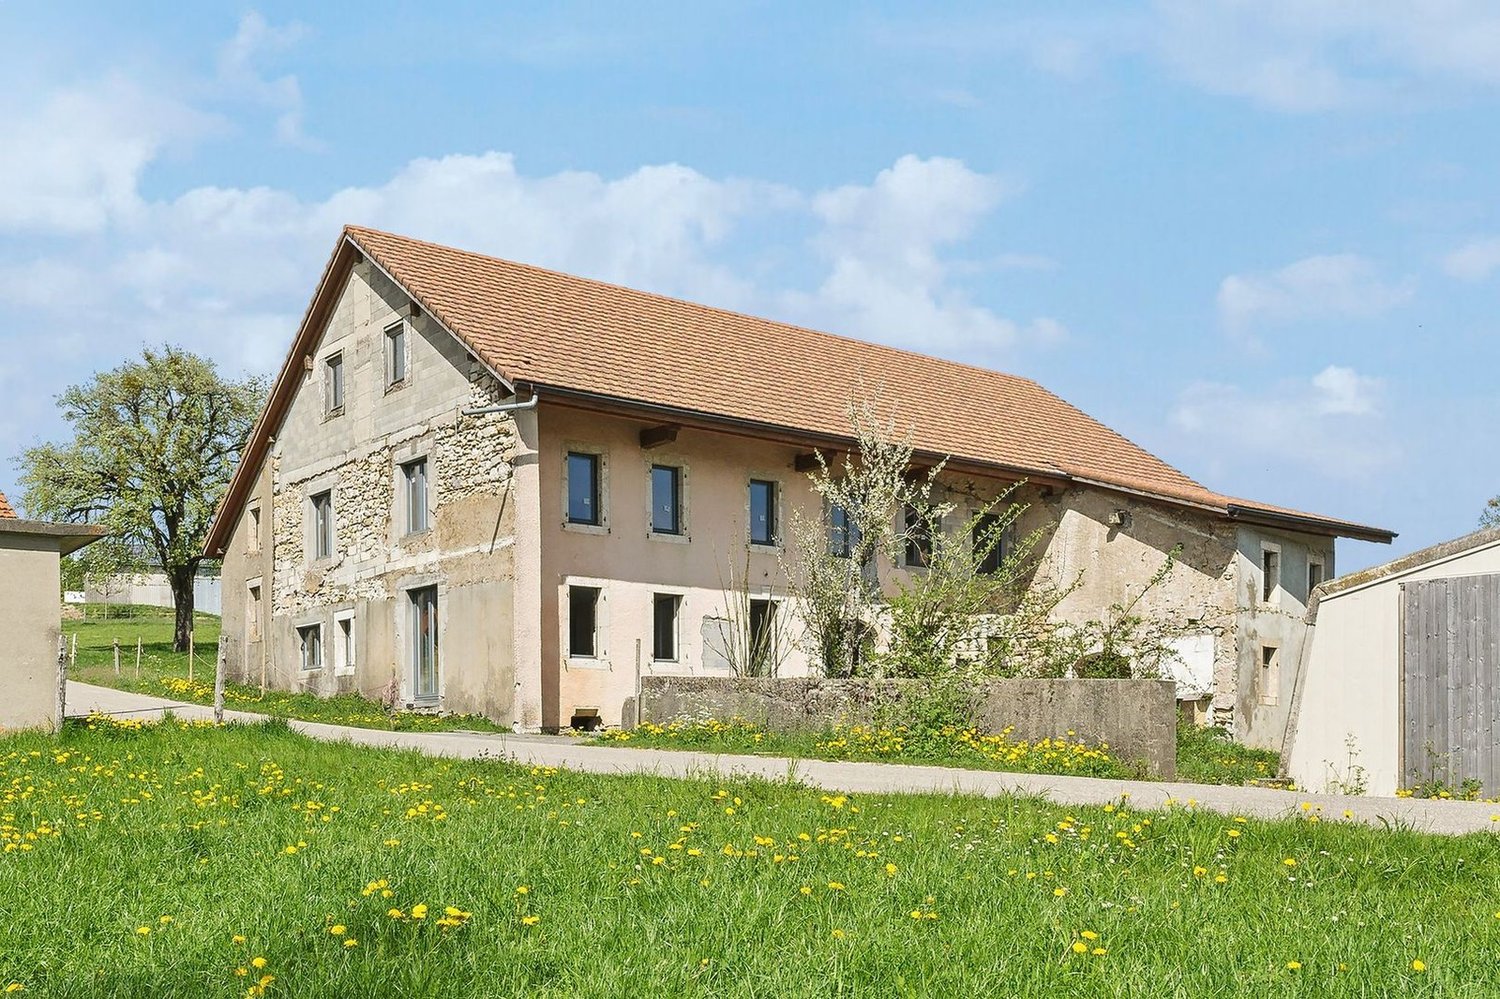
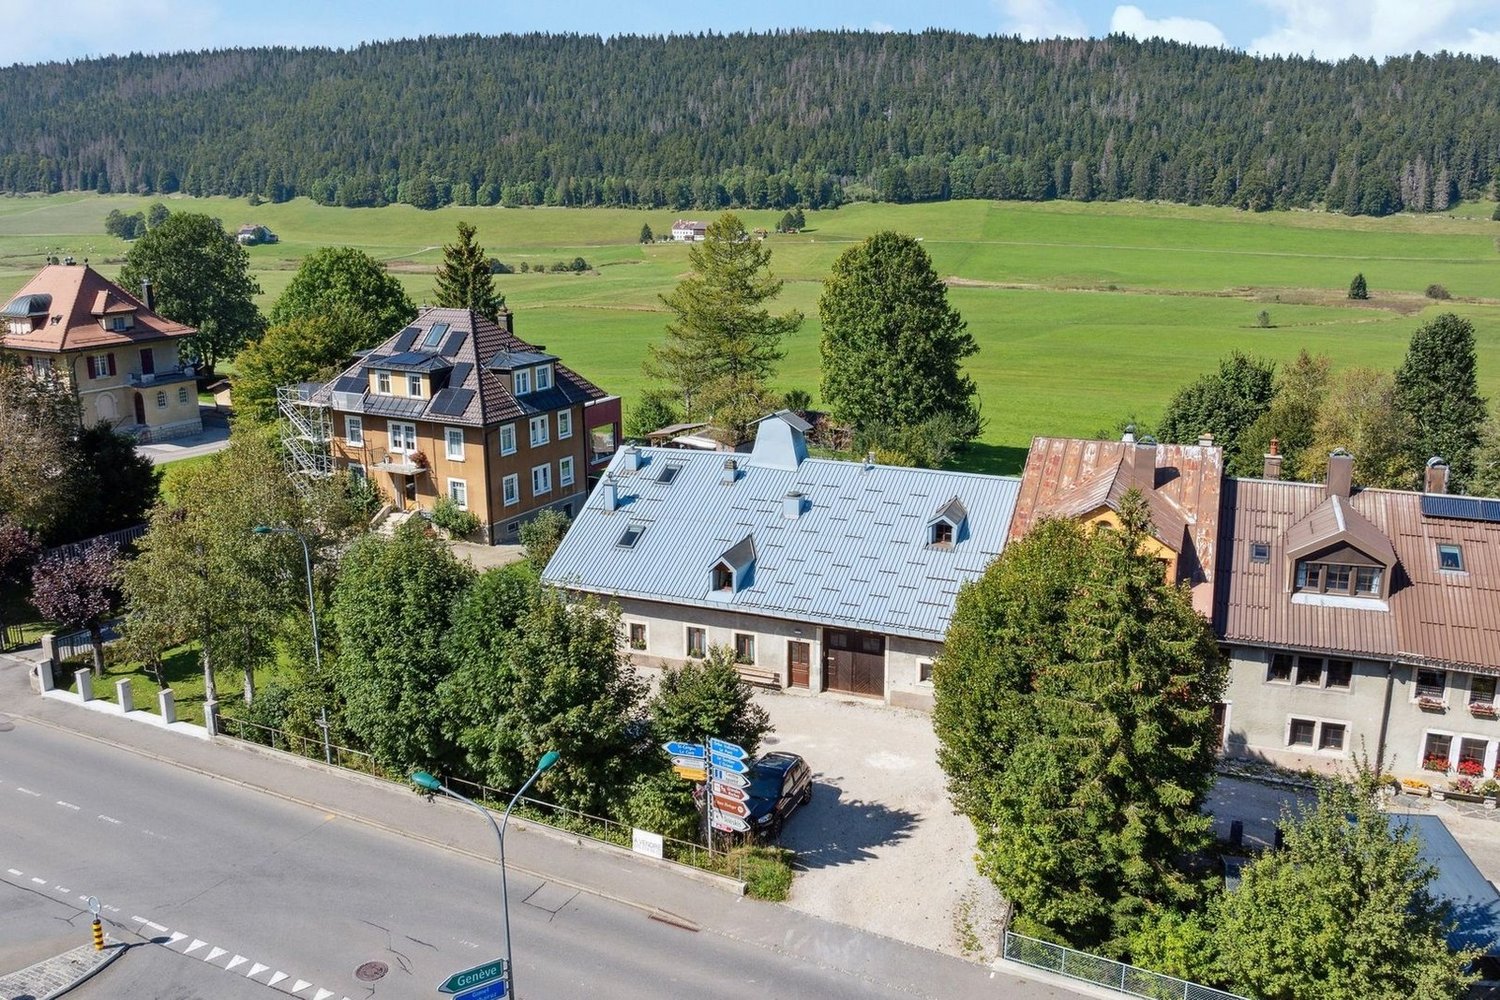
This beautiful farm dating from 1820, entirely transformed in 2009, offers a rare living environment, combining the charm of the old with contemporary comfort.Located on a plot in the agricultural zone of 2'911 m² hors LDFR, the property benefits from a particularly peaceful and green environment. It is situated at the end of a border path serving only three houses, guaranteeing a residential atmosphere and pleasant tranquility, while also enjoying immediate access to the Route de Bern, passing behind the property (bus stop nearby).The living area, of approximately 178 m², currently offers a configuration of 4.5 rooms. The generous volumes and layout of the spaces also offer the possibility of considering a slight extension or adaptation of the spaces according to the needs of the future owners.The property also has a significant rural part, a true testament to its history. The ground floor has a large available space, while a large barn occupies the upper floor, offering numerous possibilities for use or development according to the projects: workshop, storage, leisure space, etc.Outside, the garden, particularly tree-lined, constitutes a true green oasis. The many trees and vegetation offer intimacy, shade, and character to the property, creating a bucolic and preserved atmosphere.This property will seduce lovers of character homes looking for a property that offers both authenticity, volumes, tranquility, and potential for evolution, while also benefiting from excellent accessibility.A rare property just a few steps from Lausanne, where the charm of an old farm meets the possibilities of a contemporary life project.Distribution- Entrance hall (wall cabinets)- Guest toilet- Living room (fireplace with insert)- Open kitchen- 1 bedroom- 1 heated veranda- 1 laundry room- 1 shower room1st floor- 1 bedroom- 1 bedroom- 1 dressing room or office- 1 bathroom: 1 sink, 1 bathtub, 1 toilet, 1 sinkBasement- 1 vaulted cellar Rural part:- 1 large available space- 1 barn Outdoor areas- Covered terrace- Outdoor terrace- Vegetable garden- Petanque court- Chicken coop- 6 parking spaces- Garden- Orchard

Travel time
-
1 / 19
5.5 rooms129m²CHF 1,495,000.–
1145 Bière

Semi-detached house with 4 bedrooms, magnificent view of the fields and the Alps

Semi-detached house new near the center of Bière. • Bright spaces : large sliding windows with triple glazing and electric shutters. • Unobstructed view : magnificent view of the surrounding meadows and the Alps. • 3 bathrooms : optimal comfort for the whole family (1 WC-bath, 1 WC-shower and a WC for visitors). • Basement : two large cellars to develop according to your wishes. • Energy efficiency : isolated house according to the latest standards, photovoltaic panels, heat pump with underfloor heating. • Large plot : private plot of 800 m2 on the edge of an undevelopable agricultural field • Sun : southeast / southwest orientation, allowing you to enjoy the morning and evening sun. • Surfaces :Living area = 129 m² (interior without basement)+Balcony = 13 m²Terrace = 30 m²Cellars = 52 m² Privileged situation : This house benefits from a calm and sunny environment. Bière train station is just an 8-minute walk away, offering excellent transport connections. Daily amenities are easily accessible, with a Migros supermarket within a 6-minute walk and a nearby pharmacy. The Collège de Bière is a 10-minute walk away, ideal for families with children.This property represents a unique opportunity to live in a preserved natural setting while enjoying all modern amenities. Perfect for a family wanting to combine quality of life and practicality in the heart of the Vaud countryside.

Marcus Rothenbuehler

Marcus Rothenbuehler

1 / 13
10 rooms365m²CHF 2,300,000.–
Rue du Battoir 1, 1036 Sullens

SULLENS, love at first sight! Village house on the edge of an agricultural area.

IN THE HEART OF SULLENS, beautiful village house on a plot of land on the edge of an agricultural area.This village house, built in 1730 and renovated in 2024 with quality materials, is one of the rare objects on the market.Indeed, it is built on a 2118m2 plot of land on the edge of an agricultural area, offering an exceptional private setting. Protected, no possibility of extension.It allows you to enjoy very beautiful spaces bathed in light.The garden has been landscaped with a natural swimming pool, a cascade, and a zen basin. The garden is on the edge of an agricultural area and will allow nature lovers to cultivate thanks to the vegetable garden.Ground floor: Large living room with fireplace and fully equipped open kitchen. Very beautiful dining room with a veranda that offers a special and soothing atmosphere on a well-treed garden and the basin, as well as a bathroom with an Italian shower.First floor: Access with wooden staircaseBeautiful mezzanine with stoveNight area consisting of 1 parental bedroom with dressing room and bathroom and 2 additional bedrooms.AtticThis beautiful property also offers an independent annex, fully renovated in 2024, with a studio on the first floor currently rented and a space on the ground floor serving as a storage room.3 outdoor parking spaces complete the property.Sullens1036 Sullens is located in the district of Gros-de-Vaud, in the canton of Vaud. The population in the political municipality of Sullens has varied over the last five years with an average annual increase of 3.5%, totaling 1,226 inhabitants (as of December 31, 2024). The tax rate is 13.5% (canton: 13.8%). Over the last five years, the construction of housing in the municipality has averaged 2.8% per year, while the current vacancy rate is 1.9% (as of June 1, 2025). Property prices have varied by 19.9% over the last five years (canton: +22.0%).

Travel time
-
1 / 13
5 rooms143m²CHF 750,000.–
1046 Rueyres

House of 1750: bucolic and peaceful setting, to be renovated

Nestled in a green setting, this authentic peasant house dating from 1750, formerly the village forge, embodies the timeless charm of old buildings. From the first steps, the gaze is captivated by rare and preserved elements: a majestic open fireplace, the true heart of the house, as well as an authentic bread oven integrated into the large kitchen, witness to a warm and convivial lifestyle. As the visit progresses, each detail reveals the know-how of yesteryear: a unique staircase composed of wooden pieces assembled and linked by forged iron, artisanal finishes full of character. The more you observe, the more you discover these ancient construction techniques, which give the house a profoundly authentic identity. Much more than just a simple real estate property, this property tells a story. Each space, each material, each volume carries the memory of an era and invites you to project yourself into a living, emotion-filled place. Located on a magnificent 940 m² plot, beautifully treed and flowered, the property offers a bucolic and peaceful setting, almost fairy-tale like, as if taken from a book. Classified as a historic monument with a rating of 4, this building benefits from a recognized patrimonial character. Any intervention will have to be the subject of a project submitted to the competent authorities, thus offering the opportunity to enhance this exceptional property while respecting its soul. A rare object, intended for lovers of unique places, willing to breathe new life into a historically charged heritage, in a truly enchanting setting.More photos on: https://www.remax.ch/en/119791003-388

1 / 13
6 rooms183m²CHF 3,290,000.–
1066 Epalinges

Une villa pour vous, un terrain constructible pour vos enfants

Parcelle actuellement située en zone de très faible densité. Le futur PACom prévoit son classement en zone de faible densité. Ce nouveau règlement n'étant pas encore entré en vigueur, le règlement actuel demeure applicable. Documentation disponible sur demande.Située à quelques minutes seulement du centre de Lausanne, cette propriété se distingue avant tout par son exceptionnel potentiel de valorisation. Implantée sur une généreuse parcelle de 1'955 m², elle offre de nombreuses possibilités dagrandissement ou de développement, pouvant notamment permettre la réalisation dune seconde habitation, sous réserve des autorisations en vigueur. Construite en 1961 et soigneusement entretenue au fil des années, la villa bénéficie dun magnifiquejardin arboré et dun environnement résidentiel calme. Les espaces intérieurs séduisent par leurs volumes généreux : vaste entrée, plusieurs espaces de réception lumineux, pergola réalisée en 2023, grande cuisine et quatre chambres, dont une suite parentale.Un ascenseur desservant les différents niveaux ainsi quune rampe daccès depuis le garage assurent un confort optimal au quotidien. Lannexe indépendante, actuellement utilisée comme atelier sur deux niveaux, représenteégalement une véritable valeur ajoutée. Elle pourrait être transformée en maison dinvités, en espaceprofessionnel, en pool house ou en extension de la villa principale. À proximité immédiate des commerces, des écoles, des transports publics, du métro M2 et delautoroute, cette propriété rare permet de profiter pleinement des infrastructures lausannoises tout en bénéficiant du cadre de vie privilégié dEpalinges.Plus de photos sur: https://www.remax.ch/fr/119791003-396-Dieses Grundstück befindet sich derzeit in einer Zone mit sehr geringer Bebauungsdichte. Der künftige PACom-Plan sieht für dieses Gebiet eine Zone mit geringer Bebauungsdichte vor. Da diese neuen Vorschriften noch nicht in Kraft getreten sind, gelten weiterhin die derzeitigen Bestimmungen. Unterlagen sind auf Anfrage erhältlich.Nur wenige Minuten von der Lausanner Innenstadt entfernt, besticht diese Immobilie vor allem durch ihr außergewöhnliches Wertsteigerungspotenzial. Auf einem großzügigen, 1.955 m² großen Grundstück gelegen, bietet sie zahlreiche Möglichkeiten zur Erweiterung oder Bebauung, darunter auch das Potenzial zum Bau einer Zweitwohnung, vorbehaltlich der Erteilung der entsprechenden Genehmigungen. Die 1961 erbaute und über die Jahre sorgfältig gepflegte Villa verfügt über einen herrlichen, von Bäumen gesäumten Garten und liegt in einer ruhigen Wohngegend. Die Innenräume beeindrucken durch ihre großzügigen Proportionen: ein geräumiger Eingangsbereich, mehrere helle Wohnbereiche, ein im Jahr 2023 angebauter Wintergarten, eine große Küche sowie vier Schlafzimmer, darunter eine Master-Suite. Ein Aufzug, der die verschiedenen Ebenen verbindet, sowie eine Zugangsrampe von der Garage aus sorgen für optimalen Komfort im Alltag. Das freistehende Nebengebäude, das derzeit als zweistöckige Werkstatt genutzt wird, stellt ebenfalls einen erheblichen Mehrwert dar. Es könnte in ein Gästehaus, einen Gewerberaum, ein Poolhaus oder eine Erweiterung der Hauptvilla umgewandelt werden. Dank der unmittelbaren Nähe zu Geschäften, Schulen, öffentlichen Verkehrsmitteln, der U-Bahn-Linie M2 und der Autobahn ermöglicht Ihnen diese seltene Immobilie, die Annehmlichkeiten von Lausanne in vollen Zügen zu genießen und gleichzeitig vom privilegierten Wohnumfeld von Épalinges zu profitieren.Weitere Fotos unter: https://www.remax.ch/fr/119791003-396-This lot is currently located in a very low-density zone. The future PACom plan designates it as a low-density zone. Since these new regulations have not yet taken effect, the current regulations remain in force. Documentation is available upon request.Located just a few minutes from downtownLausanne, this property stands out above all for its exceptional potential for appreciation. Set on a generous 1,955 m²

1 / 16
7 rooms150m²CHF 1,500,000.–
Route du Mont 91, 1660 Château-d'Oex

Large 7-room chalet with annex and wonderful panoramic view in Château-d'Oex VD

Charming chalet in Château-d'Oex VD - A refuge in the Waadtlander Alps In the enchanting setting of Château-d'OEx, this spacious single-family house presents itself as a rare opportunity for all those seeking peace, nature, and authenticity - without wanting to renounce proximity to infrastructure and the exclusive flair of Gstaad.The house delights with its light-flooded rooms, warm atmosphere, and the feeling of a real family refuge. Distributed over several levels, it offers versatile usage possibilities - ideal for families, multi-generational living, home office, or as an investment object with development potential.The property - character, space, and possibilities - essential key figures: • 7 rooms including annex • 2 bathrooms / 1 guest toilet • Year of construction: 1968 • Living area: approx. 150 m² • Plot: 806 m² • Balcony: 16 m² • Building volume: 523 m³ • Parking: 1 garage + outdoor parking spaces • Status: Furnished, immediately available Room layout & atmosphereThe house extends over three levels and offers six bright, inviting bedrooms - perfect for large families or flexible use. The sunny balcony offers a beautiful view of the surrounding mountain world and invites you to enjoy relaxed moments outdoors.A spacious basement and a practical entrance hall provide additional space for sports equipment, a wine cellar, or a small workshop. Private parking facilities directly at the house ensure comfort in everyday life.The ground floor has a separate entrance (annex) and thus offers versatile usage possibilities: it is ideal as a quiet home office, an independent rental area, or a harmonious multi-generational setup.Condition & potentialThe house is well-maintained, furnished, and immediately habitable. At the same time, it offers attractive modernization potential to adapt it to contemporary living standards.Your advantages: • Possibility of creating several residential units • Diversification of income • Tax optimization • Value enhancement through renovation • Long-term heritage in a sought-after region Availability & contactThe purchase of this property is a rare opportunity in one of the most sought-after alpine regions of Switzerland.Detailed documents are available upon request.We look forward to hearing from you!

Travel time
-
1 / 13
5.5 rooms152m²CHF 1,590,000.–
Route d'Allaman 47, 1170 Aubonne

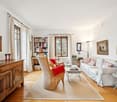
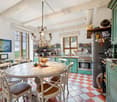
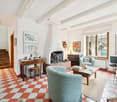
Maison au charme d'antan avec vue sur le lac Léman

Au coeur du vignoble avec vue Dans la charmante commune d'Aubonne, au coeur du vignoble et dans un environnement verdoyant, nous vous proposons à la vente cette ravissante maison mitoyenne de 5.5 pièces, dotée d'un jardin avec vue et d'une cave à fort potentiel.Ce bien-fonds vous séduira par:o son charme d'antan o sa belle luminosité naturelle et son orientation sud-est o son ancrage dans le vignoble et son cadre verdoyantAvons-nous suscité votre intérêt ? Commandez dès aujourd'hui notre documentation de vente détaillée au moyen du formulaire de contact et vous recevrez d'autres informations importantes sur le bien immobilier. Nous nous réjouissons de votre prise de contact !Mitten im Weinberg mit Aussicht In der charmanten Gemeinde Aubonne, im Herzen der Weinberge und in einer grünen Umgebung, bieten wir Ihnen dieses reizvolle 5,5-Zimmer-Reihenhaus zum Verkauf an, das über einen Garten mit Aussicht und einen Keller mit großem Potenzial verfügt.Diese Immobilie wird Sie begeistern durch:o seinen Charme vergangener Zeiten o seine schöne natürliche Helligkeit und seine Südostausrichtung o seine Lage inmitten der Weinberge und seine grüne UmgebungHaben wir Ihr Interesse geweckt? Bestellen Sie noch heute unsere detaillierten Verkaufsunterlagen über das Kontaktformular und Sie erhalten weitere wichtige Informationen zur Immobilie. Wir freuen uns auf Ihre Kontaktaufnahme!In the heart of the vineyards with a view In the charming town of Aubonne, in the heart of the vineyards and surrounded by lush greenery, we are offering for sale this delightful 5.5-room townhouse, featuring a garden with a view and a cellar with great potential.This property will charm you with:o its old-world charm o its beautiful natural light and southeast-facing orientation o its location in the vineyards and its green settingHave we piqued your interest? Request our detailed sales brochure today using the contact form, and you'll receive further important information about the property. We look forward to hearing from you!

Travel time
-

Suggested properties for you based on search results

Other interesting objects