Rooms
10
Living space
540 m2
Selling price
CHF 3,900,000.–
Notify on price drop
"Sought-after neighborhood! Mansion + building plot"
Address
A St-Légier-La Chiésaz, 1806 St-Légier-La ChiésazPrice
- Purchase price:
- CHF 3,900,000.–
- Notify on price drop
Main information
- Availability:
- By agreement
- Type:
- Villa
- No. of rooms:
- 10
- Number of floors:
- 2
- Surface living:
- 540 m2
- Land area:
- 4224 m2
- Volume:
- 3101 m3
Characteristics
Balcony / Terrace
Fireplace
View
Parking space
Garage
Elevator
Swimming pool
Documents (0)
Description
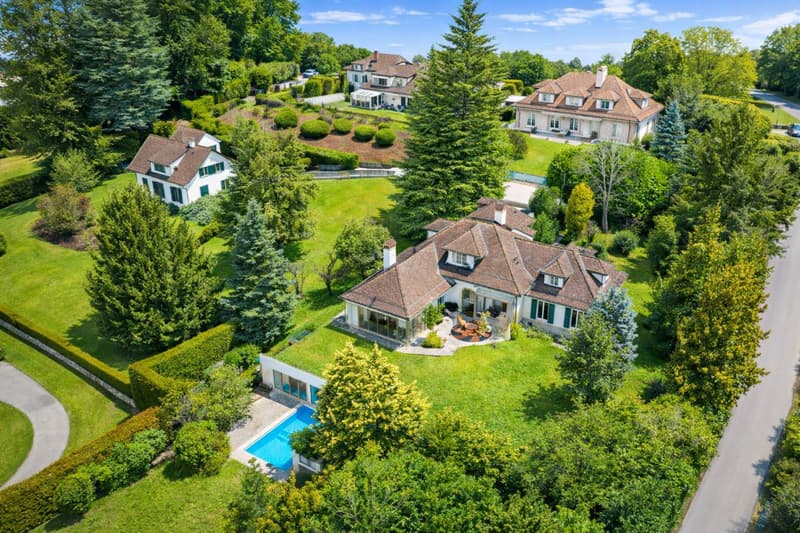
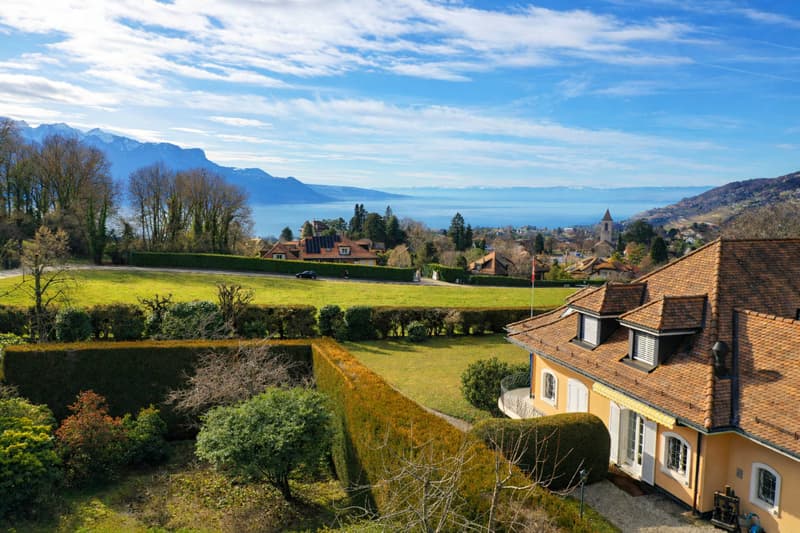
Located on one of the most beautiful plots in St-Légier, in the prestigious Château district, this property benefits from a calm and residential environment, close to the center of Blonay and all its amenities, and offers a nice view of the lake and the mountains.
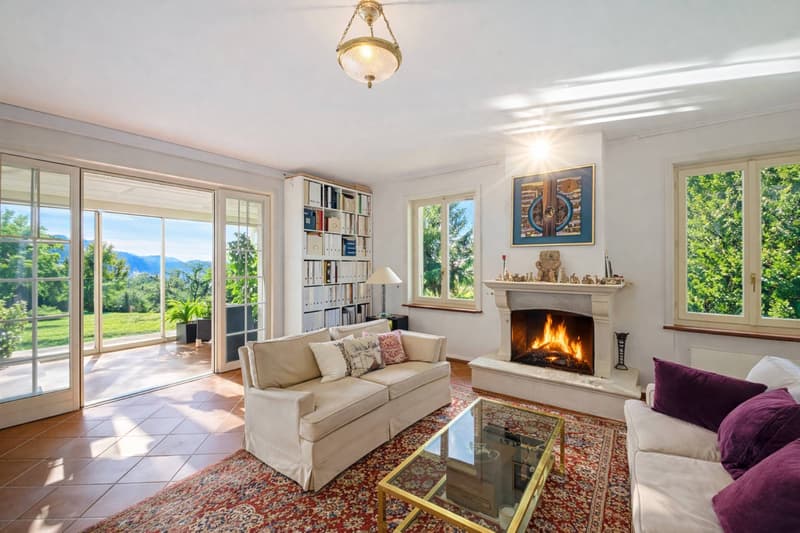
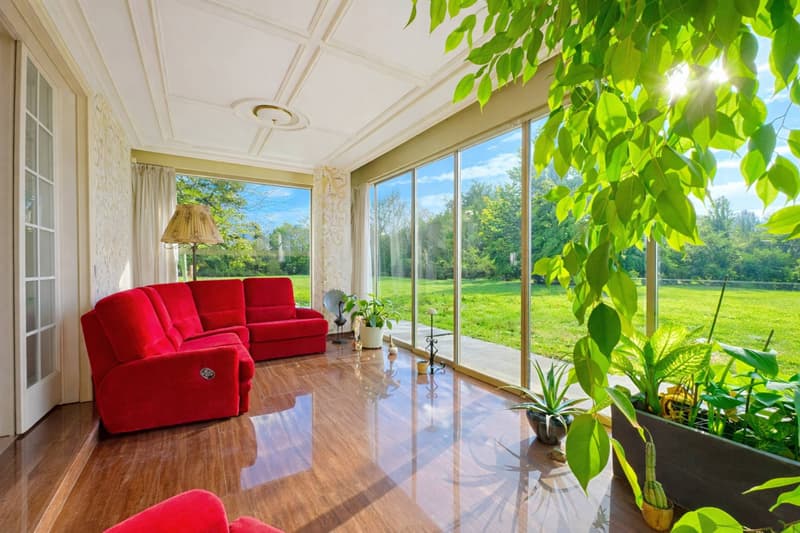
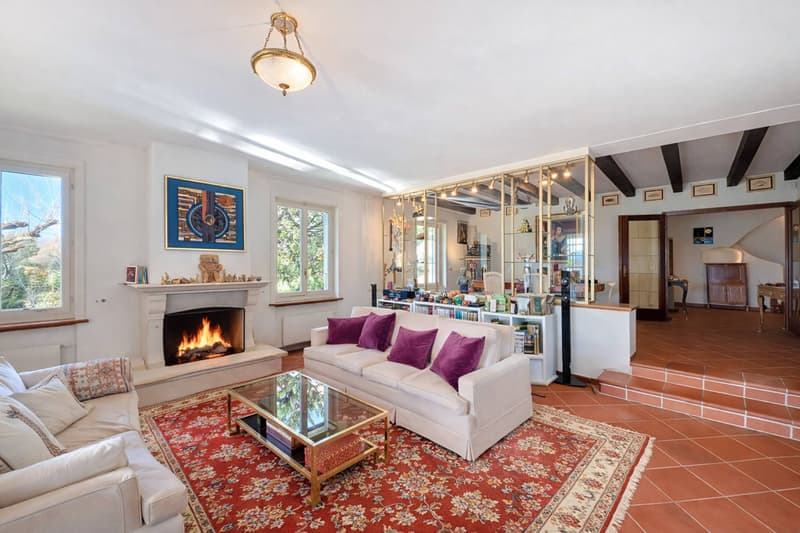
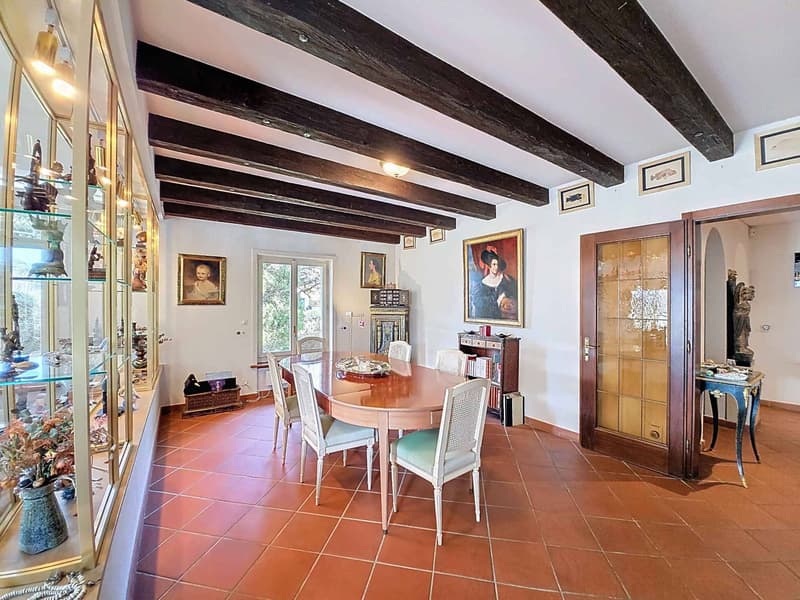
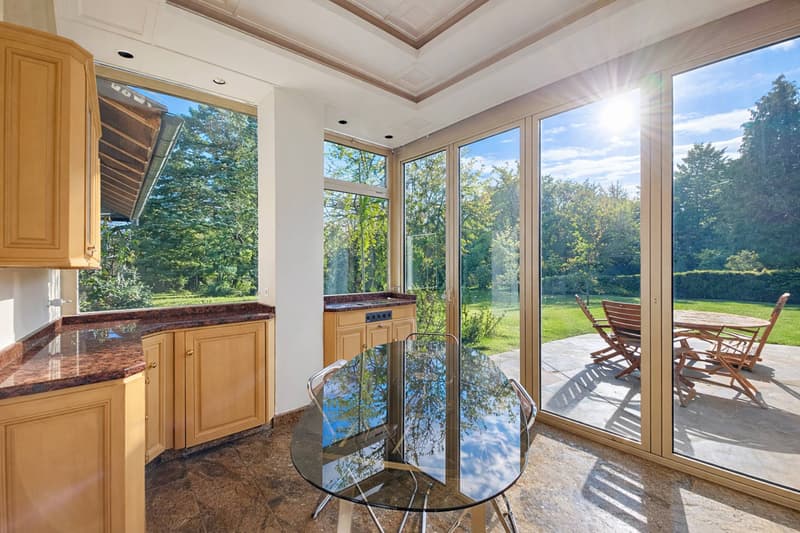
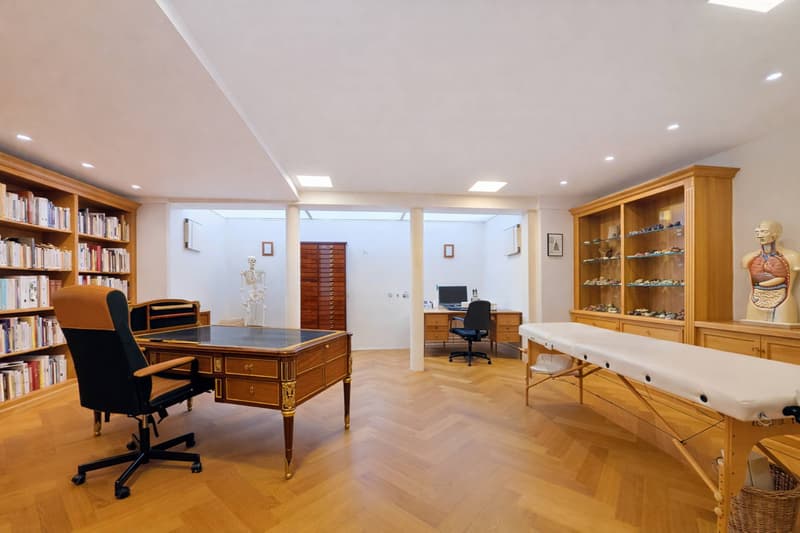
This property of more than 10 rooms, offering approximately 540 m² of living space spread over three levels, proposes generous volumes, large spaces, and excellent luminosity, thanks to its southwest orientation and numerous bay windows.
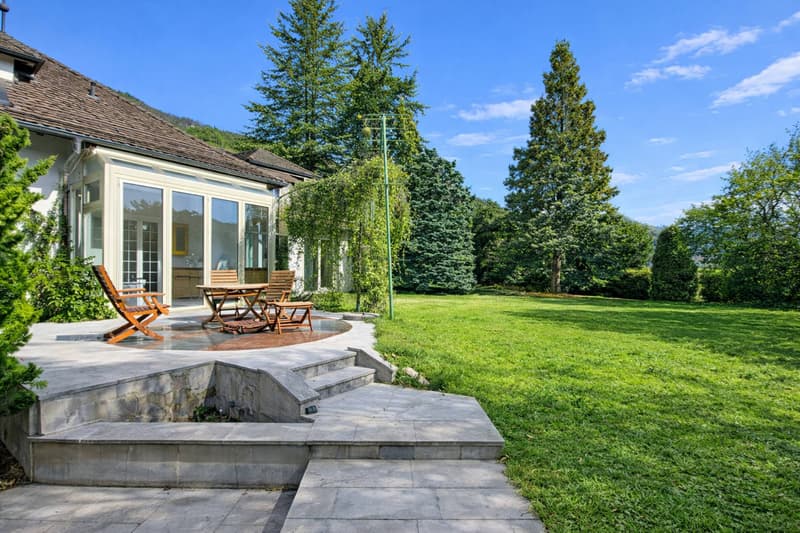
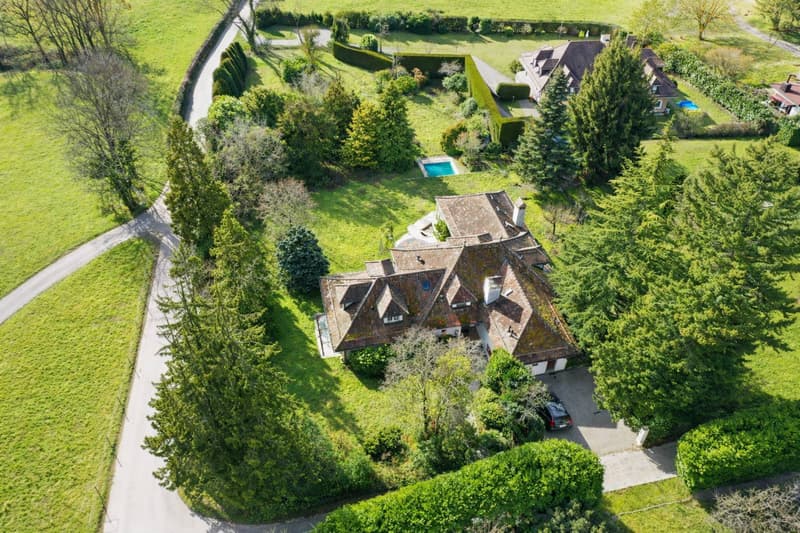
Situated on a flat plot of over 2'700 m², it benefits from a magnificent fully enclosed garden, richly treed, guaranteeing perfect intimacy, sheltered from any indiscreet gaze.
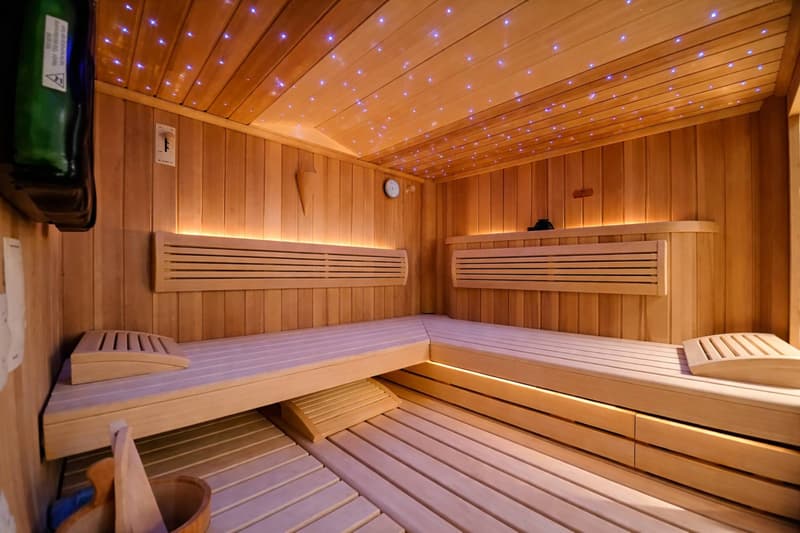
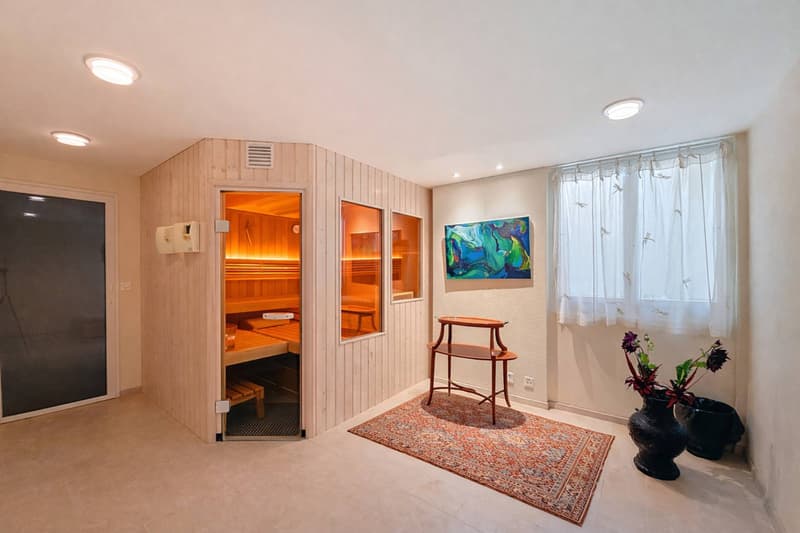
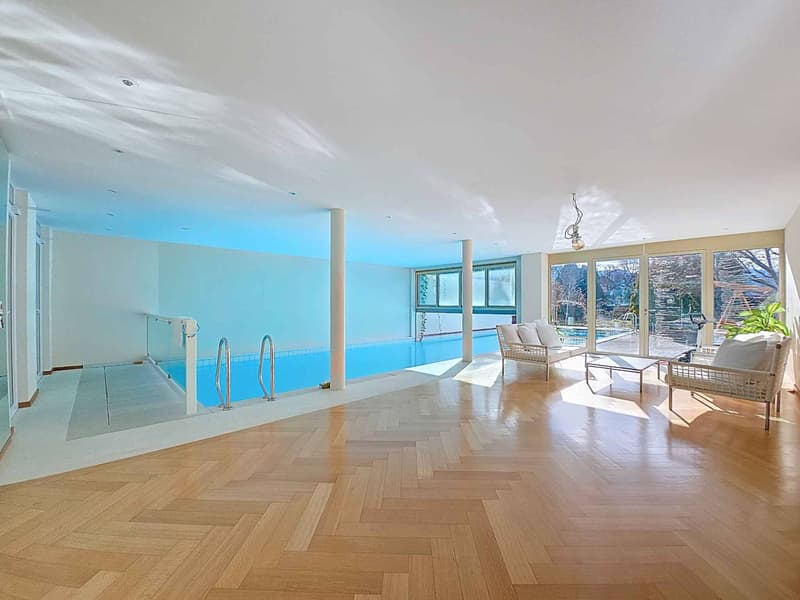
A dedicated wellness area completes the property, including an indoor swimming pool with outdoor opening, a sauna, and a relaxation room with bathroom.
The house is also equipped with an elevator, three garages, and several outdoor parking spaces.
Although some renovations are to be planned to bring it up to date, this property presents an exceptional potential to become a true prestige property.
There is also the possibility of acquiring, in addition, the adjacent building plot of 1'500 m².
This property of more than 10 rooms, offering approximately 540 m² of living space spread over three levels, proposes generous volumes, large spaces, and excellent luminosity, thanks to its southwest orientation and numerous bay windows.
Situated on a flat plot of over 2'700 m², it benefits from a magnificent fully enclosed garden, richly treed, guaranteeing perfect intimacy, sheltered from any indiscreet gaze.
A dedicated wellness area completes the property, including an indoor swimming pool with outdoor opening, a sauna, and a relaxation room with bathroom.
The house is also equipped with an elevator, three garages, and several outdoor parking spaces.
Although some renovations are to be planned to bring it up to date, this property presents an exceptional potential to become a true prestige property.
There is also the possibility of acquiring, in addition, the adjacent building plot of 1'500 m².
Mortgage Calculator
From dream house to home ownership: the mortgage calculator can help you estimate the affordability of this property.

Free
Create an account for more options
Create your account to manage your favorites across all devices, keep track of your search alerts, and never miss an update. Everything you need for your home search, all in one place!


- Listing ID
- 4003046325
- Object ref.
- 80359-80359-A