
























2269 results - House, chalet, rustico to buy: Canton Vaud

Sven Dutoit

Sven Dutoit

1 / 13
Sven Dutoit

Sven Dutoit

  • Parking space
  • Balcony / Terrace
  • Garage
  • +2
9.5 rooms340m²CHF 5,350,000.–
Villars-sur-Ollon, 1885 Villars-sur-Ollon

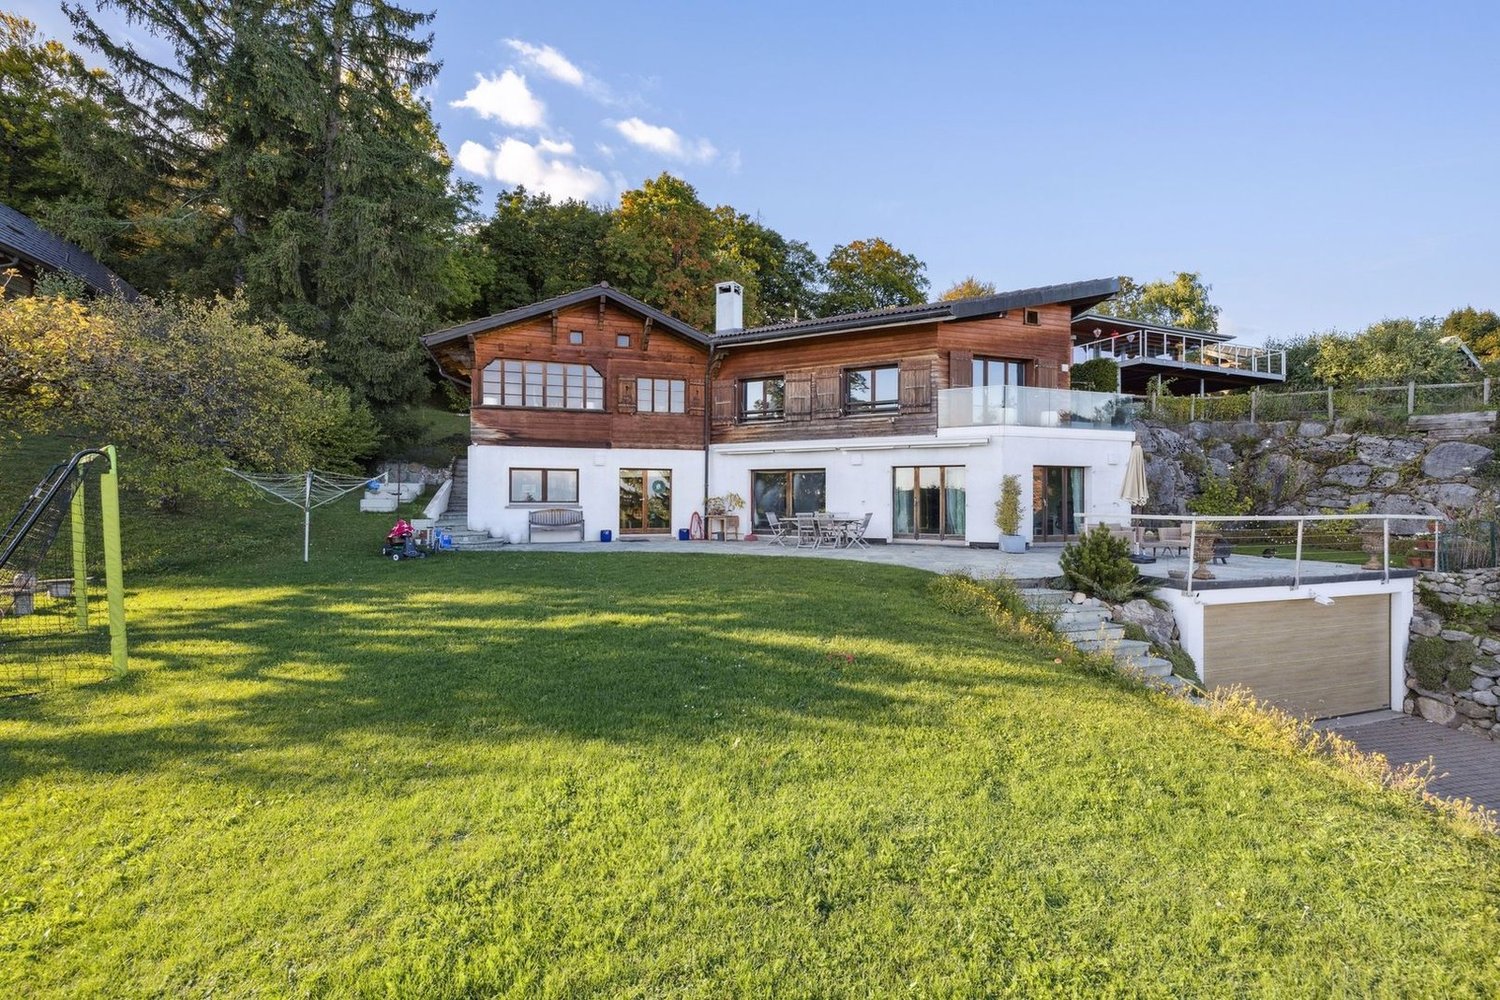
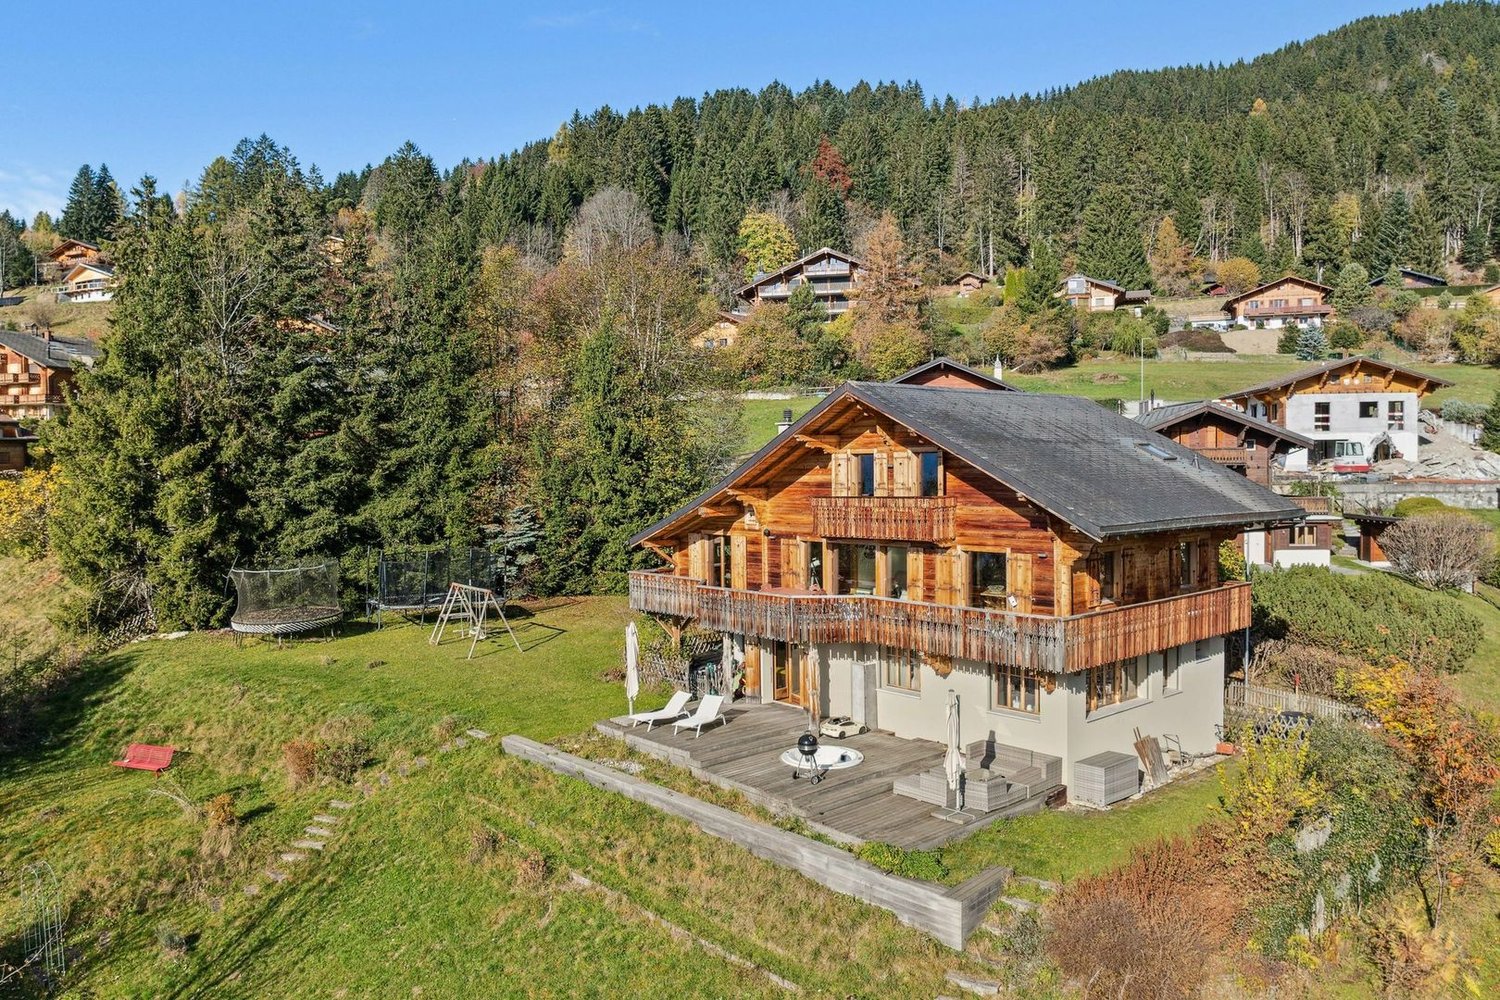
The Alpine Excellence: A Prestige Chalet in Villars-sur-Ollon

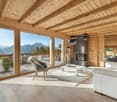
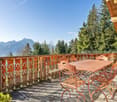
Ideally located in the heart of the Vaud Alps, the Villars-sur-Ollon station stands out for its refined art of living and prestigious international schools. This privileged site offers easy access to major roads and public transportation while guaranteeing absolute quietness. A true land of leisure, the destination offers a complete range of sports all year round, including skiing, golf, tennis, as well as exceptional hiking and horseback riding trails. Just a few minutes from the ski lifts, this chalet benefits from a strategic location combining serenity and immediate proximity to the village's amenities.A contemporary creation of exception Built in 2021 on a vast plot of 2099 m², this property embodies a demanding vision of luxury in the mountains. The prestige chalet, with a living area of 340 m² and a generous volume of 1651 m, deploys its 9.5 rooms with a rare elegance. The modern architecture, characterized by noble materials and precise finishes, integrates harmoniously into its preserved natural environment.High-end amenities The interior layout, served by a private elevator, offers living spaces bathed in light thanks to imposing glass windows opening onto a spectacular panorama. The home consists of 4 bedrooms and 4 bathrooms, designed to offer absolute comfort and a warm atmosphere.At the cutting edge of technology and sustainability, the property is equipped with a high-performance solar installation and an advanced security system. The exclusive wellness area, including a sauna and fitness room, ensures an absolute break of relaxation.Versatility and comfort The chalet also includes an independent 2.5-room apartment, fitted out with the same level of requirement, guaranteeing perfect autonomy for your guests or staff.Outside, the vast terraces invite contemplation facing the Alpine peaks. This exceptional residential complex is completed by a heated garage directly connected to the property, a second garage, as well as several outdoor parking spaces, ensuring optimal logistical comfort.

  • Parking space
  • Balcony / Terrace
  • Garage
  • +2
Christophe Andrié

Christophe Andrié

1 / 13
Christophe Andrié

Christophe Andrié

  • Garage
  • View
8 rooms279m²CHF 1,130,000.–
1000 Lausanne

Beautiful single-family house in viager occupied without rent with a view of the Jura

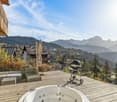
Beautiful single-family house consisting of 2 apartments and an annex in viager occupied without rent.Value of the property: 1'650'000.-You only pay:The bouquet: 1'130'000.-82-year-old woman and 81-year-old man.Located in the charming village of Boulens, in the heart of the canton of Vaud, this property offered in viager occupied without rent represents an excellent opportunity for a patrimonial investment in a peaceful and green environment, while still being close to amenities and communication axes.The house consists of two independent apartments spread over several levels and offers generous living spaces.In the basement, there is a cozy carnotzet ideal for receiving family and friends, a cellar, a wine cellar, a storage room, and the technical room with the boiler.On the ground floor, there is an apartment with 3.5 rooms, including a functional kitchen, a pleasant living and dining room with a fireplace, two bedrooms, a bathroom, and a shower. A terrace equipped with an electric sunshade allows you to fully enjoy the beautiful days in a calm and pleasant setting.On the first floor, an apartment with 4.5 rooms offers a kitchen, a large living room with a fireplace giving access to a terrace, two bedrooms, and an attic converted into a large bedroom, a bathroom, and a shower.The outdoor amenities complement the whole complex harmoniously with a relaxation area including a spa, an independent laundry room, a toilet, an outdoor shower, and an additional bedroom offering multiple possibilities of use, such as the creation of an independent studio.The roof and facade were completely renovated in 2005. The shutters have been replaced and are made of aluminum.This property benefits from a privileged location near public transportation, allowing easy access to neighboring communities and the region's main urban centers. Shops, schools, and daily services are quickly accessible, offering a practical and sought-after living environment in an authentic village atmosphere.A rare opportunity to acquire a character property in the Vaud countryside, combining comfort, space, and patrimonial potential.

  • Garage
  • View
Neiva Martins Julien

Neiva Martins Julien

1 / 13
Neiva Martins Julien

Neiva Martins Julien

  • Parking space
  • View
6.5 rooms202m²CHF 1,290,000.–
A Payerne, 1530 Payerne

Beautiful 6.5-Room Family House with Potential for Independent Activity

Exclusivity BARNES!Rare opportunity in Payerne: this beautiful semi-detached house with 6.5 rooms, resulting from the merger of two PPE apartments, today offers the volumes and flexibility of a real family home. Built in 2013, it has approximately 202 m² of living space, equivalent to a weighted area of approximately 214 m² on a 418 m² plot of land. The quality of the materials, the underfloor heating, the thermal solar panels, and the south-west exposure make this property a bright and energy-efficient one.On the ground floor, there are two spacious living areas, including a generous living room of over 45 m² that opens directly onto the terrace and garden. The fully equipped kitchen overlooks the dining area, and two multi-purpose rooms complete this floor, ideal as offices or bedrooms according to needs. A laundry room and a guest toilet complete the layout.On the first floor, the parental suite of 30 m² benefits from a custom-made dressing room of 9 m² and direct access to the balcony of approximately 17 m² with a beautiful view of the city. Two additional bedrooms, two bathrooms, and a 10 m² hall finalize a floor designed for daily comfort.The basement is a major asset of the property: two cellars totaling approximately 74 m², both accessible from the outside, offer rare potential. The first, spacious room is suitable for a workshop, wine cellar, or generous storage space. The second, currently equipped as a fitness room, could easily accommodate an independent office, a home cinema, or any other use according to desires.Outside, the property reveals a carefully landscaped garden with various species, including an olive tree, a true invitation to relaxation. A large terrace with private storage space pleasantly extends the living areas, while an independent roof provides a barbecue area, ideal for fully enjoying the beautiful seasons. Two private parking spaces, in addition to the price of Fr. 30,000.- for both, complete the ensemble, one of which is equipped with a charging station for electric vehicles. Visitor parking spaces are accessible in the adjacent parking lot.DISTRIBUTIONBASEMENT- Cellar with workshop and wine corner- Fitness roomGROUND FLOOR- Entrance hall- Living and dining room- Kitchen- Toilet- Laundry room- Bedroom- Office1ST FLOOR- 2 Bedrooms- Parental bedroom- Dressing room- Bathroom with toilet- Shower with toilet

  • Parking space
  • View
Eddy Mallet

Eddy Mallet

1 / 13
Eddy Mallet

Eddy Mallet

  • Parking space
  • Balcony / Terrace
11 rooms236m²CHF 1,590,000.–
Vaud, 1342 Le Pont

Building with promotional potential - breathtaking view of Lake Joux

Located directly on the quays of the Pont, on the edge of Lake Joux, this real estate benefits from an exceptional situation offering a panoramic view of the lake and the surrounding mountains.The opportunities combining such a location, significant volumes, and genuine potential for valorization remain particularly rare on the market.Built on a plot of over 800 m², this building develops a volume of nearly 3,500 m. It currently comprises three apartments spread over several levels, as well as significant volumes still unoccupied. The building is located in the Village zone and is listed in the architectural census with a rating of 4, offering an interesting potential for transformation and optimization of the existing spaces, subject to the authorization of the competent authorities.Whether your project is patrimonial, rental, or intended for real estate development, this property offers many perspectives thanks to its existing surfaces and unexploited spaces.Highlights : • Magnificent panorama of the lake and the landscapes of the Joux Valley. • Recent covered parking that can accommodate up to 12 vehicles. • Exceptional situation in the first row facing Lake Joux. • Three existing apartments offering multiple possibilities for exploitation. • Important raw volumes to be developed according to your project. • Potential for creating or optimizing housing within the existing volume. • Large flat garden, particularly rare in this sector. • Solar panels already installed, contributing to improved energy performance.This property is suitable for investors, developers, or buyers looking to breathe new life into a character building in one of the most sought-after locations in the Joux Valley.Contact me today to organize a visit and discover this opportunity at +41 79 927 57 54

  • Parking space
  • Balcony / Terrace
1 / 13
  • Parking space
  • View
7.5 rooms230m²CHF 1,395,000.–
Superbe opportunité pour famille, 1081 Montpreveyres

Coming soon! Your ideal family villa with exceptional volumes, at the gates of Lausanne.

Located at the gates of Lausanne, this semi-detached house, designed to be independent, is currently under construction and can be delivered in four months from the choice of finishes, the latter being left to the discretion of the buyers.Designed to offer an exceptional quality of life, it seduces with its living spaces of remarkable dimensions, generously bathed in natural light and offering an incomparable comfort of life. Its harmonious volumes, its large openings, and its contemporary architecture create an atmosphere that is both elegant, warm, and resolutely turned towards well-being.Spread over three habitable levels plus a basement, it seduces with its generous volumes and an ideal configuration for a comfortable family life. It offers 7.5 rooms, including 6 bedrooms, 4 bathrooms, for a living area of approximately 230 m².The outdoor spaces harmoniously prolong the interior volumes with a private garden, a terrace, and a balcony, inviting to fully enjoy the beautiful days in a green setting.Built according to the most demanding energy standards, the house is equipped with an air-water heat pump, underfloor heating, and a solar installation, guaranteeing excellent thermal comfort and sustainable energy savings.Located just a few minutes from Lausanne and 10 minutes from the Croisettes (Métro M2), this rare property combines quality of life, modernity, and contemporary amenities, ideal for a family seeking a privileged living environment. The village is served by the school and UAPE transport network.Distribution of spacesFrom the entrance, the hall harmoniously serves the open kitchen and the vast living area, creating a convivial and bright living space. A shower room completes this level.A large glass area illuminates the staircase leading to the first floor, where four spacious bedrooms, a shower room, and a parental suite with a private bathroom are located. The latter benefits from a balcony, also accessible from the adjacent bedroom.The third and last floor accommodates a superb play or multipurpose area, as well as two additional beautiful bedrooms and a shower room.An adaptable basement (leisure area, storage, fitness room, or home cinema) completes this property with its multiple possibilities.Parking spaces are included in the price. • Croisettes (Métro M2) in 10 minutes • Lausanne city center in 20 minutes • Highways in 10 minutes • Coop, Migros, shopping centers are accessible between 4 and 10 minutes from Epalinges, Moudon, Mézières • Schools in 5 minutes • The village is served by the school and UAPE transport network. Located in a calm and green environment, the commune of Corcelles-le-Jorat offers a privileged living environment, ideal for families as well as for people seeking tranquility. Surrounded by the Jorat forests, it seduces with its omnipresent nature, its walking paths, and its pure air, while preserving its rural character with very few noise disturbances.The geographical location is a real asset: close to Lausanne, the commune allows to enjoy a rural setting while benefiting from easy access to the main roads and public transport. It is located in a strategic position, between the Broye, the Jorat, and the Lausanne agglomeration.Corcelles-le-Jorat is a village on a human scale, appreciated for its convivial spirit, its sense of security, and its dynamic local life, animated by associations and communal events. The environment is particularly suitable for children, offering a serene and natural setting to grow up.The commune of Corcelles-le-Jorat is affiliated with the Etablissement Primaire et Secondaire (EPS) of the Jorat for the schooling of children. It has local services such as a dairy, restaurants, and regional shops. The neighboring communes, notably Moudon and Lausanne, complete the offer with all the necessary amenities.

  • Parking space
  • View
Chloe Gonon

Chloe Gonon

1 / 13
Chloe Gonon

Chloe Gonon

  • Balcony / Terrace
  • Garage
11 rooms298m²CHF 3,850,000.–
., 1091 Bourg-en-Lavaux

Historic ensemble to reinvent in the heart of Lavaux

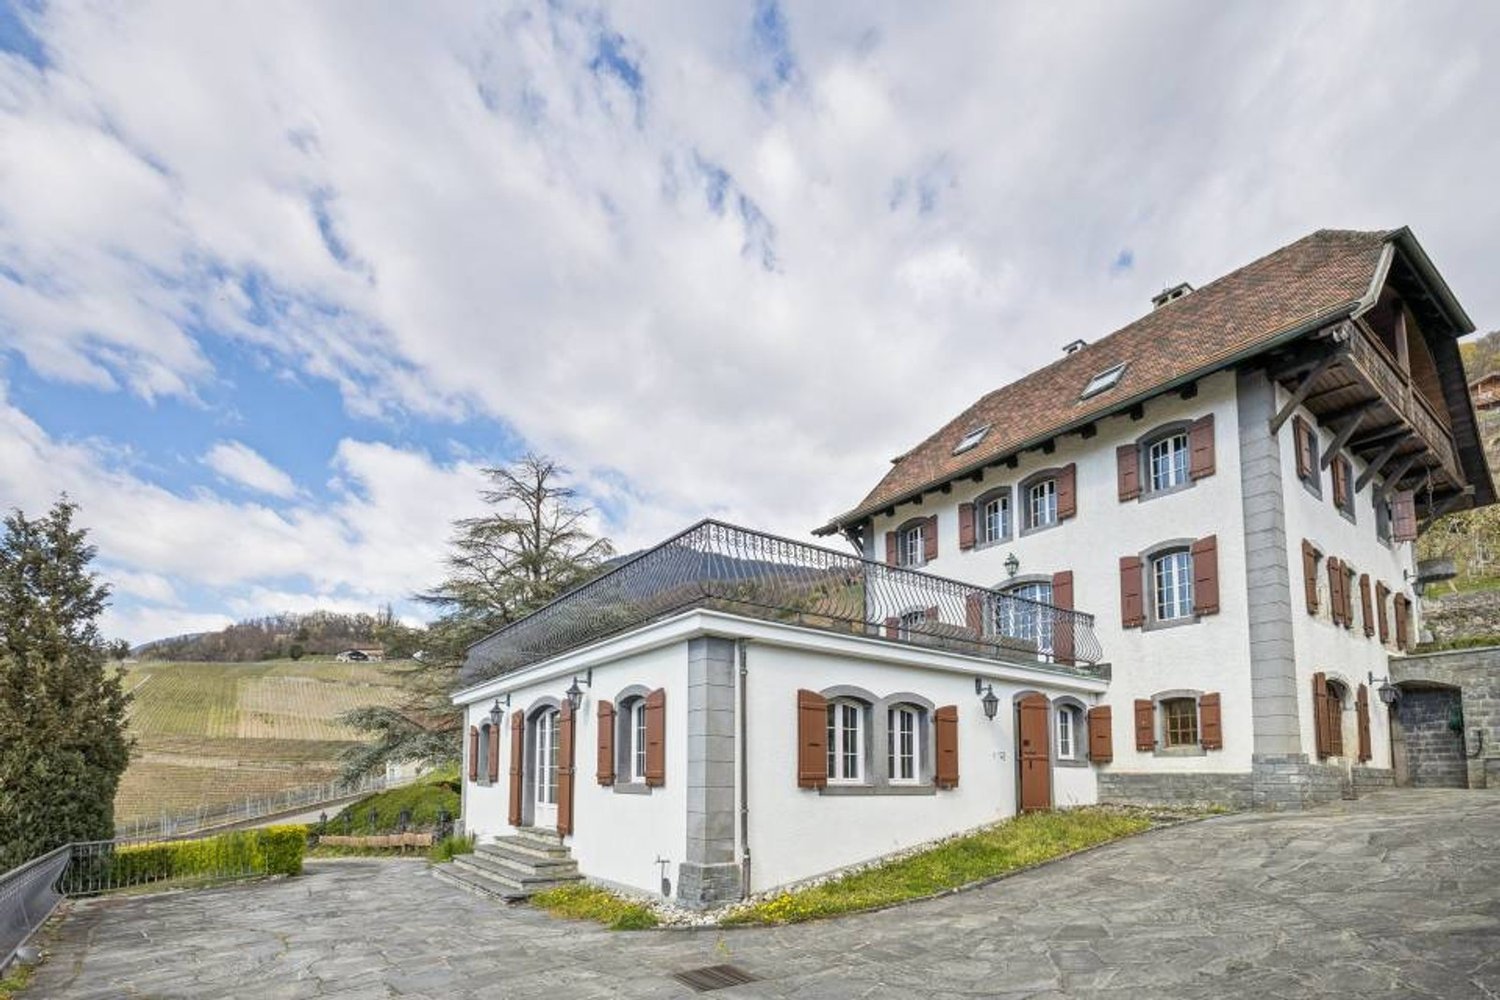
Certain properties stand out for their architecture. Others for their location. This one combines both. Nestled in the Lavaux, an emblematic region renowned for its vineyard landscapes and art of living, this real estate complex offers a rare opportunity to acquire a historically charged property in a sector where opportunities remain particularly rare. More than just a house, it's a project with multiple perspectives. The current configuration includes three independent apartments developing over 290 m² of living space, offering a particularly interesting renovation potential for an investor looking to enhance a character property. Conversely, the existing volumes naturally lend themselves to the creation of a spacious family home, benefiting from generous spaces and an exceptional setting. The exteriors fully contribute to the appeal of the place. Gardens, terraces, and relaxation areas open onto a typical Lavaux landscape, rhythmed by terraced vineyards and light variations that make the region's reputation. In every season, the landscape transforms and composes a living picture between lake and mountains. Built in the 17th century, the building has spanned the centuries while preserving the authenticity that makes up its value today. Lovers of beautiful stones will find a remarkable basis here to imagine a tailor-made project, whether intended for the main residence, a rental investment, or a combination of both. The property currently consists of an apartment of approximately 123 m² with a private garden, a second apartment of 89 m² benefiting from a large terrace, as well as a third apartment of 85 m² completed by a generous mezzanine. Several annexed surfaces, including an authentic carnotzet, cellars, and storage rooms, come to enrich the potential of the complex. Just a few minutes from the Cully quays, local shops, and railway links connecting Lausanne and Montreux, this address combines the calm of a preserved environment with the practicality of a perfectly connected situation. A rare property intended for buyers looking for a heritage project in one of the most sought-after areas of French-speaking Switzerland. Chloé Gonon Director of Luxury Real Estate PROXIMMO Agence Immobilière Sàrl Mobile (+41) 079 601 67 81 Mail Chloe@proximmo.ch Web www.proximmo.ch Web www.proximmo-luxury.ch

  • Balcony / Terrace
  • Garage
1 / 13
6.5 rooms220m²CHF 1,990,000.–
Vaud, 1090 Lutry

Character house in a privileged environment

Located in La Croix-sur-Lutry, in one of the most appreciated areas of the Lausanne region, this property benefits from a privileged location combining calm, nature, and proximity to urban centers. Just a few minutes from the shores of Lake Geneva and about 12 minutes from the center of Lausanne, it offers an ideal living environment for families seeking serenity without giving up the advantages of the city.From the arrival, the charm operates. Nestled in the heart of a pleasant garden, the house benefits from a peaceful atmosphere and a spectacular view of Lake Geneva and the Alps. Its excellent exposure bathes the spaces in natural light throughout the day and highlights each perspective on the surrounding landscape.Spread over three levels, the house reveals generous volumes and a distribution designed for the comfort of daily life. The ground floor accommodates an independent kitchen as well as a vast living room of over 40 m² oriented full south. The living room with fireplace and dining area create a warm place where it is good to meet with family or friends.On the floor, a second living room bathed in light offers many possibilities of arrangement. According to the needs, it can become an additional bedroom, a relaxation space or even a place dedicated to telework. Two bedrooms, an office, and a bathroom complete this level.The attic accommodates a vast loft of approximately 80 m² with an open kitchen and independent bathroom. This polyvalent space can be used autonomously or be reintegrated into the main house thanks to the reopening of the existing staircase, offering thus multiple possibilities of evolution.Outside, a dependence of approximately 25 m² comes to complete the set. Workshop, independent office, creative space or leisure room: each one can adapt it to his desires and his way of life.Rare on the market, this property seduces as much by its character as by its potential. It is addressed to those who are looking for an authentic living place, surrounded by greenery, with breathtaking views and enough space to imagine the future according to their own needs.A house where each season reveals a new decor and where one enjoys every day an exceptional living environment between lake, mountains, and nature.

1 / 13
  • Garage
  • View
6.5 rooms220m²CHF 1,490,000.–
A Cheseaux-Noréaz, 1400 Cheseaux-Noréaz

Villa with 6.5 rooms and independent studio

Come and discover this rare gem that benefits from a prime location in a privileged neighborhood.This 6-room house offers a living area of approximately 220 m² and is built on a plot of over 1'200 m².Located in the commune of Cheseaux-Noréaz, just 5 minutes from Yverdon-les-Bains, in a residential area without nuisance, this exceptional villa will seduce you with its beautiful volumes.Of modern design, it offers generous and bright living spaces.It is surrounded by a magnificent perfectly treed garden, where you can enjoy the sun from morning to evening, as well as a terrace and a veranda.This property, spread over two levels and a basement, consists of:On the ground floor:- A large entrance with wall cabinets;- A spacious room, currently used as an office by the owners;- A large habitable kitchen;- A vast living room sublimated by a beautiful fireplace;- A guest toilet. - A verandaA beautiful staircase leads to the first floor.On the first floor:- A beautiful landing, ideal for a reading corner or a workspace;- A spacious parental suite with direct access to the bathroom;- Two bedrooms;- A bathroom with bathtub, double sink and toilet;- A landing. In the basement:- A studio with direct access to the outside, including a kitchenette and a shower room with toilet;- A second room with direct access to the outside;- A large multipurpose room;- A technical room with laundry room;- A large cellar. A double garage box as well as four outdoor parking spaces in a row complete this property.This property has benefited from regular and careful maintenance over the years.Let yourself be seduced by this unique living space!INFORMATION AND VISITS: Alexandra Jerez at 079 945 43 90

  • Garage
  • View
Sasha Tsimaratos

Sasha Tsimaratos

1 / 11
Sasha Tsimaratos

Sasha Tsimaratos

  • Parking space
  • Balcony / Terrace
  • Garage
  • +6
6.5 rooms159m²CHF 1,890,000.–
1290 Chavannes-des-Bois

Modern house from 2016: pool, absolute calm, and proximity to Versoix and Coppet

FULL FILE AVAILABLE UPON REQUESTInfo at a glance : • Area : approx. 159 m² living area - approx. 229 m² usable area - approx. 281 m² garden • Rooms : 6.5 rooms (4-5 bedrooms, 3 bathrooms + potential for 2 additional, 1 guest toilet) • Access : 8 minutes from Versoix - 7 minutes from Coppet - quick highway and public transportation access • Parking : Double garage + direct underground access • Orientation : Southwest - optimal lighting • Environment : Village setting, quiet, immediate nature • Exterior : Landscaped garden & private pool • Annexes : Full basement, office, guest room, very large storage areas • Energy : CECB C/B/A - PAC - triple glazing Exceptional family home :Located in Chavannes-des-Bois (VD), this contemporary property from 2016 embodies a rare balance: absolute calm, modern comfort and high energy performance, just minutes from urban centers.Coppet is 7 minutes away, and Versoix is 8 minutes away – the essentials are immediately accessible. You will particularly appreciate : • The village-like calm combined with an ultra-fast connection • The private pool and landscaped garden • The generous volumes on 4 levels • The parental suite with an unobstructed view • The convertible attic (suite, game room, potential bathroom, etc.) • The full basement (office, guest room, very large storage room and potential bathroom) • The direct, secure access to the underground parking • The energy performance (CECB C/B/A) • The potential for optimization (+2 bathrooms, solar panels)

  • Parking space
  • Balcony / Terrace
  • Garage
  • +6
Neiva Martins Julien

Neiva Martins Julien

1 / 13
Neiva Martins Julien

Neiva Martins Julien

  • View
10 rooms549m²CHF 3,500,000.–
A Giez, 1429 Giez

Beautiful village house with 3 apartments, terrace and garden

BARNES Yverdon exclusivity!Built on a plot of nearly 2,000 m², quiet and well-exposed, this high-end renovated property will delight lovers of spacious areas. The building was formerly a renowned inn in the region, which was completely transformed from 2015 to the present day, with high-end materials to regain all the elegance of yesteryear and current comfort. The house has always been carefully maintained and is in excellent condition. The property has 10 rooms spread over three floors + basement and benefits from a generous living area of 550 m², divided into 3 apartments (studio, 3 rooms and 5.5 rooms) with interesting rental income potential. The rooms benefit from beautiful volumes giving them a lot of character, whether in the living areas, bathrooms or bedrooms. The interior design has been intelligently studied to offer maximum light and create a warm atmosphere and a unique and very pleasant ambiance. A large terrace with a petanque court as well as a beautifully tree-lined garden with various species, sheltered from view, will allow you to enjoy pleasant summer evenings. To be able to enjoy the outdoors all year round, the property has an outdoor living room with summer kitchen as well as an annex with bathroom (possibility of creating a spa).A heated double garage, a carport and several outdoor parking spaces complete the set.This character property will surprise you with its authenticity and undeniable charm.

  • View
Sébastien Huguet

Sébastien Huguet

1 / 13
Sébastien Huguet

Sébastien Huguet

  • Parking space
  • Balcony / Terrace
  • Garage
  • +2
6.5 rooms140m²CHF 1,790,000.–
1268 Begnins

Belle villa à fort potentiel aux portes d'Arzier

Nichée au calme d'un quartier résidentiel et familial d'Arzier, cette charmante villa individuelle allie confort, cachet et une excellente qualité de construction. Son emplacement est idéal, à seulement 600mètres de la gare d'Arzier et à proximité immédiate de toutes les commodités tels que écoles, crèches, commerces, restaurants et transports.Située sur un terrain généreux de 1'010 m2, la propriété propose environ 140 m2 habitables répartis intelligemment sur trois niveaux. Soigneusement entretenue au fil des ans les derniers rafraîchissements datent de 2023, la maison est parfaitement habitable en l'état. Bien que fonctionnelle, la cuisine et les salles d'eau mériteraient d'être remises au goût du jour, offrant ainsi une magnifique opportunité de personnaliser les espaces selon vos envies, sur une structure saine et robuste.La distribution se compose comme suit : • Rez-de-chaussée : une entrée avec WC visiteurs, une cuisine habitable - facilement ouvrable sur l'espace dînatoire - et un séjour convivial agrémenté par une superbe cheminée. Les pièces de vie s'ouvrent directement sur le jardin et la terrasse, offrant un cadre agréable et verdoyant. • Étage : quatre chambres lumineuses, dont une avec accès au balcon pour profiter de la vue dégagée, ainsi qu'une salle de bain. • Sous-sol : deux pièces supplémentaires - dont une avec une entrée indépendante (idéales pour être utilisées comme salles de loisirs, chambre d'appoint, bureau, ...), une salle d'eau, une cave, une buanderie et un garage pour deux voiture. À l'extérieur, le jardin, magnifiquement arboré et fleuri, est un véritable havre de paix invitant à la détente. Depuis la terrasse et les pièces de vie, vous profiterez de jolis dégagements sur le lac Léman et les Alpes.La maison dispose actuellement d'un chauffage électrique, simple d'utilisation. Pour les projets d'avenir, le canton de Vaud propose d'importantes subventions pour la transition énergétique (pompes à chaleur, panneaux solaires), ce qui représente un excellent levier de valorisation pour ce bien.Plusieurs places de parc extérieures viennent compléter le garage double.En somme, cette propriété est une opportunité rare pour une famille en quête de sérénité, de qualité de vie et d'un projet de personnalisation dans un environnement préservé.Note : Afin de vous projeter au mieux et de révéler tout le potentiel des espaces, certaines photos ont fait l'objet d'un aménagement virtuel par intelligence artificielle.Eingebettet in die ruhige Atmosphäre eines familienfreundlichen Wohnviertels vereint diese charmante Einfamilienvilla Komfort, Charme und eine hervorragende Bauqualität. Die Lage ist ideal: nur 600 Meter vom Bahnhof Arzier entfernt und in unmittelbarer Nähe zu allen Annehmlichkeiten wie Schulen, Kindertagesstätten, Geschäften, Restaurants und öffentlichen Verkehrsmitteln.Das Anwesen befindet sich auf einem großzügigen Grundstück von 1'010 m² und bietet rund 140 m² Wohnfläche, die geschickt auf drei Ebenen verteilt sind. Das Haus wurde über die Jahre sorgfältig gepflegt - die letzten Renovierungsarbeiten stammen aus dem Jahr 2023 - und ist in seinem derzeitigen Zustand sofort bezugsfertig. Obwohl funktional, könnten die Küche und die Badezimmer eine Modernisierung vertragen, was Ihnen eine wunderbare Gelegenheit bietet, die Räume nach Ihren Wünschen zu gestalten - auf einer soliden und robusten Bausubstanz.Die Raumaufteilung sieht wie folgt aus: • Erdgeschoss: ein Eingangsbereich mit Gäste-WC, eine Wohnküche - die sich leicht zum Essbereich hin öffnen lässt - und ein gemütliches Wohnzimmer mit einem herrlichen Kamin. Die Wohnräume öffnen sich direkt zum Garten und zur Terrasse und bieten so ein angenehmes, grünes Ambiente. • Obergeschoss: vier helle Schlafzimmer, davon...

  • Parking space
  • Balcony / Terrace
  • Garage
  • +2

Suggested properties for you based on search results

Other interesting objects