






















2268 results - House, chalet, rustico to buy: Canton Vaud

Sabrina Tarchini

Sabrina Tarchini

1 / 13
Sabrina Tarchini

Sabrina Tarchini

  • Balcony / Terrace
  • Garage
  • Child-friendly
9.5 rooms261m²CHF 1,430,000.–
1143 Apples

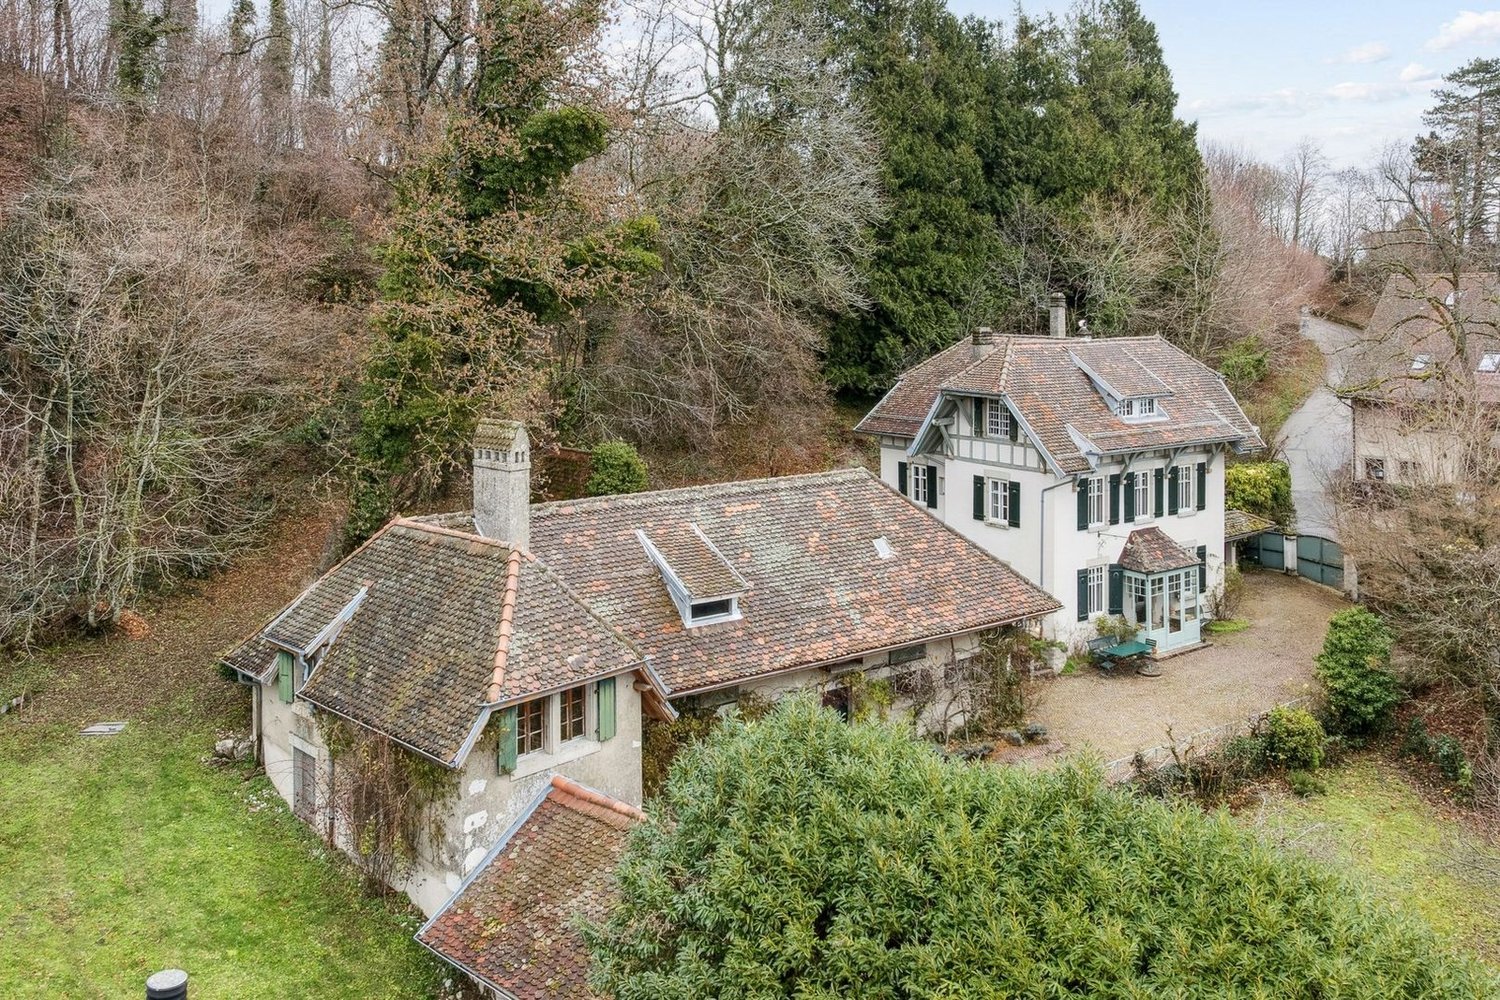
Maison de caractère avec dépendances et fort potentiel

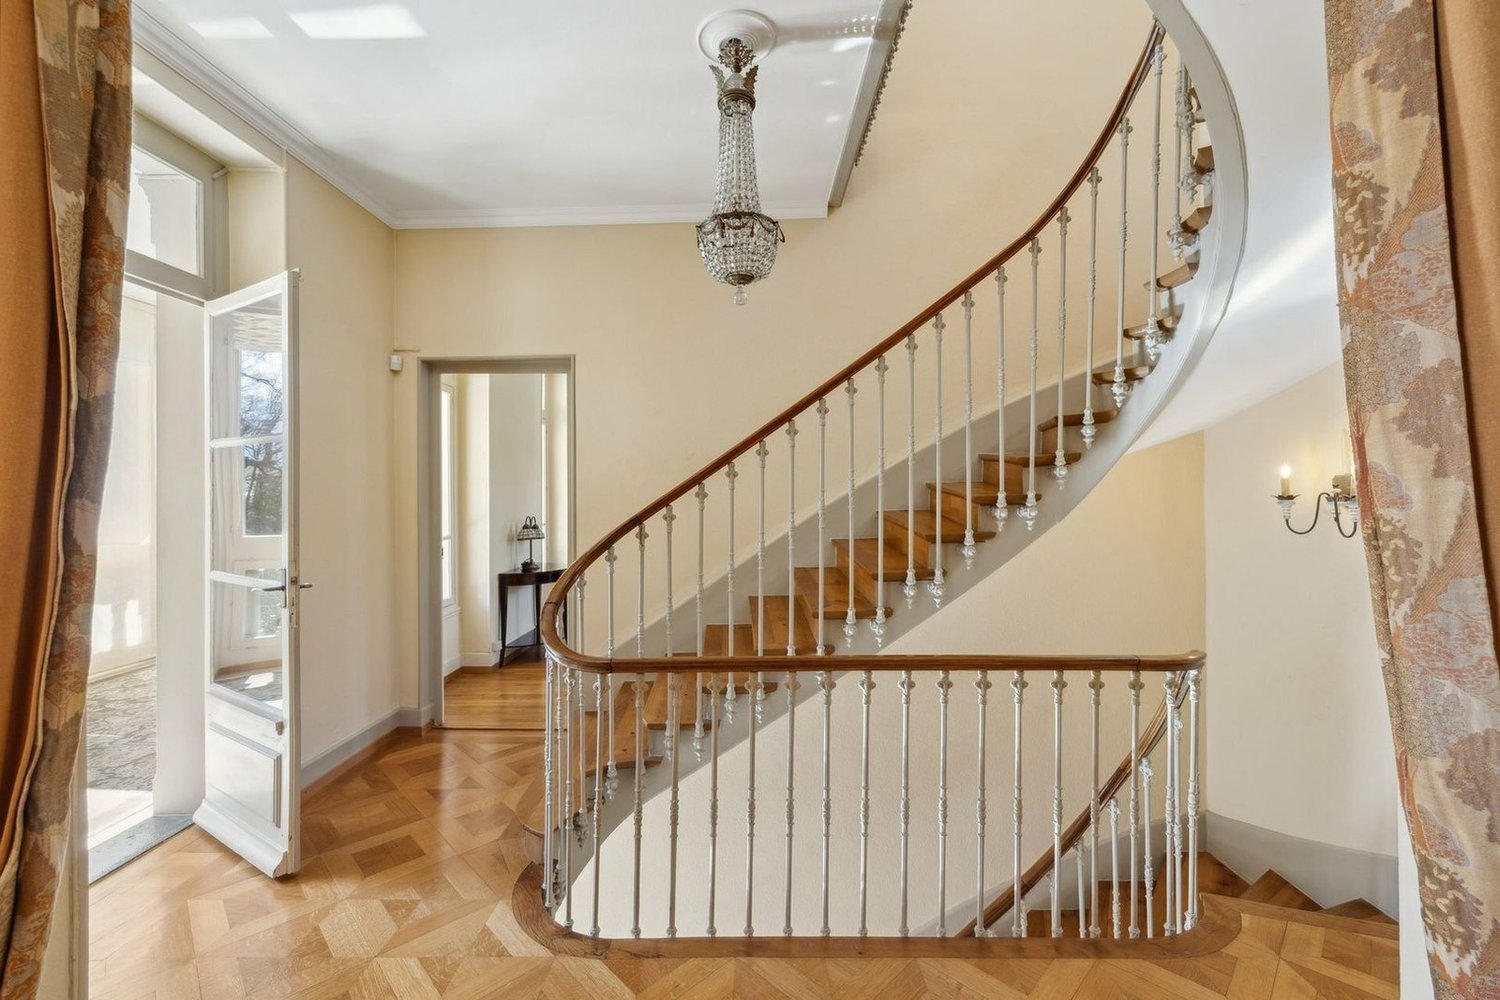
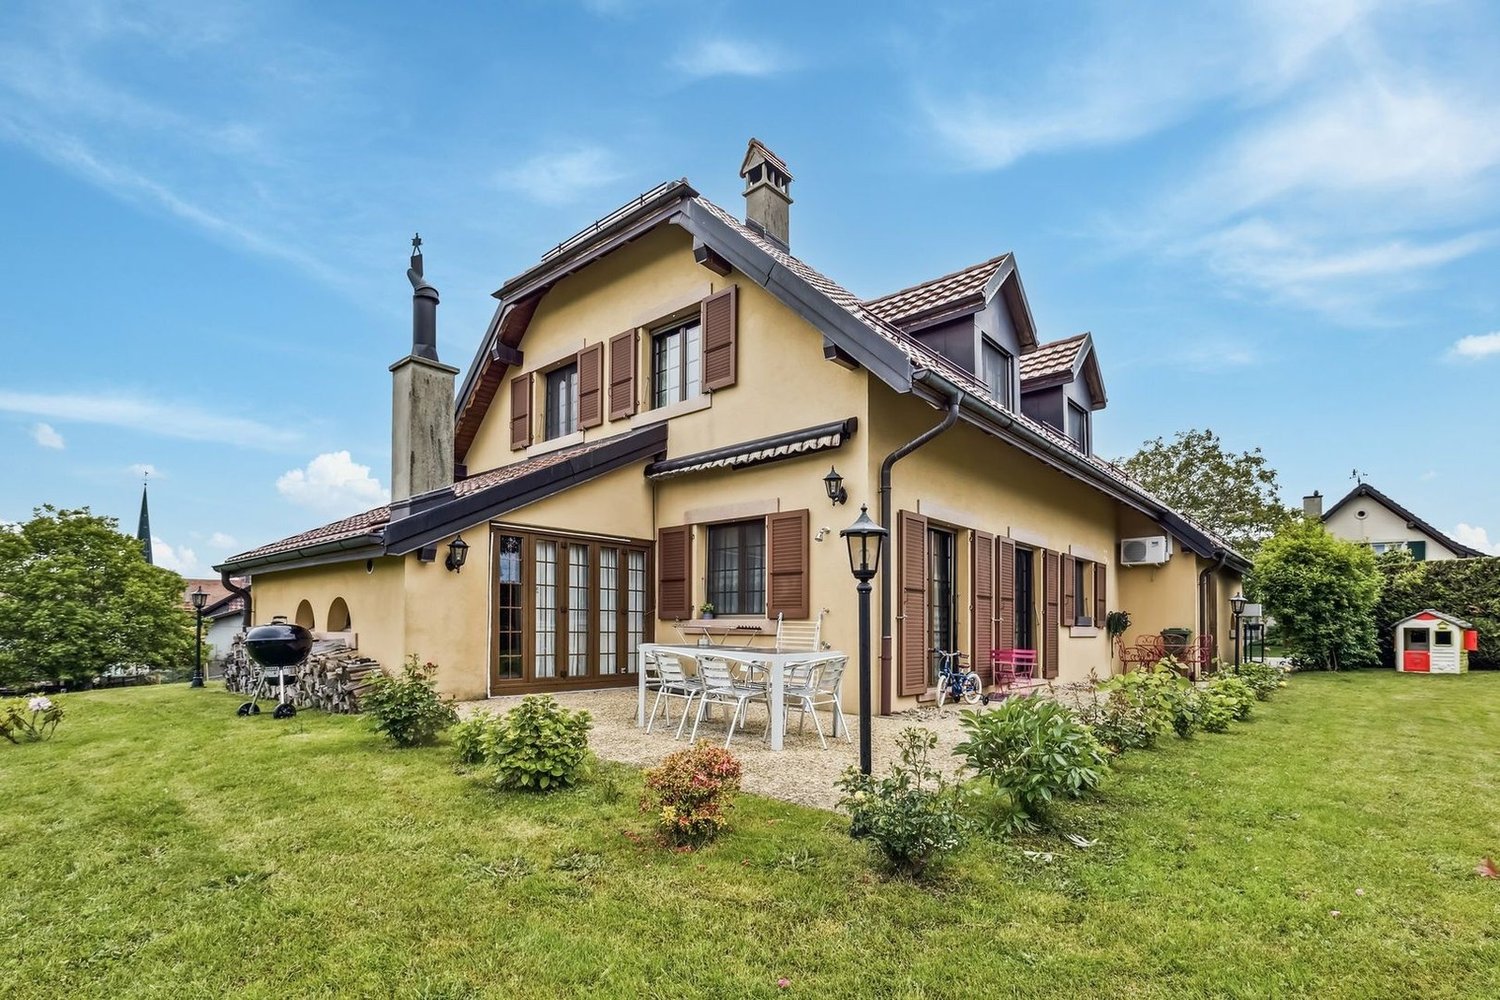
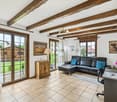
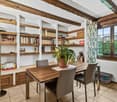
Située au coeur du village de Pampigny, cette belle maison de caractère d'environ 261 m² habitables, actuellement répartis sur deux niveaux, séduira par ses volumes généreux, sa luminosité et ses nombreuses possibilités d'aménagement.Elle bénéficie également de deux dépendances, offrant un potentiel idéal pour un projet familial, professionnel ou d'investissement.La maison principale se compose de la manière suivante :Rez-de-chaussée • Un hall d'entrée • Une belle cuisine moderne et conviviale avec espace dinatoire / bar • Une grande salle à manger • Un spacieux salon lumineux agrémenté d'une cheminée apportant chaleur et convivialité à la pièce de vie • Une chambre opposée à l'espace de vie offrant davantage de calme et d'intimité • Une grande pièce de plus de 11.5 m2 actuellement aménagée en dressing, pouvant facilement être transformée en bureau ou en seconde chambre • Deux salles de douche avec WC, dont une équipée d'un lavabo double vasque À l'étage • Trois grandes chambres lumineuses, dont une chambre en enfilade Combles • Un grenier galetas offrant un potentiel intéressant d'agrandissement de la surface habitable Sous-sol • Un carnotzet • Une buanderie • Un local technique La propriété dispose de deux dépendances distinctesLa première est actuellement exploitée en salon de coiffure, idéale pour une activité indépendante à domicile ou facilement réaménageable selon vos besoins.La seconde dépendance est dans son état d'origine, offrant de nombreuses possibilités d'aménagement : • extension de la maison principale • création d'un logement indépendant • atelier, bureau ou espace de loisirs La maison principale est reliée à l'une des dépendances par le garage, permettant un accès pratique et abrité.Concernant les extérieurs : un agréable espace avec terrasse permet de profiter pleinement des beaux jours, idéal pour organiser des repas en plein air ou partager des moments conviviaux autour d'un barbecue en été.Grâce à ses 261 m² habitables, ses dépendances et son potentiel d'évolution, cette propriété représente une opportunité rare, idéale pour : • une famille recherchant de l'espace • un indépendant souhaitant exercer à domicile • un projet de logement complémentaire ou d'investissement Une maison pleine de charme offrant volume, caractère et nombreuses possibilités d'aménagement.Im Herzen des Dorfes Pampigny gelegen, wird dieses schöne Haus mit Charakter und einer Wohnfläche von ca. 261 m², die derzeit auf zwei Ebenen verteilt sind, durch seine großzügigen Volumen, seine Helligkeit und seine zahlreichen Gestaltungsmöglichkeiten begeistern.Es profitiert außerdem von zwei Nebengebäuden, die ein ideales Potenzial für ein Familien-, Berufs- oder Investitionsprojekt bieten.Das Haupthaus setzt sich wie folgt zusammen:ErdgeschossErdgeschoss • Eine Eingangshalle • Eine schöne, moderne und freundliche Küche mit Essbereich / Bar • Ein großes Esszimmer • Ein geräumiges, helles Wohnzimmer. mit einem Kamin, der dem Wohnraum Wärme und Gemütlichkeit verleiht • Ein dem Wohnbereich gegenüberliegendes Schlafzimmer, das mehr Ruhe und Privatsphäre bietet • Ein großer Raum von über 11.5 m2, das derzeit als Ankleidezimmer genutzt wird und leicht in ein Büro oder ein zweites Schlafzimmer umgewandelt werden kann • Zwei Duschbäder mit WC, von denen eines mit einem Doppelwaschbecken ausgestattet ist Im Obergeschoss • Drei große, helle Zimmer, davon ein Schlafzimmer in einer Reihe Dachgeschoss • Ein Galettendachboden mit interessantem Potenzial zur Erweiterung der Wohnfläche ...

  • Balcony / Terrace
  • Garage
  • Child-friendly
1 / 13
  • Parking space
195m²CHF 890,000.–
A Payerne, 1530 Payerne

Ideal building for investors or for a large family

EXCLUSIVELY AT BERNARD NICOD !Ideal building for investors or for a large family !This property is located in the city center of Payerne and all apartments are currently rented.This 1869 building consists of 3 apartments and 3 outdoor parking spaces.It is composed as follows:Basement:The basement has 3 cellars, which are made available for the apartments.On the ground floor:A 3.5-room apartment with an entrance hall, kitchen, large living room with access to the balcony, two bedrooms, a bathroom and a separate toilet.This apartment is rented for 1'146.- + 150.- charges = CHF 1'296.- per month. It is sold with takeover of the lease.1st floor:A 3.5-room apartment with an entrance hall, kitchen, large living room with access to the balcony, two bedrooms, a bathroom and a separate toilet.This apartment is rented for 1'135.- + 150.- charges = CHF 1'285.- per month. It is sold with takeover of the lease.2nd floor:A 3.5-room apartment with an entrance hall, kitchen, large living room with access to a spacious balcony, two bedrooms, a bathroom and a separate toilet.This apartment is rented for 1'343.- + 150.- charges = CHF 1'493.- per month as well as an outdoor parking space for CHF 40.- per month. They are sold with takeover of the lease.Do not hesitate to contact us to receive the complete dossier.Information and visits: Alexandra JEREZ & Tania LEITE 024 424 24 26

  • Parking space
Simon Barth

Simon Barth

1 / 13
Simon Barth

Simon Barth

  • Parking space
5.5 rooms164m²CHF 1,540,000.–
., 1077 Servion

Exclusive 15 minutes from Lausanne!

Family house with 5.5 rooms on the forest edge in ServionLocated in a quiet and green residential area, this house offers a privileged living environment, immediately adjacent to the forest while remaining close to amenities.The ground floor features a beautiful, bright living space with an open kitchen to the living room and dining room. The large south-facing windows bring abundant natural light and extend the space to the garden. This level also includes an ideal home office and a guest toilet.On the upper floor, the house has three bedrooms, including a parental bedroom with a private bathroom. A second bathroom with a jacuzzi tub complements the upper floor and provides additional comfort. The two other bedrooms are perfectly suited for children, guests, or a multipurpose room.The carefully designed garden is a true relaxation area with its pergola with electric louvers and jacuzzi. The location on the forest edge guarantees calm, intimacy, and quality of life.The pellet heating provides a high-performance and economical solution.Amenities and access: • Primary schools in the commune, accessible in a few minutes • Local shops and restaurants within less than 5 minutes • Bus stops nearby • Access to the highway in about 10 minutes • Lausanne city center in about 20 minutes by car An ideal property for a family seeking modern comfort, natural environment, and excellent accessibility.-------Files, information, and visits on request by sending us your complete contact details by email.Simon Barthsimon@proximmo.ch079 915 89 31PROXIMMOReal Estate Agency SàrlPlace Bel-Air 1CH - 1003 Lausanne021 351 08 080840 111 222info@proximmo.ch

  • Parking space
Thomas Jaquet

Thomas Jaquet

1 / 13
Thomas Jaquet

Thomas Jaquet

9 roomsCHF 900,000.–
., 1800 Vevey

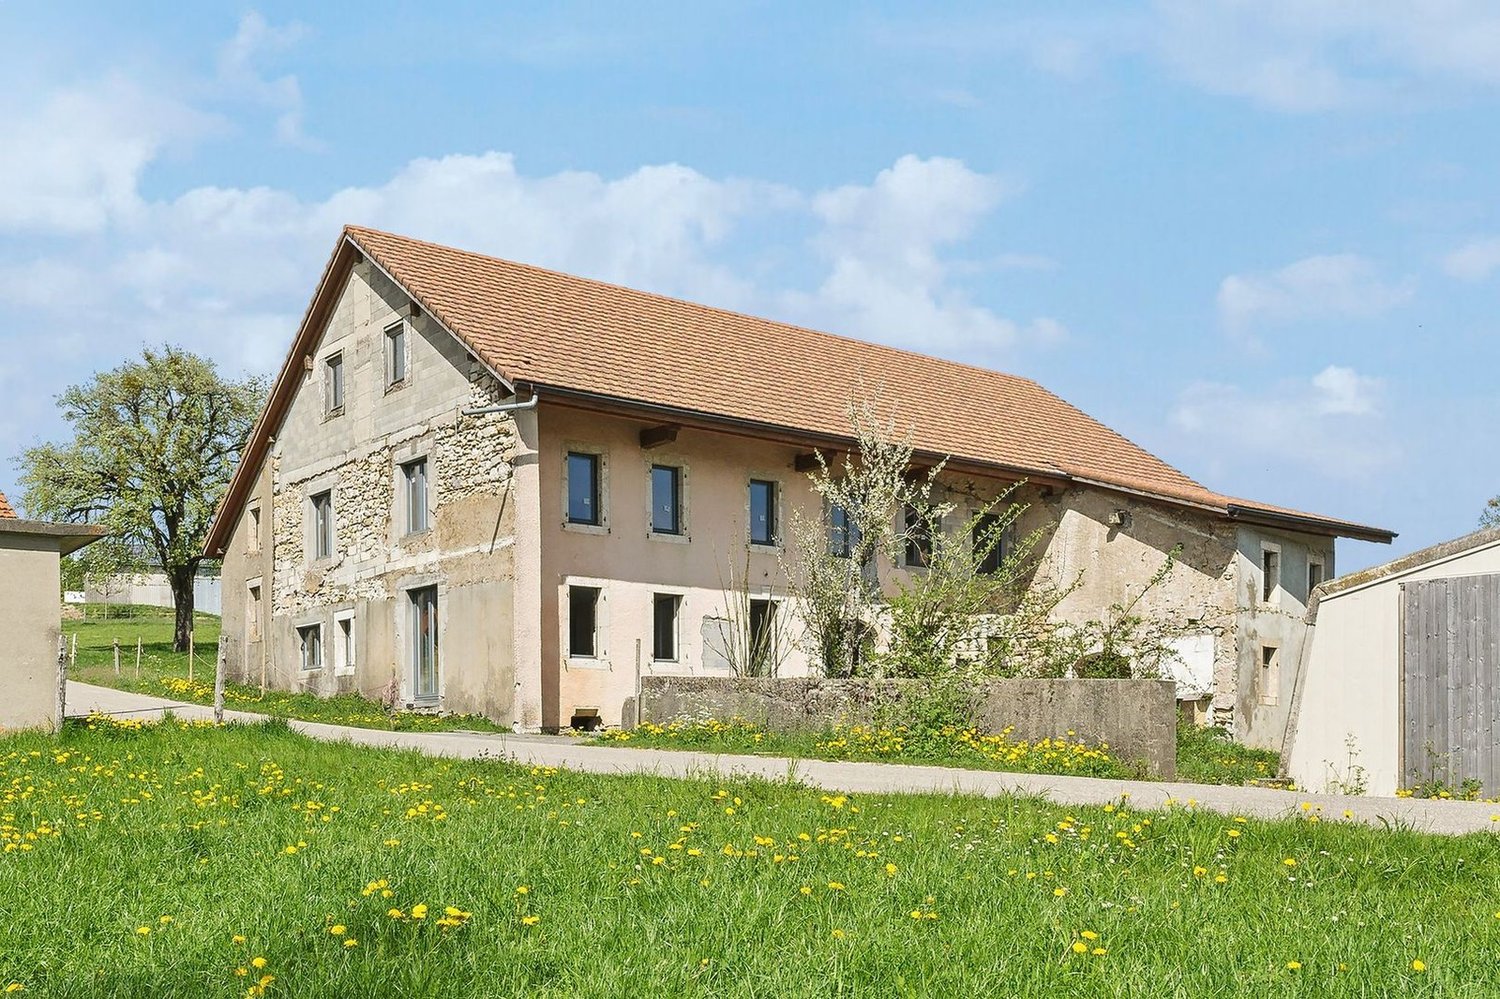
Authentic Character Farm

Your future haven of peace in Corsier-sur-Vevey Nestled on the heights of Corsier-sur-Vevey, in the heart of a preserved environment and out of sight, this authentic old farm benefits from a rare living environment, between nature, absolute calm and magnificent unobstructed views of the Alps.A unique place for lovers of space, serenity and authenticity. The charm of the old, an exceptional potential Built at the end of the 19th century, this property to be entirely renovated offers generous volumes and a remarkable potential for an inspiring life project.The property includes: • A large barn and old stables offering numerous storage possibilities. • An authentic living area with beautiful, bright and well-exposed living rooms. • Several independent dwellings totaling approximately 230 m² of living space. • Many outbuildings: cellars, storage rooms and annexes. • A plot of about 2'000 m² laid out in terraces with gardens, old chicken coop and a spring to be captured. An application for subdivision is currently underway, as well as a procedure for exemption from the LDFR regime. An ideal setting for a family project, a character residence or a lifestyle close to nature. A privileged environment Surrounded by meadows and forest, the property benefits from an exceptional natural environment while remaining close to amenities. The main advantages: • Absolute calm and total absence of overlooking. • Optimal orientation and excellent sunlight. • Breathtaking views of the Alps and the surrounding countryside. • Only 6 minutes from amenities and motorway access A9 and A12. The property is part of a 24'535 m² plot, currently subject to the LDFR (Federal Law on Rural Land Rights), comprising 17'040 m² of field, meadow and pasture, 583 m² of garden, 6'625 m² of forest and 287 m² of housing with mixed use. An application for subdivision of the plot is currently underway in order to exempt from the LDFR regime an area of approximately 2'000 m² including the farm. A rare place to discover This property will seduce lovers of nature, authenticity and renovation projects with high potential in a preserved and inspiring environment.File, information and visit on request by sending your complete contact details by email.Thomas Jaquetthomas@proximmo.chPROXIMMO Real Estate AgencyPlace Bel-Air 113th floor / Bel-Air TowerCH - 1003 Lausanne021 351 08 08info@proximmo.chwww.proximmo.ch-------All our offers and promotions are visible here:https://proximmo.ch/proximmo-vente-immobilier.html-------Are you planning to sell your property?Contact us without obligation for a free estimate of your property.

Mazreku Enver

Mazreku Enver

1 / 13
Mazreku Enver

Mazreku Enver

  • Parking space
  • Garage
  • View
  • +1
11 rooms325m²CHF 3,700,000.–
A Lutry, 1095 Lutry

Individual villa of 325 m2 with a beautiful view of the lake and the mountains

Built on a plot of approximately 1'300 m², this spacious individual villa benefits from a privileged location in the heart of a quiet and green residential area in the commune of Lutry.Offering a useful area of approximately 385 m² (living area of approximately 325 m2), the property seduces with its generous volumes and omnipresent brightness. The living rooms, particularly comfortable, include a vast double living room adorned with an elegant central double fireplace. Two terraces harmoniously extend this space, ideal for receiving or relaxing.Carefully maintained over the years, the villa has benefited from several recent renovations: kitchen renovation in 2018, interior painting and facades in 2022, as well as the renovation of the terrace in 2024.Upstairs, five bedrooms bathed in natural light enjoy a beautiful view of the lake and the mountains. Two bathrooms and a terrace complete this night area pleasantly.The basement, fully developed and heated, offers an additional living space consisting of a living room, a bathroom, and a large, bright office thanks to its numerous windows.A rare asset of this property is its dependence of the 3.5 room type, spread over two levels for an area of approximately 100 m². Currently furnished as an apartment with a small garden, it can be modulated according to your needs (independent accommodation, office, space for guests or staff).The outdoors invite relaxation with a beautiful pool, two terraces, and a partially fenced garden, guaranteeing ideal intimacy. A double garage as well as three outdoor parking spaces complete the services of this beautiful property.

  • Parking space
  • Garage
  • View
  • +1
Le Compte Thomas

Le Compte Thomas

1 / 13
Le Compte Thomas

Le Compte Thomas

  • Parking space
  • Garage
  • View
  • +1
6.5 rooms200m²CHF 1,850,000.–
A Villars-Ste-Croix, 1029 Villars-Ste-Croix

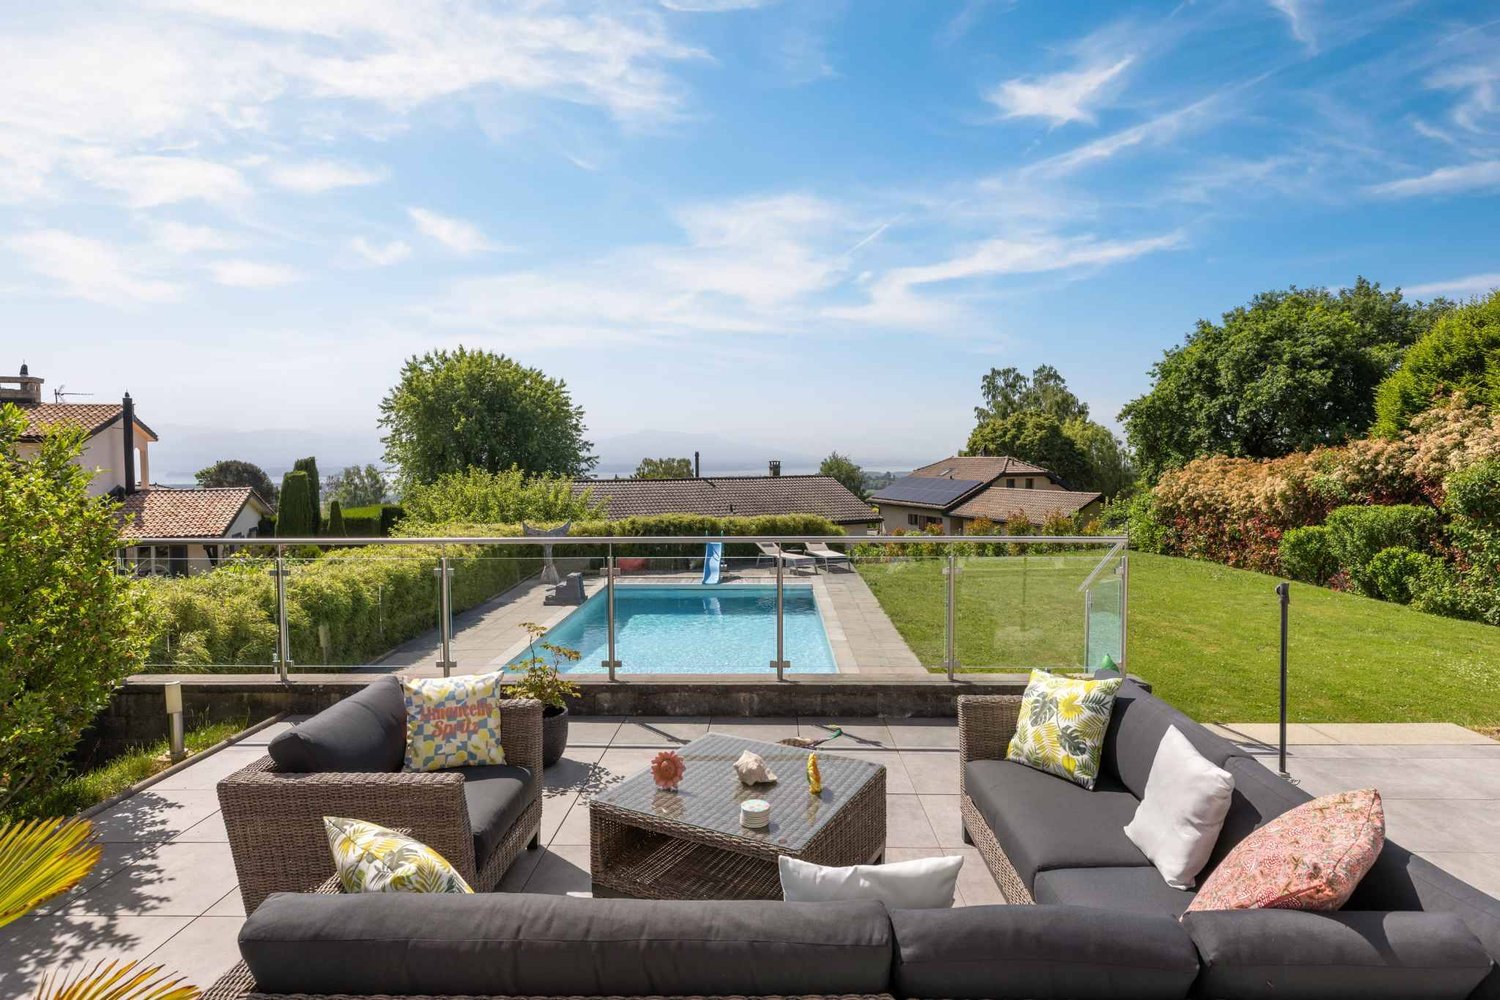
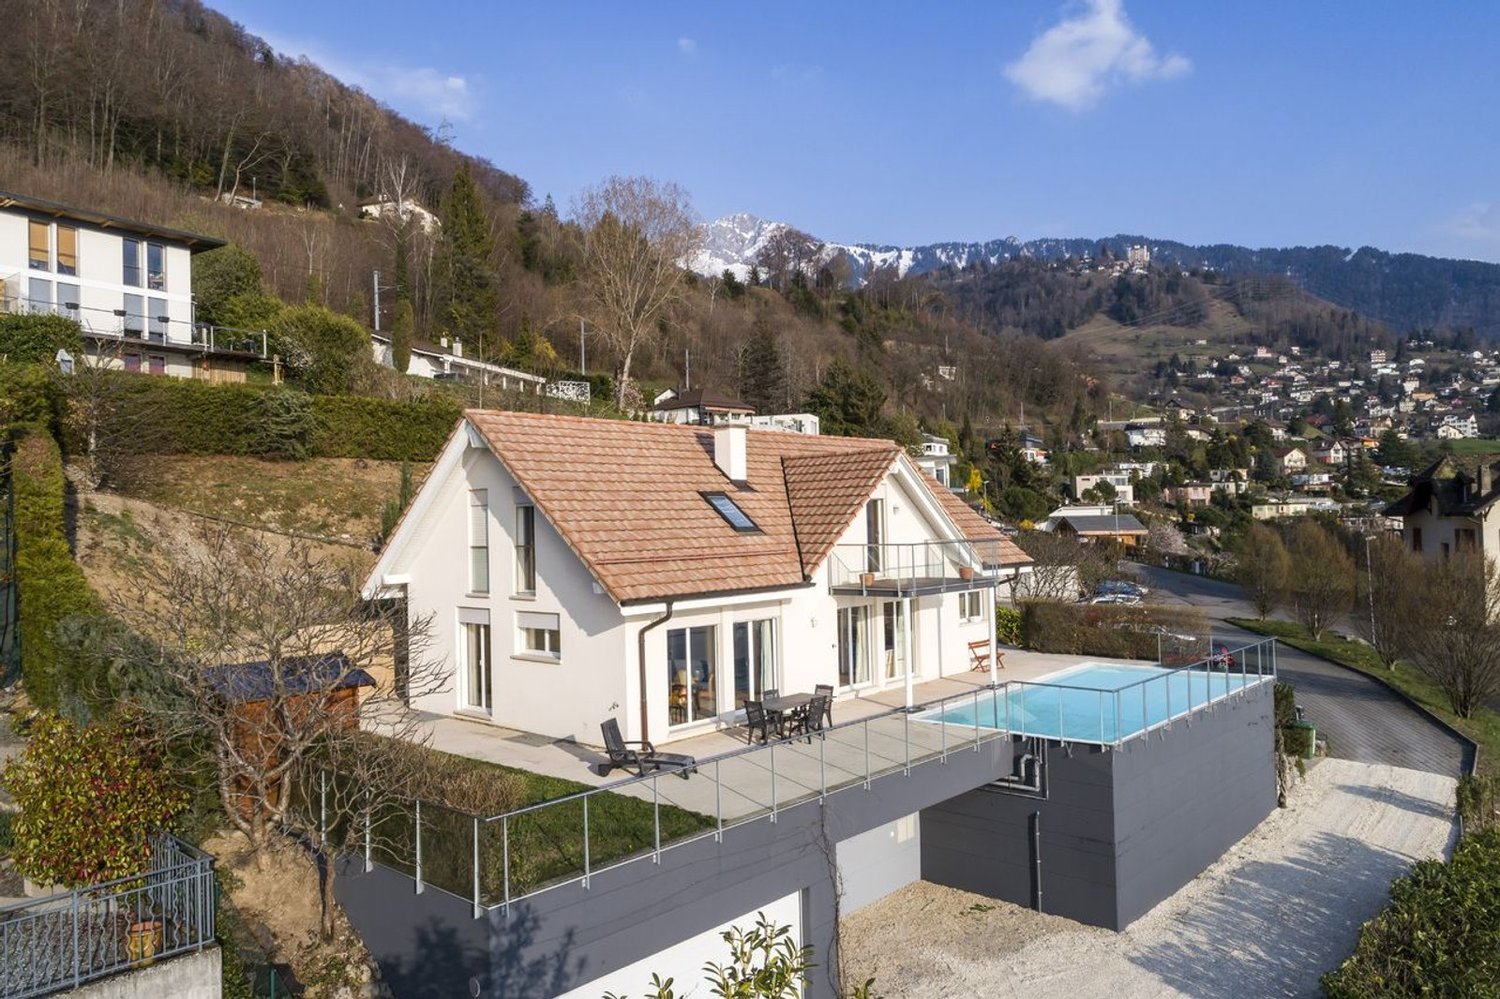
Villa with heated pool and open view in Villars-Sainte-Croix

Located in a residential area of villas in Villars-Sainte-Croix, this individual property benefits from a strategic location, in close proximity to the motorways and the amenities of western Lausanne. It offers a practical and sought-after living environment, with quick access to Lausanne as well as the main hubs of the region.Built in 1997 on a plot of approximately 1,384 m², the villa develops approximately 140 m² of living space and nearly 200 m² of usable space, spread over several levels. Its southwest orientation and large openings allow it to benefit from optimal sunlight and an open view of the mountains, the lake, and the Jura.This property is part of an individual villa organized in a PPE, comprising two separate units. The unit offered for sale benefits from a private configuration, while the apartment located on the lower floor has its own entrance and private garden, ensuring a clear separation between the two units.The ground floor accommodates bright living spaces with a fireplace, dining room, equipped kitchen, as well as two bedrooms and a bathroom. Two terraces extend the ensemble and open onto a green garden with an outdoor heated pool, a small pond, and a garden shed.The upper floor offers a mezzanine, a large office space, a bedroom, a shower room with WC, as well as an annex with a technical room.The basement includes a laundry room, a cellar, and a shelter.Two outdoor parking spaces as well as a double garage complete this property, ideal for a family looking for comfort, space, and a good quality of life at the gates of Lausanne.

  • Parking space
  • Garage
  • View
  • +1
1 / 11
  • Parking space
  • Tumble dryer
  • Washing machine
  • +3
5.5 rooms147m²CHF 990,000.–
1562 Corcelles-près-Payerne

Villa B - Central Semi-Detached House

Villa B - Central Semi-Detached House With a living area of approximately 147 m², Villa B is the most spacious of the three houses in the project. This central semi-detached house combines a functional interior distribution, contemporary finishes, and high-performance technical installations that meet the Minergie standard.The large living room with dining area forms the heart of the house. Large openings provide beautiful brightness and allow direct access to the terrace and garden.The open kitchen integrates perfectly into the living area. A multipurpose room on the ground floor offers various possibilities for use: office, guest room, laundry room, or additional bedroom.The upper floor comprises three comfortable bedrooms, two bathrooms, and a particularly generous hallway. Main features • House type: central semi-detached house Minergie • Living area: approx. 147.04 m² • Ground floor: approx. 71.25 m² • Upper floor: approx. 75.79 m² • Basement: approx. 44.27 m² • Attic, outside living area: approx. 17.00 m² • Terrace according to plans: approx. 18.52 m² • 3 bedrooms on the upper floor • 1 multipurpose room on the ground floor • 2 bathrooms • 1 guest toilet • Private terrace and garden • 2 parking spaces available as an option • Parking space price: CHF 20'000.- • Expected availability: end of August 2026 Interior distribution Ground floor - approx. 71.25 m² • Entrance and hallway: approx. 12.39 m² • Guest toilet: approx. 1.86 m² • Multipurpose room/laundry room: approx. 15.05 m² • Open kitchen: approx. 9.17 m² • Living room and dining area: approx. 32.78 m² • Direct access to the terrace and garden Upper floor - approx. 75.79 m² • Parent bedroom: approx. 16.97 m² • Bedroom 2: approx. 15.14 m² • Bedroom 3: approx. 15.14 m² • Parent bathroom: approx. 6.86 m² • Second bathroom/shower: approx. 5.93 m² • Hallway and night area: approx. 15.75 m² Basement - approx. 44.27 m² • Basement: approx. 13.55 m² • Technical room: approx. 16.37 m² • Hallway and passage: approx. 14.35 m² Equipment and highlights • Minergie standard • Very generous living area • Living room and dining area of approximately 32.78 m² • Air-water heat pump • Floor heating • Controlled double-flow ventilation • Photovoltaic system • Open, fully equipped kitchen • Parquet in the living areas • PVC-aluminum windows, white inside and anthracite outside • Louvers, all motorized • Parent bedroom with private bathroom • Second bathroom and guest toilet • Multipurpose room on the ground floor • Private terrace and garden Sales price CHF 990'000.-, excluding parking spacesTwo parking spaces are available as an option for CHF 20'000.- each.

  • Parking space
  • Tumble dryer
  • Washing machine
  • +3
1 / 13
  • Parking space
  • Garage
6.5 rooms220m²CHF 2,390,000.–
Vaud, 1066 Épalinges

Exceptional contemporary individual villa in the heart of Epalinges

Contemporary elegance & exceptional volumes at the gates of Lausanne. Located in a sought-after residential area in the higher parts of Epalinges, this superb, fully renovated individual villa will seduce lovers of contemporary architecture, natural light, and tranquility.Built on a magnificent private plot of nearly 3,000 m², with a significant part wooded (maintained directly by the municipality) offering intimacy and an exceptional green setting, the property benefits from a privileged location just a few minutes from Lausanne.Completely transformed in 2024, the villa presents itself today in a state close to new with modern amenities and excellent energy efficiency. From the entrance, the volumes impress. The spectacular cathedral-like living room, sublimated by a remarkable ceiling height and large glass openings, offers a unique atmosphere bathed in natural light throughout the day.The living spaces have been designed to combine comfort and conviviality. An elegant open kitchen with a central island integrates harmoniously into the dining room and the vast living room, creating an ideal setting for family life and receiving guests.Spread over several levels, the property develops approximately 220 m² of living space and offers a particularly functional layout.This villa consists of 4 bedrooms as well as a spacious office (easily convertible into an additional bedroom). One of the great advantages of this villa also lies in its lower floor, which offers an additional living space with a garden and independent entrance. Numerous possibilities for layout: independent studio, professional space, fitness room, accommodation for teenagers or additional income. The property also benefits from excellent energy comfort thanks to its recent air/water heat pump, underfloor heating, and triple-glazed windows.The property's assets • Very beautiful ceiling height • Possibility of creating an independent studio • Plot of nearly 3,000 m², without opposite and partially wooded • Optimal orientation and excellent sunshine • Recent heat pump, underfloor heating • Near the École Hôtelière de Lausanne • Excellent energy certificate B / B / A • Garage box + numerous parking spacesA rare property on the Epalinges market, ideal for a discerning clientele seeking an exclusive, contemporary, and green living environment at the gates of Lausanne.

  • Parking space
  • Garage
1 / 13
  • Parking space
  • Balcony / Terrace
  • View
  • +1
396m²CHF 1,350,000.–
A Baulmes, 1446 Baulmes

Family house or 3 apartment building in Baulmes

House with 3 apartments, attic and 4 parking spacesThe plot has a total area of 552 m2, is easily accessible and well located, close to the college and the temple.The house, listed in class 4 of the historical monuments and mentioned as a well-integrated object, has a floor area of 196 m2 (RF) and a total volume of 1593 m3 (ECA)Description:Two accesses to the building:on the ground floor (Temple 3) leading to the staircase serving the apartments on the 1st floor and in the attic, as well as the garage, the heating and the cellars.direct access to the triplex on the ground floor (Temple 1) with a small terrace and parking spaceDescription of the levelsGround floor, Temple 3: Entrance hall, corridor, laundry room with outdoor access, cellar - heating: 27 kW condensing boiler from Oertli from 2012 and boiler from 2012, Oertli, checked and descaled on 30.03.2021, garage used as storage, wine cellar;Ground floor, Temple 1: Entrance to the triplex through the entrance hall and through the fully equipped kitchen (2012), large living room with wood stove, floor covering and interior insulation, storage room under the stairs; APARTMENT RENTED******1st floor, Temple 3: 2-room apartment, two possible accesses through the hallway of the staircase or through the balcony accessible by the specialized elevator BACO, entrance hall, equipped kitchen opening onto the large living room, large balcony, bedroom, bathroom/WC; APARTMENT RENTED1st floor, Temple 1: Triplex: Entrance hall used as an office and giving access to the balcony, 1 parental bedroom with built-in closets and floor covering, very large bathroom;******Attic, Temple 3: 2.5-room apartment: Entrance hall, large living room and dining room with sloping ceiling and wood paneling, equipped kitchen (2025), large bedroom, bathroom/WC; APARTMENT VACANTAttic, Temple 1, triplex: Entrance hall, attic bedroom with exposed beams, attic bedroom with bathroom/WC;******Attic, plus sealed sanitary area.******The house is in a very good general condition of maintenance and the two apartments in Temple 3 have been renovated after the work of 2022-2023-2025.TOTAL RENTAL INCOME of CHF 63'600.00 in the annex of the brochureThe entire exterior of the house is in an excellent state of maintenance, the roof with two pitches and tiles was checked in 2016, the copper cladding is in good condition, the shutters are made of aluminum and partly of wood, the balconies and railings are in excellent condition and the entire technical area is well maintained.The technical facilities are in good condition, the heating system from 2012 is monitored by a maintenance contract as well as the boiler, the heating is distributed in the apartments and the common areas by radiators with thermostatic valves, some windows have been replaced, the kitchens are equipped and the electrical appliances have been replaced.The building has 3 outdoor parking spaces, a garage used for storage, a small garden with a small paved terrace.The plot is not fenced and has a small garden on the south side and a terrace.---------------------------Technical data:The heating is distributed by radiators with thermostatic valves,the energy for the heating is provided by the district heating (CAD),the hot water by a central boiler.The roof is covered with two pitches and tiles, the attic has dormer windows and the cladding is made of copper.The windows are made of PVC (2017) and the shutters are made of aluminum (2017).The kitchen is fully equipped and dates back to 2017, as well as the washing machine.The new fire door EI30 was installed in 2019.The apartment was partially renovated in 2017.

  • Parking space
  • Balcony / Terrace
  • View
  • +1
1 / 13
  • Parking space
  • Balcony / Terrace
  • Garage
  • +1
407m²CHF 1,950,000.–
A Villars-Burquin, 1423 Villars-Burquin

Rental building in Villars-Burquin

Family house with 3 apartments, various rooms, garages and parking spacesThis family house is located near the center of Villars-Burquin, next to the bus stop.House with 3 completely independent apartments: 1 apartment with 2.5 rooms on the ground floor; 1 apartment with 3.5 rooms on the ground floor; 1 apartment with 4.5 rooms on the upper floor; 1 workshop and a garage-box on the upper floor; 1 cellar, garage on the ground floor; 2 cellars and room for the electrical distribution and meters in the basement; very large attic with cold roof, insulation of the attic floor; oil heating and oil tank with 8'500 liters; 7 outdoor parking spacesThe house was completely renovated in 2018 (rebuilt) with the creation of all facilities inside the building.Initial project with 5 apartments.The insulation was installed from the inside, very well insulated building, note B of the CECB.This beautiful village house is very well located and the apartment on the upper floor offers a panoramic view of Yverdon-les-Bains and Lake Neuchâtel.Outdoor parking.Technical data: Family house from 1800 (year mentioned in the ECA) This building was completely renovated in 2018, everything inside was newly made, the various levels, facades, etc.Only the outer walls, the roof structure, and the roof were preserved. According to the expert, the roof did not need to be replaced. Each level is separated by plates, the windows are made of PVC with triple glazing and the shutters are made of thermally coated aluminum. The insulation of the attic floor was carried out = 30 cm floor + 18 cm insulation, it is designed for the future, all connections were laid up to the attic and the floor and insulation are prepared for the installation of a screed layer. All day areas of the apartments have a floor covering made of travertine, the bedrooms have a floor covering made of stratified pallet wood, everything is of very good quality. The bathrooms are very well equipped with furniture, large showers, bathtubs, double sinks with contemporary and very tasteful designs. The kitchens are all equipped with open fittings to the living area. The equipment of the large apartment is of very good quality with an American fridge, various ovens, induction cooktop, and a large central block serving as a sink and central table surface covered with concrete. The railings are made of stainless steel tubes covered with wooden slats, the materials used are of very good quality. A railing is missing, which will be installed soon by the owners, as it is a safety-relevant and obligatory equipment. The building is in an excellent state of interior and exterior maintenance.The insulation was installed from the inside, very well insulated building, note B, 2x of the CECB.

  • Parking space
  • Balcony / Terrace
  • Garage
  • +1
Denis Veyrenche

Denis Veyrenche

1 / 13
Denis Veyrenche

Denis Veyrenche

  • Parking space
  • Garage
  • View
  • +1
12 rooms500m²CHF 11,080,000.–
CH, 1172 Bougy-Villars

PANORAMIC VILLA OF EXCEPTION WITH SWIMMING POOL OVERLOOKING THE LAKE

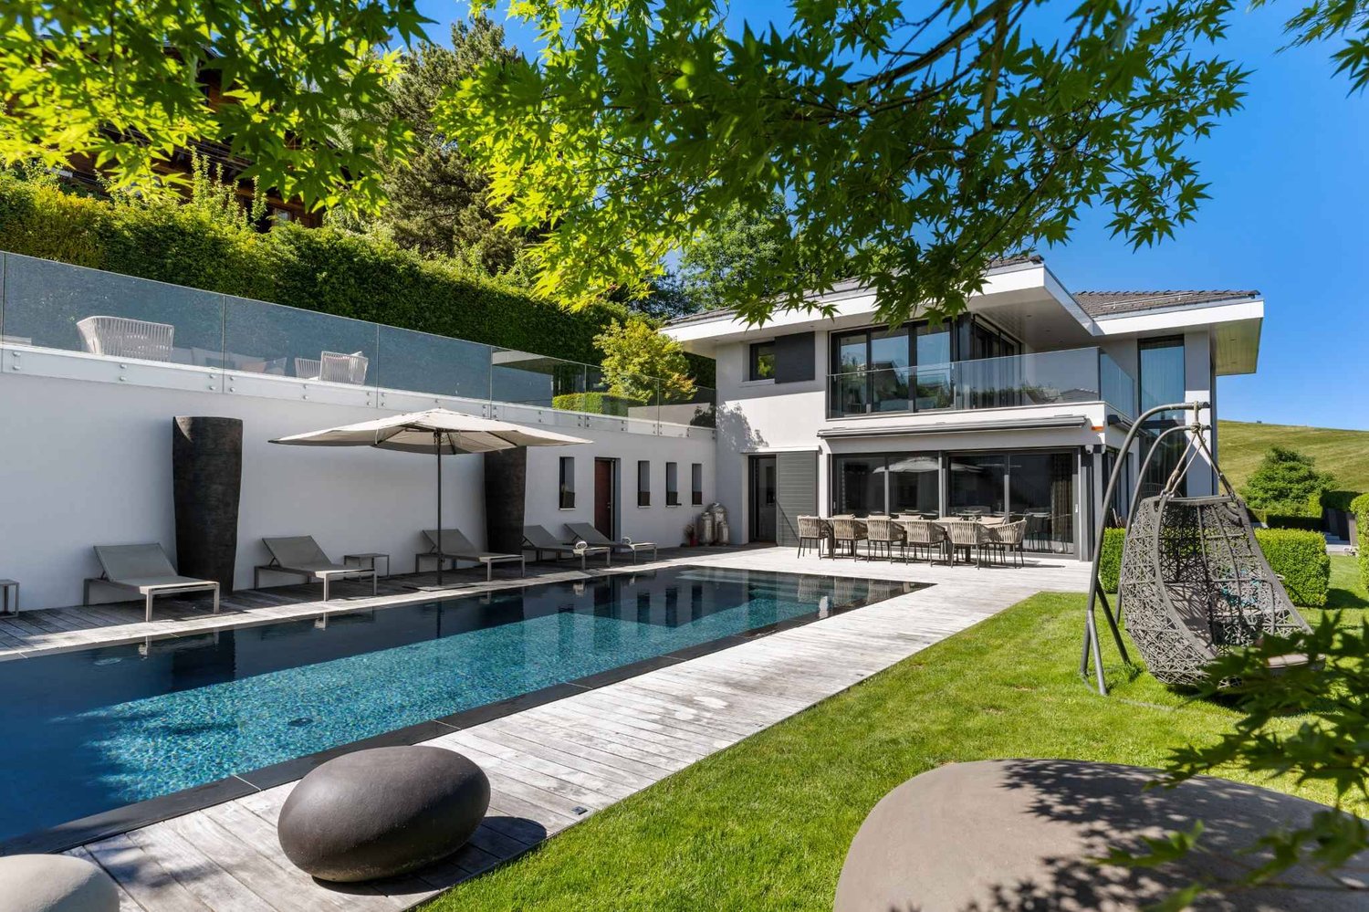
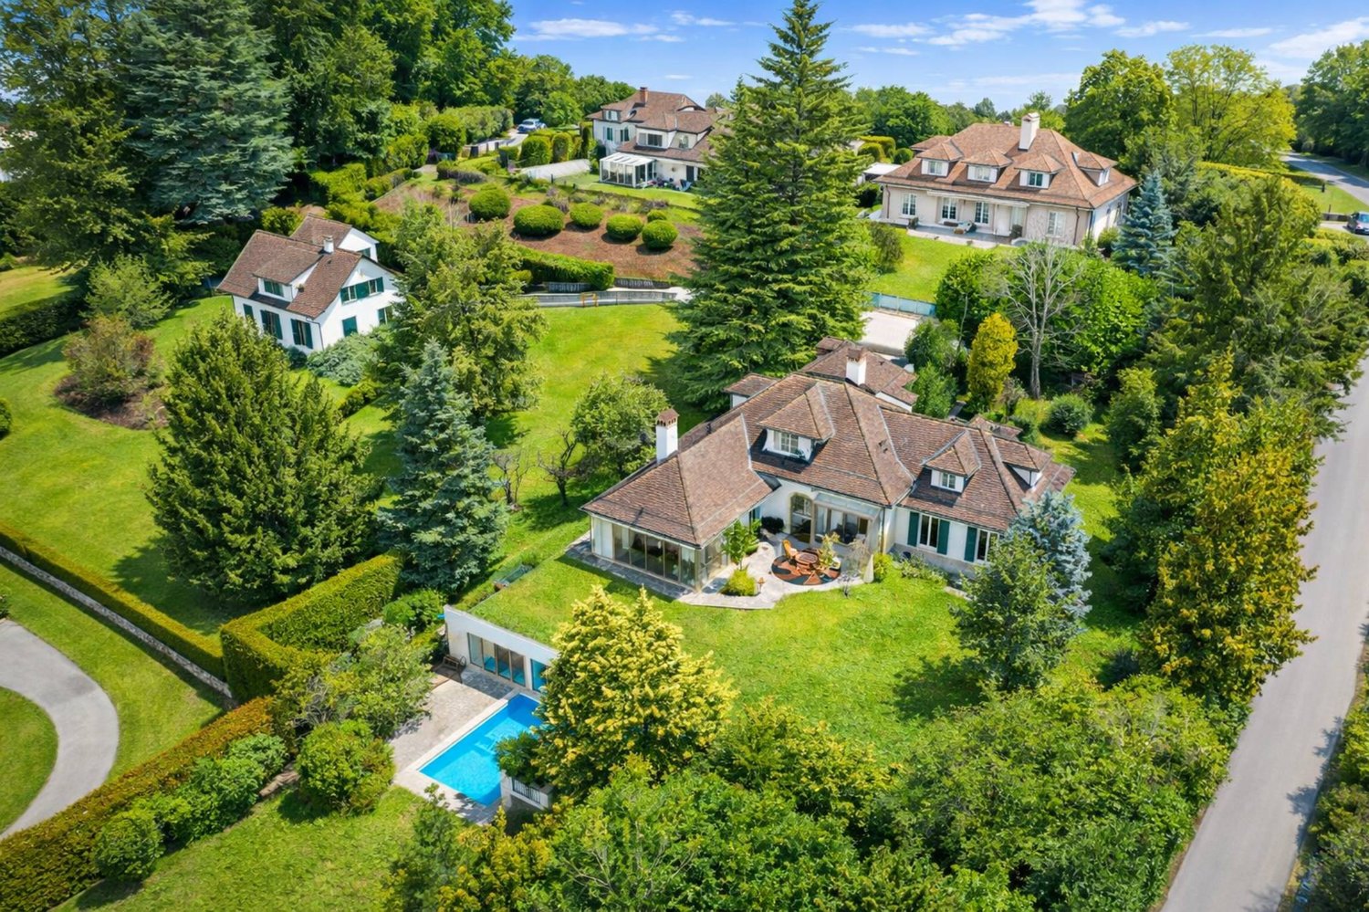
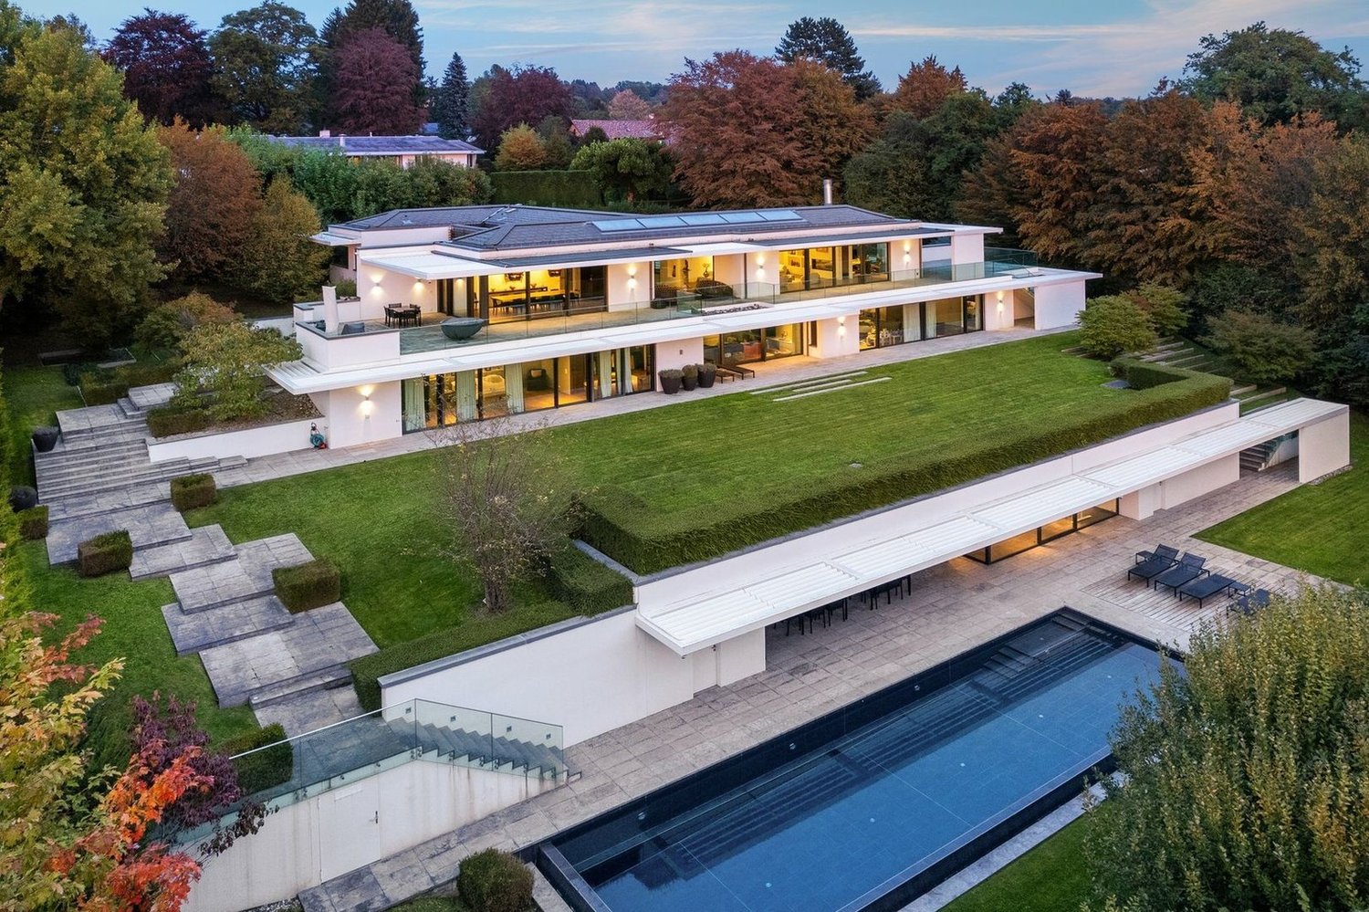
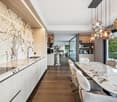
Nestled in one of the most sought-after environments in the Lémanic region, in the heart of the prestigious commune of Bougy-Villars, this sumptuous contemporary property embodies elegance, discretion, and the art of living facing the lake. Close to the very renowned Institut Le Rosey, a symbol of excellence and international exclusivity, this villa benefits from a privileged location combining absolute serenity and unparalleled standing.Built on a vast plot of land overlooking Lake Geneva, the property offers a spectacular panoramic view of the lake and the Alps, sublimated by large openings bathing each space in natural light. From the entrance, the volumes impress: a majestic reception room, an elegant double dining room, and a high-end open kitchen harmoniously extend towards the outside, creating a perfect continuity between interior and landscape.A huge terrace running along the entire length of the house invites you to contemplate an exceptional panorama, while the swimming pool perfects this atmosphere of a private resort in the heart of a green setting.The villa has five bedrooms, including two magnificent suites, designed as true comfort and intimacy spaces. An independent apartment completes the set and can easily be transformed into an additional suite to accommodate family, guests, or staff.Rare in its situation, volumes, and environment quality, this property represents an exclusive address intended for a clientele seeking an exceptional property combining prestige, discretion, and sweetness of life.

  • Parking space
  • Garage
  • View
  • +1
Kevin Rogato

Kevin Rogato

1 / 11
Kevin Rogato

Kevin Rogato

  • Balcony / Terrace
  • Garage
  • View
  • +2
5.5 rooms181m²CHF 3,200,000.–
Route du Montéliza 64, 1806 St-Légier-La Chiésaz

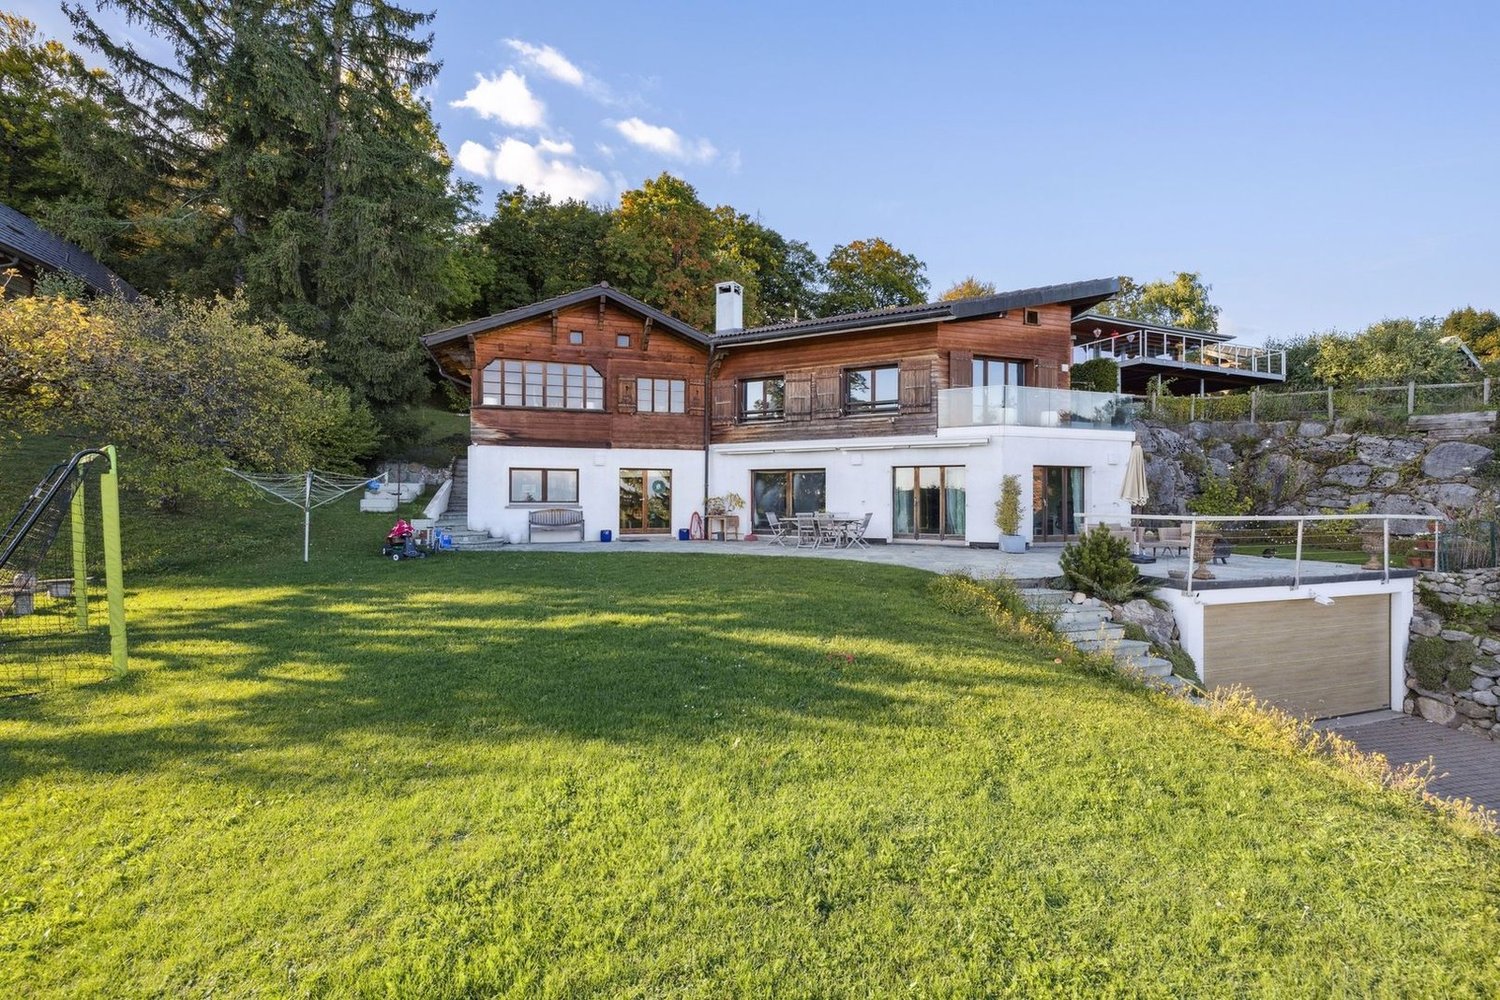
Unique! New individual villa in a prized residential area

This new individual villa represents a rare opportunity to acquire a contemporary property in the heart of a prized residential area in Saint-Légier. Designed to meet the expectations of a family, it benefits from a calm environment while offering quick access to all amenities: schools, shops, public transport, and road axes.Upon entering, the generous volumes and numerous openings bathe the living spaces in omnipresent natural light. Its excellent exposure allows for optimal sunlight throughout the day, creating a warm and particularly pleasant atmosphere in all seasons.The living areas open harmoniously onto a vast terrace and the outdoors, inviting you to fully enjoy the beautiful days. From the property, you will benefit from an exceptional panoramic view of Lake Geneva, the surrounding mountains, and the Alps, offering a unique living environment.Outside, a magnificent heated pool complements the amenities of this villa, creating a true relaxation and conviviality space. Associated with its spacious terrace and carefully landscaped garden, it constitutes an ideal place to receive family and friends or simply savor the quietness of the place.Gathering contemporary architecture, quality finishes, bright spaces, and a privileged situation, this property will seduce buyers looking for a living environment that combines comfort, elegance, and serenity.

  • Balcony / Terrace
  • Garage
  • View
  • +2
Travel time
-
Victoria Herren-Marques

Victoria Herren-Marques

1 / 13
Victoria Herren-Marques

Victoria Herren-Marques

9.5 rooms260m²CHF 1,800,000.–
1031 Mex VD

Magnifique maison villageoise au coeur de Mex avec jardin

Au coeur du charmant village de Mex, découvrez ce charmant triplex sis dans une maison du XVIIIe siècle qui s'étend sur une parcelle de 403 m². Elle offre des espaces généreux et dévoile un charme d'antan avec ses poutres apparentes et ses hauts plafonds. Méticuleusement rénovée au fil des ans avec des matériaux de première qualité, ce bien comblera les passionnés d'authenticité et de pierres anciennes.D'une surface utile de plus de 260 m², ce dernier vous offre un séjour chaleureux agrémenté d'un poêle vous promettant des soirées conviviales, tandis que la cuisine ravira les passionnés de gastronomie. Les quatre chambres à coucher et leurs trois salles de bains assurent un confort absolu. Un toilette supplémentaire est également mis à votre disposition pour votre commodité. De plus, cette propriété dispose de deux bureaux idéalement aménagés, parfaits pour le télétravail.Un atout supplémentaire de cet objet est le couvert à voiture équipé d'une borne de recharge. Cela constitue un avantage considérable, offrant une solution pratique et écologique pour les propriétaires de véhicule électrique ou hybride. Cette caractéristique démontre l'attention portée aux besoins modernes et durables, ajoutant ainsi une valeur significative à cet appartement.Avec des espaces parfaitement agencés, ce bien a été conçue pour répondre aux besoins des familles avec enfants. De plus, les extérieurs ont été aménagés avec le plus grand soin : des arbres fruitiers et des espaces verts vous inviteront à la détente lors des belles journées.N'hésitez pas à visiter sans tarder cette magnifique propriété !Im Herzen des charmanten Dorfes Mex entdecken Sie diese charmante Dreifamilienwohnung in einem Haus aus dem 18. Jahrhundert, das sich über eine Parzelle von 403 m² erstreckt. Es bietet großzügige Räume und enthüllt mit seinen sichtbaren Holzbalken und hohen Decken den Charme vergangener Zeiten.Das Haus wurde im Laufe der Jahre sorgfältig mit hochwertigen Materialien renoviert und wird Liebhaber von Authentizität und alten Steinen begeistern.Auf einer Nutzfläche von über 260 m² bietet es Ihnen ein gemütliches Wohnzimmer mit einem Kaminofen, der Ihnen gesellige Abende verspricht, während die Küche die Liebhaber der Gastronomie begeistern wird. Die vier Schlafzimmer und drei Badezimmer sorgen für absoluten Komfort. Eine zusätzliche Toilette steht Ihnen ebenfalls zu Ihrer Bequemlichkeit zur Verfügung. Darüber hinaus verfügt diese Immobilie über zwei ideal eingerichtete Büros, die sich perfekt für Telearbeit eignen.Ein weiterer Pluspunkt dieses Objekts ist der Carport, der mit einer Ladestation ausgestattet ist. Dies stellt einen erheblichen Vorteil dar und bietet eine praktische und umweltfreundliche Lösung für Besitzer von Elektro- oder Hybridfahrzeugen. Dieses Merkmal zeigt die Aufmerksamkeit, die modernen und nachhaltigen Bedürfnissen gewidmet wird, und verleiht dieser Wohnung einen bedeutenden Wert.Mit perfekt gestalteten Räumen wurde diese Immobilie entworfen, um den Bedürfnissen von Familien mit Kindern gerecht zu werden. Obstbäume und Grünflächen laden an schönen Tagen zum Entspannen ein.Zögern Sie nicht, diese wunderschöne Immobilie unverzüglich zu besichtigen!In the heart of the charming village of Mex, discover this charming triplex in an 18th-century house set on a 403 m² plot. It offers generous living space and reveals the charm of yesteryear with its exposed beams and high ceilings.Meticulously renovated over the years using top-quality materials, this property will delight lovers of authenticity and old stone.With a floor area of over 260 m², it features a warm living room with a wood-burning stove for cosy evenings, and a kitchen for gourmets. The four bedrooms and three bathrooms ensure absolute comfort. An additional toilet is also available for your convenience. What's more, the property boasts two ideally appointed offices, perfect for telecommuting.An additional asset of this property is the carport...

Sven Dutoit

Sven Dutoit

1 / 13
Sven Dutoit

Sven Dutoit

  • Parking space
  • Balcony / Terrace
  • Garage
  • +2
9.5 rooms340m²CHF 5,350,000.–
Villars-sur-Ollon, 1885 Villars-sur-Ollon

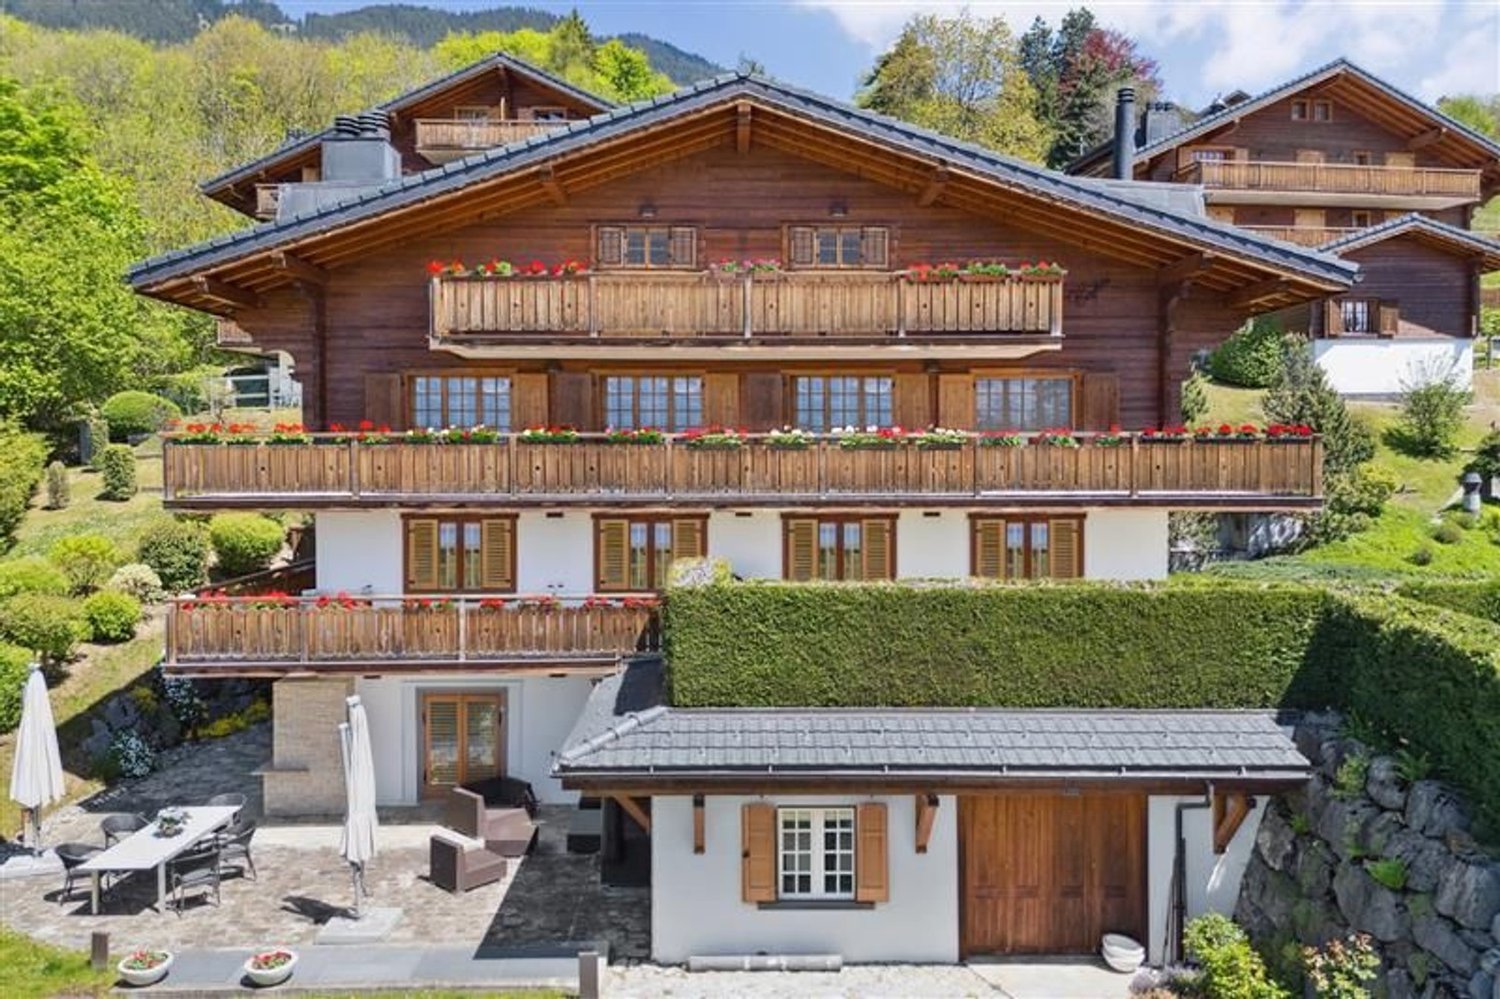
The Alpine Excellence: A Prestige Chalet in Villars-sur-Ollon

Ideally located in the heart of the Vaud Alps, the Villars-sur-Ollon station stands out for its refined art of living and prestigious international schools. This privileged site offers easy access to major roads and public transportation while guaranteeing absolute quietness. A true land of leisure, the destination offers a complete range of sports all year round, including skiing, golf, tennis, as well as exceptional hiking and horseback riding trails. Just a few minutes from the ski lifts, this chalet benefits from a strategic location combining serenity and immediate proximity to the village's amenities.A contemporary creation of exception Built in 2021 on a vast plot of 2099 m², this property embodies a demanding vision of luxury in the mountains. The prestige chalet, with a living area of 340 m² and a generous volume of 1651 m, deploys its 9.5 rooms with a rare elegance. The modern architecture, characterized by noble materials and precise finishes, integrates harmoniously into its preserved natural environment.High-end amenities The interior layout, served by a private elevator, offers living spaces bathed in light thanks to imposing glass windows opening onto a spectacular panorama. The home consists of 4 bedrooms and 4 bathrooms, designed to offer absolute comfort and a warm atmosphere.At the cutting edge of technology and sustainability, the property is equipped with a high-performance solar installation and an advanced security system. The exclusive wellness area, including a sauna and fitness room, ensures an absolute break of relaxation.Versatility and comfort The chalet also includes an independent 2.5-room apartment, fitted out with the same level of requirement, guaranteeing perfect autonomy for your guests or staff.Outside, the vast terraces invite contemplation facing the Alpine peaks. This exceptional residential complex is completed by a heated garage directly connected to the property, a second garage, as well as several outdoor parking spaces, ensuring optimal logistical comfort.

  • Parking space
  • Balcony / Terrace
  • Garage
  • +2

Suggested properties for you based on search results

Other interesting objects