










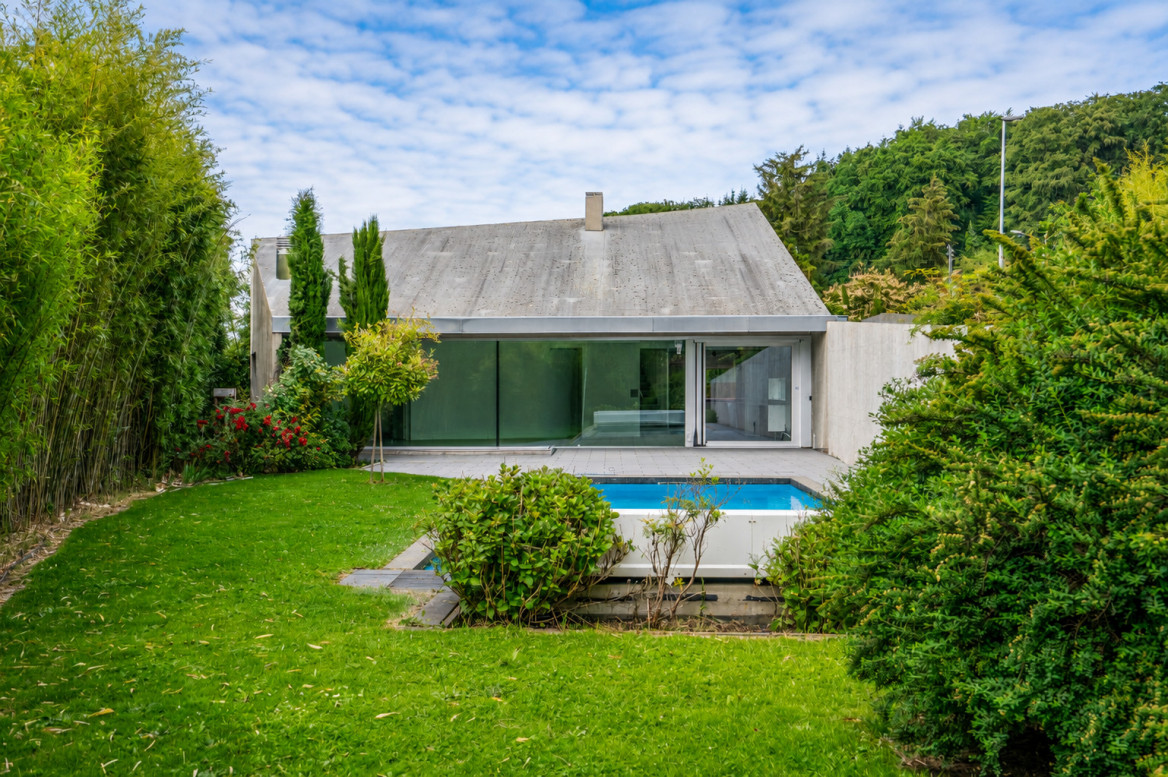


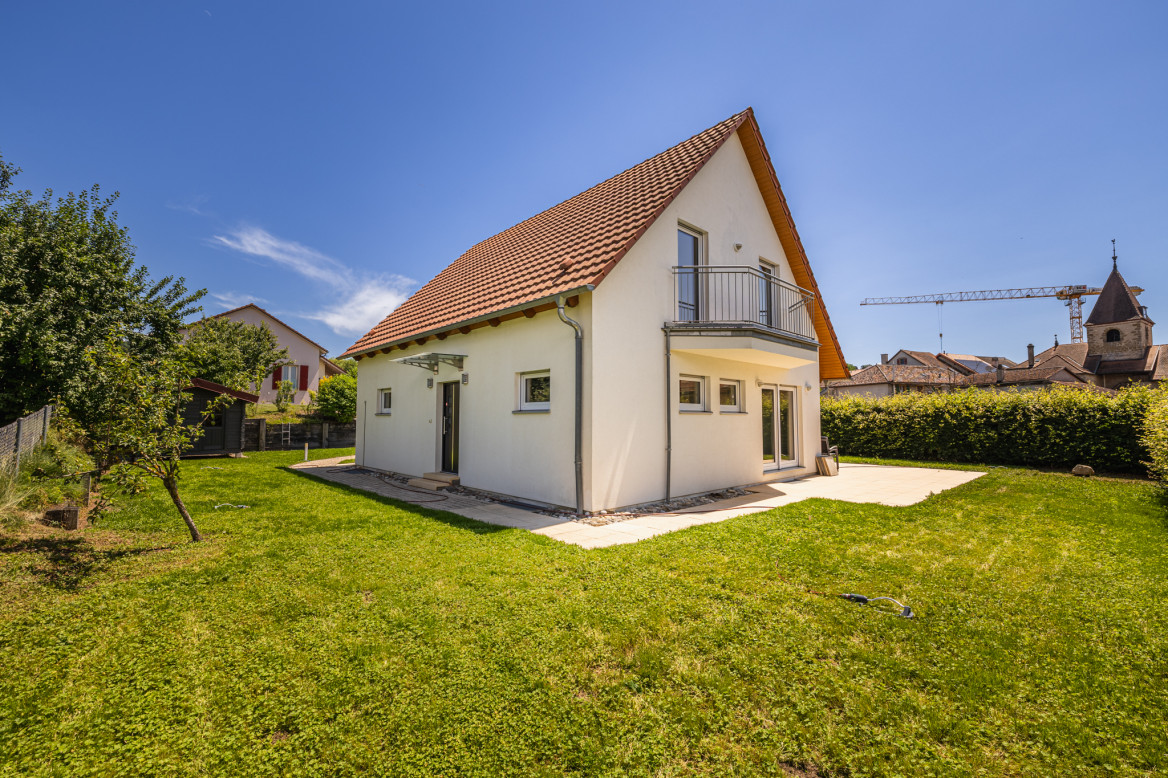







2268 results - House, chalet, rustico to buy: Canton Vaud

Kevin Lamidi

Kevin Lamidi

1 / 13
Kevin Lamidi

Kevin Lamidi

  • Parking space
  • Garage
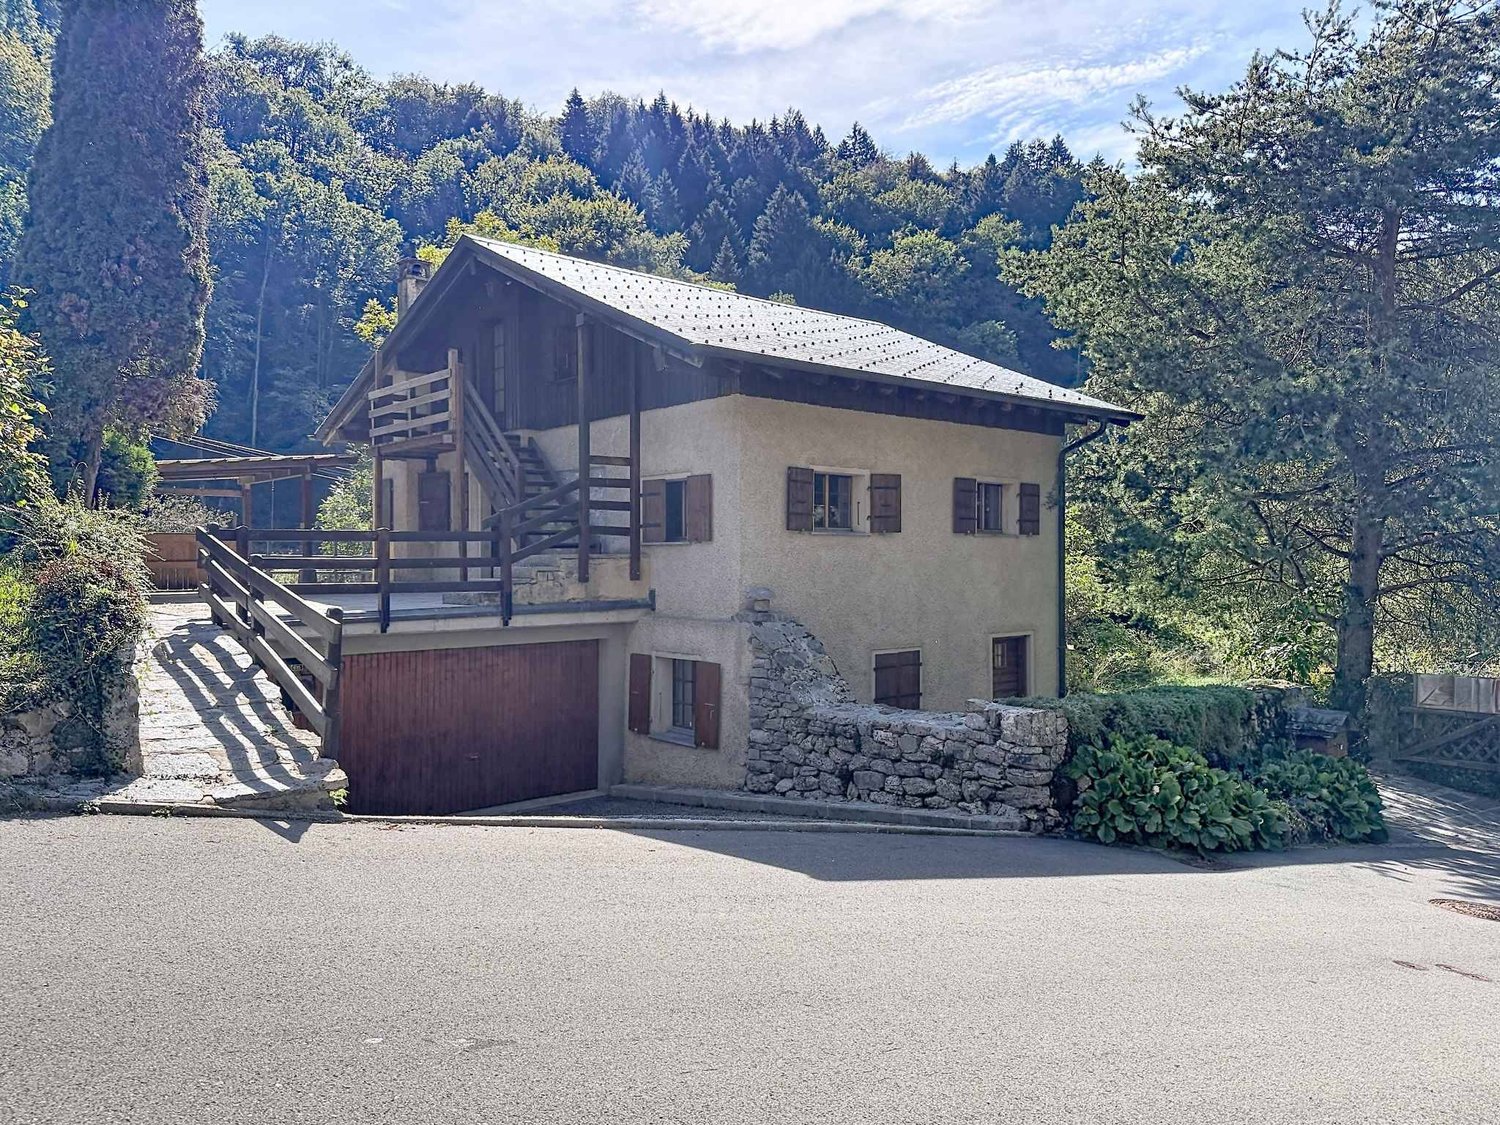
7.5 rooms202m²CHF 1,345,000.–
Vaud, 1512 Chavannes-sur-Moudon

Family villa with 7.5 rooms and independent studio of 1.5 rooms, with a view

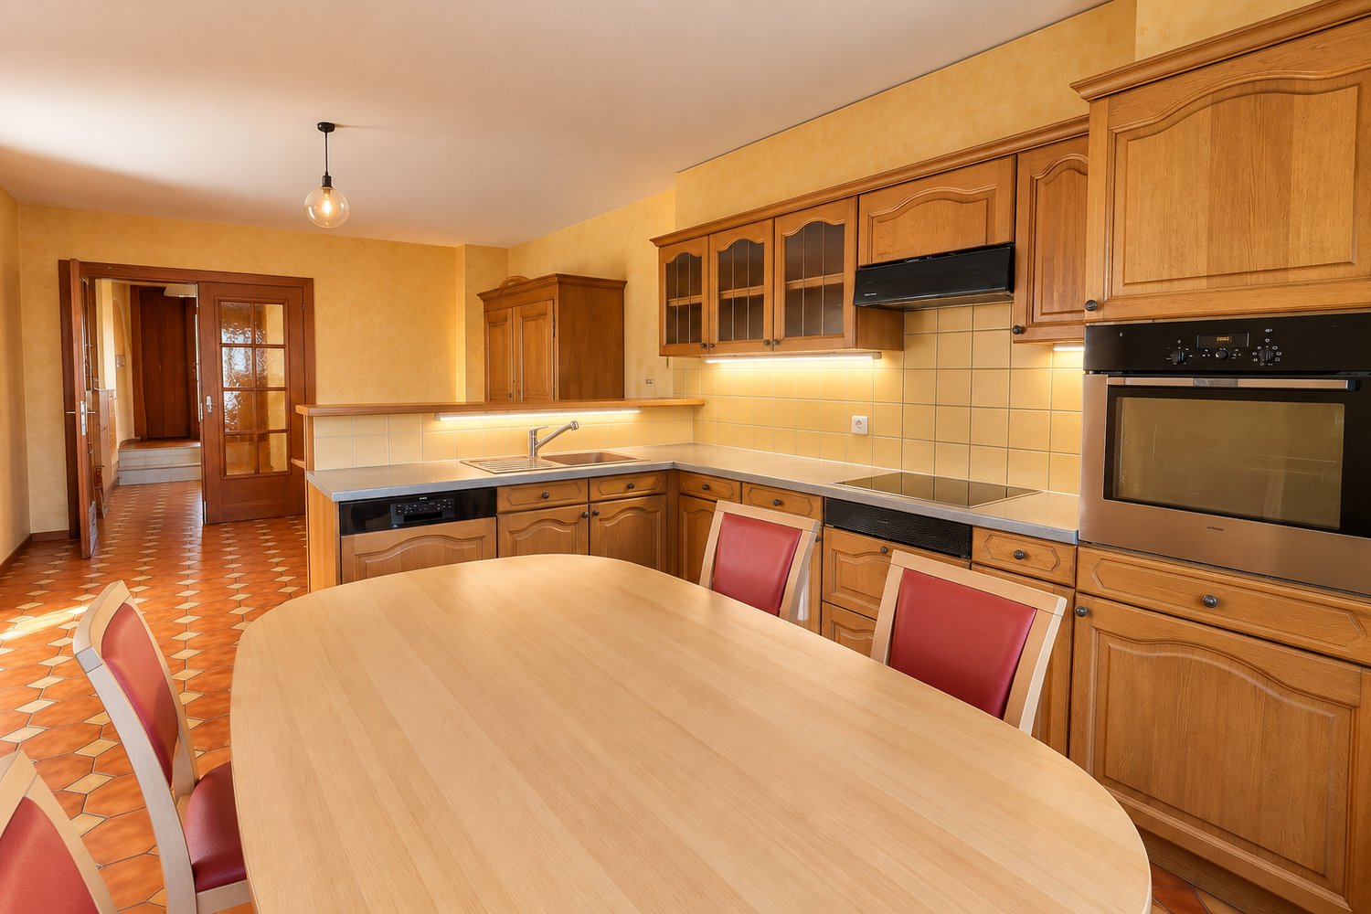
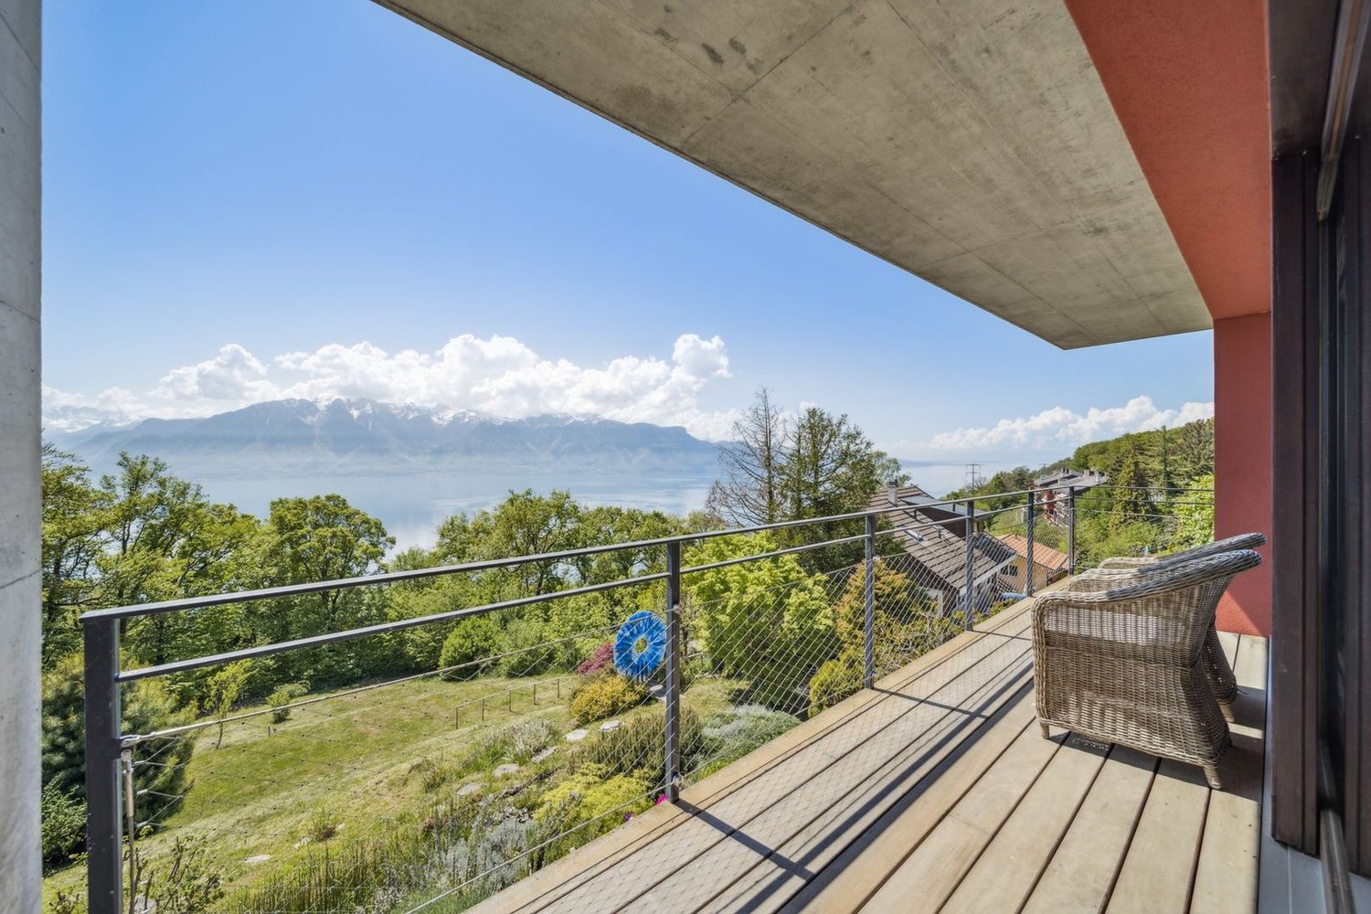
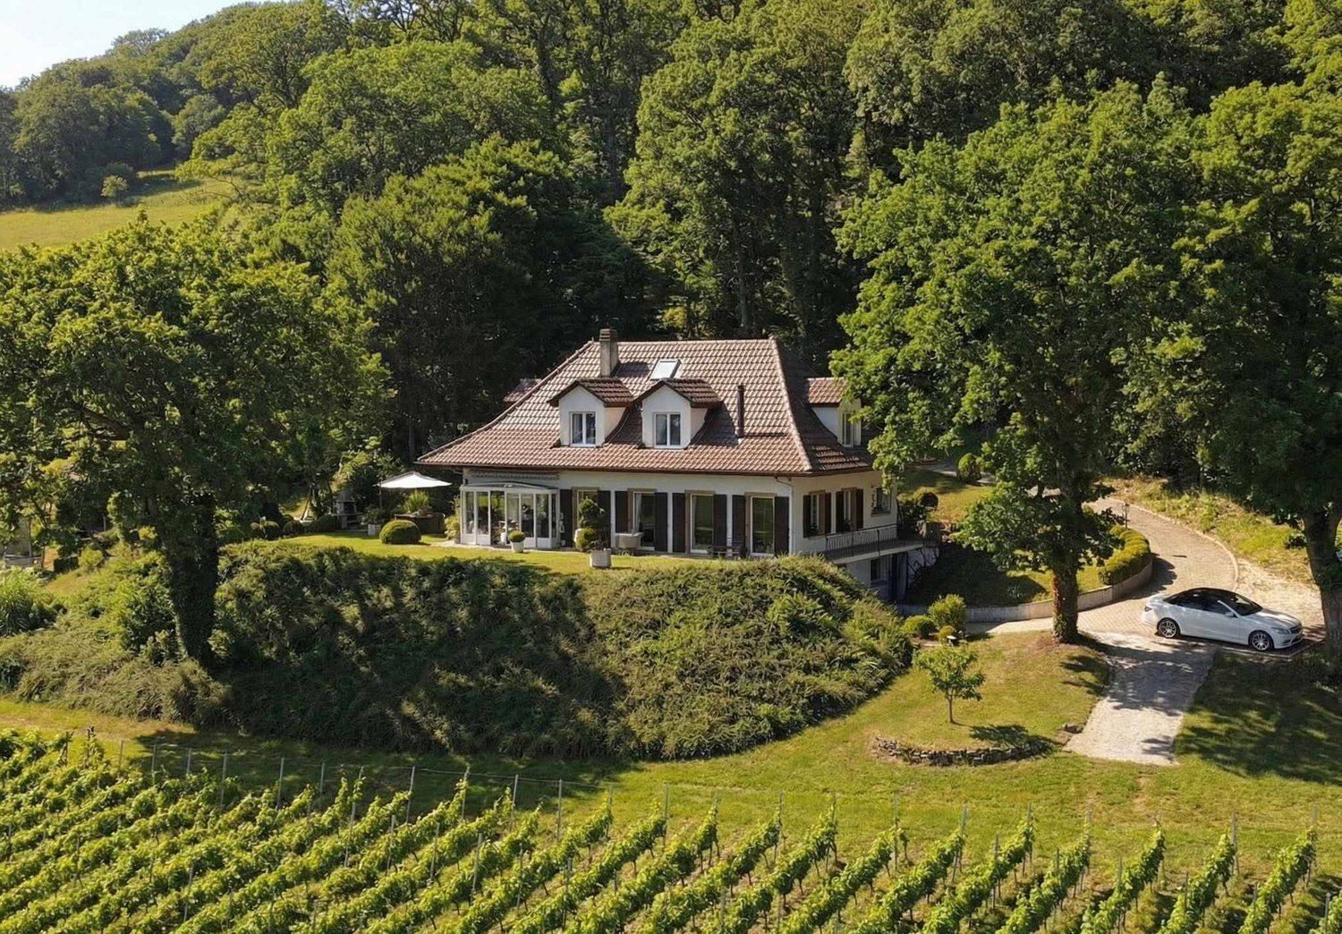
In Chavannes-sur-Moudon, this individual villa offers a true family lifestyle. Its main asset: an open view of the surrounding reliefs and snow-capped peaks, without any vis-à-vis. A house designed for family life, ideal for both a young family looking for space and a couple wishing to welcome children and grandchildren. Situation and environmentLocated in Chavannes-sur-Moudon, between Lausanne (35 minutes) and Payerne, this individual villa benefits from a preserved rural setting near Moudon and its services. The view opens widely onto the surrounding reliefs and snow-capped peaks, the main asset of the property. Orientation and topography guarantee generous sunshine and a total absence of vis-à-vis. The plot, flat and easy to maintain, extends over 891 m², fully fenced. General presentationBuilt in 1990 and partially renovated until 2017, the villa develops over three levels for 202 m² of living space (293 m² of useful space). It consists of 7.5 rooms, complemented by an independent studio of 1.5 rooms in the basement. Ground floorThrough lounge with fireplace, leading to the terrace, open kitchen to the dining room, two rooms arranged as offices, one of which can be converted into a bedroom, entrance hall with cloakroom and guest toilet. First floorParental suite with private bathroom, three bedrooms, and family bathroom. Large windows, unobstructed view, and beautiful light, an ideal setting for children. BasementIndependent studio of 49 m² with equipped kitchen, shower room, private entrance, and dedicated parking space. Perfect for welcoming a loved one, a teenager seeking autonomy, grandparents visiting, or an independent activity at home. It also offers rental potential (estimated at 950 CHF/month) for those who want a complementary income. In addition, there are two multipurpose rooms, a sauna, a laundry room, storage spaces, and a converted PC room as a music and recording studio. Exterior35 m² wooden terrace oriented towards the view, tree-lined garden with a fire pit, garage, and three parking spaces (in addition to the one for the studio). A true outdoor living space for family moments. Technical featuresGeothermal heat pump with underfloor heating: efficient, economical, and stable all year round. In summaryA family house with a privileged setting: unobstructed view of the reliefs, flat plot without vis-à-vis, economical geothermal heating, and independent studio offering flexibility for the family and potential income.Visit by appointment and complete file on request.

  • Parking space
  • Garage
Riccio Andrea

Riccio Andrea

1 / 13
Riccio Andrea

Riccio Andrea

  • Parking space
  • Balcony / Terrace
  • Garage
  • +1
10 rooms350m²CHF 2,500,000.–
A Villars-Burquin, 1423 Villars-Burquin

Exceptional Property - Art of Living between Sky, Lake and Mountains

Overlooking the plain, Lake Neuchâtel, and the Alps, this exceptional property benefits from a privileged situation on the heights of Villars-Burquin. Located in a peaceful and green environment, it enjoys remarkable sunlight throughout the year as well as a breathtaking panoramic view of the surrounding landscapes. Built on a set of plots totaling approximately 4'656 m², this rare estate offers a unique living space, combining intimacy, space, and nature. It consists of a main house with character, complemented by garages and carefully designed outdoor amenities.The main house, known as "Le Châtelet", seduces with its singular architecture and authenticity. Built in 1972 and transformed in 2007, it develops a volume of approximately 2'031 m² and is organized around an elegant central turret served by a spiral staircase. The generous volumes and harmonious distribution of spaces give the whole a warm and distinctive atmosphere. The charm of the property is revealed through numerous decorative elements such as door frames in stucco, several fireplaces, and a remarkable Delft faience stove, true signatures of a place charged with character. The living areas, bathed in natural light, each offer spectacular perspectives on Lake Neuchâtel, the Alps, the Jura, and the surrounding plateau, creating a natural continuity between interior and exterior. On the top floor, an independent 3-room apartment completes the estate. It can easily serve as accommodation for staff, a reception area for guests, or be exploited for rent, offering additional rental potential.Two garage boxes and several outdoor parking spaces complete the estate.The exteriors, carefully designed, propose a diversity of landscape ambiances: terraces, basin, fountain, paving, and varied vegetation compose a harmonious framework conducive to relaxation and contemplation.Rare on the market, this property will seduce lovers of unique places looking for a privileged environment, asserted architecture, and an exceptional panorama.Project yourself into all the potential of this property thanks to our Home Staging video, which highlights the possibilities of layout and decoration: https://www.youtube.com/watch?v=SvRowSemTTI

  • Parking space
  • Balcony / Terrace
  • Garage
  • +1
Rémi Désert

Rémi Désert

1 / 11
Rémi Désert

Rémi Désert

  • Parking space
  • Garage
  • Child-friendly
7.5 rooms243m²CHF 3,050,000.–
Chemin des Druvières 3, 1297 Founex

The Pearls of Founex - Villa Huahine

In Founex, just a few minutes from the Coppet train station and the La Châtaigneraie campus of the International School of Geneva, the Villa Huahine opens the sales promotion Les Perles de Founex. Four contemporary villas, signed by Hugo Duarte SIA, with very high energy performance THPE, Minergie equivalent, delivery September 2028.Between the paths of Druvières and Chante Bise, the villas display white volumes, light cladding, vegetated flat roofs, and flush windows. The end villa, Huahine, benefits from a lateral clearance and additional brightness typical of the end plots. Its living areas and terrace are oriented south to southeast, for sunlight throughout the day. The villa develops 243 m² of interior space, including about 200 m² of living space on three levels.On the ground floor, the entrance opens onto a vast, bright living room-kitchen-dining room, extended on the same level by the terrace and garden. This is the heart of the villa, a large, single living space designed for receiving and everyday life. A guest toilet completes this level. On the first floor, the sleeping area is organized around two bathrooms. In the basement, a multipurpose room made bright and habitable by large glazed openings can be used as a guest room, office, home cinema, fitness room, or playroom, alongside the laundry room and technical room.Since it is a new construction, the interior layouts can be shaped with you. Two configurations are already designed, one of which offers an even more generous living room, and the distribution of interior spaces can evolve according to your way of living, while respecting the building's structure.High-end energy performance standard, Minergie equivalent: air-water heat pump, underfloor heating, double-flow ventilation, photovoltaic panels on the roof with a dedicated meter. Wood parquet in living areas, ceramic in wet areas. A buyer's budget is provided for finishes, amounting to 50,000 CHF for the kitchen and 30,000 CHF for the villa's entire sanitary installations, with the possibility of going beyond if you wish. The choice of sanitary ware, coverings, and finishes remains free. A swimming pool can be realized as an option and added value (originally delivered on Villa Bora Bora, lot A).Founex is one of the most sought-after municipalities in Terre-Sainte. The campus of La Châtaigneraie of the International School of Geneva (Ecolint) is located in the municipality. The Coppet train station is 3 minutes away by car (Geneva in 10 minutes by train, Léman Express RL1/RL2). The A1 highway is accessible via exit 10 Coppet in a few minutes, Geneva airport in 20 minutes. TPN lines 805 and 811 serve the village, the CGN landing stage in Coppet is nearby.PROJECT AND VILLA SALES POINTS • End villa with only one shared wall: lateral clearance, increased brightness, 37 m² terrace on the ground floor • Living areas and terrace oriented south to southeast, sunlight throughout the day • 243 m² interior space, about 200 m² living space on three levels, the basement being made bright and habitable by large glazed openings • 2 outdoor parking spaces • Modular layout: two variants already designed, customization of interior layouts possible • High-end finishes and energy standard • Minergie-level energy standard: cost control and reduced footprint • Contemporary architecture signed by Hugo Duarte SIA • Ideal configuration for families with remote work • International schools nearby: Ecolint...

  • Parking space
  • Garage
  • Child-friendly
Travel time
-
Neiva Martins Julien

Neiva Martins Julien

1 / 13
Neiva Martins Julien

Neiva Martins Julien

  • Parking space
  • View
8 rooms300m²CHF 2,550,000.–
A Mauborget, 1453 Mauborget

Exceptional Property - Two Independent Chalets

BARNES Yverdon exclusivity!Nestled in the heights of the charming commune of Mauborget, this exceptional property seduces with its unique natural setting and spectacular panoramic view of the lake, the plain, and the majestic Alpine range. On the edge of the forest, in a peaceful and preserved environment, it offers both intimacy, comfort, and high-end amenities.The ensemble consists of two independent chalets, which have undergone significant renovation work in 2026, elegantly combining the charm of mountain architecture with contemporary comfort. The main chalet, built in 2001 in solid wood, develops nearly 230 m² of living space over two levels, complemented by an excavated basement. Its vast living room with a fireplace, equipped kitchen, and bright spaces extended by a large wooden terrace invite you to fully enjoy the panorama. The chalet has also benefited from a complete sanding of its exterior facades, highlighting the original wood, as well as the installation of a storage battery coupled with photovoltaic panels, optimizing its energy autonomy.The second chalet, built in 1956 and renovated in 2026, offers approximately 70 m² of living space. Welcoming and warm, it has a living room with a Swedish stove, a functional kitchen, a bedroom, and a modern bathroom. Its practical basement allows for storage of equipment and materials. This independent space is ideal for accommodating guests, creating an annex dwelling, or renting.The exteriors reinforce the exceptional character of the place. The plot, with an area of approximately 12,000 m², is complemented by nearly 8,000 m² of adjacent forest.The property's amenities have also been enriched by the installation of a wellness area with a sauna, offering a true haven of relaxation, as well as the installation of photovoltaic panels associated with a storage battery, ensuring better energy efficiency and a sustainable approach.Access is guaranteed all year round by a communal, snow-cleared path. Several parking spaces have been arranged, and a canopy allows for sheltering two additional vehicles.

  • Parking space
  • View
Samantha Debatty

Samantha Debatty

1 / 12
Samantha Debatty

Samantha Debatty

  • Parking space
  • Balcony / Terrace
  • Pets allowed
  • +3
15 rooms423m²CHF 990,000.–
1832 Montreux

Beautiful house to renovate in the heart of a preserved natural setting

Beautiful historic chalet with great potential for transformationBrief info : • Historic chalet : 462 m² of usable space over 3 levels • Land area : 1'332 m² + 450 m² additional for parking, land offering large outdoor spaces • View : Over the valley and mountains, with optimal sunlight • Location : Vallon de Villard, near Montreux and Blonay, at about 1,000 m altitude, just a few minutes from the Pléiades ski slopes • Transformation : High potential for renovation, currently used to accommodate groups • LAYOUT : 8 bedrooms, 1 office, 2 large dormitories, dining room for 45 people, fully equipped kitchen, several bathrooms/WC • Parking : Space for about 15 vehicles • Accessibility : Easily accessible all year round • Opportunity : Ideal for residential or commercial projects • Habitable and transformable into a main or secondary residence. Located in the Vallon de Villard, near Montreux, this exceptional chalet from 1911 offers a living area of 462 m² over three levels and benefits from a total plot of 1'782 m², including a plot of 1'332 m² and an additional plot of 450 m² used as a parking lot. The property enjoys an unobstructed view of the valley and surrounding mountains, and optimal sunlight thanks to its south-facing orientation.Previously used to accommodate groups, this chalet has many advantages for a transformation project into apartments, a large family home, or a residential project. It includes a large dining room for 45 people, a fully equipped kitchen, 8 bedrooms, 1 office, 2 dormitories of 43 and 21 m², and several shower rooms/WC. Whether for a real estate investment, an accommodation project, or a family home, this historic chalet offers unique potential in an exceptional natural setting.Real estate investor : Opportunity to transform it into several apartments.Accommodation manager : Ideal for a community project, a holiday home, or a guest house.A large family looking for a property in a natural setting: a spacious and authentic living space with an unobstructed view and a peaceful environment.Discover it without delay to seize this unique opportunity in a preserved natural environment, while being close to the major cities of the Vaud Riviera.The building is distributed as follows : • Ground floor: Entrance hall, cloakroom, dining room, kitchen, pantry, several cellars and storage rooms, dining room, WC and boiler room with tank room. • First floor: Dormitories, private bedrooms, shower rooms/WC, office and balcony. • Attic: Additional dormitories and bedrooms. • The outdoor areas include a terrace, a garden with a playground, a woodshed, and direct access to the main road. • A parking space for about ten vehicles is available on the additional plot of 450 m². At 1,000 meters altitude and near the Pléiades ski area, this chalet benefits from an exceptional natural environment, while being easily accessible thanks to well-maintained roads and public transport.This property offers great potential for redevelopment, ideal for residential or accommodation projects, while preserving the charm of its historic architecture.

  • Parking space
  • Balcony / Terrace
  • Pets allowed
  • +3
Mazreku Enver

Mazreku Enver

1 / 13
Mazreku Enver

Mazreku Enver

  • Parking space
  • Balcony / Terrace
  • Garage
  • +1
7.5 rooms260m²CHF 3,590,000.–
A Jouxtens-Mézery, 1008 Jouxtens-Mézery

Beautiful southern-style villa with pool

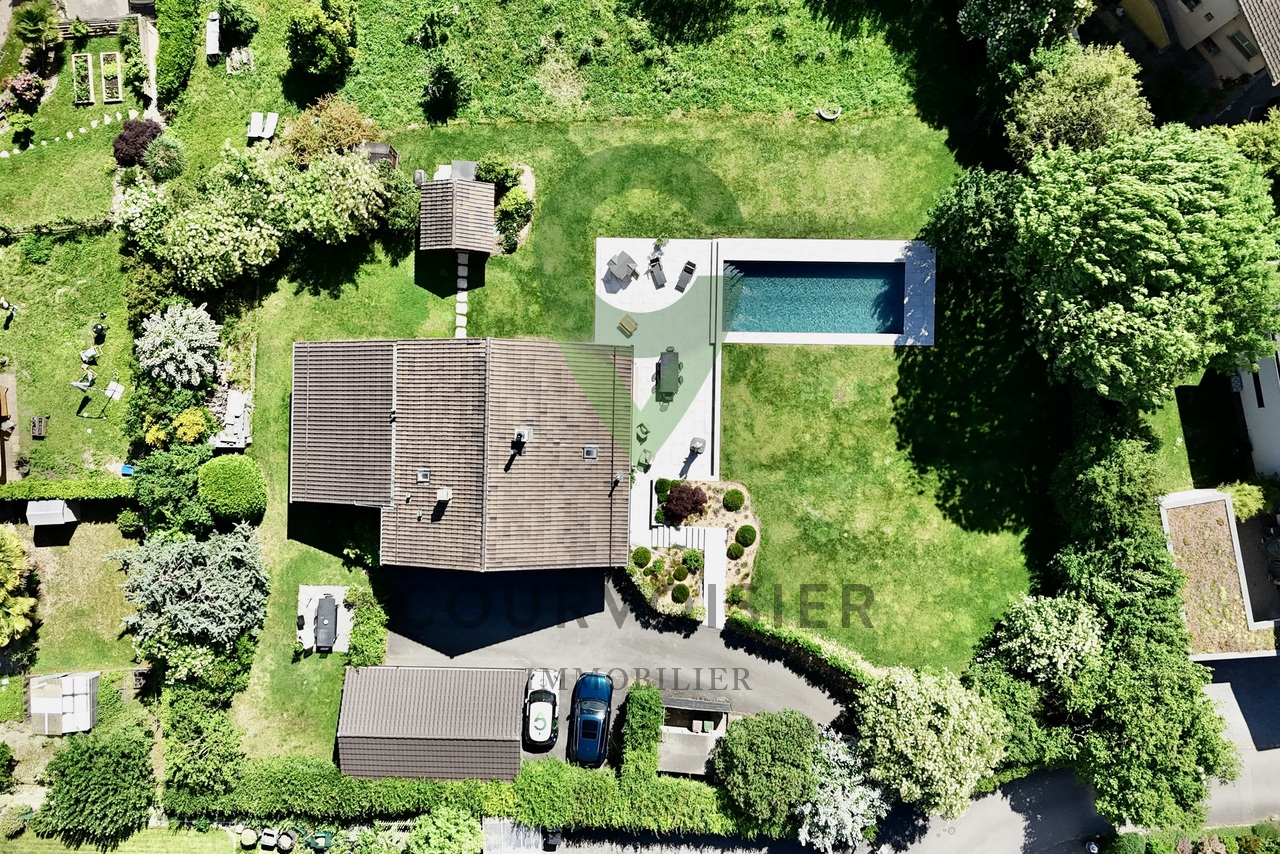
Elegant Tuscan-style villa in a green oasis in Jouxtens-MézeryIdeally located in the heart of a sought-after residential area, just a few minutes from Lausanne, this superb property charms with its green, intimate, and secure surroundings.Built in 2002 and expanded in 2008 with noble materials, this Tuscan-inspired villa offers a usable area of approximately 440 m² (260 m² of living space) and is situated on an exceptional plot of over 3,000 m², richly wooded.Thanks to its privileged location, it combines absolute calm with immediate proximity to amenities (schools, shops, transport, and highways), offering an idyllic living environment.A refined and convivial interior: Harmoniously spread over three levels, this residence reveals generous volumes, designed for comfort and the art of receiving. Its spacious reception areas, adorned with fireplaces, confer a warm and elegant atmosphere. The spacious, light-filled bedrooms offer an intimate and soothing setting.Exceptional outdoor areas: Sheltered from prying eyes, the fully enclosed garden is a true haven of peace. It includes a beautiful pool with pool house and jacuzzi, a play area for children, as well as a double garage and several outdoor parking spaces.This rare property, combining charm and high-quality amenities, is ideal for a family seeking serenity and exclusivity.

  • Parking space
  • Balcony / Terrace
  • Garage
  • +1
1 / 13
  • Parking space
  • Garage
  • View
5.5 rooms151m²CHF 1,490,000.–
A Les Monts-de-Corsier, 1808 Les Monts-de-Corsier

Bright semi-detached villa in a privileged environment

Discover this superb semi-detached villa of 5.5 rooms, ideally located in the Monts-de-Corsier, in a peaceful and green environment.Combining modernity, comfort, and brightness, this property seduces from the first moments with its generous and perfectly arranged spaces. The living area, bathed in natural light thanks to large windows, offers a warm and convivial setting, ideal for receiving or enjoying family moments. The open, contemporary, and fully equipped kitchen integrates harmoniously into this space.The villa has four comfortable bedrooms, offering each one its intimacy, as well as several modern bathrooms with careful finishes. Every detail has been thought out to guarantee a pleasant and functional living space.Built with quality materials and to a high standard, this property offers careful finishes and durable comfort, meeting the highest requirements.Outside, you can enjoy a landscaped area perfect for beautiful days, whether to relax, share meals, or simply admire the surrounding environment.Located in a sought-after neighborhood, this property benefits from a calm atmosphere while remaining close to amenities, schools, and main axes.A rare opportunity for those seeking a property that combines quality of life, modernity, and serenity.Do not hesitate to contact us to organize a visit and discover the full potential of this villa.

  • Parking space
  • Garage
  • View
Fabien Risse

Fabien Risse

1 / 8
Fabien Risse

Fabien Risse

10 rooms550m²CHF 9,500,000.–
chemin du Guet 11, 1295 Mies

In Mies, a rare house where nature becomes a luxury

On the edge of the forest, in the heart of a preserved and particularly peaceful environment, this magnificent property is preparing to undergo a complete transformation in order to become a turnkey home, designed to meet current requirements of comfort, elegance, and functionality.Built on a superb plot of 3'800 m², the property benefits from a remarkable park, a true green jewel offering rare intimacy. The situation on the edge of the forest gives the place a privileged atmosphere, between nature, serenity, and discretion. The property is secure, guaranteeing a comfortable and protected living environment, ideal for a family seeking tranquility, space, and standing.The house will undergo a complete renovation in 2026. The planned works will be significant and will allow the full potential of this property to be revealed. The objective is clear: to propose a completely rethought, modern, functional, and immediately habitable house for sale, without any work to be anticipated.Among the major improvements, the installation of a heat pump will make it possible to optimize the thermal comfort and energy efficiency of the house. The interior spaces will be redesigned to create a more fluid circulation, a better quality of life on a daily basis, and a decidedly modern atmosphere.The heart of the house will undoubtedly be the magnificent open kitchen overlooking the dining room, developing a spectacular living space of 73 m². This room will become the true family center of the property: a place of sharing, reception, and conviviality, bathed in light and open to the green surroundings of the park. The combination of the kitchen, dining room, and living areas will offer a warm and elegant atmosphere, ideal for receiving as well as enjoying family moments.The bathrooms will be completely renovated with current, meticulous finishes. The bedrooms will be rethought to offer more comfort, storage, and intimacy. Dressing rooms will be created to support a modern and practical lifestyle, in a spirit that is both sober and refined.Another major advantage of the property will reside in the creation of an independent apartment with its own entrance. This space can perfectly suit the household staff, a young au pair, guests, or a family member wishing to benefit from complete autonomy. This configuration provides real flexibility of use and reinforces the exclusive character of the property.After the renovation, the property will truly change its face. It will combine the charm of a large private estate, the beauty of an exceptional park, and the comfort of a completely renovated, modern house. The volumes, amenities, and quality of the environment will make this property a rare asset, designed for a discerning clientele seeking an elegant, secure, and unique family property.This house is aimed at those who wish to enjoy a privileged living space in direct contact with nature, while also benefiting from a fully modernized interior. A property with character, transformed with ambition, destined to become a reference address.

Travel time
-
Christophe Andrié

Christophe Andrié

1 / 13
Christophe Andrié

Christophe Andrié

  • Parking space
  • Garage
  • View
5.5 rooms221m²CHF 495,000.–
1110 Morges

Beautiful village house in viager occupied without rent

Beautiful village house in viager occupied without rentValue of the property: 1'200'000.-You only pay:The bouquet: 495'000.-Rent: withoutMan 69 years old and Woman 67 years oldIdeally located 15 minutes from Morges, in the heart of the village, this house elevated on three levels offers a rare opportunity in viager occupied without rent, ideal for a serene patrimonial investment. Behind its facade full of character, it offers generous volumes and a functional organization adapted to family life.The ground floor accommodates a closed garage as well as two polyvalent rooms that can serve as game rooms, offices or leisure spaces according to needs. A laundry room and a cellar complete this level, bringing appreciable storage spaces to daily life.Accessible by an external and internal staircase, the first floor constitutes the heart of the house. One discovers an open kitchen opening onto a convivial dining room and a warm living room adorned with a fireplace, creating a welcoming atmosphere in all seasons. A bedroom with its shower and toilets, as well as a recess, come to complete this floor.On the second level, the sleeping area consists of three rooms, ideal for accommodating family and guests, as well as a bathroom equipped with a bathtub. An additional storage space optimizes the organization even further.A few meters from the house, a pleasant garden of approximately 56 m², closed and grassed, offers an intimate green corner to enjoy the beautiful days. Three outdoor parking spaces come to complete the amenities.The house benefits from modern equipment with solar panels associated with a storage battery, as well as electric underfloor heating with an accumulator, guaranteeing comfort and optimized energy management.This property combines the charm of the old, interesting volumes, and current equipment in a sought-after village setting, while offering the specific advantages of an investment in viager occupied without rent.Located in the heart of the Vaud canton, the charming village of L'Isle seduces with its authenticity and exceptional quality of life. Nestled at the foot of the Jura, this green setting offers a peaceful environment, ideal for nature lovers while remaining close to urban centers.L'Isle benefits from a strategic location, less than 30 minutes from Lausanne or 15 minutes from Morges, which allows for a combination of village tranquility and rapid access to the region's economic, cultural, and medical infrastructure. The village is also well served by public transport, including the Bière-Apples-Morges train line, facilitating daily travel.Renowned for its famous castle and park, L'Isle offers a pleasant living environment with numerous possibilities for walks, hikes, and outdoor activities. The region attracts a population seeking a healthy environment, far from urban stress.You will find the essential amenities (local shops, schools, restaurants) as well as a dynamic and convivial local life. This authentic and preserved setting makes L'Isle a particularly sought-after place for a real estate investment.In the context of a viager investment, L'Isle represents a rare opportunity: a property located in an attractive region with high potential for valorization and constant demand for character properties.

  • Parking space
  • Garage
  • View
Neiva Martins Julien

Neiva Martins Julien

1 / 13
Neiva Martins Julien

Neiva Martins Julien

  • Parking space
  • View
5.5 rooms131m²CHF 1,090,000.–
A Villars-Burquin, 1423 Villars-Burquin

NEW VILLA: A privileged living environment between lake and mountains!

BARNES Yverdon exclusivity! Construction site open - Delivery spring 2027!At the foot of the Jura, this exceptional project offers two semi-detached villas providing an ideal living environment between nature and modernity. Each villa benefits from an unobstructed view of Lake Neuchâtel and the Alps, with a south-facing orientation guaranteeing optimal brightness throughout the day thanks to the large glass surfaces.With a living area of approximately 131 m², the 2 villas benefit from a south-facing orientation guaranteeing optimal brightness throughout the day. The large balconies of approximately 20 m², as well as the terraces and private gardens, allow you to fully enjoy the landscape and tranquility of the place.The villas are organized on several levels:- Ground floor: An open living and dining area with a modern kitchen, an office, a guest toilet and a terrace giving onto the garden.- 1st floor: A shower room, three bedrooms, including a parental suite with dressing room and bathroom- Attic: An additional space of 18 m² under the roof.- Basement: A technical room, a laundry room and an available space (cellar)A carport as well as an outdoor parking space complete each villa, included in the sale price.The finishes are chosen by the buyer to make each experience unique. The supply, laying of all materials and equipment will be carried out by the companies selected by the General Contractor.Don't miss this rare opportunity and contact us now for more information!

  • Parking space
  • View
Wisler Thomas

Wisler Thomas

1 / 13
Wisler Thomas

Wisler Thomas

  • Parking space
  • Garage
  • View
8.5 rooms260m²CHF 1,890,000.–
A Froideville, 1055 Froideville

Renovated Bourgeois House in a Rural Setting

Built in 1935 and renovated between 2014 and 2022, this elegant residence is among the first bourgeois houses in Froideville. Nestled in a green setting and southeast-facing, it benefits from optimal sunlight and a beautiful view of the Fribourg and Vaud Pre-Alps. Situated on a generous plot of 1,391 m², the property offers a vast, tree-lined garden in a quiet location. With a usable area of approximately 260 m² (around 175 m² of living space), the house spans 8.5 rooms, including five bedrooms, two bathrooms, and two toilets. The spacious volumes and large openings flood the spaces with light. On the ground floor, the large living and dining room, the heart of the house, seduces with its luminous and refined atmosphere, its high-end finishes, and its noble wood parquet. Adjacent, the perfectly appointed kitchen combines aesthetics and functionality for daily use. The floor accommodates three bedrooms, including a parental suite with a private bathroom equipped with a jacuzzi and a shower. The attic offers two additional bedrooms, ideal for children or a home office. The basement, particularly well-appointed, completes the ensemble with a wine cellar, a laundry room, a game room, a workshop, and a fitness room. Rare on the market, this constitutes a unique opportunity for a family or lovers of beautiful homes, just a few minutes from Lausanne.

  • Parking space
  • Garage
  • View
Riccio Andrea

Riccio Andrea

1 / 13
Riccio Andrea

Riccio Andrea

  • Parking space
  • Garage
  • View
5.5 rooms118m²CHF 1,545,000.–
A Treycovagnes, 1436 Treycovagnes

Magnificent 5.5-room individual villa

Nestled in a privileged residential environment in Treycovagnes, this elegant 5.5-room individual villa will seduce lovers of tranquility, space, and comfort. Built on a generous plot of 1,038 m², it benefits from a green setting, a beautiful orientation, and optimal sunlight throughout the day. Completely renovated in 2016, it harmoniously combines the charm of its original construction with current amenities and high-performance equipment.As soon as you enter, the generous volumes and natural light give this property a warm and welcoming atmosphere. The vast living space, consisting of an open kitchen, a convivial dining room, and a living room with a fireplace, opens naturally onto the terrace and garden, offering perfect continuity between indoor and outdoor spaces. Designed for comfortable family life as well as for receiving guests, the distribution of the rooms is both functional and elegant.The upper floor accommodates an intimate sleeping area comprising two beautiful rooms with generous volumes as well as a contemporary bathroom offering a pleasant view of the surrounding countryside. The large openings and sloping ceilings contribute to the warm character of this part of the house.The basement ideally completes the amenities with a wine cellar, a laundry room, a technical room, and a large volume that can be arranged according to the needs of its future owners, whether as a leisure space, workshop, or gym.Outside, the carefully maintained garden constitutes a true green haven where everyone will find their space for relaxation. The south-facing terrace invites you to fully enjoy the beautiful days in a peaceful environment. Two garages as well as several outdoor parking spaces complete the amenities of this property.From a technical point of view, the villa benefits from a heating system with a geothermal heat pump, a solution that is both efficient, economical, and environmentally friendly, guaranteeing excellent thermal comfort throughout the year.This property represents a rare opportunity to establish yourself in a sought-after residential area, just a few minutes from Yverdon-les-Bains, while enjoying the calm of the Vaud countryside.

  • Parking space
  • Garage
  • View
Neiva Martins Julien

Neiva Martins Julien

1 / 13
Neiva Martins Julien

Neiva Martins Julien

  • Parking space
  • Garage
  • View
4.5 rooms100m²CHF 1,295,000.–
A Cheseaux-Noréaz, 1400 Cheseaux-Noréaz

A family property at the gates of Yverdon-les-Bains

Ideally located in a prized residential area in Cheseaux-Noréaz, just a few minutes from Yverdon-les-Bains and the shores of Lake Neuchâtel, this elegant single-family villa offers a living environment where comfort, serenity, and energy efficiency come together in harmony.Built on a beautifully landscaped plot, the property has benefited from a particularly comprehensive renovation program between 2017 and 2025, representing an investment of nearly CHF 180,000. Each intervention was designed to permanently improve the comfort of its occupants while enhancing the real estate heritage.From the entrance, the generous volumes and natural light immediately seduce. The living areas, open to the garden through large windows, offer a warm and convivial atmosphere. The living room, adorned with a fireplace, constitutes the heart of the house and invites sharing pleasant moments with family or friends, while the fully renovated kitchen combines functionality and elegance.The sleeping area offers comfortable bedrooms as well as a completely redesigned bathroom with contemporary materials, providing quality amenities and appreciable daily comfort.Outside, the tree-lined and perfectly maintained garden naturally extends the living areas. A true green jewel box, it allows you to fully enjoy the beautiful days in a calm and residential environment.Technically, this property stands out for its rarely combined features: a significant photovoltaic installation consisting of 48 solar panels, complete insulation of the attic and gables, modernized electrical installations, motorized shutters, an electric vehicle charging station, as well as numerous maintenance and improvement works carried out with the utmost care. These investments testify to a constant will to preserve the quality of the property while optimizing its energy performance.This villa represents a rare opportunity to acquire a perfectly maintained property, benefiting from current technical equipment and offering a privileged living environment in one of the most sought-after municipalities in the region.

  • Parking space
  • Garage
  • View
1 / 13
  • Balcony / Terrace
  • Garage
5.5 rooms135m²CHF 1,580,000.–
., 1372 Bavois

Proximmo Exclusive - Minergie 5.5 room single-family house in Bavois with garden, terrace and double garage

Offer yourself a privileged living environment in this Minergie single-family house, located in a quiet and family-friendly residential area of Bavois, close to schools, train station and public transportation.Built in 2010, this 5.5 room family house seduces with its construction quality, energy performance and bright spaces. Situated on a plot of over 800 m², it offers approximately 135 m² of living space and 187 m² of usable space, spread over three levels with a fully excavated basement.As soon as you enter, you will discover a spacious living room of 39 m², the heart of the house, opening onto a beautiful 64 m² southwest-facing terrace. The garden, landscaped with several species, creates an ideal relaxation area to enjoy the beautiful days with family or friends.The floor accommodates three comfortable bedrooms, a bathroom and a balcony, completed by a non-habitable attic.The basement has two cellars, a technical room and a storage space.Designed for comfort and energy efficiency, the house benefits from modern equipment particularly sought after:- Minergie certification- Air-water heat pump- Underfloor heating- Triple glazing- Peripheral insulation- Simple flow ventilation- Electric shuttersOutside, a double garage with electric doors as well as two outdoor parking spaces complement this property nicely.Located in a green and residential environment, the villa benefits from an ideal location near Chavornay, offering quick access to transportation and infrastructure.A modern and ecological family house, perfect for those looking for comfort, space and tranquility in the region.Contact us to obtain the complete dossier and organize a visit to this attractive property.Julien Sanchezjulien@proximmo.chPROXIMMO - Real Estate Agency SàrlRoute de Lausanne 35, 1040 Echallens021 351 08 08 | info@proximmo.chwww.proximmo.chContact us for a free and non-binding estimate.

  • Balcony / Terrace
  • Garage

Suggested properties for you based on search results

Other interesting objects