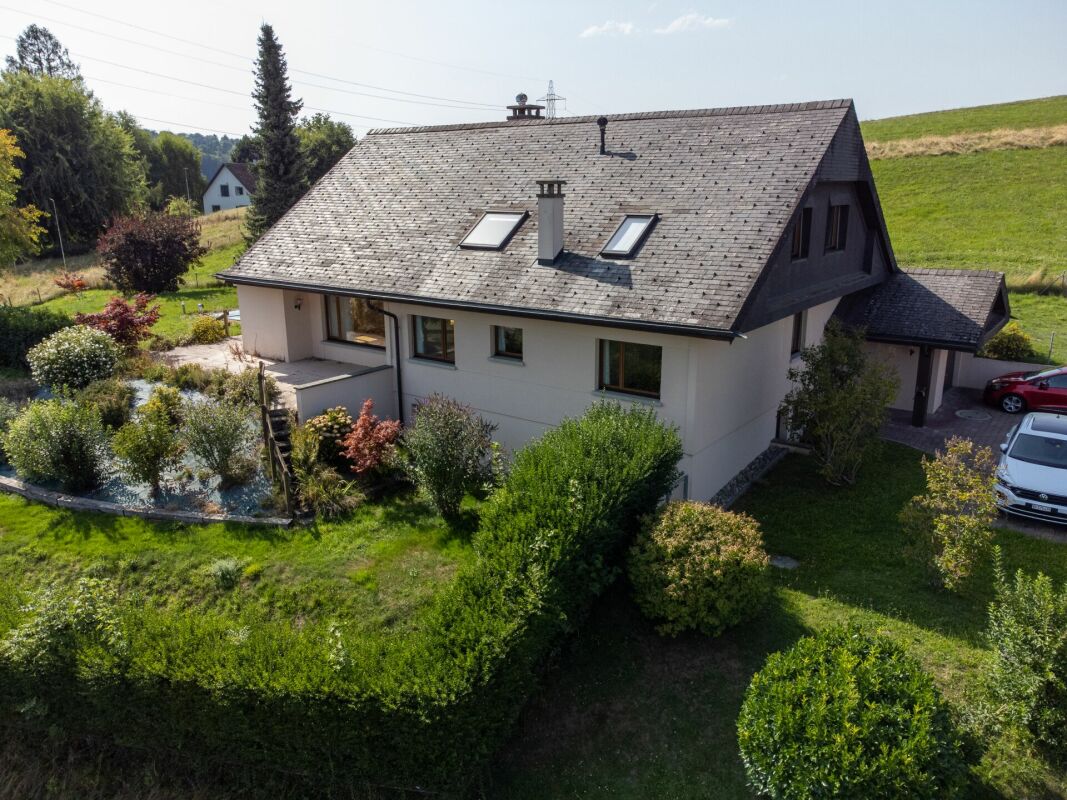
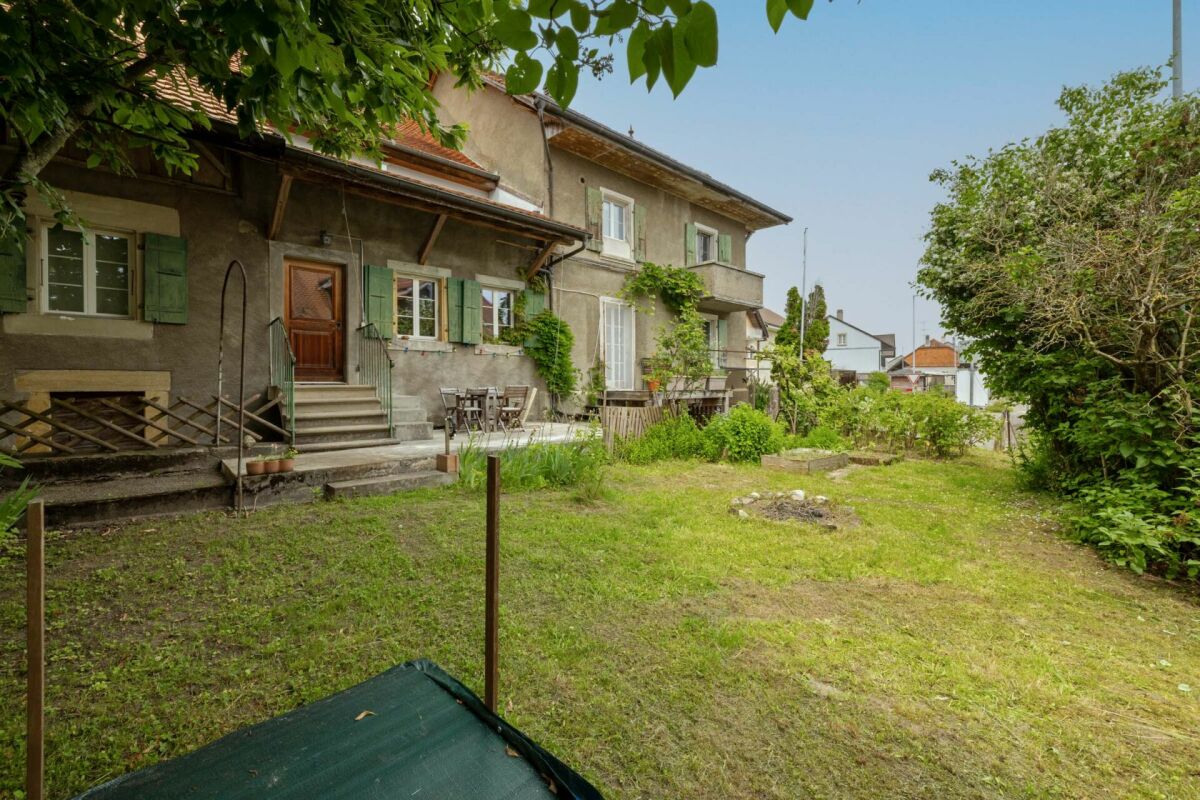
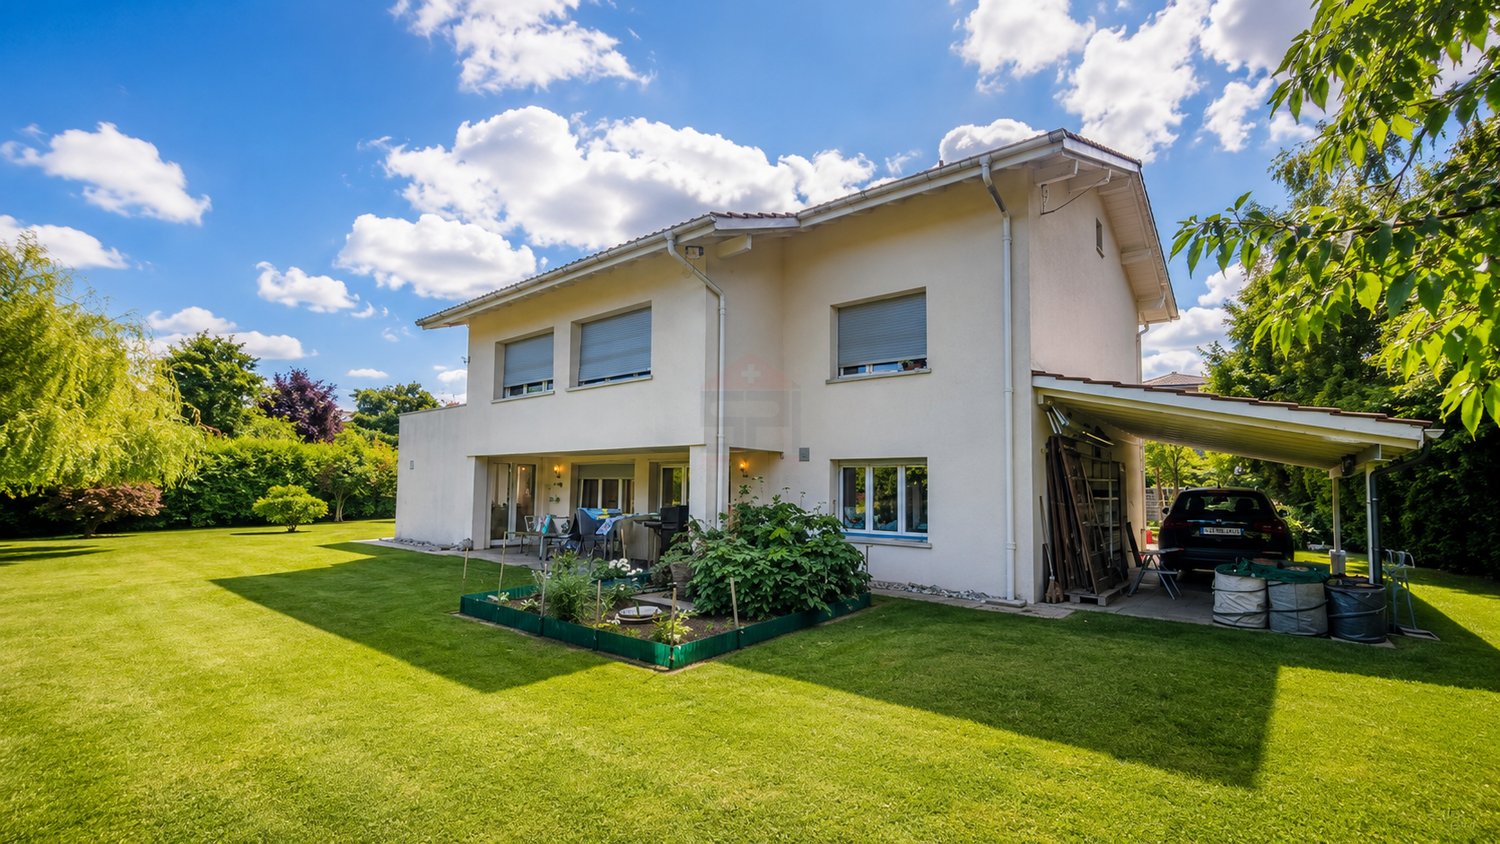
2268 results - House, chalet, rustico to buy: Canton Vaud

Stefan Zollinger

Stefan Zollinger

1 / 13
Stefan Zollinger

Stefan Zollinger

  • Parking space
  • View
10.5 rooms450m²CHF 2,975,000.–
1880 Bex

BEX - SOMPTUEUSE MAISON DE MAITRE AVEC JARDIN D'EXCEPTION

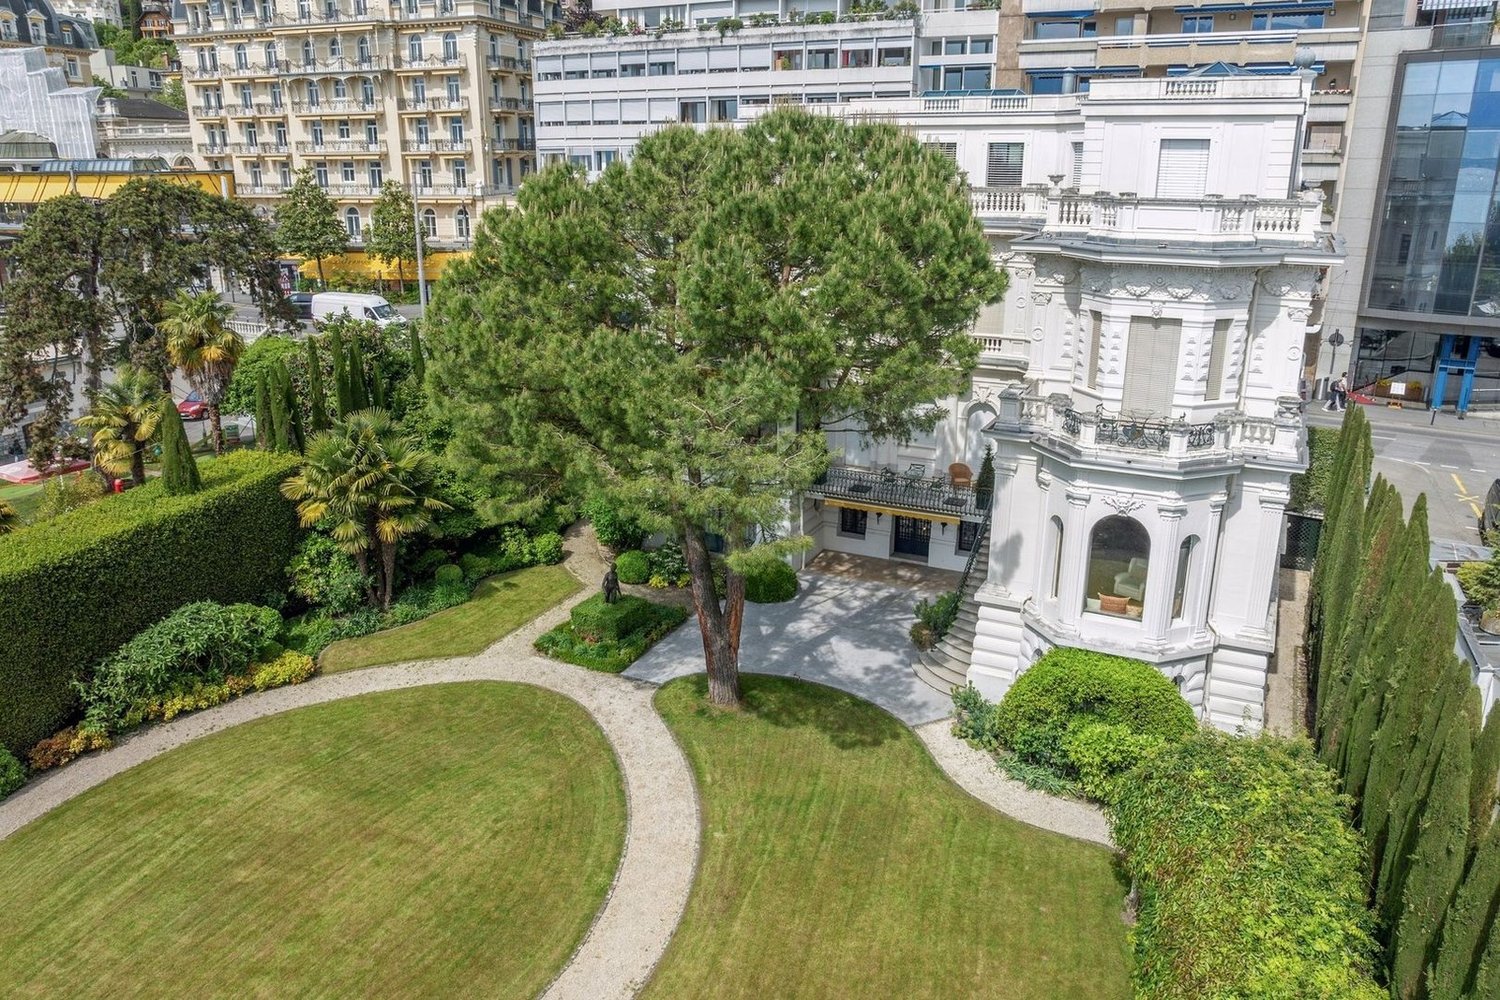
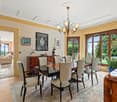
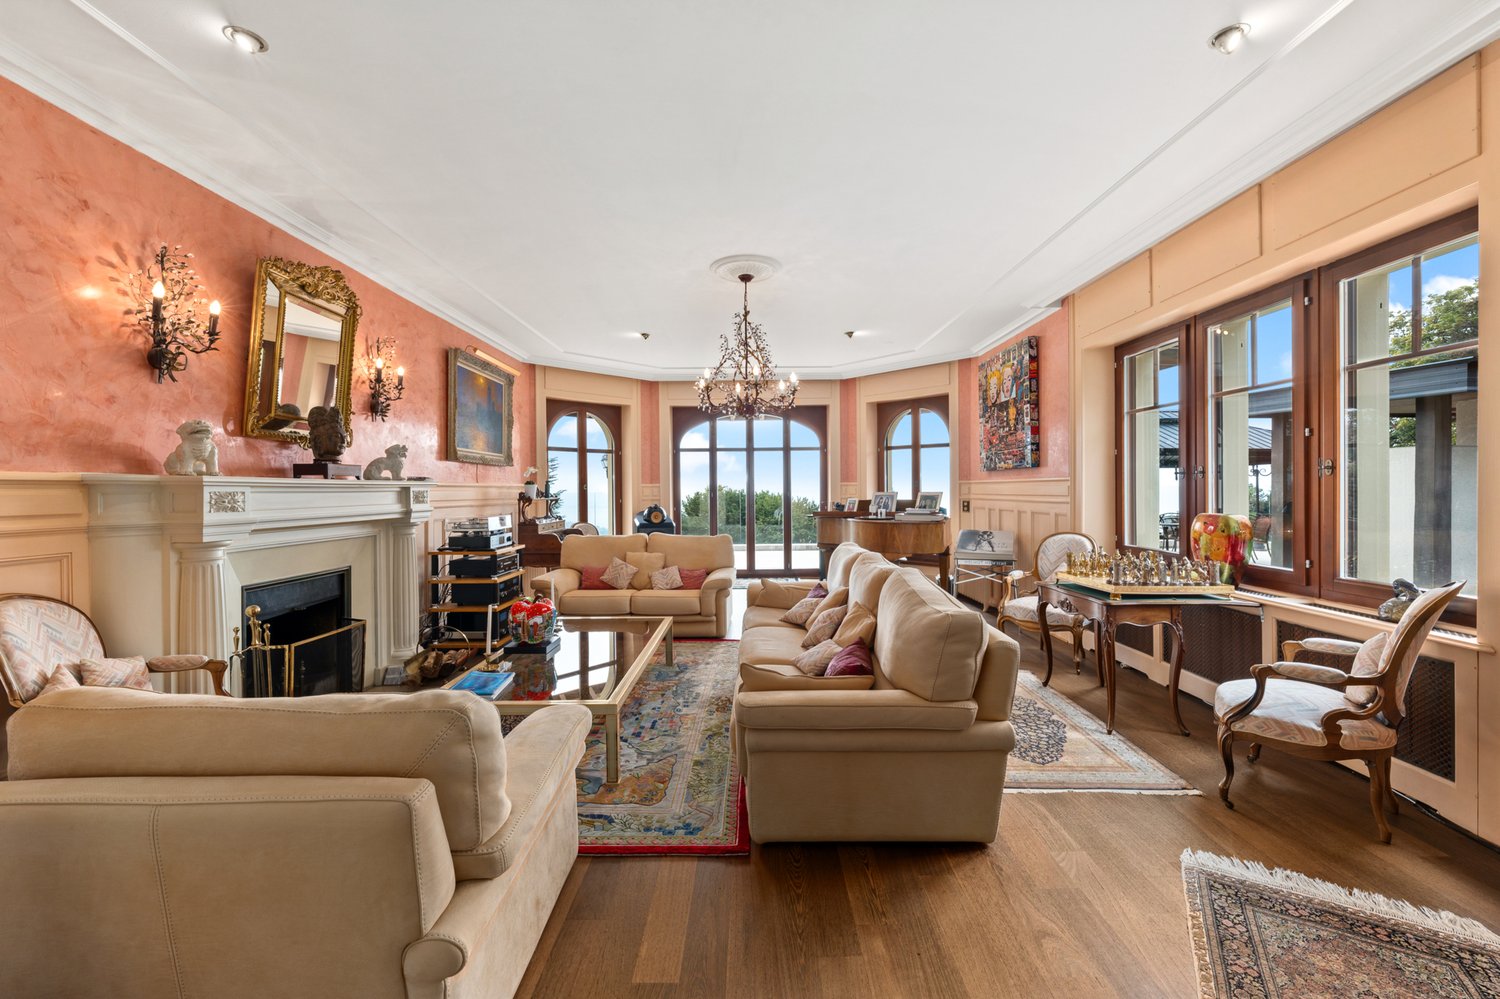
Nichée au c?ur du charmant village de Bex, cette somptueuse maison de maître de 10.5 pièces incarne l'élégance et le raffinement. Entièrement rénovée en 2004 avec des matériaux de qualité, elle marie avec subtilité le cachet de l'ancien au confort moderne.Offrant une généreuse surface habitable de 450 m² + 2 sous-sols, cette demeure d'exception propose six vastes chambres à coucher, ainsi qu'un espace idéal pour l'exercice d'une activité indépendante.Édifiée en 1914 sur une parcelle magnifiquement arborée de 2'779 m², entièrement clôturée, la propriété jouit d'un jardin majestueux orné d'arbres centenaires, véritable havre de paix.Idéalement située dans un quartier paisible et verdoyant, elle bénéficie d'une intimité absolue, d'un ensoleillement optimal et d'une vue imprenable sur les majestueuses montagnes environnantes.À proximité immédiate des commerces et des transports publics, et à seulement 1 km de l'accès autoroutier, cette demeure conjugue avec harmonie prestige, sérénité et praticité.DISTRIBUTIONRez-de-chaussée • • Spacieux hall d'entrée avec armoires murales • 1 grande chambre avec cheminée et accès au boudoir • 1 grande chambre avec accès au boudoir • Boudoir avec vitraux entrée indépendante • WC visiteurs • Spacieuse salle à manger • Séjour avec cheminée • Grande cuisine avec ilot • Terrasses • Jardin 1er étage • • Hall de distribution avec armoires murales et accès terrasse • 1 suite parentale avec cheminée, salle de bains et douche et accès balcon • 1 chambre à coucher avec accès balcon • WC séparé • 1 chambre à coucher avec accès balcon • Balcon • Terrasse 2ème étage • • Hall de distribution avec armoires murales • 1 chambre à coucher • douche • 1 chambre à coucher • WC séparé • 1 chambre à coucher avec armoires murales • Salle de douche • 1 chambre à coucher Combles • • Galetas Sous-sol n1 • • Dégagement • Local technique • Buanderie • Carnotzet • Cave à vin Sous-sol n2 • • 2 grandes pièces Visite uniquement en présence et/ou avec l'accord préalable de Transaxia Immobilier SA. Aucun document ne peut être transmis à des tiers sans autorisation.***Just 20 minutes from Montreux, nestled in the heart of the charming village of Bex, this sumptuous 10.5-room mansion epitomizes elegance and refinement.Fully renovated in 2004 with high-quality materials, it subtly combines the charm of the old with modern comfort.Offering a generous living area of 450 m² plus 2 basements, this exceptional residence features six spacious bedrooms, as well as a space ideally suited for an independent professional activity.Built in 1914 on a beautifully wooded 2,779 m² plot, entirely fenced, the property enjoys a majestic garden adorned with century-old trees ? a true haven of peace.Ideally located in a quiet, green neighborhood, it offers absolute privacy, optimal sunlight, and breathtaking views of the surrounding mountains.In immediate proximity to shops and public transport, and just 1 km from the motorway access, this residence harmoniously combines prestige, serenity, and practicality.DISTRIBUTIONGround floor • Spacious entrance hall with built-in wardrobes • 1 large bedroom with fireplace and access to the boudoir • 1 large bedroom with access to the boudoir • Boudoir with stained-glass windows and independent entrance • Guest WC • Spacious dining room • Living room with fireplace • Large kitchen with island • Terraces • Garden First floor • Hallway with built-in wardrobes and access to terrace • 1 master suite with fireplace, bathroom and shower, and access to balcony • 1 bedroom with access to balcony • Separate WC • 1 bedroom with access to balcony • Balcony • Terrace Second floor • Hallway with built-in wardrobes • 1 bedroom • Shower room • 1 bedroom • Separate WC • 1 bedroom with built-in wardrobes • Shower room • 1 bedroom Attic • Attic storage Basement 1 • Corridor • Technical room • Laundry room • Carnotzet (traditional wine-tasting room) • Wine cellar Basement 2 • 2 large rooms Visits strictly by appointment and/or with the prior agreement of Transaxia Immobilier SA. No documents may be transmitted to third parties without authorization.

  • Parking space
  • View
Stefan Zollinger

Stefan Zollinger

1 / 13
Stefan Zollinger

Stefan Zollinger

  • Parking space
  • Garage
  • View
  • +1
20 rooms800m²CHF 9,500,000.–
1805 Jongny

JONGNY - EXCEPTIONAL ESTATE WITH PANORAMIC VIEW OF THE LAKE

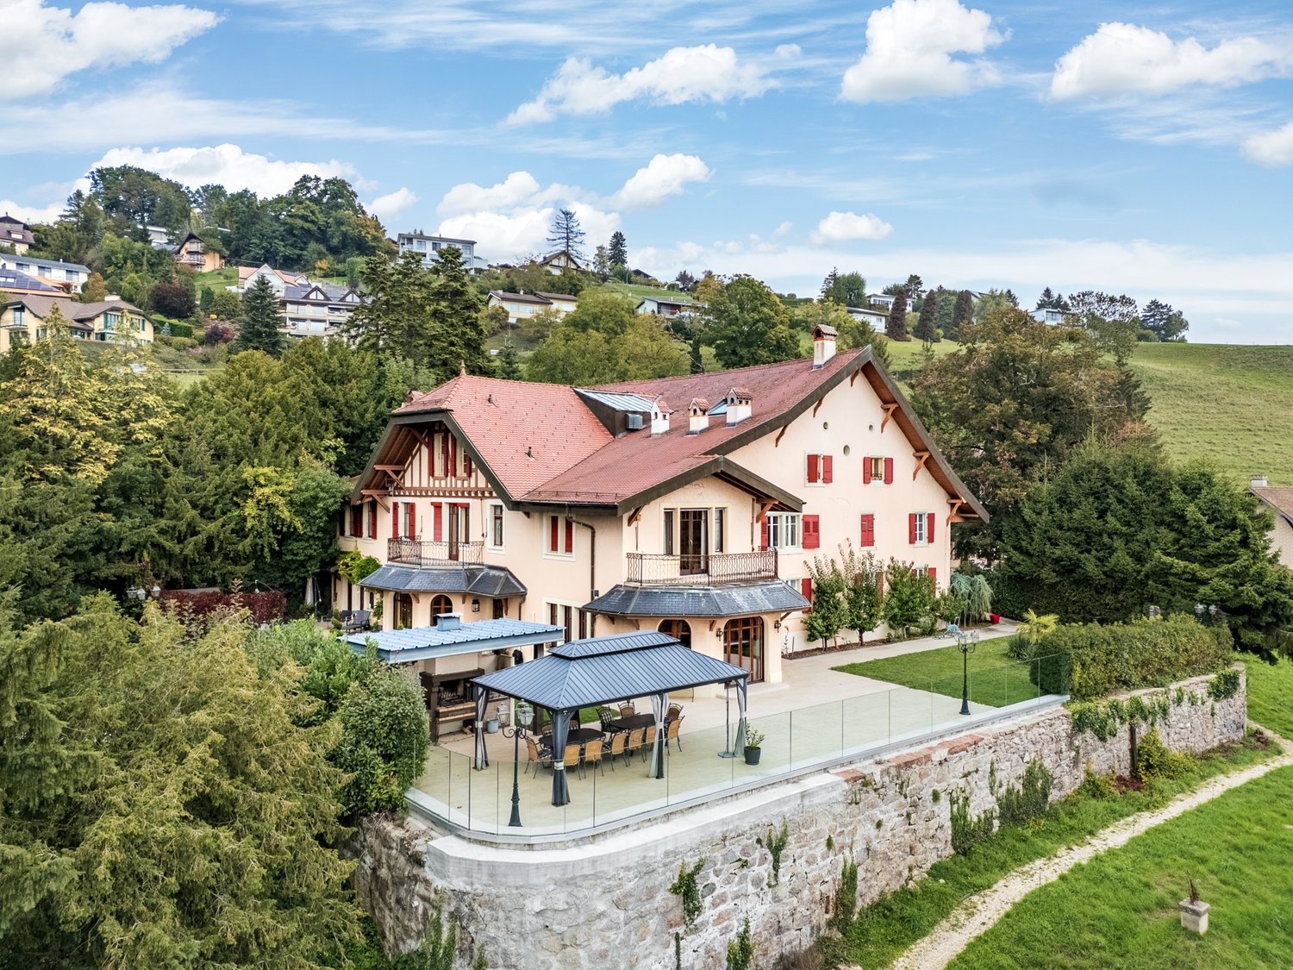
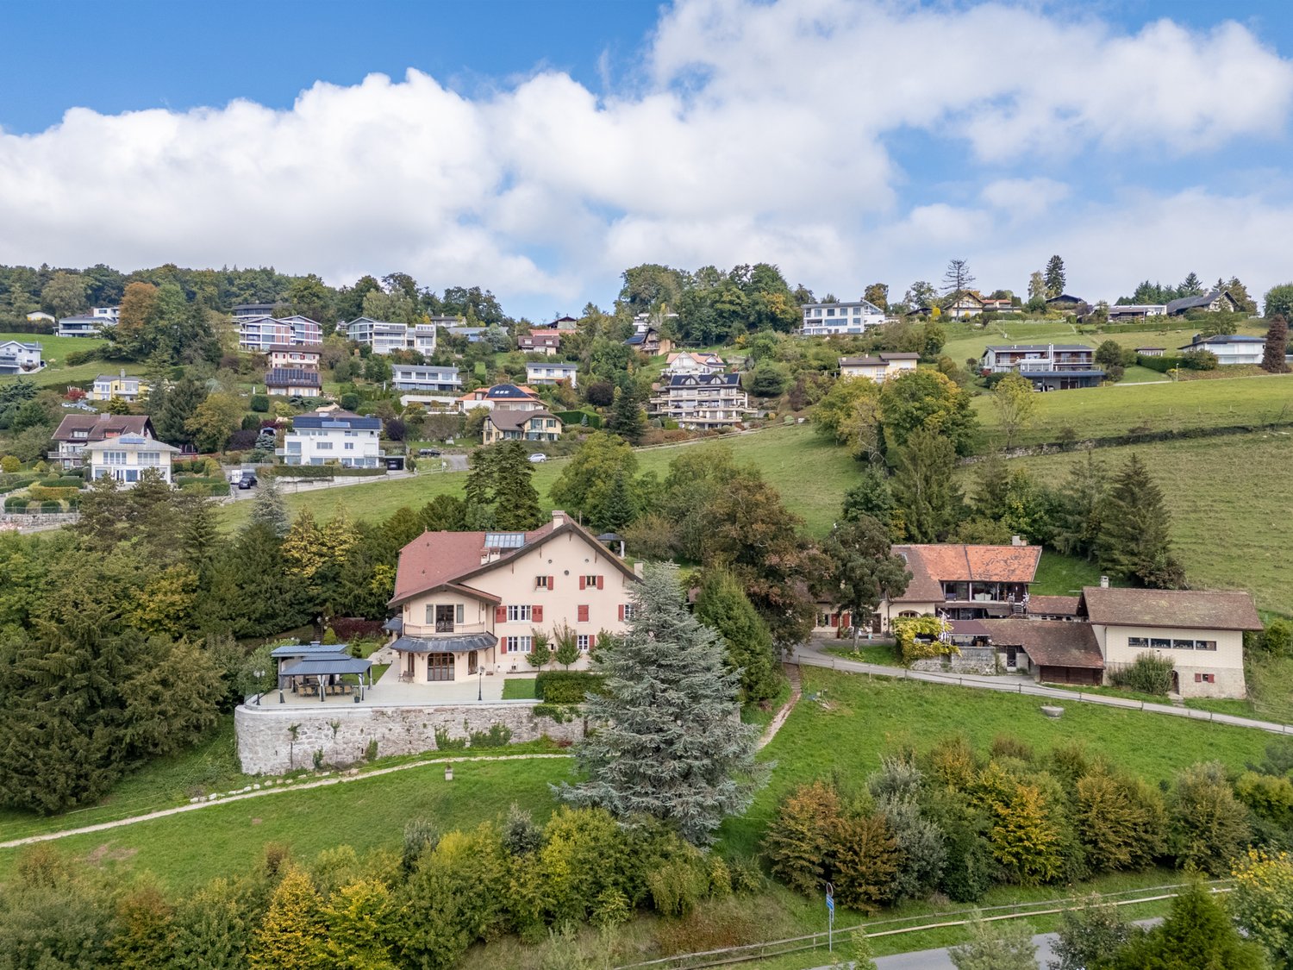
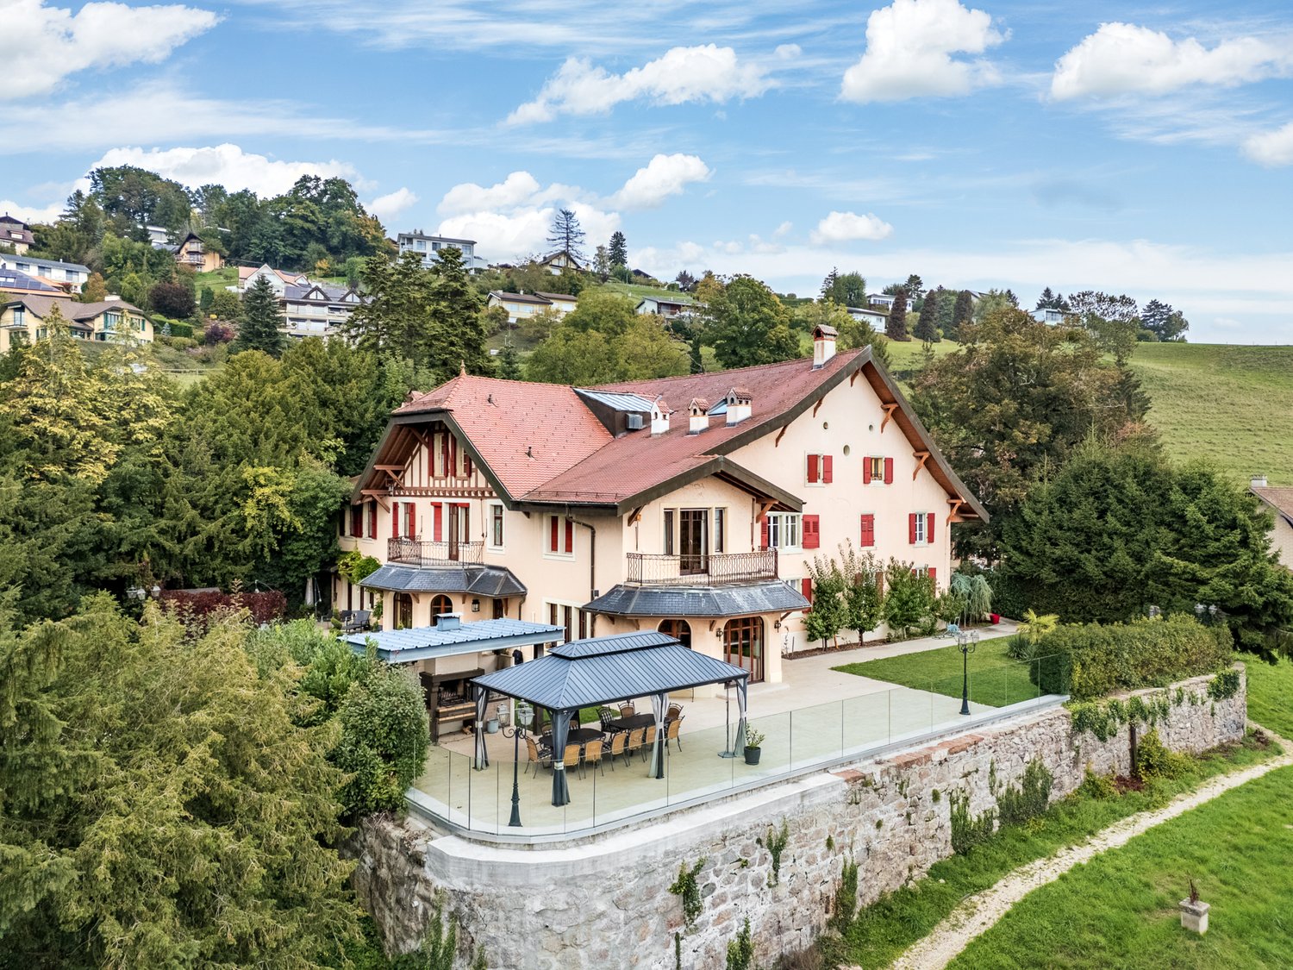
Located in Jongny, in a green setting overlooking Lake Geneva, this exceptional estate offers a rare living environment, combining intimacy, elegance, and an exceptional panoramic view. Established on a 20'000 m² plot, it benefits from an unobstructed view of the lake and the mountains, as well as absolute privacy, sheltered from prying eyes.The main property, approximately 800 m², has been entirely renovated with high-quality materials, in a refined spirit blending charm and modernity. The generous volumes and the quality of the finishes give this place a unique character. It also benefits from an elevator.An old barn, entirely transformed, now accommodates a vast, multipurpose area that can serve as a reception room, exhibition space, or event space, as well as three independent apartments, perfectly integrated into the whole.An annex house completes this property, consisting of a living area, a workshop, and an exhibition space, offering multiple possibilities for use. The apartments, as well as the annex house, are rented and generate an annual rental income of approximately CHF 100'000.-, making it also a property with high investment potential.Outside, everything has been designed to fully enjoy the natural setting: sunny terraces, outdoor kitchen, and relaxation areas blend perfectly with the environment. Two separate accesses allow easy access to the property.A bus stop is located just a few steps away, the center of Vevey is accessible in 10 minutes by car, and Châtel-Saint-Denis in just 6 minutes. This unique place combines prestige, serenity, and accessibility with precision.Visit only in the presence of and/or with the prior agreement of Coldwell Banker. No document can be transmitted to third parties without authorization.

  • Parking space
  • Garage
  • View
  • +1
Stefan Zollinger

Stefan Zollinger

1 / 13
Stefan Zollinger

Stefan Zollinger

  • Parking space
  • Garage
  • View
  • +1
20 rooms800m²CHF 9,500,000.–
1800 Vevey

EXCEPTIONAL ESTATE WITH PANORAMIC VIEW OF THE LAKE

Just a few minutes from Vevey, situated in the pretty village of Jongny, in a green setting overlooking Lake Geneva, this exceptional estate offers a rare living environment, combining intimacy, elegance, and an exceptional panorama. Established on a 20'000 m² plot, it benefits from an unobstructed view of the lake and the mountains as well as absolute privacy, sheltered from prying eyes.The main property of approximately 800 m² has been entirely renovated with high-quality materials, in a refined spirit blending charm and modernity. The generous volumes and the quality of the finishes give this place a unique character. It also has an elevator.An old barn, entirely transformed, now accommodates a vast, multipurpose area that can serve as a reception room, exhibition space, or event space, as well as three independent apartments, perfectly integrated into the whole.An annex house completes this property, consisting of a living area, a workshop space, and an exhibition area, offering multiple possibilities for use. The apartments as well as the annex house are rented and generate an annual rental income of around CHF 100'000.-, making it also a property with strong investment potential.Outside, everything has been designed to fully enjoy the natural setting: sunny terraces, outdoor kitchen, and relaxation areas harmonize perfectly with the environment. Two separate accesses allow easy entry to the property.A bus stop is located just a few steps away, the center of Vevey is accessible in 10 minutes by car, and Châtel-Saint-Denis in just 6 minutes. This unique place combines prestige, serenity, and accessibility with precision.Visit only in the presence of and/or with the prior agreement of Coldwell Banker Swiss Riviera. No document can be transmitted to third parties without authorization.

  • Parking space
  • Garage
  • View
  • +1
1 / 13
  • Parking space
  • View
6.5 rooms230m²CHF 2,850,000.–
1113 Echichens

SAINT-SAPHORIN-SUR-MORGES - 6.5 ROOM LUXURY VILLA

Nestled in a sought-after residential area, this elegant single-family villa has an interior surface area of approximately 334 m², of which 230 m² are habitable. Maintained in excellent condition, it has undergone several careful renovations over the years. It seduces with its south-facing exposure, generous volumes, and the quality of its amenities. Bathed in natural light, it benefits from a large covered terrace opening onto a landscaped garden, carefully maintained.Renovation history • 2010: renovation of the parental bathroom • 2018: complete renovation of the ground floor, kitchen, floors, painting with wall smoothing • 2021: complete exterior painting • 2024: integral replacement of the basement floors The property consists of:Ground floor • Entrance hall • Open kitchen • Dining room • Spacious living room • Shower room with WC • Bedroom First floor • Distribution hall • 3 bedrooms • Bathroom with WC • Parental suite with dressing room and private shower room Basement • Fitness room • Wine cellar • Storage room/workshop • Technical room, heating and laundry room The exterior, richly wooded and flowered, offers a true haven of peace. Two lawn mowers, an automatic irrigation system, and a jacuzzi complete this privileged living environment. The plot is poolable. The property also has two garages and several outdoor parking spaces, an electric vehicle charging station. Just a 5-minute walk away, you can reach the bus stop and a nursery, offering an ideal living environment for a family seeking comfort and practicality. The schools in Colombier and Echichens are accessible in a few minutes.Visit only in the presence of and/or with the prior agreement of Coldwell Banker Swiss Riviera. No document can be transmitted to third parties without authorization.

  • Parking space
  • View
1 / 13
  • Parking space
  • Garage
  • View
6.5 rooms213m²CHF 1,695,000.–
1880 Bex

BEX - VERY BEAUTIFUL SINGLE-FAMILY HOUSE WITH INDEPENDENT STUDIO

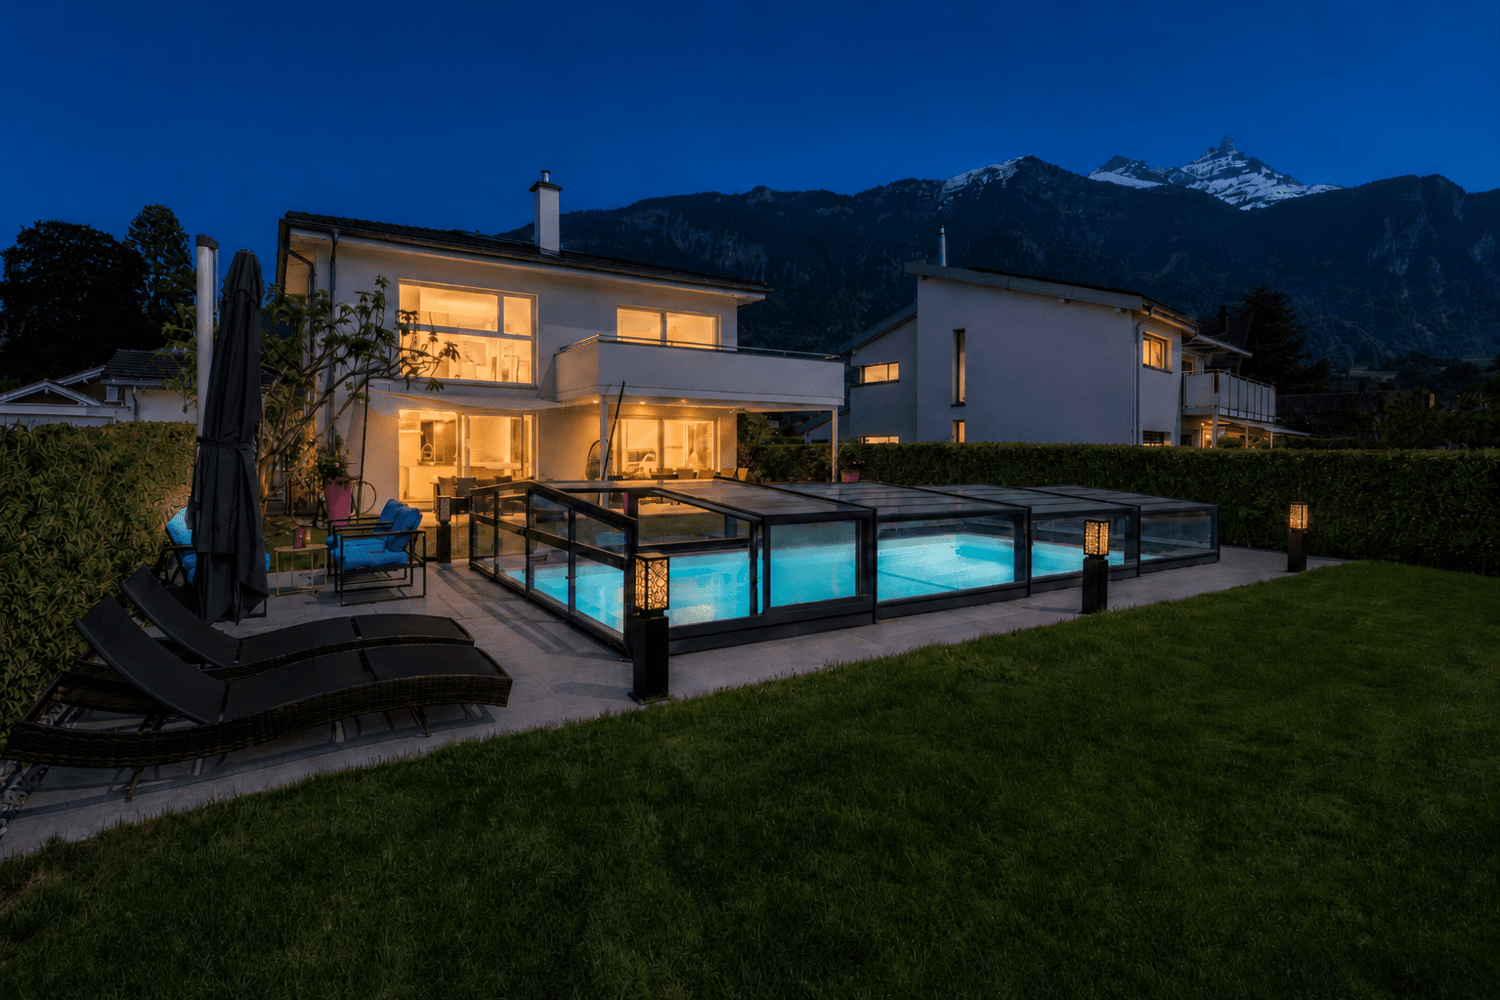
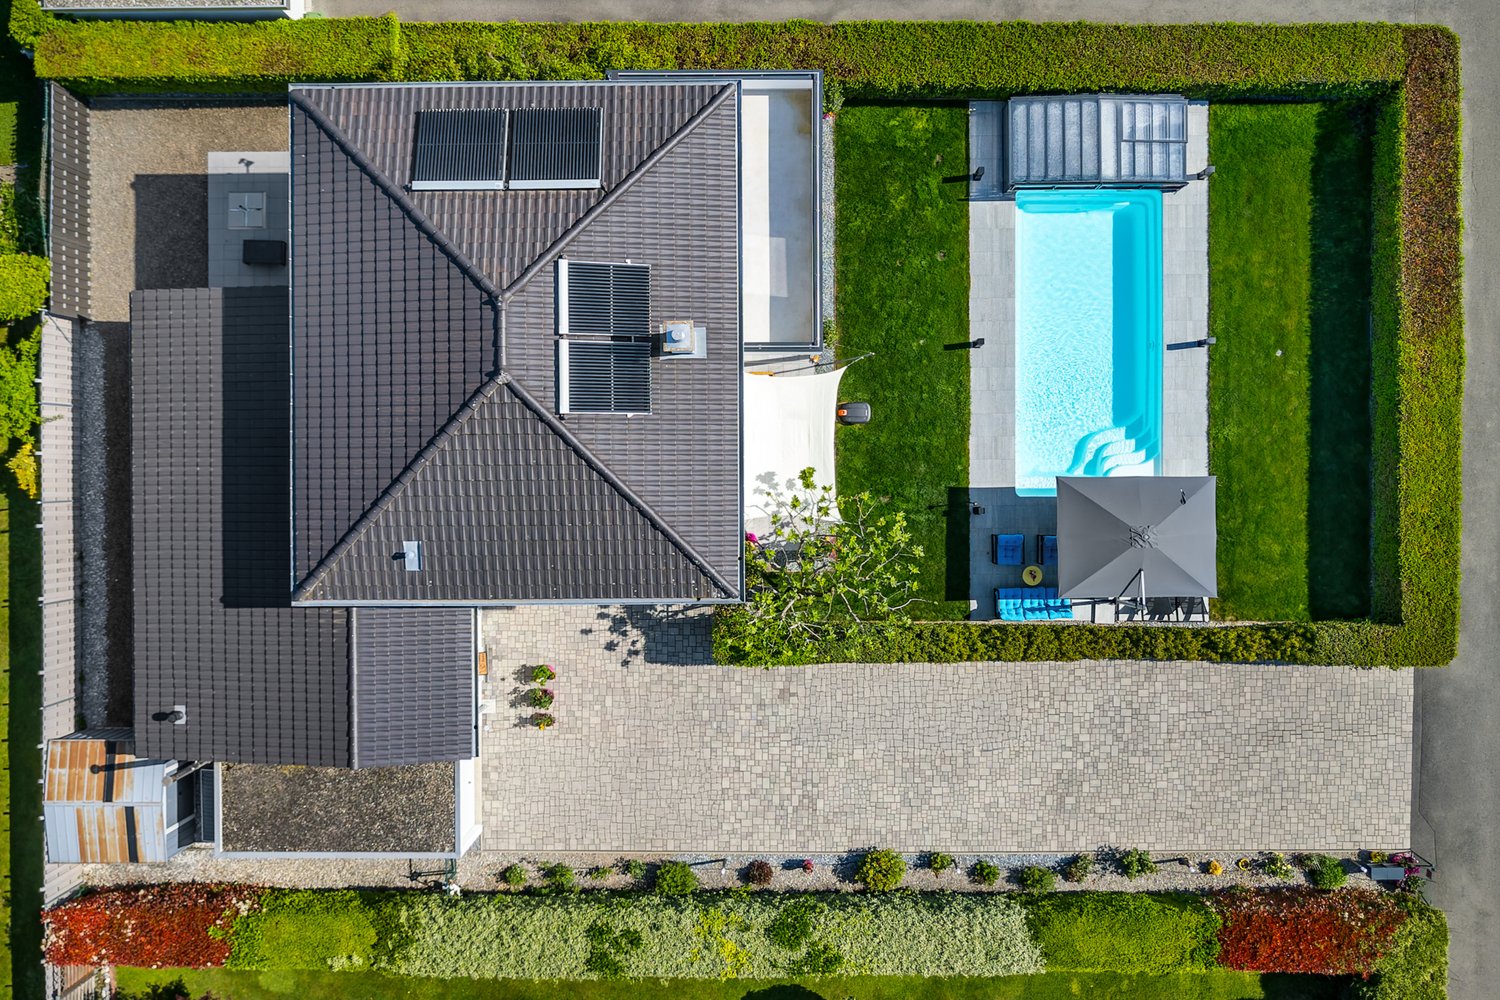
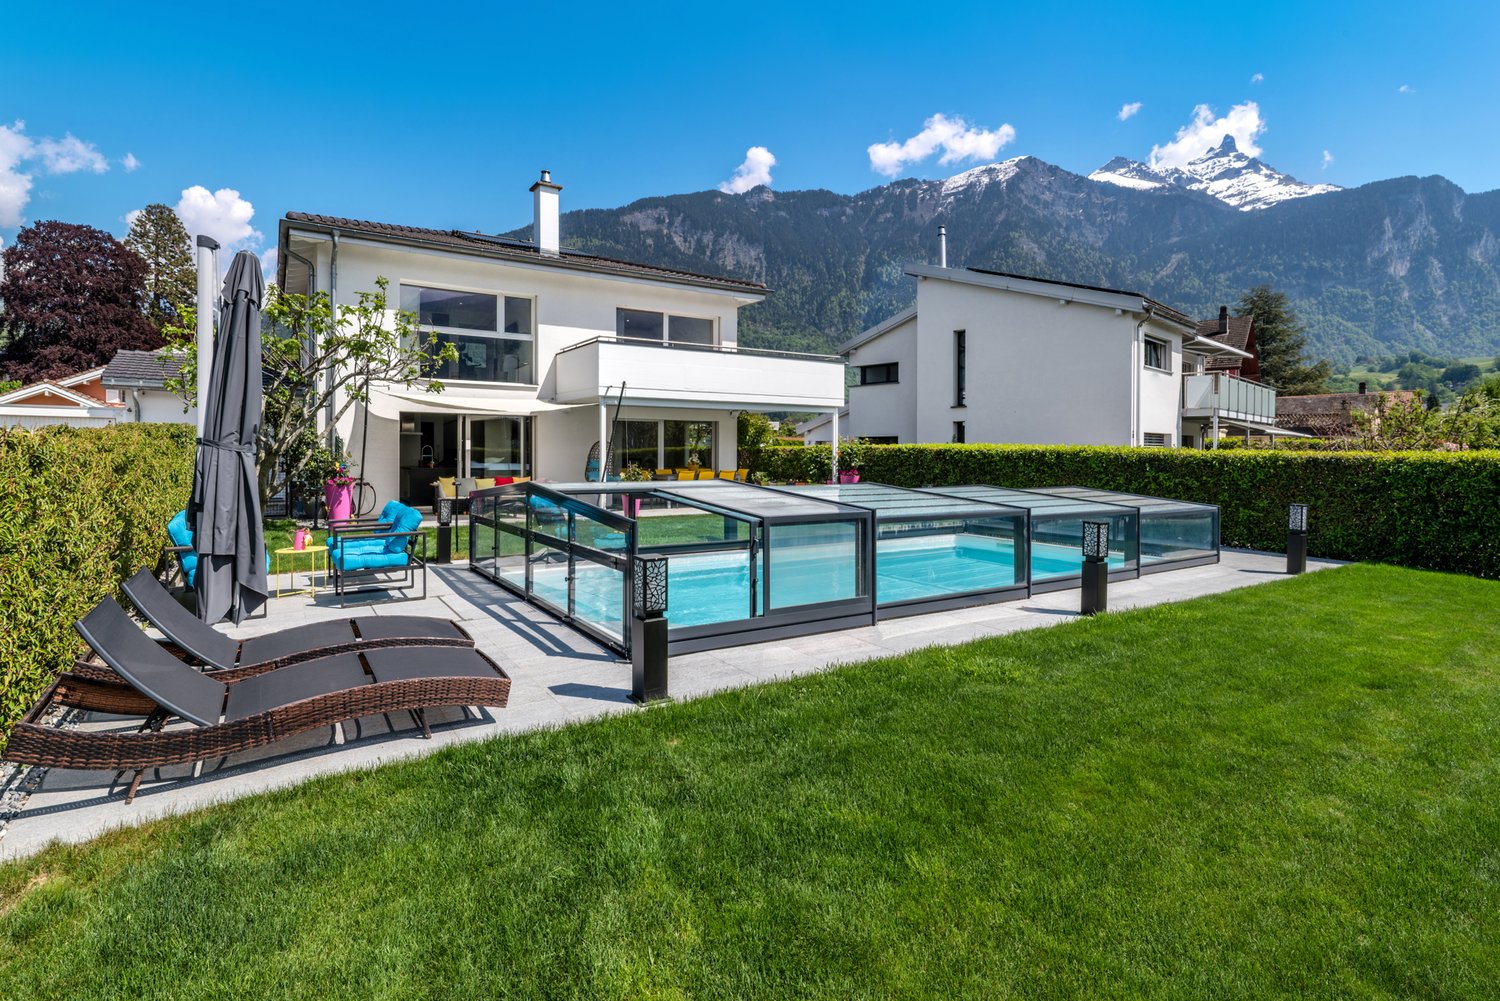
Located in a residential area of Bex, this 6.5-room single-family house of approximately 213 m², built in 2012 on a fenced plot of 809 m², offers a stunning view of the Dents du Midi and the entrance to the Val d'Illiez. The garden is 459 m² and features a heated pool protected by a telescopic shelter. The house has a garage, outdoor parking spaces on the paved driveway, and is just a five-minute walk from the CFF train station and a few minutes' drive from the highway entrance.Technically, the villa keeps its promises. The underfloor heating is powered by a 2018 pellet heating system, and there are nine square meters of solar thermal panels for hot water and pool heating. The CECB established in May 2026 awards the villa a B rating for the envelope, B for overall efficiency, and A for CO2 emissions, without any recommended energy-related work.A rare feature in this segment: the north side of the house houses a complete studio of 43 m² with a private entrance and terrace, making the building a two-unit property. Ideal for housing a relative, setting up a professional office, or generating additional rental income.Space distribution:Ground floor, main villa, open to the terrace and pool: • Entrance • Living and dining room with Swedish stove • Equipped kitchen with central island • Office • Shower • Cellar and technical room • Covered terrace, protected by the balcony on pillars First floor, sleeping area: • Parental bedroom with dressing room and access to the southwest balcony • Two bedrooms • Bathroom with bathtub and Italian shower Independent studio, north side, 43 m²: • Living area with equipped kitchen and wooden ceiling • Shower • Private terrace and autonomous access Outdoor areas and facilities: • Heated pool with telescopic shelter • Fenced and tree-lined garden • Garage • Outdoor parking spaces on the paved driveway • Heating room and pool technology Highlights: • Frontal view of the Dents du Midi from the living room, terrace, and garden • Independent studio of 43 m² with private entrance and terrace, ready for rental • Heated pool by solar thermal panels, telescopic shelter for extended season • CECB rating B/B/A, without recommended energy-related work • Pellet heating system from 2018 and underfloor heating on both levels • Ground floor with passage to the covered terrace • Flat, fenced plot without direct visibility to the garden • Bex train station within a five-minute walk, shops and schools nearby Visit only in the presence of and/or with the prior consent of Coldwell Banker Swiss Riviera. No documents may be transmitted to third parties without authorization.

  • Parking space
  • Garage
  • View
Alexandre Sebastiani

Alexandre Sebastiani

1 / 12
Alexandre Sebastiani

Alexandre Sebastiani

6.5 rooms220m²CHF 1,490,000.–
À 3kilomètres d'Yverdon-les-Bains, 1400 Yverdon-les-Bains

Cozy villa - Yverdon-les-Bains

Located in a quiet residential area of villas in Cheseaux-Noréaz, SPG presents this individual 6.5-room villa, offering a privileged living environment, both peaceful and close to Yverdon-les-Bains.The house has approximately 300 m² of usable space and is distinguished by its generous volumes (cubage of around 1,138 m) as well as a functional interior layout, leaving room for numerous possibilities of arrangement. The living spacesbenefit from beautiful brightness, underfloor heating ensuring optimal comfort, and open onto a pleasant veranda, a true extension of the interior space.An independent studio is a particularly sought-after asset, offering great flexibility of use: annex housing, professional space, or ideal solution for hosting a loved one in complete autonomy.Outside, the very large green garden will delight lovers of outdoor spaces and tranquility. The technical configuration of the house also allows for easy installation of a heat pump, offering an interesting potential for energy improvement.This property is aimed at buyers looking for a spacious individual villa in a sought-after residential area with great development potential. For any additional information or to organize a visit, please contact us directly at 079 440 39 05.- 15 minutes from the city center- South orientation- Sunny and bright- On the ground floor- On the 1st floor- Storage spaces- Furnished and equipped- Large living room- Equipped kitchen with dining area- 3 additional bedrooms- Classic charm and modern comfort- Good condition

Alexandre Sebastiani

Alexandre Sebastiani

1 / 12
Alexandre Sebastiani

Alexandre Sebastiani

6.5 rooms220m²CHF 1,490,000.–
À 3kilomètres d'Yverdon-les-Bains, 1400 Cheseaux-Noréaz

Cozy villa - Cheseaux-Noréaz

Located in a quiet residential area of villas in Cheseaux-Noréaz, SPG presents this individual villa of 6.5 rooms, offering a privileged living environment, both peaceful and close to Yverdon-les-Bains.The house develops approximately 300 m² of useful surface and is distinguished by its generous volumes (cubage of approximately 1'138 m) as well as a functional interior distribution, leaving room for numerous possibilities of layout. The living spaces benefit from beautiful luminosity, underfloor heating ensuring optimal comfort, and open onto a pleasant veranda, a true extension of the interior space.An independent studio is a particularly sought-after asset, offering great flexibility of use: annex accommodation, professional space or ideal solution to welcome a loved one in complete autonomy.Outside, the very large green garden will delight lovers of outdoor spaces and tranquility. The technical configuration of the house also allows for the easy installation of a heat pump, offering an interesting potential for energy improvement.This property is aimed at buyers looking for a spacious individual house in a sought-after residential area with strong potential for evolution. For any additional information or to organize a visit, contact us directly at 079 440 39 05.- 15 minutes from the city center- South orientation- Sunny and bright- On the ground floor- On the 1st floor- Storage spaces- Fitted and equipped- Large living room- Equipped kitchen with dining area- 3 additional bedrooms- Classic charm and modern comfort- Good condition

1 / 13
  • Parking space
  • Balcony / Terrace
7 rooms130m²CHF 1,550,000.–
., 1023 Crissier

VILLA FOR RENT IN IDEAL LOCATION, 5 MINUTES FROM LAUSANNE (CRISSIER)!

Live in one, rent the other.Or rent both! Rare opportunity to acquire an object generating immediate rental income, in a quiet and sought-after residential area in Crissier, just 5 minutes from the center of Lausanne. Completely renovated in 2005, this independent house has two rented apartments on a plot of about 500 m², with six outdoor parking spaces and a green environment without noise pollution. The first apartment (3.5 rooms, ground floor) offers a bright living room with open kitchen, a bedroom, a bathroom with WC, as well as a terrace and a private garden of about 80 m², complemented by a cellar. The second apartment (4.5 rooms, duplex upstairs) offers a large living space with fitted kitchen, living/dining room, three bedrooms, a bathroom with WC, and a balcony. Both apartments benefit from underfloor heating, peripheral insulation to 2005 standards, and double glazing. Ideal location: • 5 minutes from the center of Lausanne • Bus stop at 125 m • Highway access at 1 km • Shops, restaurants, schools, and services within walking distance The advantages: • Two rented apartments, immediate rental income • 6 outdoor parking spaces • Private garden and large terrace • Potential for PPE - enhancement or resale in separate units • Sought-after residential area, quiet and green environment For more information or to organize a visit, contact us today. Julien Sanchez julien@proximmo.ch 076 690 16 78 PROXIMMO Real Estate Agency Sàrl Route de Lausanne 35 CH - 1040 Echallens 021 351 08 08 info@proximmo.ch www.proximmo.ch All our offers and promotions are visible here: https://www.proximmo.ch/buy/ Are you planning to sell your property? Contact us without obligation for a free estimate of your object. www.proximmo.ch

  • Parking space
  • Balcony / Terrace
Stefan Zollinger

Stefan Zollinger

1 / 13
Stefan Zollinger

Stefan Zollinger

  • Parking space
  • Garage
  • View
5.5 rooms140m²CHF 1,475,000.–
1820 Montreux

RESERVE - MONTREUX - SPACIOUS SEMI-DETACHED VILLA WITH PANORAMIC VIEW

RESERVE !Exclusive to Coldwell Banker Swiss Riviera !This beautiful semi-detached villa with 5.5 rooms benefits from an idyllic location in Brent, in a quiet and green neighborhood. It offers total privacy as well as a majestic panoramic view of the lake and the mountains.Built in 1996 and spread over three levels, it has an interior surface area of approximately 200 m², of which 140 m² are habitable. Maintained in excellent condition, it has undergone several careful renovations over the years.The villa also has a balcony, a pleasant terrace, and a charming landscaped garden. It also has a second outdoor space in the common garden of the PPE.Ideally located, it is 150 meters from public transportation, just 3 minutes from Blonay and 5 minutes from Montreux.Available for February 2027.DISTRIBUTIONUpper ground floor • Entrance hall with storage space • 1 bedroom/office • Shower room • Enclosed kitchen • Spacious living room with dining area and fireplace • Large balcony Lower ground floor • Corridor • Shower room • Bathroom • 3 bedrooms • Laundry room • Large cellar • Terrace • Garden 1st floor • Large garage with 2 spaces and access to the villa • Spacious mezzanine Visit only in the presence and/or with the prior agreement of Coldwell Banker Swiss Riviera. No document may be transmitted to third parties without authorization.

  • Parking space
  • Garage
  • View
1 / 13
  • Parking space
  • Garage
5.5 rooms122m²CHF 1,290,000.–
., 1373 Chavornay

VILLA MITOYENNE 5,5 PIECES PARFAITEMENT SITUEE A CHAVORNAY !

Located in the charming commune of Chavornay, this semi-detached villa will seduce you with its immediate proximity to schools, shops, CFF train station and motorway access.Built in 2009 and constituted as a PPE, the house respects the energy standards of the day and requires no renovation work.Your future home consists of 5.5 rooms and benefits from 3 large bedrooms. The parental bedroom has a private shower room. A second bathroom (bathtub) also makes up the floor.This house also offers a bright living room with direct access to the terrace, an open-plan kitchen equipped with a granite worktop, a study that can serve as a guest room or home office and a visitor toilet.The basement has a private garage, a cellar, a laundry room, a technical room and a heated entrance hall. The attic offers additional storage space benefiting from beautiful natural light thanks to a velux.The object is equipped with underfloor heating, a gas boiler, thermal solar panels for the production of sanitary hot water, a water softener and a conduit allowing the installation of a stove.An external parking space completes this quality object.This property will perfectly suit people looking for a functional, well-maintained villa, close to amenities and with quick access to Lausanne and Yverdon-les-Bains.Complete file, information and visits on request.Julien Sanchezjulien@proximmo.ch076 690 16 78PROXIMMO Real Estate Agency SàrlRoute de Lausanne 351040 Echallens

  • Parking space
  • Garage
Alain Durrer

Alain Durrer

1 / 13
Alain Durrer

Alain Durrer

  • Parking space
  • Balcony / Terrace
  • Child-friendly
6 rooms204m²CHF 1,490,000.–
1182 Gilly

Charming character house ideally located in the heart of Gilly

In the heart of the village of Gilly, the charm of a character house to make your ownIdeally located in the center of the village of Gilly, this village house from the 1930s seduces with its authenticity and warm atmosphere. Situated on a green plot of nearly 460 m², it benefits from an environment that is both peaceful and comfortable, in immediate proximity to amenities and less than 4 kilometers from Rolle, offering a sought-after balance between village life and urban dynamism.Developing over 200m² of living space, this 6-room house offers beautiful volumes and a generous layout, characteristic of constructions of its time. It presents itself today in good condition and has been carefully maintained over the years. If it deserves some refreshments or renovations according to current tastes and standards, its structure, surfaces, and charm constitute a solid base, full of potential. It thus offers a real opportunity to create a living space in its image, by valuing the existing without denaturing its soul.It is distributed as follows: • The ground floor includes a welcoming entrance, a large fully equipped kitchen dining area giving onto a warm living/dining room, a guest toilet, and a laundry room with a technical area • The first floor consists of three beautiful rooms, an office giving access to a spacious terrace, and a large bathroom (bathtub, shower, toilet, and double sink) • The second floor houses, under the roofs, a space that can be arranged according to your wishes: additional room, large dressing room, office space, or leisure room (cinema, sports, games, etc.) • In the basement is a cellar and storage spaces The exteriors are a real asset for a village house. The carefully maintained garden, nearly 315 m², offers several distinct spaces conducive to relaxation and shared moments. A garden pavilion, currently arranged as a cellar with a fireplace, allows for convivial gatherings.An open but covered space with storage and woodshed, as well as a pleasant vegetable garden, complete this green and harmonious set.Another appreciated advantage lies in the presence of a separate room, currently used as a workshop. Bright and modular, it allows for the creation of an independent office, a creative studio, or a home workspace, while maintaining a real separation from the living area. An ideal configuration to reconcile private life and professional activity.Between village and countryside, this property offers an authentic and sought-after living environment. Thanks to its volumes, its preserved charm, and the possibilities of modernization, this is a house to make your own, where everyone can reveal the character of the property and create a warm, personalized, and durable living space.

  • Parking space
  • Balcony / Terrace
  • Child-friendly
Mazreku Enver

Mazreku Enver

1 / 13
Mazreku Enver

Mazreku Enver

  • Parking space
  • Garage
  • View
  • +1
12.5 rooms420m²CHF 6,700,000.–
A Lutry, 1095 Lutry

Exclusivity in Lutry: Master villa of 420 m2 with panoramic lake view

Ideally located in one of the most sought-after residential areas of Lutry-Sud, this master villa is set in a privileged environment, in a dominant position, offering a rare quiet life and a spectacular, unobstructed view of Lake Geneva and the Alps.Built in 2004, the property seduces with its classic and timeless architecture, as well as a harmonious organization on three levels, designed to combine elegance, comfort, and functionality. Developing approximately 420 m² of usable space (including around 350 m² of living space), it offers generous volumes and high-quality amenities, perfectly adapted to the requirements of a large family.The reception areas, bathed in natural light thanks to large openings, open directly onto the terraces, naturally extending the living spaces to the outside and highlighting the exceptional panorama.The night area, located mainly on the upper floor, accommodates several rooms with comfortable volumes, including a parental suite with dressing room and private bathroom, offering a true relaxation and intimacy space.The lower level has additional, versatile spaces, including additional bedrooms, a fitness room, an office, and various annexes, allowing for great freedom in layout according to needs.Outside, the carefully landscaped garden constitutes a true haven of peace, enhanced with a swimming pool and several relaxation areas, in a preserved green setting. A garage that can accommodate three vehicles, as well as several outdoor parking spaces, complement this exceptional property advantageously.

  • Parking space
  • Garage
  • View
  • +1
Mazreku Enver

Mazreku Enver

1 / 13
Mazreku Enver

Mazreku Enver

  • Balcony / Terrace
  • View
6.5 rooms170m²CHF 2,195,000.–
A Lausanne, 1004 Lausanne

Lausanne City Center - Individual 6.5 room villa

Ideally located in the immediate vicinity of the metro station (RLEB Union-Prilly) and the Valency park, this elegant individual villa, dating from 1925 and listed as a grade 3 heritage site, is situated in a sought-after residential area. It offers a privileged living environment, combining tranquility and easy access to all urban amenities without nuisance.Built on a beautifully tree-lined plot of over 360 m², this unique villa spans three levels, including a basement, and offers a living area of approximately 170 m². Partially renovated, it benefits from a functional layout and beautiful, light-filled volumes offering a very beautiful view of the lake and the Alps.The interior space includes a large living room, a dining room, and a fully equipped, closed kitchen with a dining area. The night floor has three bedrooms, two bathrooms, a guest toilet, as well as a large attic space, ideal for a playroom or an office.Outside, a fully fenced garden provides a pleasant and preserved setting. A rental parking space completes this property.An attractive development project: A building permit included in the price allows the creation of three apartments:Two 2.5 room apartments with a weighted area of approximately 42 m² eachA duplex apartment of approximately 115 m² weighted area on the ground floor with a garden of approximately 157 m²This rare opportunity will perfectly suit a developer or an independent investor wishing to optimize the potential of this property.

  • Balcony / Terrace
  • View
Kevin Lamidi

Kevin Lamidi

1 / 13
Kevin Lamidi

Kevin Lamidi

  • Parking space
  • Garage
7.5 rooms202m²CHF 1,345,000.–
Vaud, 1512 Chavannes-sur-Moudon

Family villa with 7.5 rooms and independent studio of 1.5 rooms, with a view

In Chavannes-sur-Moudon, this individual villa offers a true family lifestyle. Its main asset: an open view of the surrounding reliefs and snow-capped peaks, without any vis-à-vis. A house designed for family life, ideal for both a young family looking for space and a couple wishing to welcome children and grandchildren. Situation and environmentLocated in Chavannes-sur-Moudon, between Lausanne (35 minutes) and Payerne, this individual villa benefits from a preserved rural setting near Moudon and its services. The view opens widely onto the surrounding reliefs and snow-capped peaks, the main asset of the property. Orientation and topography guarantee generous sunshine and a total absence of vis-à-vis. The plot, flat and easy to maintain, extends over 891 m², fully fenced. General presentationBuilt in 1990 and partially renovated until 2017, the villa develops over three levels for 202 m² of living space (293 m² of useful space). It consists of 7.5 rooms, complemented by an independent studio of 1.5 rooms in the basement. Ground floorThrough lounge with fireplace, leading to the terrace, open kitchen to the dining room, two rooms arranged as offices, one of which can be converted into a bedroom, entrance hall with cloakroom and guest toilet. First floorParental suite with private bathroom, three bedrooms, and family bathroom. Large windows, unobstructed view, and beautiful light, an ideal setting for children. BasementIndependent studio of 49 m² with equipped kitchen, shower room, private entrance, and dedicated parking space. Perfect for welcoming a loved one, a teenager seeking autonomy, grandparents visiting, or an independent activity at home. It also offers rental potential (estimated at 950 CHF/month) for those who want a complementary income. In addition, there are two multipurpose rooms, a sauna, a laundry room, storage spaces, and a converted PC room as a music and recording studio. Exterior35 m² wooden terrace oriented towards the view, tree-lined garden with a fire pit, garage, and three parking spaces (in addition to the one for the studio). A true outdoor living space for family moments. Technical featuresGeothermal heat pump with underfloor heating: efficient, economical, and stable all year round. In summaryA family house with a privileged setting: unobstructed view of the reliefs, flat plot without vis-à-vis, economical geothermal heating, and independent studio offering flexibility for the family and potential income.Visit by appointment and complete file on request.

  • Parking space
  • Garage
1 / 13
  • Parking space
  • Balcony / Terrace
  • View
  • +1
7.5 rooms265m²CHF 2,690,000.–
1196 Gland

Beautiful family property without vis-à-vis, 10 minutes from Gland

Burtigny: the countryside within reach of the cityYou might imagine that living in the countryside means being far from everything. Here, it's the opposite. The absolute calm of a green setting, without any vis-à-vis - and yet only 250 meters from the village center.Gland and the highway: 10 minutes. Nyon, Rolle: less than 20. The city remains within reach; it never imposes itself.The architecture assumes a magnificent contemporary "chalet" style - wood, straightforward lines, noble materials. This house has a character, a warmth that never goes out of style.Built in 2020, it combines energy efficiency (reinforced insulation, solar panels, heat pump) and generosity of light, thanks to large windows opening onto the magnificent surrounding nature.265 m² of living space, four levels • Ground floor - open kitchen with central island, dining area and living room with Swedish stove; guest toilet; direct access to the large west terrace. • First floor - 4 bedrooms, one bathroom and one shower room. • Attic - one office-bedroom and one parental suite with Swedish stove, bathroom and dressing room. • Basement - a modular space (leisure, cinema, sports) and a cellar. A plot of over 3'500 m² offers two terraces, a tree- and flower-filled garden, a petanque court, a bike shed, two garden sheds, many parking spaces and a private entrance with gate.A house that assumes its character: a beautiful refuge of character offering all the comfort, just a few minutes from everything.

  • Parking space
  • Balcony / Terrace
  • View
  • +1

Suggested properties for you based on search results

Other interesting objects