Rooms
10
Living space
463 m2
Selling price
CHF 2,490,000.–
Notify on price drop
"Exceptional property with indoor pool and wellness area"
Address
A Pomy, 1405 PomyPrice
- Purchase price:
- CHF 2,490,000.–
- Notify on price drop
Main information
- Availability:
- By agreement
- Type:
- Bifamiliar house
- No. of rooms:
- 10
- Number of floors:
- 3
- Surface living:
- 463 m2
- Land area:
- 700 m2
Characteristics
View
Wheelchair access
Parking space
Elevator
Swimming pool
Documents (0)
Description
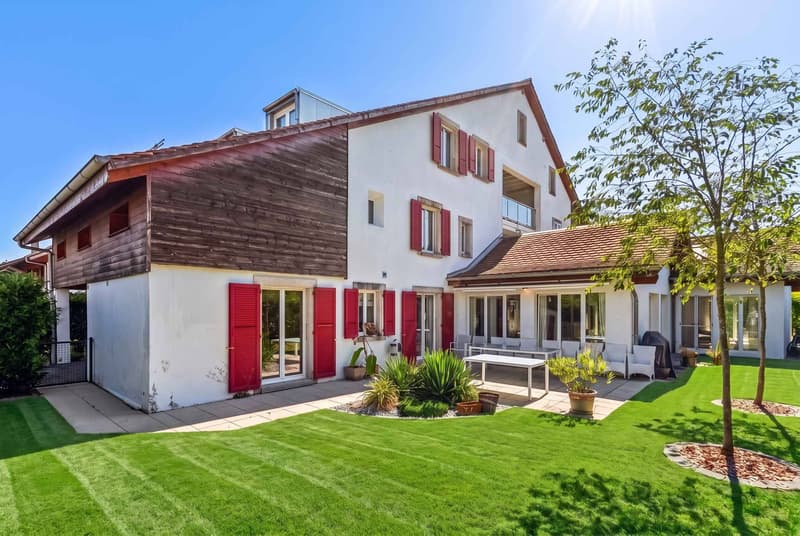
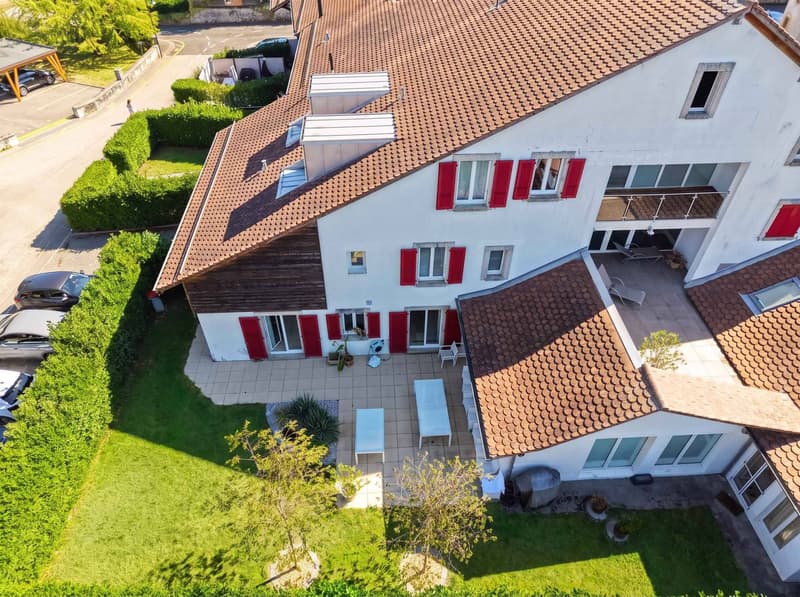
Located in a peaceful residential area in Pomy, just a few minutes from Yverdon-les-Bains, this character property seduces with its atypical architecture, generous volumes, and rare amenities.
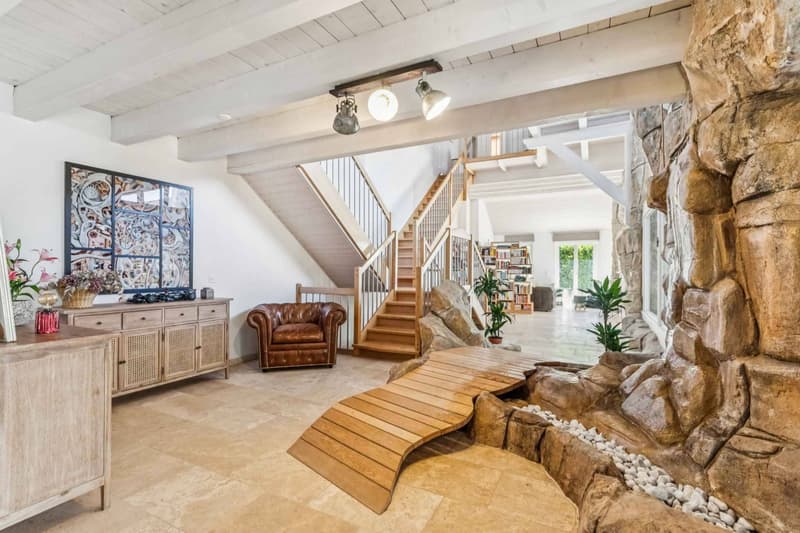
Developing approximately 463 m² of living space, the house offers vast, light-filled areas, enhanced by beautiful ceiling heights, exposed beams, and numerous openings to the outside. Its interior architecture, organized over several levels, creates a unique atmosphere where wood, stone, and light tones combine harmoniously.
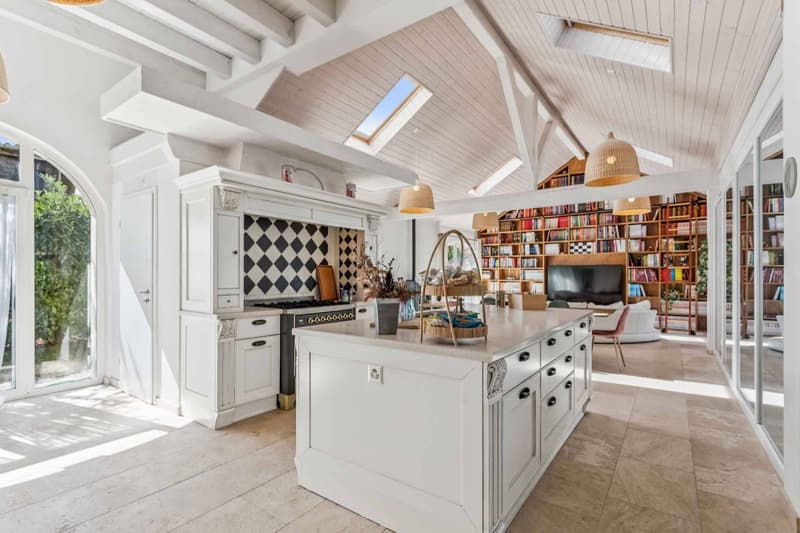
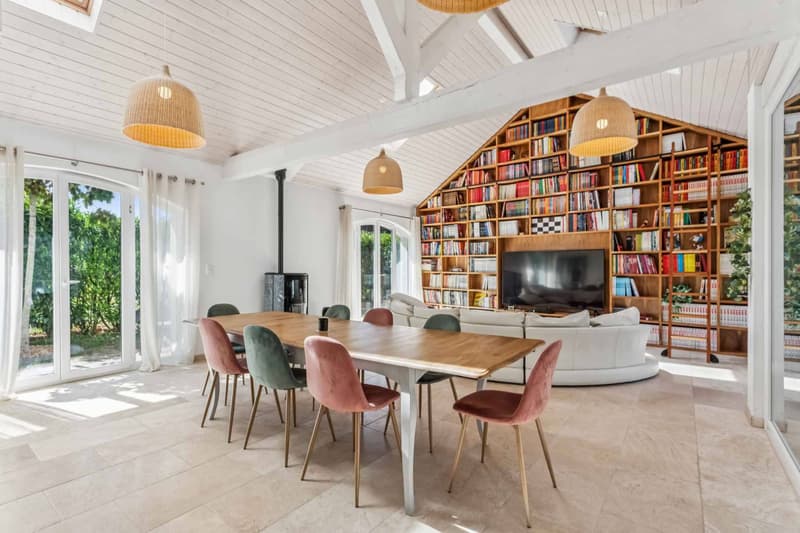
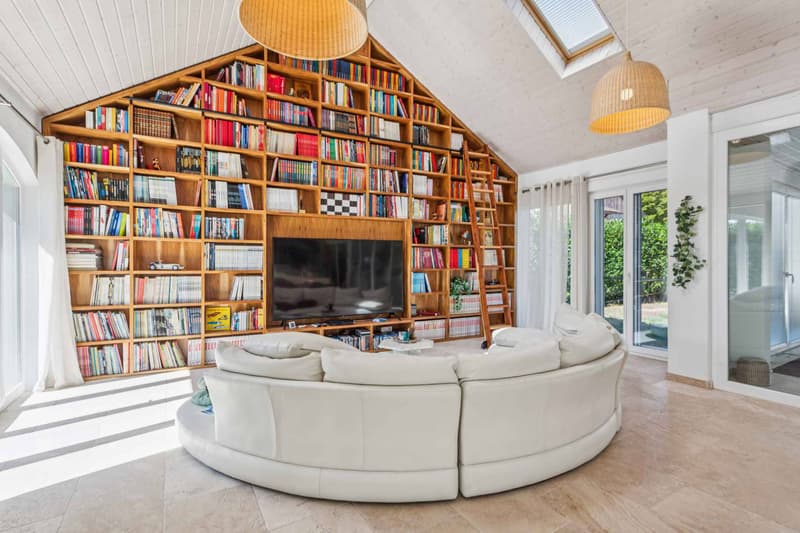
The living area is one of the property's true strong points. It accommodates a spacious dining room as well as a warm lounge, dominated by an impressive, custom-made library that spans the entire wall height. The kitchen, spacious and convivial, also benefits from very beautiful luminosity.
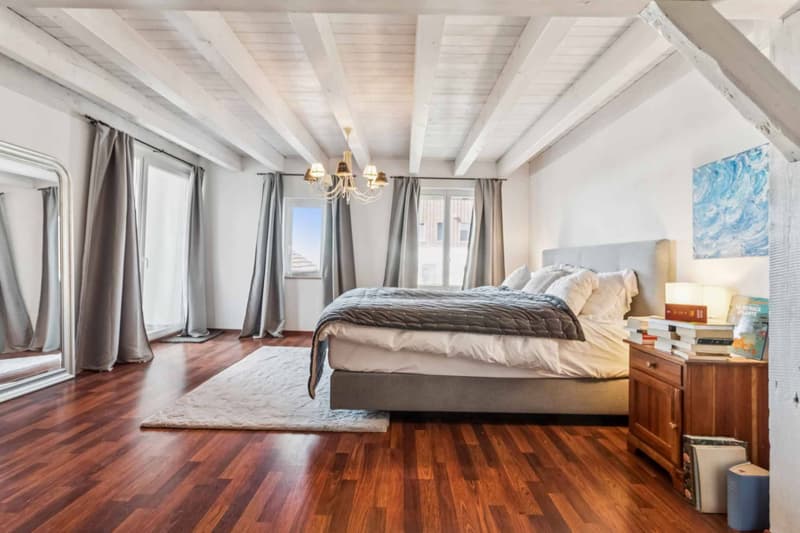
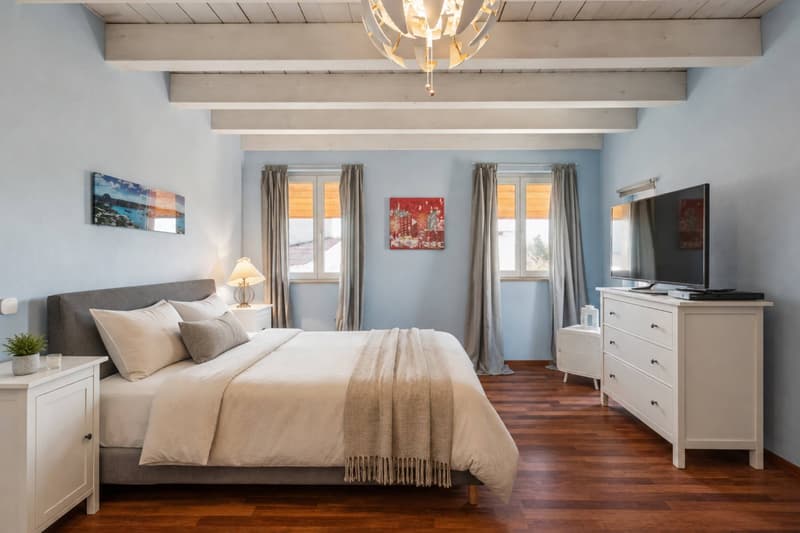
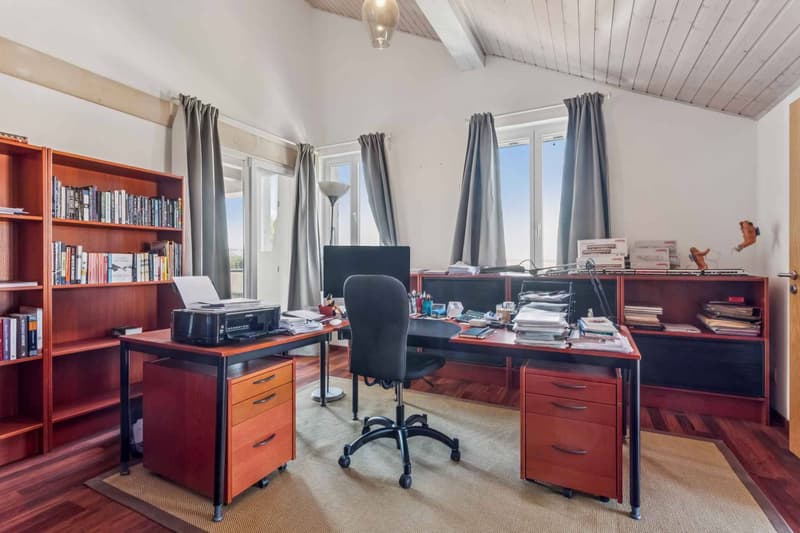
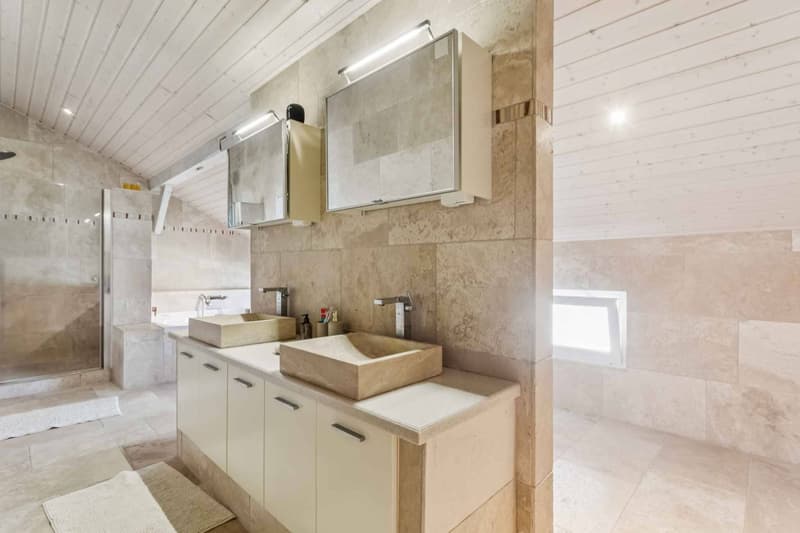
The house comprises four bedrooms, including a vast master suite benefiting from its own dressing room and bathroom. Several additional spaces can easily be arranged into an office, a game room, or multipurpose rooms according to the needs of its future occupants.
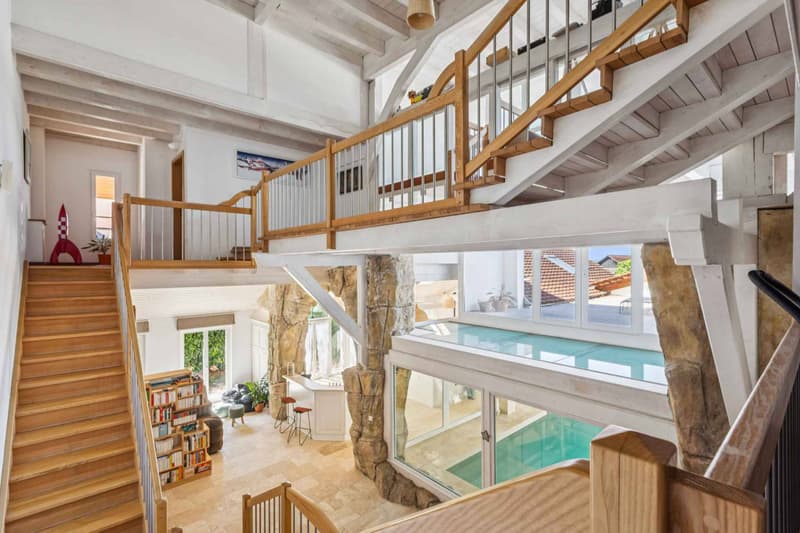
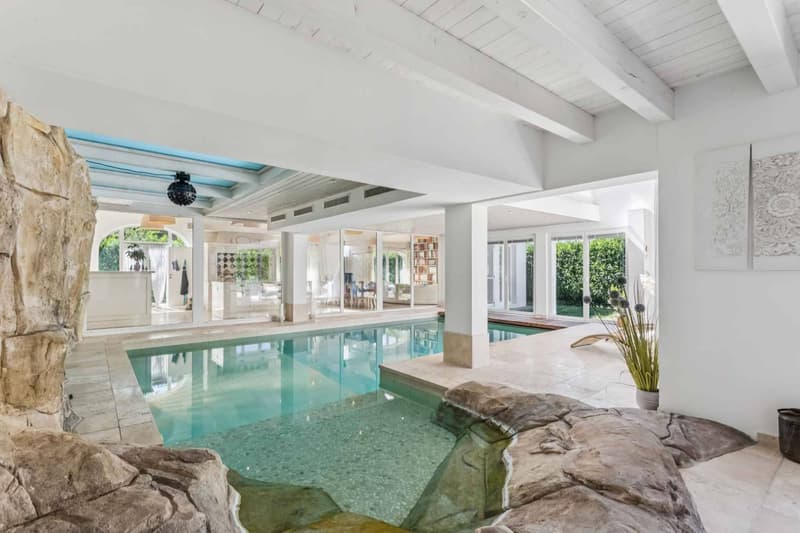
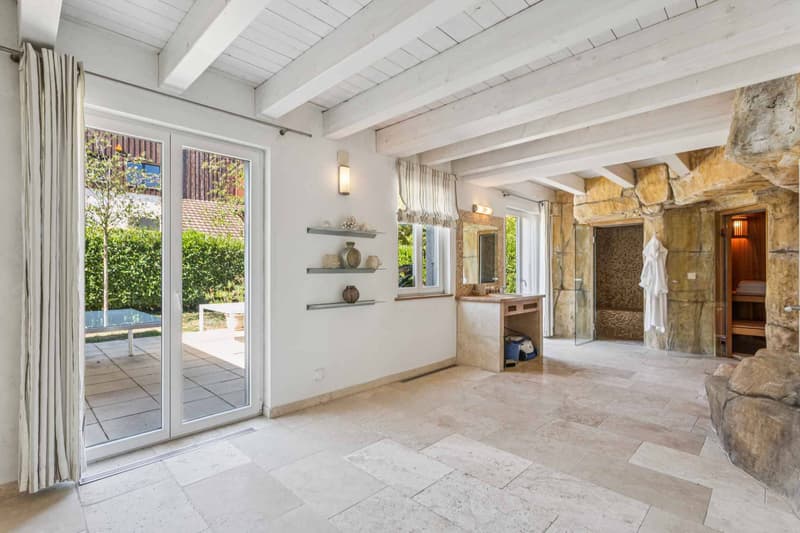
A true particularity of the property, the wellness area offers a large indoor pool, complemented by a relaxation area, a sauna, and a hammam. The large windows naturally extend this area to the garden and bring a pleasant feeling of openness.
An internal elevator serves the different levels and provides particularly appreciable comfort in daily life. Outside, the property benefits from a private garden, a terrace, and several parking possibilities.
By its unique character, its generous volumes, and the quality of its amenities, this property offers a privileged living space, combining space, comfort, and well-being, in the immediate vicinity of Yverdon-les-Bains.
Characteristics of the property:
BASEMENT
- Wine cellar
- Boiler room
GROUND FLOOR
- Entrance hall with elevator and stone fountain
- Toilets
- Living room
- Kitchen
- Dining room
- Lounge area with custom-made library
- Relaxation area with indoor pool, sauna, and hammam
- Garden
1ST FLOOR
- 3 Spacious, comfortable bedrooms
- Master suite with dressing room and private bathroom
- 2 Shower rooms with toilets
- Large landing
- Open kitchen to living room
- Terrace
- Laundry room
ATTIC
- Large office
A car cover for one vehicle as well as an external parking space complement the property and offer additional comfort in daily life.
Developing approximately 463 m² of living space, the house offers vast, light-filled areas, enhanced by beautiful ceiling heights, exposed beams, and numerous openings to the outside. Its interior architecture, organized over several levels, creates a unique atmosphere where wood, stone, and light tones combine harmoniously.
The living area is one of the property's true strong points. It accommodates a spacious dining room as well as a warm lounge, dominated by an impressive, custom-made library that spans the entire wall height. The kitchen, spacious and convivial, also benefits from very beautiful luminosity.
The house comprises four bedrooms, including a vast master suite benefiting from its own dressing room and bathroom. Several additional spaces can easily be arranged into an office, a game room, or multipurpose rooms according to the needs of its future occupants.
A true particularity of the property, the wellness area offers a large indoor pool, complemented by a relaxation area, a sauna, and a hammam. The large windows naturally extend this area to the garden and bring a pleasant feeling of openness.
An internal elevator serves the different levels and provides particularly appreciable comfort in daily life. Outside, the property benefits from a private garden, a terrace, and several parking possibilities.
By its unique character, its generous volumes, and the quality of its amenities, this property offers a privileged living space, combining space, comfort, and well-being, in the immediate vicinity of Yverdon-les-Bains.
Characteristics of the property:
BASEMENT
- Wine cellar
- Boiler room
GROUND FLOOR
- Entrance hall with elevator and stone fountain
- Toilets
- Living room
- Kitchen
- Dining room
- Lounge area with custom-made library
- Relaxation area with indoor pool, sauna, and hammam
- Garden
1ST FLOOR
- 3 Spacious, comfortable bedrooms
- Master suite with dressing room and private bathroom
- 2 Shower rooms with toilets
- Large landing
- Open kitchen to living room
- Terrace
- Laundry room
ATTIC
- Large office
A car cover for one vehicle as well as an external parking space complement the property and offer additional comfort in daily life.
Mortgage Calculator
From dream house to home ownership: the mortgage calculator can help you estimate the affordability of this property.

Free
Create an account for more options
Create your account to manage your favorites across all devices, keep track of your search alerts, and never miss an update. Everything you need for your home search, all in one place!

BARNES | Yverdon-les-BainsRue de la Plaine 37, 1400 Yverdon-les-BainsSee all listings from this agency

Neiva Martins JulienResponsable d'agence, courtier
- Listing ID
- 4003527178
- Object ref.
- 81990-Pomy-1