






























2268 results - House, chalet, rustico to buy: Canton Vaud

1 / 13
  • Parking space
  • Balcony / Terrace
5.5 rooms143m²CHF 1,450,000.–
A Poliez-Pittet, 1041 Poliez-Pittet

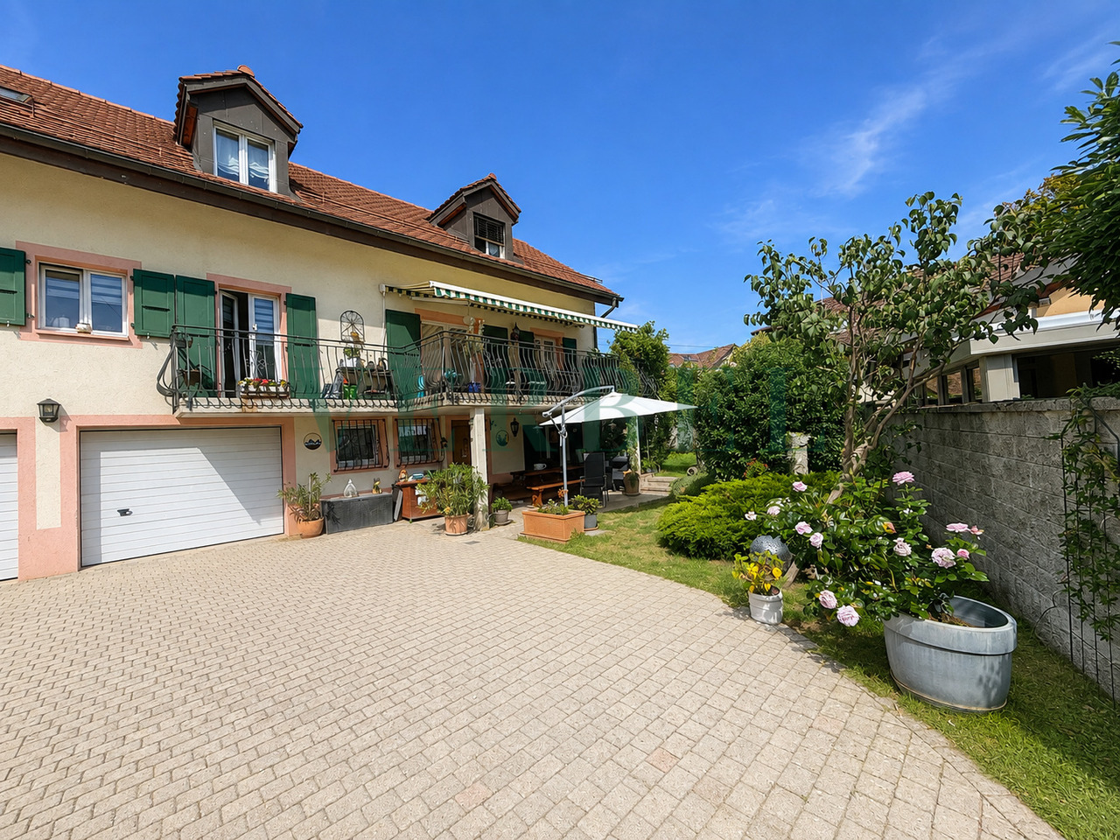
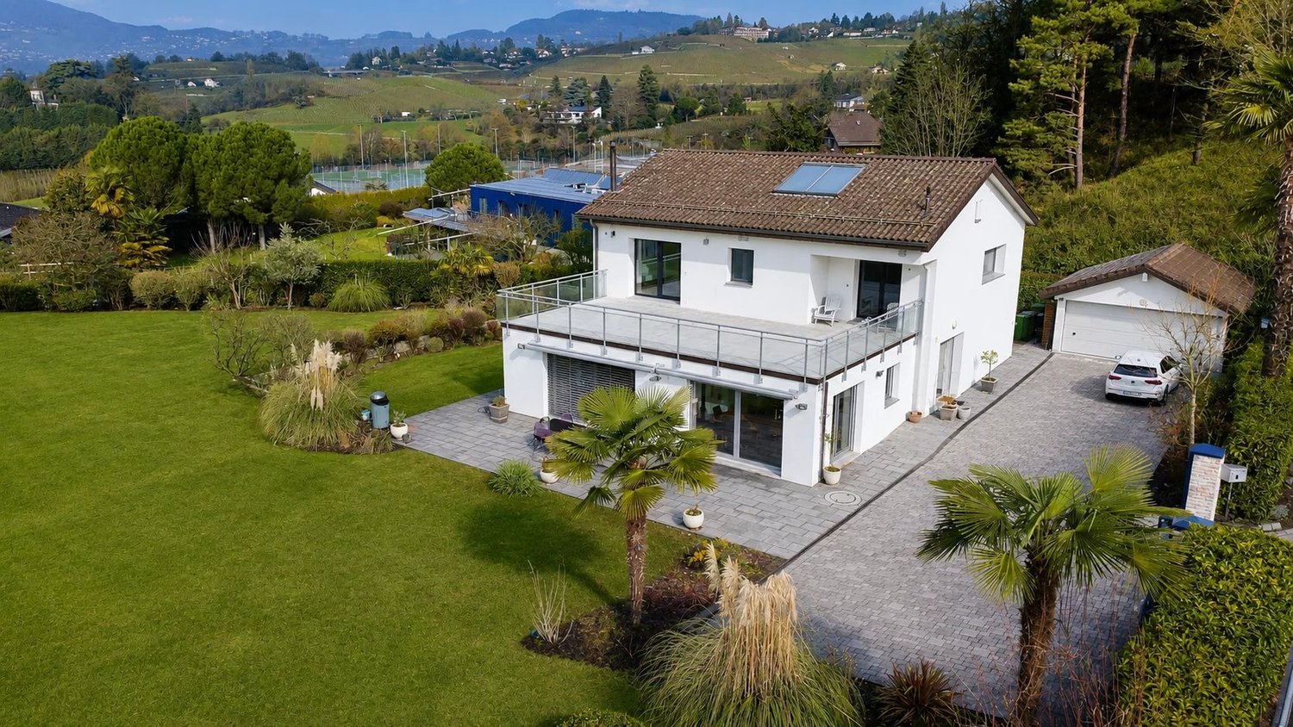
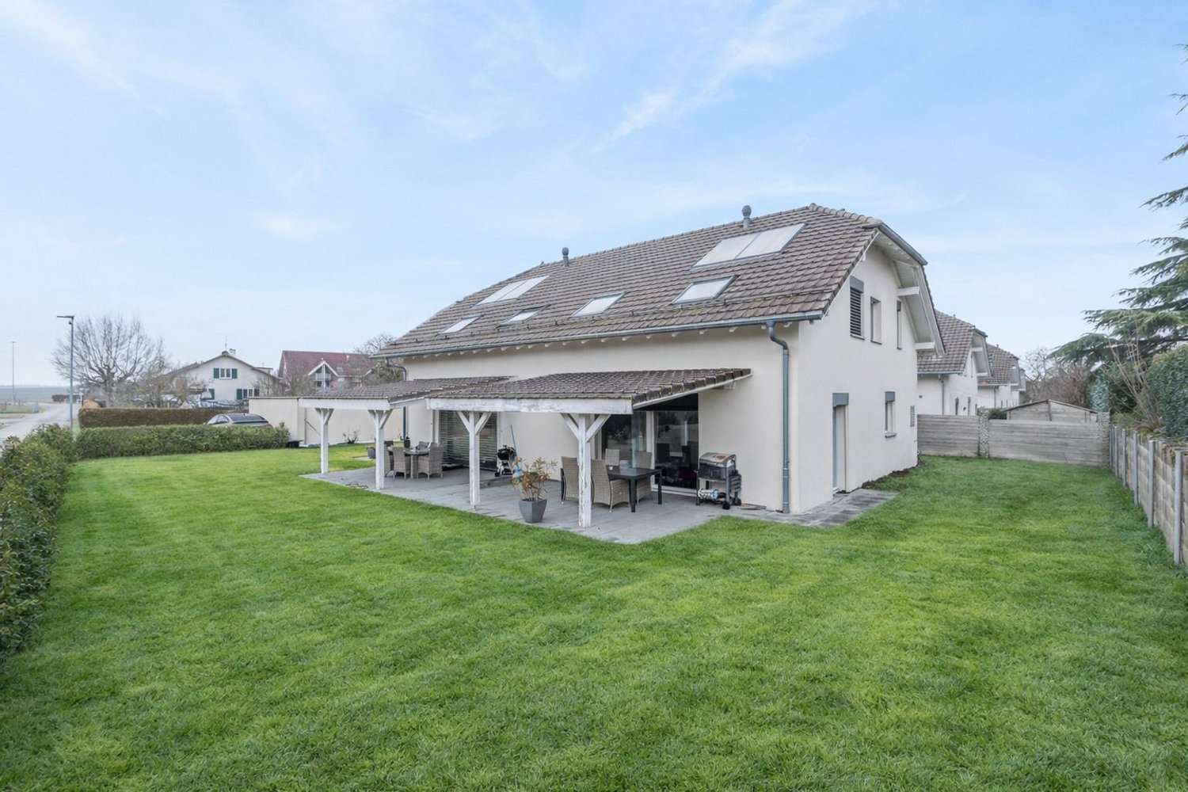
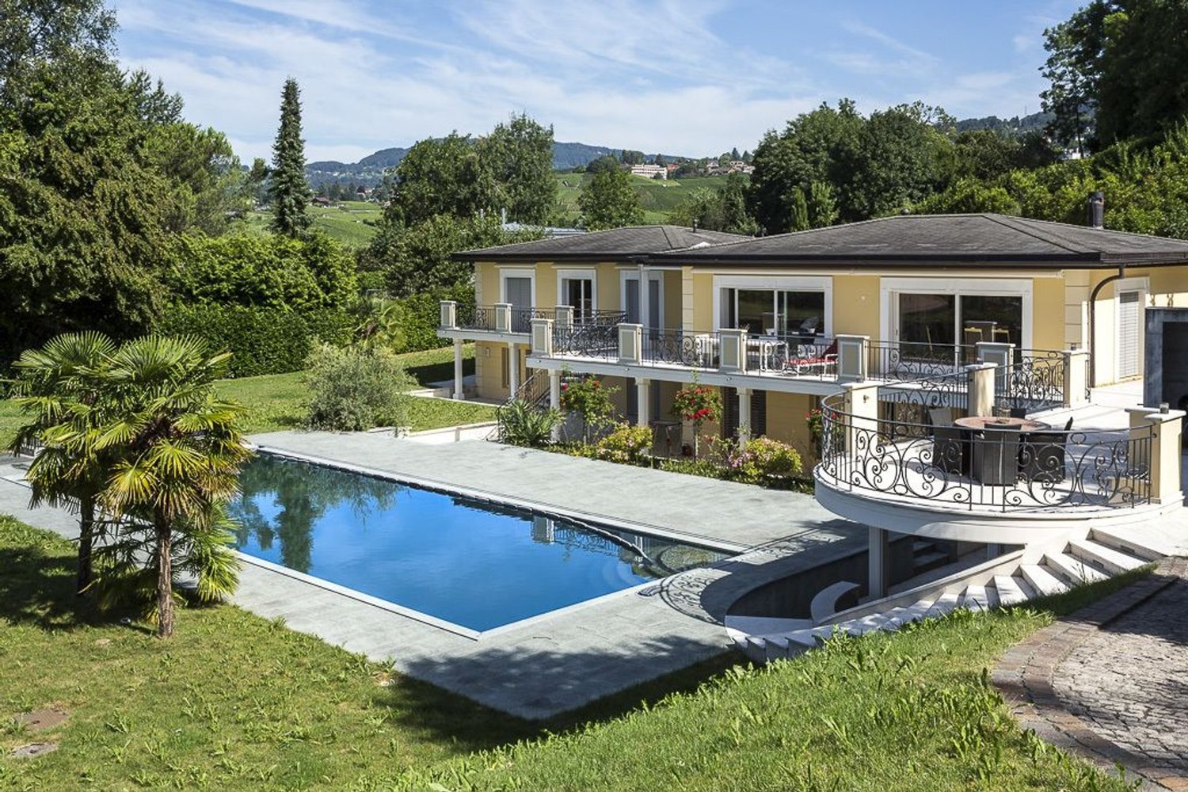
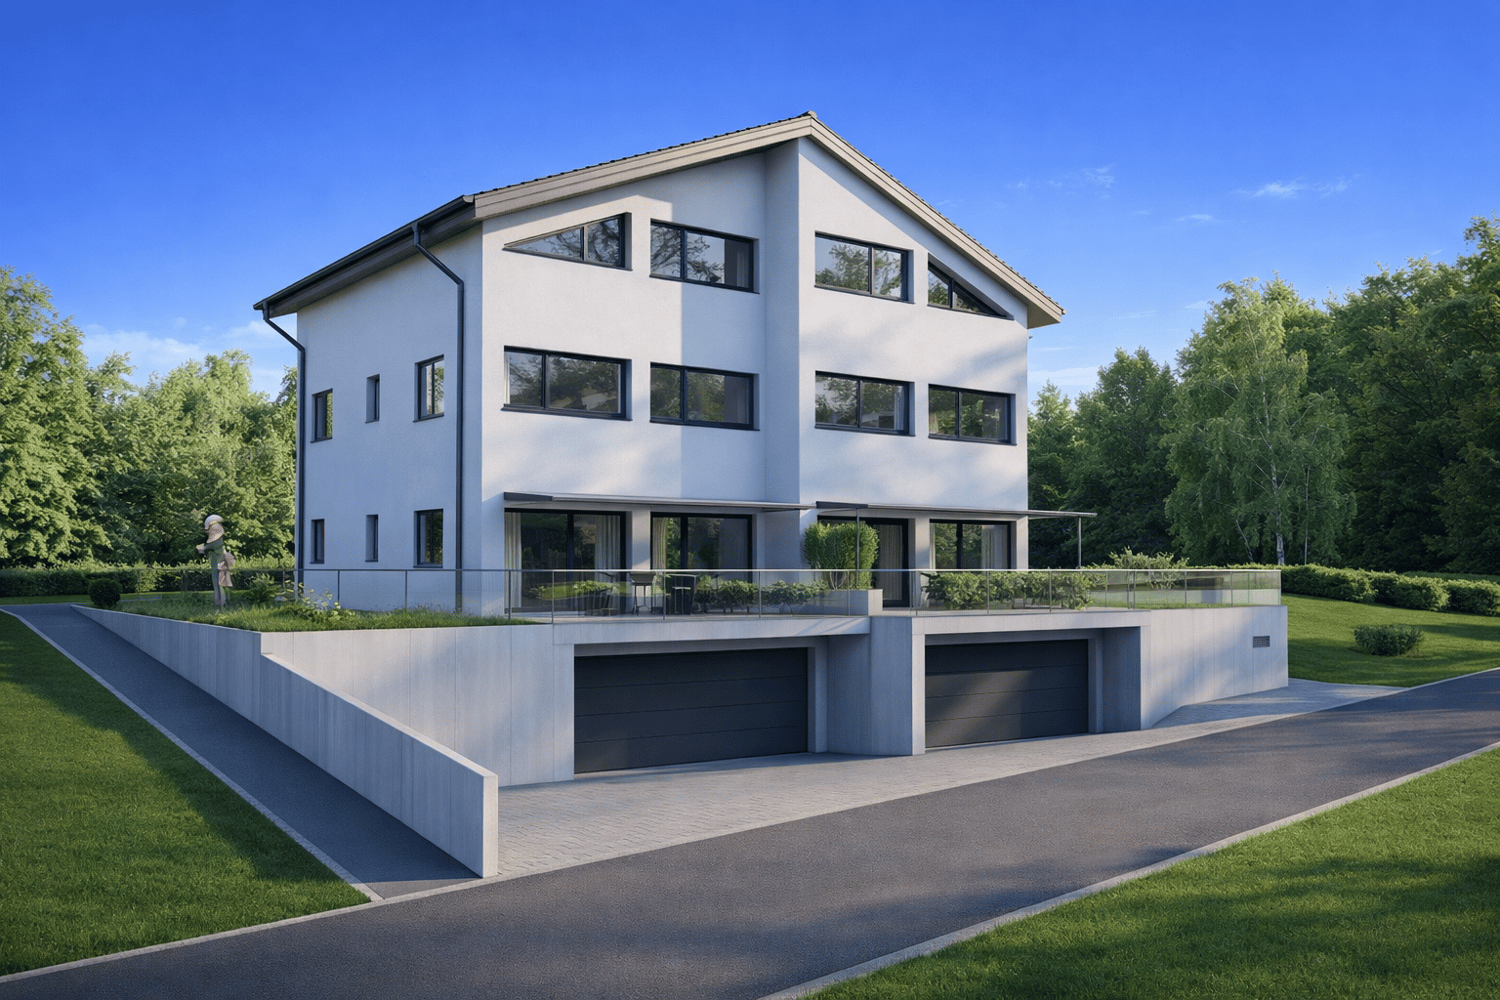
Villa with 5.5 rooms, terrace and garden

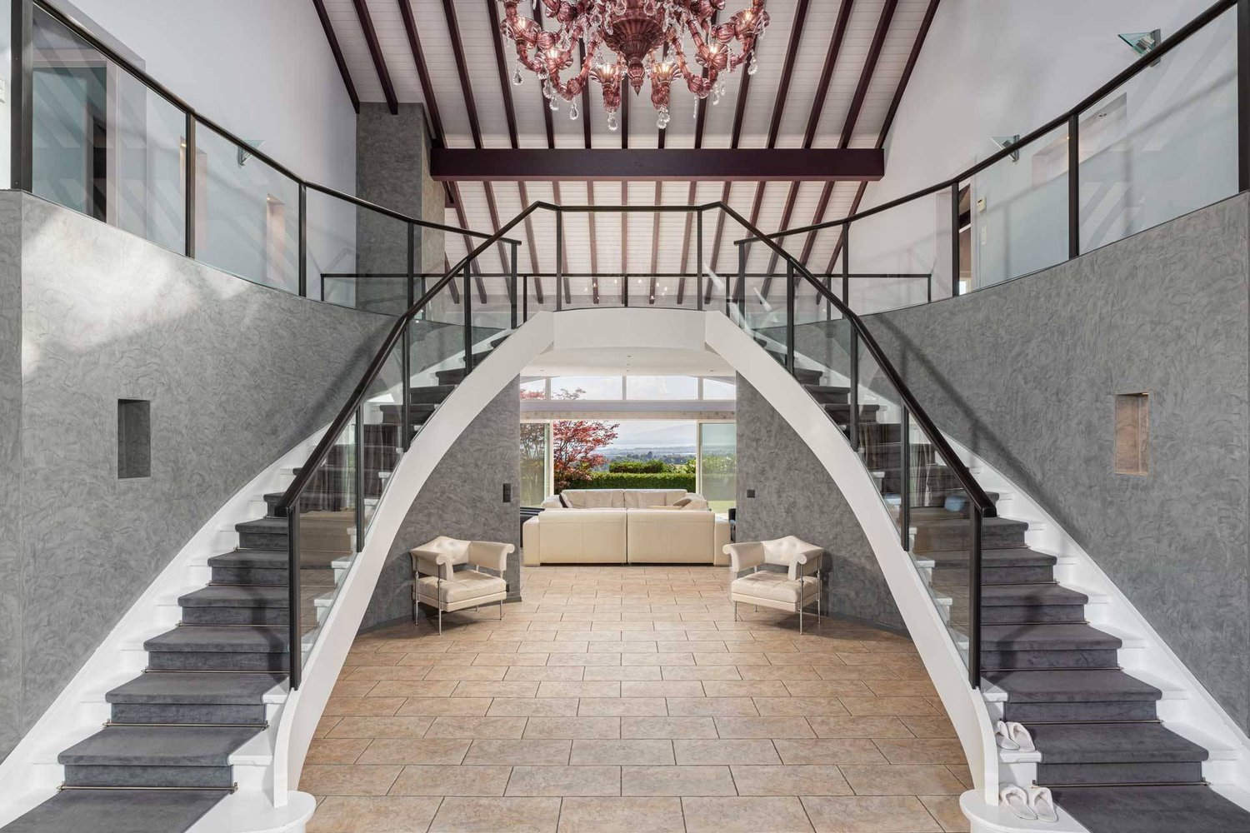
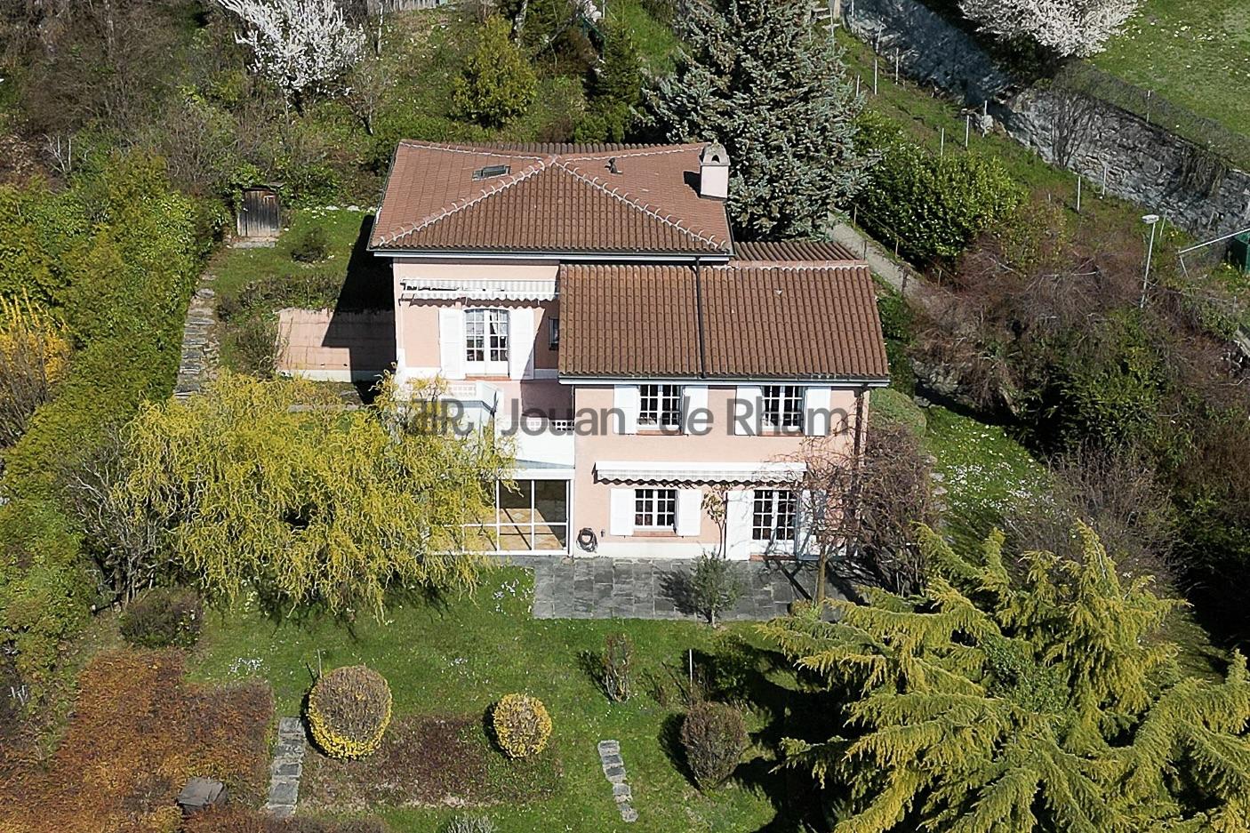
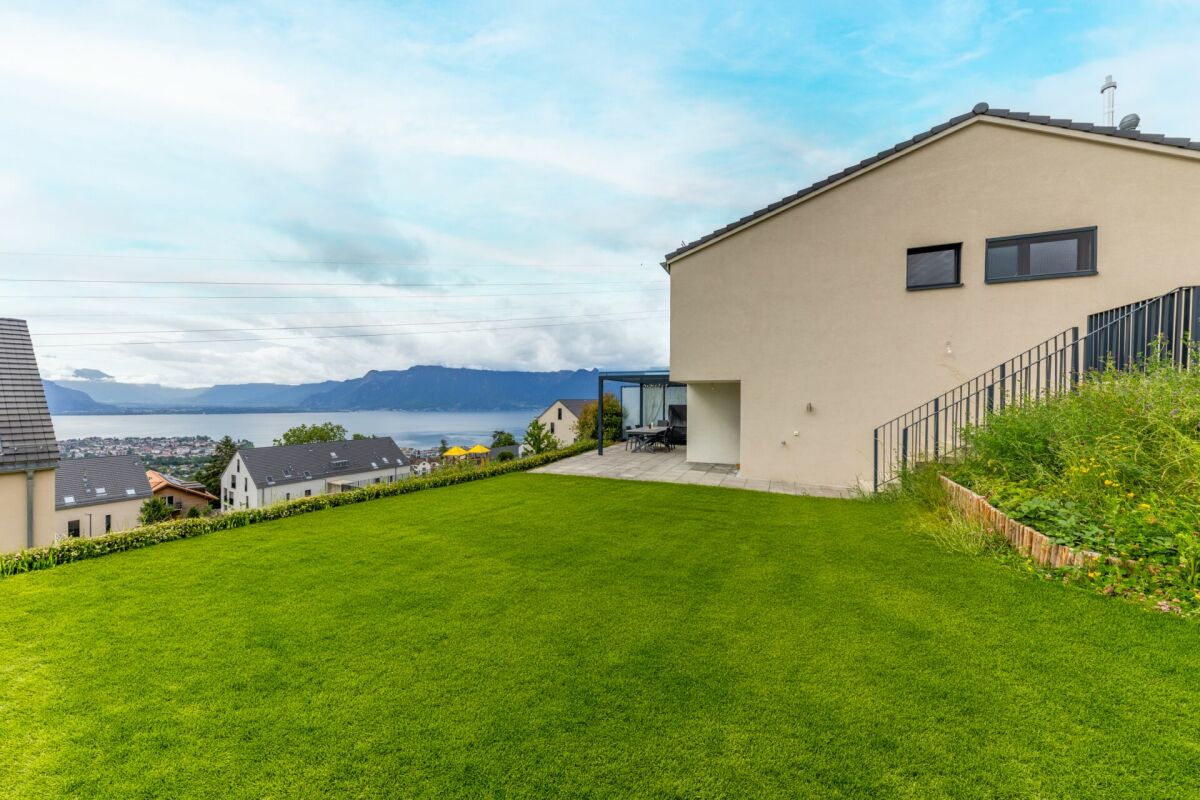
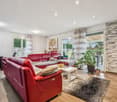
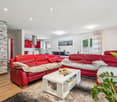
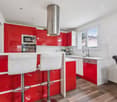
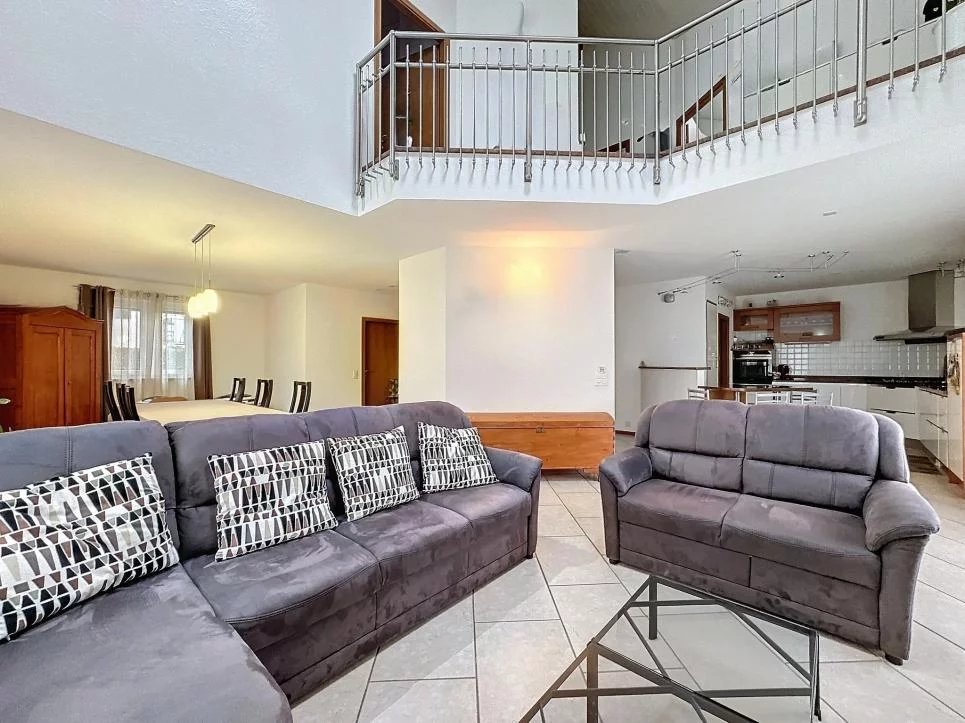
This magnificent 5.5-room villa, spread over two levels, benefits from a living area of approximately 143 m².Built with care and high-quality materials, it seduces with its generous volumes, brightness, and excellent maintenance condition.Outside, you will enjoy a beautifully tree-lined garden as well as a terrace of approximately 30 m² benefiting from optimal sunlight throughout the day.The distribution of spaces is as follows:Ground floorA spacious entrance serves a bright and spacious living room bathed in light thanks to its large windows giving access to the terrace and garden. A convivial dining room and a fully equipped open kitchen complete the living space. From the living rooms, you will enjoy a pleasant view of the outdoors. A bathroom with WC and double sink completes this level.1st floorA large distribution hall leads to two bedrooms as well as a shower room equipped with a double sink, WC, and washing column. A beautiful parental suite has its own private bathroom including a bathtub, shower, double sink, and WC. All bedrooms have direct access to the balcony.BasementTwo very large heated rooms offer multiple possibilities for layout, a technical room, and a cellar.Four covered parking spaces as well as an outdoor parking space complete this quality property.INFORMATION AND VISITS: Alexandra Jerez at 079 945 43 90

  • Parking space
  • Balcony / Terrace
Beutler de Morais Pierrick

Beutler de Morais Pierrick

1 / 13
Beutler de Morais Pierrick

Beutler de Morais Pierrick

  • Parking space
  • Garage
  • View
  • +1
6.5 rooms250m²CHF 2,580,000.–
A Préverenges, 1028 Préverenges

Individual villa with independent studio

In Préverenges, in a sought-after residential area, this individual villa with independent studio offers a particularly pleasant balance between volumes, family comfort, and outdoor living.Built on a plot of 1'019 m², the property develops approximately 250 m² of living space and seduces from the first moments with its warm, bright, and welcoming atmosphere. Between the charm of a house built in 1960 and the renovations carried out over time, it proposes today a comfortable, carefully maintained, and perfectly adapted framework for a family wishing to settle in a place that is both practical, intimate, and convivial.The reception areas open naturally to the outside and create a beautiful continuity between the house, the terraces, the garden, and the pool. Several outdoor lounges invite you to enjoy the beautiful days, to receive in simplicity, or to savor the end of the day, which evokes a real holiday sensation.Upstairs, the sleeping area benefits from generous volumes, with large bedrooms, some of which offer very beautiful ceiling heights. The entire house gives a rare impression: that of a living, maintained, warm family home, but also benefiting from an excellent level of technical comfort, notably thanks to geothermal energy, photovoltaic panels, triple glazing, and a global energy efficiency of category A.The property also has an independent studio of approximately 30 m², ideal for accommodating a loved one, receiving guests, creating an independent workspace, or planning a complementary use according to needs.A house designed for a family that loves to live, receive, and enjoy its living space, while maintaining an excellent proximity to shops, schools, public transport, and the lake.

  • Parking space
  • Garage
  • View
  • +1
Dimitri Courvoisier

Dimitri Courvoisier

1 / 13
Dimitri Courvoisier

Dimitri Courvoisier

  • Balcony / Terrace
  • Child-friendly
7.5 rooms200m²CHF 1,490,000.–
1170 Aubonne

Charmante demeure offrant un cadre de vie privilégié proche d'Aubonne

Exceptionnel ! Pour moins de CHF 7'500.--/m2 à Bougy-Villars, plongez dans l'élégance intemporelle de cette maison villageoise pleine de caractère, idéalement située au coeur du pittoresque village viticole.Vous avez la possibilité de séparer ce logement en 2 appartements distincts ou de l'occuper en l'état.Datée du début du 19e siècle et rénovée avec soin en 2020, cette demeure de 200 m² habitables (avec 91 m² d'espace utile en supplément) marie avec brio le charme d'époque et le confort moderne, le tout dans un cadre de vie privilégié à proximité de toutes les commodités.Disposition raffinée sur quatre niveaux • Rez-de-chaussée :Un hall d'accueil spacieux doté de multiples penderies, une cuisine conviviale entièrement équipée s'ouvrant sur un séjour-salle à manger chaleureux, ainsi qu'une salle d'eau et un WC visiteurs. • A l'étage :Un espace polyvalent baigné de lumière, parfait pour aménager un second salon, un bureau ou un coin loisirs, accompagné de deux chambres lumineuses et d'une salle de bains élégante équipée d'une baignoire, d'un lavabo double vasque et d'un WC. • Les combles :Deux charmantes chambres mansardées, idéales pour créer un cocon intime et personnalisé. • Rez-inférieur / Sous-sol :D'une surface utile d'environ 91 m², il bénéficie d'une entrée indépendante donnant sur la rue et offre une cave, une cave à vin, une buanderie ainsi qu'un espace modulable qui saura s'adapter à toutes vos envies : atelier, salle de sport, bureau indépendant, ou encore local de bricolage. À noter, les cuves en place pourront être retirées si vous choisissez la connexion au chauffage à distance. En effet, les connexions pour le chauffage à distance sont en attentes dans la chaufferie de la maison. Pour parfaire ce bien d'exception, un balcon ensoleillé et deux places de parc extérieures (en supplément) viennent compléter l'ensemble.Les travaux d'installation du chauffage à distance dans la commune rendent l'accès momentanément complexe, mais le calme et la sérénité reviendront très prochainement. Laissez-vous charmer par le caractère unique de cette demeure, avec ses poutres apparentes et ses pièces mansardées qui ajoutent une touche d'authenticité qui ne peut pas s'inventer.Aussergewöhnlich! Für weniger als CHF 7'500.--/m2 in Bougy-Villars, tauchen Sie ein in die zeitlose Eleganz dieses charaktervollen Dorfhauses, das ideal im Herzen des malerischen Weindorfes liegt.Sie haben die Möglichkeit, diese Wohnung in zwei separate Appartements zu trennen oder sie in ihrem jetzigen Zustand zu beziehen.Das aus dem frühen 19e Jahrhundert stammende und 2020 sorgfältig renovierte Haus mit einer Wohnfläche von 200 m² (mit 91 m² zusätzlicher Nutzfläche) vereint gekonnt den Charme der Epoche mit modernem Komfort, und das alles in einer privilegierten Lebensumgebung in der Nähe aller Annehmlichkeiten. • Rerdgeschoss :Eine geräumige Empfangshalle mit mehreren Kleiderschränken, eine benutzerfreundliche, voll ausgestattete Küche, die sich zu einem gemütlichen Wohn- und Esszimmer hin öffnet, sowie ein Badezimmer und ein Gäste-WC. • A Das Obergeschoss:Ein vielseitiger, lichtdurchfluteter Raum, der sich perfekt für ein zweites Wohnzimmer, ein Büro oder einen Hobbybereich eignet, wird von zwei hellen Schlafzimmern und einem eleganten Badezimmer mit Badewanne, Doppelwaschbecken und WC begleitet. • Dachgeschoss:Zwei charmante Zimmer mit Dachschrägen, die ideal sind, um einen intimen und persönlichen Kokon zu schaffen. ...

  • Balcony / Terrace
  • Child-friendly
Dimitri Courvoisier

Dimitri Courvoisier

1 / 13
Dimitri Courvoisier

Dimitri Courvoisier

  • Balcony / Terrace
  • Swimming pool
9 rooms284m²CHF 3,390,000.–
1110 Morges

Magnificent property with 2 PPE apartments, 8 minutes from Morges

Nestled in a peaceful and green residential environment, this elegant character house benefits from a privileged location, just a few minutes from the train station and the main amenities.Built in 1959 on a generous plot of nearly 1,700 m², this house has evolved over time while preserving its authenticity.A significant interior renovation, accompanied by an extension, was carried out in 1982. The kitchen was redone in 2018 and the bedrooms in 2023-2024. As for the exteriors, they have recently undergone a complete transformation (between 2023 and 2024) and now offer a refined and exclusive living space.This large family house was designed as a multi-level property with two units, offering great flexibility in use, whether for a multi-generational family, an independent business, or with a view to rental income by renting one of the apartments.The layout is as follows:On the lower floor - A 6.5-room duplex - approx. 207 m2 • An entrance hall with closet • A fully equipped kitchen with access to a pleasant and large terrace • A beautiful dining area adjacent to the kitchen • A bedroom and a bathroom (bathtub, WC, sink) • A bathroom (under the stairs) • A equipped laundry room and a boiler room On the upper floor - The continuation of the duplex • A spacious living room of 40 m2 with a Swedish stove • Two bedrooms, one with a 10 m2 balcony • A parental bedroom with a shower room (shower, WC, sink) • A bathroom (bathtub, shower, WC, sink) In the attic - A 3.5-room attic - approx. 77 m2 • Independent access via an external staircase • A fully equipped kitchen opening onto a living room with a Swedish stove • Two bedrooms • A shower room (shower, sink) • A separate WC with sink • A 9 m2 storage room The exteriors have been designed as a true green jewel box. The fully renovated garden reveals an intimate and carefully maintained atmosphere, enhanced by a superb swimming pool created in 2023, inviting relaxation during the beautiful days.A charming garden pavilion harmoniously completes this outdoor space.The property also has numerous parking spaces, including two outdoor parking spaces and two covered parking spaces.In terms of comfort, the house offers various amenities that improve daily comfort, such as electric shutters in the parental bedroom, mosquito nets in six bedrooms, fiber optic connection, as well as the possibility of installing an electric vehicle charging station.Spacious and unique, this property will seduce customers looking for a high-end property that offers both quality of life, character, and rental potential thanks to its independent apartment.

  • Balcony / Terrace
  • Swimming pool
1 / 12
  • Parking space
  • Garage
  • Swimming pool
  • +1
7.5 rooms238m²CHF 3,300,000.–
Chemin des Ecureuils 11, 1271 Givrins

Sublime 7.5-room house in Givrins

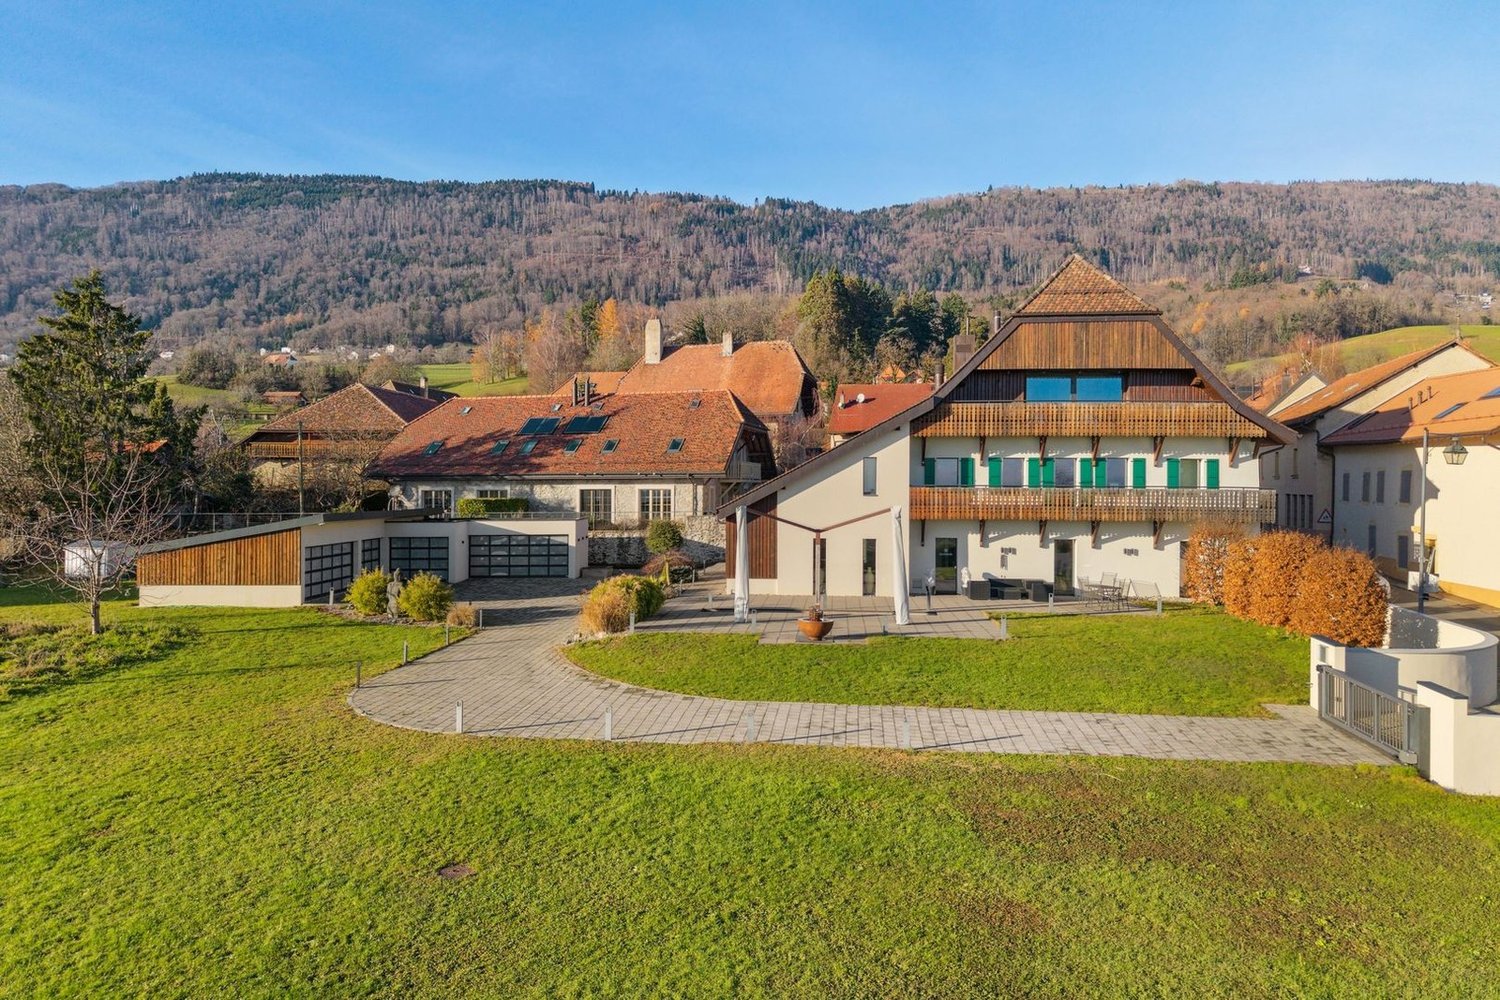
Set in the green surroundings of Givrins, this elegant, individual, modern house with 7.5 rooms offers a unique lifestyle combining large volumes, preserved nature, and high-end equipment. The 238 m² of living space on a 1970 m² plot, organized in half-levels, reveal ingenious architecture where each level has its own identity.The ground floor invites conviviality: the central fireplace, visible from the living room and dining room, creates a natural hub around which life is organized. The living room benefits from a large volume thanks to the open gallery mezzanine above. The semi-open kitchen with its swing doors opens directly onto the terrace, perfect for extending meals outdoors. The heated veranda connects the interior and exterior spaces in all seasons.The distribution in half-levels offers each space intimacy and character. The first half-level houses the parental suite with remarkable ceiling height, private bathroom, and separate guest toilet. On the second half-level, a mezzanine serving as an office overlooks two bedrooms, each with its own bathroom – one of which is distinguished by a unique, two-level architectural volume. The finished basement completes the ensemble with a large, heated multipurpose room.Outside, the heated pool (10 m long) and its terrace integrate harmoniously into a 1426 m² tree-lined garden, offering direct access to a 180 m² private forest. The property has a double garage, a covered storage area, and three outdoor parking spaces – allowing up to six vehicles to be parked in total.This house has benefited from rigorous maintenance and regular renovations. The interior and technical installations were renovated in 2009 (floors, electricity, plumbing, painting, heating), complemented by a 16 m² car shelter in 2015. The thermal envelope was reinforced in 2018 (roof and triple glazing) and optimized in 2022 by the installation of solar panels.Technically, it has a heat pump (underfloor heating on the ground floor, radiators on the upper floors). A major advantage: the generated solar energy powers the heat pump dedicated to the pool, offering optimal bathing comfort while perfectly controlling energy costs.An exceptional house for a family seeking space, serenity, and quality of life, just 14 minutes from Nyon.

  • Parking space
  • Garage
  • Swimming pool
  • +1
Travel time
-
Riccio Andrea

Riccio Andrea

1 / 13
Riccio Andrea

Riccio Andrea

  • Parking space
  • View
9 rooms263m²CHF 1,990,000.–
A Grandson, 1422 Grandson

Character villa with lake view

Located in the sought-after Tuileries de Grandson neighborhood, this individual character property benefits from a calm and green residential environment, just a few minutes from Lake Neuchâtel and Yverdon-les-Bains.Built on a magnificent tree-lined plot of 2'662 m², this villa, constructed in 1968 and carefully transformed in 1993, seduces with its modernist architecture, generous volumes, and significant potential for renovation and enhancement.Developing approximately 263 m² of living space over two levels and a half-level, the house currently offers 9 rooms with bright and functional spaces. The large southeast-facing openings provide excellent sunlight throughout the day as well as a pleasant, unobstructed view of Lake Neuchâtel and the Yverdon region.The main living area includes a spacious living room with a dining area, extended by a veranda and several accesses to the terraces and garden. The night area accommodates several modular bedrooms thanks to a particularly thoughtful architectural design, allowing different configurations according to the needs of its future occupants.The property also features an independent apartment with a private entrance and garden, ideal for hosting family, an independent activity, or generating complementary income.Outside, the carefully landscaped garden offers a privileged, intimate, and peaceful living space. Two terraces, a carport, and several parking spaces complete this rare property on the market.Maintained over the years, the villa now requires certain renovation and energy efficiency work, thus offering an excellent opportunity for personalization for its future buyers.A rare property, combining a privileged location, unique architecture, and exceptional potential.

  • Parking space
  • View
Riccio Andrea

Riccio Andrea

1 / 13
Riccio Andrea

Riccio Andrea

  • Parking space
  • Balcony / Terrace
  • Garage
395m²CHF 2,650,000.–
A Champagne, 1424 Champagne

Rental property with yield in the heart of Champagne (VD)

Exclusive to Barnes!Located in the highly sought-after municipality of Champagne, just a few minutes from Yverdon-les-Bains, this fully rented rental property offers a rare investment opportunity, combining stable rental income, attractive yield, and lasting heritage.Built in the early 20th century and regularly renovated, the building is in good general condition. It benefits from a functional layout, a homogeneous typology, and a quiet environment, while also enjoying immediate proximity to communication axes and regional amenities.The building is situated on a 516 m² plot and develops a total living area of approximately 394 m², spread over four levels (basement, ground floor, floors, and attic).Composition of the building:6 apartments with 3.5 rooms, well distributed and brightCellars and technical rooms in the basementDouble garageSeveral outdoor parking spacesWell-maintained outdoor areas and surroundingsThe homogeneous typology of the apartments facilitates rental management and ensures constant demand, particularly in this sector.Details of the apartments:The apartments, with an area between 58 m² and 72 m², all offer:A rational and functional layoutGood natural lightRents in line with the local marketRental situation and yield:The building benefits from a stable rental situation, with ongoing leases and almost complete occupancy.Gross rental income (apartments + parking) per year:CHF 127'764.Net rental income (excluding charges) per year:CHF 109'404.Very low vacancy, limited to a few parking spacesRents are collected regularly and reflect an optimal balance between attractiveness for tenants and security for the investor, making this building a reliable and sustainable investment.

  • Parking space
  • Balcony / Terrace
  • Garage
1 / 13
  • Parking space
  • Garage
  • View
  • +1
4.5 rooms170m²CHF 2,570,000.–
Propriété d'exception, 1052 Le Mont-sur-Lausanne

UNIQUE - Individual architect's villa with pool in Mont-sur-Lausanne

This magnificent individual property, ideally located in the highly sought-after commune of Mont-sur-Lausanne, seduces from the first glance with its unique architecture, spectacular volumes, and resolutely contemporary design. Conceived to offer exceptional living comfort, it combines elegance, luminosity, and functionality in a unique living environment.Upon entering, the impressive cathedral ceilings and vast open spaces confer a rare sense of grandeur to the house. The numerous glass windows flood the rooms with natural light throughout the day and create a perfect continuity between indoor and outdoor spaces.The spacious living room, the true heart of the house, benefits from a warm and contemporary atmosphere. Its generous volumes, remarkable ceiling height, and openings to the garden and pool make it a living space that is both spectacular and pleasant in daily life.The modern, fully equipped kitchen integrates harmoniously into the whole and also benefits from a beautiful opening to the outdoors. The high-quality materials, careful finishes, and architectural sobriety give this property a timeless and refined character.The property also stands out for its numerous integrated storage spaces, carefully designed throughout the rooms. Custom-made closets, dressing rooms, and discreet storage spaces optimize each volume while preserving the purified and contemporary aesthetic of the house.The house currently offers 4.5 rooms, including three large bedrooms with comfortable dimensions, one of which is a superb parental suite with a dressing room. Its layout offers the possibility of creating an additional bedroom, allowing for a configuration in 5.5 rooms according to the needs of its future occupants.Outside, the amenities have been designed to fully enjoy the beautiful days. The large tree-lined garden accommodates several fruit trees and offers generous relaxation areas. The pool fits naturally into the property's architecture, while the terrace elegantly extends the living spaces outdoors.Perfectly adapted to current requirements, the house also benefits from excellent energy performance (CECB building envelope = B and global = C).Its privileged location allows for quick access to Lausanne while enjoying the many amenities, schools, shops, and public transportation available in the immediate vicinity. The main advantages • Contemporary architecture with pure lines • Generous volumes and remarkable ceiling height • Exceptional luminosity thanks to large glass windows • Fireplace, electric shutters, floor heating monitored by domotics, mosquito nets, etc. • Parental suite with large dressing room • Numerous integrated storage spaces and custom-made closets in all rooms • No vis-à-vis • Pool • Large garage and several outdoor parking spaces • Global CECB energy label: C / building envelope: B • Excellent public transportation connections • Immediate proximity to Lausanne and the International School of Lausanne A rare property on the market, ideal for lovers of contemporary architecture looking for a bright, spacious, and perfectly connected object to the infrastructure of the Lausanne region.

  • Parking space
  • Garage
  • View
  • +1
Ludovic Siegwart

Ludovic Siegwart

1 / 13
Ludovic Siegwart

Ludovic Siegwart

  • Parking space
10.5 rooms300m²CHF 3,600,000.–
Vaud, 1112 Échichens

Village house with lake and Mont Blanc view

Built in the 1980s on a magnificent plot of 1'380 m², this property benefits from a particularly rare and sought-after location. Nestled in a calm and green residential environment, it offers a panoramic view of Lake Geneva and the Alps, a true living picture that can be enjoyed throughout the year.As soon as you enter the house, it reveals generous volumes and a warm atmosphere. The living areas, bathed in natural light, are organized around a large living room adorned with a beautiful fireplace, the true heart of the home. An elegant dining room, a large kitchen with dining area, and a study harmoniously complete the living areas.The sleeping area consists of four beautiful bedrooms, including a parental suite with private bathroom and toilet. A second large bathroom with toilet serves the other bedrooms. A pleasant upstairs lounge and the converted attic with sitting area provide additional, valuable spaces for relaxation or accommodating guests.The basement offers several storage spaces, a jacuzzi, an authentic carnotzet, and an old kitchen, providing many possibilities for renovation.Outside, the terraces, balconies, and heated pool of 12 x 5 meters allow you to fully enjoy a privileged living environment, between intimacy, sunshine, and exceptional panorama. A double garage and several outdoor parking spaces complete the amenities.This character property constitutes a rare opportunity on the market. Although it requires renovation work to meet current standards, it offers a good basis and remarkable potential to create an exceptional residence in one of the most sought-after areas of the Morges region.

  • Parking space
Martine Fonteix

Martine Fonteix

1 / 13
Martine Fonteix

Martine Fonteix

  • Parking space
  • Balcony / Terrace
  • View
  • +1
15 rooms564m²CHF 5,950,000.–
Chesières, 1884 Villars-sur-Ollon

Exceptional 15-room chalet with elevator and panoramic views!

AN EXCLUSIVITY FROM SWITZERLAND SOTHEBY'S INTERNATIONAL REALTY!Chalet Capri is pleasantly nestled in a discreet and quiet environment in the Domaine de l'Alpage in Chesières. Built in 2006, originally a PPE of several apartments, it was finally converted into a private chalet. It has 4 levels, 3 balconies, and 2 terraces, and is also adorned with a private landscaped garden. Benefiting from a panoramic view of the Alps, sharing the Villars-sur-Ollon plateau, an ideal and increasingly popular family mountain resort, strong with a flourishing economy all year round, recognized for its 4 internationally renowned colleges.You will find all the necessary shops, traditional restaurants as well as more exotic cuisine, many recently renovated hotels, sports centers, a splendid 18-hole golf course, an ice rink, a large ski area, cross-country ski trails, and MTB trails, as well as several medical centers.Accessible all year round by different means of transport such as car, train, and bus.This property is available for sale as a secondary residence, and also for non-Swiss residents.This superb chalet of approximately 560m² has vast reception rooms, double living rooms, and en-suite kitchens as well as an indispensable private office in a quiet area, 7 bedrooms, 8 bathrooms, and guest toilets. An elevator is at your disposal to facilitate movement between each floor. With very beautiful volumes, optimal sunlight, and a splendid view of the Alpine landscapes, this property benefits from all the advantages of an exceptional property with contemporary and refined comfort. Ideal for 2 families, some levels are connected but the apartments can be independent.- Beautiful spaces and optimal lighting- Two parental suites, private office- 3 balconies, 2 terraces, and landscaped outdoor spaces- Ski room and separate laundry rooms- 4 indoor parking spaces

  • Parking space
  • Balcony / Terrace
  • View
  • +1
Neiva Martins Julien

Neiva Martins Julien

1 / 13
Neiva Martins Julien

Neiva Martins Julien

  • Garage
  • View
7.5 rooms200m²CHF 1,650,000.–
A Onnens VD, 1425 Onnens

Charming villa with panoramic views of Lake Neuchâtel

Located in a peaceful environment in the commune of Onnens, just a few minutes from the shores of Lake Neuchâtel, this charming individual villa benefits from a privileged living environment where nature, tranquility, and exceptional panorama come together harmoniously. Situated on a vast dominant plot of approximately 3,588 m², the property enjoys a green and preserved environment as well as an unobstructed panoramic view of the lake and the surrounding landscapes, offering a changing natural spectacle over the seasons.The house develops a volume of approximately 977 m², spread over three levels: a basement, a ground floor, and a first floor with attics. It proposes a generous distribution of approximately 7.5 rooms, including a pleasant living room with a fireplace, the true heart of the house, as well as several bedrooms offering comfort and intimacy. The living areas benefit from beautiful light and a warm atmosphere, ideal for family life or for receiving. To complete the first floor, a beautiful winter garden bathed in light offers an unbeatable view of the lake and the surrounding vineyards.The ground floor welcomes the main reception rooms, including a large living room of approximately 43 m² extended by the outdoor spaces, a kitchen, and an office that can also serve as a library or TV room. The first floor houses several bedrooms as well as a bathroom, offering a functional and pleasant night area.The basement completes the ensemble harmoniously with various annexed surfaces including a cellar, laundry room, technical rooms, and a garage. The outdoor amenities consist of large garden areas, terraces, and landscaped areas, complemented in particular by a storage shed. The ensemble invites you to fully enjoy the tranquility of the places and the surrounding natural setting, with the forest on the immediate edge, offering a true sensation of calm and proximity to nature.Over the years, the property has benefited from various improvements and renovations, including the installation of insulating glazing, contributing to the comfort of the house while preserving its authentic character.This property offers great potential today, both for a family's main residence and for a valorization project, thanks to its privileged location, its generous plot, and its harmonious volumes.DISTRIBUTIONLOWER FLOOR* Cellar* Office* Oil tank/laundry room* Toilets* StorageGROUND FLOOR* Entrance hall* Living room* Dining room* Kitchen* Office/TV room* Winter garden* Toilets1ST FLOOR* 3 Bedrooms* Parental suite with private bathroom* ShowerANNEXES* Double indoor garage with workshop area

  • Garage
  • View
Sabrina Tarchini

Sabrina Tarchini

1 / 13
Sabrina Tarchini

Sabrina Tarchini

  • Balcony / Terrace
  • Garage
  • Child-friendly
9.5 rooms261m²CHF 1,430,000.–
1142 Pampigny

Maison de caractère avec dépendances et fort potentiel

Située au coeur du village de Pampigny, cette belle maison de caractère d'environ 261 m² habitables, actuellement répartis sur deux niveaux, séduira par ses volumes généreux, sa luminosité et ses nombreuses possibilités d'aménagement.Elle bénéficie également de deux dépendances, offrant un potentiel idéal pour un projet familial, professionnel ou d'investissement.La maison principale se compose de la manière suivante :Rez-de-chaussée • Un hall d'entrée • Une belle cuisine moderne et conviviale avec espace dinatoire / bar • Une grande salle à manger • Un spacieux salon lumineux agrémenté d'une cheminée apportant chaleur et convivialité à la pièce de vie • Une chambre opposée à l'espace de vie offrant davantage de calme et d'intimité • Une grande pièce de plus de 11.5 m2 actuellement aménagée en dressing, pouvant facilement être transformée en bureau ou en seconde chambre • Deux salles de douche avec WC, dont une équipée d'un lavabo double vasque À l'étage • Trois grandes chambres lumineuses, dont une chambre en enfilade Combles • Un grenier galetas offrant un potentiel intéressant d'agrandissement de la surface habitable Sous-sol • Un carnotzet • Une buanderie • Un local technique La propriété dispose de deux dépendances distinctesLa première est actuellement exploitée en salon de coiffure, idéale pour une activité indépendante à domicile ou facilement réaménageable selon vos besoins.La seconde dépendance est dans son état d'origine, offrant de nombreuses possibilités d'aménagement : • extension de la maison principale • création d'un logement indépendant • atelier, bureau ou espace de loisirs La maison principale est reliée à l'une des dépendances par le garage, permettant un accès pratique et abrité.Concernant les extérieurs : un agréable espace avec terrasse permet de profiter pleinement des beaux jours, idéal pour organiser des repas en plein air ou partager des moments conviviaux autour d'un barbecue en été.Grâce à ses 261 m² habitables, ses dépendances et son potentiel d'évolution, cette propriété représente une opportunité rare, idéale pour : • une famille recherchant de l'espace • un indépendant souhaitant exercer à domicile • un projet de logement complémentaire ou d'investissement Une maison pleine de charme offrant volume, caractère et nombreuses possibilités d'aménagement.Im Herzen des Dorfes Pampigny gelegen, wird dieses schöne Haus mit Charakter und einer Wohnfläche von ca. 261 m², die derzeit auf zwei Ebenen verteilt sind, durch seine großzügigen Volumen, seine Helligkeit und seine zahlreichen Gestaltungsmöglichkeiten begeistern.Es profitiert außerdem von zwei Nebengebäuden, die ein ideales Potenzial für ein Familien-, Berufs- oder Investitionsprojekt bieten.Das Haupthaus setzt sich wie folgt zusammen:ErdgeschossErdgeschoss • Eine Eingangshalle • Eine schöne, moderne und freundliche Küche mit Essbereich / Bar • Ein großes Esszimmer • Ein geräumiges, helles Wohnzimmer. mit einem Kamin, der dem Wohnraum Wärme und Gemütlichkeit verleiht • Ein dem Wohnbereich gegenüberliegendes Schlafzimmer, das mehr Ruhe und Privatsphäre bietet • Ein großer Raum von über 11.5 m2, das derzeit als Ankleidezimmer genutzt wird und leicht in ein Büro oder ein zweites Schlafzimmer umgewandelt werden kann • Zwei Duschbäder mit WC, von denen eines mit einem Doppelwaschbecken ausgestattet ist Im Obergeschoss • Drei große, helle Zimmer, davon ein Schlafzimmer in einer Reihe Dachgeschoss • Ein Galettendachboden mit interessantem Potenzial zur Erweiterung der Wohnfläche ...

  • Balcony / Terrace
  • Garage
  • Child-friendly
1 / 13
  • Parking space
  • Balcony / Terrace
  • Garage
  • +1
6.5 rooms227m²CHF 1,150,000.–
A Champvent, 1443 Champvent

House with 6.5 rooms and construction potential

Exclusive at Bernard Nicod! This character-filled house will seduce lovers of authenticity and space. Spread over several levels, it offers a warm and convivial living space, ideal for a family wishing to enjoy the calm of the countryside while remaining close to amenities.This property benefits from significant development potential. According to current regulations and subject to the necessary authorizations, it would be possible to create one or two additional dwellings or significantly expand the existing housing, offering numerous possibilities for layout and enhancement.This property consists of:The ground floor offers beautiful living spaces with an independent kitchen, a dining room, and a pleasant living room with a wood stove, benefiting from direct access to the terrace and garden. The generous volumes and layout of the rooms offer strong potential for layout and a welcoming atmosphere in everyday life.On the upper floor, four bedrooms, a bathroom/WC, as well as outdoor spaces, including a balcony and a terrace.The property also has numerous annexes, such as a cellar, a storage room, a garage, two outdoor parking spaces, a technical room, and a shed offering large volumes and providing significant potential for storage, workshop, or transformation according to individual needs.Located just a few minutes from Yverdon-les-Bains, the commune of Champvent offers an appreciated quality of life for its calm environment, proximity to schools, transportation, and main road axes.A rare property with authentic charm, offering beautiful volumes and numerous possibilities for layout in a peaceful and sought-after environment.Information and visits: Alexandra JEREZ 079 945 43 90.

  • Parking space
  • Balcony / Terrace
  • Garage
  • +1
1 / 13
  • Parking space
  • Garage
  • View
  • +1
10 rooms500m²CHF 17,000,000.–
A Perroy, 1166 Perroy

Exceptional estate in the first row of the lake

Located in a particularly sought-after residential area, this prestige property benefits from a rare location directly on the shores of Lake Geneva. Set within a magnificent tree-lined park of around 5,000 m², it combines intimacy, elegance, and quality of life in an exceptional natural setting.Entirely renovated with care, the home seduces with its timeless architecture, generous volumes, and numerous openings that flood the spaces with light throughout the day. The reception rooms benefit from a warm and refined atmosphere, while the large windows offer permanent perspectives on the garden, the pool, and the lake's waters.The living areas have been designed to meet the most demanding expectations. The main level accommodates several reception rooms, a perfectly equipped kitchen, a custom-made office, and a sumptuous master suite accompanied by a vast dressing room and a complete bathroom. A second bedroom with a private bathroom completes this floor.Upstairs, two beautiful independent suites each have their own bathroom and storage spaces. An additional volume offers numerous possibilities for customization according to needs: additional bedroom, leisure space, office, or private lounge.The basement proposes amenities dedicated to comfort and well-being, with a relaxation area, a gym, a sauna, numerous storage rooms, a cellar, and an independent access.Outside, the amenities have been designed to fully enjoy the privileged situation. The terraces harmoniously extend the interior spaces and allow admiring a spectacular panorama over the lake and the Alps. The heated pool integrates perfectly into the carefully maintained park, a true green jewel preserved from prying eyes.Navigation enthusiasts will particularly appreciate the private lake facilities, including a boat garage with a launching system and a dock allowing direct access to the lake.The property also features a secure entrance, several outdoor parking spaces, and closed garages, ensuring optimal comfort in daily life.Rare on the market, this estate brings together all the attributes of an exceptional lakeside residence in a privileged environment where discretion, nature, and the art of living meet harmoniously.

  • Parking space
  • Garage
  • View
  • +1
1 / 13
  • Parking space
  • Balcony / Terrace
  • Garage
  • +2
6.5 rooms220m²CHF 3,500,000.–
A Givrins, 1271 Givrins

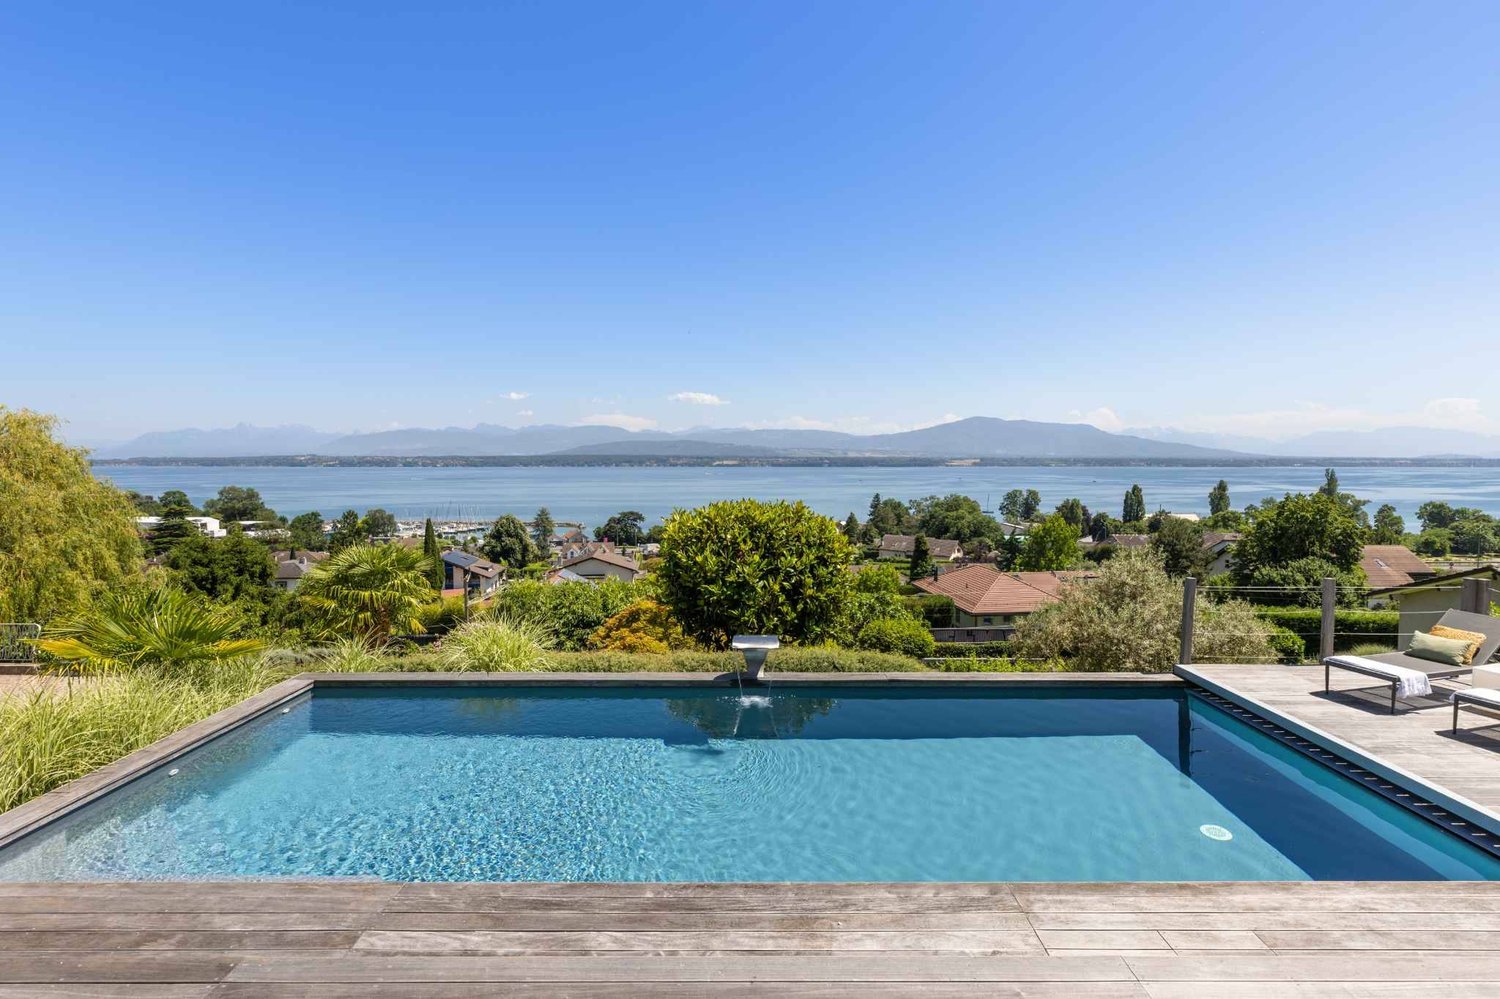
Modern villa with pool and view of the lake, the Alps and the Jura

Exclusivity | Rare on the market, this magnificent contemporary turnkey property offers a privileged living environment combining elegance, comfort, and high-end amenities. Bathed in light thanks to its generous volumes and beautiful ceiling height, it seduces with the quality of its materials, its meticulous finishes, and its perfectly designed spaces for a harmonious family life. From the property, it is also possible to admire superb views of Lake Geneva and the Alps. With its 320 m² of interior space, this home constitutes a rare opportunity not to be missed.Upon entering, a spacious entrance hall with custom-made built-in wardrobes offers an elegant and functional welcome. The ground floor also accommodates an office that can easily serve as a bedroom, as well as an Italian-style shower room with WC. The vast living room, the heart of the house, seduces with its warm atmosphere, its fireplace, its custom-made TV cabinet, its dining area, and its direct access to the main terrace.The kitchen, particularly spacious and fully equipped, will delight gastronomy enthusiasts with its central island, steam oven, traditional/steam oven, warming drawer, integrated hood, two heating lamps, induction hobs, wine cellar, dishwasher, refrigerator/freezer, numerous storage spaces, and pleasant dining area.The first floor benefits from a magnificent distribution hall sublime by a beautiful ceiling height. Two suites are arranged here. The first has a shower room with WC as well as access to the balcony. The second, a true parental suite, includes a large custom-made dressing room, an office area, access to the balcony, and a bathroom with an angle bathtub, shower, and sink. Thanks to its independent access, the parental dressing room can easily be transformed into an additional bedroom according to needs. A laundry room also completes this floor.The basement offers generous spaces dedicated to comfort and leisure. It includes a large distribution hall serving a large game room ideal for relaxation or family, a room currently arranged as a gym, a laundry room with storage space, and a technical room equipped with a water softener and direct access to the pellet tank.The outdoor amenities have been designed with the utmost care to create a true haven of peace. A paved inner courtyard allows for the parking of several vehicles. The fully fenced and perfectly maintained garden is adorned with numerous plant species, fruit trees, and a vegetable garden. A beautiful heated pool with an electric shutter completes this privileged environment, as do the numerous terraces equipped with sun sails inviting relaxation and conviviality.In an annex, a double garage with an electric charging point and storage completes the amenities of this exceptional family property, where every detail has been designed to offer optimal living comfort.The property also benefits from a constructible reserve of approximately 60 m², allowing the villa to be expanded according to your needs and desires. A major advantage and rare!

  • Parking space
  • Balcony / Terrace
  • Garage
  • +2

Suggested properties for you based on search results

Other interesting objects