2270 results - House, chalet, rustico to buy: Canton Vaud

1 / 13
  • Parking space
  • Garage
  • View
  • +1
10 rooms500m²CHF 17,000,000.–
A Perroy, 1166 Perroy

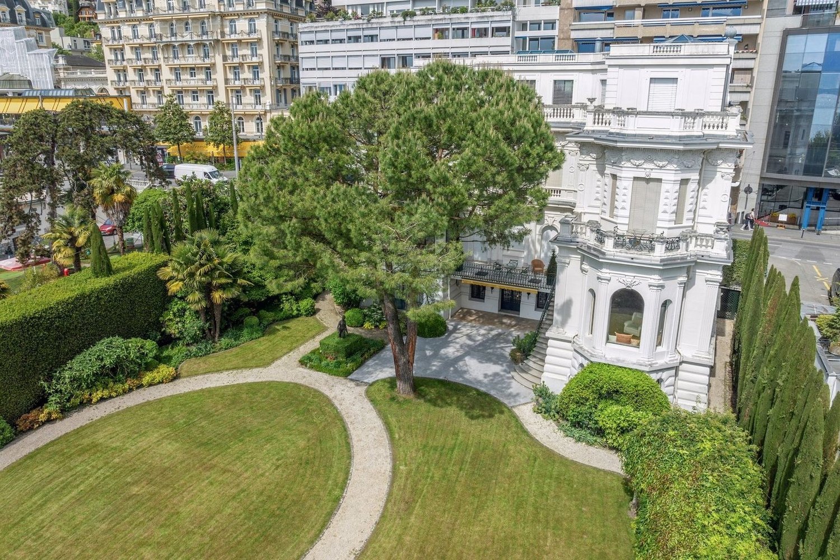
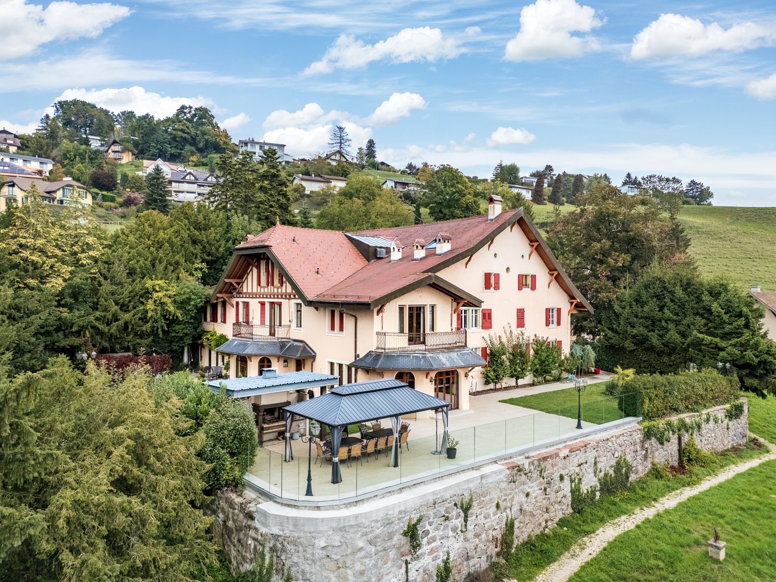
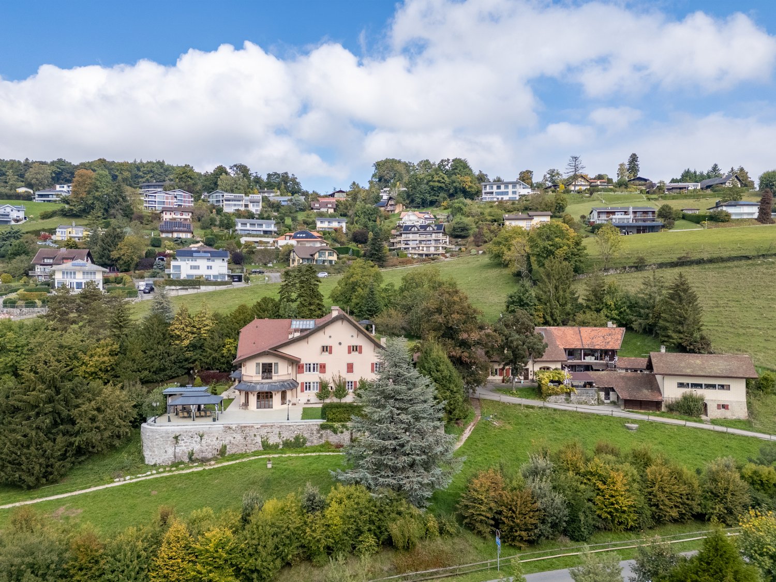
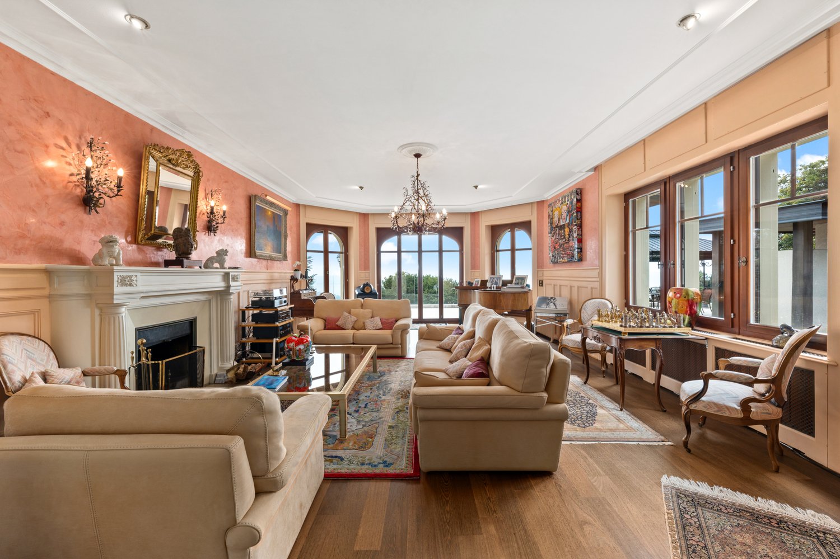
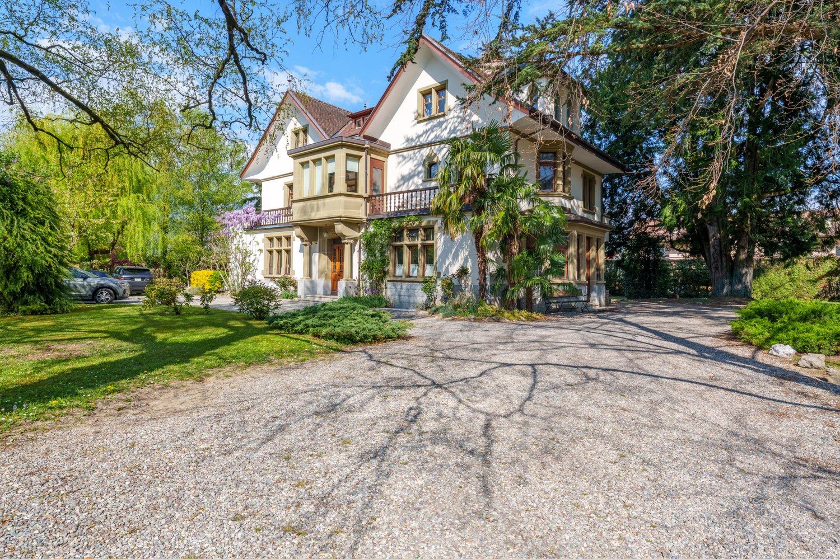
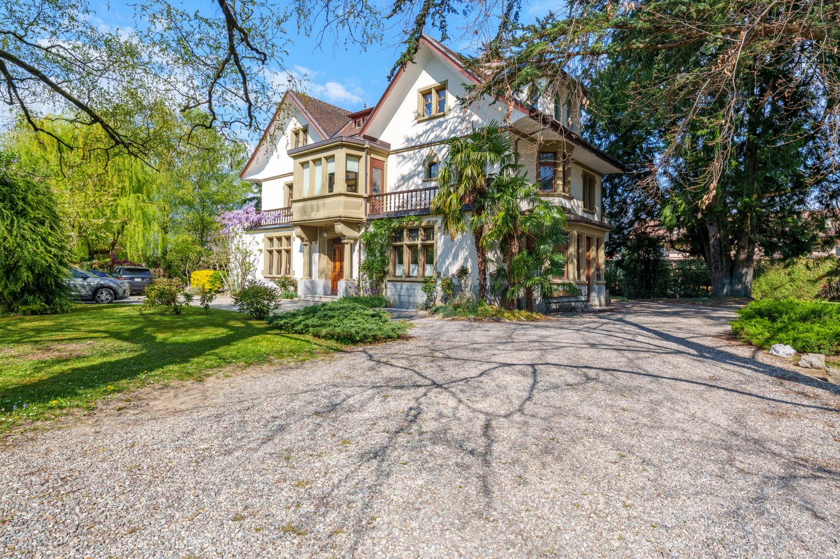
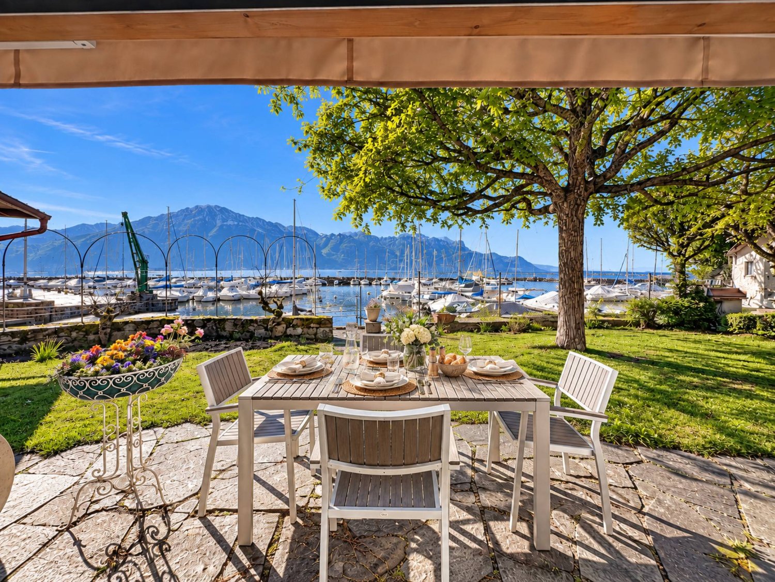
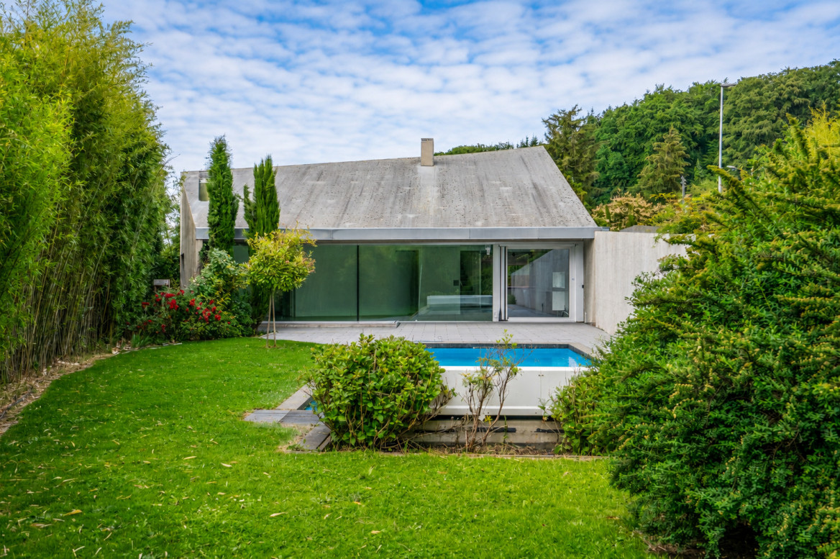
Exceptional estate in the first row of the lake

Located in a particularly sought-after residential area, this prestige property benefits from a rare location directly on the shores of Lake Geneva. Set within a magnificent tree-lined park of around 5,000 m², it combines intimacy, elegance, and quality of life in an exceptional natural setting.Entirely renovated with care, the home seduces with its timeless architecture, generous volumes, and numerous openings that flood the spaces with light throughout the day. The reception rooms benefit from a warm and refined atmosphere, while the large windows offer permanent perspectives on the garden, the pool, and the lake's waters.The living areas have been designed to meet the most demanding expectations. The main level accommodates several reception rooms, a perfectly equipped kitchen, a custom-made office, and a sumptuous master suite accompanied by a vast dressing room and a complete bathroom. A second bedroom with a private bathroom completes this floor.Upstairs, two beautiful independent suites each have their own bathroom and storage spaces. An additional volume offers numerous possibilities for customization according to needs: additional bedroom, leisure space, office, or private lounge.The basement proposes amenities dedicated to comfort and well-being, with a relaxation area, a gym, a sauna, numerous storage rooms, a cellar, and an independent access.Outside, the amenities have been designed to fully enjoy the privileged situation. The terraces harmoniously extend the interior spaces and allow admiring a spectacular panorama over the lake and the Alps. The heated pool integrates perfectly into the carefully maintained park, a true green jewel preserved from prying eyes.Navigation enthusiasts will particularly appreciate the private lake facilities, including a boat garage with a launching system and a dock allowing direct access to the lake.The property also features a secure entrance, several outdoor parking spaces, and closed garages, ensuring optimal comfort in daily life.Rare on the market, this estate brings together all the attributes of an exceptional lakeside residence in a privileged environment where discretion, nature, and the art of living meet harmoniously.

  • Parking space
  • Garage
  • View
  • +1
1 / 13
  • Parking space
  • Balcony / Terrace
  • Garage
  • +2
6.5 rooms220m²CHF 3,500,000.–
A Givrins, 1271 Givrins

Modern villa with pool and view of the lake, the Alps and the Jura

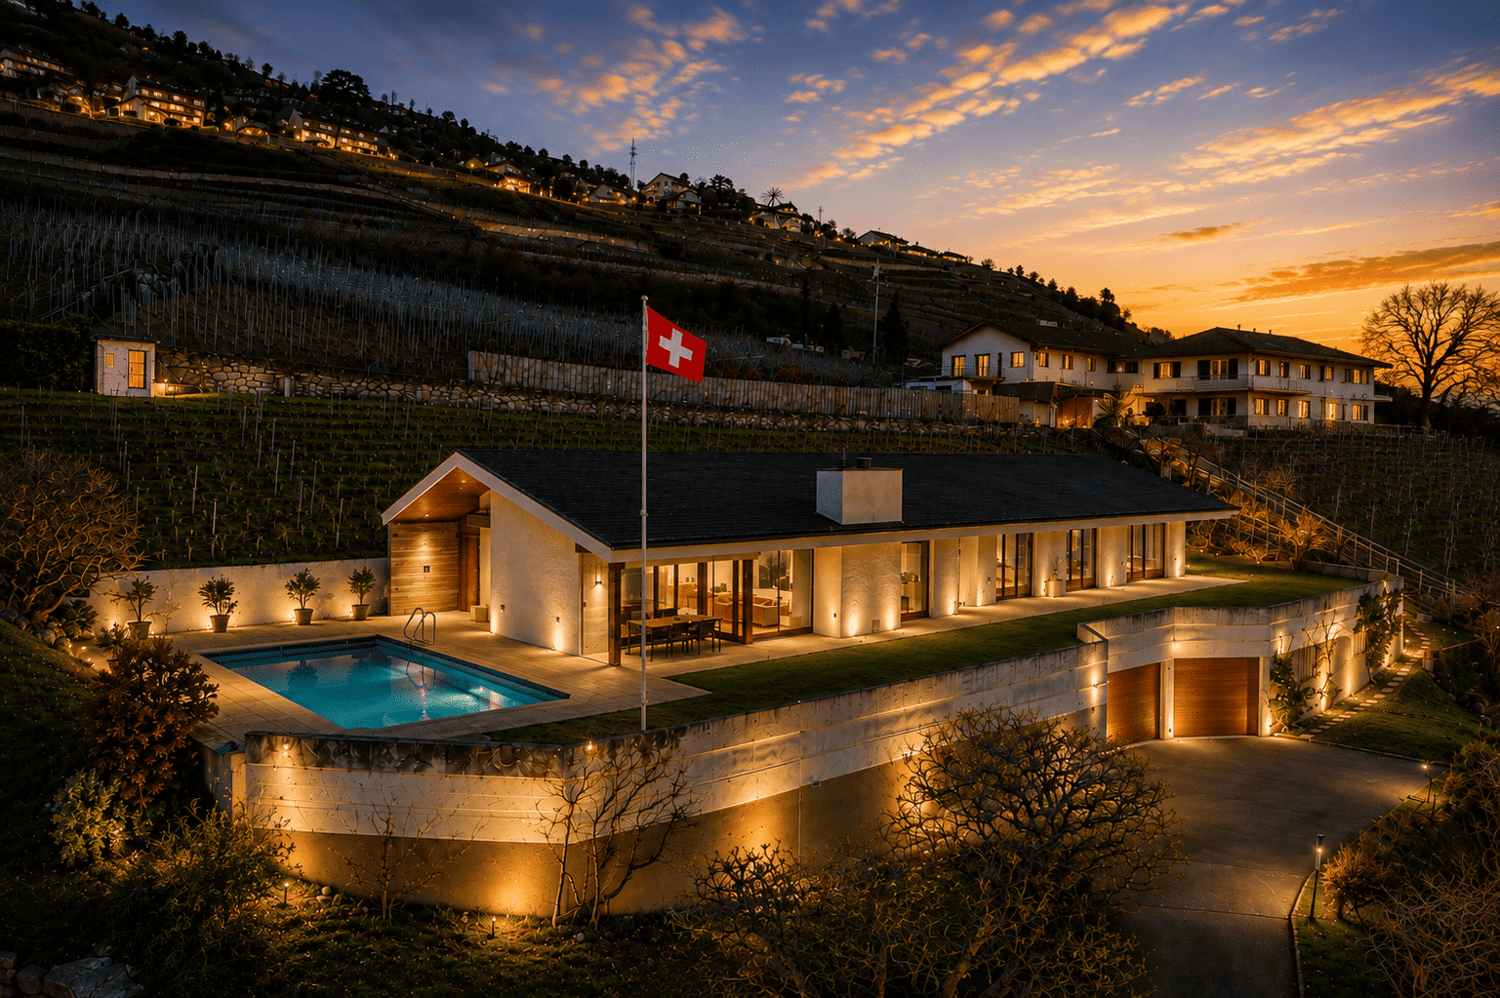
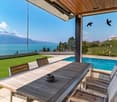
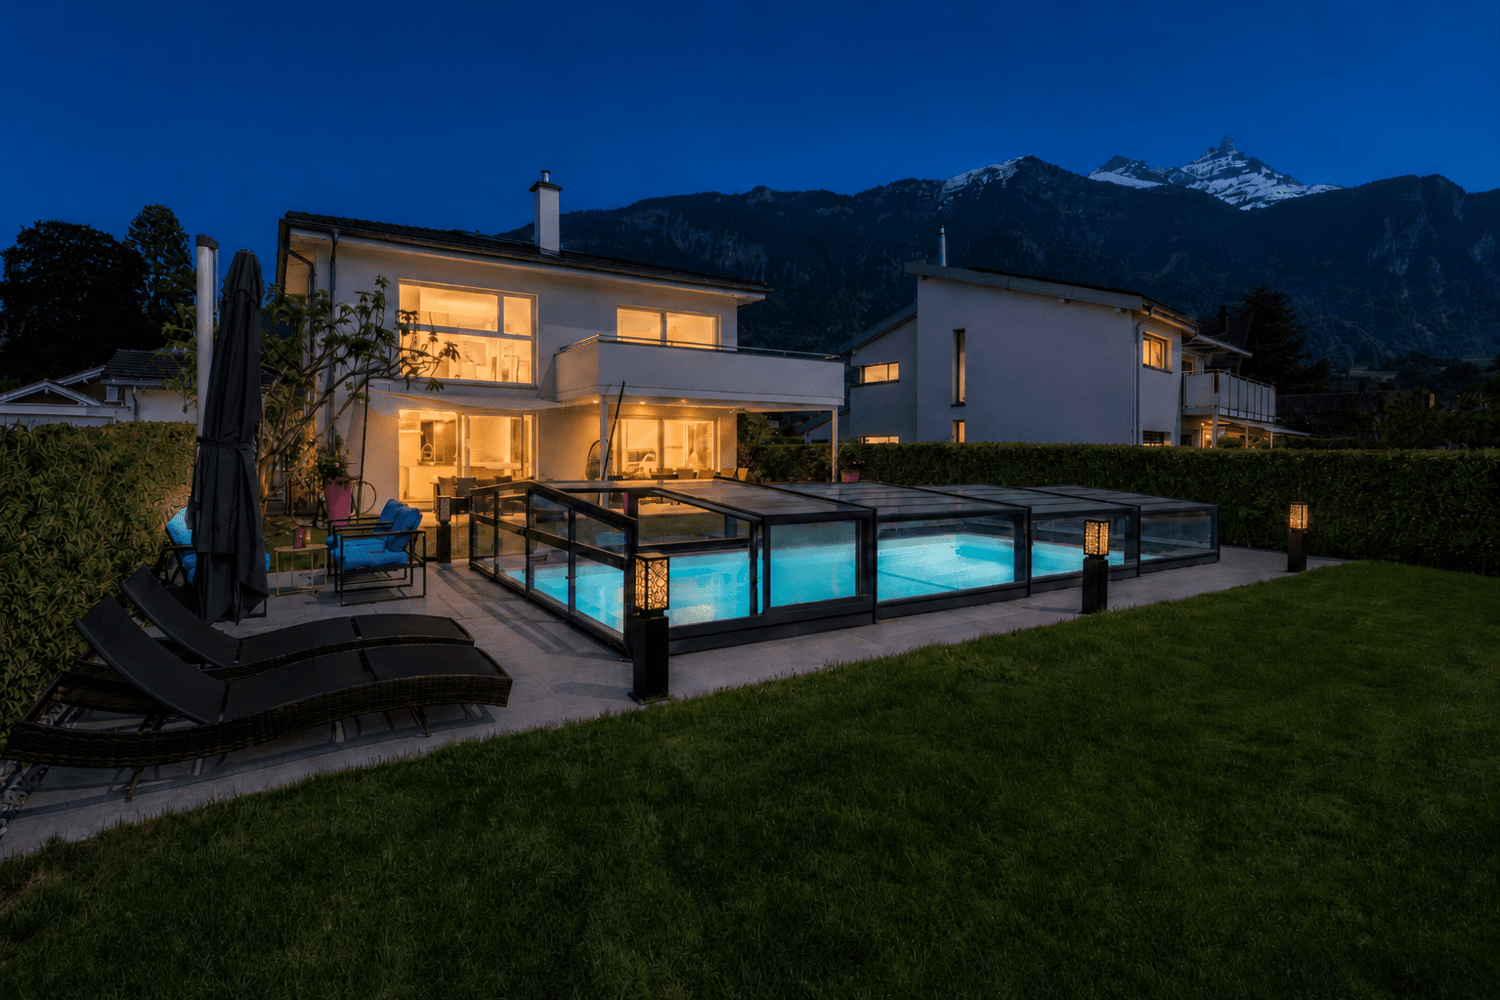
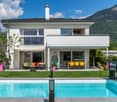
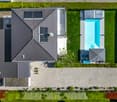
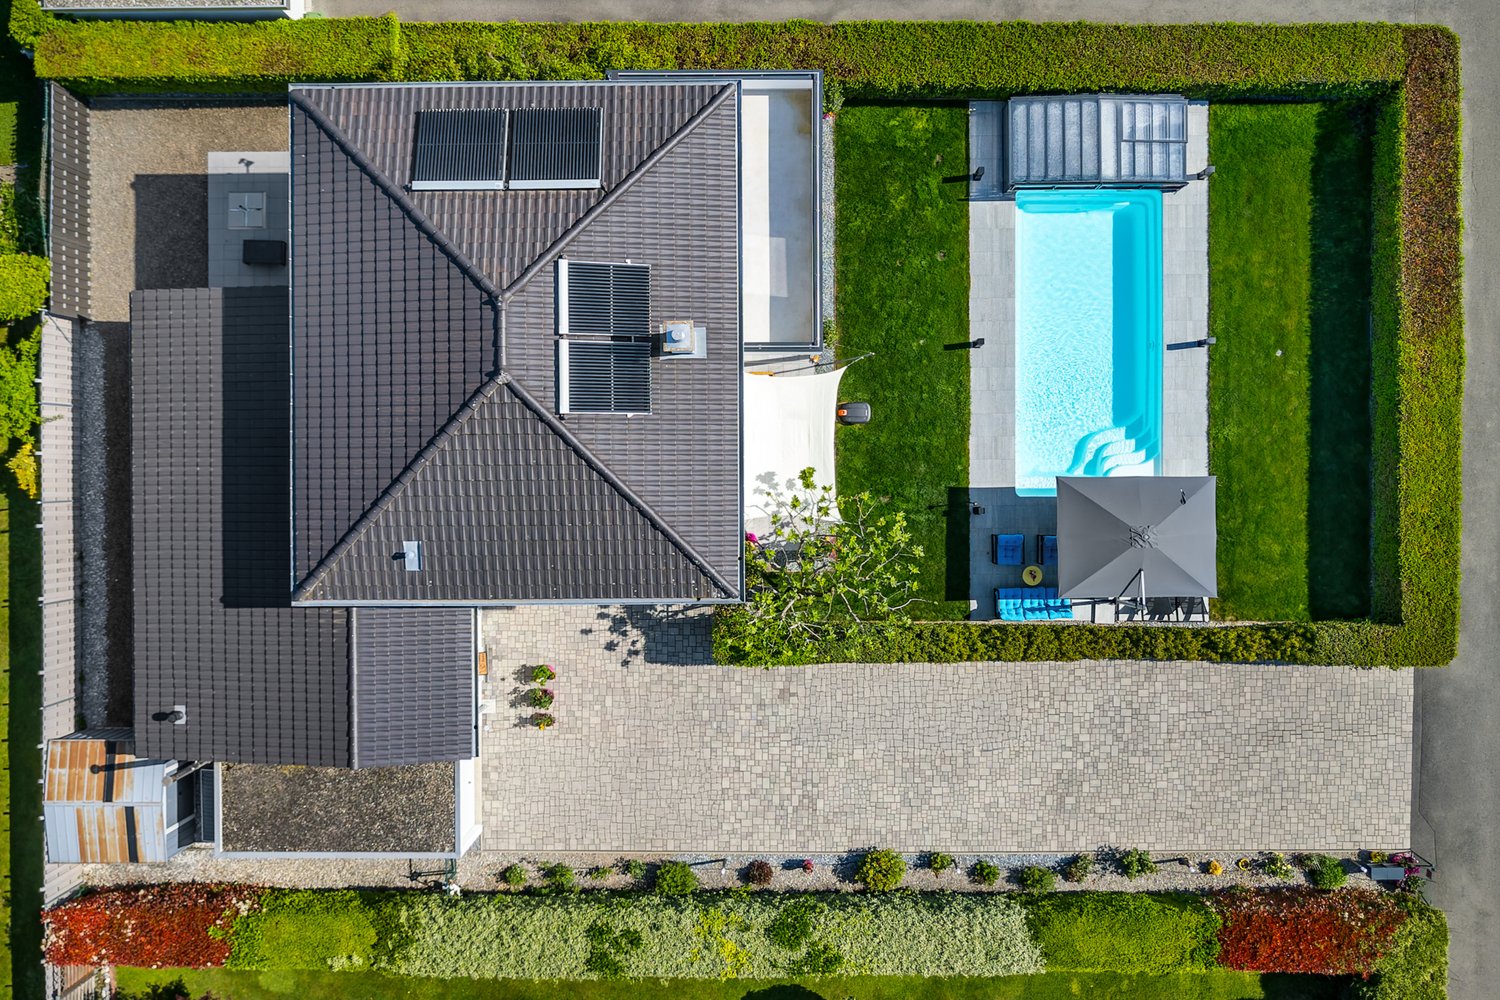
Exclusivity | Rare on the market, this magnificent contemporary turnkey property offers a privileged living environment combining elegance, comfort, and high-end amenities. Bathed in light thanks to its generous volumes and beautiful ceiling height, it seduces with the quality of its materials, its meticulous finishes, and its perfectly designed spaces for a harmonious family life. From the property, it is also possible to admire superb views of Lake Geneva and the Alps. With its 320 m² of interior space, this home constitutes a rare opportunity not to be missed.Upon entering, a spacious entrance hall with custom-made built-in wardrobes offers an elegant and functional welcome. The ground floor also accommodates an office that can easily serve as a bedroom, as well as an Italian-style shower room with WC. The vast living room, the heart of the house, seduces with its warm atmosphere, its fireplace, its custom-made TV cabinet, its dining area, and its direct access to the main terrace.The kitchen, particularly spacious and fully equipped, will delight gastronomy enthusiasts with its central island, steam oven, traditional/steam oven, warming drawer, integrated hood, two heating lamps, induction hobs, wine cellar, dishwasher, refrigerator/freezer, numerous storage spaces, and pleasant dining area.The first floor benefits from a magnificent distribution hall sublime by a beautiful ceiling height. Two suites are arranged here. The first has a shower room with WC as well as access to the balcony. The second, a true parental suite, includes a large custom-made dressing room, an office area, access to the balcony, and a bathroom with an angle bathtub, shower, and sink. Thanks to its independent access, the parental dressing room can easily be transformed into an additional bedroom according to needs. A laundry room also completes this floor.The basement offers generous spaces dedicated to comfort and leisure. It includes a large distribution hall serving a large game room ideal for relaxation or family, a room currently arranged as a gym, a laundry room with storage space, and a technical room equipped with a water softener and direct access to the pellet tank.The outdoor amenities have been designed with the utmost care to create a true haven of peace. A paved inner courtyard allows for the parking of several vehicles. The fully fenced and perfectly maintained garden is adorned with numerous plant species, fruit trees, and a vegetable garden. A beautiful heated pool with an electric shutter completes this privileged environment, as do the numerous terraces equipped with sun sails inviting relaxation and conviviality.In an annex, a double garage with an electric charging point and storage completes the amenities of this exceptional family property, where every detail has been designed to offer optimal living comfort.The property also benefits from a constructible reserve of approximately 60 m², allowing the villa to be expanded according to your needs and desires. A major advantage and rare!

  • Parking space
  • Balcony / Terrace
  • Garage
  • +2
Victorien Gicquel

Victorien Gicquel

1 / 13
Victorien Gicquel

Victorien Gicquel

  • View
  • Swimming pool
11 rooms330m²CHF 3,200,000.–
Région de le Vaud, 1261 Le Vaud

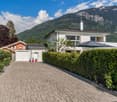
Villa with a view of the lake and the Alps

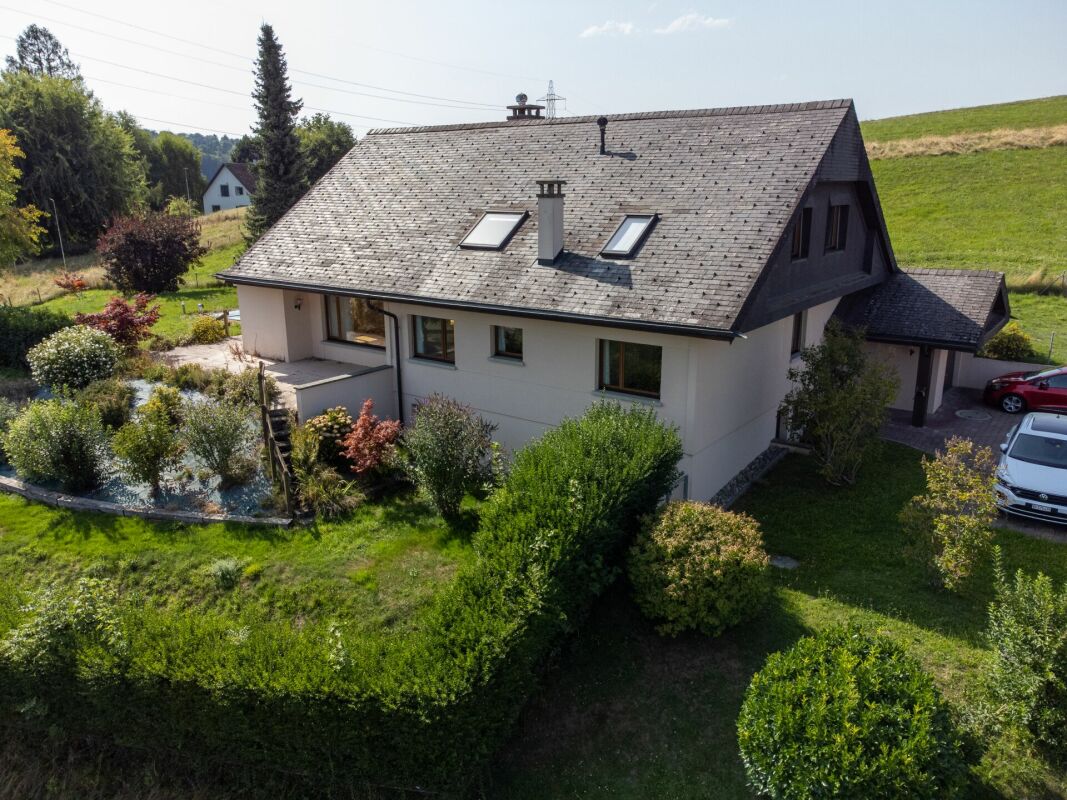
Enjoying a situation in the heart of the countryside, this property is ideal for raising your children in a peaceful and green environment. Essentially surrounded by agricultural areas, you will benefit from absolute calm. The dominant situation of the land allows you to contemplate a magnificent view of Lake Geneva and the Alps.Of contemporary construction, this villa was built in 2001, maintained with great care and improved over the years by the owners. Welcoming and warm, it is distributed over 2 levels. Thanks to its orientation and large windows, you will enjoy a very beautiful brightness.The living areas on the ground floor are very spacious and modular according to your desires. These rooms are ideal for receiving your guests or sharing moments with the family while having the privilege of enjoying the view of the lake, the garden or the pool and the covered terrace. The kitchen is fully equipped and open to the dining room. The ground floor offers other advantages, such as a TV room, a game room, a bedroom and a shower room.The main sleeping area, located on the first floor, offers 4 bedrooms, including a parental suite with bathroom and dressing room. Each bedroom has a dressing room. For practical life, the laundry room has been installed at this level, offering a lot of storage. An office with dressing room and a second bathroom complete this level.Erected on a plot of 1406 m², the property enjoys a beautifully landscaped garden with multiple species. The pool and the spacious terrace with its barbecue area are the ideal places for your summer days and evenings. This property also offers an additional agricultural land of 2625 m², located below the house. The owners have managed to make this place a magical spot. Indeed, you will have the chance to enjoy a vegetable garden, a wooden cabin with electricity, a chicken coop and 2 boxes. To date, two donkeys cohabitate on this land, a dream that the owners wanted to achieve.The entrance to the property is through an interior courtyard that can accommodate several vehicles, with a covered area for 2 vehicles. For wine lovers, a climate-controlled wine cellar is available.Nature, calm and conviviality lovers will be able to notice that this object combines the comfort of a family home with good standing and a high quality of life through the green outdoor spaces.Unique, authentic, in an idyllic setting, this rare property is made for you! A villa that will seduce you from the moment you step through the door!The charming commune of Le Vaud, renowned for its pleasant green living environment, is located in the northeast of the Nyon district and borders the communes of Bassins, Marchissy, Burtigny and Begnins. The dominant situation offers a magnificent view of the countryside and the Mont Blanc massif. This village is very popular with families because it offers all the necessary amenities and infrastructure.
  • View
  • Swimming pool
1 / 13
  • Parking space
  • Garage
  • View
10 rooms280m²CHF 3,690,000.–
A Crans-près-Céligny, 1299 Crans-près-Céligny

Elegant house with private garden in the heart of Terre-Sainte

This very beautiful family house, entirely renovated between 2010 and 2019, offers a perfect alliance between classic charm and contemporary comfort. Located on a generous plot of over 1,500 m², it benefits from a privileged living environment, which is both intimate, calm, and green.With approximately 280 m² of living space, complemented by a vast basement, this property stands out for its impressive volumes and the quality of its finishes. From the entrance, the spaces seduce with their brightness and warm atmosphere. The main living room, of over 60 m², impresses with its ceiling height of nearly 5 meters, creating a rare and very pleasant sense of space. The dining room and equipped kitchen with dining area harmoniously extend the living areas, offering an ideal place to receive guests or share family moments.The house has several comfortable bedrooms, including a beautiful parental suite on the ground floor, as well as several renovated bathrooms with taste. The basement, perfectly fitted out, offers remarkable additional spaces: a room with natural light, a large TV/billiard room of over 60 m², as well as the technical rooms, laundry room, and cellar.Outside, the fully enclosed garden, adorned with high hedges, guarantees absolute intimacy. Three separate terraces allow you to fully enjoy the beautiful days, with areas dedicated to meals, relaxation, and leisure activities. A double garage currently converted into a gym completes this property, while remaining easily reversible.Thanks to its numerous renovations, modern security equipment, and sought-after residential environment, this house represents a rare opportunity, ideal for a large family wishing to settle in a serene and exclusive setting.

  • Parking space
  • Garage
  • View
Frederik Ellegaard

Frederik Ellegaard

1 / 13
Frederik Ellegaard

Frederik Ellegaard

  • Parking space
  • View
6.5 rooms178m²CHF 2,190,000.–
Faoug, 1595 Faoug

Villa HELION - Modern design & industrial spirit

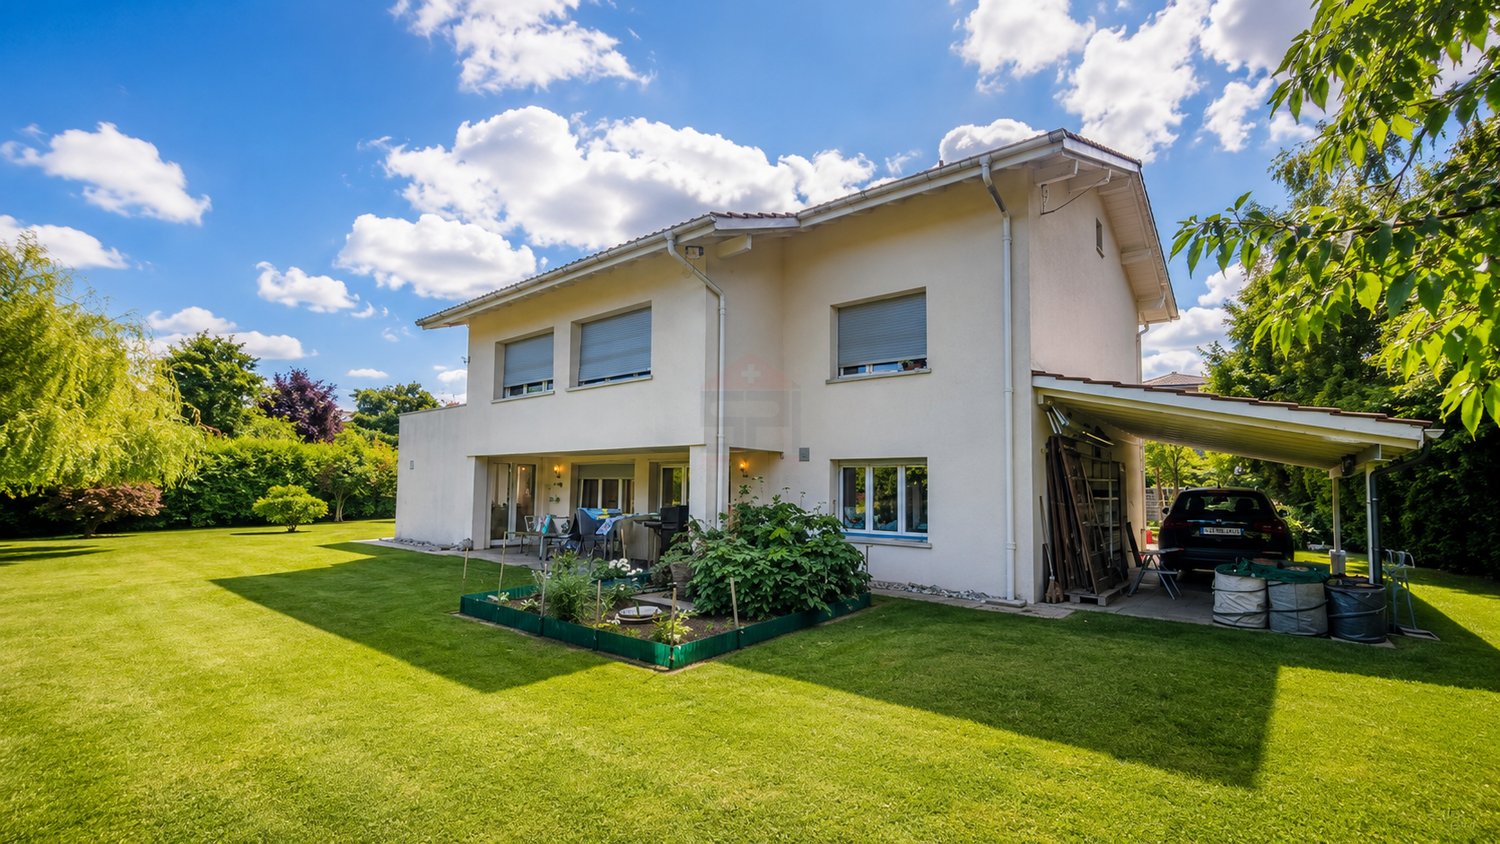
Built on a magnificent plot of 1'201 m², this individual high-end villa constructed in 2007 combines with elegance contemporary architecture, generous volumes, and exceptional amenities. Spread over three levels, the property offers a refined living space where each area has been carefully designed to combine comfort, functionality, and quality of life. From the entrance, the noble materials and meticulous finishes reveal the exclusive character of this unique home.The ground floor seduces with its fluid and convivial layout. A large entrance hall leads harmoniously to the light-filled reception areas, including an elegant dining room opening onto a warm living room. A study with direct access to the terrace also allows for an inspiring workspace in a calm atmosphere. On the upper floor, the sleeping area accommodates three bedrooms, including a superb master suite with a large dressing room and private bathroom, a true haven dedicated to well-being.Designed to offer a privileged lifestyle, the property also benefits from a fully fitted basement with a spacious garage, fitness room, and sauna, cellar, laundry room, as well as numerous storage spaces. Outside, the carefully maintained garden, the jacuzzi, and the vast terrace create an atmosphere conducive to relaxation and convivial moments. A rare address in Faoug, ideal for lovers of contemporary villas with high-end amenities.

  • Parking space
  • View
1 / 13
  • Parking space
  • View
15 rooms181m²CHF 1,500,000.–
A Les Diablerets, 1865 Les Diablerets

Authentic Mountain Chalet with Large Capacity

The Chalet Budokan is a large property designed to comfortably accommodate groups thanks to its numerous living areas and significant hosting capacity. The chalet has 49 beds spread across several dormitories and two-bed rooms, offering an ideal configuration for collective stays, camps, or events. Currently operated as a weekly rental for ski camps, summer camps, and organized stays by companies or schools, it generates an estimated annual rental income of CHF 190,000 to CHF 220,000..Located on a large plot on the edge of the forest, the chalet benefits from a calm and preserved environment, offering intimacy, nature, and a privileged living space.The property also presents a strong potential for transformation and enhancement, both for private and commercial use. According to the building permit issued by the Ormont-Dessus commune in 1974, several existing surfaces can be reused, notably the mini-ramp area into living space and rooms 9 and 10 into usable surfaces, such as garages.The plot is located in a building zone and allows for the consideration of different renovation or redevelopment projects. The chalet could thus be transformed into a large, warm, and spacious family residence, usable as a main or secondary residence. A transformation into a co-ownership could also be studied according to the needs of the future buyer.Moreover, the commercial operation of the chalet is subject only to obtaining specific authorization in the context of an acquisition by an entity held by foreign shareholders or by a foreign buyer. This condition does not apply in the case of an acquisition by a Swiss resident.*Upper floorThe entrance to the chalet is from the back, directly from the parking lot. You access a central area that distributes the different rooms of the floor, and which is equipped with a wood fireplace.The kitchen, oriented to the west, has direct access to the balcony and has a pass-through leading to the lower floor.This floor also includes two communicating bedrooms totaling nine beds with access to the south-facing balcony, as well as another bedroom oriented south that can accommodate six people. An independent office completes the area.A bathroom with laundry room and a separate toilet are also present.*Lower floorThe lower floor accommodates a large, bright living room with a large sliding door that opens onto the terrace and garden. This convivial space includes the dining room and a bar area with tables, DJ space, and integrated storage.A technical room is also located on this floor, equipped with a professional dishwasher.*AtticThe attic is organized around a central area with storage shelves.Five bedrooms are located here: two small bedrooms with two beds each, oriented to the west, and three bedrooms oriented to the south, offering six, four, and six beds, respectively. All have access to the south-facing balcony.The floor also includes two bathrooms, each with two showers, and a third bathroom with a sauna and separate toilet.An outdoor terrace located north of the chalet is accessible from this floor. It is equipped with a ping-pong table and a staircase that leads directly to the rear parking lot.*AnnexThe annex is accessible via a staircase from the attic and includes two additional bedrooms with six and eight beds. Both have direct access to the outside area behind the chalet.An internal ramp dedicated to skateboarding completes this area.

  • Parking space
  • View
1 / 11
  • Parking space
  • Balcony / Terrace
  • Garage
  • +1
5.5 rooms214m²CHF 2,850,000.–
Chemin du Bon Pirouz 1, 1267 Vich

Magnificent 5.5-room house in Vich

Located in the peaceful and sought-after setting of the village of Vich, this remarkable individual villa with 5.5 rooms stands out for its generous volumes, airy architecture, and privileged natural environment. Offering a living area of 214 m² spread over two levels, it also has a large, fitted basement offering multiple possibilities.Upon entering, the ground floor reveals a bright reception area where the living room and dining room harmoniously open onto an equipped kitchen. The heart of the house, the living room, impresses with its spectacular ceiling height, sublime by a mezzanine gallery. A large, open fireplace completes this space, creating an atmosphere that is both grandiose and warm. The large windows invite relaxation on a 95 m² terrace, extending life towards a tree-lined garden of over 1,200 m². This level also includes three comfortable bedrooms, a bathroom, and a guest toilet.The upper floor is dedicated to intimacy. Here, an exceptional parental suite is discovered, equipped with a dressing room, a private bathroom, and a balcony offering an unobstructed view. The open gallery, overlooking the living room, constitutes an ideal, versatile space for an inspiring office, a library, or a reading corner bathed in light. In addition, the 74 m² basement, heated and benefiting from natural light, offers remarkable potential for a workshop or a game room.Outside, the 1,280 m² garden is a true haven of peace, rocked by the gentle murmur of the Serine that borders the property - a rare privilege guaranteeing absolute quiet. Maintained with the utmost care, the house has benefited from numerous renovations over the years and enjoys modern, high-performance equipment. It is notably equipped with thermal solar panels for hot water production as well as photovoltaic panels for electricity consumption. Up to 5 vehicles can be parked. Combining character, exceptional volumes, and energy comfort, this home is the ideal refuge for a family seeking serenity.

  • Parking space
  • Balcony / Terrace
  • Garage
  • +1
1 / 13
  • Parking space
  • Garage
  • View
7.5 rooms800m²CHF 4,750,000.–
Cadre verdoyant, 1195 Dully

Beautiful property in Dully

This beautiful individual villa of 10 rooms is nestled in a privileged residential area of Dully, offering a rare serenity in a green setting. Surrounded by a large wooded plot of 10,000 m2, this property is a haven of peace for those seeking tranquility while being close to amenities.Located just a few minutes' walk from the center of Dully, this property offers easy access to a variety of amenities, including grocery stores, bakeries, restaurants, and cafes. Nature lovers will appreciate the proximity to numerous hiking trails, while golf enthusiasts will appreciate the famous Golf Club de Bonmont, located just 10 minutes away by car.The neighboring town of Gland, accessible in less than 10 minutes by car, offers additional shopping options, including a large shopping center with stores, restaurants, and a cinema. Parents will be pleased to know that Dully also has a primary school and that secondary schools are easily accessible in the surrounding towns.Built in the 1970s, this architect's house offers beautiful volumes and an optimal distribution of approximately 650 m2 of useful space, including 500 m2 of living space. This property presents a very attractive potential for layout for buyers looking to personalize their future home according to their tastes and requirements.Being in a raw state, a project has been imagined and proposes a beautiful distribution:The first level offers a majestic reception in the entrance hall, followed by a spacious living room bathed in natural light thanks to its large windows.The closed and perfectly arranged kitchen, the generous dining room, a bright office, a bedroom with adjacent dressing room, and a large bathroom add a touch of comfort to this level.The master bedroom also offers a large adjacent dressing room, while two other spacious bedrooms and a laundry room complete this level.The second level offers two additional bedrooms, a bathroom with shower, a living room, and a large indoor pool for privileged moments of relaxation. Two large cellars also offer additional storage spaces.Currently in a raw state, this property offers unlimited possibilities for layout with spacious living areas and an ideal distribution.

  • Parking space
  • Garage
  • View
1 / 13
  • Parking space
  • Balcony / Terrace
  • Garage
6.5 rooms201m²CHF 2,150,000.–
A Commugny, 1291 Commugny

Elegant renovated villa with large garden and private studio in Commugny

Key-ready property, available for immediate occupancy!Located in a very quiet and sought-after residential area of Commugny, in the heart of the highly prized Terre Sainte region, this elegant semi-detached villa offers a net sales area of approximately 201 m², including a fully equipped lower ground floor and generous outdoor spaces. It benefits from a privileged environment, in close proximity to schools, amenities, and Lake Geneva, as well as being just a 5-minute walk from the bus.Situated on a approximately 650 m² flat plot, carefully landscaped and secluded, this spacious, regularly renovated property offers a high quality of life for a family seeking comfort and tranquility.Spread over three levels, this 6.5-room villa with 4 bathrooms boasts beautiful, light-filled spaces. The ground floor features a carefully designed entrance hall with integrated wardrobe and guest toilet, a bright living area with fireplace, inviting cozy moments, a convivial dining area, and a fully equipped kitchen.The living areas open harmoniously onto a large terrace, extending the interior into a carefully planted and enclosed garden, a true haven of peace dedicated to relaxation and receptions in complete privacy. A second, large terrace is located in the inner courtyard. There is the possibility of adding a veranda or a swimming pool.The upper floor consists of four bedrooms, including a parental suite with modern, adjacent shower room, as well as a second Italian shower room. A balcony completes this sleeping area, offering an unobstructed view of the surroundings.The attic space provides additional storage.The lower ground floor is a real asset, as it features an independent studio with its own entrance.Ideal for receptions, as accommodation for teenagers, or as an office, it consists of an open living area with a view of the garden, a modern, fully equipped kitchen, a multi-purpose room, and a contemporary shower room/WC.An integral garage for two cars in a row with an electric sectional door and storage space, as well as two outdoor parking spaces, complete this property.This spacious property, combining comfort, functionality, and modernity, is a high-quality asset on the local market, ideal for a family wishing to settle in a privileged environment between Geneva and Lausanne.CONSTRUCTION:This villa offers a high level of comfort today, resulting from numerous renovations carried out over the years.The work carried out includes, in particular, the replacement of windows with triple glazing, the reinforcement of thermal insulation of the facades, complemented by a recent painting, significantly improving the energy efficiency of the house, the renovation of floors and paints, as well as the modernization of the kitchen and bathrooms. The entrance door has been replaced by a thermal door.The fireplace has been optimized with the installation of a heat recovery system. The radiators have been replaced by inertia radiators and the OIBT report is recent.This property is a key-ready, carefully renovated object that offers a high level of comfort and immediate living comfort.

  • Parking space
  • Balcony / Terrace
  • Garage
Cordier Baptiste

Cordier Baptiste

1 / 13
Cordier Baptiste

Cordier Baptiste

  • Parking space
  • View
8 rooms350m²CHF 2,200,000.–
A Aigle, 1860 Aigle

Beautiful and large villa with breathtaking views of the Dents du Midi

Located in a dominant position on a 1'704 m² plot, this property enjoys an idyllic, green and peaceful setting, while being close to the city center, schools, shops and all amenities.It offers a living area of approximately 350 m², part of which is currently arranged as a medical office. The house consists of 8 rooms, including a spacious living room with a wood stove, a fully equipped kitchen, six bedrooms and three bathrooms.With its south-facing exposure, the property benefits from a breathtaking view of the Dents du Midi. The beautifully landscaped and fully fenced garden provides an ideal setting for moments of relaxation with family or friends.Several outdoor parking spaces and two garages that can each accommodate two vehicles complete this property.Renovation work is planned, offering great potential for valorization. This property is ideal for liberal professions or for people who want to benefit from renting an office.Interior distribution:Lower ground floor:An independent professional space including a medical office with reception, waiting room, consultation room, rest room with kitchen, laboratory, two toilets, an office, a cellar and a double garage.Residential area: a bedroom (or office), a shower room with WC, a cellar, a boiler room, a double garage and a laundry room.Upper ground floor:A large entrance hall with wardrobe, a fully equipped kitchen, a dining room and a spacious living room with a wood stove giving access to a large terrace, part of which is covered by a pergola.Upper floor:A hall with wall cabinets, five spacious bedrooms, a bathroom with WC and a shower room with WC.

  • Parking space
  • View
1 / 13
  • Parking space
  • Balcony / Terrace
6.5 rooms164m²CHF 2,800,000.–
Vaud, 1090 Lutry

A contemporary elegance facing the horizon

Located in a sought-after residential area of Lutry, this contemporary semi-detached house offers a pleasant living space, combining modern comfort, energy efficiency, and an unobstructed view of the surrounding environment. Built in 2001 and fully renovated in 2023, the property seduces with the quality of its finishes, its brightness, and its functional layout, perfectly adapted to family life.The house develops approximately 200 m² of total surface area, spread over three levels, for a total of 6.5 rooms, including approximately 164 m² of living space.The ground floor accommodates the living areas, with a dining room, an open kitchen opening onto a large, bright living room, as well as a reading corner or office, forming a convivial and harmonious ensemble, extended by a terrace, ideal for fully enjoying the view and the beautiful days. These spaces benefit from a beautiful ceiling height of approximately 2.60 m, reinforcing the feeling of volume and comfort. The first floor accommodates the night area with three bedrooms, two of which have a mezzanine and access to a balcony, as well as a parental suite with dressing room and private bathroom.The basement intelligently completes the ensemble with a multipurpose room, ideal as a guest room, office, or leisure space, as well as a shower room, laundry room, and cellar, providing additional functional spaces for daily use. In technical terms, the property stands out for its excellent energy efficiency. In 2025, the house was equipped with underfloor heating powered by a geothermal heat pump, complemented by photovoltaic panels with battery storage, durably reinforcing comfort and energy efficiency. The property also benefits from double glazing. Two indoor parking spaces in a garage complete this advantage. The situation is ideal, in immediate proximity to schools, public transport, neighborhood shops, and sports facilities, while preserving a privileged environment.A turnkey property, offering a view, comfort, and quality of life, in one of the most sought-after municipalities of the Vaud Riviera.

  • Parking space
  • Balcony / Terrace

Suggested properties for you based on search results

Other interesting objects