1944 results - House, chalet, rustico to buy: Canton Valais

1 / 13
  • Parking space
  • Balcony / Terrace
  • View
7 rooms160m²CHF 950,000.–
1988 Thyon-Les Collons

7-room Ski-in Chalet in the heart of the 4 Valleys

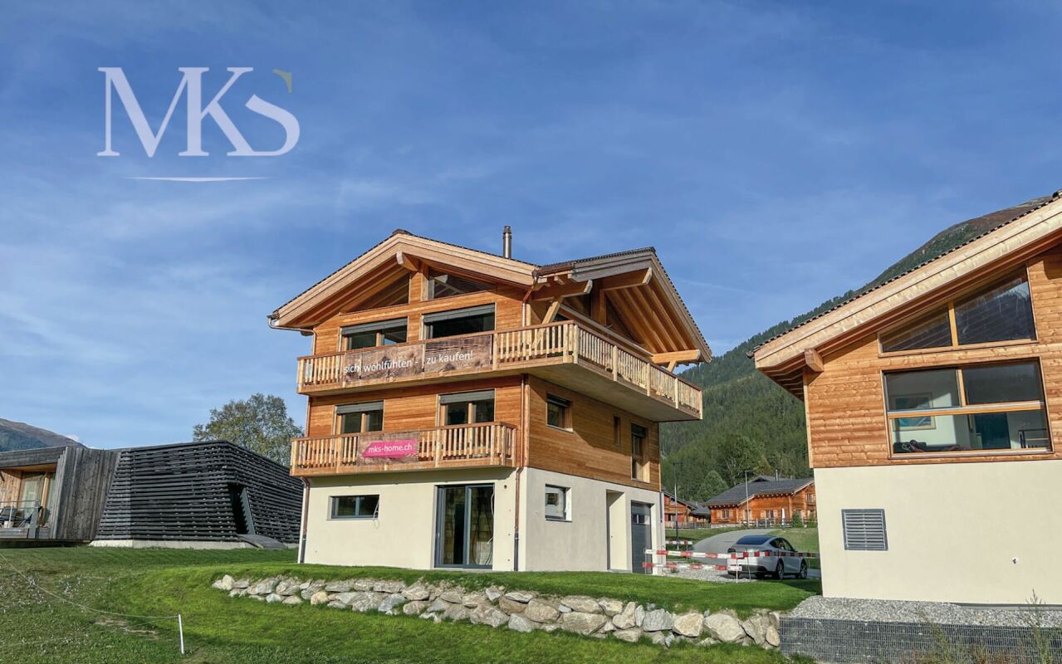
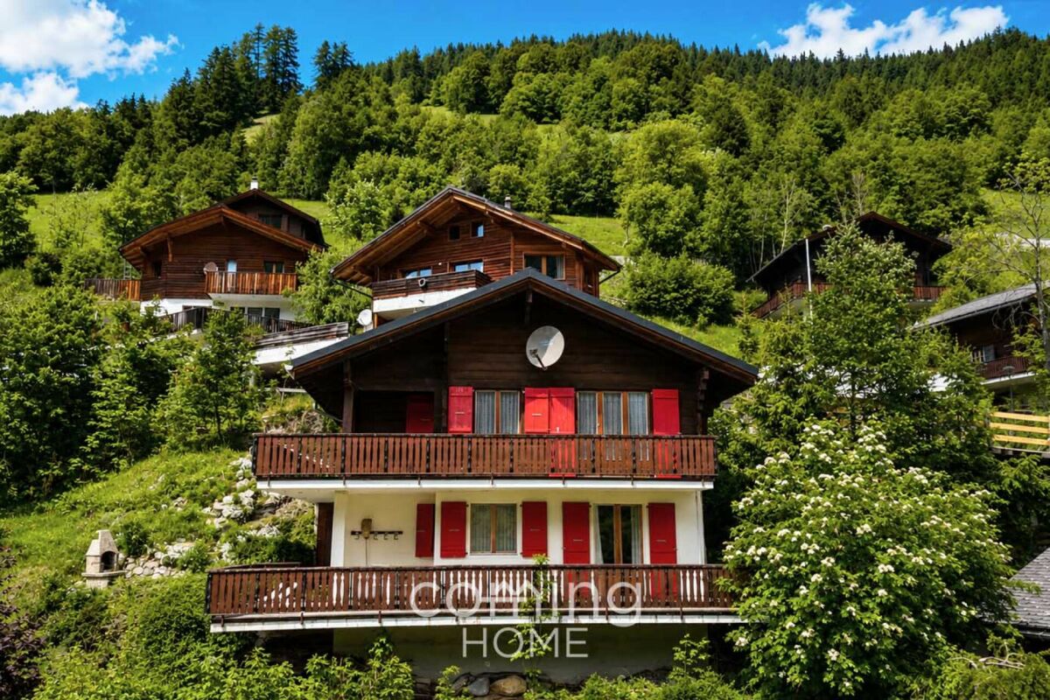
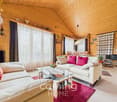
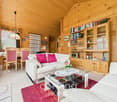
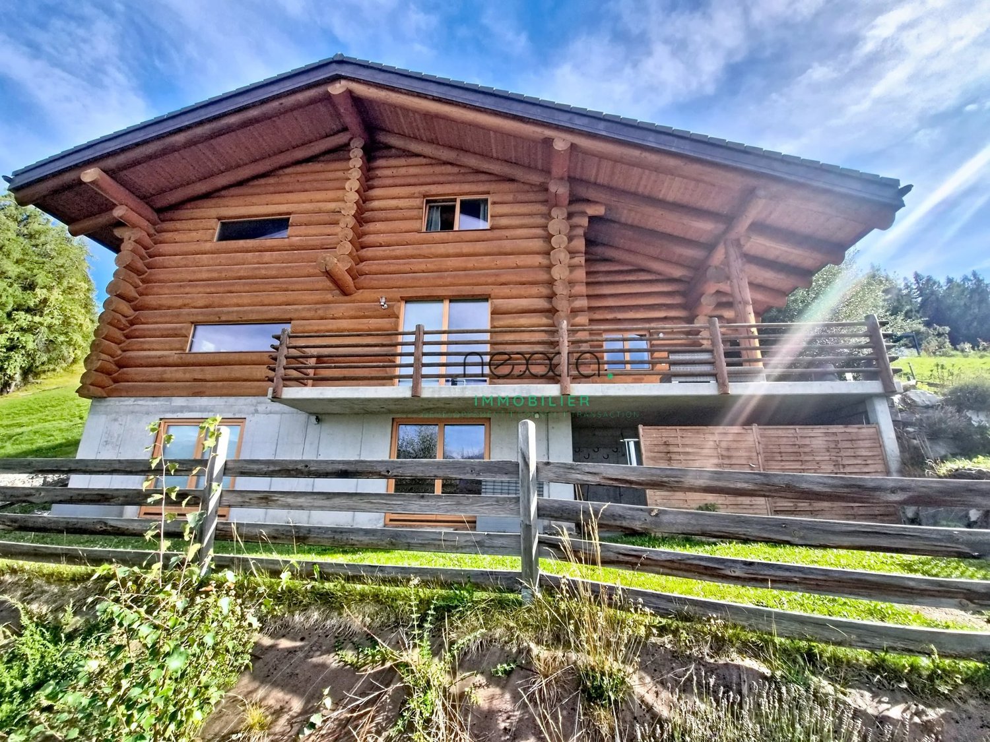
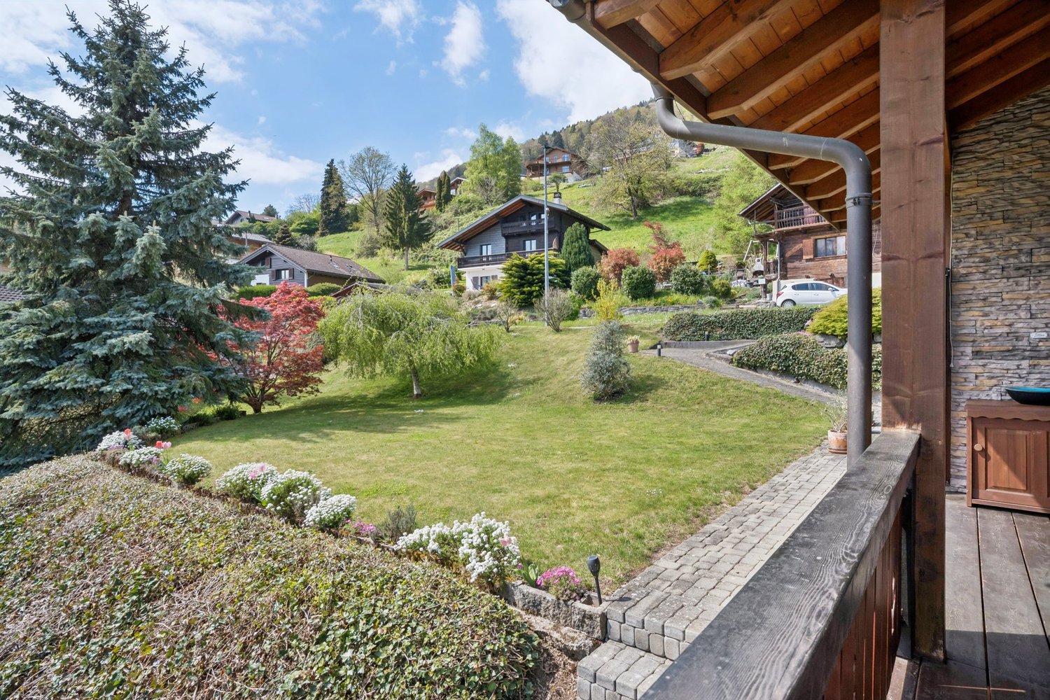
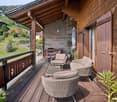
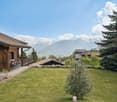
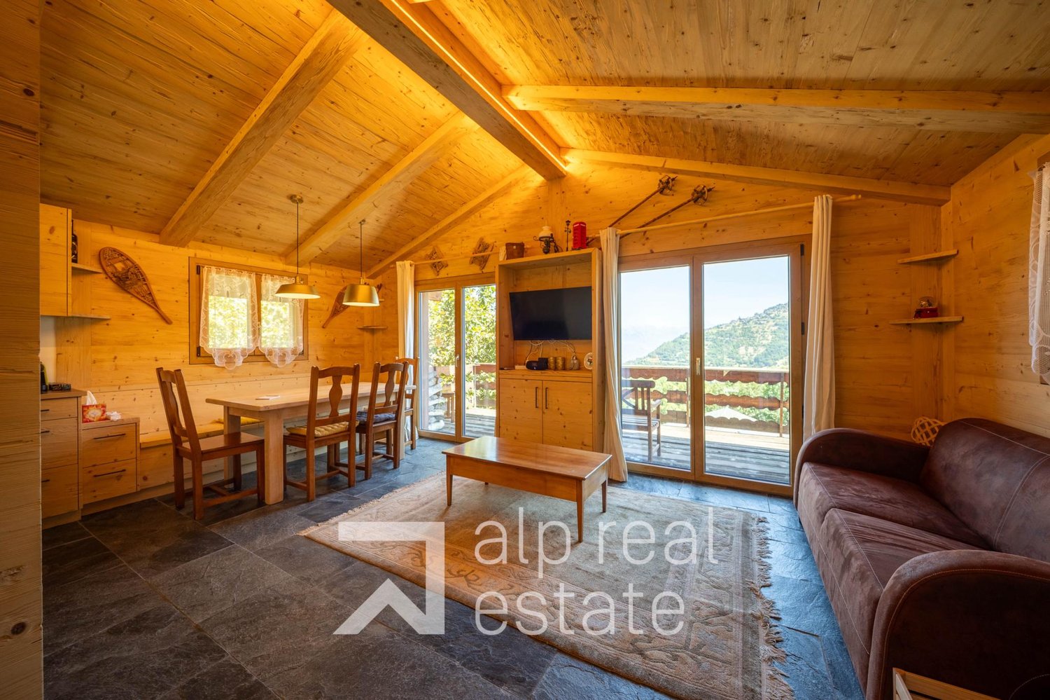
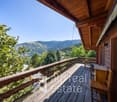
Splendid 7-room chalet located in the heart of the famous and largest ski area in Switzerland, Les 4 Vallées. Its ideal situation guarantees exceptional family stays. Built on a completely flat plot of about 763m2 in the center of the Thyon-Les Collons ski resort, just 250m from the departure of the gondola lift, and close to all shops. Thanks to its year-round accessibility as well as the number of rooms it offers, but also its proximity to the departure of the gondola lifts and the shops of the resort, you can easily rent the chalet if you wish. The volumes are generous. The chalet has been perfectly maintained and partially renovated in 2012, 2020, and 2025. The mezzanine offers an additional space to be arranged according to your needs. Its east orientation gives it optimal sunlight throughout the day. The beautiful paved terrace of about 50m2 and the lawned garden of about 200m2 will allow you to enjoy the beautiful Valaisan days in complete tranquility, away from prying eyes. A rare property, therefore, in the heart of the famous 4 Valleys ski area, overflowing with activities, whether winter or summer. Whether you are sports enthusiasts or simply want to enjoy the benefits of the Valais mountains, this magnificent chalet is an ideal foothold! You also have the possibility to enlarge the property, since it is located in a high-density area (A). Renovations: - 2020: kitchen - 2025: creation of an additional bathroom on the ground floor, replacement of all windows (double glazing), creation of a children's room on the floor and replacement of all furniture 4 outdoor parking spaces complete this object to visit without delay! Sale as a secondary residence and to foreigners is authorized

  • Parking space
  • Balcony / Terrace
  • View
Tristan Barras

Tristan Barras

1 / 13
Tristan Barras

Tristan Barras

  • Parking space
  • Balcony / Terrace
  • View
  • +1
7.5 rooms259m²CHF 1,300,000.–
3971 Chermignon

Chalet familial 5.5 pces + Appartement 3.5 pce - Chermignon

Chalet familial 5.5 pces avec appartement indépendant 3.5 pces, à vendre à Chermignon d'en Haut - Secteur Bouillèt / MazeSitué à Chermignon d'en Haut (Commune de Crans-Montana), dans le secteur recherché du Bouillèt / Maze, ce chalet familial avec appartement indépendant offre un cadre de vie calme, ensoleillé et verdoyant, avec une magnifique vue dégagée sur les Alpes valaisannes.Implantée sur une parcelle de 586 m², cette propriété se situe à proximité immédiate du village de Chermignon d'en Haut, des écoles, des transports publics accessibles à pied, tout en étant à seulement quelques minutes en voiture du centre de Crans-Montana, de ses commerces, pistes de ski et infrastructures touristiques.Description généraleo Chalet principal de 5.5 pièces + appartement indépendant de 3.5 pièceso Année de construction : 1980o Dernières rénovations : 2020o Orientation plein Sudo Situation calme et très ensoleilléeo Vue panoramique sur les montagneso 4 places de parc extérieureso Vente aux étrangers / résidence secondaire : Non (résidence principale uniquement)Ce bien est idéal pour une famille, une habitation intergénérationnelle, ou pour combiner résidence principale et rendement locatif grâce à l'appartement indépendant.Distribution des espacesRez inférieur - env. 83 m² (appartement indépendant)o Hall d'entrée avec rangementso Séjour lumineux avec coin repaso Cuisine ouverteo 2 chambreso Salle de douche avec WCo Terrasse exposée Sud et Ouesto Jardin privatif d'environ 45 m²Rez supérieur - env. 101 m²o Hall d'entrée avec rangementso Vaste séjour avec cheminée / poêleo Cuisine ouverteo Coin à mangero 2 chambreso Salle de bains avec WCo Deux terrasses exposées Ouest (dont une couverte)o Balcon Sud d'environ 60 m²1er étage - env. 75 m²o Coin TV / bureauo 2 chambreso Salle de douche avec WCo Balcon exposé Sud (env. 8 m²)Locaux techniques - env. 52 m²o 2 caveso Local citerneo Local techniqueAtouts de la situation - Chermignon d'en Haut / Bouillèt / MazeLe secteur du Bouillèt / Maze est particulièrement apprécié pour son ambiance résidentielle, son ensoleillement optimal et sa proximité avec Crans-Montana, tout en conservant le charme authentique d'un village valaisan. Chermignon d'en Haut bénéficie d'un cadre de vie paisible, d'un accès rapide aux écoles, aux transports publics et aux activités de montagne été comme hiver.Family Chalet with Independent 3.5-Room Apartment for Sale in Chermignon d'en Haut - Bouillèt / Maze AreaLocated in Chermignon d'en Haut (Municipality of Crans-Montana), in the highly sought-after Bouillèt / Maze area, this family chalet with an independent apartment offers a peaceful, sunny and green living environment, with magnificent unobstructed views of the Valais Alps.Built on a 586 m² plot, the property enjoys immediate proximity to the village of Chermignon d'en Haut, local schools and public transport within walking distance, while being only a few minutes' drive from the centre of Crans-Montana, its shops, ski slopes and tourist facilities.General Descriptiono Main chalet with 5.5 rooms + independent 3.5-room apartmento Year of construction: 1980o Most recent renovations: 2020o South-facing orientationo Quiet and very sunny locationo Panoramic mountain viewso 4 outdoor parking spaceso Sale to foreign buyers / secondary residence: No (primary residence only)This property is ideal for a family, intergenerational living, or for combining a main residence with rental income thanks to the independent apartment.LayoutLower...

  • Parking space
  • Balcony / Terrace
  • View
  • +1
Tristan Barras

Tristan Barras

1 / 13
Tristan Barras

Tristan Barras

  • Balcony / Terrace
  • View
  • Child-friendly
5.5 rooms230m²CHF 6,250,000.–
3963 Crans-Montana

Chalet de luxe 6.5 pces + Mazot indépendant - Crans-Montana

Chalet de luxe et mazot attenant à vendre à Crans-Montana - secteur Route du GolfDécouvrez ce magnifique chalet de prestige situé dans l'un des quartiers les plus prisés de Crans-Montana, à proximité immédiate de la route du Golf. Alliant authenticité, confort moderne et atmosphère chaleureuse, cette propriété rare séduit par son charme intemporel et son cadre naturel exceptionnel.Un chalet de caractère entièrement rénovéConstruit en 1952 et entièrement rénové en 2014 avec des finitions haut de gamme en vieux bois, ce bien d'exception a bénéficié de nouvelles améliorations en 2023. Véritable havre de paix, il est implanté sur une vaste parcelle de 2'450 m² entièrement clôturée et partiellement entourée de forêt, garantissant intimité absolue et tranquillité.Chalet principalLe chalet principal de 230 m² habitables s'étend sur trois niveaux et offre une atmosphère unique : • 6.5 pièces dont 5 chambres spacieuses et lumineuses • 5 salles d'eau modernes • Un sauna privatif • Une buanderie fonctionnelle • Une très grande cave à vin • Une grande terrasse au rez et un balcon à l'étage avec vue dégagée Mazot indépendant pour vos invitésUn charmant mazot sur deux niveaux complète la propriété : • 1 chambre • 1 salle de douche • Un séjour confortable Idéal pour accueillir famille et amis en toute indépendance.Potentiel de développement exceptionnelEn plus de ses prestations haut de gamme, cette propriété bénéficie d'un atout rare à Crans-Montana : son vaste terrain constructible de 2'450 m², parfaitement plat et situé en zone à bâtir. Grâce à un indice de construction de 0,4, la parcelle offre un fort potentiel pour la réalisation d'un nouveau projet immobilier, comme la construction d'un grand chalet ou d'appartements de prestige. Elle permet également d'envisager des extensions ou aménagements complémentaires du chalet et du mazot existants, tels que l'ajout d'une piscine, de garages supplémentaires ou d'espaces de loisirs. Une opportunité unique pour les investisseurs, promoteurs ou particuliers souhaitant valoriser ce bien d'exception au coeur d'un emplacement recherché de Crans-Montana.Points forts • Atmosphère chaleureuse et authentique de chalet alpin de prestige • Grande parcelle verdoyante et arborée de 2'450 m² • Potentiel de développement exceptionnel (nouvelle construction, garage, piscine, etc.) • Intimité totale et calme absolu (parcelle clôturée et en bordure de forêt) • Chauffage au gaz • Prestations haut de gamme dans un cadre naturel d'exception Un emplacement recherché à Crans-MontanaSitué dans le secteur très convoité de la Route du Golf, ce chalet offre un accès privilégié aux parcours de golf, aux pistes de ski et au centre de Crans-Montana, réputé pour son art de vivre, ses commerces de luxe et ses restaurants gastronomiques.Ce chalet de luxe à Crans-Montana est une opportunité unique pour les amateurs de prestige, d'authenticité et de nature.Contactez-nous pour plus d'informations ou pour une visite de ce bien exceptionnel.ImmoCrans SA+41 (0)27 483 83 83contact@immocrans.chLuxury Chalet with Adjacent Mazot for Sale in Crans-Montana - Route du Golf AreaDiscover this magnificent prestige chalet located in one of the most sought-after neighborhoods of Crans-Montana, just steps away from the Route du Golf. Combining authentic Alpine charm, modern comfort, and a warm atmosphere, this rare property stands out for its timeless elegance and its exceptional natural surroundings.A Characterful Chalet Fully RenovatedOriginally built in 1952 and fully renovated in 2014 with...

  • Balcony / Terrace
  • View
  • Child-friendly
Alexia Andersson

Alexia Andersson

1 / 13
Alexia Andersson

Alexia Andersson

  • Parking space
  • Balcony / Terrace
  • Garage
  • +2
10.5 rooms380m²CHF 12,500,000.–
3963 Crans-Montana

Prestigious 10.5-room chalet with panoramic views - Crans-Montana

Ideally located in the heart of the prestigious Crans-Montana resort, this exceptional chalet perfectly embodies the harmony between Alpine authenticity and high-end contemporary amenities. A true balcony over the Valais Alps, this unique property benefits from a south-facing exposure and an unobstructed panoramic view, with no risk of future construction altering it.Situated on a beautiful 1,504 m² wooded plot, this chalet has a living area of 484 m² spread over three levels, served by an elevator, offering a rare level of comfort in a privileged environment. Its location is particularly sought after: just 2 minutes' walk from the ski lifts, 3 minutes from the center of Montana, and 6 minutes from the center of Crans, it allows you to fully enjoy the resort's activities throughout the year.Completely renovated in 2016 with very high-quality materials, this property has undergone a complete transformation, including technical, electrical, and sanitary installations, as well as security and home automation systems. Every detail has been carefully thought out to offer an optimal level of comfort, modernity, and security.This 10.5-room chalet consists of:Main level (upper floor)A spacious entrance hall with cloakrooms opens onto a bright and generous living space, including a large living room with dining area, a TV lounge/library, and a study. The whole is south-facing and has direct access to a superb covered terrace offering a spectacular view of the Alps. The kitchen, spacious and fully equipped with high-end appliances, is designed for entertaining and has a functional independent access. A laundry room, a storage room, and a guest toilet complete this level.Upper floorThe sleeping area accommodates a sumptuous master suite with dressing room, private bathroom, and balcony, as well as two double bedrooms, each with an en-suite shower room. Numerous built-in storage spaces perfect this floor.Lower floorThis level offers two double bedrooms with private shower rooms, two single bedrooms, and an additional bathroom. A beautiful carnotzet carved into the rock, a true space for conviviality, and a wine cellar come to sublimate this floor. A technical room completes this space.In total, the property offers 7 bedrooms, perfectly adapted to accommodate family and guests in optimal comfort.Outside, a closed garage for one car and three outdoor parking spaces complete this rare property.This chalet benefits from an exceptional living environment in one of the most sought-after resorts in Switzerland, renowned for its ski area, its internationally renowned golf course, and its refined art of living. Crans-Montana seduces with its dynamism, its quality infrastructure, its gastronomic restaurants, and its numerous sports and cultural activities throughout the year.Important information:This property is sold in the form of a Public Limited Company (SA). It can be acquired as a primary residence (R1) or secondary residence (R2) by Swiss buyers or foreigners holding a B or C permit. However, it cannot be sold to non-resident foreigners.Would you like more information or a visit to this property? Do not hesitate to contact us!ImmoCrans SA+41 (0)27 483 83 83

  • Parking space
  • Balcony / Terrace
  • Garage
  • +2
1 / 10
  • Balcony / Terrace
  • View
  • Child-friendly
5.5 rooms170m²CHF 1,150,000.–
Route des Epinettes, 1981 Vex

Un cadre de vie exceptionnel au coeur du Valais

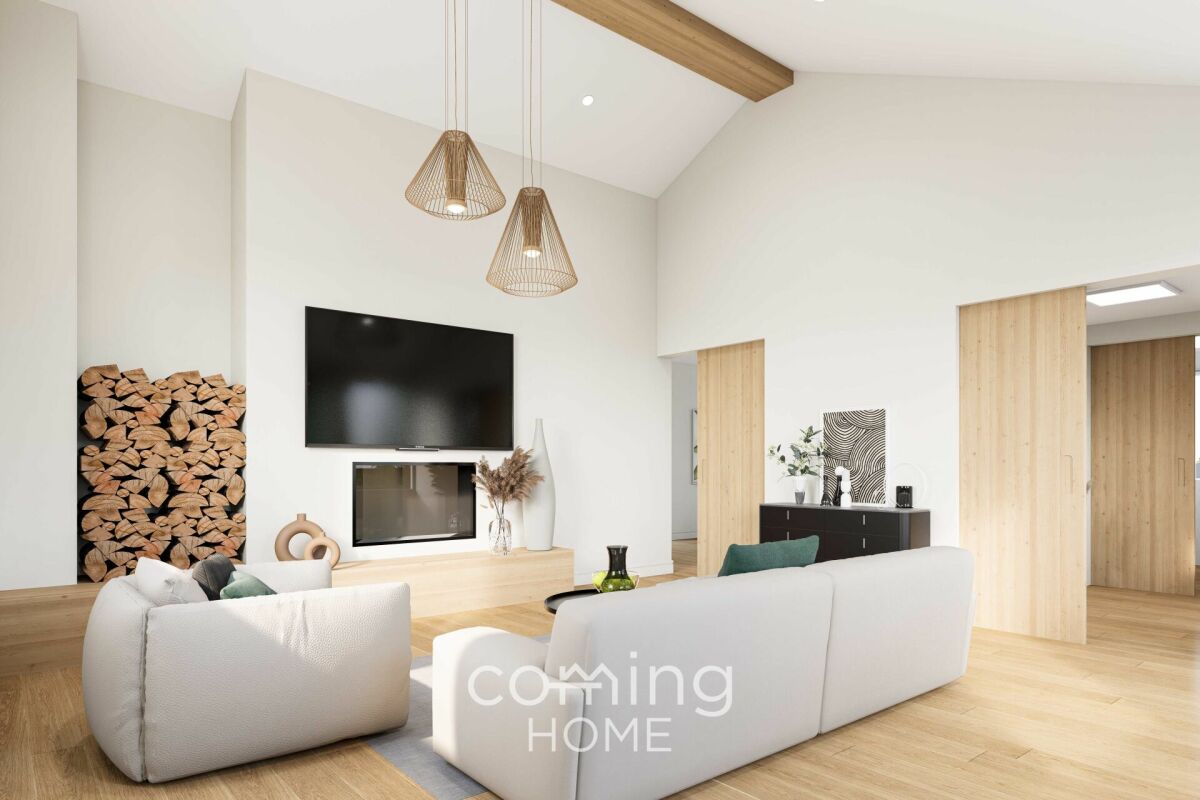
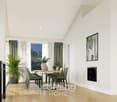
Offrez à votre famille le privilège de vivre dans une villa contemporaine, conçue pour allier élégance, confort et qualité de vie, dans l'un des secteurs les plus prisés de Vex.Nichée dans un quartier résidentiel calme et ensoleillé, cette future construction bénéficie d'une vue panoramique imprenable sur la vallée du Rhône et les Alpes, offrant un spectacle différent à chaque saison. À seulement quelques minutes à pied du centre du village, vous profitez de toutes les commodités essentielles : écoles, commerces, transports publics et services.Des espaces pensés pour votre confortLa villa propose une architecture moderne et des volumes généreux :- 4 chambres spacieuses, idéales pour accueillir toute la famille ou aménager un bureau à domicile ;- 2 salles de bains élégantes ainsi qu'un WC visiteurs ;- Une cuisine ouverte avec accès direct à une vaste terrasse panoramique, parfaite pour partager des repas en plein air face aux montagnes ;- Un séjour cathédrale baigné de lumière naturelle grâce à sa double hauteur et à ses larges baies vitrées, créant une atmosphère chaleureuse et spectaculaire ;- Deux places de parc couvertes complétées par une place extérieure.- Une situation idéaleÀ seulement 10 minutes de Sion, cette propriété offre un équilibre parfait entre la sérénité d'un environnement naturel préservé et la proximité des infrastructures urbaines. Un lieu de vie idéal pour les familles en quête d'espace, de tranquillité et d'une qualité de vie incomparable.Cette villa représente une occasion unique de réaliser un projet de vie dans un environnement privilégié, avec une architecture contemporaine et des finitions personnalisables selon vos envies.Contactez-nous dès aujourd'hui pour recevoir le dossier de vente complet, découvrir les plans détaillés ou organiser un rendez-vous personnalisé. *Certaines images ont fait l'objet d'un home staging virtuel.Gönnen Sie Ihrer Familie das Privileg, in einer modernen Villa zu wohnen, die Eleganz, Komfort und Lebensqualität vereint - in einer der begehrtesten Gegenden von Vex.Eingebettet in ein ruhiges und sonniges Wohnviertel bietet dieses zukünftige Bauprojekt einen atemberaubenden Panoramablick auf das Rhonetal und die Alpen, der zu jeder Jahreszeit ein anderes Schauspiel bietet. Nur wenige Gehminuten vom Dorfzentrum entfernt profitieren Sie von allen wichtigen Annehmlichkeiten: Schulen, Geschäfte, öffentliche Verkehrsmittel und Dienstleistungen.Räume, die ganz auf Ihren Komfort ausgelegt sindDie Villa besticht durch moderne Architektur und großzügige Raumaufteilung:- 4 geräumige Schlafzimmer, ideal für die ganze Familie oder zur Einrichtung eines Heimbüros;- 2 elegante Badezimmer sowie ein Gäste-WC;- Eine offene Küche mit direktem Zugang zu einer weitläufigen Panoramaterrasse, perfekt für gemeinsame Mahlzeiten im Freien mit Blick auf die Berge;- Ein Wohnbereich mit hoher Decke, der dank seiner doppelten Raumhöhe und der großen Fensterfronten von Tageslicht durchflutet wird und eine gemütliche und spektakuläre Atmosphäre schafft;- Zwei überdachte Parkplätze, ergänzt durch einen Außenparkplatz.- Eine ideale LageNur 10 Minuten von Sion entfernt bietet dieses Anwesen eine perfekte Balance zwischen der Ruhe einer unberührten Naturlandschaft und der Nähe zu städtischen Einrichtungen. Ein idealer Wohnort für Familien, die Platz, Ruhe und eine unvergleichliche Lebensqualität suchen.Diese Villa bietet eine einmalige Gelegenheit, Ihr Lebensprojekt in einer privilegierten Umgebung zu verwirklichen - mit zeitgenössischer Architektur und einer Ausstattung, die ganz nach Ihren Wünschen gestaltet werden kann.Kontaktieren Sie uns noch heute, um die vollständigen Verkaufsunterlagen zu erhalten, die detaillierten Pläne einzusehen oder einen persönlichen Termin zu vereinbaren. *Einige Bilder wurden mittels virtuellem Home Staging bearbeitetTreat your family to the privilege of living in a contemporary villa, designed to combine elegance, comfort, and...

  • Balcony / Terrace
  • View
  • Child-friendly
1 / 13
  • Balcony / Terrace
  • View
  • Child-friendly
4.5 rooms151m²CHF 1,490,000.–
1947 Prarreyer (Versegères)

Rénovation complète, tradition intacte / Renovated, Full Tradition!

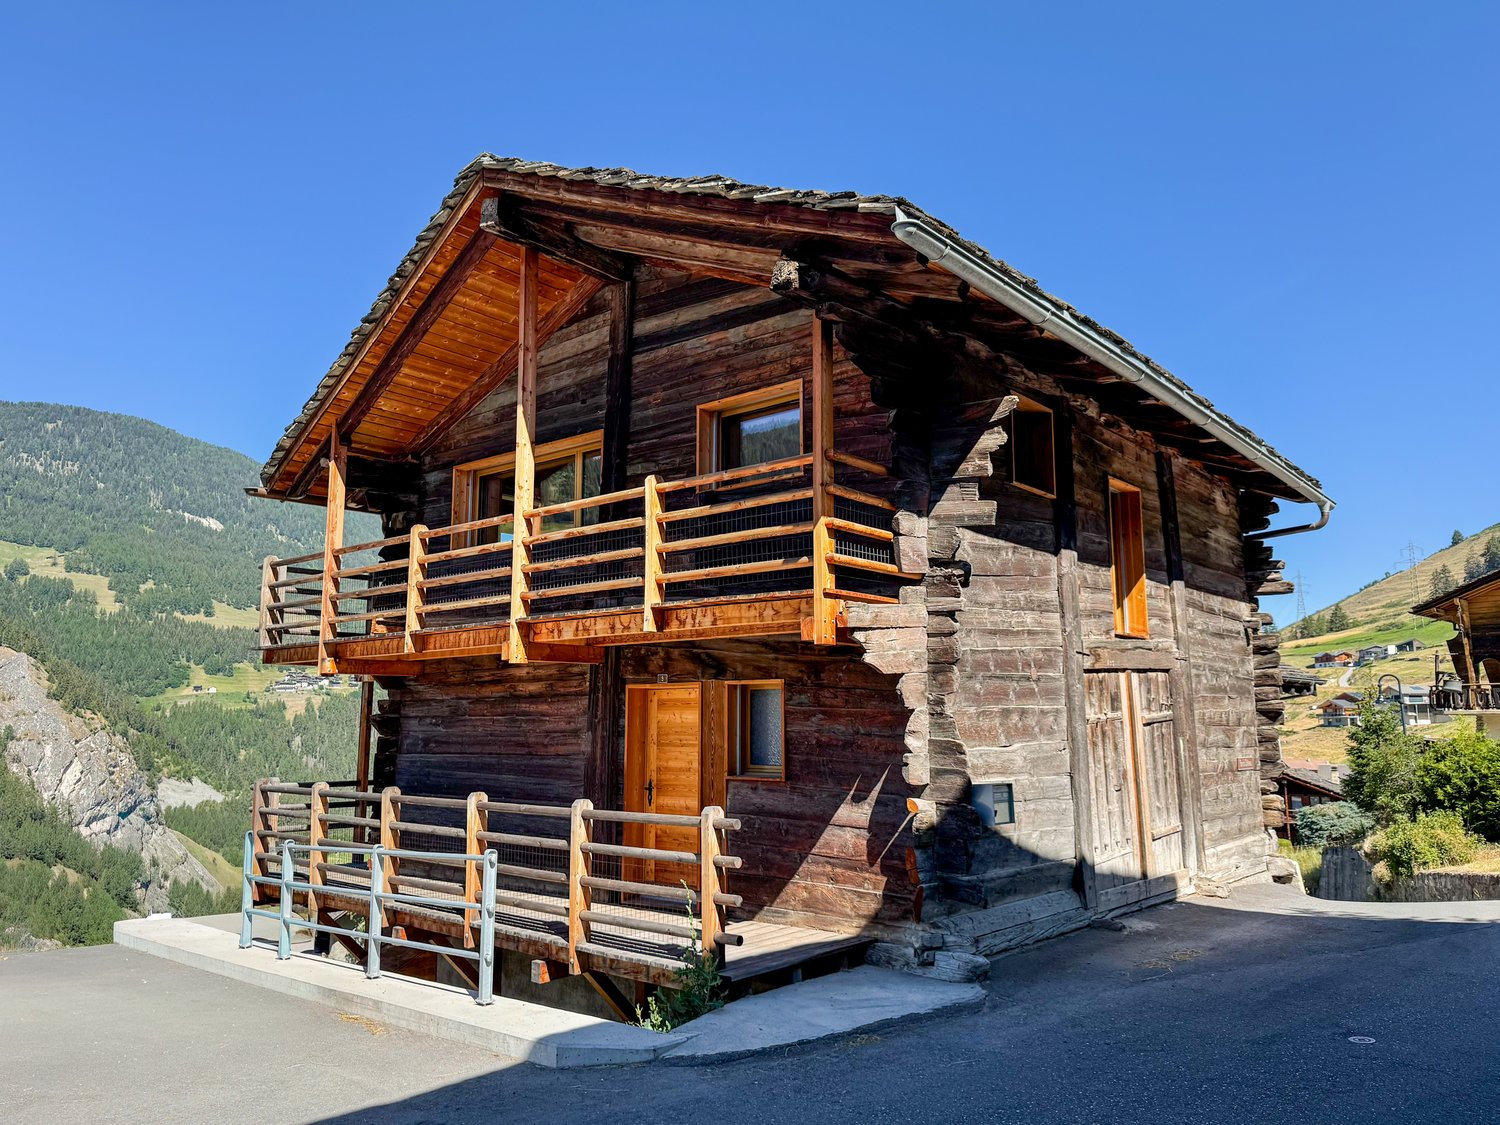
Le Val de Bagnes est ancré dans la tradition. On la ressent dans la cuisine, les fêtes du village, les vaches, et bien sûr l'architecture.Une grange rénovée, c'est le rêve de beaucoup. Pour ce mélange de styles traditionnels, le bois et la pierre, et le confort moderne. Double vitrage, cuisine entièrement équipée, pompe à chaleur, chauffage au sol.En entrant, le premier détail qui accroche le regard : les poutres d'origine apparentes. Un espace de vie ouvert, avec un salon accueillant, une table à manger et une cuisine complète avec îlot et bar. Glissez-vous dans le bureau ou sortez déguster votre café sur le balcon au soleil du matin, en vous préparant pour une nouvelle journée au paradis.Descendez les escaliers, 3 chambres, dont 2 avec accès direct sur la terrasse exposée sud et le jardin. Dans un cadre villageois, l'espace extérieur est précieux. Votre jardin est parfait pour les enfants, les animaux ou les activités en plein air.Le rangement familial : 2 immenses caves voûtées pour le matériel de sport, les vêtements hors saison, et bien plus encore.Sans oublier 3 places de parking privées, avec une borne de recharge pour véhicules électriques déjà installée.C'est une maison de famille. Prête pour accueillir une nouvelle famille avec l'amour de la tradition. À proximité de l'école de Versegères. À quelques minutes de la télécabine du Châble reliant Verbier et les 4 Vallées. Le calme du haut de la vallée, avec toutes les commodités.Cette belle maison rénovée est disponible en résidence principale ou secondaire pour nos clients suisses et titulaires de permis B ou C.Contactez Dave ELLIOTT pour votre visite privée.Dave ELLIOTTElevated Life Switzerland+41 78 312 07 54dave@elevatedlife.chThe Val de Bagnes is strong on tradition. You feel it in the food, the communal gatherings, cows, and of course the architecture.A renovated barn is many people's dream, for the combination of the traditional styles, the wood and stone, and modern comforts, double glazing, a fully equipped kitchen, heat pump, underfloor heating.Step inside, the first detail spotted are the exposed original beams. An open living space, with a welcoming sitting area, dining table and full kitchen with island and bar. Slip into the office or head outside and sip your coffee on the balcony in the morning sun while preparing for another day in paradise.Downstairs, 3 bedrooms, 2 leading directly onto the south facing terrace and into the garden. In a village setting, outdoor space is at a premium, your garden is perfect for children, pets or outdoor activities.Family storage ; 2 massive vaulted cellars have all the space for sports gear, out of season clothes and more!Don't forget 3 private parking spaces, with an EV charging station already built in.This is a family home. Ready for a new family with a love for tradition to move in. Close to the Versegeres school. Just a few minutes from the gondola in Le Chable connecting to Verbier and the 4 Valleys. The quiet of the upper valley with all of the conveniences.This lovely renovated home is available as a primary or secondary residence to our Swiss and B/C Permit holders.Contact Dave ELLIOTT for your private viewingDave ELLIOTTElevated Life Switzerland+41 78 312 07 54dave@elevatedlife.ch

  • Balcony / Terrace
  • View
  • Child-friendly
Iryna Filon

Iryna Filon

1 / 13
Iryna Filon

Iryna Filon

  • View
14 rooms419m²CHF 4,200,000.–
1992 Les Mayens-de-Sion

6009. Chalet / Castle fully renovated. Les Mayens-de-Sion

Trust Immobilier, real estate agency in Crans-Montana and Geneva, presents Ref: 6009 - TCM, RARE OBJECT AS A SECONDARY RESIDENCEChalet - Historic castle from 1827, fully renovated in 2016. An ideal balance between absolute tranquillity and proximity to all amenities.Just a few minutes from the villages of Vex and Veysonnaz, and less than 25 minutes from Sion, the estate benefits from quick access to shops, schools, infrastructure, as well as the airport and the vast commercial area of Conthey and Sion. This emblematic chalet, with approximately 419 m² of living space spread over four levels, was restored in 2016 with noble materials such as natural stone and larch. It offers exceptional modern comfort, notably thanks to recent and economical technical facilities (Heating: heat pump), which can be controlled remotely.The Domain with over 3.5 hectares of private nature is accessible all year round via a private forest driveway, the domain extends over more than 36'000 m² and includes forests, meadows, a natural spring, a small pond and the passage of the bisse along the property border. A unique, intimate and preserved place.Its distribution is as follows: • Ground floor: Lounge - Kitchen with dining area and access to the terrace - Two bedrooms - Shower room with WC - Separate WC • 1st floor: Large lounge with fireplace - Dining room with fireplace - Equipped kitchen with fireplace - Laundry / pantry - Shower room with WC • 2nd floor: Parental suite with dressing room and bathroom - Lounge with fireplace - Office - Kitchenette - WC • 3rd floor: 2 Bedrooms - Bathroom with WC of 14m2 - Library of 24m2 - Separate WC • 4th floor, attic: Reading room / Office of 12.63m2 • Basement: Two technical rooms with heat pumps and laundry room - Cellar (external entrance) • Garden: Terrace - Two large dining tables with sun shades - 5 Outdoor parking spaces Additional information: • Parcel: 35'6200 m² • 5 outdoor parking spaces • Very quiet, unobstructed view of the mountains • Heating by heat pump, double glazing, automatic outdoor lighting, automatic watering • Schools and shops within 14 minutes by car Mayens-de-Sion - A historic estate in the heart of nature: Located at 1400 meters above sea level, the Mayens-de-Sion sector is one of the most preserved and authentic places in Valais. Former holiday resort of the bourgeois families of Sion, it has retained its charm of the era: traditional chalets, larch forests, clearings, natural springs and a strictly protected environment where no new construction is allowed. A rare, peaceful and historic setting.In summer, the hiking trails crisscross the forest and follow the bisse of Vex. In winter, the famous Ours piste and the 4 Vallées ski area - over 400 km of slopes to Verbier - are just a few minutes away. The region also offers renowned local gastronomy, exceptional wines and numerous mountain activities.SECONDARY RESIDENCEwww.trustimmobilier.chTrust Immobilier, real estate agency in Crans-Montana and Geneva, presents Ref: 6009 - TCM, RARE OBJECT AS A SECONDARY RESIDENCEChalet - Historic castle from 1827, fully renovated in 2016. An ideal balance between absolute tranquillity and proximity to all amenities.Just a few minutes from the villages of Vex and Veysonnaz, and less than 25 minutes from Sion, the estate benefits from quick access to shops, schools, infrastructure, as well as the airport and the vast commercial area of Conthey and Sion.

  • View
1 / 13
  • View
  • Elevator
  • Wheelchair access
10 rooms250m²CHF 3,400,000.–
1972 Anzère

Exceptional Chalet in Anzère, Secondary Residence and Foreign Acquisition Allowed

Rare on the Swiss Alpine market, this prestige chalet can be acquired as both a secondary residence and by foreign clients, offering a particularly sought-after wealth opportunity. Located in the heart of the Anzère station, just a few minutes from Sion and Crans-Montana, this exceptional chalet benefits from a privileged location, generous sunshine, and a spectacular panoramic view of the Valais Alps. Built in 2017 to high-quality standards and Minergie certified, it develops approximately 250 m² of living space over three levels served by an elevator. Its contemporary architecture, combined with noble materials and generous volumes, offers an elegant and comfortable living environment in every season. This property constitutes a rare opportunity for buyers looking for a high-end mountain residence, a family-friendly vacation residence, or a long-term real estate investment in one of the most appreciated destinations in Valais. Major assets * Acquisition authorized by foreign-domiciled individuals * Authorized use as a secondary residence * Chalet built in 2017 * Minergie certification * Private elevator * Approximately 250 m² of living space * 10 rooms * 911 m² plot of land * Garage for up to 5 vehicles * Fitness area with possibility of spa arrangement * Exceptional panoramic view of the Alps * 12 minutes from Sion and the highway * 15 minutes from Crans-Montana Visit and information This exceptional chalet deserves to be discovered on site to fully appreciate its volumes, the quality of its services, and its unique setting. I remain at your disposal for any additional information and to organize a private visit according to your availability. I look forward to introducing you to this rare property and accompanying you in your real estate project.

  • View
  • Elevator
  • Wheelchair access
1 / 8
  • Balcony / Terrace
  • View
  • Child-friendly
5.5 rooms160m²CHF 835,000.–
Bord du Canal 0, 3966 Chalais

Construction in progress

Imagine living in a bright, modern villa perfectly designed for the comfort of the whole family, just a few minutes from all amenities.This new residential project offers 11 contemporary villas of 5.5 rooms and 160 m², combining architectural elegance, energy efficiency, and quality of life.Composed of 3 individual villas and 8 semi-detached villas, this harmonious ensemble benefits from a privileged location in a calm and pleasant environment, while being in immediate proximity to shops, schools, and main roads.Each villa seduces with its generous volumes, its large private gardens, and its outdoor spaces designed to fully enjoy each season. The finishes are entirely customizable according to your desires, allowing you to create an interior that resembles you.The advantages that make the differenceContemporary architecture with purified linesLarge glass windows and bright living areasModern flat roof and high-performance peripheral insulationAir-water heat pump and low-temperature underfloor heatingPhotovoltaic panels for controlled energy consumptionPrivate technical room and cellarPrivate access road and high-quality residential environmentFinishes at the discretion of the tenant according to allocated budgetsAn ideal situation for the whole familyLocated just a few steps from the Manor de Sierre, the residence offers quick access to all daily facilities: • Bus stop directly in front of the residence • Chalais-Vercorin cable car nearby • School center, kindergarten, and UAPE • Shops and services • Fast highway access • Sierre city center just a few minutes away ParkingIn addition to each villa: • Covered car parking: CHF 20,000.- (obligatory) • Two outdoor parking spaces: CHF 10,000.- per space (obligatory) A rare project where modernity, comfort, and strategic location come together to offer a privileged living space in the heart of Valais.An ideal opportunity for families seeking space, serenity, and proximity to all amenities.

  • Balcony / Terrace
  • View
  • Child-friendly
1 / 13
  • Balcony / Terrace
  • Garage
  • View
5.5 rooms174m²CHF 4,300,000.–
1936 Verbier

Chalet with strong renovation potential

OMNIA Immobilier presents to you exclusively this 174 m2 chalet, built in 1983 and expanded in 1994, with strong renovation potential. A simulation of enhancing the existing spaces has been developed by an interior decorator. Buyers can draw inspiration from it or develop their own vision of a renovation according to their tastes and criteria. The south exposure of this chalet is optimal, offering you an incredible view of the Swiss and French Alps. The neighborhood is particularly quiet, without traffic noise. The chalet consists of: Lower floor: 4 bedrooms, including two with direct access to the garden terrace. 2 bathrooms, including 1 en suite to the main bedroom. An entrance with storage space, laundry room, storage under the stairs. A large cellar. A technical room Ground floor: An open kitchen with direct access to the west terrace. A large living area, dining room open to the roof, with a fireplace and direct access to the south balcony. A bathroom with shower. A mezzanine area of approximately 18m2. An entrance hall. A garage-box in PPE completes this property. Snow removal and maintenance of access are ensured by external services. A feasibility study of the potential for expansion has been carried out by an architect and is available upon request. This property is available for Swiss or foreign citizens, as a primary or secondary residence. The current state benefits from all required permits and authorizations. The access staircase to the plot is new and the connections to the sewage system were updated in 2024. Bus: 3 minutes away, free, all year round, providing access to the city center, sports center + pool, supermarkets, shops, public parking, Médran and Savoleyres ski lifts, ski slopes. For more information: Philippe Bruchez OMNIA Immobilier Verbier +41 79 214 33 68 philippe.bruchez@omnia.ch

  • Balcony / Terrace
  • Garage
  • View
Ivan Lecron

Ivan Lecron

1 / 10
Ivan Lecron

Ivan Lecron

  • Balcony / Terrace
  • Garage
  • Elevator
  • +1
7.5 roomsCHF 9,600,000.–
., 1936 Val de Bagnes

CHALET GEMINI 1308

In the heart of the Val de Bagnes commune, discover this new, exceptional real estate project: a vast individual chalet combining Alpine authenticity, contemporary elegance, and high-end amenities.This property is exclusively intended for use as a primary residence.Located in a quiet, sunny, and green environment, just 5 minutes from the center of Verbier, this chalet benefits from a privileged location offering a spectacular panoramic view of the surrounding mountains.Developed on a generous living area, this chalet has been designed to meet the most demanding expectations in terms of comfort, space, and quality of life.The living areas are distinguished by their remarkable volumes and natural light thanks to large south-facing windows. The living room, equipped with a fireplace, opens harmoniously onto a large dining room and a contemporary, fully open kitchen.The sleeping area includes: • A spacious master suite with a private bathroom. • Five additional bedrooms. • Several elegantly appointed bathrooms. For absolute comfort, the chalet also has a private wellness area with a jacuzzi, ideal for enjoying moments of relaxation in complete intimacy after a day in the mountains.The amenities also include: • An elevator serving all levels. • A cellar. • A laundry room. • A covered garage. • Numerous storage spaces. The high-end finishes and the use of noble materials give this property a warm, refined, and timeless atmosphere. Built according to the most demanding standards, the chalet benefits from the Minergie label, guaranteeing excellent energy performance and controlled operating costs.Thanks to its south-facing orientation, it benefits from optimal sunlight throughout the year and an exceptional panorama of the Alpine peaks.Our opinion: • Privileged location, just 5 minutes from Verbier. • Quiet, green, and sunny environment. • Unobstructed panoramic view of the mountains. • New chalet with Minergie label. • Spacious volumes and exceptional living areas. • High-end finishes and top-of-the-line amenities. • Private spa area, fireplace, elevator, and garage included. 3 outdoor parking spaces are available as an option for CHF 40,000.- each.We are pleased to present this unique real estate project in Médières.Complete documents, plans, and visits on request by sending us your complete contact details by email.Ivan Lecronivan@proximmo.ch+41 78 664 43 28PROXIMMO - Real Estate Agency SàrlPlace Bel-Air 1, 1003 Lausanne021 351 08 08 - info@proximmo.chwww.proximmo.chDiscover all our offers:https://www.proximmo.ch/buy/Do you want to sell a property?Take advantage of a free, non-binding evaluation.

  • Balcony / Terrace
  • Garage
  • Elevator
  • +1
Yves Parvex

Yves Parvex

1 / 8
Yves Parvex

Yves Parvex

  • Parking space
  • Balcony / Terrace
  • Garage
  • +2
4.5 rooms225m²CHF 1,890,000.–
1893 Muraz (Collombey)

Plot of ~1800 m2 with villa and construction potential

CHABLAIS VALAISAN - EXCLUSIVITY VALIMMOBILIERValimmobilier SA has the pleasure of presenting this very rare property in the Chablais Valaisan where you can invest in a property that can be used immediately for your family, but also for future generations or among friends.Come and seize the opportunity to acquire this very beautiful, completely flat plot of almost 1'800 m2, comprising a magnificent contemporary villa of 225 m2 habitable space, ideally located in a very quiet residential area. The configuration of the property and the building regulations suggest that it is possible to create a second additional dwelling as well as a subdivision for the construction of a second villa. (= 3 dwellings in total)Initially, this exceptional villa will delight the car collector with its 6 parking spaces in the garages as well as 2 covered parking spaces and numerous outdoor parking spaces.The spaces are very generous, with a living area of almost 120 m2 on the ground floor. From the living room, you can see the cars on display in the garage, the kitchen is very well equipped with a central island and a space to eat directly at the bar. This house has everything to please, it is built on a flat plot in a very quiet and sunny residential area 5 minutes from the highway exit. It is equipped with a central vacuum cleaner and underfloor heating, powered by an external air-water heat pump.The distribution of this magnificent villa is as follows: Ground floor - living area - 120 m2 • Entrance hall 11 m2 with built-in wardrobes • Kitchen with central island and granite worktop • Pantry • Dining room 12 m2 • Guest toilet 3 m2 • Living room 43 m2 with access to the terrace • Covered terrace 32 m2 southwest On the first floor - 105 m2 • Parental suite 26 m2 with bathtub, shower, sinks and toilet • 2 bedrooms 14 m2 with shared bathroom with shower, toilet and sink • Furnished hallway 13 m2 with wardrobe and office space • Bridge with view of the living room • Access to the partially covered roof terrace 80 m2 with jacuzzi Ground floor - garages and service rooms - 120 m2 • 5 parking spaces in the main garage (72 m2) • Service rooms (heating, laundry, cellar) • 1 garage box 21 m2 This area can also be converted into an apartment or transformed into an office or something else for a person who wants to have an independent activity directly in their home.For even more comfort, the plot is equipped with an automatic lawn mower robot. A covered area of 32 m2 protects the entrance of the building and offers the possibility of parking 2 additional vehicles.Technical data: • Number of rooms: 4.5 • Plot area: ~1'800 m2 • Living area: 225 m2 • Area of garages and service rooms: 120 m2 • Parking spaces in garages: 6 • Covered parking spaces: 2 • Outdoor parking spaces: 6-8 Further documents and photos only on request by phone at +41 79 689 79 67The center of the village and all its amenities (nursery, schools, banks, butcher, food shops, restaurants, etc.) can be reached in less than 5 minutes. Public transportation...

  • Parking space
  • Balcony / Terrace
  • Garage
  • +2
Iryna Filon

Iryna Filon

1 / 13
Iryna Filon

Iryna Filon

  • View
  • Elevator
  • Wheelchair access
CHF 7,800,000.–
1964 Conthey

9003. EXCLUSIVITE. IMMEUBLE DE RENDEMENT. VALAIS, Conthey

Trust Immobilier, agence immobilière à Crans-Montana et Genève, vous propose Ref : 9003 - TCMC, en EXCLUSIVITE - l'Immeuble de Rendement à Conthey.Cet objet immobilier de la surface brute de plancher (SBP) totale est de 2014,68 m² a crée un ensemble résidentiel moderne et performant, alliant confort, finitions de haute qualité et efficacité énergétique.Composition du projet : Appartements : 15 lots au total, répartis en 7 appartements de 3.5 pièces et 8 appartements de 2.5 pièces.Stationnement : 16 places de parc en garage et 17 places extérieures.Surfaces : La surface brute de plancher (SBP) totale est de 2014,68 m², complétée par des caves, terrasses et balcons.Descriptif des prestations et finitions :Le bâtiment est conçu pour offrir un cadre de vie exceptionnel grâce à des choix techniques et esthétiques de premier ordre :1. Performance énergétique et durabilité : Construction labellisée **Minergie simple**, avec une isolation renforcée, des fenêtres à triple vitrage et une ventilation simple flux avec récupération de chaleur.Installation de panneaux photovoltaïques pour l'autoconsommation, réduisant l'empreinte écologique du bâtiment.2. Confort et aménagement : Des appartements de type duplex au deuxième étage, avec des combles aménagés incluant lucarnes et velux pour un maximum de luminosité. Une performance acoustique soignée, notamment grâce à des murs mitoyens en béton armé de 24 cm. Chaque appartement est équipé d'une armoire pour lave-linge.3. Finitions intérieures de haute qualité : Cuisines moderne avec colonne four et micro-ondes, plan de travail en granit ou Dekton. Salles de bain élégantes avec meubles sous lavabo, parois de douches en verre et WC suspendus sans bride (Rimless) pour une hygiène parfaite. Stores électriques et portes-fenêtres levantes-coulissantes pour un accès facile aux balcons.4. Équipements et sécurité : Vidéophone à l'entrée pour un accès sécurisé. Compteurs de chauffage et d'eau séparés pour une facturation individuelle. Balcons avec barrières vitrées, alliant sécurité et design épuré.Pour plus d'information, merci de contacter l'agence.www.trustimmobilier.chTrust Immobilier, a real estate agency in Crans-Montana and Geneva, presents to you Ref: 9003 - TCMC, EXCLUSIVE -- Investment Building in ContheyThis property, with a total gross floor area (GFA) of 2014.68 m², forms a modern and efficient residential complex, combining comfort, high-quality finishes and energy efficiency.Project composition: Apartments: 15 units in total, consisting of 7 apartments of 3.5 rooms and 8 apartments of 2.5 rooms.Parking: 16 indoor parking spaces and 17 outdoor spaces.Surfaces: The total gross floor area (GFA) is 2014.68 m², complemented by cellars, terraces and balconies.Description of features and finishesThe building is designed to offer an exceptional living environment thanks to top-tier technical and aesthetic choices:1. Energy performance and sustainability • Construction certified Minergie (standard), with reinforced insulation, triple-glazed windows and a single-flow ventilation system with heat recovery. • Installation of photovoltaic panels for self-consumption, reducing the building's ecological footprint. 2. Comfort and layout • Duplex apartments on the second floor, with converted attic spaces including dormer windows and roof windows (velux) for maximum natural light. • Enhanced acoustic performance, notably thanks to 24 cm...

  • View
  • Elevator
  • Wheelchair access
1 / 13
  • Parking space
  • Balcony / Terrace
  • View
  • +1
6 rooms160m²CHF 990,000.–
1897 Bouveret

Triplex villa on the shores of Lake Geneva in the Marina du Bouveret

The Marina du Bouveret is a unique "feet in the water" concept on the shores of Lake Geneva.Discover this magnificent, semi-detached luxury property, spanning 3 levels with a mezzanine.The 6-room house, facing South/West, comprises:Ground floor: • Entrance hall with storage under the stairs / wine cellar. • Fully equipped kitchen with dining area, opening onto the living room and terrace. • Living room with access to the balcony. • Balcony of approximately 9 m² with remote-controlled sun protection and access to the boat through a gate. • Guest toilet. • Terrace of approximately 10 m² at the entrance. 1st floor: • 2 bedrooms, one with access to the balcony. • 2 balconies of approximately 9 m² with a view of the lake, river, and mountains. • Bathroom with toilet and laundry room. 2nd floor: • Parental suite of approximately 50 m² with a magnificent, open bathroom equipped with a bathtub and shower / toilet. • Dressing room. • Balcony of approximately 9 m². • Balcony of 3.8 m² with a view of the lake and mountains. Mezzanine: • Office / bedroom. Equipment: • Video intercom on all levels. • Connected thermostats for heating and water. • Electric shutters. • Velux rain sensor. • Remote-controlled awning. • Detectors and dimmers for LED spots. • Ceiling extractor fan in the kitchen. • Remote-controlled power outlet. Annexes: • Covered parking space with 3 m² cellar and 220V outlet (CHF 25,000.-). • Outdoor parking space (CHF 15,000.-) • Large mooring space of 10 m x 3 m for boat / yacht / sailboat (CHF 100,000.-). • Numerous visitor spaces. • Fitness center / rowing club. Situation: • Unobstructed view of the marina's basins, Lake Geneva, and the mountains. • Optimal sunlight. The Bouveret offers a variety of activities. The Aquaparc in the center will delight children and adults with its slides, and train enthusiasts can have fun at the Swiss Vapeur Parc. Walks on foot, by bike, or by boat offer numerous possibilities.Everyone can find their happiness here!The tourist stations such as Chamonix, Verbier, Montana, Villars, Les Portes du Soleil, located less than an hour away, allow for the practice of winter and summer sports.SALE TO NON-RESIDENT FOREIGNERS IS AUTHORIZED.

  • Parking space
  • Balcony / Terrace
  • View
  • +1

Suggested properties for you based on search results

Other interesting objects